
59 Princeton Terrace Brampton, Ontario L6S 3S4

7 Bedroom
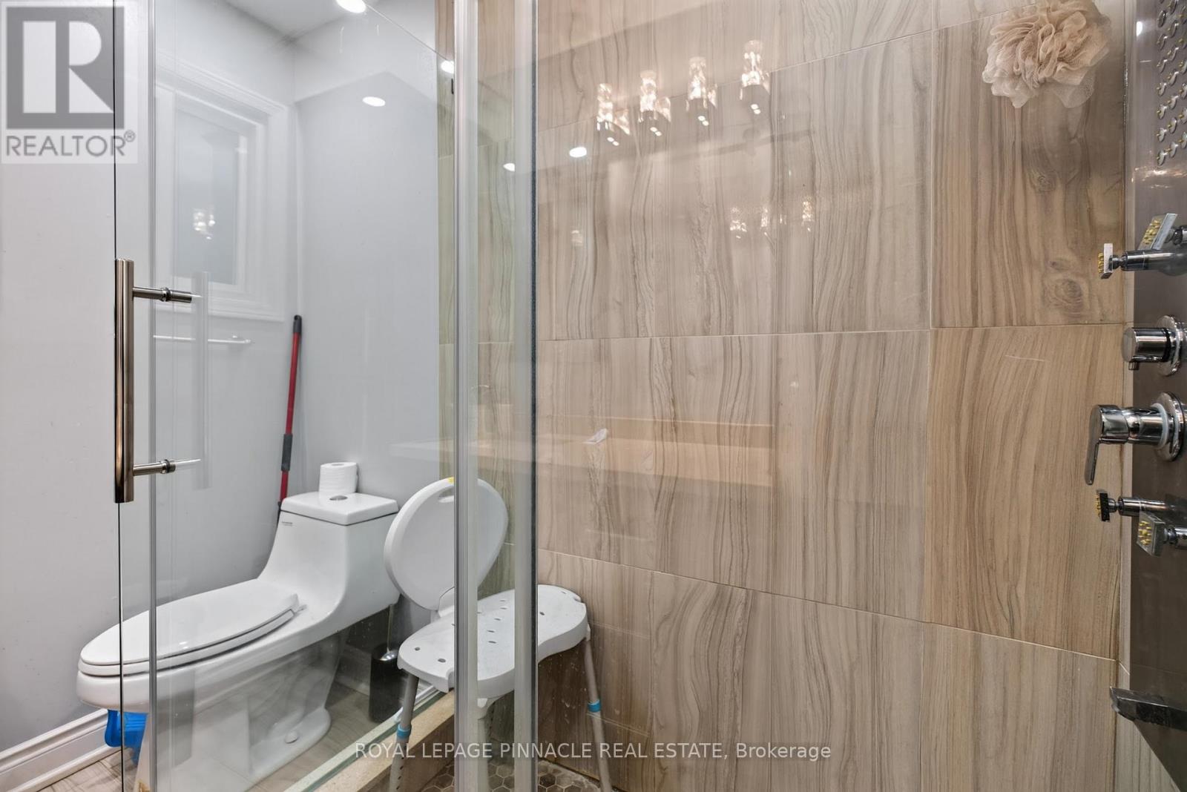
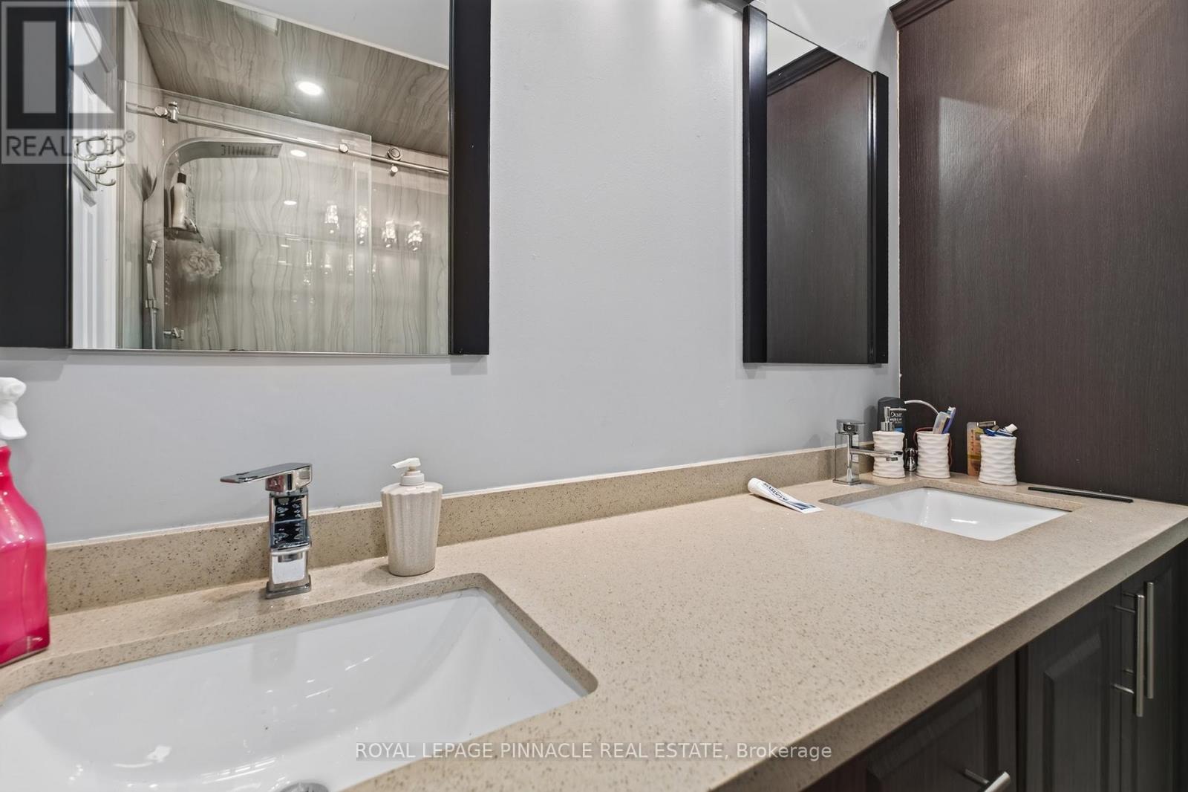
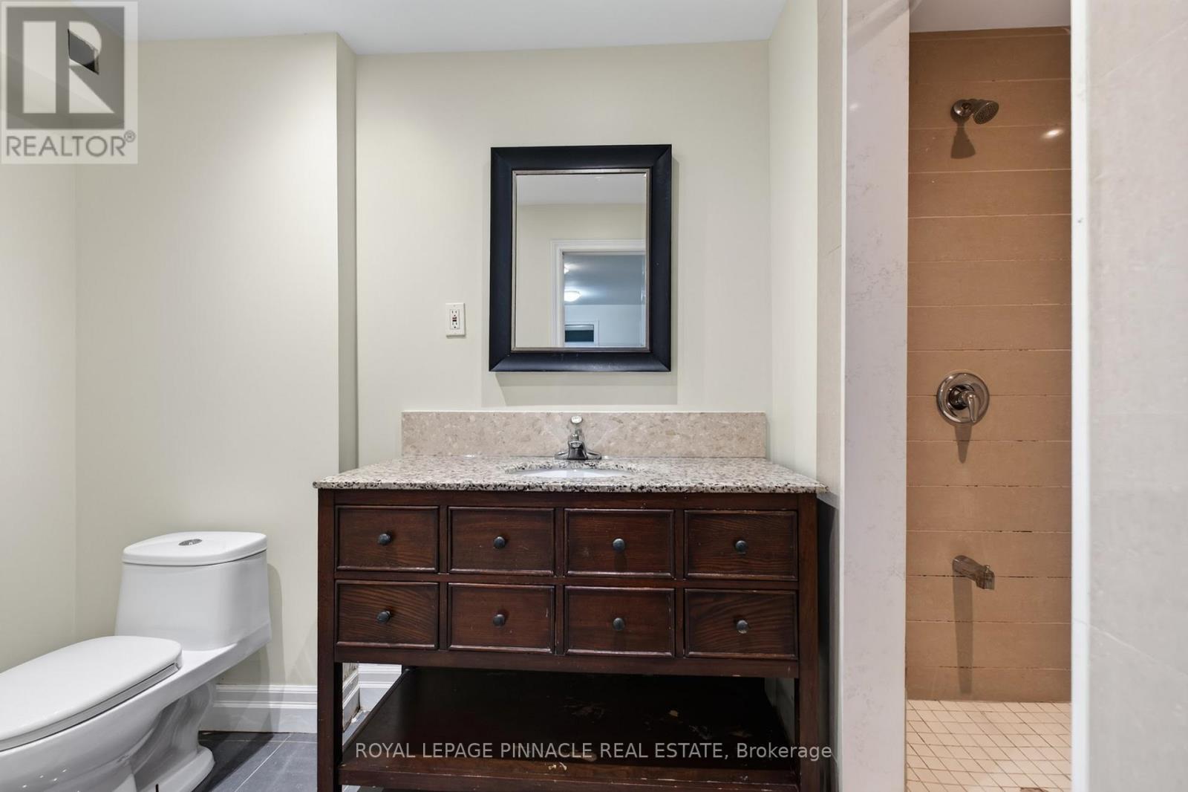
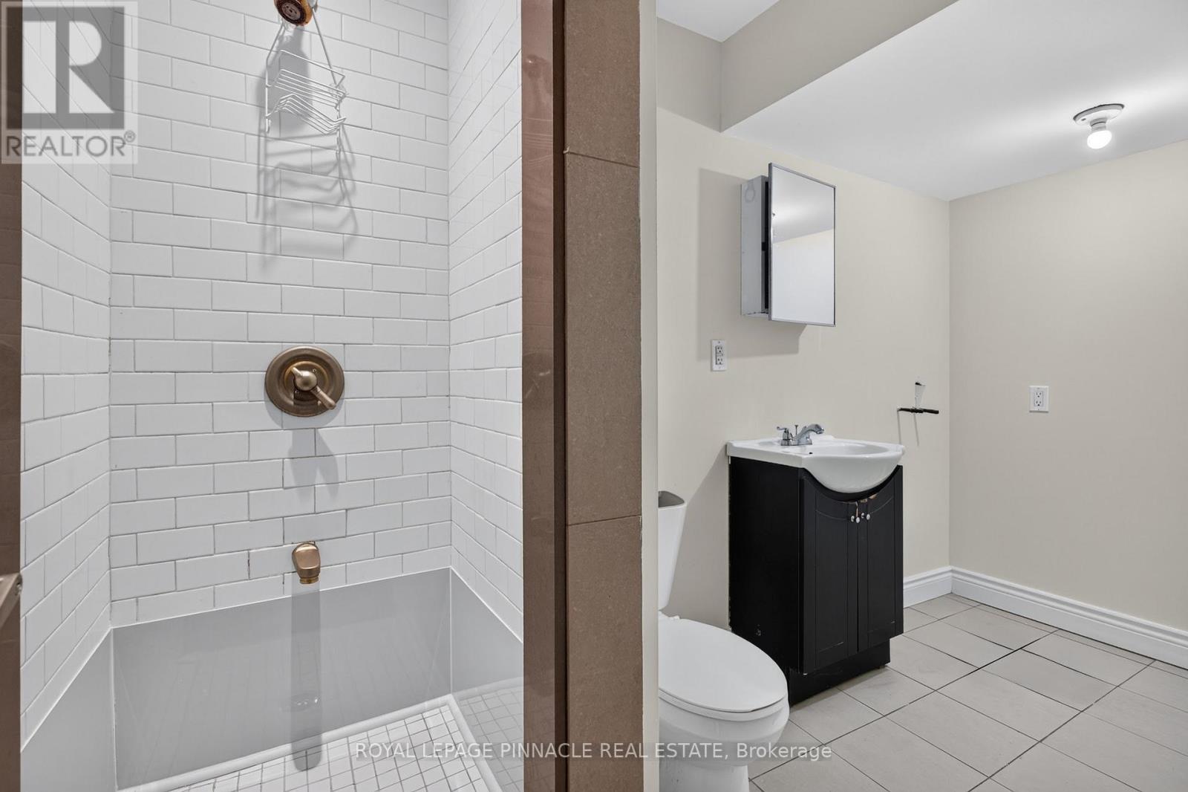
5 Bathroom
2,000 - 2,500 sqft
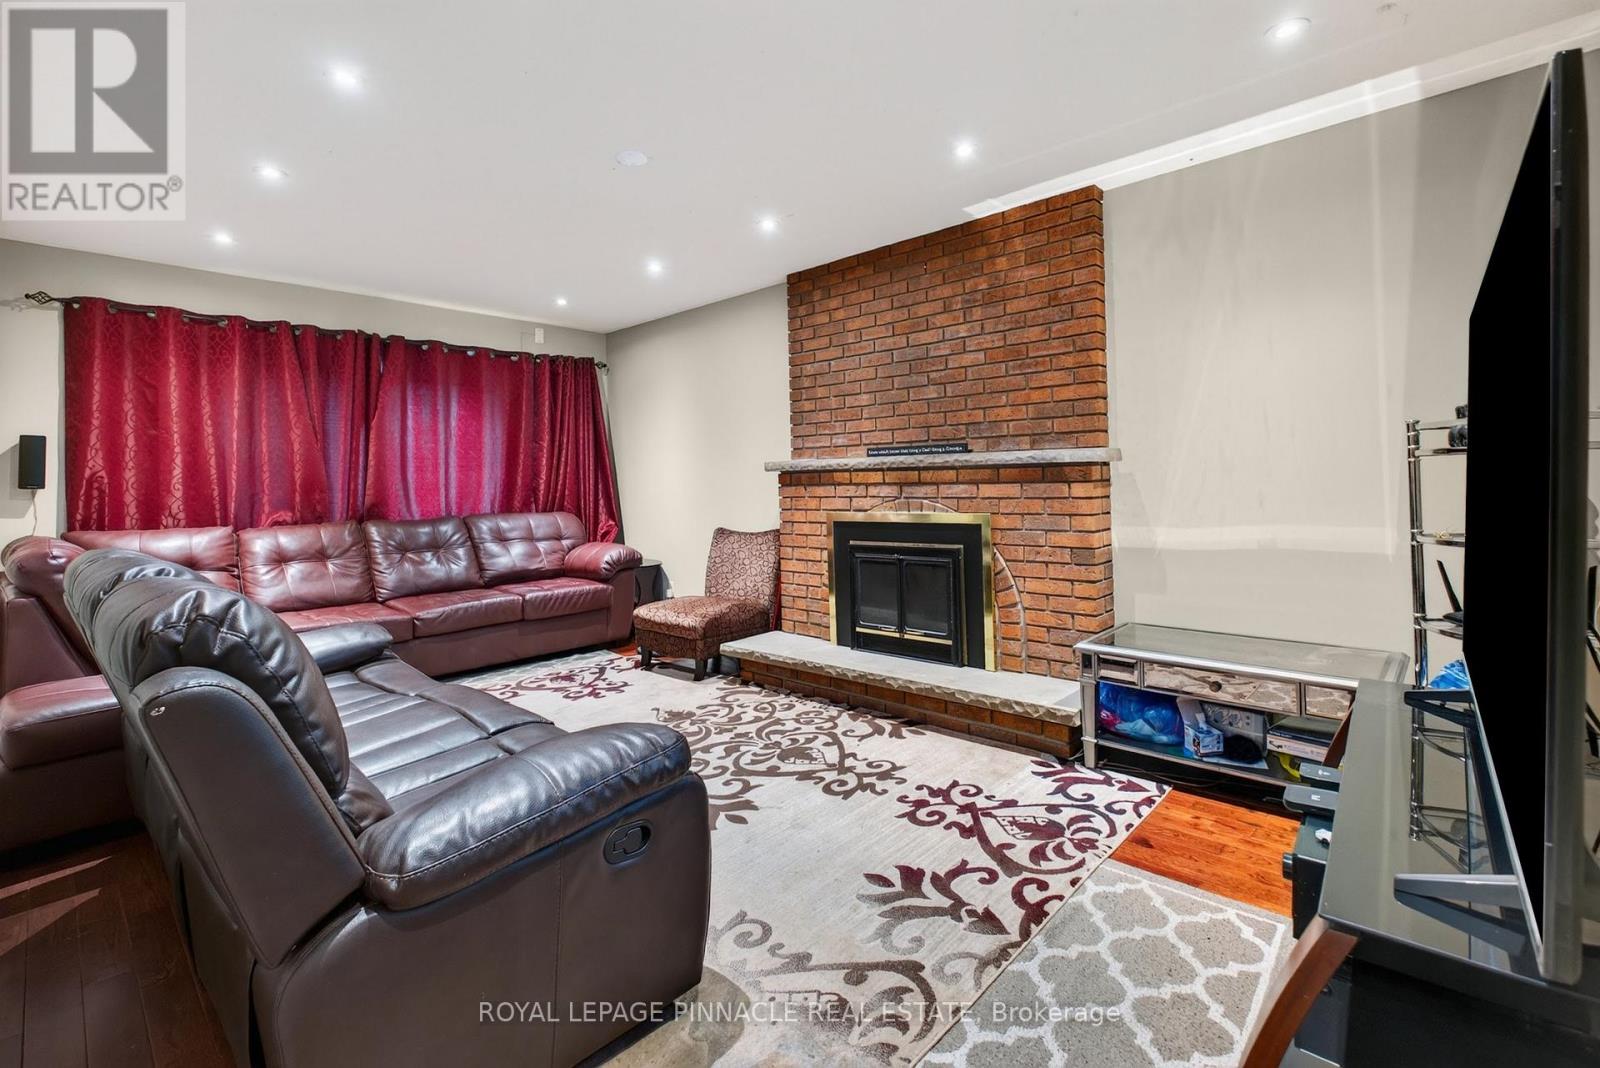
Fireplace
Central Air Conditioning
Forced Air
$999,900
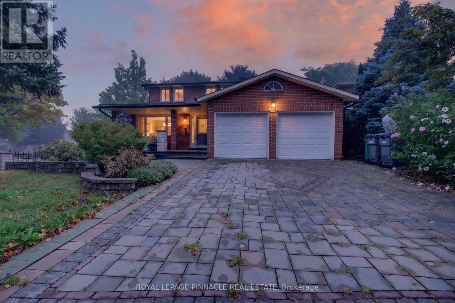
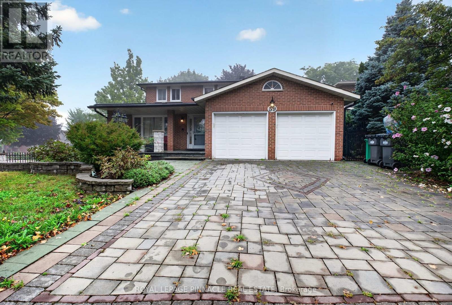
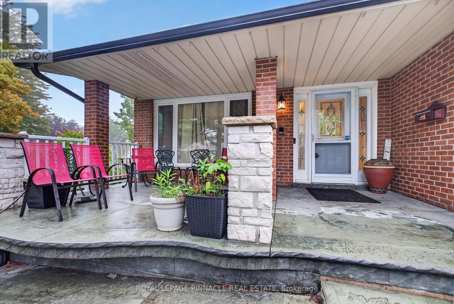
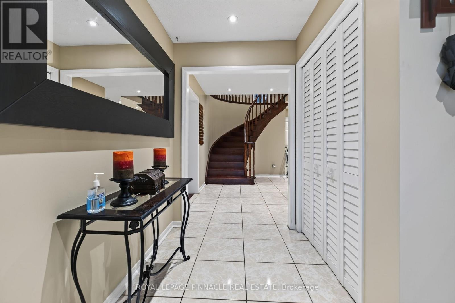
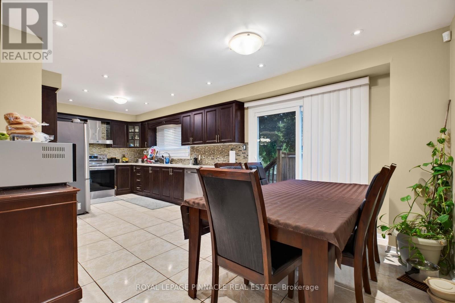
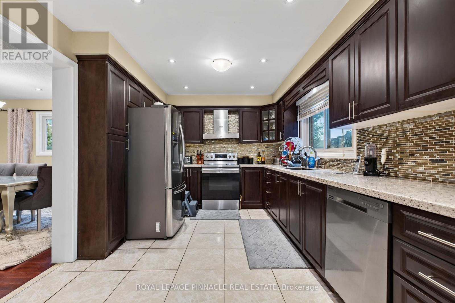
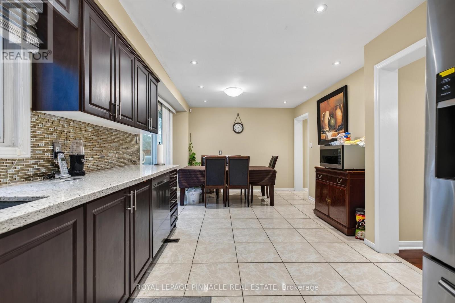
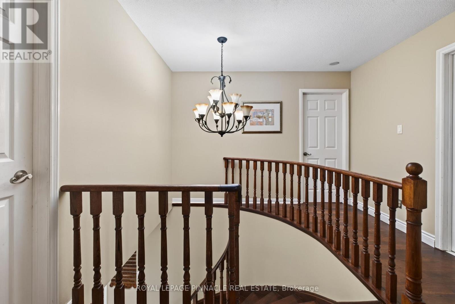
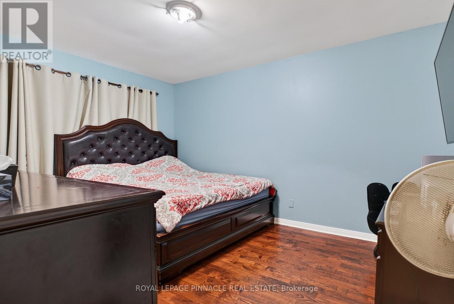
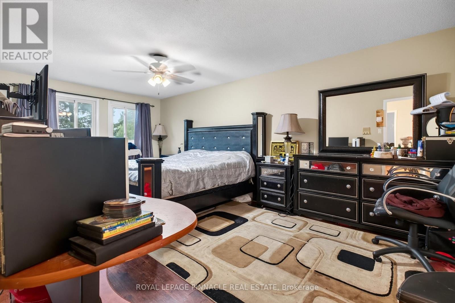
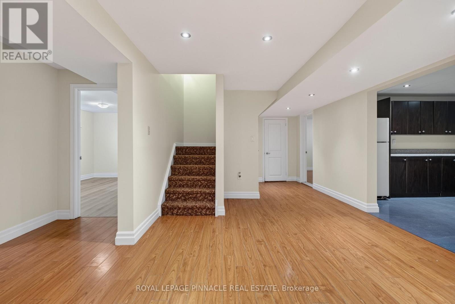
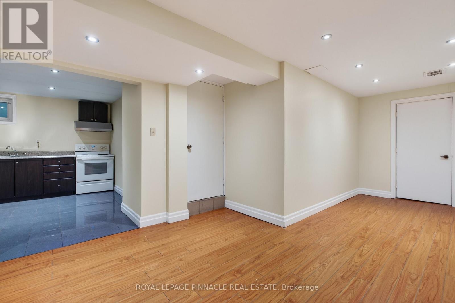
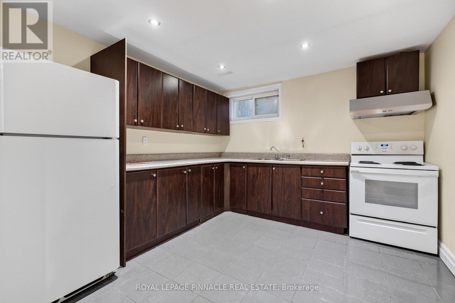
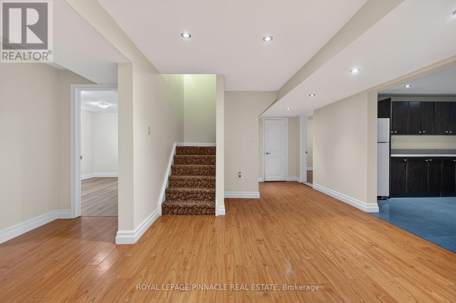
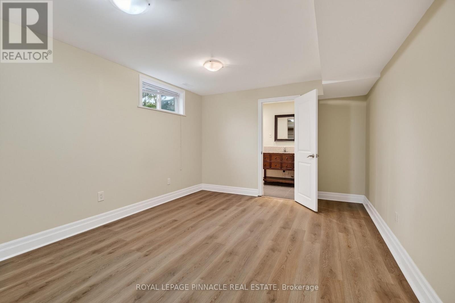
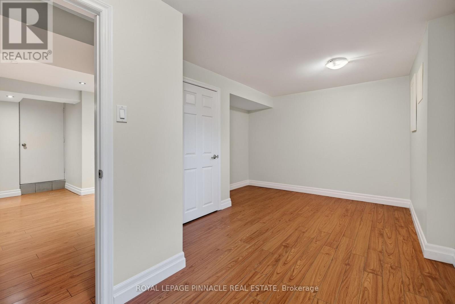
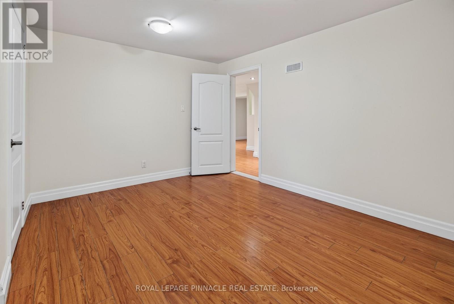
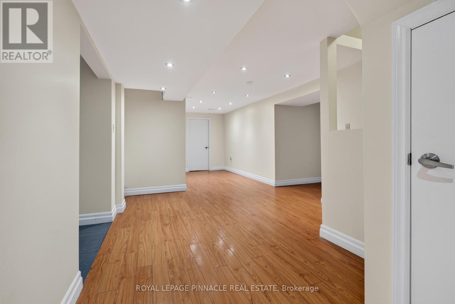
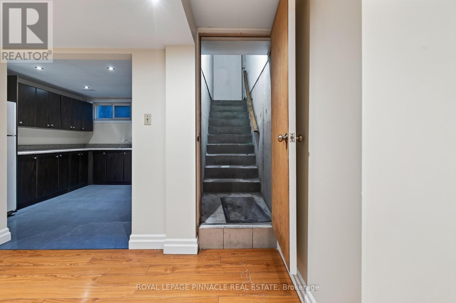
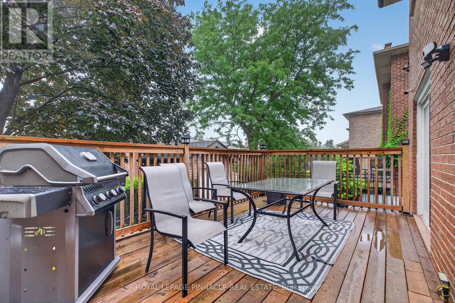
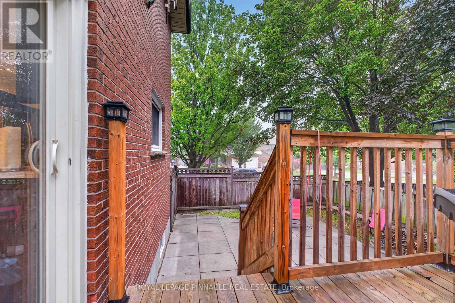
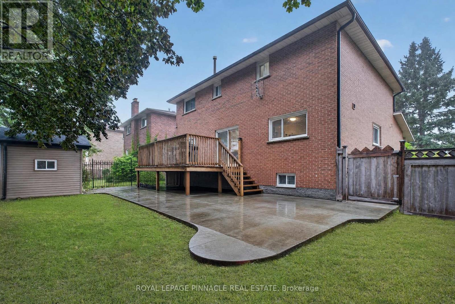
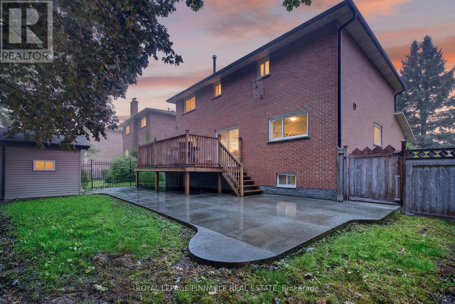
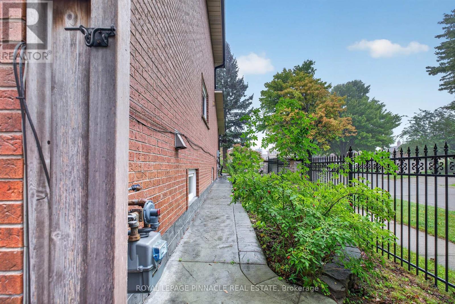
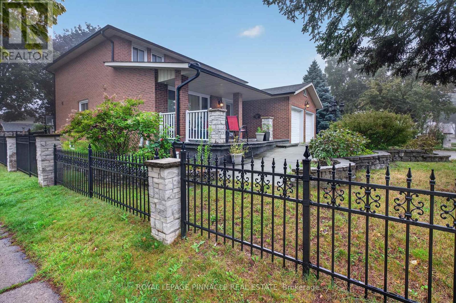
Location, Location, Location! Welcome to this beautifully maintained 4-bedroom detached home, ideally situated on a premium corner lot in a highly desirable neighbourhood just steps from Professors Lake. Offering excellent curb appeal, the property features professional landscaping, an interlock driveway and walkways, attractive iron fencing, and a spacious outdoor deck-perfect for relaxing or entertaining.Inside, the home offers a functional and well-designed layout with generous living spaces and thoughtful upgrades throughout. The professionally finished basement features a separate entrance, providing exceptional flexibility for additional living space, a home office, recreation area, or potential rental use.Enjoy the convenience of being just moments from Professors Lake, parks, schools, shopping, public transit, and a wide range of everyday amenities. William Osler Health System is also nearby, adding to the convenience of this well-connected location.A fantastic opportunity to own a well-cared-for home on a premium lot in an established community, offering the perfect combination of space, flexibility, and location. (id:15069)
Property Details
| MLS® Number | W13799198 |
| Property Type | Single Family |
| Community Name | Northgate |
| Equipment Type | Furnace |
| Parking Space Total | 6 |
| Rental Equipment Type | Furnace |
Building
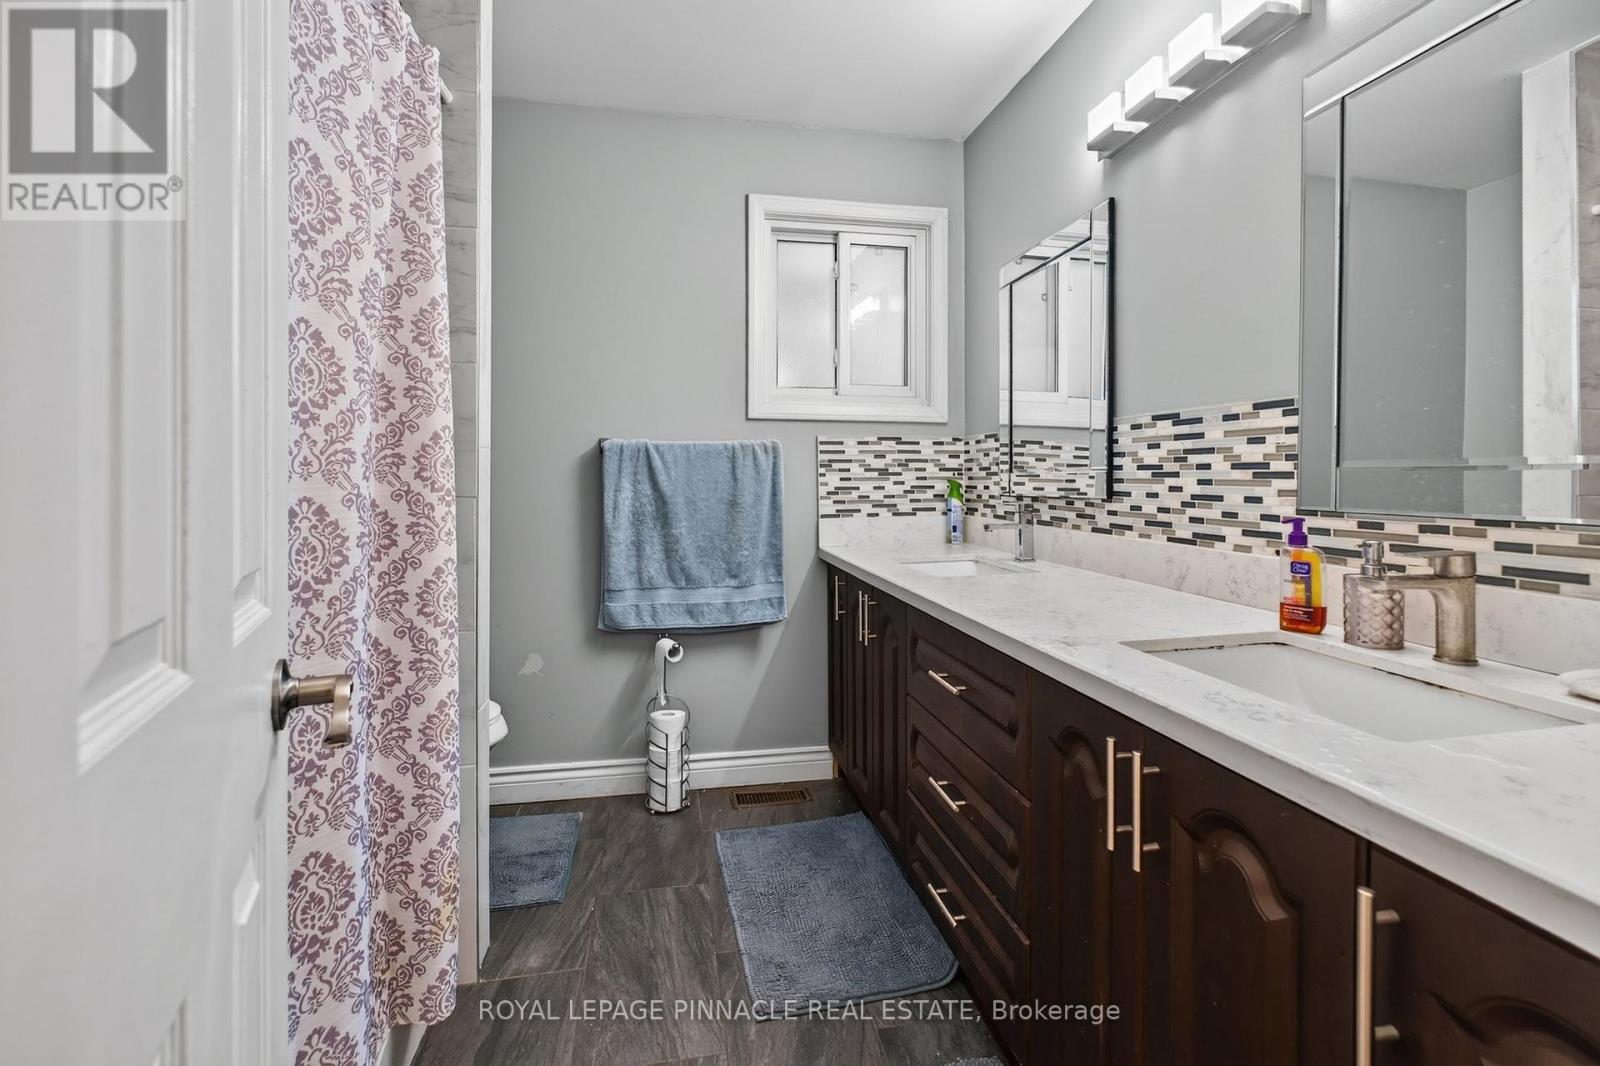
| Bathroom Total | 5 |
| Bedrooms Above Ground | 4 |
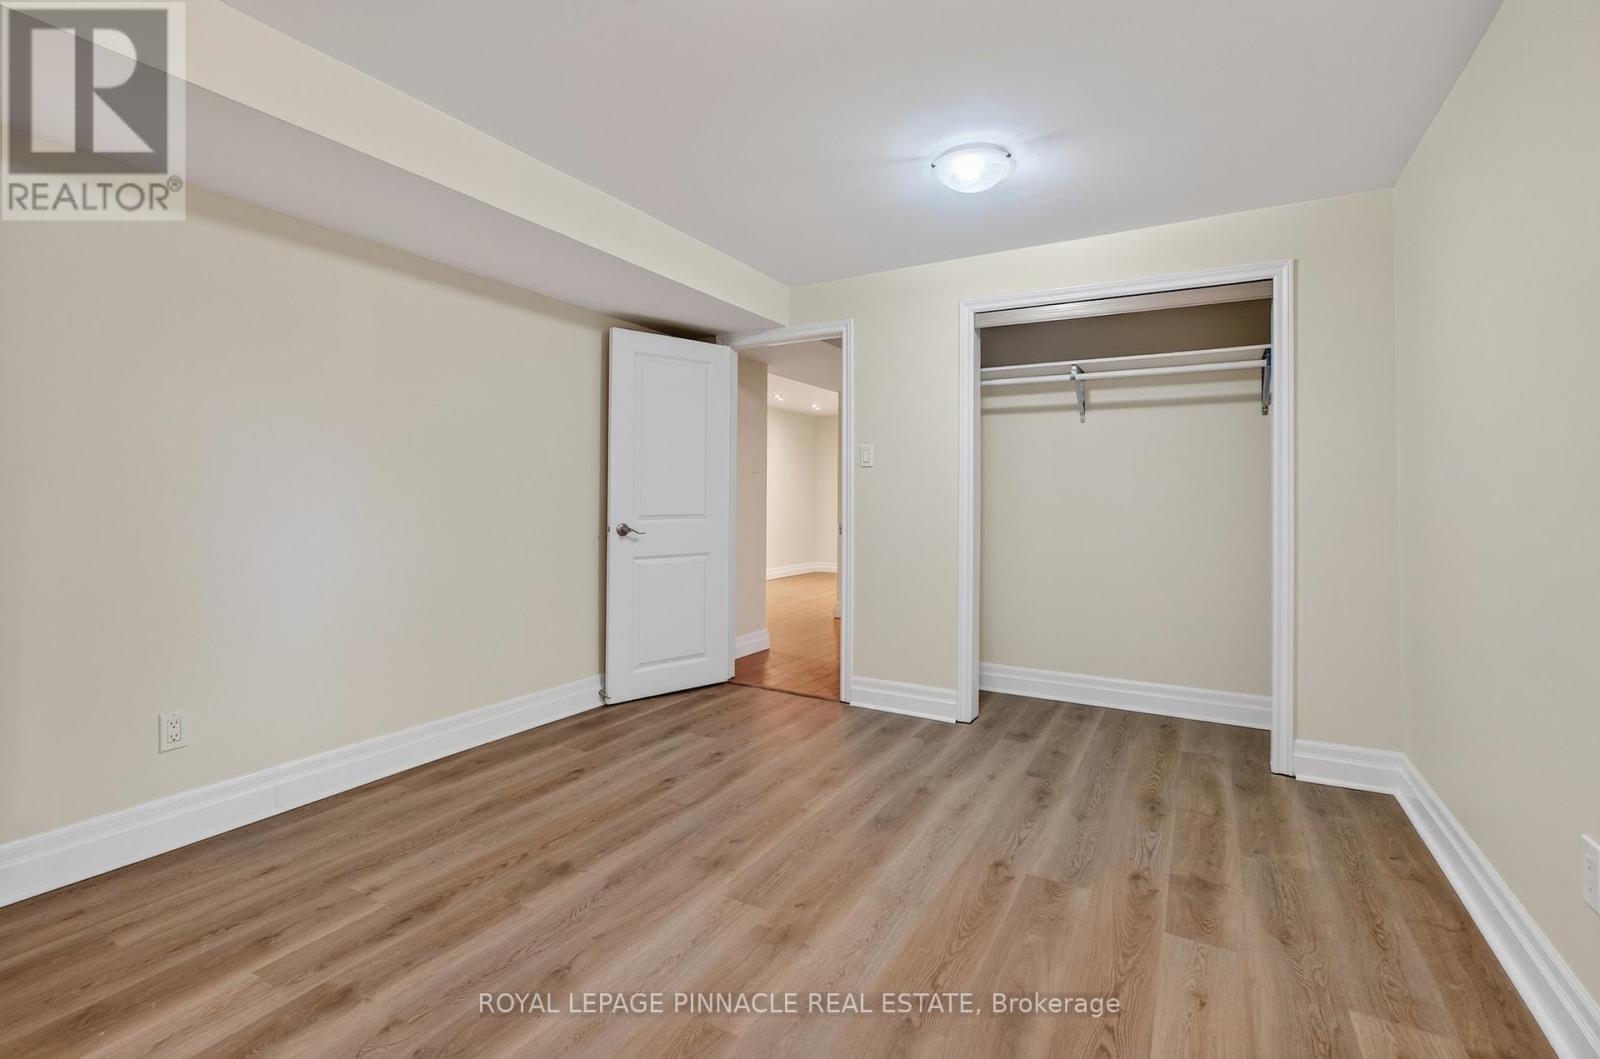
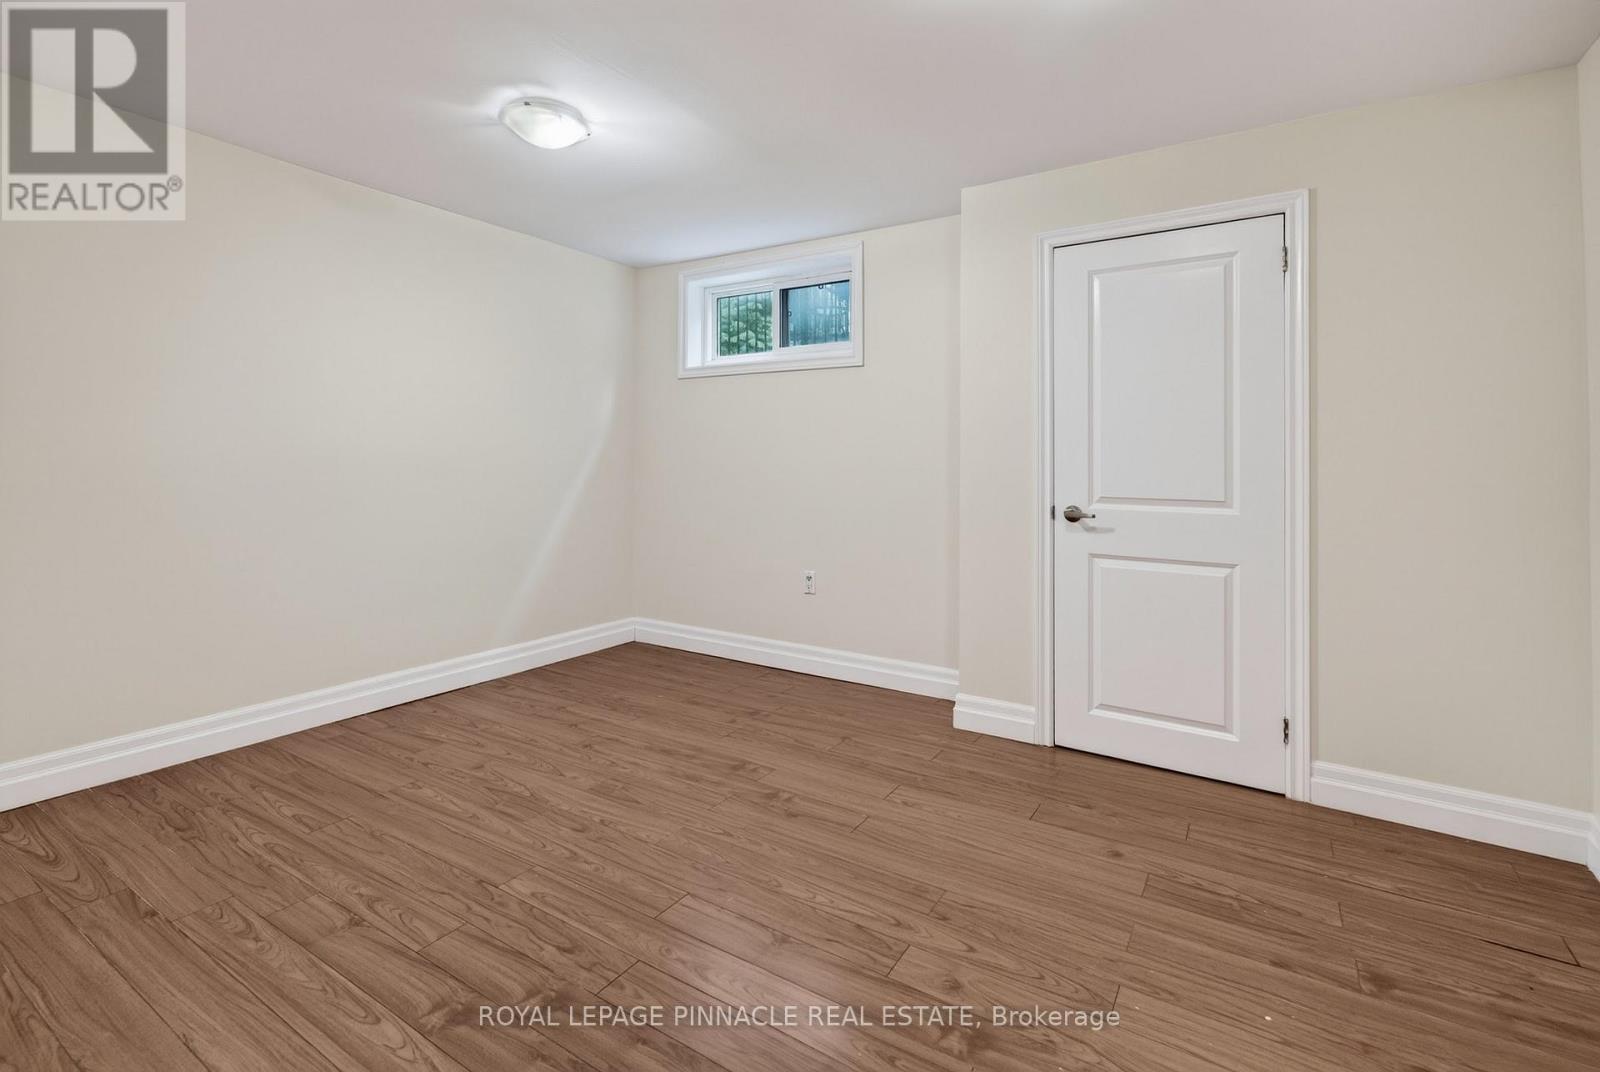
| Bedrooms Below Ground | 3 |
| Bedrooms Total | 7 |
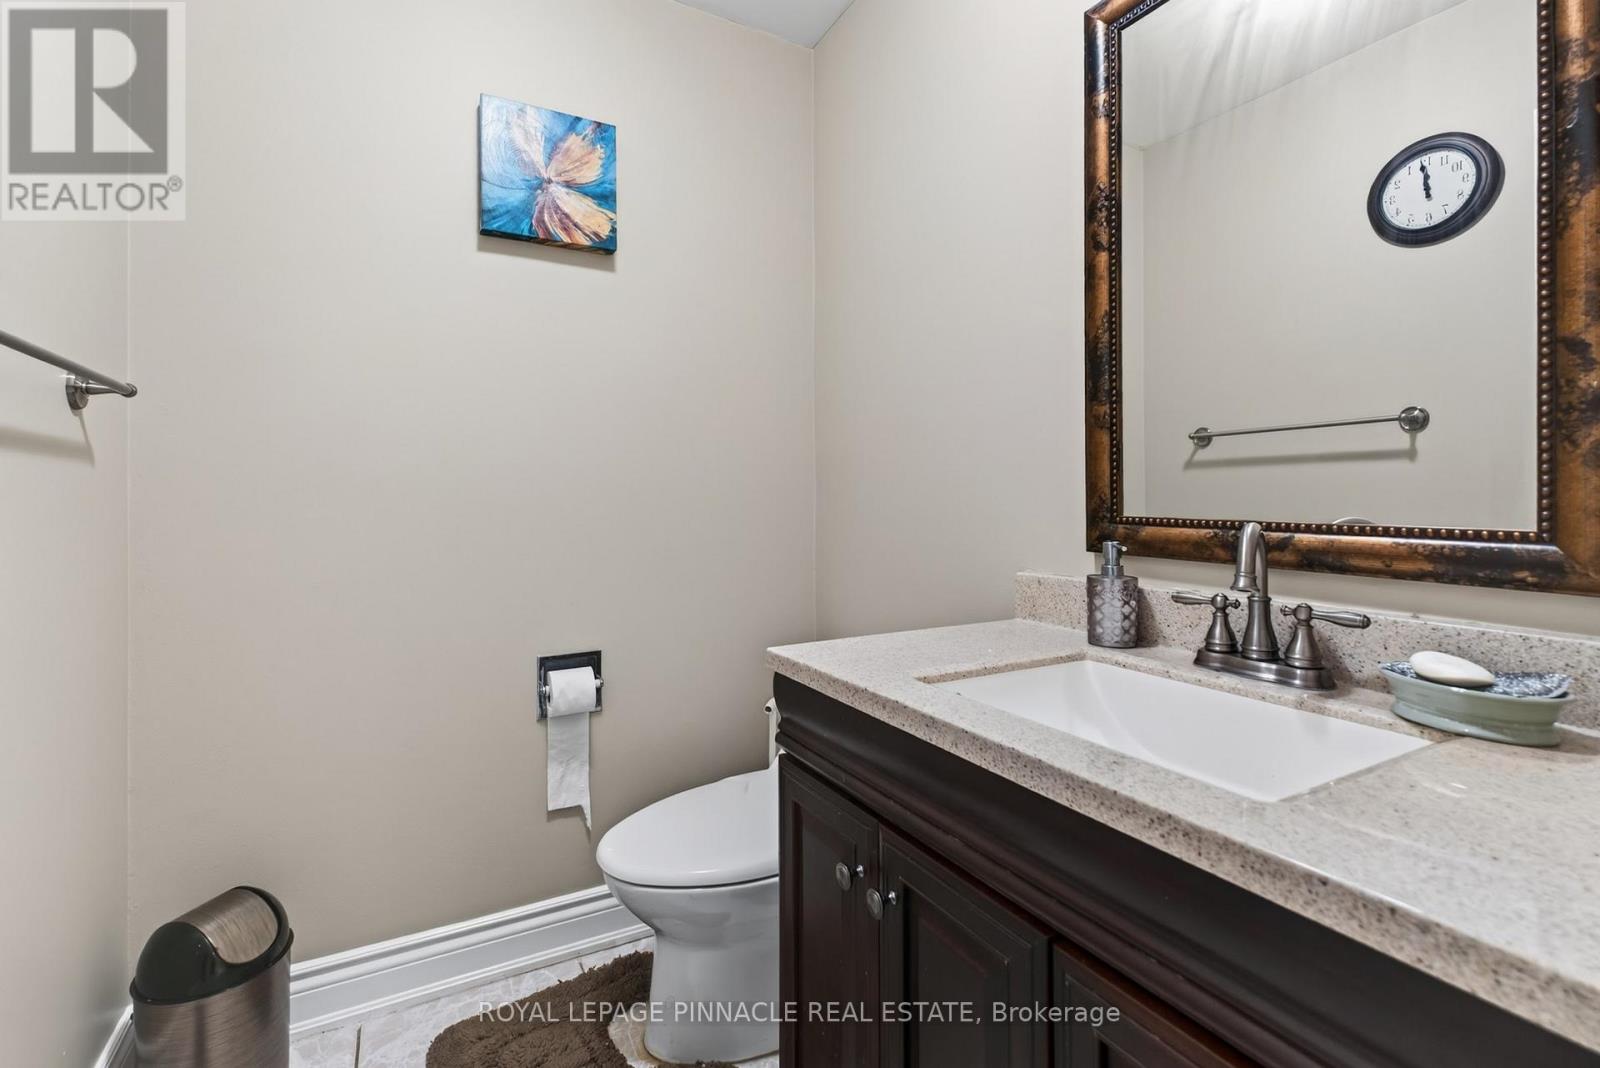
| Appliances | Water Heater, All |
| Basement Development | Finished |
| Basement Features | Separate Entrance |
| Basement Type | N/a (finished), N/a |
| Construction Style Attachment | Detached |
| Cooling Type | Central Air Conditioning |
| Exterior Finish | Brick |
| Fireplace Present | Yes |
| Flooring Type | Hardwood, Laminate, Ceramic |
| Foundation Type | Concrete |
| Half Bath Total | 1 |
| Heating Fuel | Natural Gas |
| Heating Type | Forced Air |
| Stories Total | 2 |
| Size Interior | 2,000 - 2,500 Sqft |
| Type | House |
| Utility Water | Municipal Water |
Parking
| Attached Garage | |
| Garage |
Land
| Acreage | No |
| Sewer | Sanitary Sewer |
| Size Depth | 105 Ft ,7 In |
| Size Frontage | 50 Ft ,10 In |
| Size Irregular | 50.9 X 105.6 Ft |
| Size Total Text | 50.9 X 105.6 Ft |
Rooms
| Level | Type | Length | Width | Dimensions |
|---|---|---|---|---|
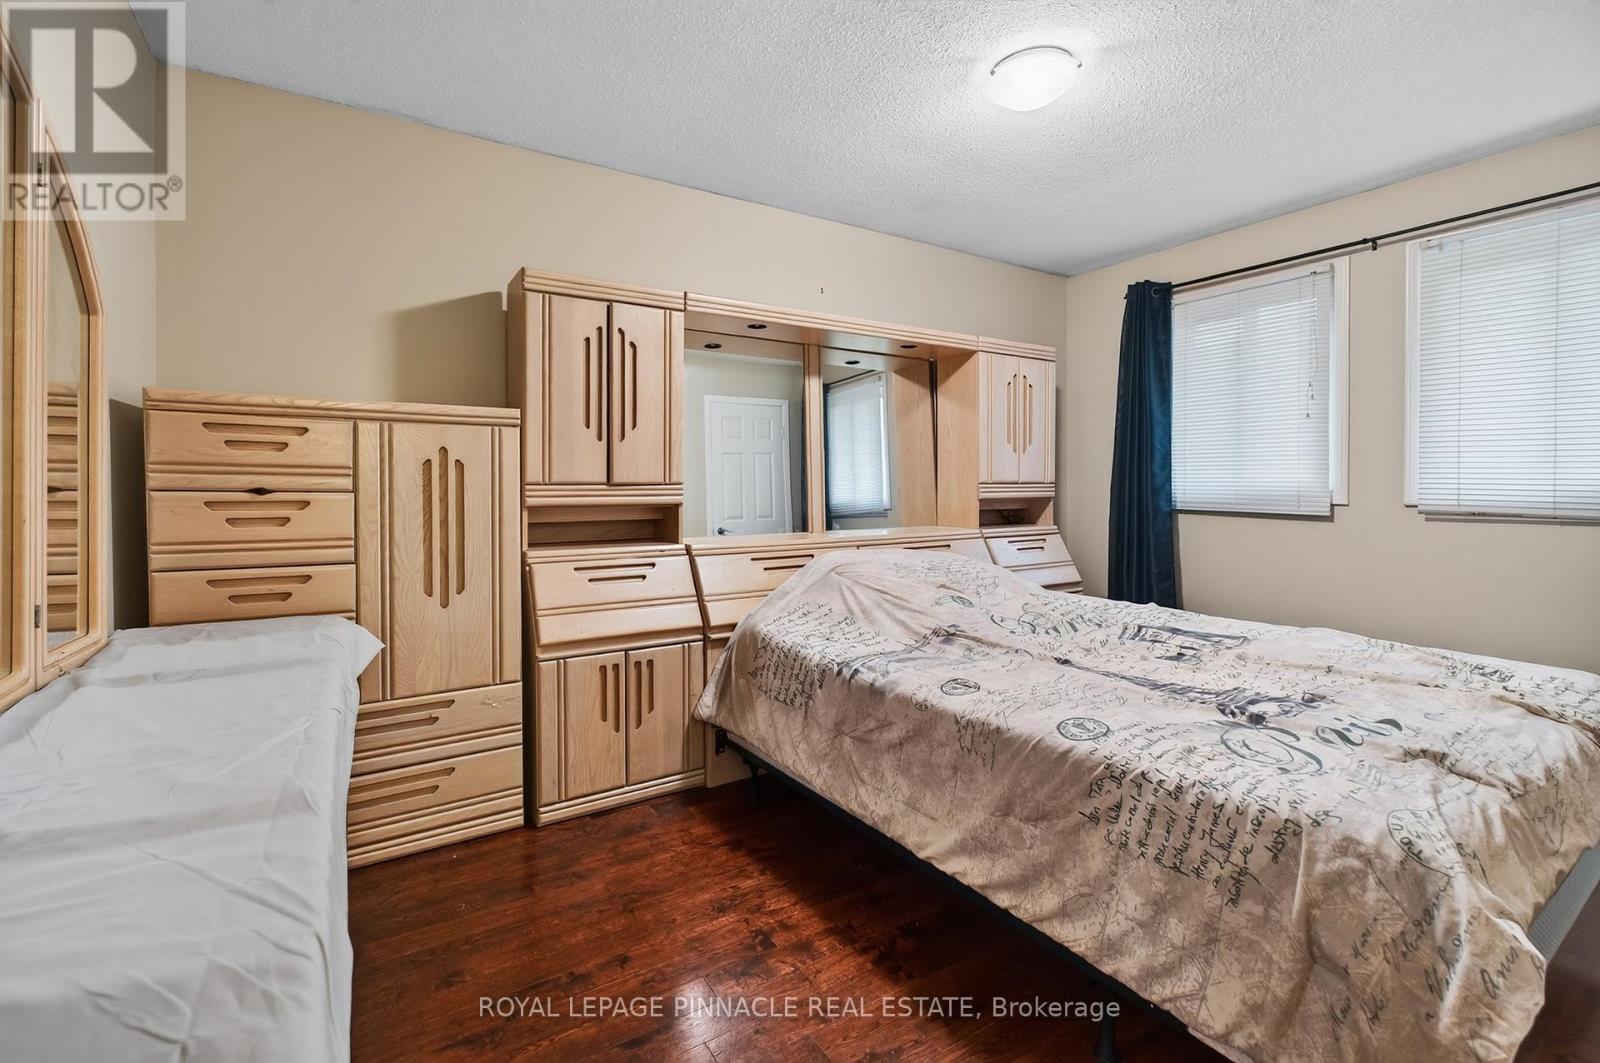
| Second Level | Primary Bedroom | 6.22 m | 3.5 m | 6.22 m x 3.5 m |
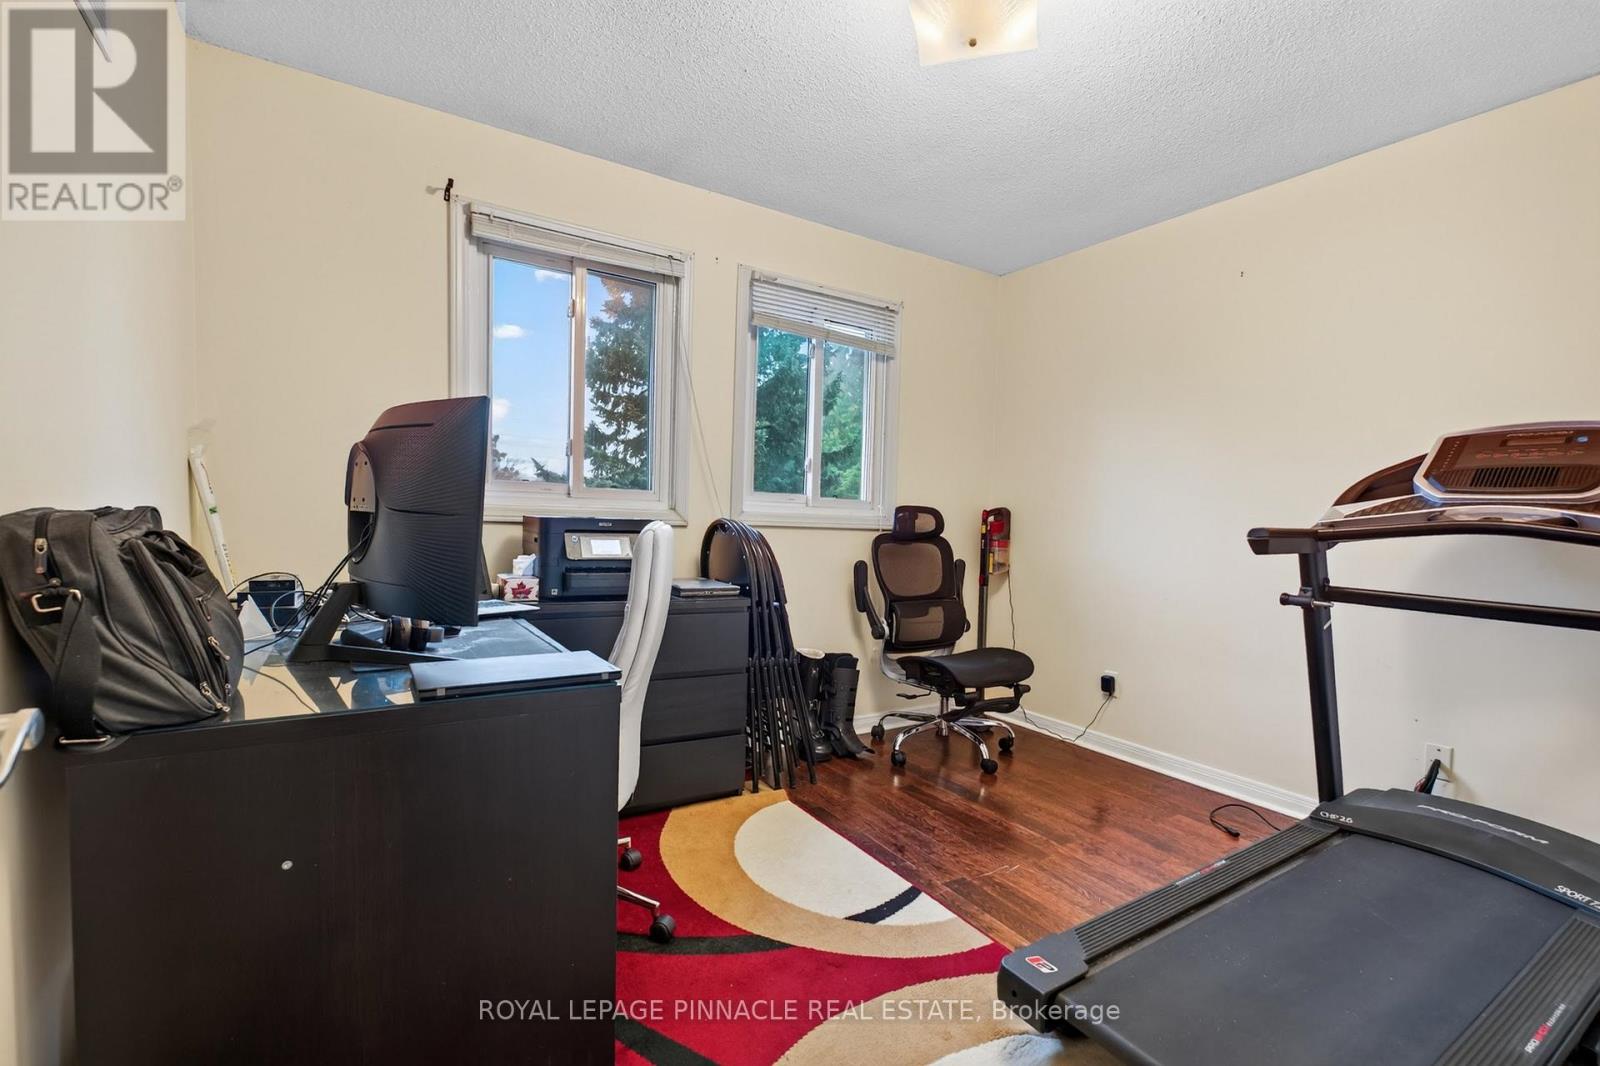
| Second Level | Bedroom 2 | 4.22 m | 3.19 m | 4.22 m x 3.19 m |
| Second Level | Bedroom 3 | 4.37 m | 2.79 m | 4.37 m x 2.79 m |
| Second Level | Bedroom 4 | 3.44 m | 2.8 m | 3.44 m x 2.8 m |
| Basement | Bedroom | 4.57 m | 3.35 m | 4.57 m x 3.35 m |
| Basement | Bedroom | 4.88 m | 3.35 m | 4.88 m x 3.35 m |
| Basement | Bedroom 5 | 4.11 m | 3.5 m | 4.11 m x 3.5 m |
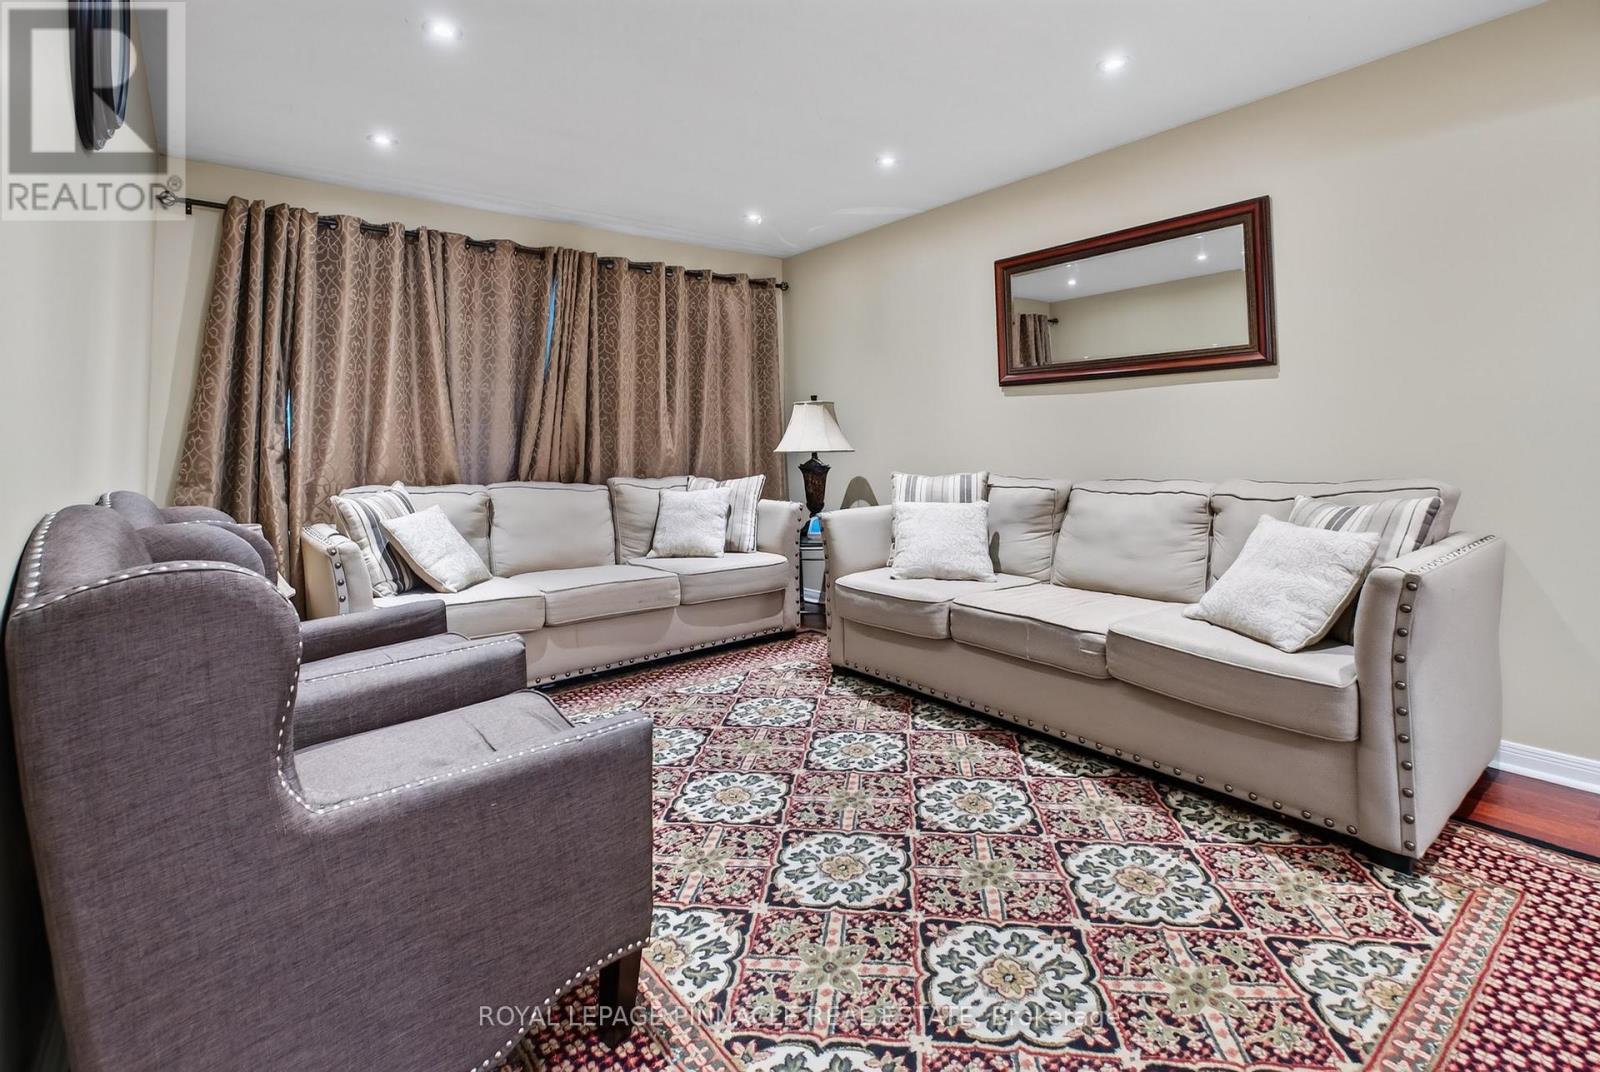
| Main Level | Living Room | 4.9 m | 3.4 m | 4.9 m x 3.4 m |
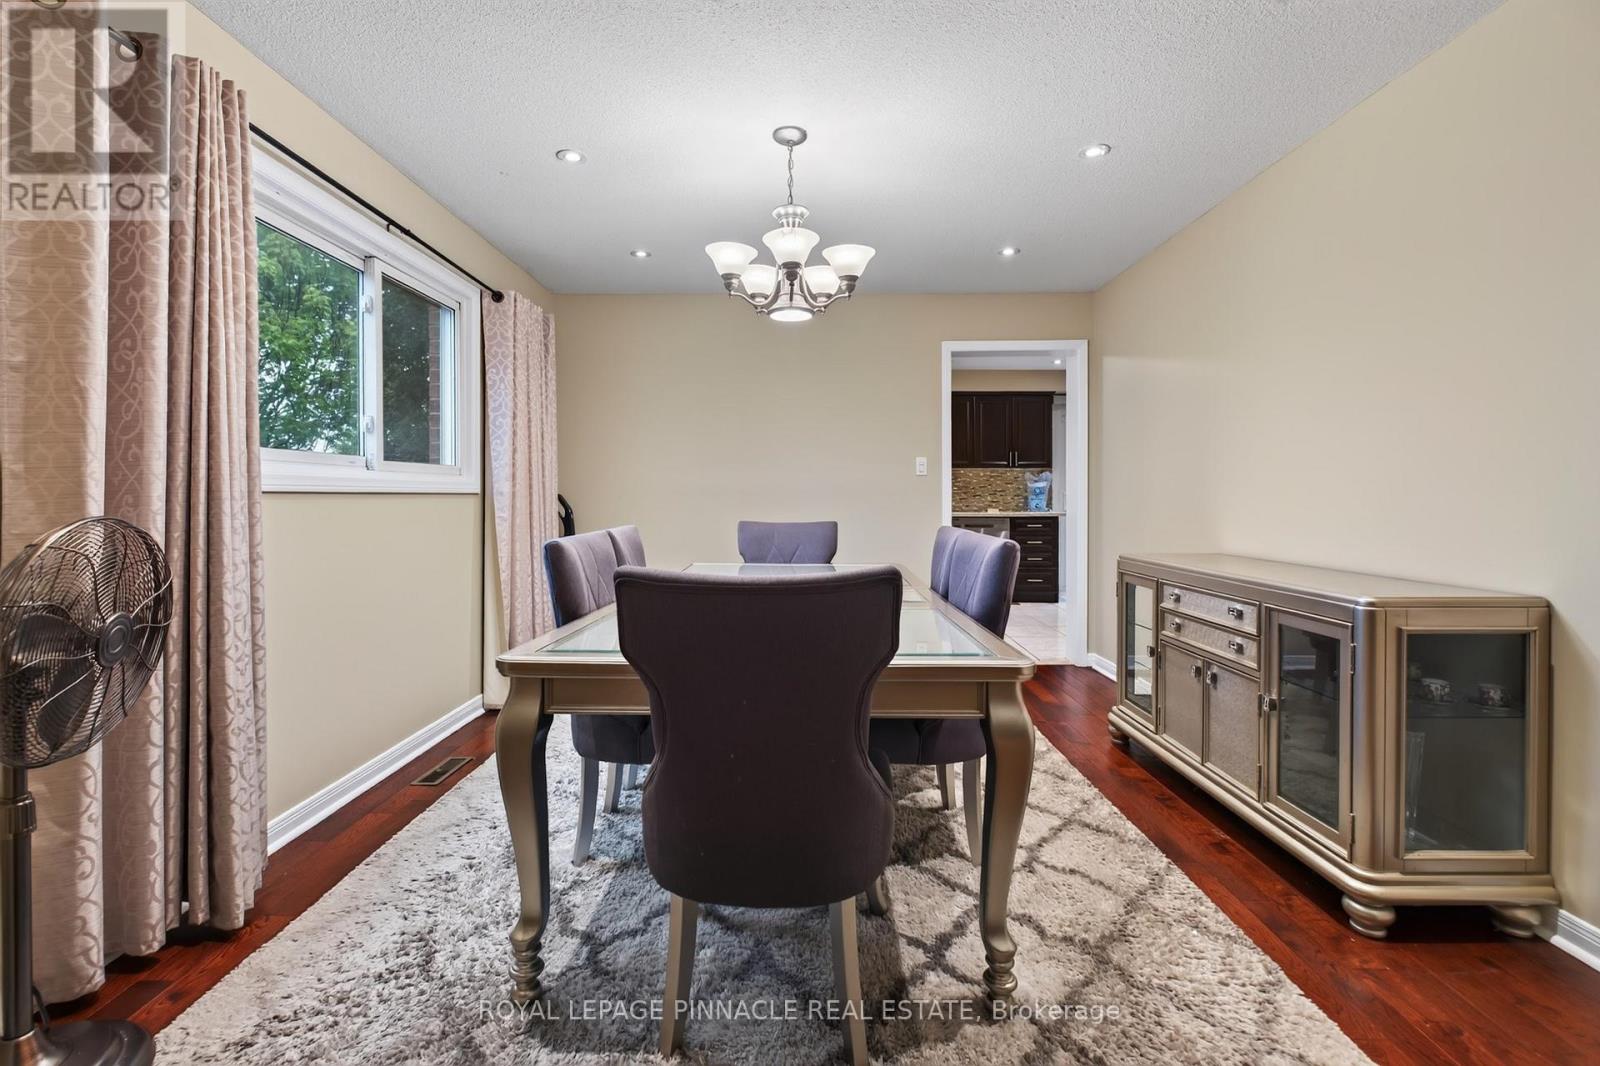
| Main Level | Dining Room | 3.64 m | 3.4 m | 3.64 m x 3.4 m |
| Main Level | Kitchen | 3.58 m | 2.98 m | 3.58 m x 2.98 m |
| Main Level | Eating Area | 3.37 m | 2.98 m | 3.37 m x 2.98 m |
| Main Level | Family Room | 5.77 m | 3.46 m | 5.77 m x 3.46 m |
https://www.realtor.ca/real-estate/30295314/59-princeton-terrace-brampton-northgate-northgate
Contact Us
Contact us for more information

This REALTOR.ca listing content is owned and licensed by REALTOR® members of The Canadian Real Estate Association
The trademarks REALTOR®, REALTORS®, and the REALTOR® logo are controlled by The Canadian Real Estate Association (CREA) and identify real estate professionals who are members of CREA. The trademarks MLS®, Multiple Listing Service® and the associated logos are owned by The Canadian Real Estate Association (CREA) and identify the quality of services provided by real estate professionals who are members of CREA. The trademark DDF® is owned by The Canadian Real Estate Association (CREA) and identifies CREA's Data Distribution Facility (DDF®)
September 23 2026 03:37:03
Toronto Regional Real Estate Board
Royal LePage Pinnacle Real Estate