
59 Oberfrick Avenue Vaughan, Ontario L6A 4T4

5 Bedroom
5 Bathroom
3,000 - 3,500 sqft
Fireplace
Central Air Conditioning
Forced Air
$1,980,000
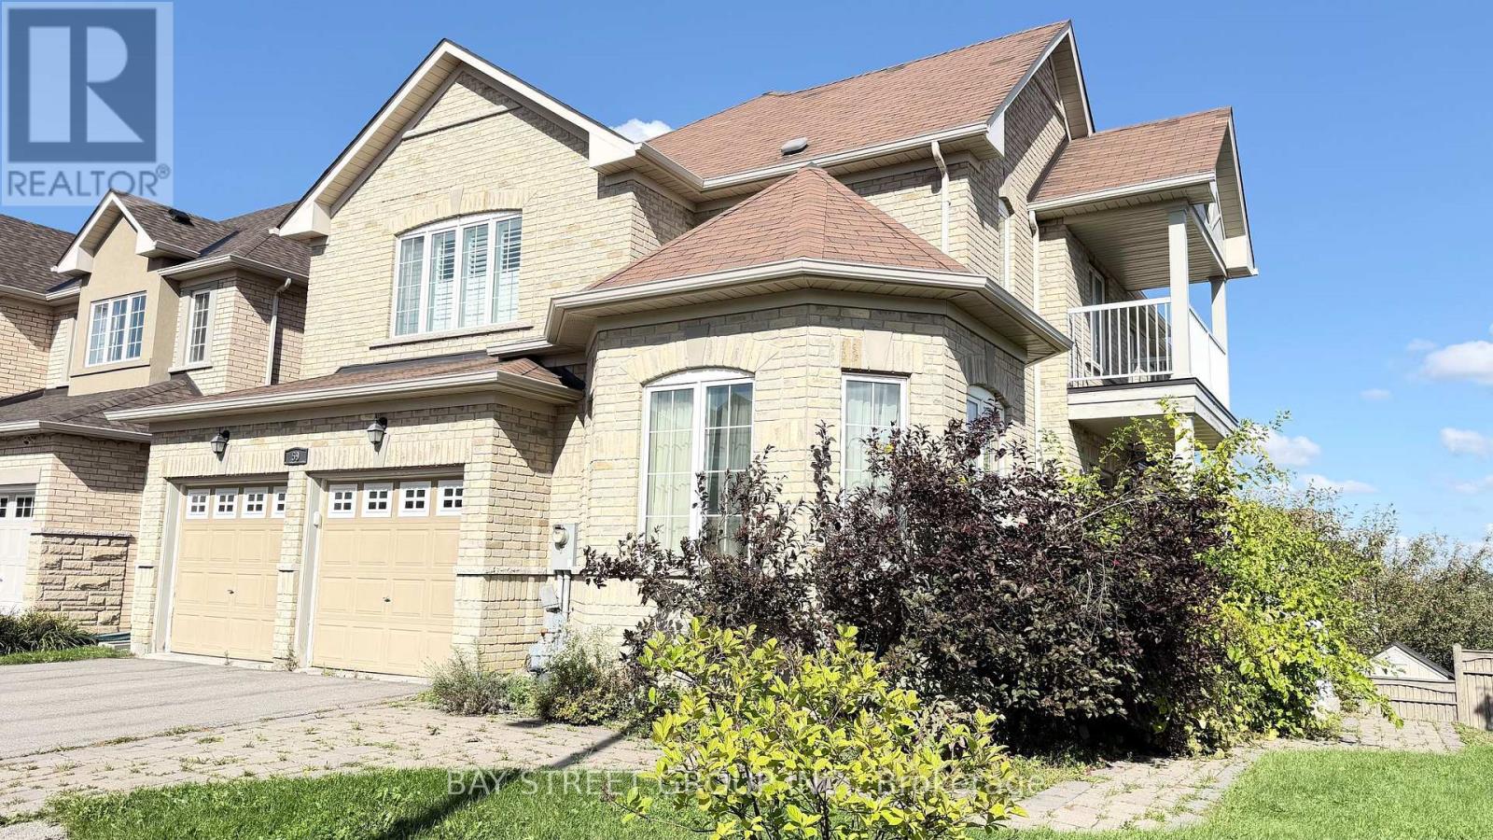
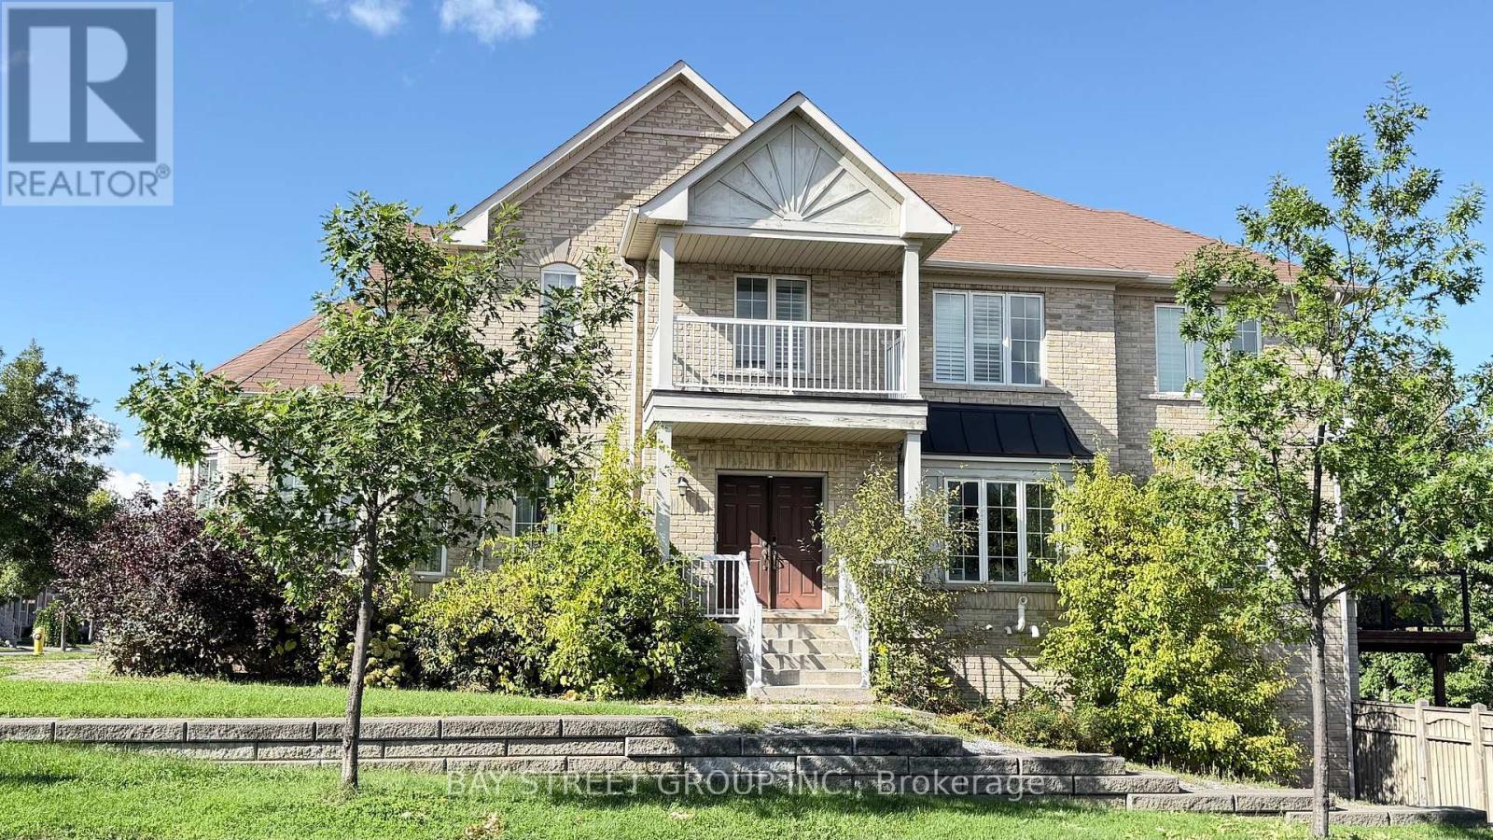
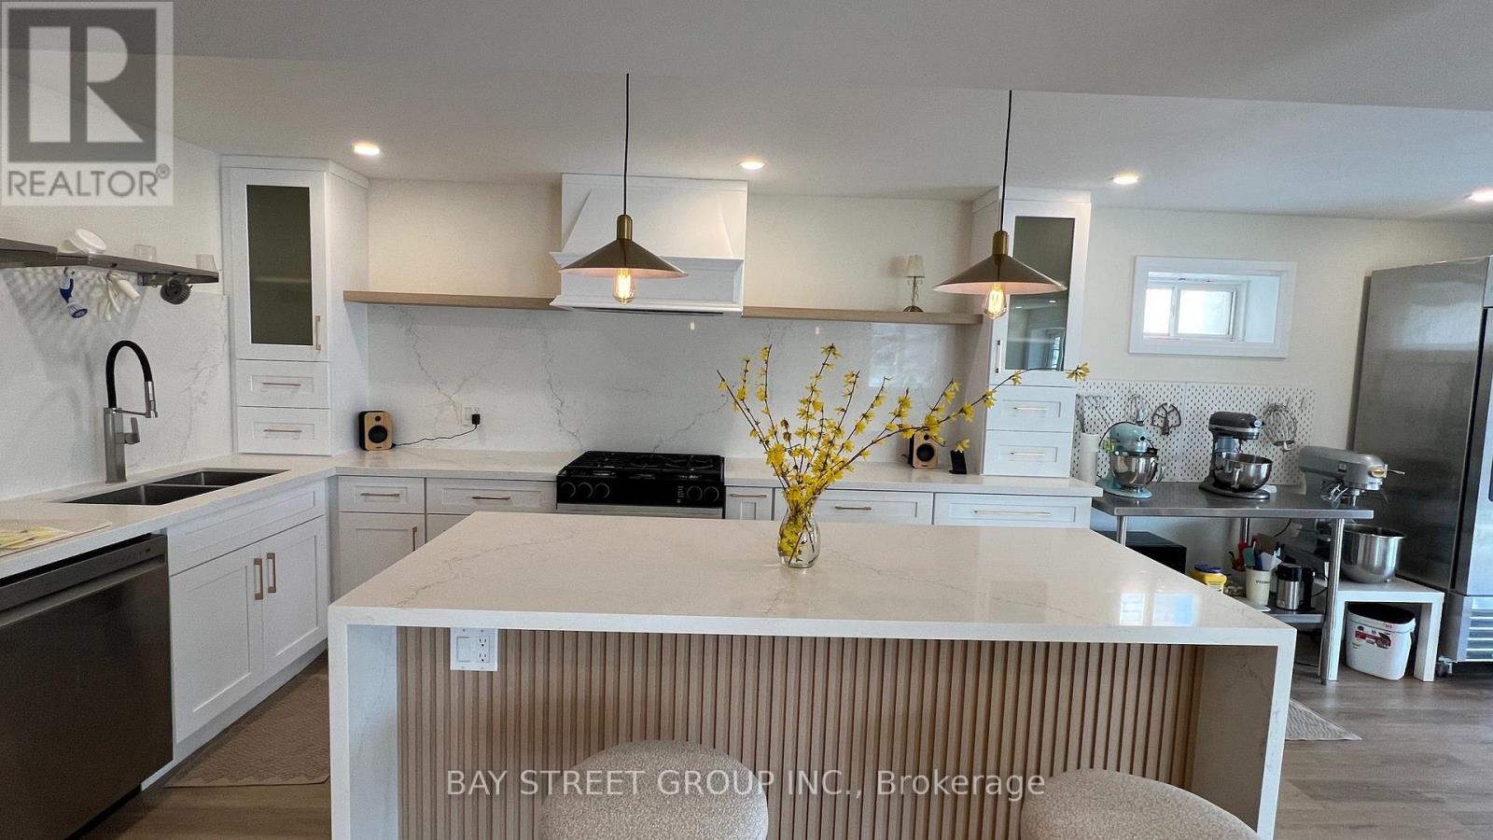
Welcome to 59 Oberfrick Ave - A Rare-Find, Sun-Filled Corner Home in the Highly Desirable Thornberry Woods Community! Offering 4,569 sq. ft. of beautifully finished living space, this stunning family home is situated on a premium corner lot in the heart of Patterson. Its exceptional corner design allows most rooms to enjoy desirable south-facing exposure, filling the home with abundant natural light throughout the day.Loaded with upgrades, this elegant home features hardwood flooring throughout the main and upper levels, a beautifully upgraded kitchen with granite countertops and valance lighting, iron railings, stained stairs, and impressive double entry doors. Additional modern upgrades include **200 AMP electrical service and a Tesla EV charger**. Bright and spacious living and family rooms provide the perfect setting for both everyday family living and entertaining.A true highlight is the **professionally finished walk-out basement**, offering an exceptionally bright and spacious living environment with **three large windows and a separate sliding glass door with direct outdoor access**. Complete with a large recreation/living area, gourmet kitchen, additional bedroom and modern washroom, this impressive lower level offers excellent flexibility for extended family, guests, entertaining, or additional living space.Ideally located in a family-oriented neighbourhood, just minutes from excellent schools, parks, public transit, shopping and everyday amenities, with convenient access to two GO stations.A rare combination of space, abundant natural light, a premium corner setting, walk-out basement, modern upgrades and an exceptional Patterson location-this is a home you don't want to miss! (id:15069)
Property Details
| MLS® Number | N13783480 |
| Property Type | Single Family |
| Neigbourhood | Carrville Corners |
| Community Name | Patterson |
| Features | Carpet Free |
| Parking Space Total | 5 |
Building
| Bathroom Total | 5 |
| Bedrooms Above Ground | 4 |
| Bedrooms Below Ground | 1 |
| Bedrooms Total | 5 |
| Age | 6 To 15 Years |
| Appliances | Water Heater, Water Softener, Dishwasher, Dryer, Stove, Washer, Window Coverings, Refrigerator |
| Basement Development | Finished |
| Basement Features | Walk Out, Separate Entrance |
| Basement Type | N/a (finished), N/a |
| Construction Style Attachment | Detached |
| Cooling Type | Central Air Conditioning |
| Exterior Finish | Brick |
| Fireplace Present | Yes |
| Foundation Type | Concrete |
| Half Bath Total | 1 |
| Heating Fuel | Natural Gas |
| Heating Type | Forced Air |
| Stories Total | 2 |
| Size Interior | 3,000 - 3,500 Sqft |
| Type | House |
| Utility Water | Municipal Water |
Parking
| Attached Garage | |
| Garage |
Land
| Acreage | No |
| Sewer | Sanitary Sewer |
| Size Depth | 105 Ft ,9 In |
| Size Frontage | 50 Ft ,7 In |
| Size Irregular | 50.6 X 105.8 Ft |
| Size Total Text | 50.6 X 105.8 Ft |
https://www.realtor.ca/real-estate/30278508/59-oberfrick-avenue-vaughan-patterson-patterson
Contact Us
Contact us for more information

This REALTOR.ca listing content is owned and licensed by REALTOR® members of The Canadian Real Estate Association
The trademarks REALTOR®, REALTORS®, and the REALTOR® logo are controlled by The Canadian Real Estate Association (CREA) and identify real estate professionals who are members of CREA. The trademarks MLS®, Multiple Listing Service® and the associated logos are owned by The Canadian Real Estate Association (CREA) and identify the quality of services provided by real estate professionals who are members of CREA. The trademark DDF® is owned by The Canadian Real Estate Association (CREA) and identifies CREA's Data Distribution Facility (DDF®)
September 15 2026 04:26:24
Toronto Regional Real Estate Board
Bay Street Group Inc.