
59 Kimber Crescent Vaughan, Ontario L4L 9A6

5 Bedroom
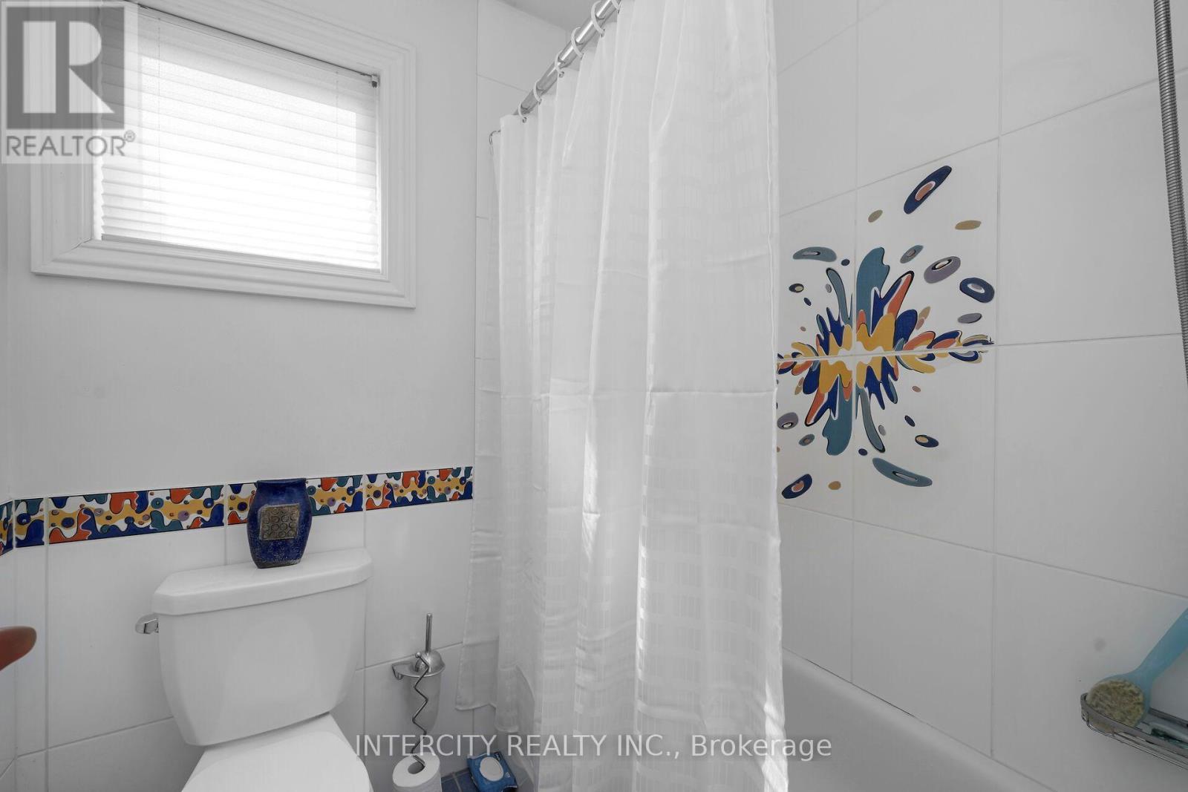
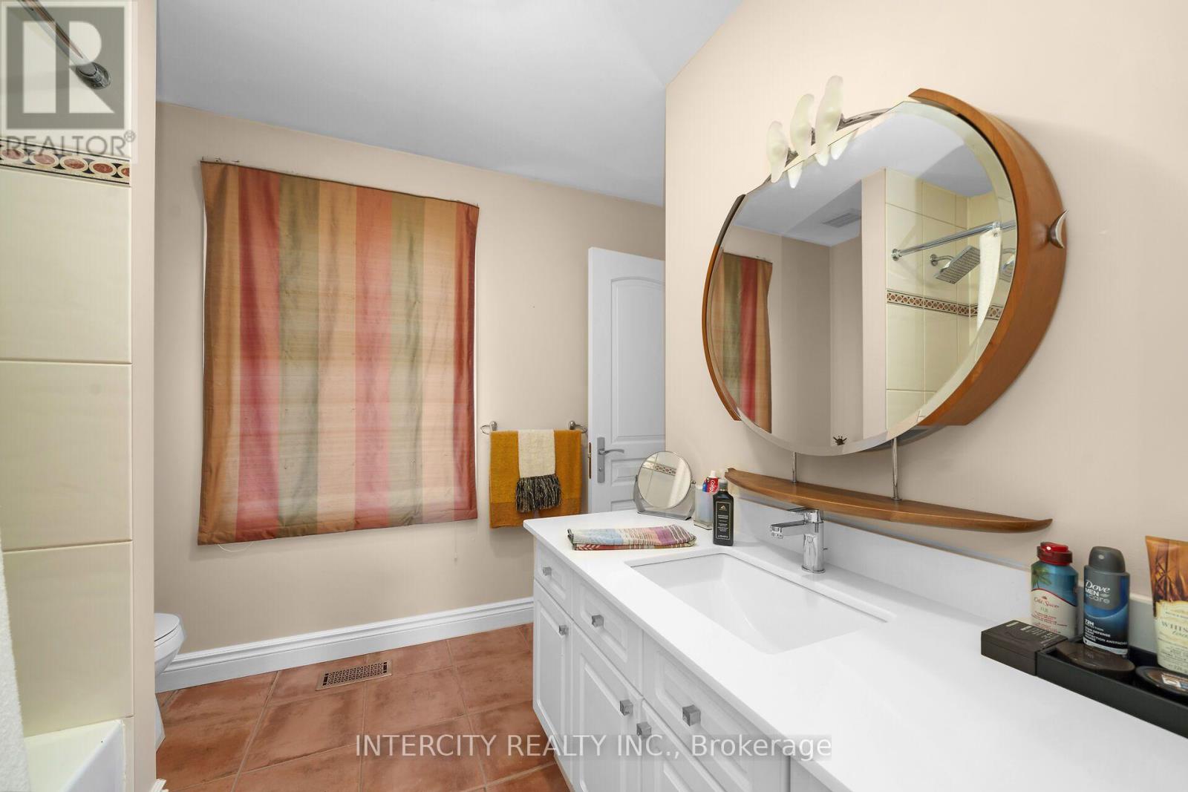
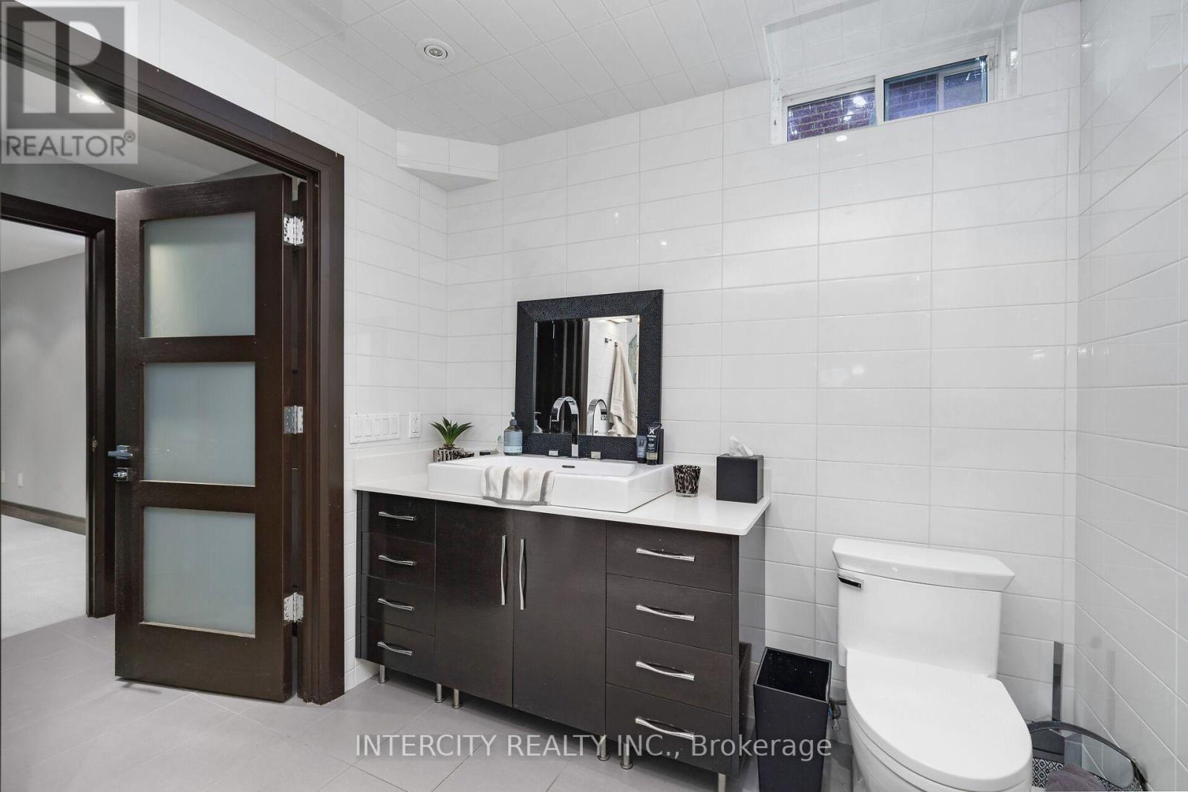
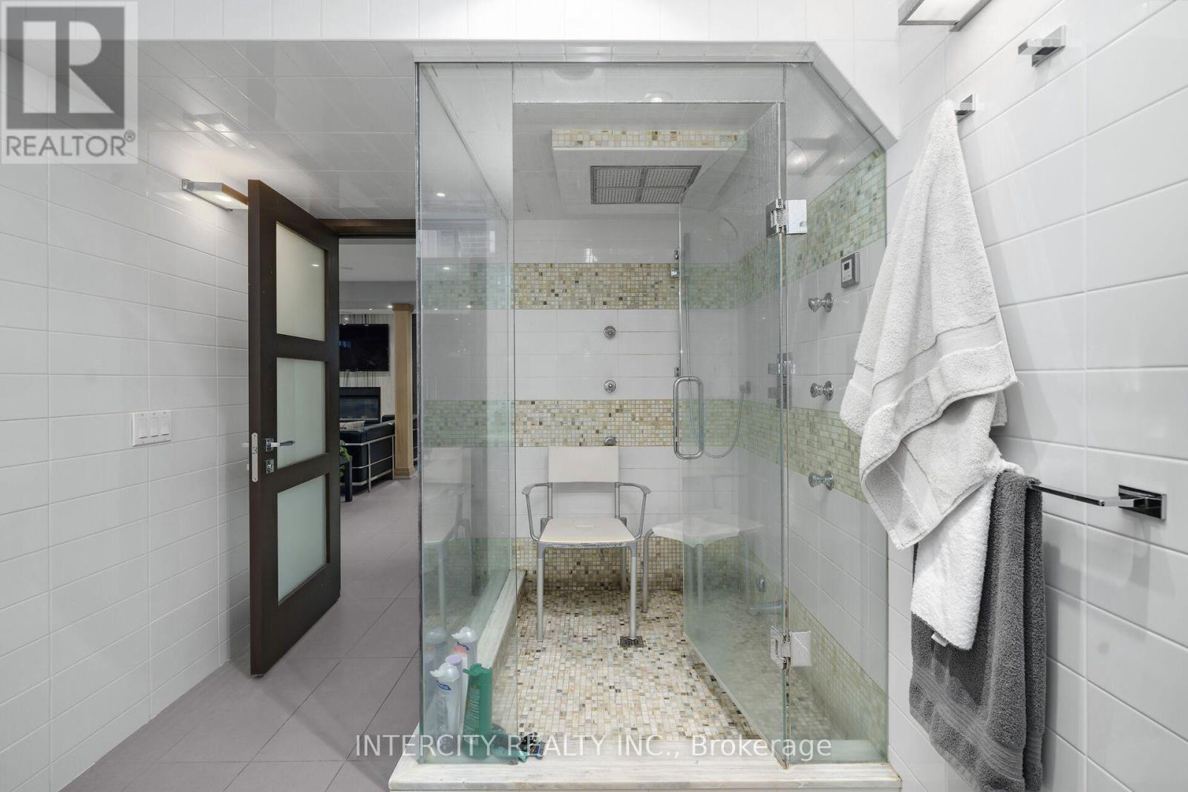
5 Bathroom
3,000 - 3,500 sqft
Fireplace
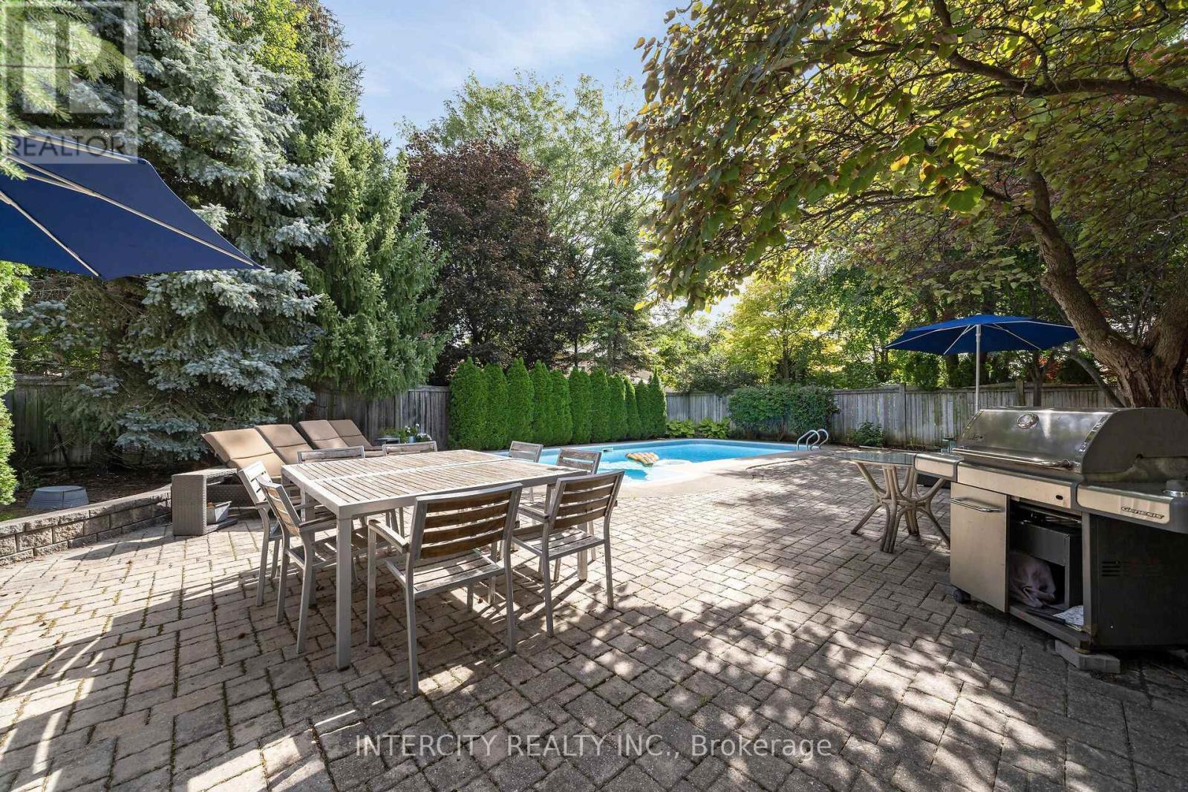
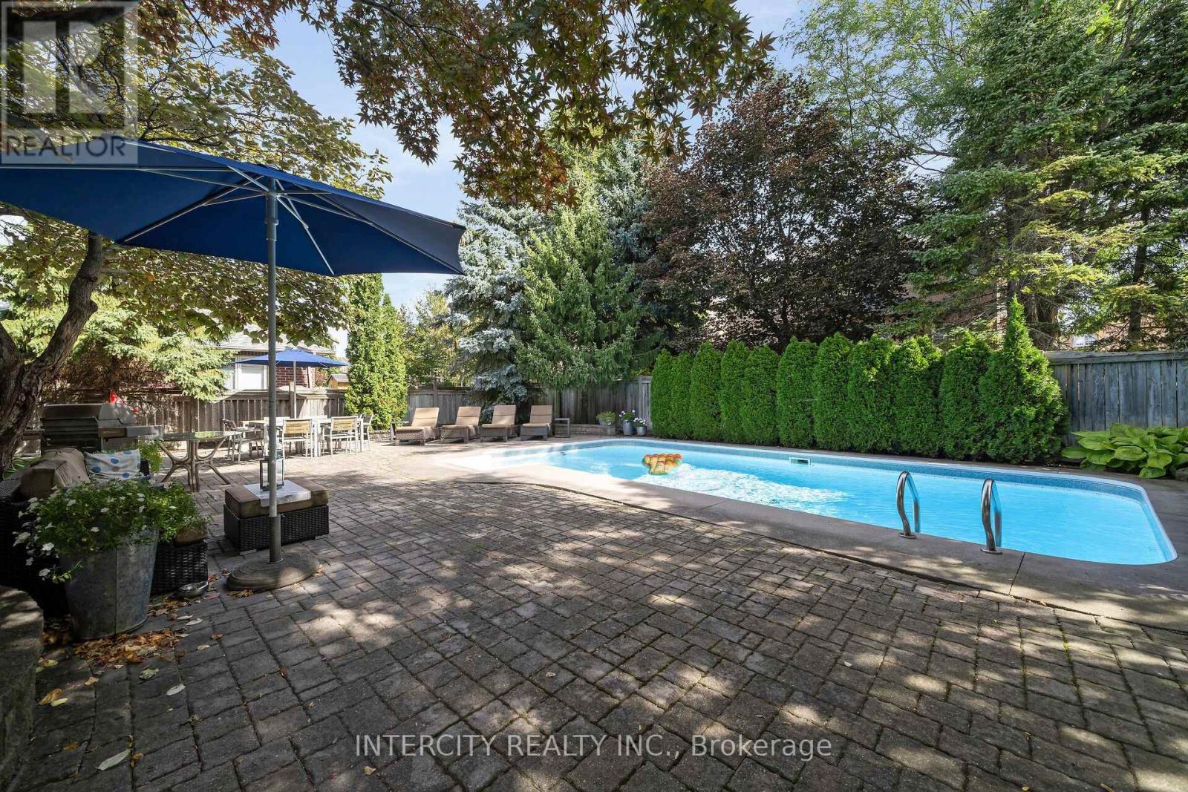
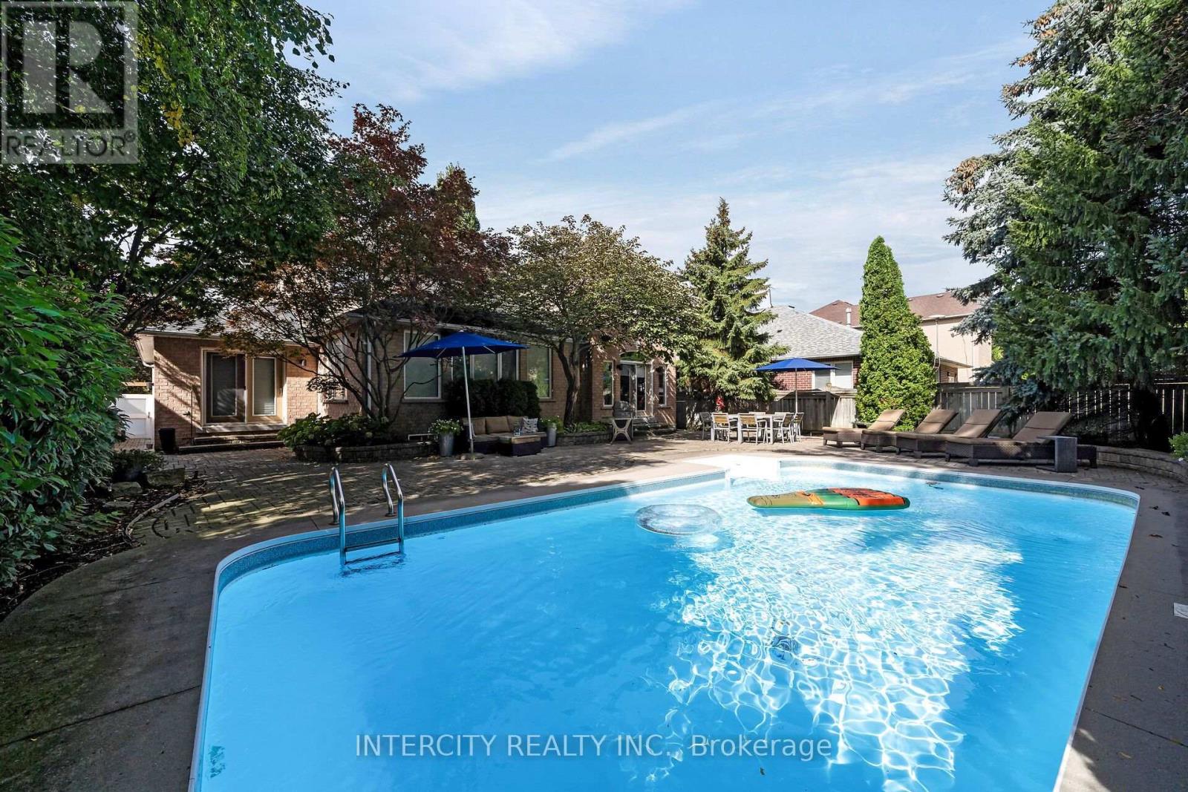
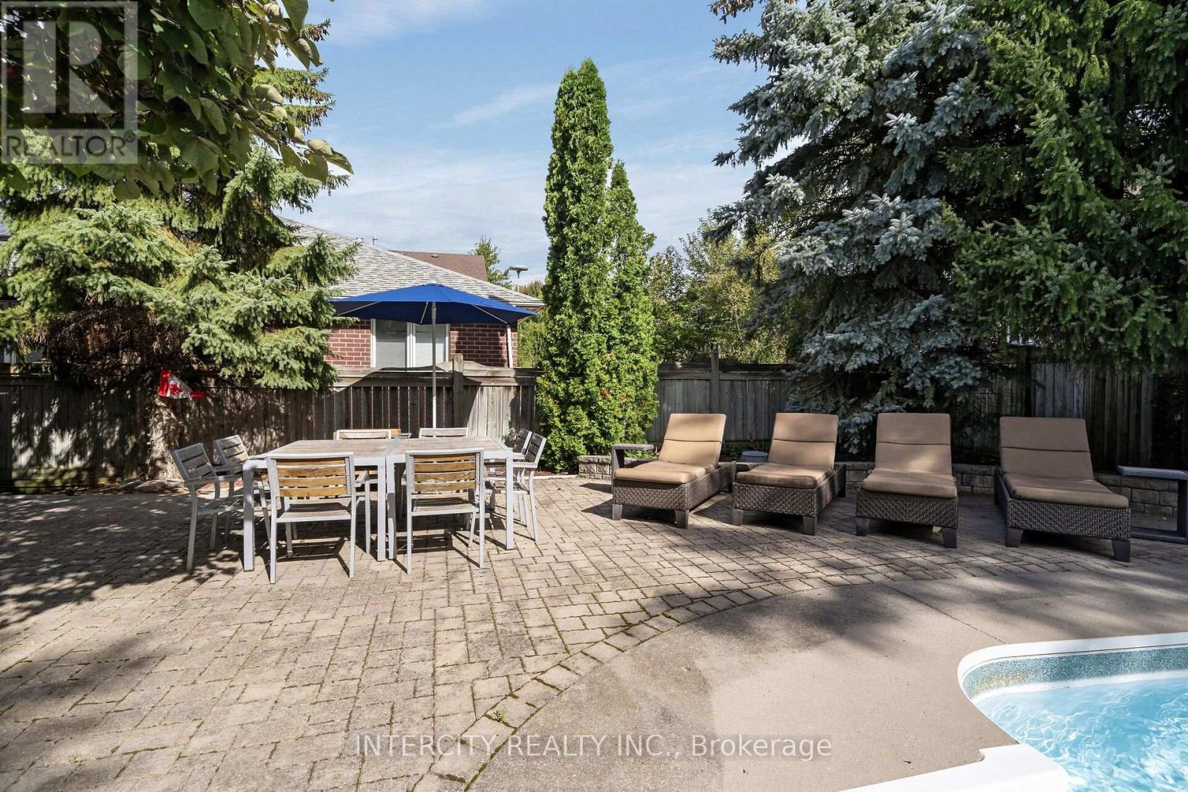
Inground Pool
Central Air Conditioning
Forced Air
$2,200,000
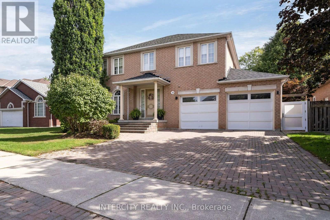
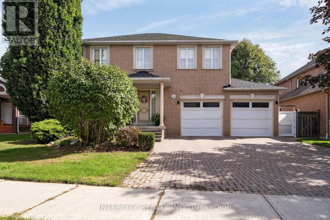
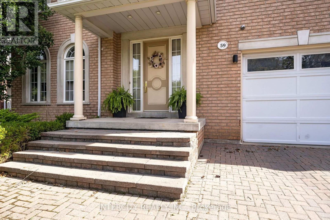
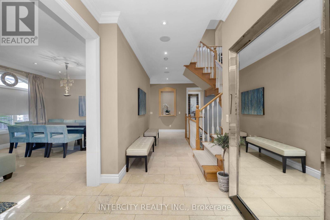
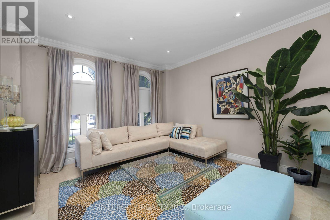
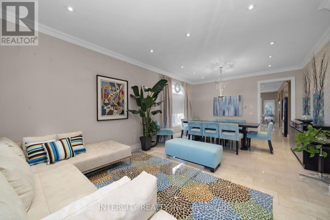
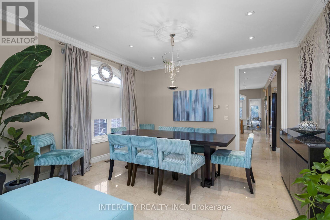
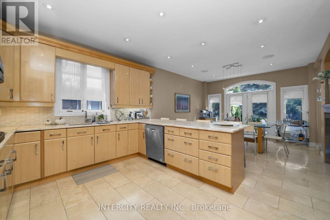
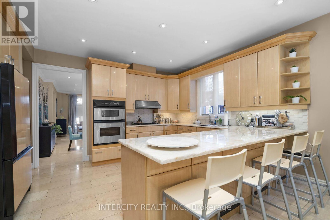
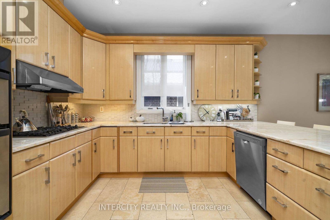
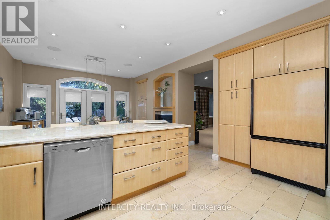
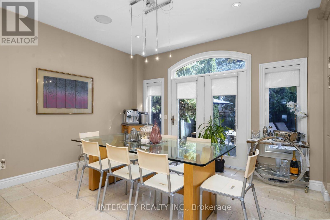
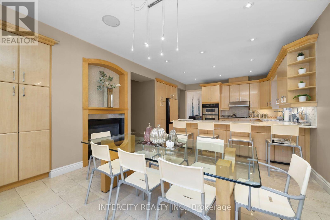
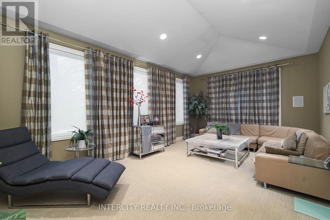
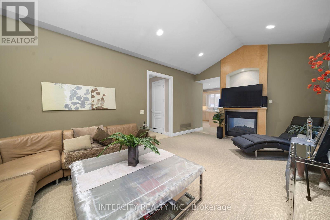
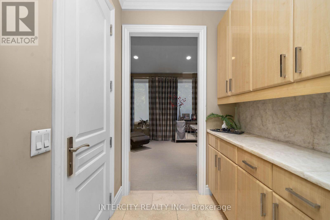
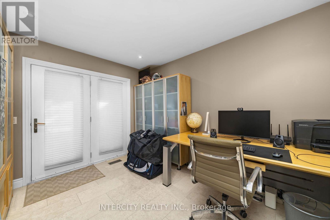
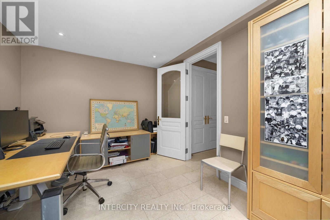
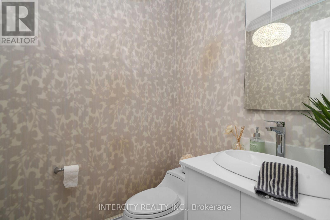
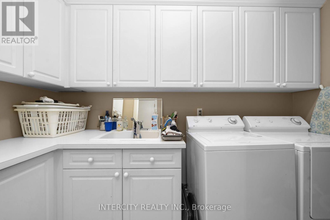
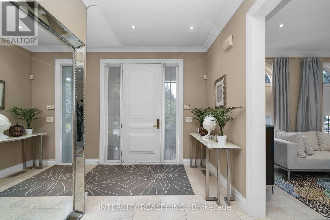
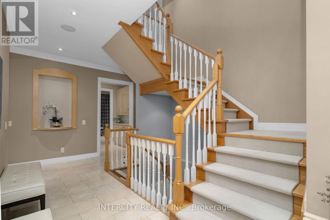
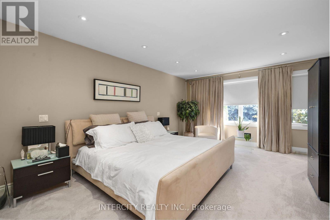
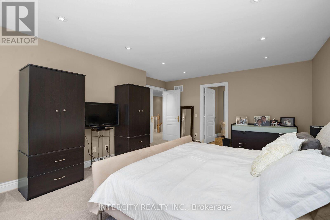
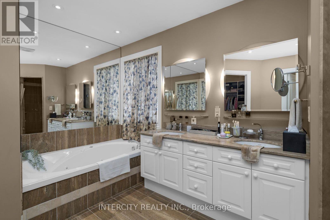
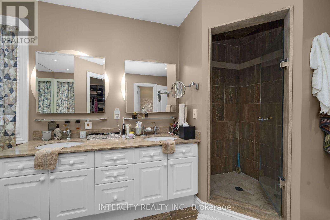
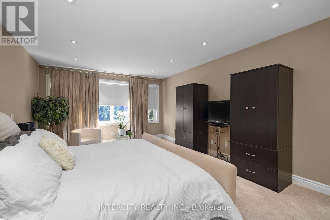
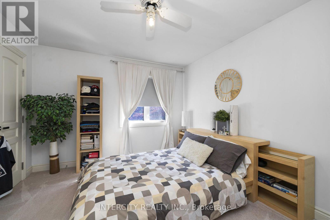
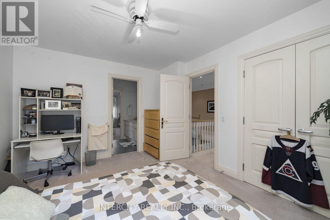
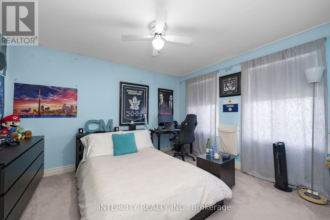
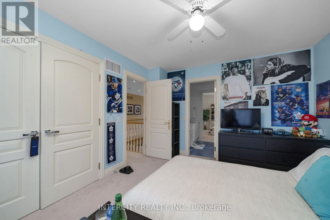
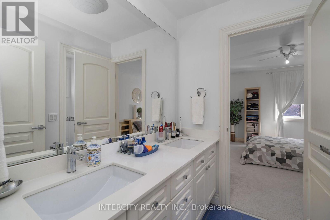
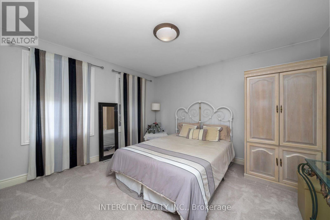
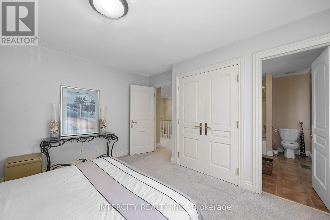
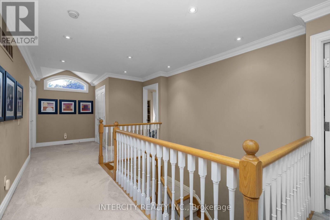
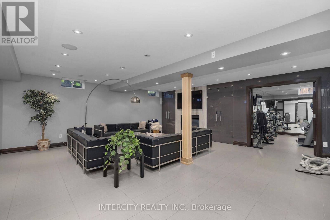
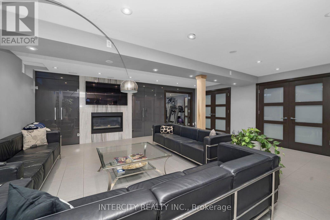
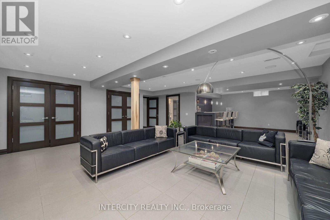
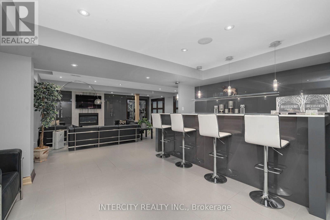
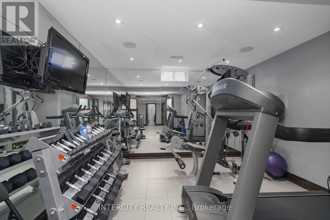
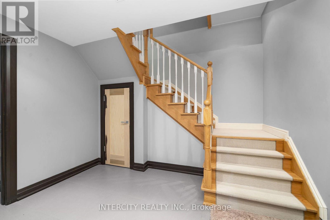
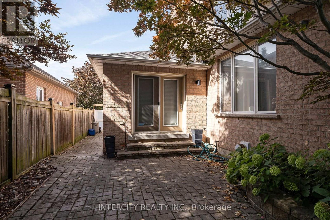
Welcome to 59 Kimber Cres in prestigious Weston Downs, one of a kind custom design with 3274 sq ft of above grade living space plus a full modern finished basement. Boasting 9 ft ceilings, the main floor is comprised of a combined LR/DR, large eat-in kitchen with pantry, extra large family room, office and main floor laundry room. Second floor has 4 bedrooms with 3 full bathrooms. The modern finished basement has an in-law/nanny suite, large rec room with bar, gym and cold cellar. The chlorinated in-ground pool is surrounded by mature landscaping and ideal for outdoor entertaining. Home is wired for home entertainment and smart wire. Speakers are throughout main floor and basement. This home offers an opportunity for multi generational living or extended family/nanny in the most desirable location in Woodbridge. (id:15069)
Property Details
| MLS® Number | N13825652 |
| Property Type | Single Family |
| Community Name | East Woodbridge |
| Features | In-law Suite |
| Parking Space Total | 6 |
| Pool Type | Inground Pool |
Building
| Bathroom Total | 5 |
| Bedrooms Above Ground | 4 |
| Bedrooms Below Ground | 1 |
| Bedrooms Total | 5 |
| Appliances | Oven - Built-in, Central Vacuum, All, Garage Door Opener |
| Basement Development | Finished |
| Basement Type | N/a (finished) |
| Construction Style Attachment | Detached |
| Cooling Type | Central Air Conditioning |
| Exterior Finish | Brick |
| Fireplace Present | Yes |
| Flooring Type | Stone, Carpeted, Ceramic |
| Foundation Type | Concrete |
| Half Bath Total | 1 |
| Heating Fuel | Natural Gas |
| Heating Type | Forced Air |
| Stories Total | 2 |
| Size Interior | 3,000 - 3,500 Sqft |
| Type | House |
| Utility Water | Municipal Water |
Parking
| Attached Garage | |
| Garage |
Land
| Acreage | No |
| Sewer | Sanitary Sewer |
| Size Depth | 120 Ft ,8 In |
| Size Frontage | 59 Ft ,4 In |
| Size Irregular | 59.4 X 120.7 Ft |
| Size Total Text | 59.4 X 120.7 Ft |
Rooms
| Level | Type | Length | Width | Dimensions |
|---|---|---|---|---|
| Second Level | Primary Bedroom | 4.43 m | 6.43 m | 4.43 m x 6.43 m |
| Second Level | Bedroom 2 | 3.85 m | 3.94 m | 3.85 m x 3.94 m |
| Second Level | Bedroom 3 | 3.9 m | 3.47 m | 3.9 m x 3.47 m |
| Second Level | Bedroom 4 | 3.92 m | 3.37 m | 3.92 m x 3.37 m |
| Basement | Bedroom 5 | 3.97 m | 4.27 m | 3.97 m x 4.27 m |
| Basement | Recreational, Games Room | 10.09 m | 7.58 m | 10.09 m x 7.58 m |
| Basement | Exercise Room | 3 m | 3.58 m | 3 m x 3.58 m |
| Basement | Other | 4.01 m | 1.89 m | 4.01 m x 1.89 m |
| Basement | Other | 2.71 m | 2.52 m | 2.71 m x 2.52 m |
| Main Level | Kitchen | 4.57 m | 4.26 m | 4.57 m x 4.26 m |
| Main Level | Eating Area | 3.96 m | 3.23 m | 3.96 m x 3.23 m |
| Main Level | Dining Room | 4.23 m | 3.46 m | 4.23 m x 3.46 m |
| Main Level | Living Room | 3.94 m | 3.52 m | 3.94 m x 3.52 m |
| Main Level | Family Room | 6.81 m | 3.91 m | 6.81 m x 3.91 m |
| Main Level | Office | 3.05 m | 3.88 m | 3.05 m x 3.88 m |
Contact Us
Contact us for more information

This REALTOR.ca listing content is owned and licensed by REALTOR® members of The Canadian Real Estate Association
The trademarks REALTOR®, REALTORS®, and the REALTOR® logo are controlled by The Canadian Real Estate Association (CREA) and identify real estate professionals who are members of CREA. The trademarks MLS®, Multiple Listing Service® and the associated logos are owned by The Canadian Real Estate Association (CREA) and identify the quality of services provided by real estate professionals who are members of CREA. The trademark DDF® is owned by The Canadian Real Estate Association (CREA) and identifies CREA's Data Distribution Facility (DDF®)
September 24 2026 08:34:56
Toronto Regional Real Estate Board
Intercity Realty Inc.