
59 Dekker Street Adjala-Tosorontio, Ontario L0M 1J0

5 Bedroom
4 Bathroom
1,500 - 2,000 sqft
Bungalow
Fireplace
Central Air Conditioning
Forced Air
$1,075,000
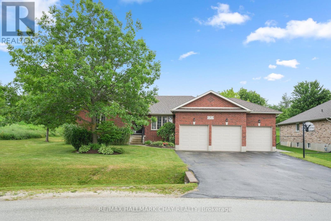
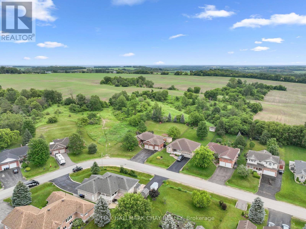
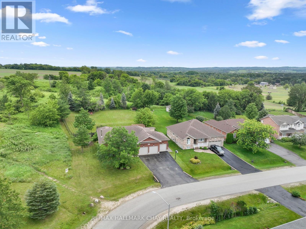
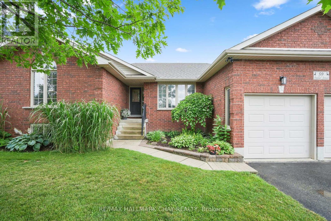
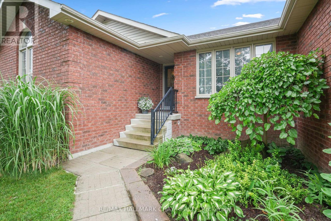
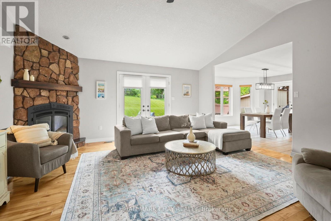
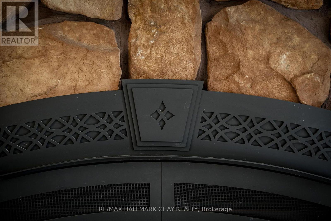
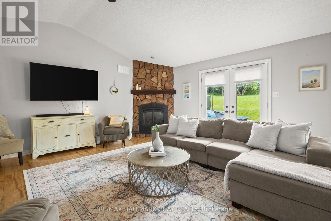
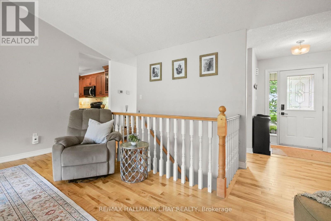
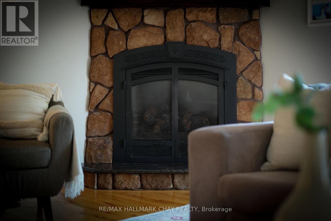
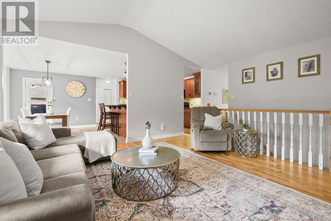
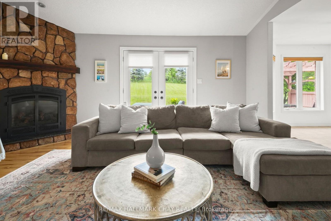
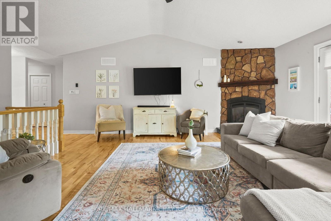
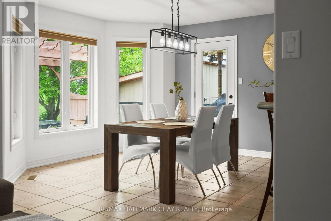
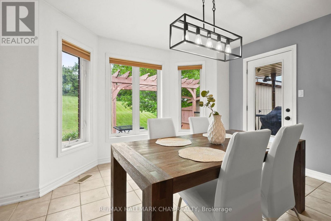
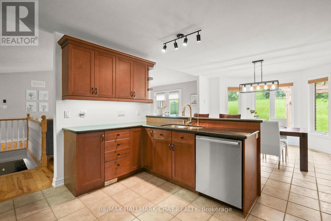
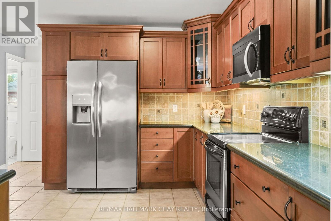
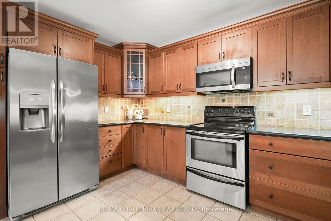
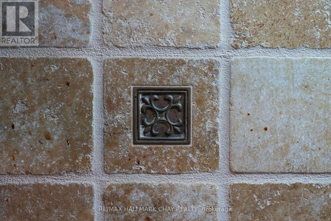
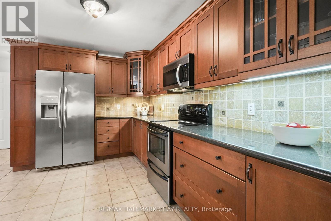
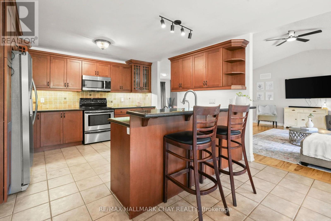
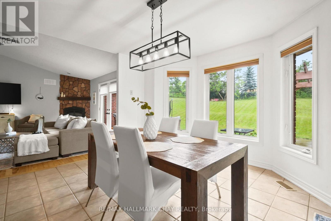
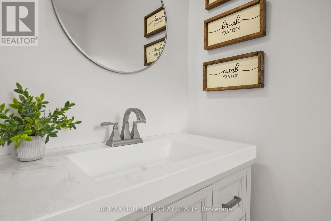
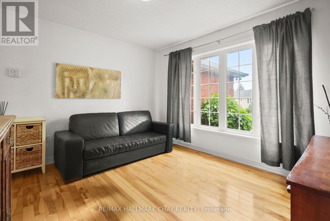
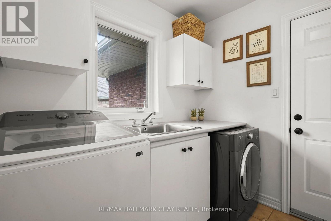
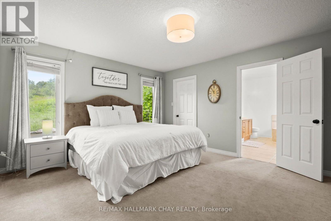
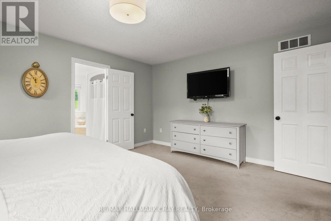
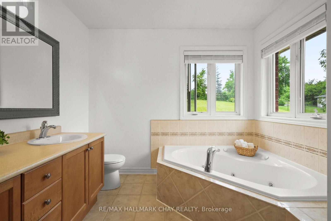
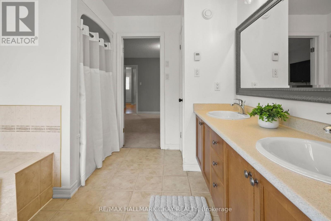
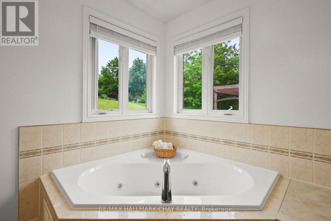
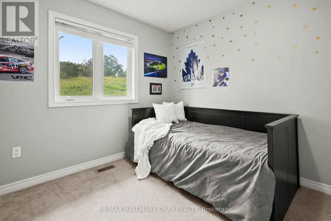
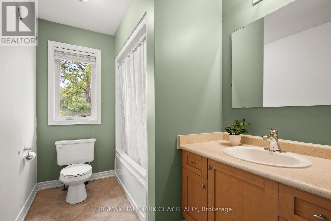
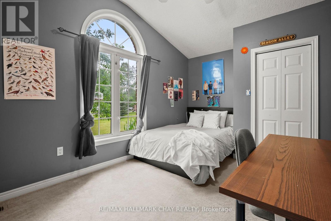
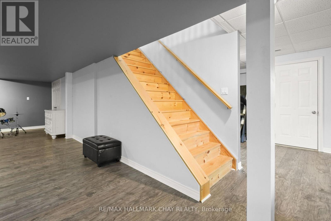
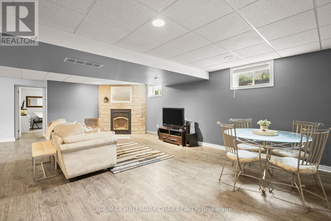
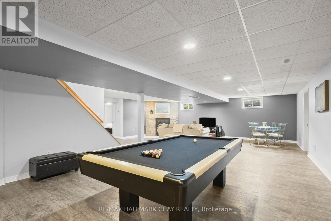
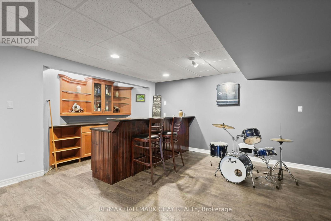
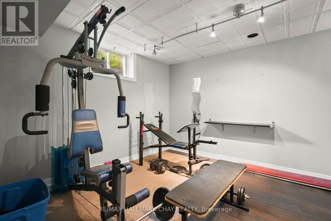
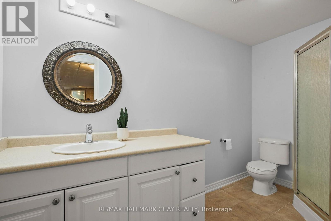
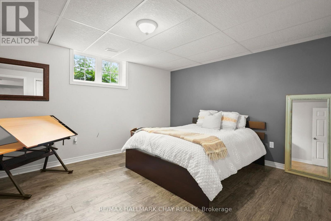
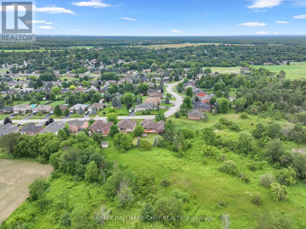
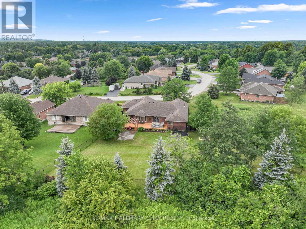
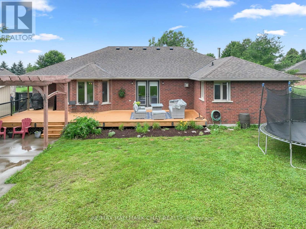
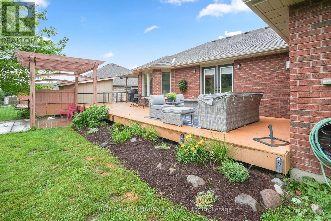
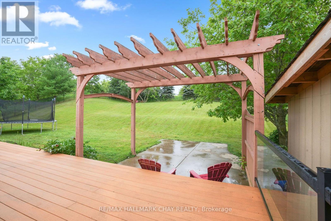
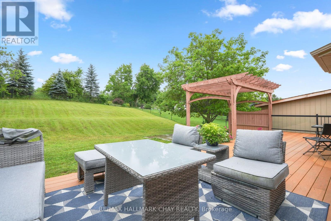
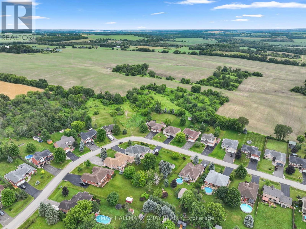
Custom-built and originally crafted for the builder's own family, this beautifully finished bungalow offers exceptional quality inside and out. Set on a premium, private 201-ft deep lot, this home features a triple-car garage, an extended driveway with plenty of parking, and over 3,000 sq ft of thoughtfully designed living space. The bright, open-concept main floor showcases hardwood floors, vaulted ceilings, a cozy fireplace, and a spacious eat-in kitchen with granite countertops and plenty of cabinet space. Just off the front entry, a versatile 11x11 room provides flexible space for formal dining, a home office, or easily a fourth bedroom. A convenient mudroom/laundry room with direct access from the garage leads right into the kitchen area, making unloading groceries effortless. The main-floor primary suite offers the comfort of a private ensuite, while a convenient powder room adds everyday functionality for family and guests. The professionally finished lower level offers incredible flexibility with two additional bedrooms, a full bathroom, a wet bar/kitchen, and plumbing for a separate laundry area-making it an ideal setup for extended family or in-law potential. Step outside to enjoy the composite deck and beautifully landscaped backyard, offering the perfect space to relax or entertain. A rare combination of quality craftsmanship, functional design, and plenty of space to enjoy in a truly exceptional home. (id:15069)
Property Details
| MLS® Number | N13550236 |
| Property Type | Single Family |
| Community Name | Everett |
| Parking Space Total | 9 |
Building
| Bathroom Total | 4 |
| Bedrooms Above Ground | 3 |
| Bedrooms Below Ground | 2 |
| Bedrooms Total | 5 |
| Appliances | Central Vacuum |
| Architectural Style | Bungalow |
| Basement Development | Finished |
| Basement Type | N/a (finished) |
| Construction Style Attachment | Detached |
| Cooling Type | Central Air Conditioning |
| Exterior Finish | Brick |
| Fireplace Present | Yes |
| Foundation Type | Poured Concrete |
| Half Bath Total | 1 |
| Heating Fuel | Natural Gas |
| Heating Type | Forced Air |
| Stories Total | 1 |
| Size Interior | 1,500 - 2,000 Sqft |
| Type | House |
| Utility Water | Municipal Water |
Parking
| Garage |
Land
| Acreage | No |
| Sewer | Sanitary Sewer |
| Size Depth | 201 Ft |
| Size Frontage | 69 Ft ,2 In |
| Size Irregular | 69.2 X 201 Ft |
| Size Total Text | 69.2 X 201 Ft |
Rooms
| Level | Type | Length | Width | Dimensions |
|---|---|---|---|---|
| Basement | Bathroom | 1.73 m | 3.28 m | 1.73 m x 3.28 m |
| Basement | Bedroom 5 | 3.35 m | 4.1 m | 3.35 m x 4.1 m |
| Basement | Recreational, Games Room | 7.98 m | 14.02 m | 7.98 m x 14.02 m |
| Basement | Bedroom | 4.06 m | 4.5 m | 4.06 m x 4.5 m |
| Main Level | Dining Room | 3.56 m | 3.38 m | 3.56 m x 3.38 m |
| Main Level | Living Room | 6.22 m | 5.21 m | 6.22 m x 5.21 m |
| Main Level | Kitchen | 7.65 m | 4.04 m | 7.65 m x 4.04 m |
| Main Level | Laundry Room | 2.26 m | 2.11 m | 2.26 m x 2.11 m |
| Main Level | Bathroom | 2.11 m | 1.04 m | 2.11 m x 1.04 m |
| Main Level | Bedroom | 3.02 m | 4.01 m | 3.02 m x 4.01 m |
| Main Level | Bedroom 2 | 3.48 m | 3 m | 3.48 m x 3 m |
| Main Level | Bathroom | 3.45 m | 1.07 m | 3.45 m x 1.07 m |
| Main Level | Primary Bedroom | 3.94 m | 4.85 m | 3.94 m x 4.85 m |
https://www.realtor.ca/real-estate/30019005/59-dekker-street-adjala-tosorontio-everett-everett
Contact Us
Contact us for more information

This REALTOR.ca listing content is owned and licensed by REALTOR® members of The Canadian Real Estate Association
The trademarks REALTOR®, REALTORS®, and the REALTOR® logo are controlled by The Canadian Real Estate Association (CREA) and identify real estate professionals who are members of CREA. The trademarks MLS®, Multiple Listing Service® and the associated logos are owned by The Canadian Real Estate Association (CREA) and identify the quality of services provided by real estate professionals who are members of CREA. The trademark DDF® is owned by The Canadian Real Estate Association (CREA) and identifies CREA's Data Distribution Facility (DDF®)
August 18 2026 08:28:44
Toronto Regional Real Estate Board
RE/MAX Hallmark Chay Realty