
59 Dawson Crescent Milton, Ontario L9T 5H9
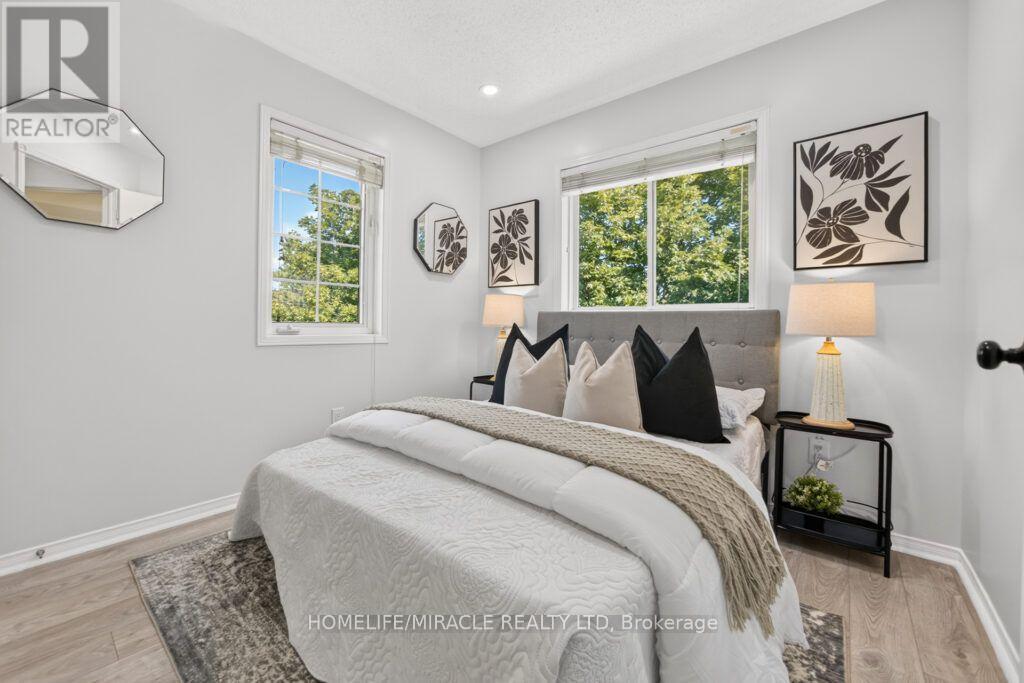
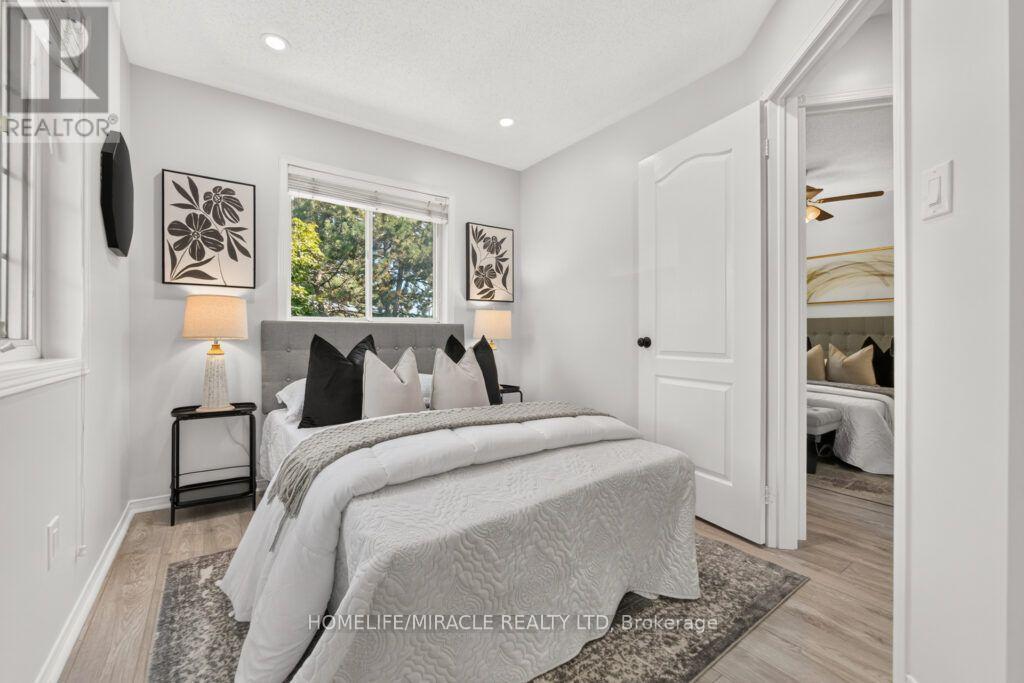
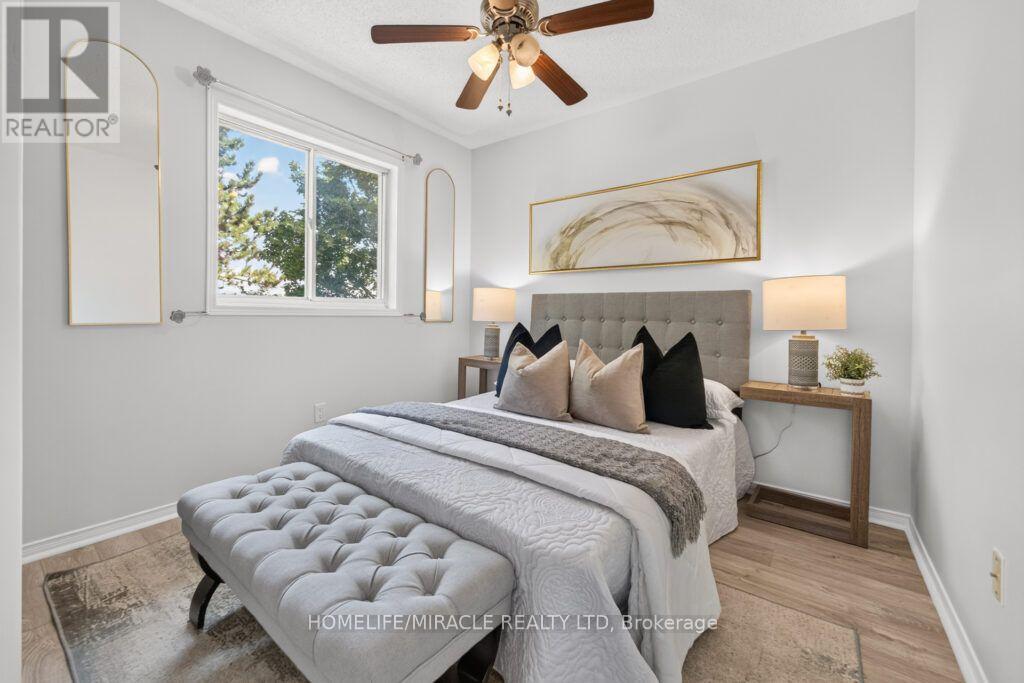
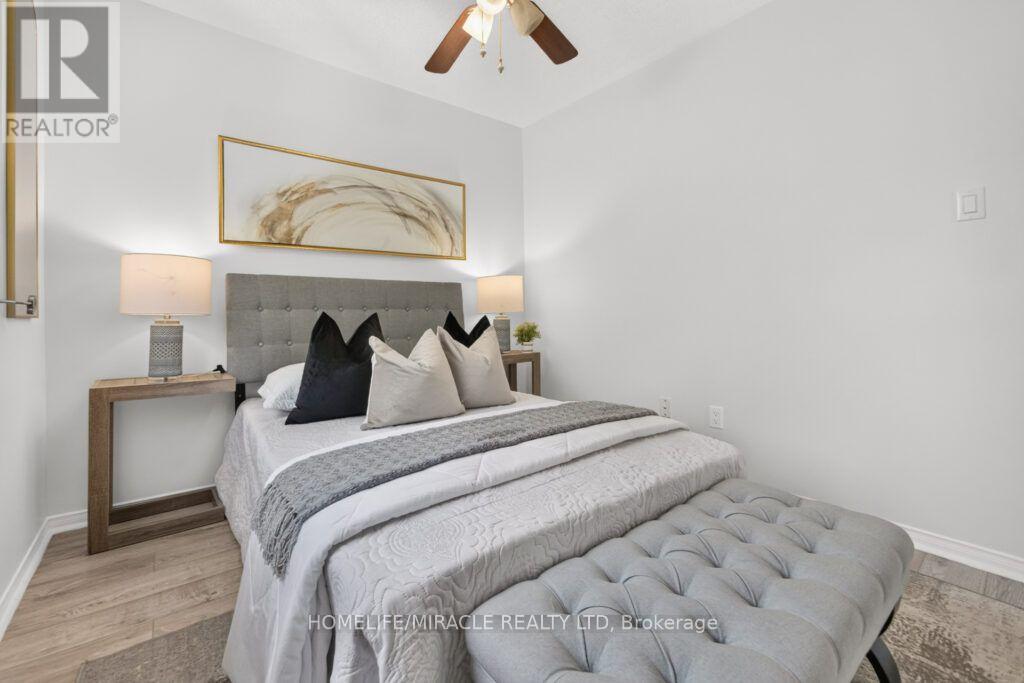

3 Bedroom
2 Bathroom
1,100 - 1,500 sqft
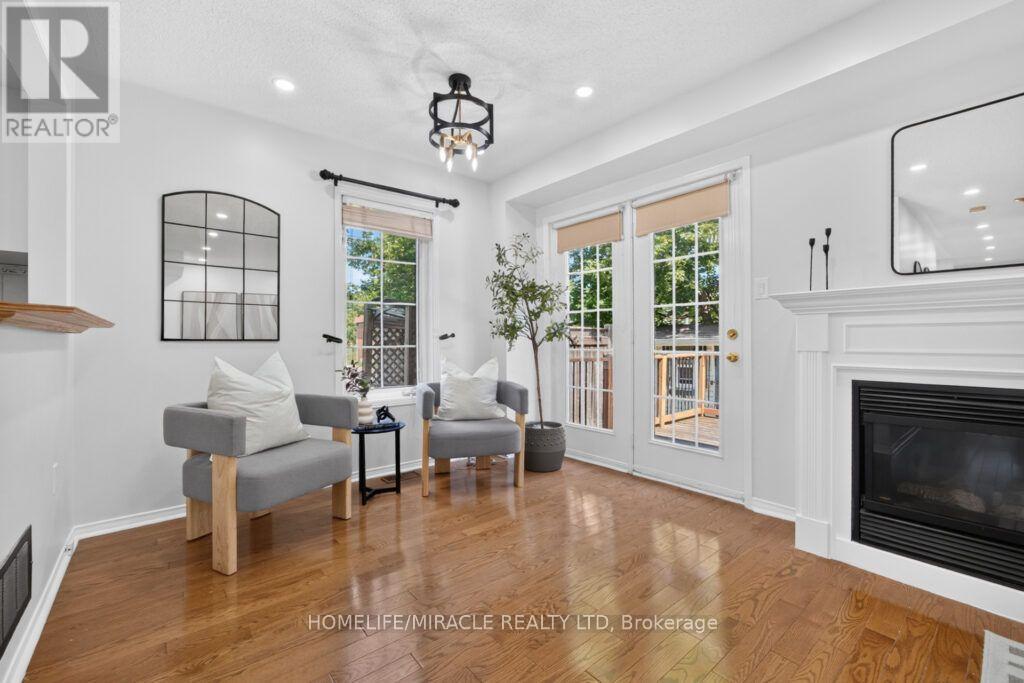
Fireplace
Central Air Conditioning
Forced Air
$755,000
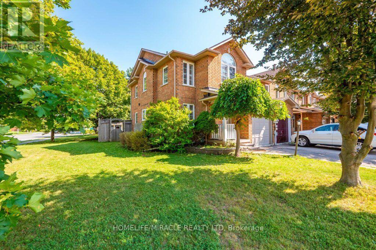
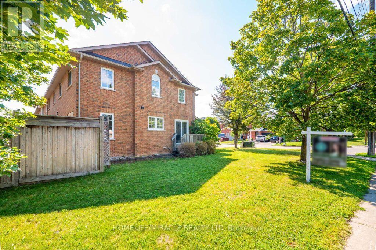
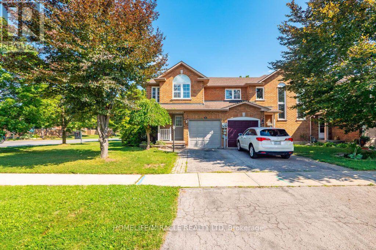
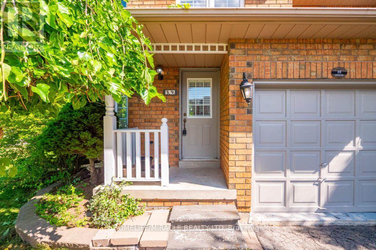
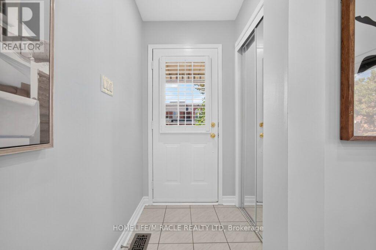
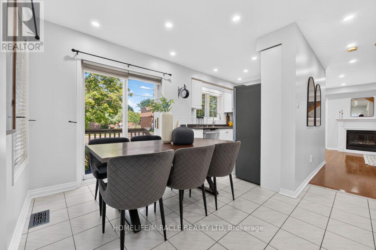
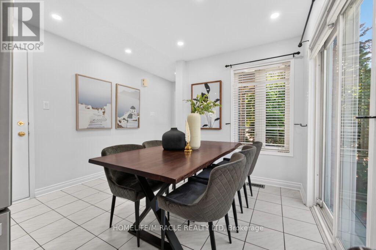
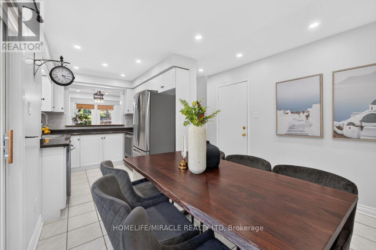
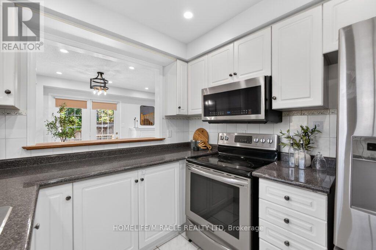
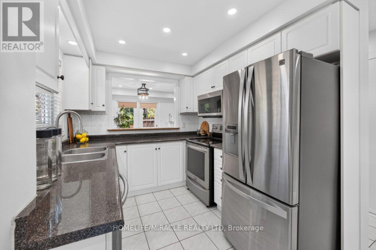
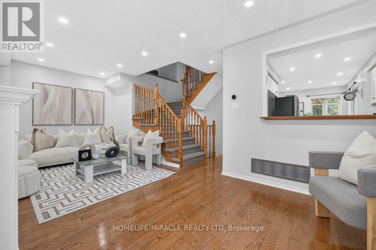
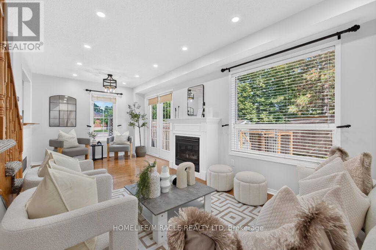
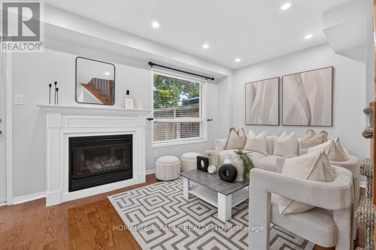
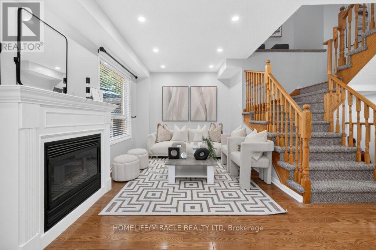
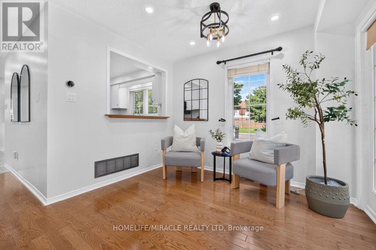
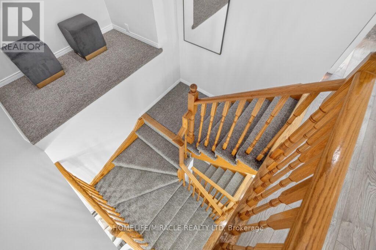
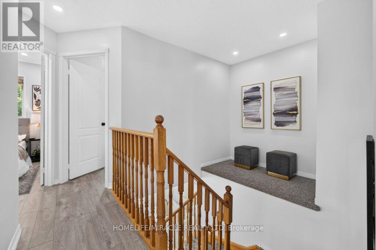
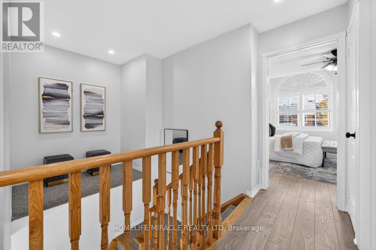
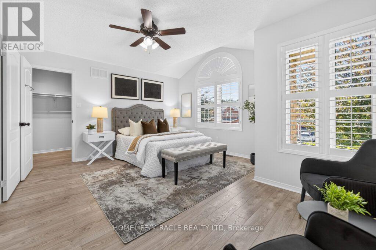
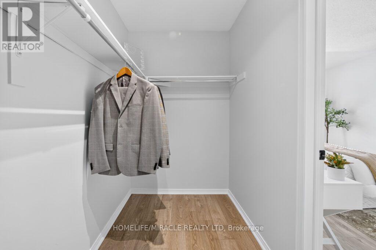
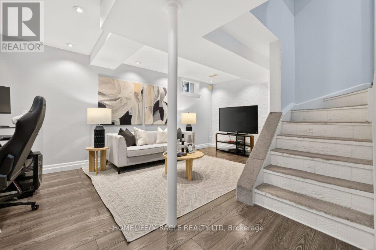
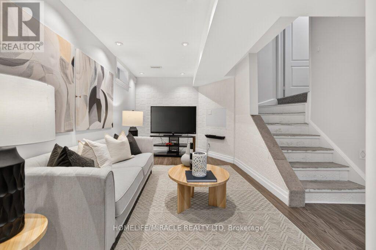
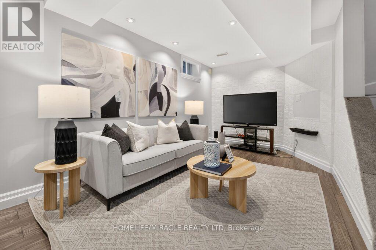
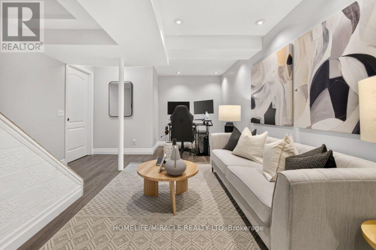
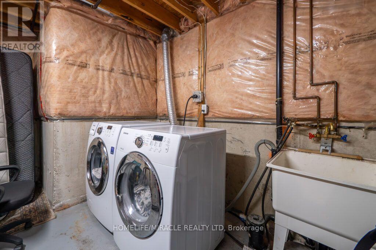
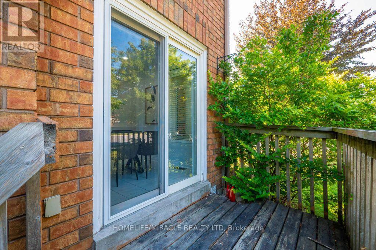
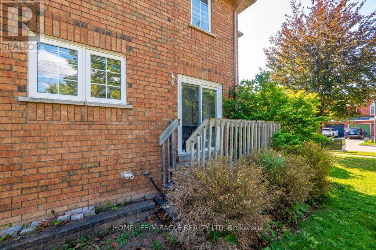
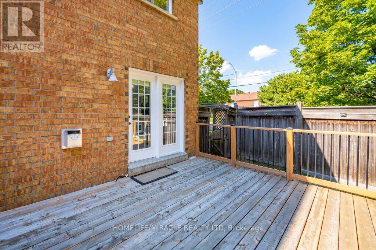
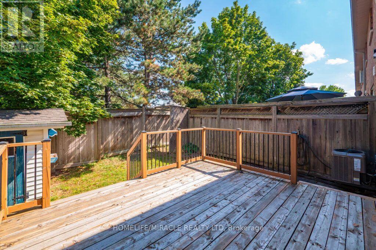
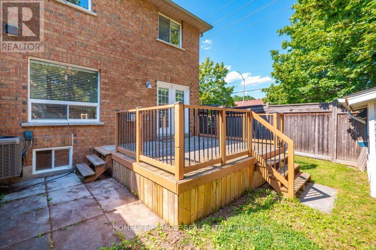
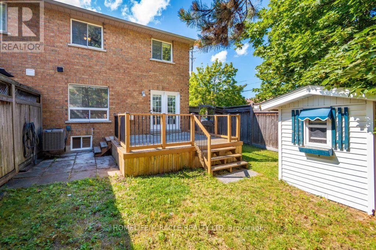
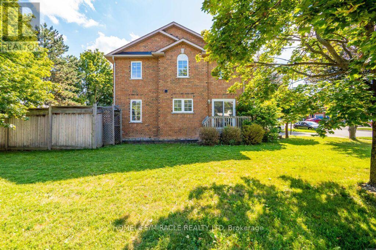
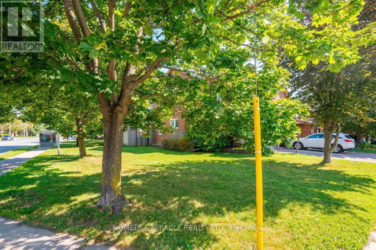
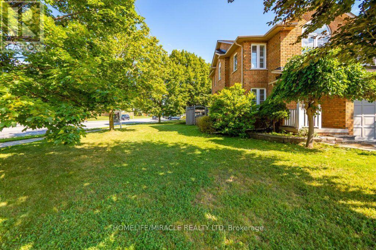
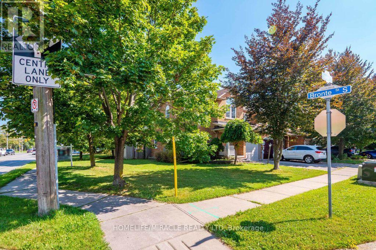
Beautifully maintained freehold corner townhouse offering 3 spacious bedrooms in a quiet, family-friendly enclave just a short walk to downtown Milton. This move-in-ready home features updated flooring, a stylish accent wall, a finished basement, and parking for up to 3 vehicles (see attachment for details). Enjoy added privacy with no rear neighbours, backing onto the well-established Making Waves Swim School. Conveniently located near parks, schools, shopping, restaurants, cafés, and all downtown amenities, with quick access to major routes. A fantastic opportunity for first-time buyers, families, or investors looking for a well-cared-for home in a prime Milton location. Don't miss it! (id:15069)
Open House
This property has open houses!
August
15
Saturday
Starts at:
2:00 pm
Ends at:4:00 pm
August
16
Sunday
Starts at:
2:00 pm
Ends at:4:00 pm
Property Details
| MLS® Number | W13643082 |
| Property Type | Single Family |
| Community Name | 1035 - OM Old Milton |
| Amenities Near By | Hospital, Park, Schools |
| Equipment Type | Water Heater |
| Features | Sump Pump |
| Parking Space Total | 3 |
| Rental Equipment Type | Water Heater |
| Structure | Shed |
Building
| Bathroom Total | 2 |
| Bedrooms Above Ground | 3 |
| Bedrooms Total | 3 |
| Appliances | Dryer, Stove, Water Purifier, Refrigerator |
| Basement Development | Finished |
| Basement Type | N/a (finished) |
| Construction Style Attachment | Attached |
| Cooling Type | Central Air Conditioning |
| Exterior Finish | Brick |
| Fireplace Present | Yes |
| Flooring Type | Hardwood |
| Foundation Type | Concrete |
| Half Bath Total | 1 |
| Heating Fuel | Natural Gas |
| Heating Type | Forced Air |
| Stories Total | 2 |
| Size Interior | 1,100 - 1,500 Sqft |
| Type | Row / Townhouse |
| Utility Water | Municipal Water |
Parking
| Attached Garage | |
| Garage |
Land
| Acreage | No |
| Fence Type | Fenced Yard |
| Land Amenities | Hospital, Park, Schools |
| Sewer | Sanitary Sewer |
| Size Depth | 85 Ft |
| Size Frontage | 21 Ft |
| Size Irregular | 21 X 85 Ft ; 18.83ft X85.42ftx28.68ftx57.8ft 32x52ft |
| Size Total Text | 21 X 85 Ft ; 18.83ft X85.42ftx28.68ftx57.8ft 32x52ft|under 1/2 Acre |
| Zoning Description | Residential - R6 |
Rooms
| Level | Type | Length | Width | Dimensions |
|---|---|---|---|---|
| Second Level | Bedroom | 4.65 m | 4.19 m | 4.65 m x 4.19 m |
| Second Level | Bedroom 2 | 2.74 m | 2.74 m | 2.74 m x 2.74 m |
| Second Level | Bedroom 3 | 3.1 m | 2.69 m | 3.1 m x 2.69 m |
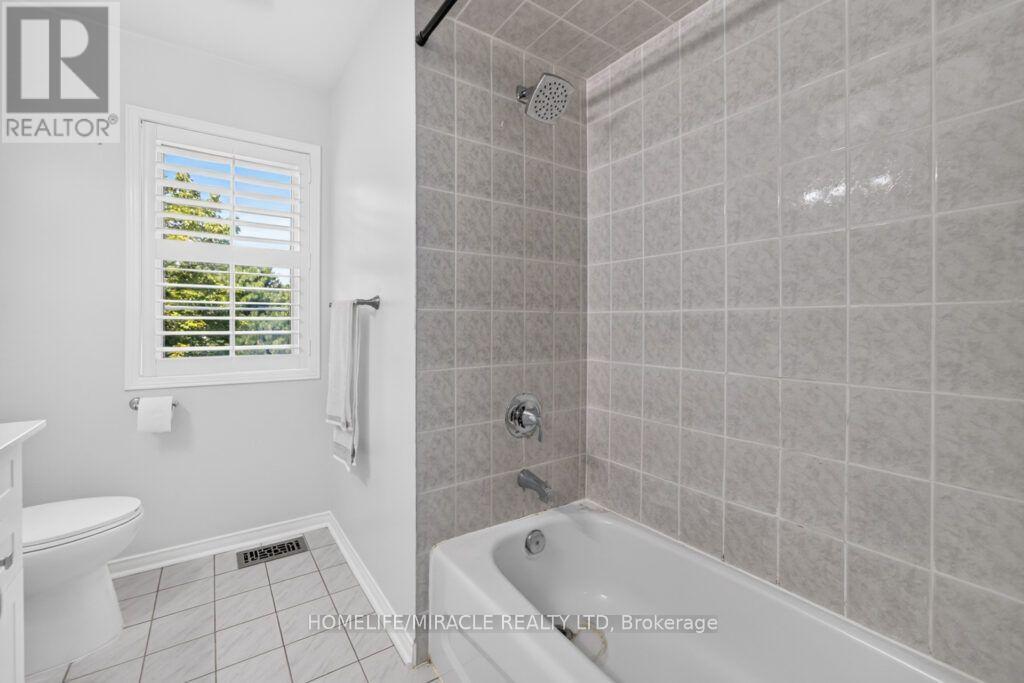
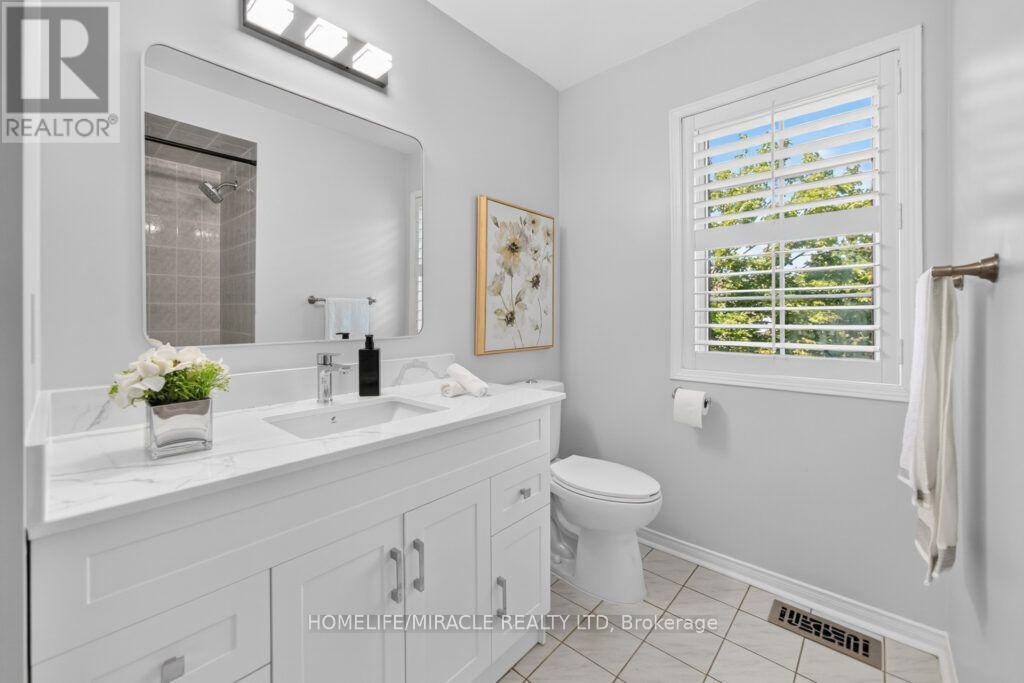
| Second Level | Bathroom | 1.99 m | 2 m | 1.99 m x 2 m |
| Basement | Laundry Room | 2.33 m | 2.6 m | 2.33 m x 2.6 m |
| Basement | Utility Room | 2.9 m | 3 m | 2.9 m x 3 m |
| Basement | Recreational, Games Room | 6.02 m | 3.61 m | 6.02 m x 3.61 m |
| Ground Level | Living Room | 3.45 m | 2.99 m | 3.45 m x 2.99 m |
| Ground Level | Eating Area | 3.33 m | 2.62 m | 3.33 m x 2.62 m |
| Ground Level | Kitchen | 2.72 m | 2.49 m | 2.72 m x 2.49 m |
| Ground Level | Family Room | 6.2 m | 3.02 m | 6.2 m x 3.02 m |
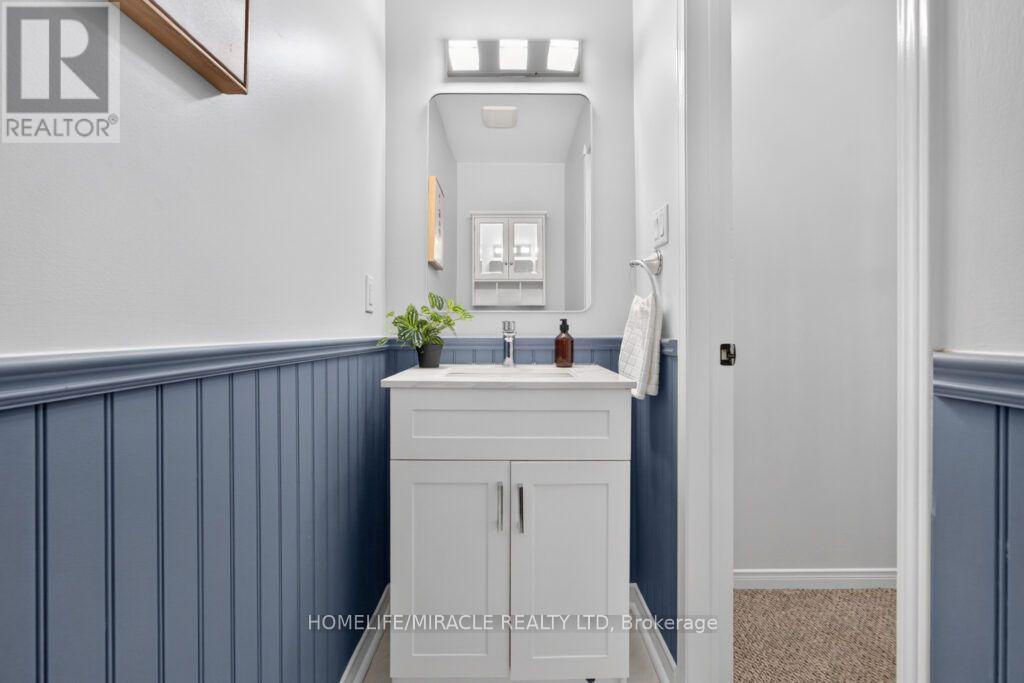
| Ground Level | Bathroom | 2.1 m | 1.99 m | 2.1 m x 1.99 m |
Utilities
| Cable | Installed |
| Electricity | Installed |
| Sewer | Installed |
Contact Us
Contact us for more information

This REALTOR.ca listing content is owned and licensed by REALTOR® members of The Canadian Real Estate Association
The trademarks REALTOR®, REALTORS®, and the REALTOR® logo are controlled by The Canadian Real Estate Association (CREA) and identify real estate professionals who are members of CREA. The trademarks MLS®, Multiple Listing Service® and the associated logos are owned by The Canadian Real Estate Association (CREA) and identify the quality of services provided by real estate professionals who are members of CREA. The trademark DDF® is owned by The Canadian Real Estate Association (CREA) and identifies CREA's Data Distribution Facility (DDF®)
August 10 2026 12:05:28
Toronto Regional Real Estate Board
Homelife/miracle Realty Ltd