
59 Centerfield Drive Clarington, Ontario L1E 1K2

3 Bedroom
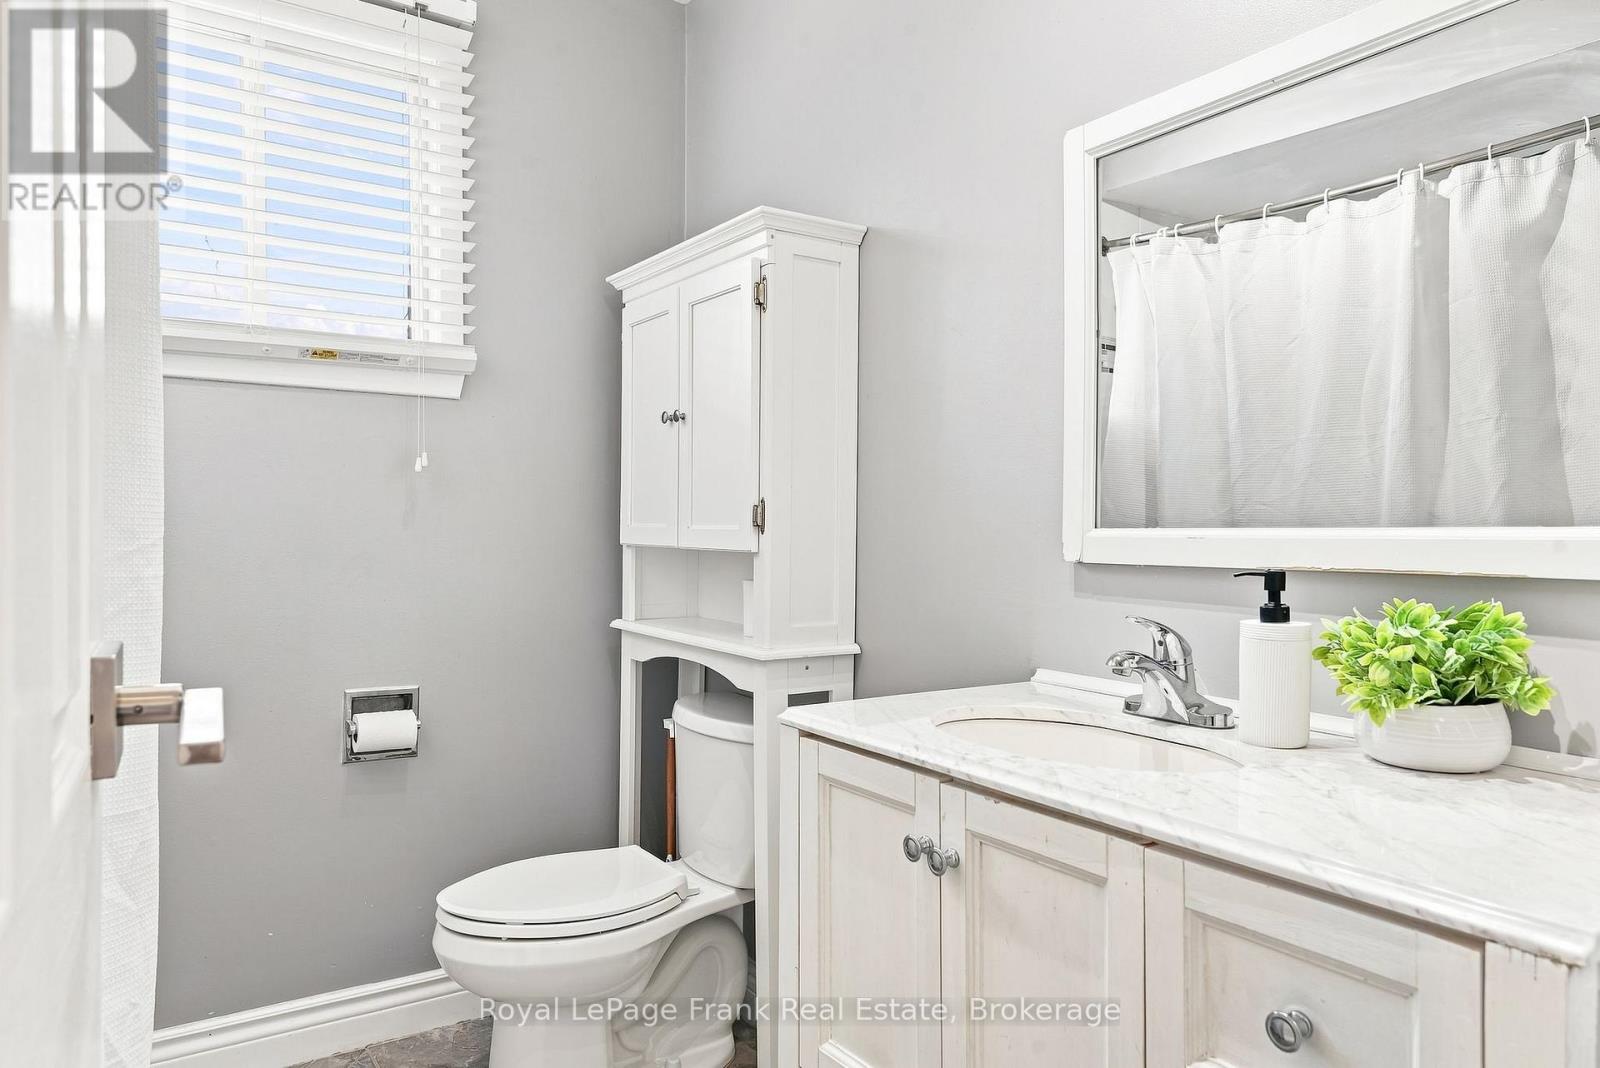
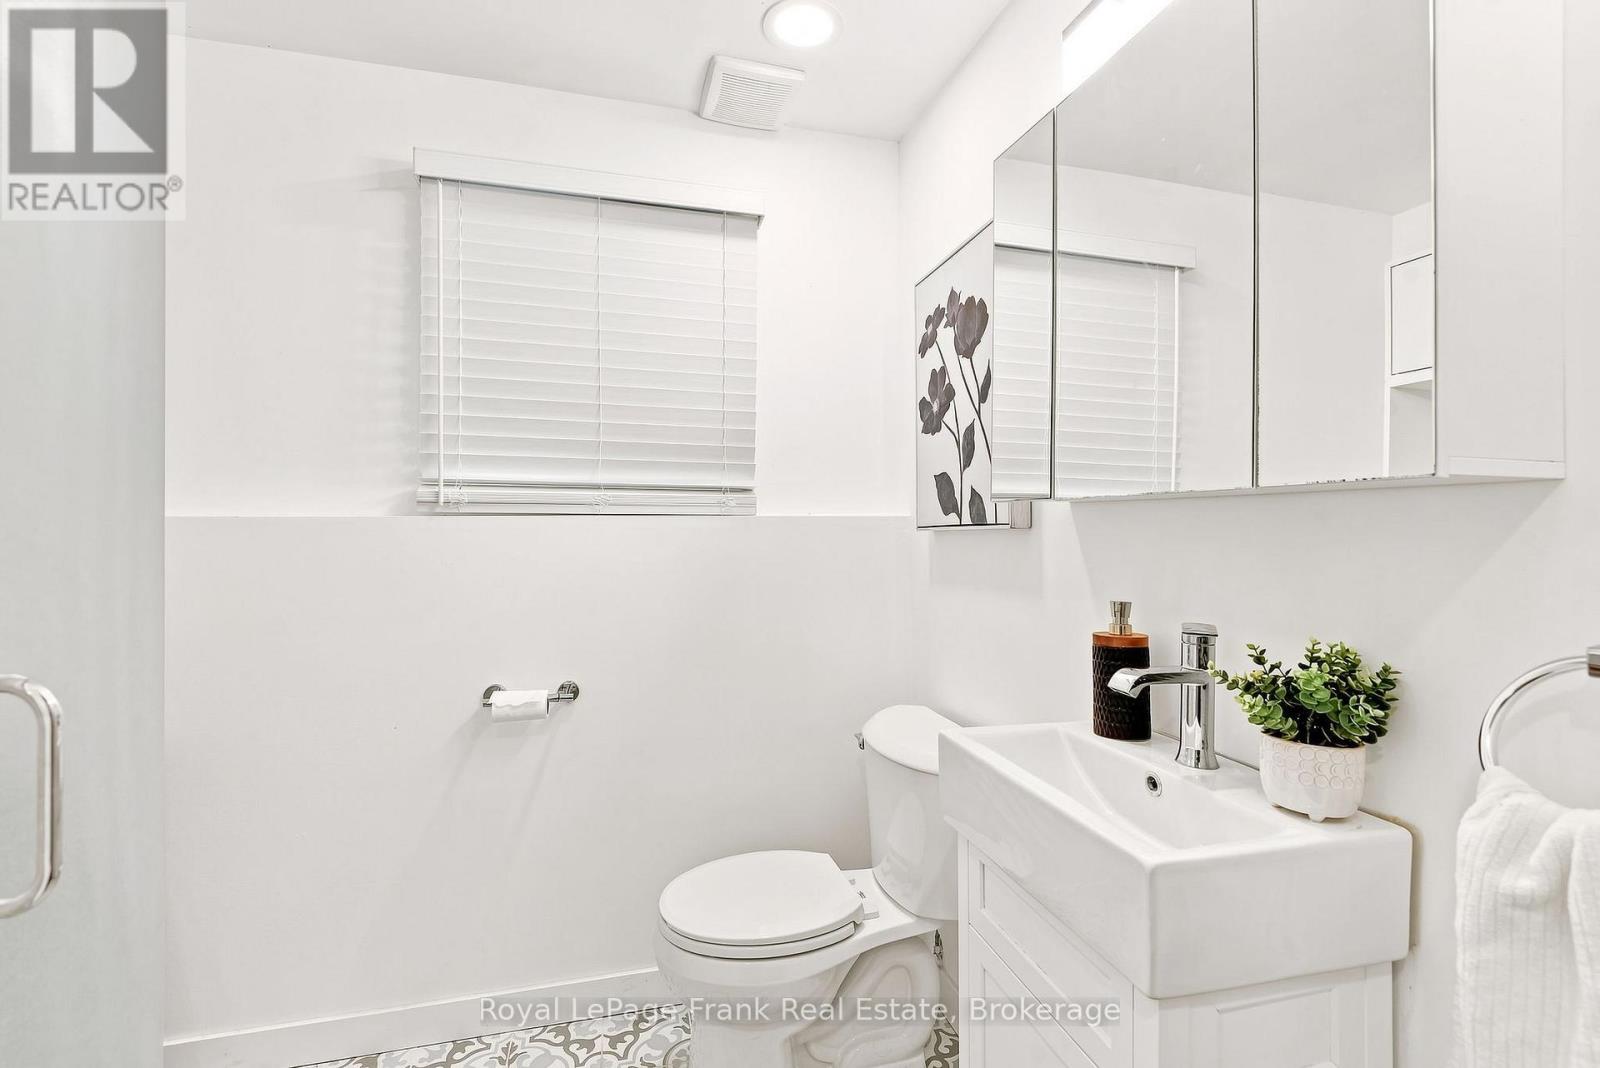
2 Bathroom
700 - 1,100 sqft
Raised Bungalow
Central Air Conditioning
Forced Air
$695,000
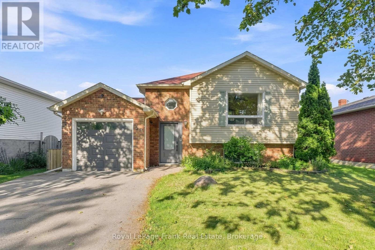
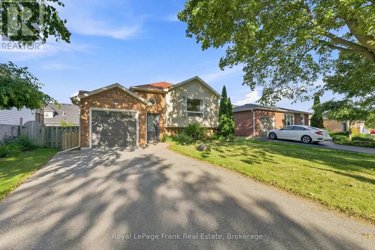
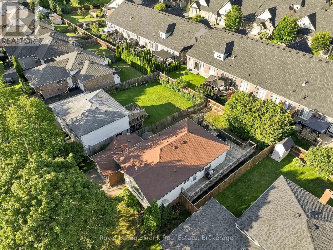
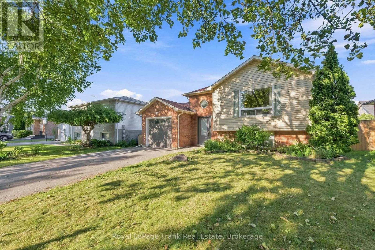
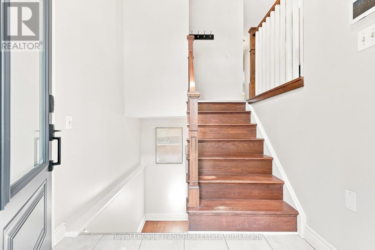
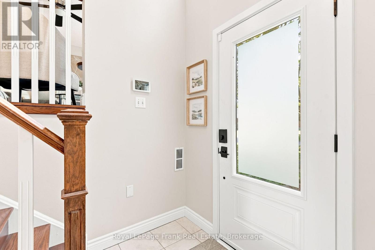
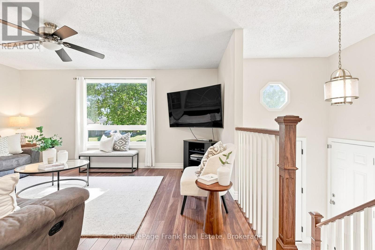
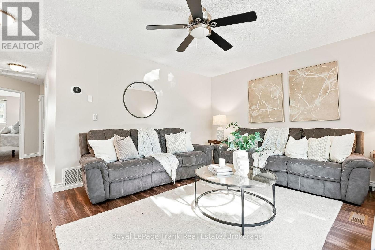
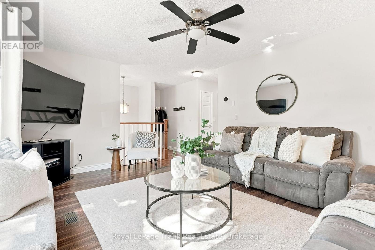
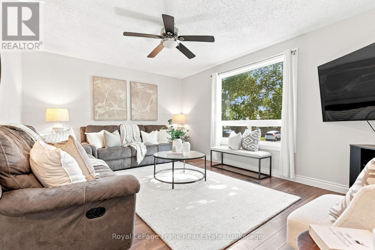
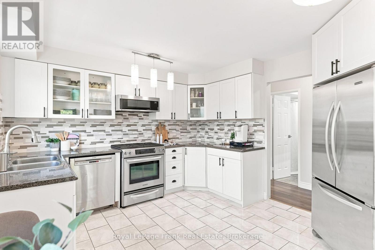
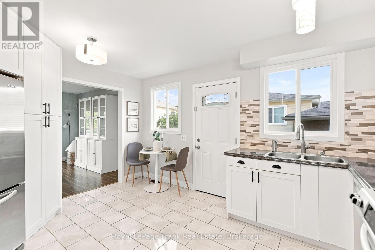
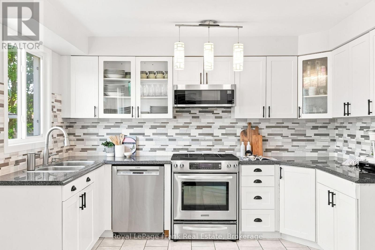
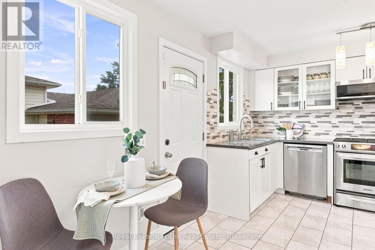
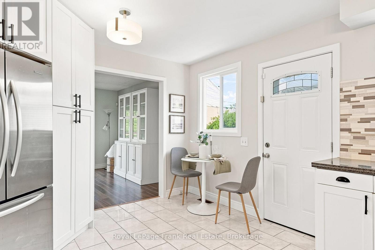
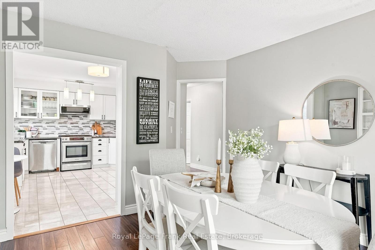
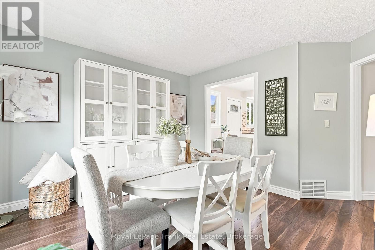
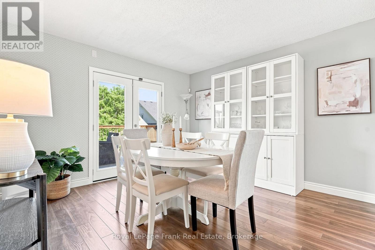
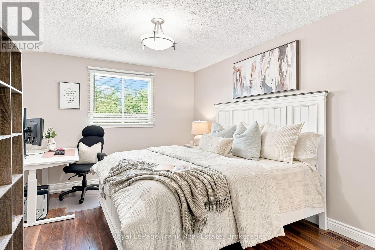
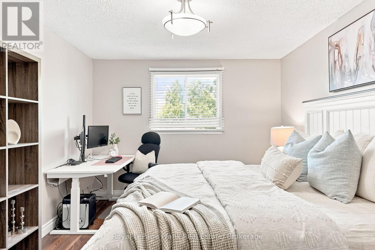
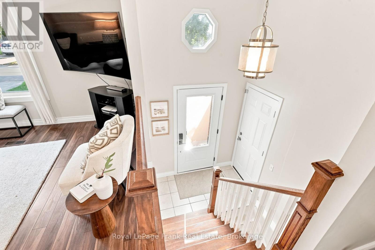
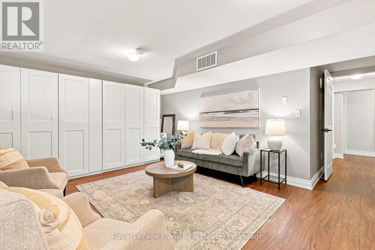
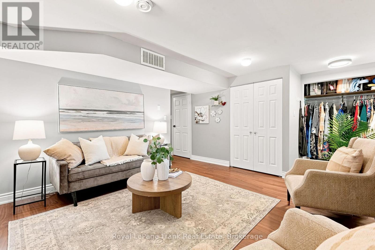
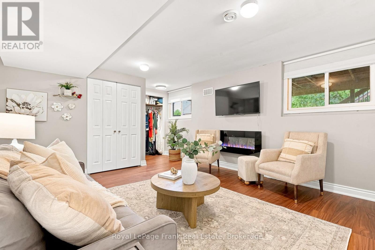
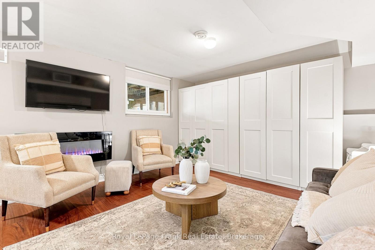
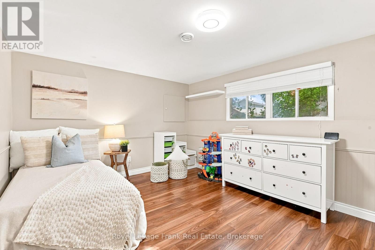
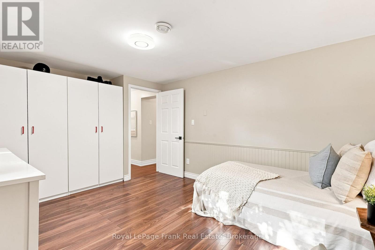
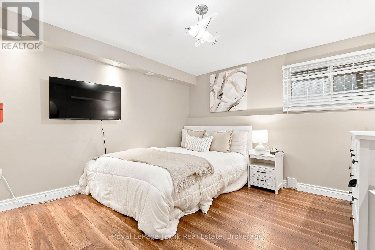
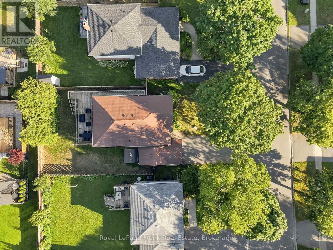
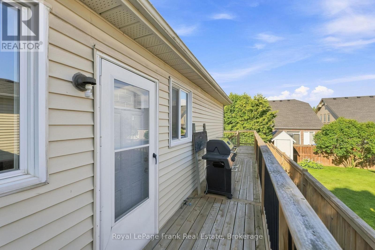
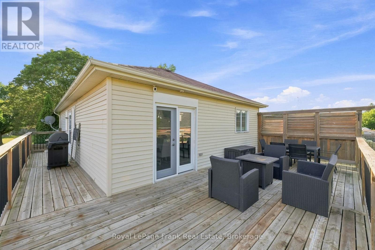
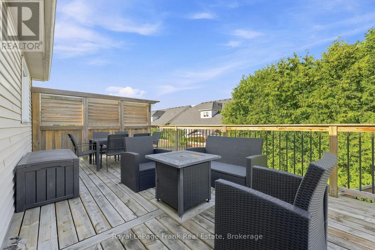
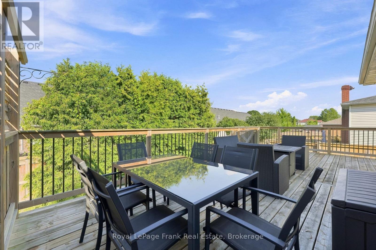
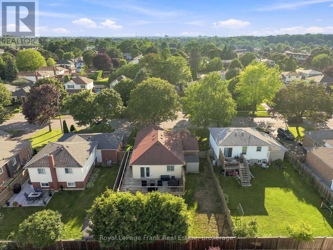
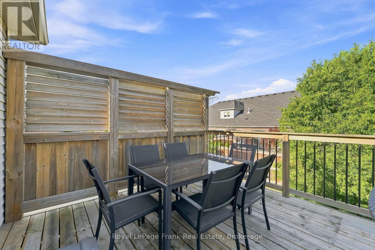
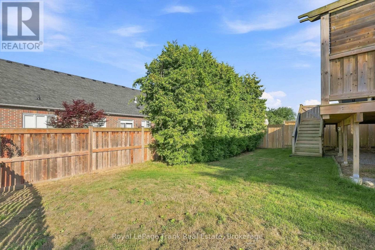
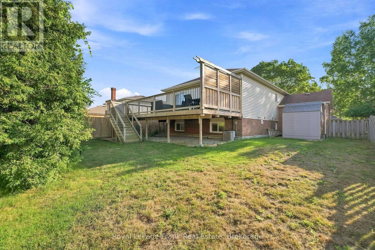
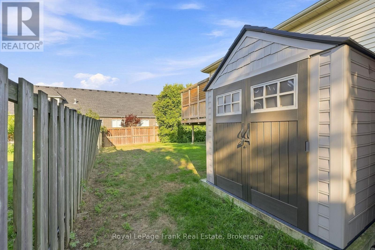
Welcome to this beautifully updated raised bungalow nestled on a generous lot in one of most desirable family-friendly neighbourhoods. Offering 3 bedrooms and 2 bathrooms, this move-in-ready home combines comfort, style, and functionality. The bright and inviting main floor features a spacious primary bedroom, a separate dining room perfect for entertaining, and a well-appointed kitchen complete with stainless steel appliances. Enjoy seamless indoor-outdoor living with walkouts from both the kitchen and dining room to the expansive wrap-around deck, overlooking a private backyard with a convenient gas BBQ hookup-ideal for summer gatherings. The finished lower level is filled with natural light thanks to large above-grade windows, creating the perfect space for a 4th bedroom, family room, home office, or recreation area. Direct access to the home from the garage adds everyday convenience, while custom built-in closets in the bedrooms provide excellent storage and organization. Situated close to schools, parks, shopping, restaurants, transit, and all essential amenities, this exceptional home offers the perfect blend of peaceful living and everyday convenience. A fantastic opportunity for families, downsizers, or first-time buyers looking to call Courtice home! (id:15069)
Property Details
| MLS® Number | E13627026 |
| Property Type | Single Family |
| Community Name | Courtice |
| Amenities Near By | Park, Public Transit, Schools |
| Community Features | Community Centre |
| Equipment Type | Water Heater, Water Heater - Tankless |
| Features | Level Lot, Carpet Free |
| Parking Space Total | 2 |
| Rental Equipment Type | Water Heater, Water Heater - Tankless |
Building
| Bathroom Total | 2 |
| Bedrooms Above Ground | 1 |
| Bedrooms Below Ground | 2 |
| Bedrooms Total | 3 |
| Age | 31 To 50 Years |
| Amenities | Fireplace(s) |
| Appliances | Garage Door Opener Remote(s), Garburator, Water Heater - Tankless, Window Coverings |
| Architectural Style | Raised Bungalow |
| Basement Development | Finished |
| Basement Type | N/a (finished) |
| Construction Style Attachment | Detached |
| Cooling Type | Central Air Conditioning |
| Exterior Finish | Brick, Vinyl Siding |
| Flooring Type | Laminate, Ceramic, Vinyl |
| Foundation Type | Concrete |
| Heating Fuel | Natural Gas |
| Heating Type | Forced Air |
| Stories Total | 1 |
| Size Interior | 700 - 1,100 Sqft |
| Type | House |
| Utility Water | Municipal Water |
Parking
| Attached Garage | |
| Garage |
Land
| Acreage | No |
| Fence Type | Fenced Yard |
| Land Amenities | Park, Public Transit, Schools |
| Sewer | Sanitary Sewer |
| Size Depth | 98 Ft ,4 In |
| Size Frontage | 49 Ft ,2 In |
| Size Irregular | 49.2 X 98.4 Ft |
| Size Total Text | 49.2 X 98.4 Ft |
Rooms
| Level | Type | Length | Width | Dimensions |
|---|---|---|---|---|
| Lower Level | Bedroom 2 | 3.83 m | 3.59 m | 3.83 m x 3.59 m |
| Lower Level | Bedroom 3 | 4.74 m | 3.39 m | 4.74 m x 3.39 m |
| Lower Level | Family Room | 5.76 m | 5.23 m | 5.76 m x 5.23 m |
| Main Level | Living Room | 6.9 m | 3.91 m | 6.9 m x 3.91 m |
| Main Level | Dining Room | 3.57 m | 3.99 m | 3.57 m x 3.99 m |
| Main Level | Kitchen | 3.57 m | 4.28 m | 3.57 m x 4.28 m |
| Main Level | Primary Bedroom | 3.23 m | 5.23 m | 3.23 m x 5.23 m |
https://www.realtor.ca/real-estate/30102455/59-centerfield-drive-clarington-courtice-courtice
Contact Us
Contact us for more information

This REALTOR.ca listing content is owned and licensed by REALTOR® members of The Canadian Real Estate Association
The trademarks REALTOR®, REALTORS®, and the REALTOR® logo are controlled by The Canadian Real Estate Association (CREA) and identify real estate professionals who are members of CREA. The trademarks MLS®, Multiple Listing Service® and the associated logos are owned by The Canadian Real Estate Association (CREA) and identify the quality of services provided by real estate professionals who are members of CREA. The trademark DDF® is owned by The Canadian Real Estate Association (CREA) and identifies CREA's Data Distribution Facility (DDF®)
August 01 2026 09:48:47
Central Lakes Association of REALTORS®
Royal LePage Frank Real Estate