
59 Briarhill Drive Stratford, Ontario N5A 6N6
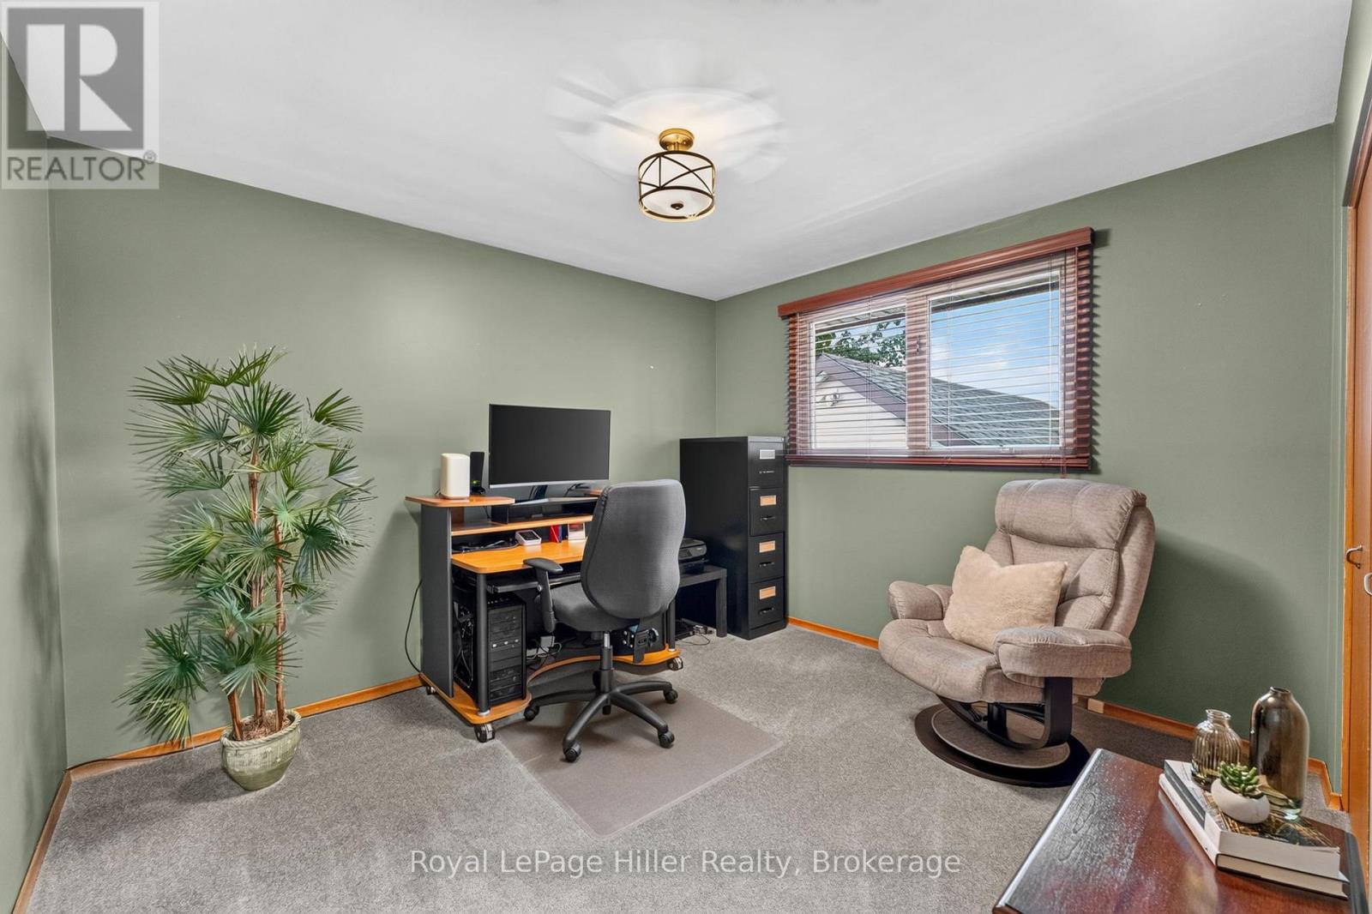
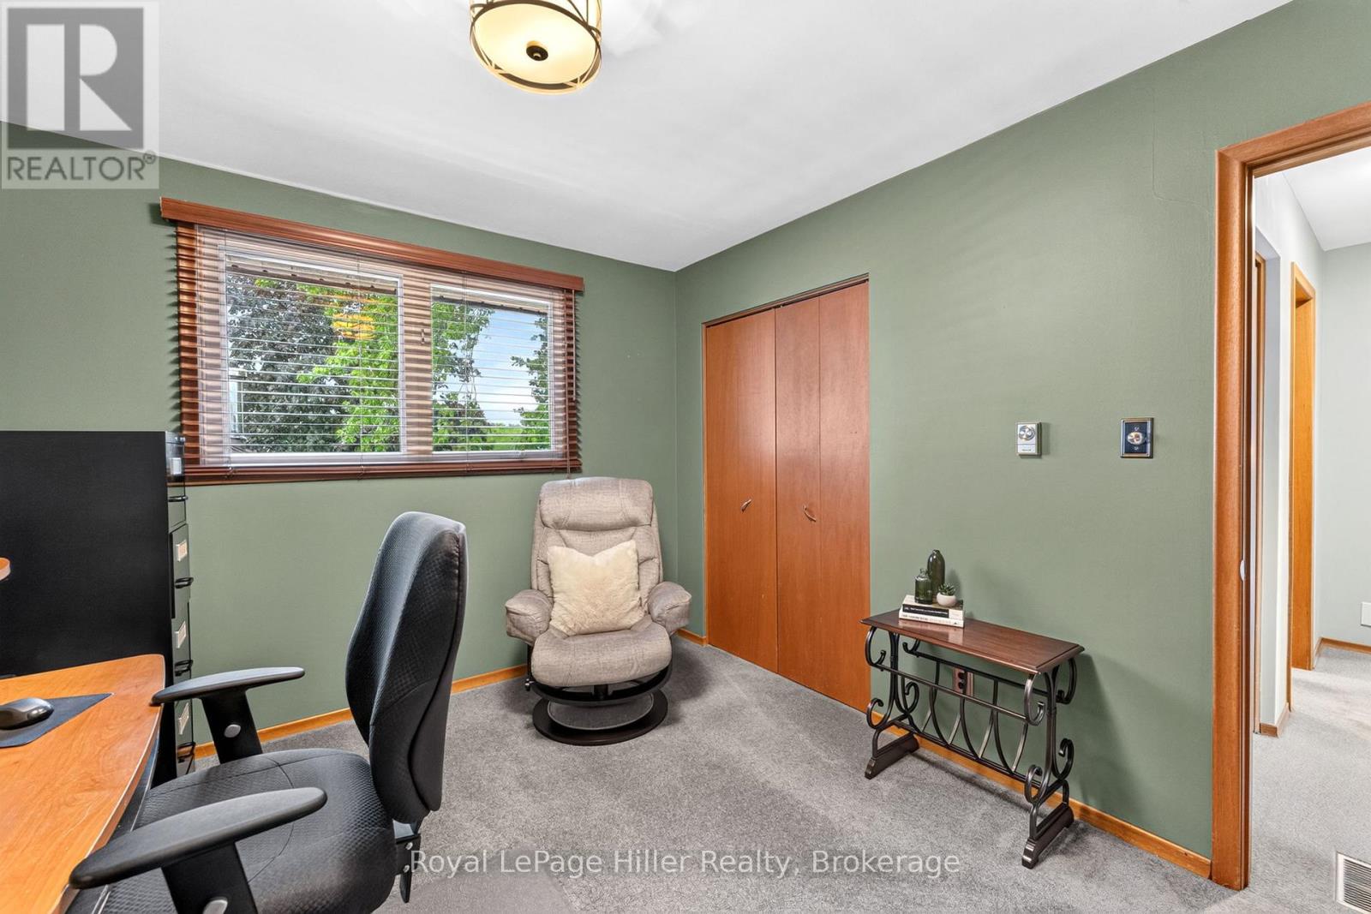
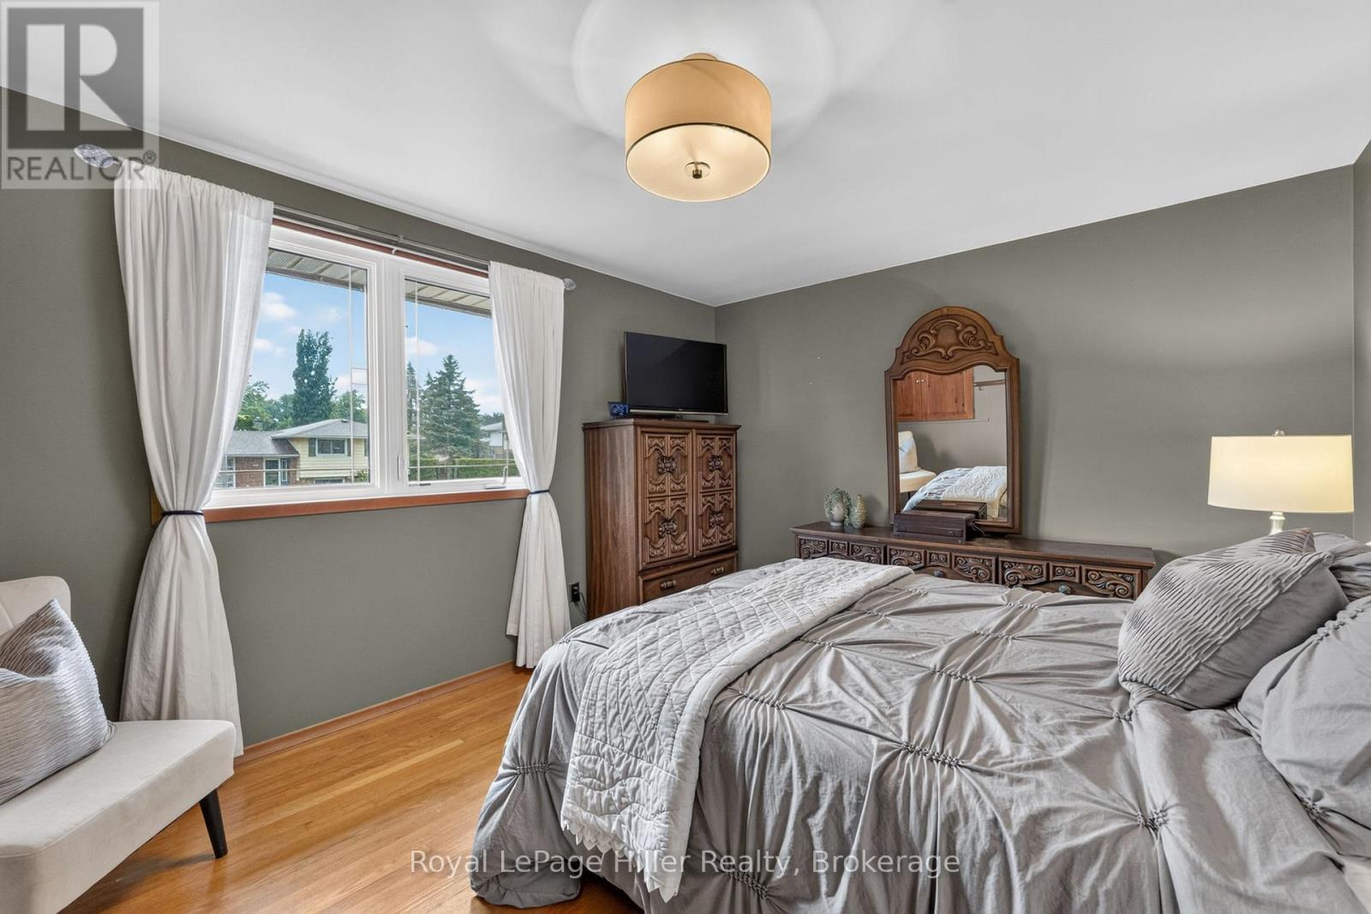

3 Bedroom
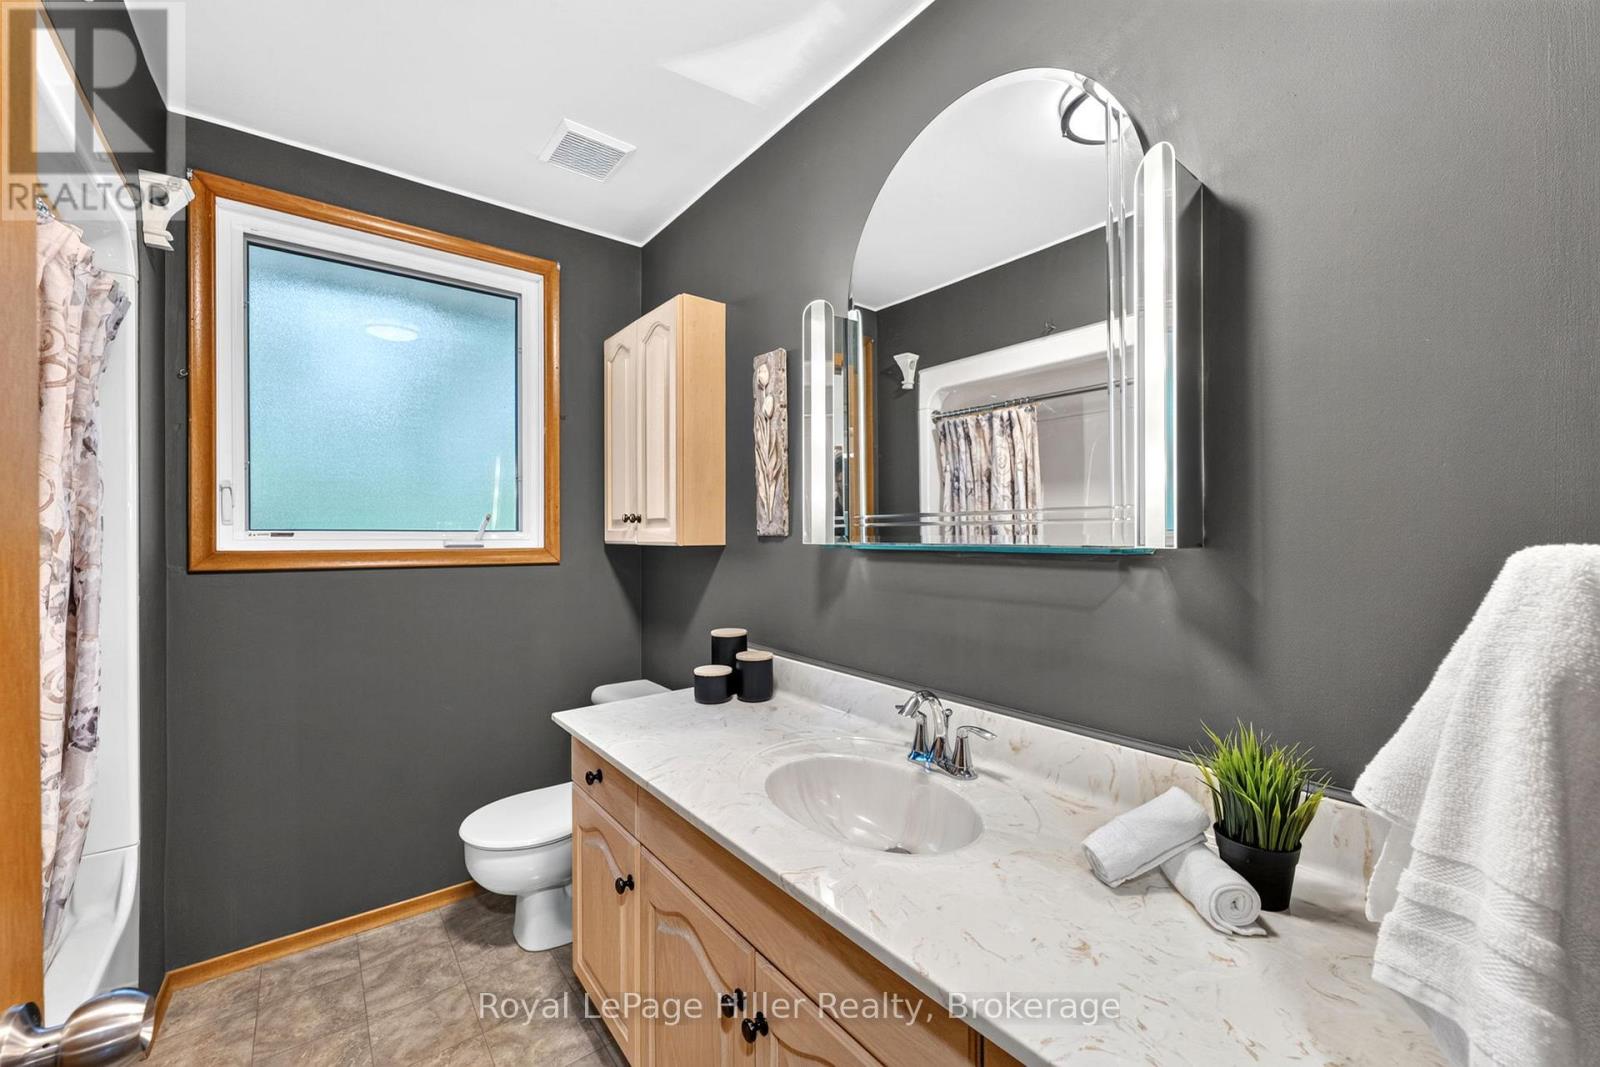
2 Bathroom
700 - 1,100 sqft
Raised Bungalow
Fireplace
Central Air Conditioning
Forced Air
Landscaped
$679,000
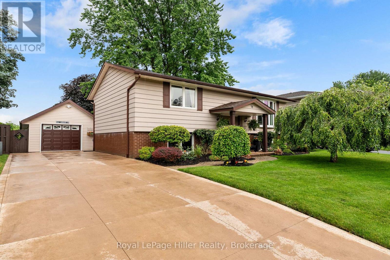
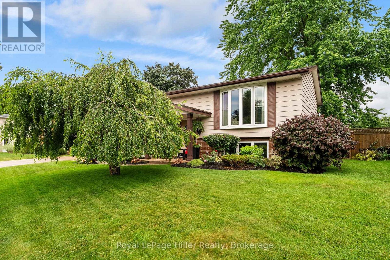
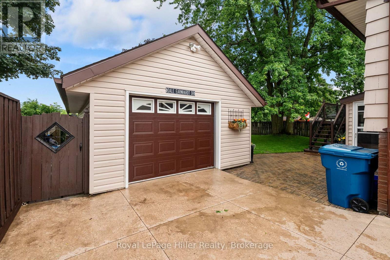
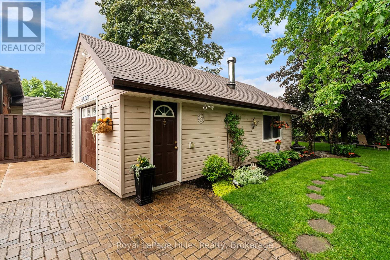
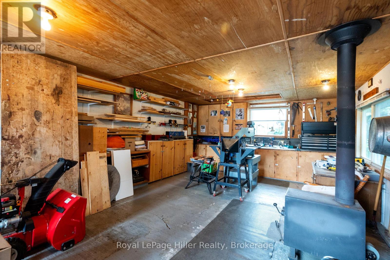
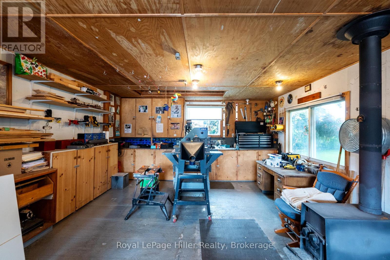
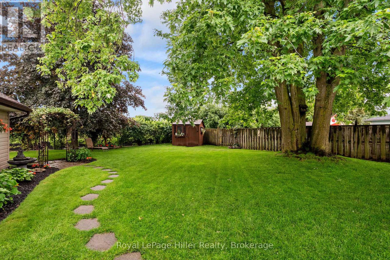
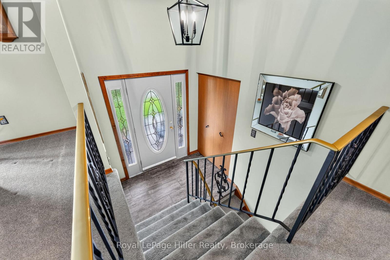
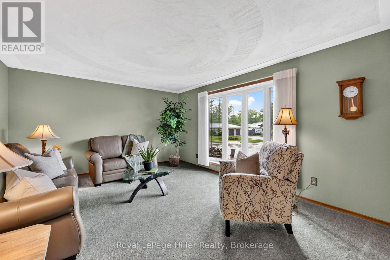
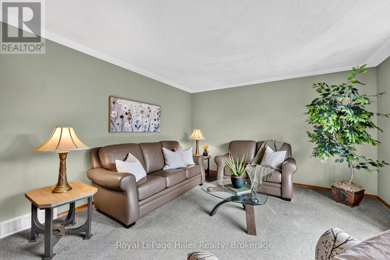
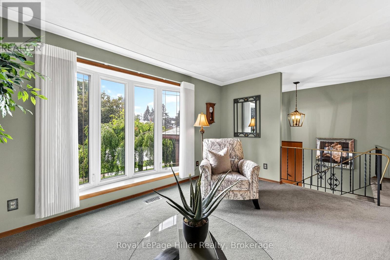
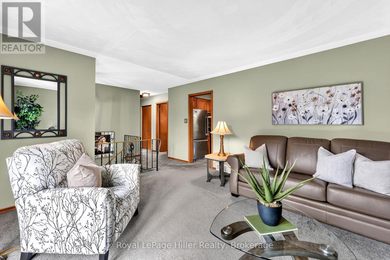
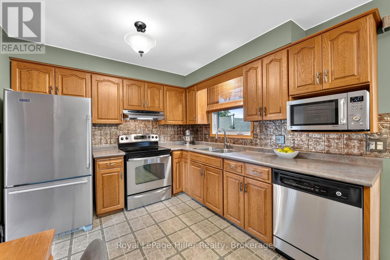
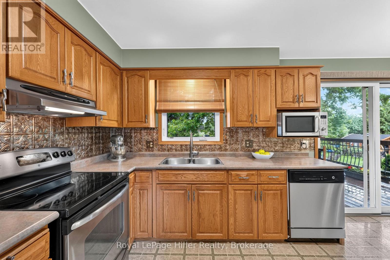
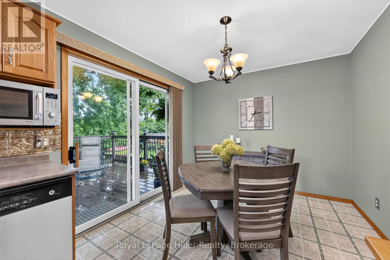
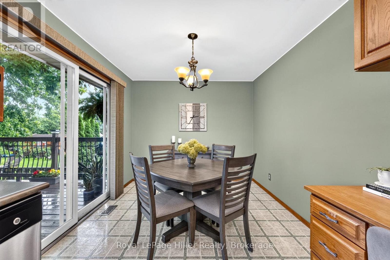
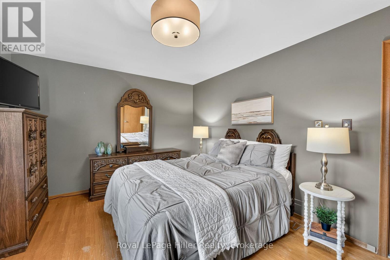
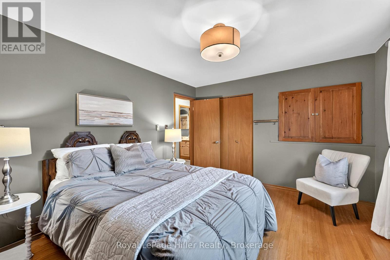
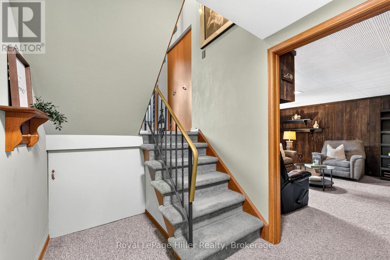
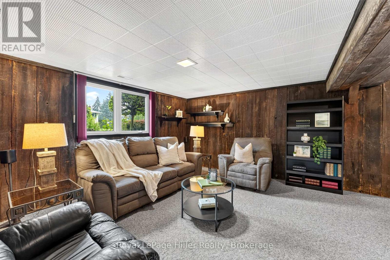
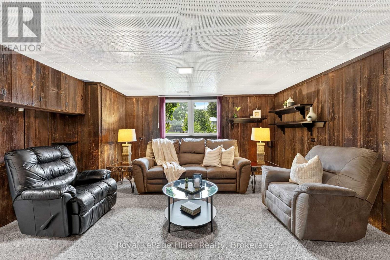
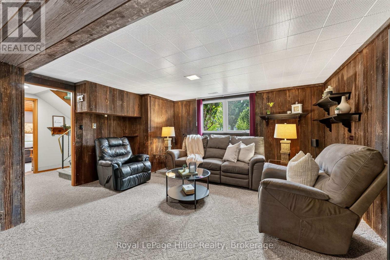
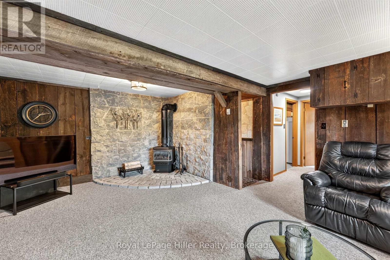
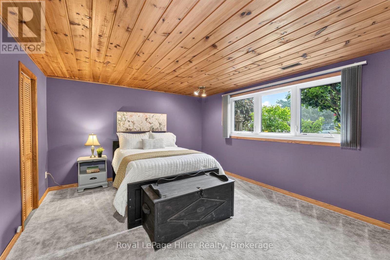
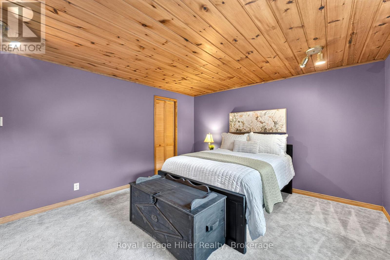
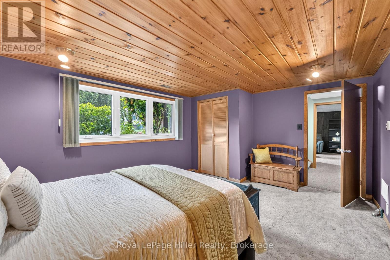
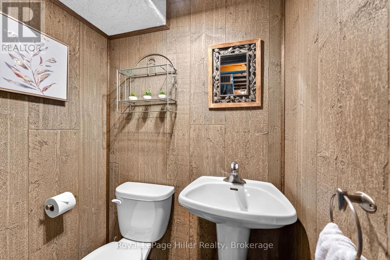
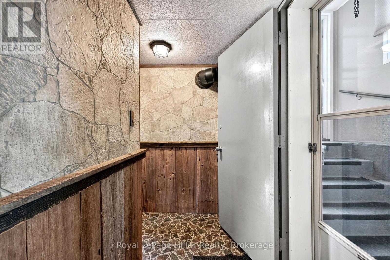
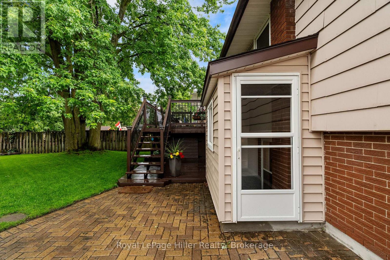
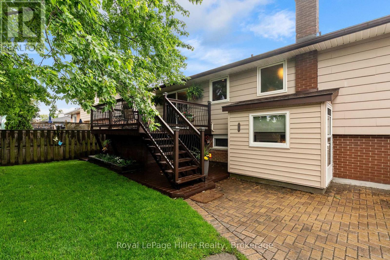
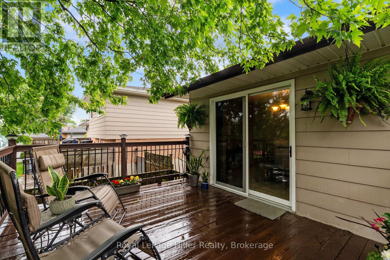
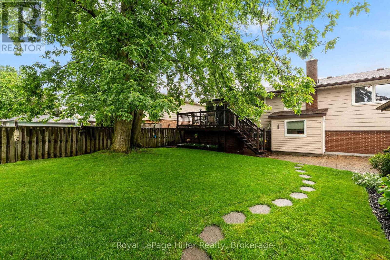
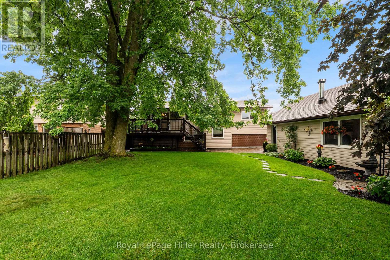
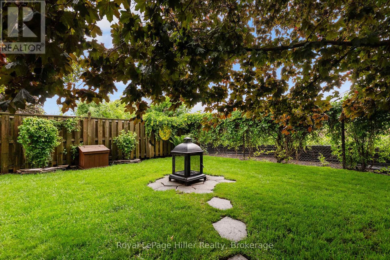
Welcome to 59 Briarhill Drive in Stratford, an immaculately maintained raised bungalow offering pride of ownership inside and out. This well cared for home features a practical layout with 3 bedrooms, 2 bathrooms, and comfortable living space on both levels. The main floor offers a bright formal living room, a functional kitchen with solid wood cabinetry, and a comfortable eat-in dining area with sliding patio doors leading to the large attached deck. The lower level provides excellent additional living space with a generous third bedroom, a large rec room/living room with a cozy natural gas fireplace, a 2-piece bathroom, and convenient walk-up access to the rear yard. Outside, the property is beautifully landscaped and includes a concrete driveway, garden shed, and a large detached garage/shop with hydro. The shop is insulated, includes a wood-stove, attic storage for added convenience and offers great space for projects or hobbies. Many important updates have already been completed, including the roof on the house, garage/shop, and shed in 2020, A/C in 2020, gas fireplace in 2019 and updated windows throughout. A clean, well maintained home with excellent outdoor space, practical updates, beautiful landscaping, and a standout garage/shop, this is a home that is ready to be enjoyed. (id:15069)
Property Details
| MLS® Number | X13460208 |
| Property Type | Single Family |
| Community Name | Stratford |
| Equipment Type | Water Heater |
| Parking Space Total | 4 |
| Rental Equipment Type | Water Heater |
| Structure | Deck, Shed |
Building
| Bathroom Total | 2 |
| Bedrooms Above Ground | 3 |
| Bedrooms Total | 3 |
| Age | 51 To 99 Years |
| Amenities | Fireplace(s) |
| Appliances | Central Vacuum, Water Softener, Dishwasher, Dryer, Stove, Washer, Refrigerator |
| Architectural Style | Raised Bungalow |
| Basement Development | Finished |
| Basement Type | N/a (finished) |
| Construction Style Attachment | Detached |
| Cooling Type | Central Air Conditioning |
| Fireplace Present | Yes |
| Foundation Type | Poured Concrete |
| Half Bath Total | 1 |
| Heating Fuel | Natural Gas |
| Heating Type | Forced Air |
| Stories Total | 1 |
| Size Interior | 700 - 1,100 Sqft |
| Type | House |
| Utility Water | Municipal Water |
Parking
| Detached Garage | |
| Garage |
Land
| Acreage | No |
| Landscape Features | Landscaped |
| Sewer | Sanitary Sewer |
| Size Depth | 120 Ft |
| Size Frontage | 60 Ft |
| Size Irregular | 60 X 120 Ft |
| Size Total Text | 60 X 120 Ft |
| Zoning Description | R1 |
Rooms
| Level | Type | Length | Width | Dimensions |
|---|---|---|---|---|
| Basement | Bathroom | 0.98 m | 1.42 m | 0.98 m x 1.42 m |
| Basement | Recreational, Games Room | 4.97 m | 6.53 m | 4.97 m x 6.53 m |
| Basement | Bedroom | 4.91 m | 3.72 m | 4.91 m x 3.72 m |
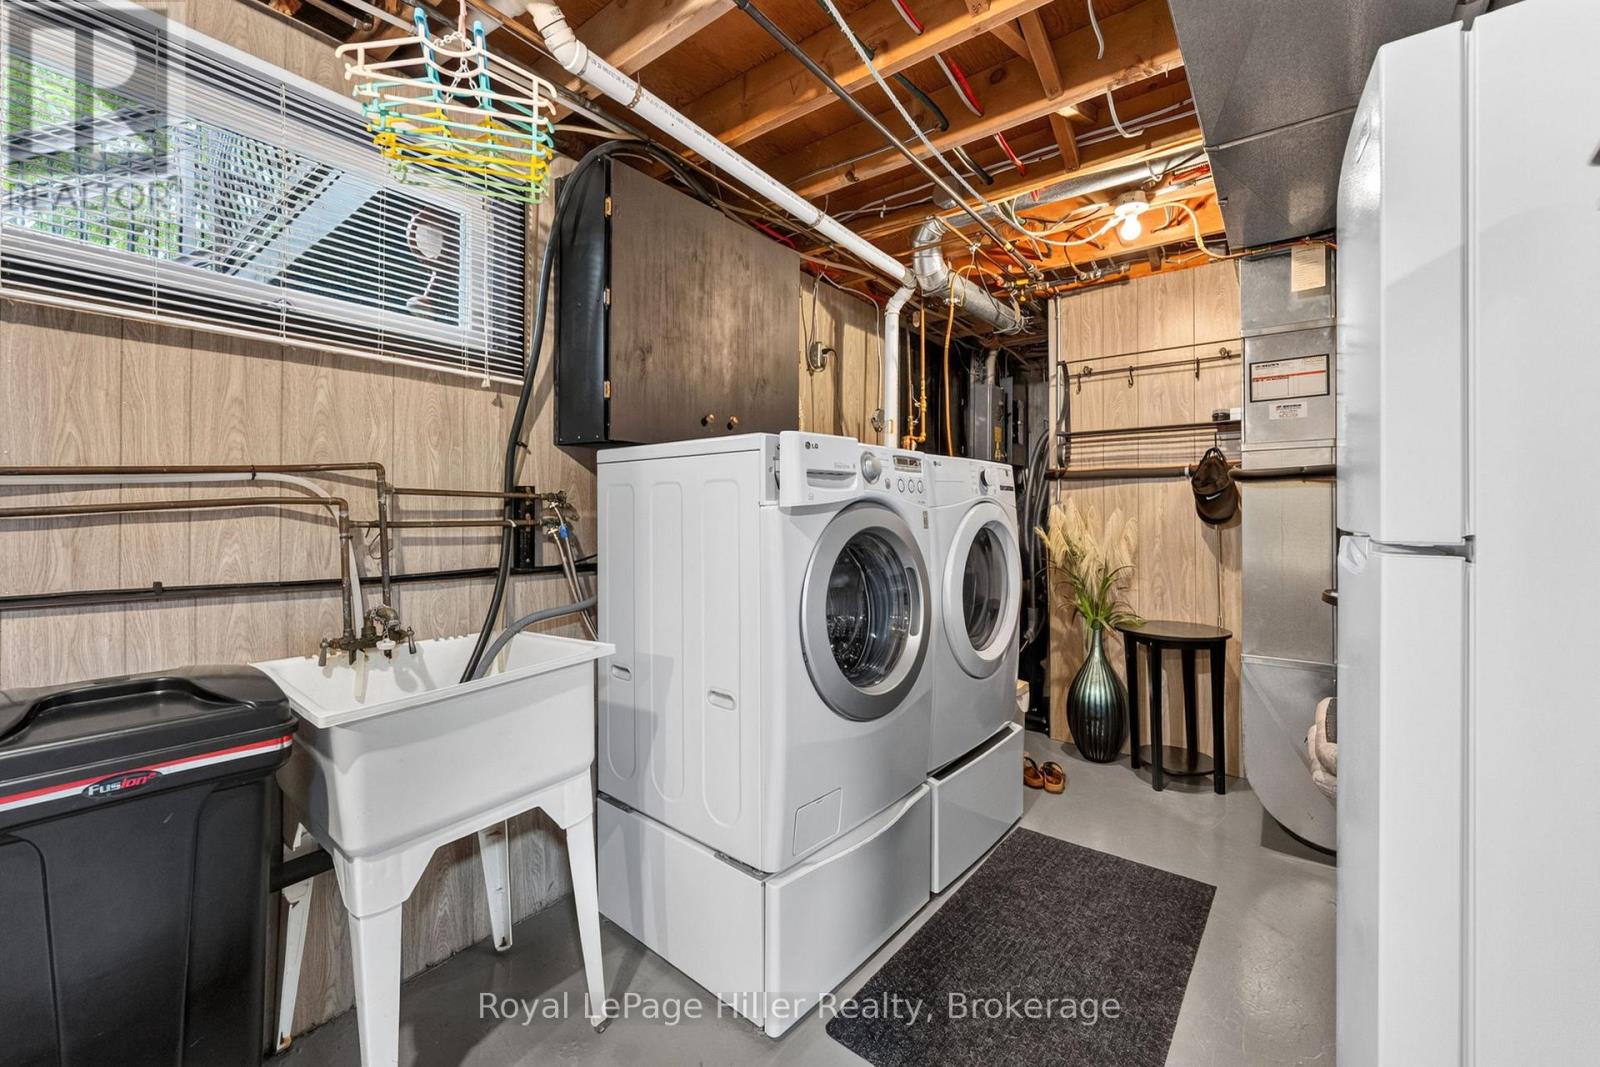
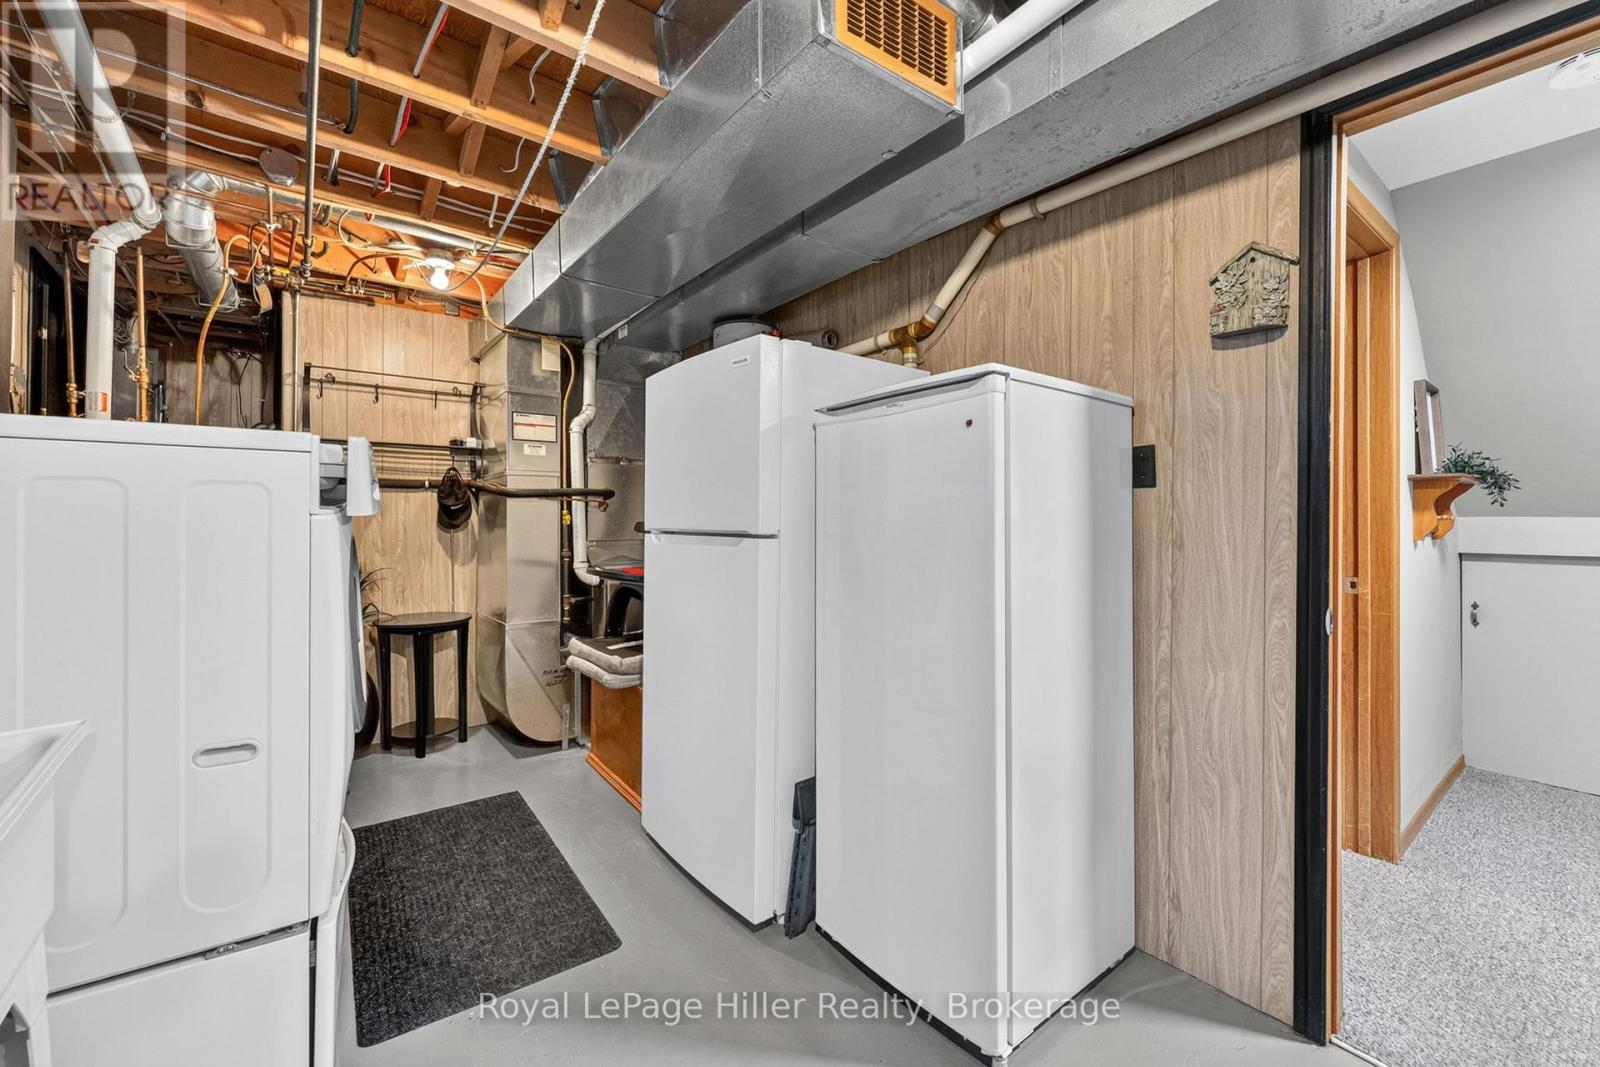
| Basement | Utility Room | 5.9 m | 2.71 m | 5.9 m x 2.71 m |
| Main Level | Kitchen | 3.02 m | 2.96 m | 3.02 m x 2.96 m |
| Main Level | Dining Room | 2.82 m | 2.97 m | 2.82 m x 2.97 m |
| Main Level | Living Room | 4.9 m | 4.22 m | 4.9 m x 4.22 m |
| Main Level | Foyer | 1.97 m | 1.65 m | 1.97 m x 1.65 m |
| Main Level | Primary Bedroom | 4.25 m | 3.36 m | 4.25 m x 3.36 m |
| Main Level | Bedroom | 3.19 m | 3.5 m | 3.19 m x 3.5 m |
| Main Level | Bathroom | 2.17 m | 2.47 m | 2.17 m x 2.47 m |
Utilities
| Cable | Installed |
| Electricity | Installed |
| Sewer | Installed |
https://www.realtor.ca/real-estate/29920928/59-briarhill-drive-stratford-stratford
Contact Us
Contact us for more information

This REALTOR.ca listing content is owned and licensed by REALTOR® members of The Canadian Real Estate Association
The trademarks REALTOR®, REALTORS®, and the REALTOR® logo are controlled by The Canadian Real Estate Association (CREA) and identify real estate professionals who are members of CREA. The trademarks MLS®, Multiple Listing Service® and the associated logos are owned by The Canadian Real Estate Association (CREA) and identify the quality of services provided by real estate professionals who are members of CREA. The trademark DDF® is owned by The Canadian Real Estate Association (CREA) and identifies CREA's Data Distribution Facility (DDF®)
July 26 2026 11:38:05
The Lakelands Association of REALTORS®
Royal LePage Hiller Realty