
59 Branstone Road Toronto, Ontario M6E 4E3

1 Bedroom
1 Bathroom
0 - 699 sqft
Bungalow
Central Air Conditioning
Forced Air
$649,999
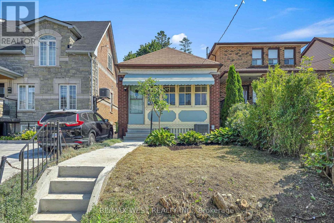
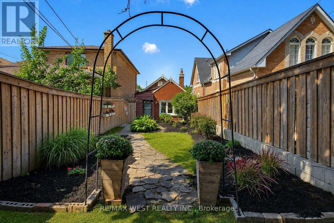
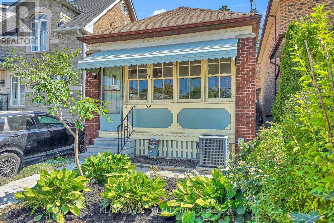
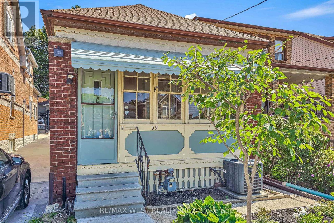
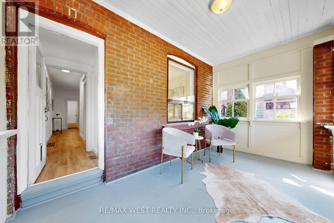
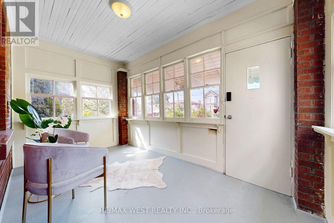
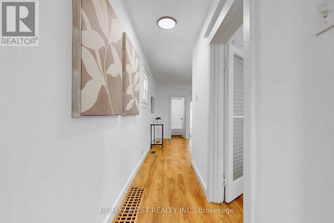
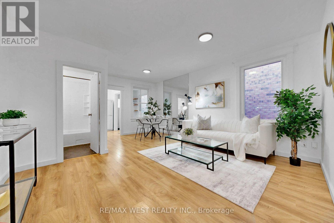
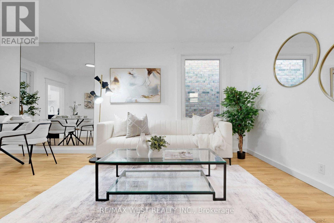
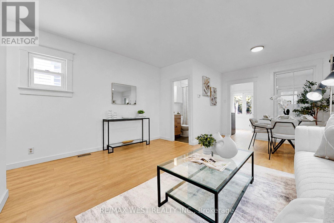
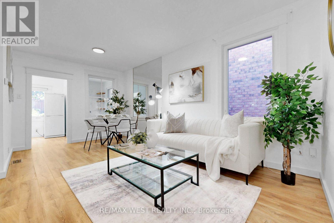
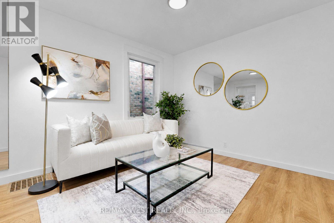
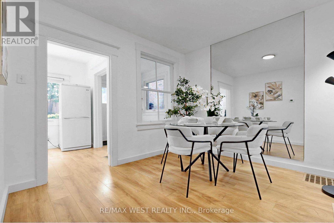
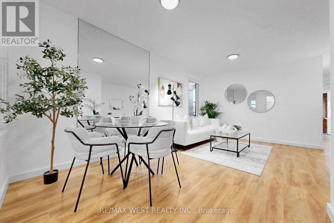
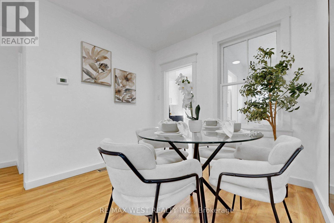
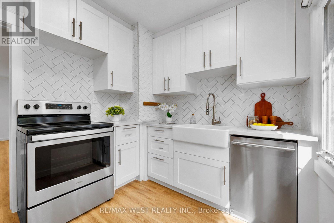
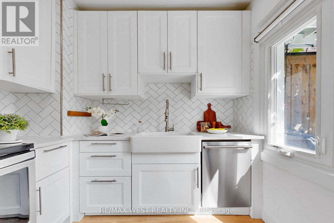
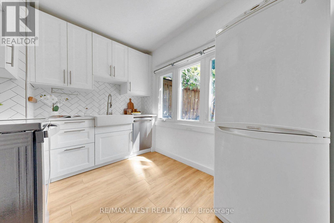
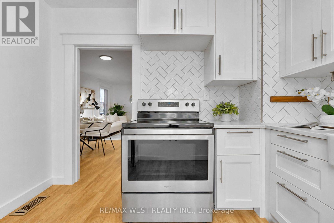
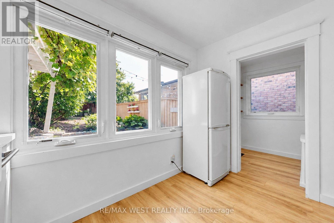
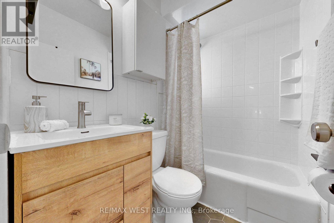
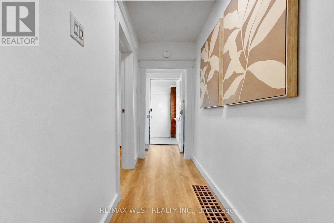
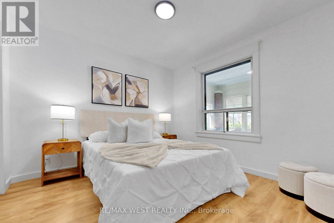
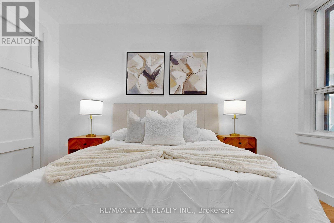
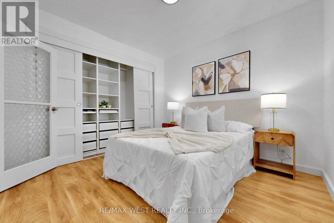
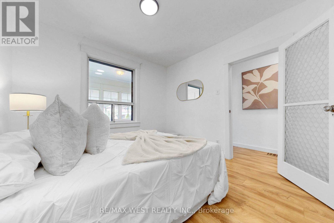
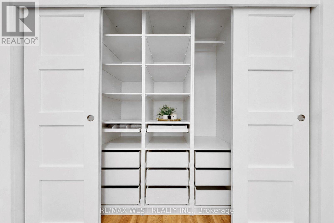
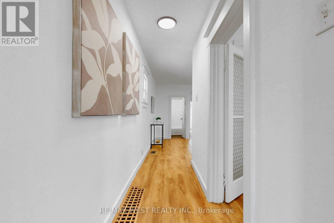
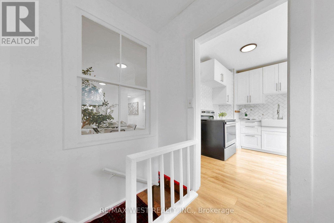
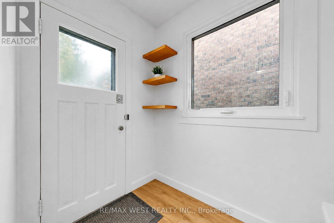
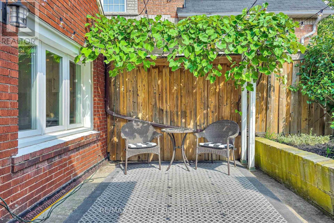
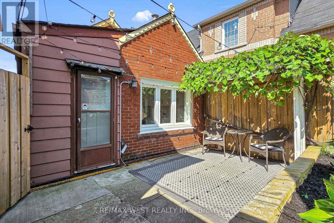
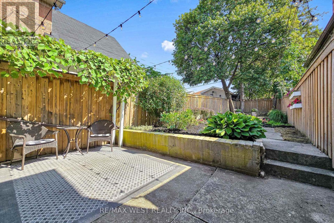
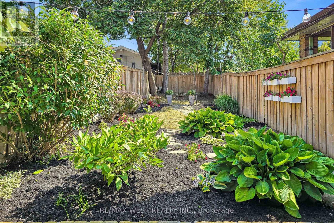
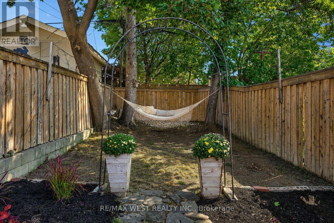
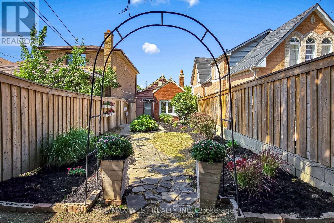
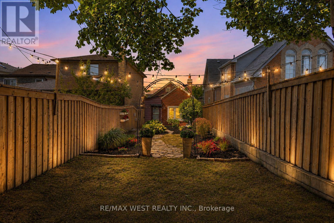
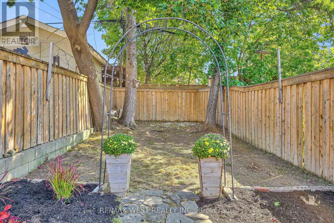
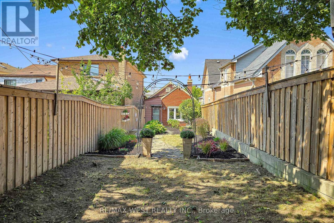
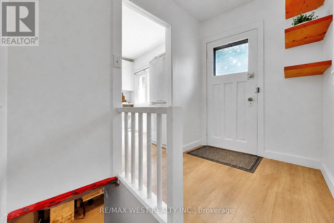
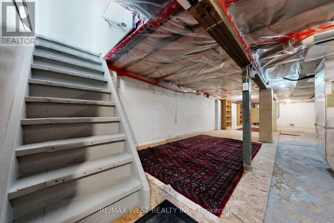
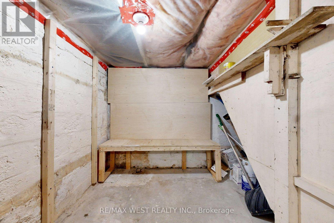
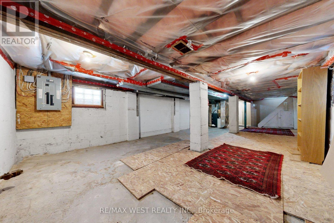
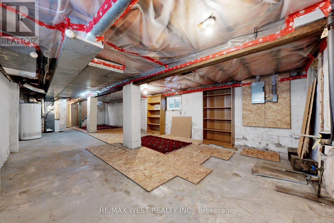
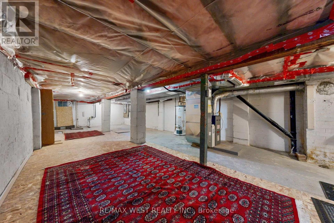
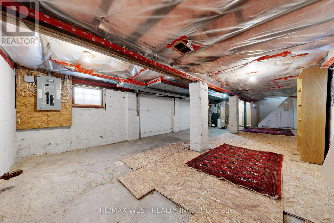
Rarely Offered In The Vibrant Community Of Fairbank Village! Move-In Ready, Freshly Painted And Professionally Deep Cleaned! Welcome To 59 Branstone Rd, A Charming 1-Bedroom, 1-Bathroom Detached Bungalow, On A Quiet, Mature Street In An Established, Family-Friendly Community Where Buyers Pay A Premium To Get Into The Neighbourhood. Why Pay Condo Fees When You Can Enjoy The Privacy, Outdoor Space And Freedom Of A Detached Home With Incredible Potential To Make It Your Own? Offering Approximately 1,250 Sq. Ft. Across The Main Level And Basement, This Home Is An Ideal Opportunity For First-Time Buyers, Downsizers, Investors, Or Those Looking To Renovate, Expand Or Build In The Future. The Unfinished Basement Provides Immense Potential For Customization And Additional Living Space. One Of The True Highlights Is The Huge, Deep Backyard-A Private Outdoor Setting Surrounded By Greenery, With Plenty Of Space For A Garden And A Beautiful Mature Grape Vine Adding To Its Charm. Enjoy The Best Of Neighbourhood Living With Everyday Convenience Just Footsteps Away. Walk Up The Road To No Frills, Local Butcher Shops, Neighbourhood Businesses, Banks, Schools And More. The Newly opened Eglinton Crosstown LRT's Fairbank Station Is a 5-Minute Walk Away! Commute into downtown Toronto seamlessly!! Enjoy Convenient Access To Allen Rd, Hwy 401 And Other Major Routes, With Yorkdale Shopping Centre Just A Short Drive Away. With New Builds, Renovations And Expansions Continuing Throughout The Area, 59 Branstone Rd is truly a Rare Opportunity for you To Own A Detached Home With Land, Character And Future Potential In One Of The City's Most Convenient And Evolving Communities. Don't Miss Out On The Opportunity To Call This Your Home Sweet Home!! (id:15069)
Property Details
| MLS® Number | W13705482 |
| Property Type | Single Family |
| Neigbourhood | Caledonia-Fairbank |
| Community Name | Caledonia-Fairbank |
| Equipment Type | Water Heater |
| Features | Carpet Free |
| Rental Equipment Type | Water Heater |
Building
| Bathroom Total | 1 |
| Bedrooms Above Ground | 1 |
| Bedrooms Total | 1 |
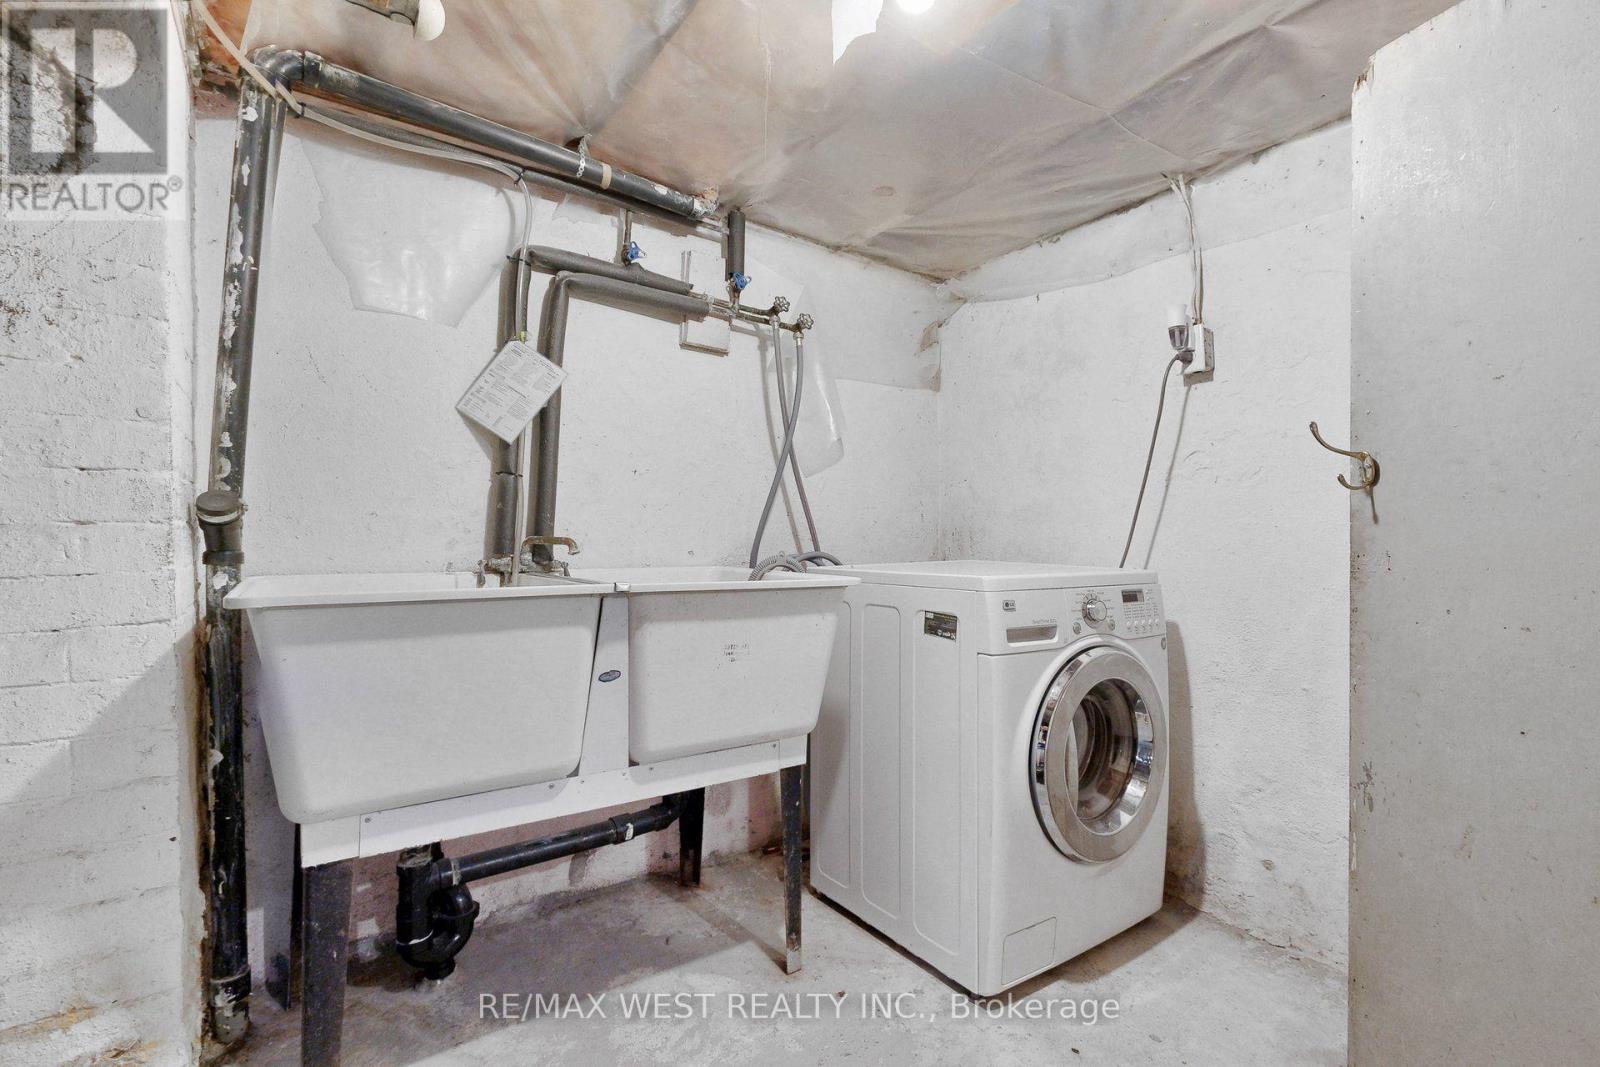
| Appliances | Dishwasher, Dryer, Stove, Washer, Window Coverings, Refrigerator |
| Architectural Style | Bungalow |
| Basement Development | Unfinished |
| Basement Type | N/a (unfinished) |
| Construction Style Attachment | Detached |
| Cooling Type | Central Air Conditioning |
| Exterior Finish | Brick |
| Flooring Type | Hardwood |
| Foundation Type | Concrete |
| Heating Fuel | Electric |
| Heating Type | Forced Air |
| Stories Total | 1 |
| Size Interior | 0 - 699 Sqft |
| Type | House |
| Utility Water | Municipal Water |
Parking
| No Garage | |
| Street |
Land
| Acreage | No |
| Sewer | Sanitary Sewer |
| Size Depth | 138 Ft |
| Size Frontage | 18 Ft |
| Size Irregular | 18 X 138 Ft |
| Size Total Text | 18 X 138 Ft |
| Zoning Description | Single Family Residential |
Rooms
| Level | Type | Length | Width | Dimensions |
|---|---|---|---|---|
| Main Level | Living Room | 4.39 m | 3.46 m | 4.39 m x 3.46 m |
| Main Level | Dining Room | 2.91 m | 2.02 m | 2.91 m x 2.02 m |
| Main Level | Kitchen | 2.91 m | 2.41 m | 2.91 m x 2.41 m |
| Main Level | Primary Bedroom | 3.21 m | 3.21 m | 3.21 m x 3.21 m |
| Main Level | Sunroom | 4.39 m | 2.28 m | 4.39 m x 2.28 m |
Contact Us
Contact us for more information

This REALTOR.ca listing content is owned and licensed by REALTOR® members of The Canadian Real Estate Association
The trademarks REALTOR®, REALTORS®, and the REALTOR® logo are controlled by The Canadian Real Estate Association (CREA) and identify real estate professionals who are members of CREA. The trademarks MLS®, Multiple Listing Service® and the associated logos are owned by The Canadian Real Estate Association (CREA) and identify the quality of services provided by real estate professionals who are members of CREA. The trademark DDF® is owned by The Canadian Real Estate Association (CREA) and identifies CREA's Data Distribution Facility (DDF®)
August 24 2026 01:31:46
Toronto Regional Real Estate Board
RE/MAX West Realty Inc.