
59 1/2 Victoria Avenue N Kawartha Lakes, Ontario K9V 4G4

3 Bedroom
1 Bathroom
1,500 - 2,000 sqft
Bungalow
Fireplace
Central Air Conditioning
Forced Air
$499,000
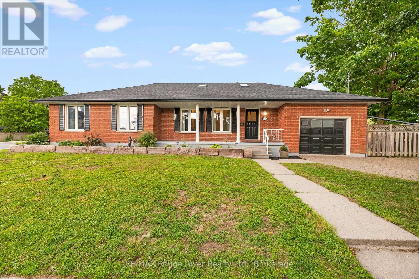
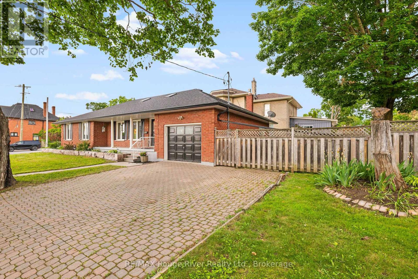
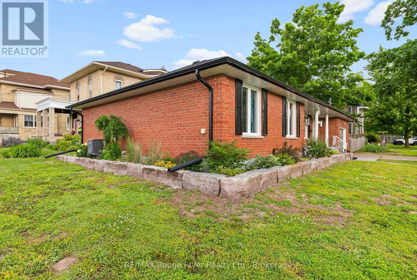
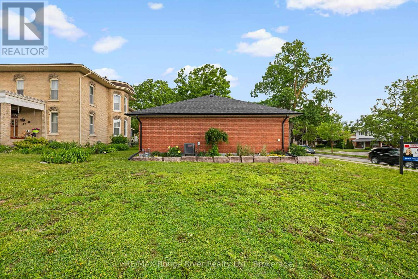
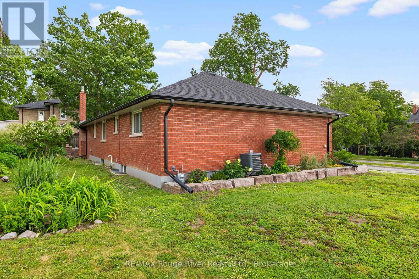
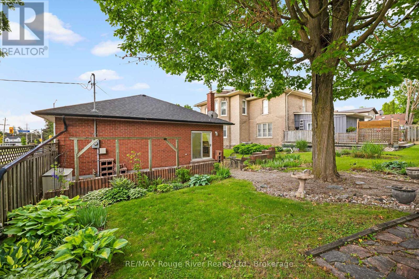
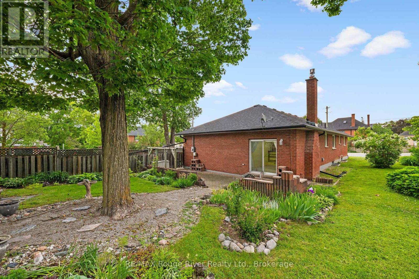
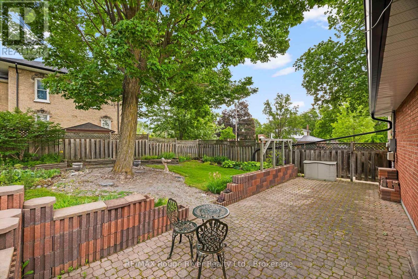
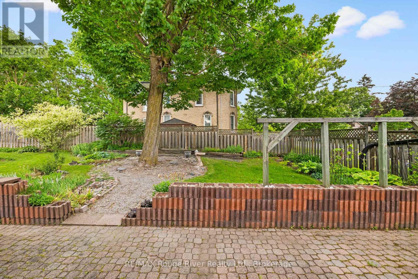
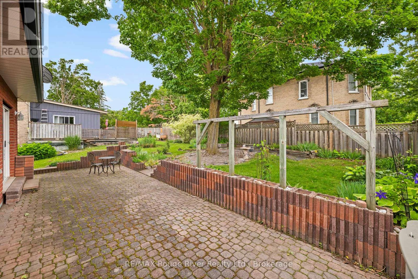
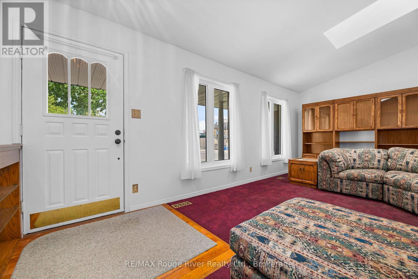
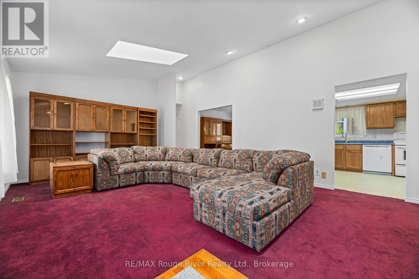
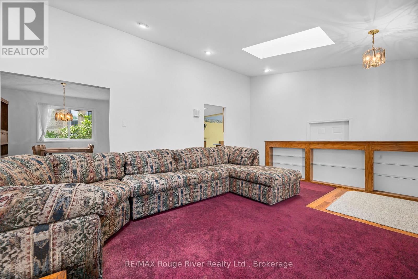
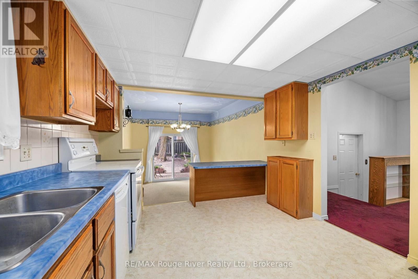
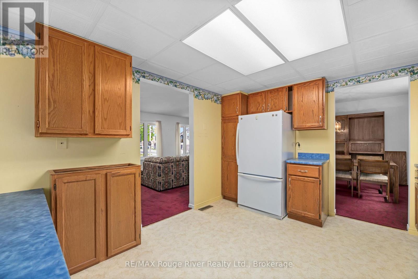
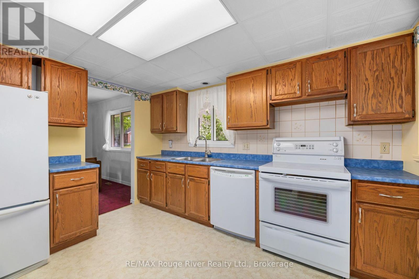
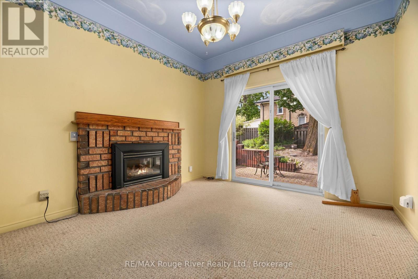
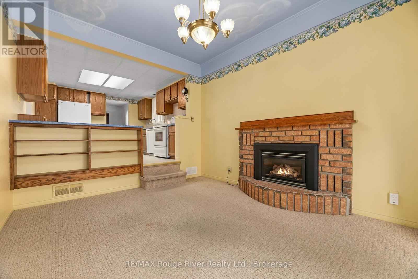
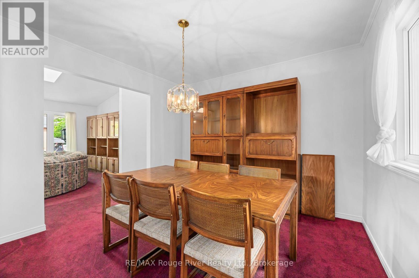
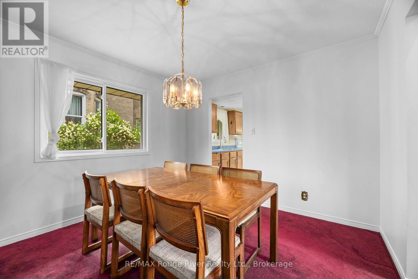
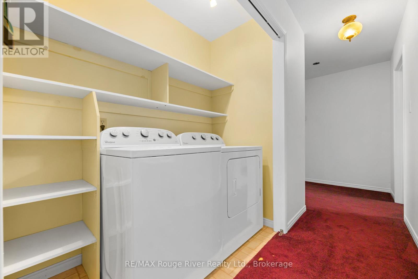
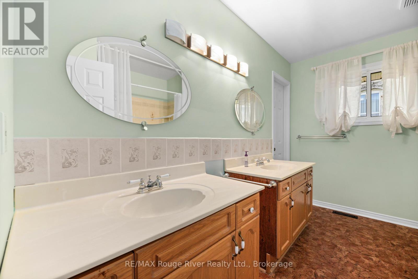
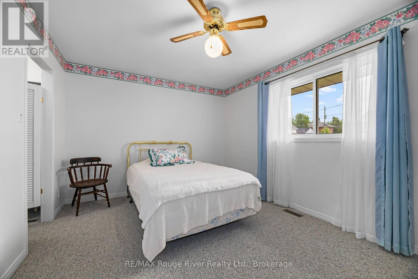
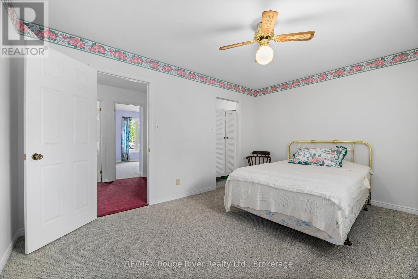
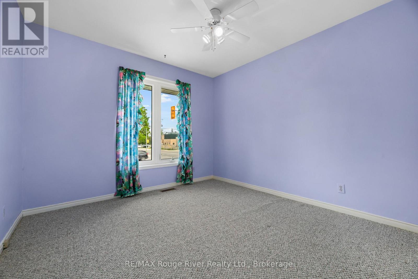
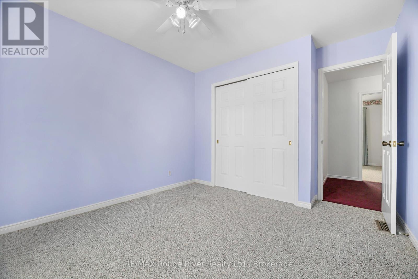
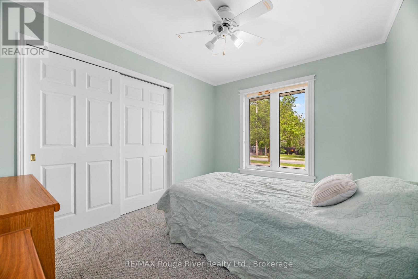
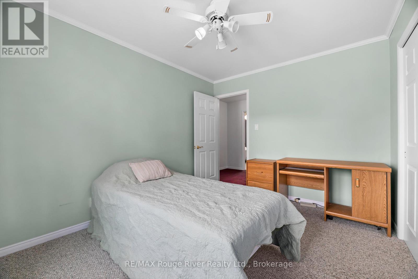
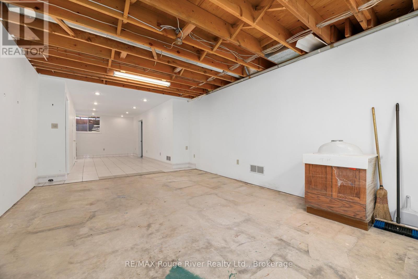
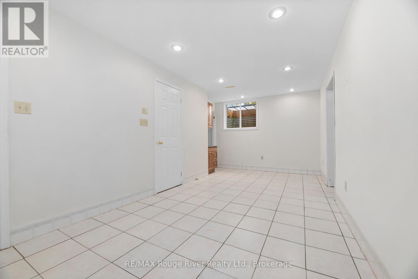
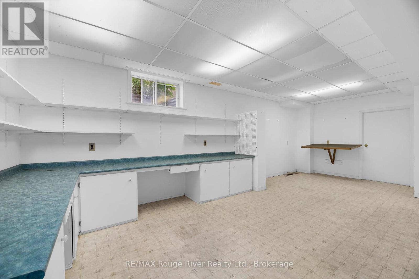
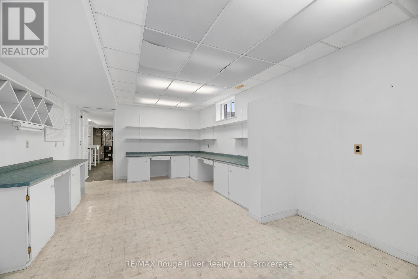
Comfort Meets Convenience In the Heart of Lindsay, This Spacious 3 Bedroom Bungalow Shows Pride of Ownership and Has Great Bones! You will Love the Sunny Front Living Room w/ Eastern Exposure, Light Fills the Home through Large Windows and Skylights, Formal Dining Room, Large Kitchen w/ Sunken Family Room and Walk/out to Side Patio and Yard, Great Spot to Sit and Sip on Your Morning Coffee, While Watching the Birds, Perennial Gardens at the Side Yard and In the Front w/ Armoured Stone, Boosting Curb Appeal, Bedrooms are Generous in Size; Including the Primary with Walk-In Closet and Semi Private Ensuite Bathroom, Enjoy Having Main Floor Laundry, Convenient Attached Single Car Garage, In-Law Potential w/ Partial 4pc Bathroom, 8Ft. Ceiling and Ample Room to Create a Large Living Space in the Lower Level of the Home. Enjoy Being Steps Away From the Farmers Market, Alexandra Public School, Restaurants, Shopping and Riverside Spa- All Within Walking Distance! Just a Short Drive to Rivera Park, Public Boat Launch, Ross Memorial Hospital and Lindsay Square Mall. **Extras: Updated Windows, Roof was inspected June 3rd 2026- Deemed in "very good condition" Newer Furnace/AC, Partial waterproofing to foundation (2018) Weeping Tile and Drainage Layer (2019) ** (id:15069)
Property Details
| MLS® Number | X13596932 |
| Property Type | Single Family |
| Community Name | Lindsay |
| Amenities Near By | Hospital, Park, Place Of Worship, Public Transit, Schools |
| Community Features | Community Centre |
| Equipment Type | Water Heater |
| Parking Space Total | 3 |
| Rental Equipment Type | Water Heater |
Building
| Bathroom Total | 1 |
| Bedrooms Above Ground | 3 |
| Bedrooms Total | 3 |
| Amenities | Fireplace(s) |
| Appliances | Central Vacuum |
| Architectural Style | Bungalow |
| Basement Type | Full |
| Construction Style Attachment | Detached |
| Cooling Type | Central Air Conditioning |
| Exterior Finish | Brick |
| Fireplace Present | Yes |
| Fireplace Total | 1 |
| Foundation Type | Poured Concrete |
| Heating Fuel | Natural Gas |
| Heating Type | Forced Air |
| Stories Total | 1 |
| Size Interior | 1,500 - 2,000 Sqft |
| Type | House |
| Utility Water | Municipal Water |
Parking
| Attached Garage | |
| Garage |
Land
| Acreage | No |
| Fence Type | Partially Fenced |
| Land Amenities | Hospital, Park, Place Of Worship, Public Transit, Schools |
| Sewer | Sanitary Sewer |
| Size Depth | 51 Ft ,6 In |
| Size Frontage | 118 Ft |
| Size Irregular | 118 X 51.5 Ft |
| Size Total Text | 118 X 51.5 Ft |
Rooms
| Level | Type | Length | Width | Dimensions |
|---|---|---|---|---|
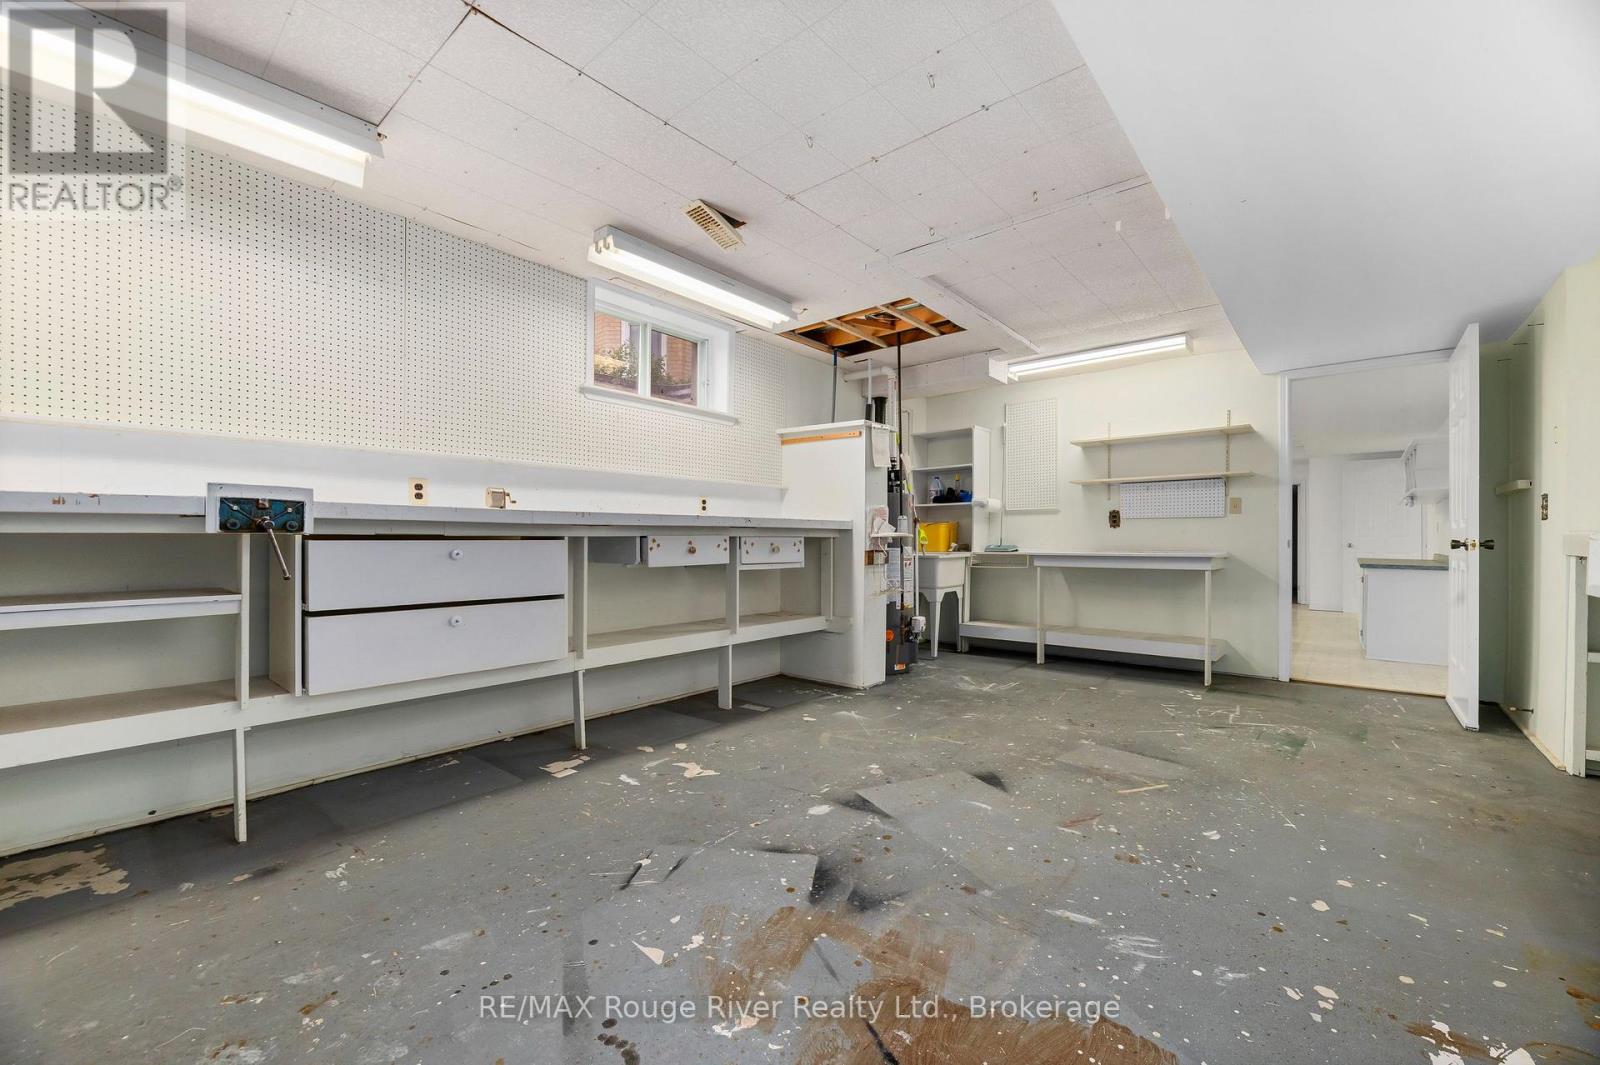
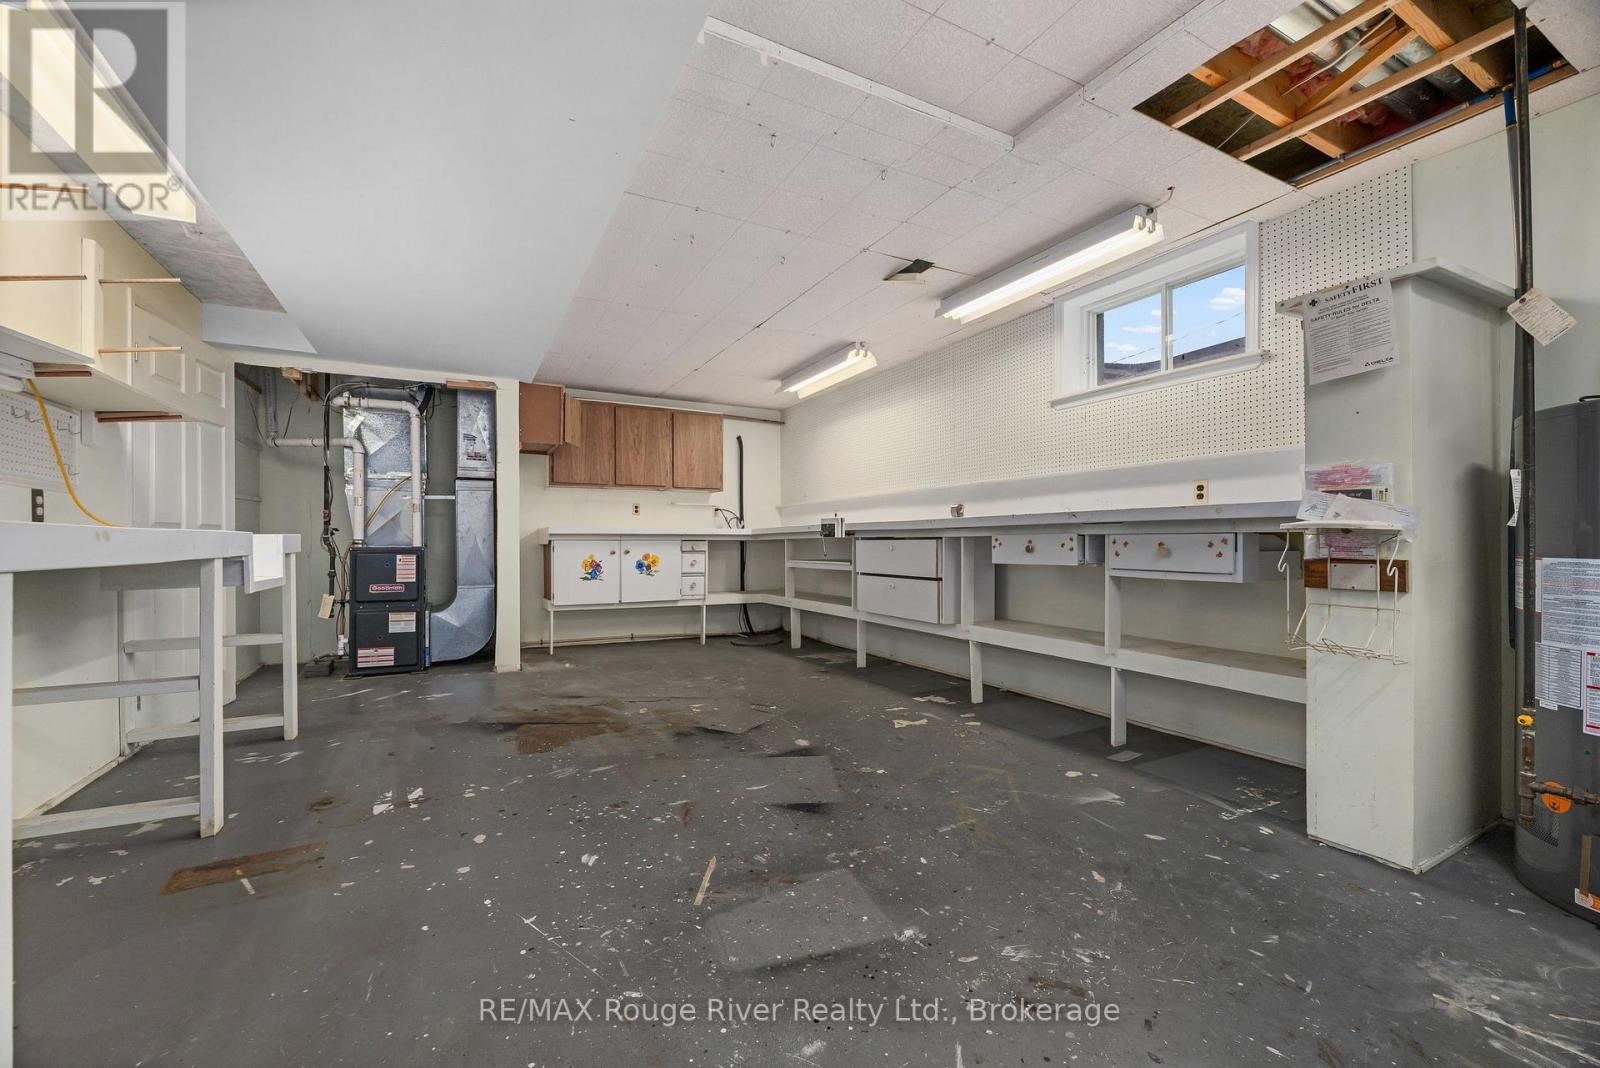
| Lower Level | Utility Room | 6.88 m | 3.8 m | 6.88 m x 3.8 m |
| Lower Level | Workshop | 7.19 m | 4.42 m | 7.19 m x 4.42 m |
| Lower Level | Other | 7.73 m | 0.98 m | 7.73 m x 0.98 m |
| Lower Level | Other | 3.87 m | 2.98 m | 3.87 m x 2.98 m |
| Lower Level | Other | 0.9 m | 3.32 m | 0.9 m x 3.32 m |
| Lower Level | Bathroom | 2.69 m | 1.58 m | 2.69 m x 1.58 m |
| Lower Level | Bathroom | 1.53 m | 1.58 m | 1.53 m x 1.58 m |
| Lower Level | Recreational, Games Room | 13.1 m | 3.83 m | 13.1 m x 3.83 m |
| Main Level | Living Room | 5.99 m | 4.55 m | 5.99 m x 4.55 m |
| Main Level | Dining Room | 3.48 m | 3.33 m | 3.48 m x 3.33 m |
| Main Level | Kitchen | 3.73 m | 3.33 m | 3.73 m x 3.33 m |
| Main Level | Family Room | 3.99 m | 3.33 m | 3.99 m x 3.33 m |
| Main Level | Primary Bedroom | 4.41 m | 3.33 m | 4.41 m x 3.33 m |
| Main Level | Bedroom 2 | 2.91 m | 3.67 m | 2.91 m x 3.67 m |
| Main Level | Bedroom 3 | 3.15 m | 3.67 m | 3.15 m x 3.67 m |
| Main Level | Other | 2.15 m | 1.8 m | 2.15 m x 1.8 m |
| Main Level | Bathroom | 2.4 m | 3.33 m | 2.4 m x 3.33 m |
Utilities
| Cable | Installed |
| Electricity | Installed |
| Sewer | Installed |
https://www.realtor.ca/real-estate/30069753/59-12-victoria-avenue-n-kawartha-lakes-lindsay-lindsay
Contact Us
Contact us for more information

This REALTOR.ca listing content is owned and licensed by REALTOR® members of The Canadian Real Estate Association
The trademarks REALTOR®, REALTORS®, and the REALTOR® logo are controlled by The Canadian Real Estate Association (CREA) and identify real estate professionals who are members of CREA. The trademarks MLS®, Multiple Listing Service® and the associated logos are owned by The Canadian Real Estate Association (CREA) and identify the quality of services provided by real estate professionals who are members of CREA. The trademark DDF® is owned by The Canadian Real Estate Association (CREA) and identifies CREA's Data Distribution Facility (DDF®)
July 23 2026 02:30:36
Central Lakes Association of REALTORS®
RE/MAX Rouge River Realty Ltd.