
588 Walkers Line Burlington, Ontario L7N 2E5

4 Bedroom
2 Bathroom
1,100 - 1,500 sqft
Central Air Conditioning
Forced Air
Landscaped
$1,199,000
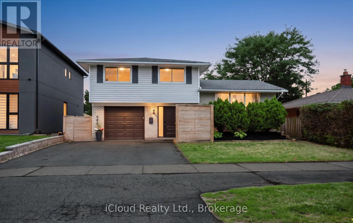
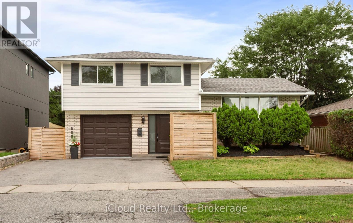
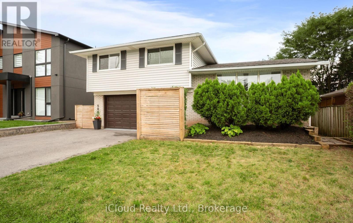
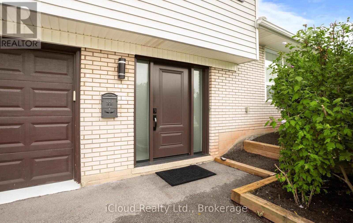
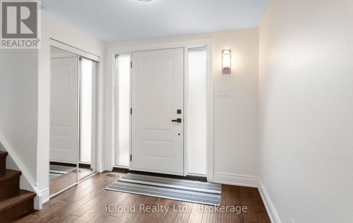
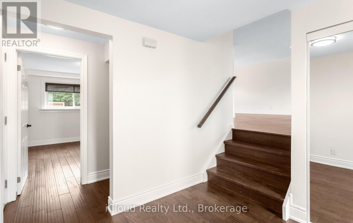
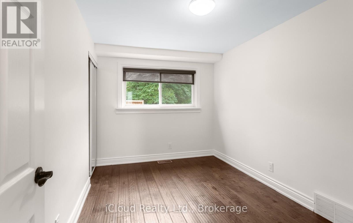
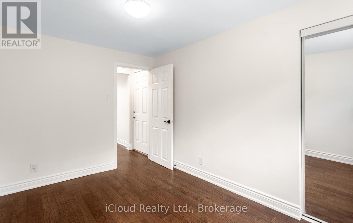
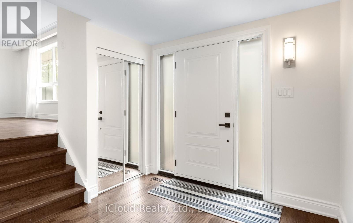
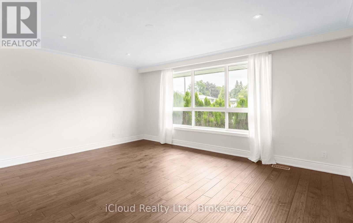
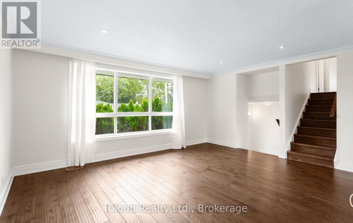
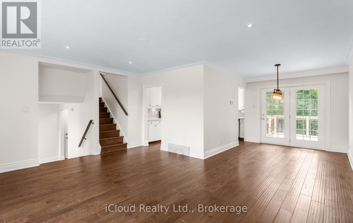
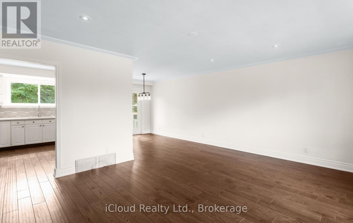
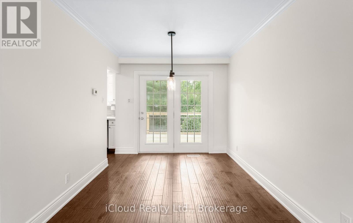
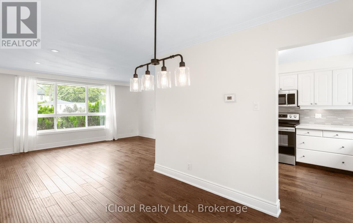
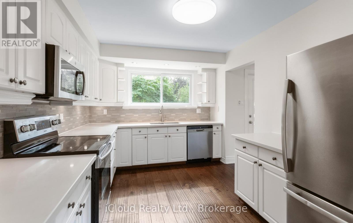
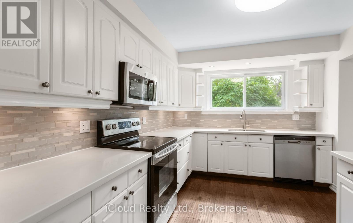
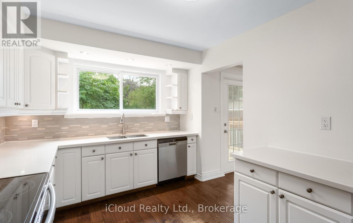
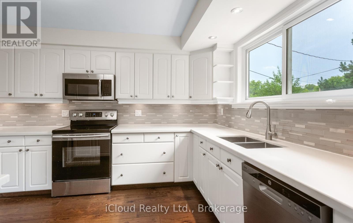
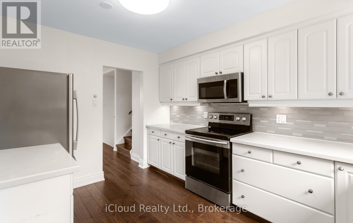
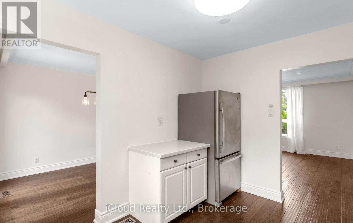
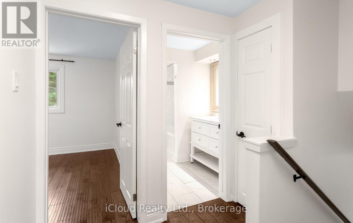
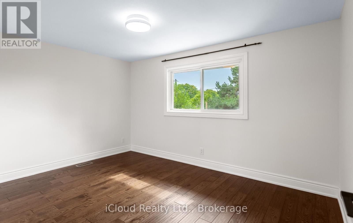
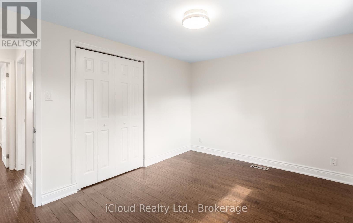
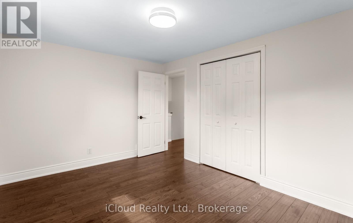
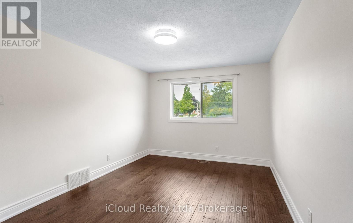
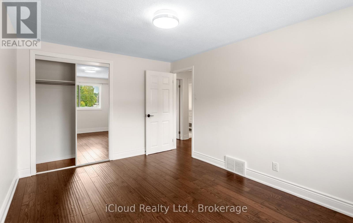
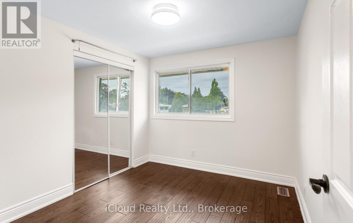
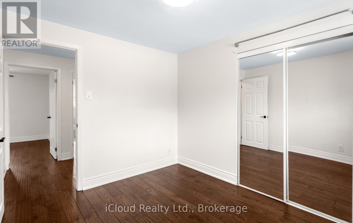
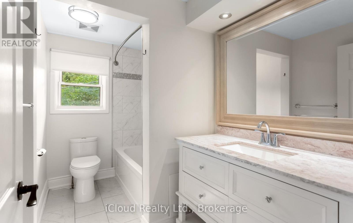
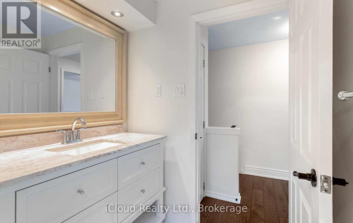
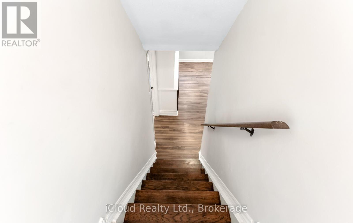
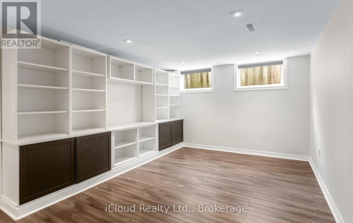
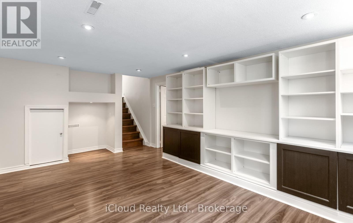
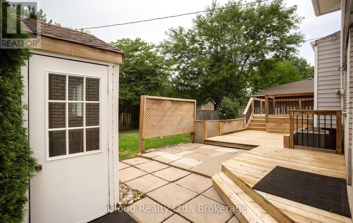
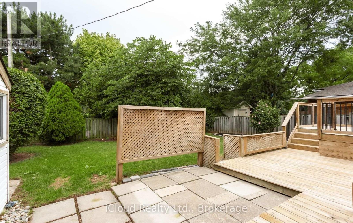
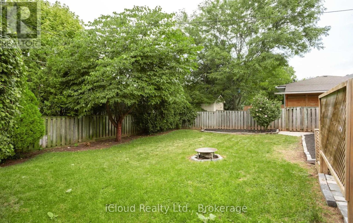
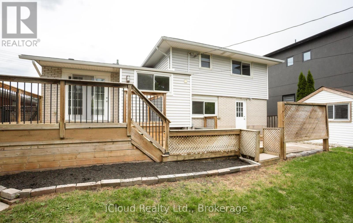
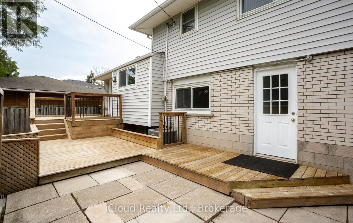
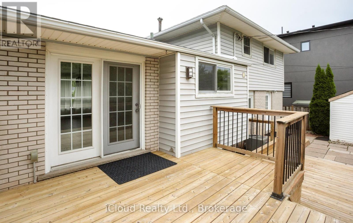
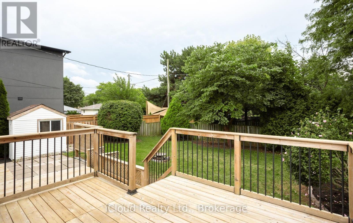
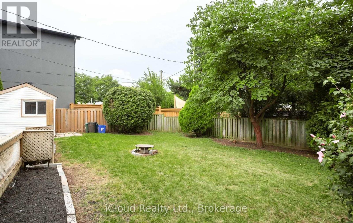
Beautifully Updated Detached Sidesplit 4 In Roseland Area Of South Burlington. Hardwood Floors, Spacious Living & Dining Room, Walk Out To Large Deck. 4 Bedrooms. 4th bedroom can be used as Office. Finished Basement With Large Family Room with large built in wall unit cabinet. Appliances, Quartz C/Top. Oversize well maintained Backyard, Garage, Double Driveway. Garden storage shed. High Ranking Schools (Nelson), Go Station, QEW, Amenities, Trails, Lake, Starbucks & Tim Hortons Nearby. No Disappointment! (id:15069)
Property Details
| MLS® Number | W13742802 |
| Property Type | Single Family |
| Community Name | Roseland |
| Amenities Near By | Park, Public Transit, Schools |
| Community Features | Community Centre |
| Equipment Type | Water Heater |
| Features | Carpet Free |
| Parking Space Total | 3 |
| Rental Equipment Type | Water Heater |
| Structure | Deck, Shed |
Building
| Bathroom Total | 2 |
| Bedrooms Above Ground | 4 |
| Bedrooms Total | 4 |
| Age | 51 To 99 Years |
| Appliances | Dishwasher, Dryer, Microwave, Stove, Washer, Window Coverings, Refrigerator |
| Basement Development | Finished |
| Basement Type | N/a (finished), None, Crawl Space |
| Construction Style Attachment | Detached |
| Construction Style Split Level | Sidesplit |
| Cooling Type | Central Air Conditioning |
| Exterior Finish | Brick, Vinyl Siding |
| Flooring Type | Hardwood, Laminate, Tile |
| Foundation Type | Unknown |
| Heating Fuel | Natural Gas |
| Heating Type | Forced Air |
| Size Interior | 1,100 - 1,500 Sqft |
| Type | House |
| Utility Water | Municipal Water |
Parking
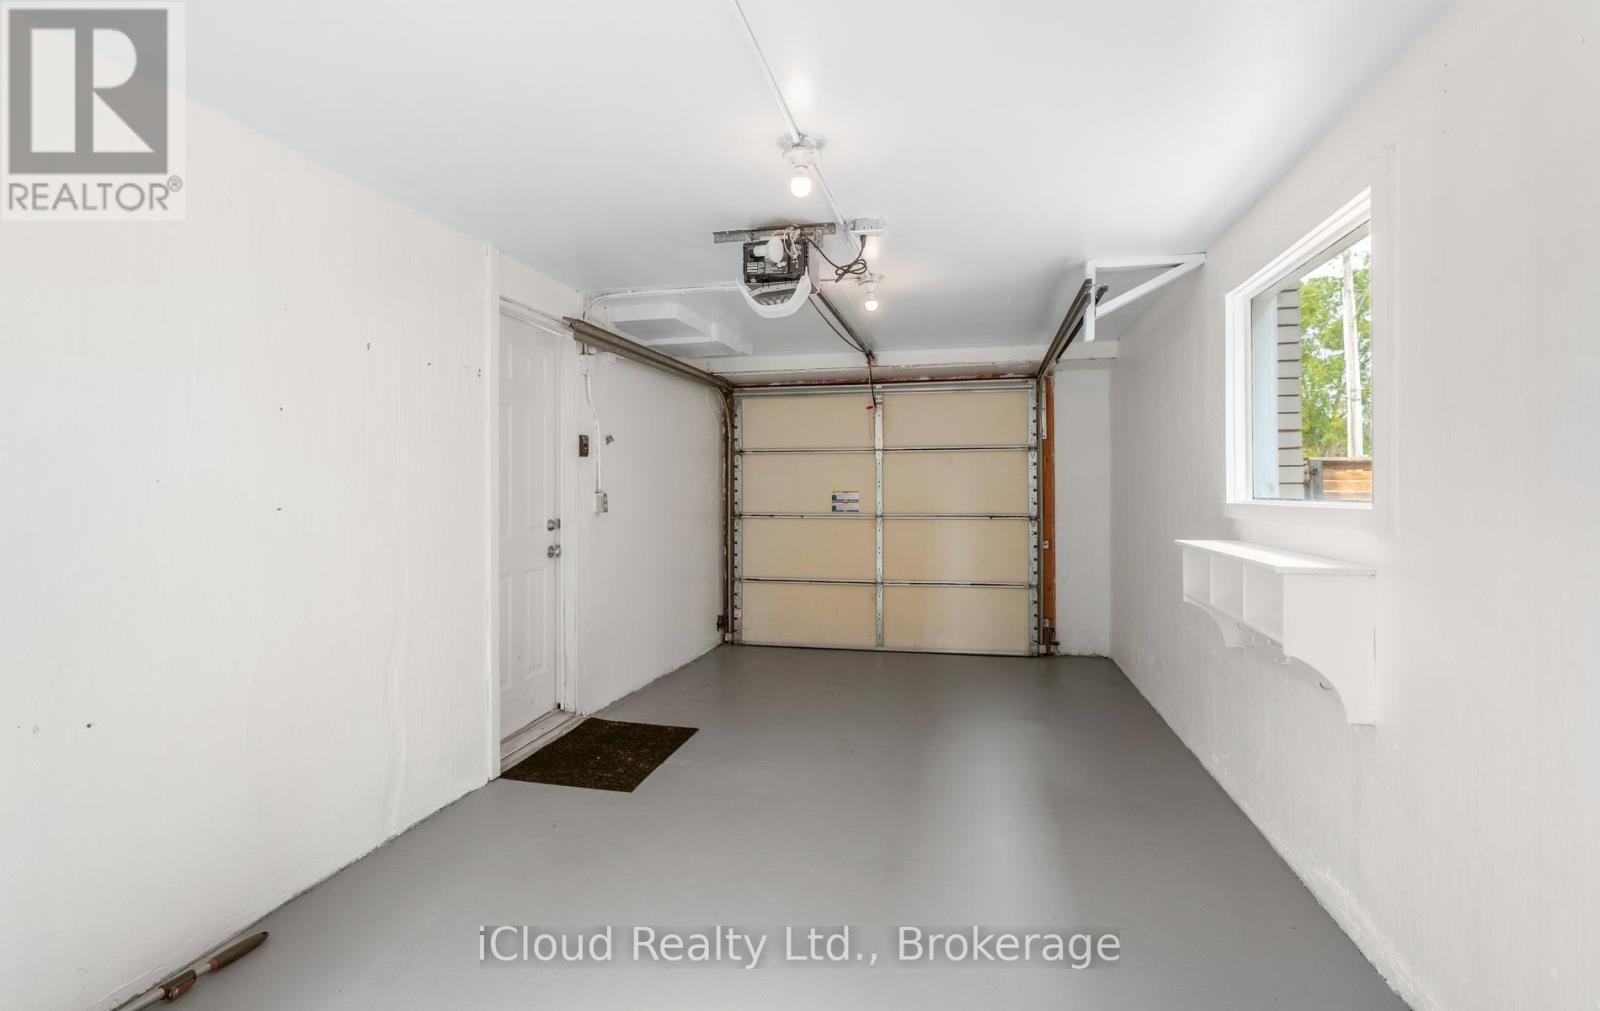
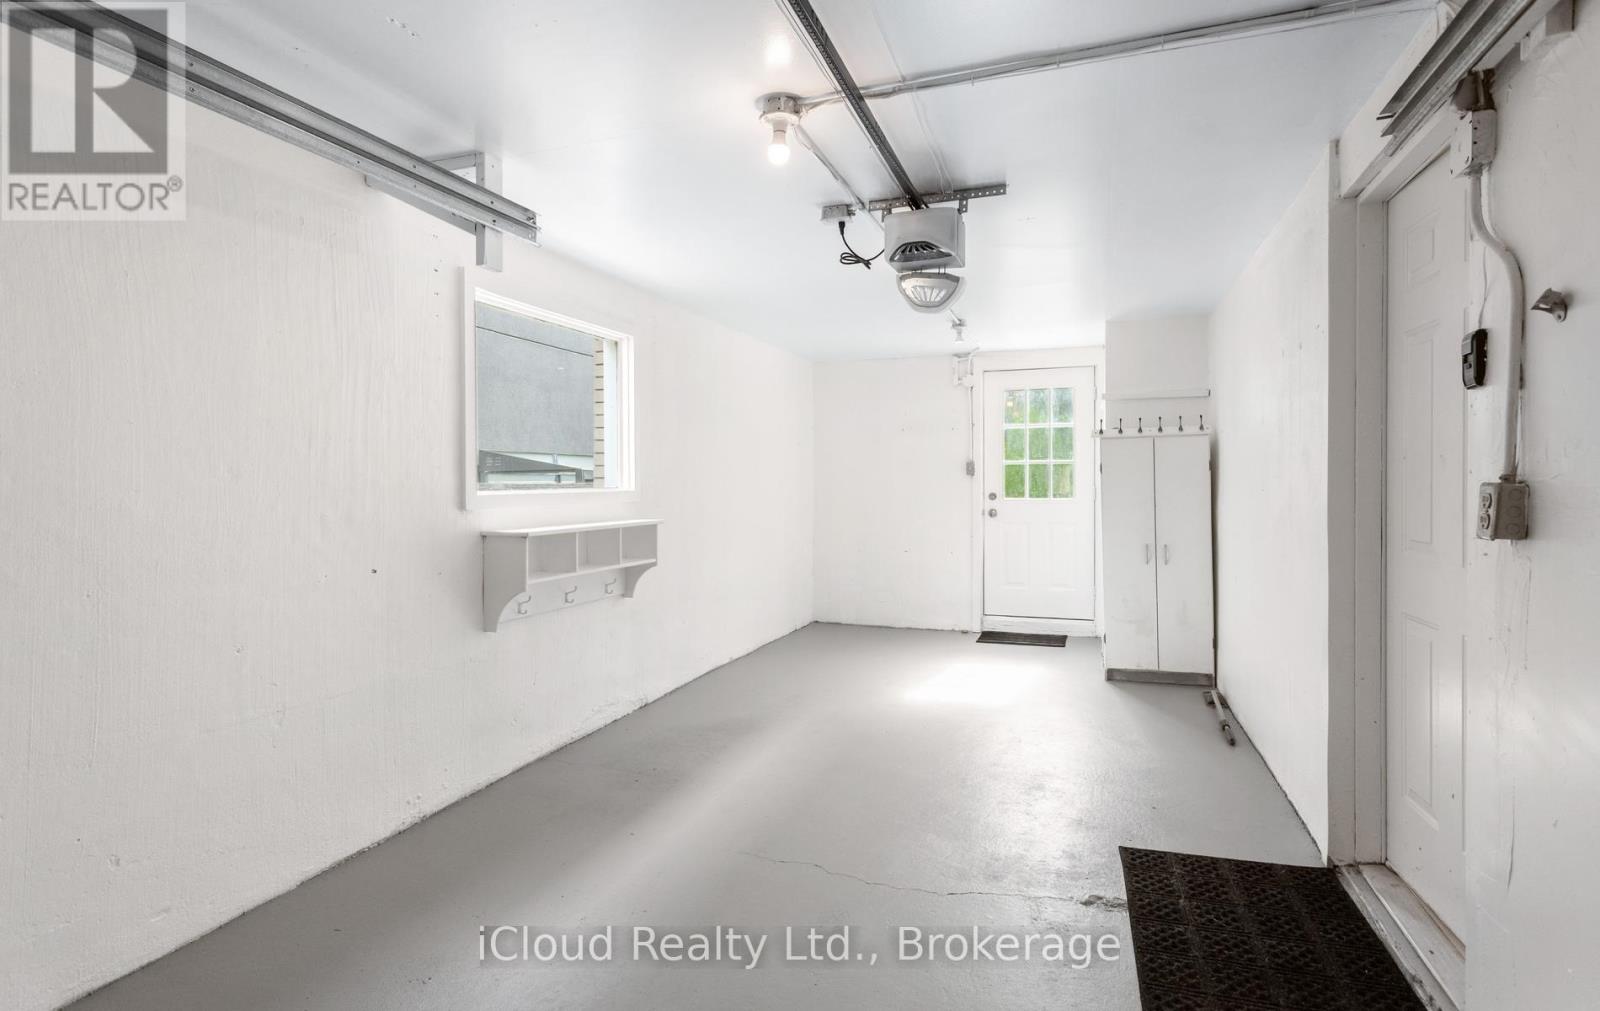
| Attached Garage | |
| Garage |
Land
| Acreage | No |
| Fence Type | Fully Fenced, Fenced Yard |
| Land Amenities | Park, Public Transit, Schools |
| Landscape Features | Landscaped |
| Sewer | Sanitary Sewer |
| Size Depth | 100 Ft |
| Size Frontage | 50 Ft |
| Size Irregular | 50 X 100 Ft |
| Size Total Text | 50 X 100 Ft|under 1/2 Acre |
Rooms
| Level | Type | Length | Width | Dimensions |
|---|---|---|---|---|
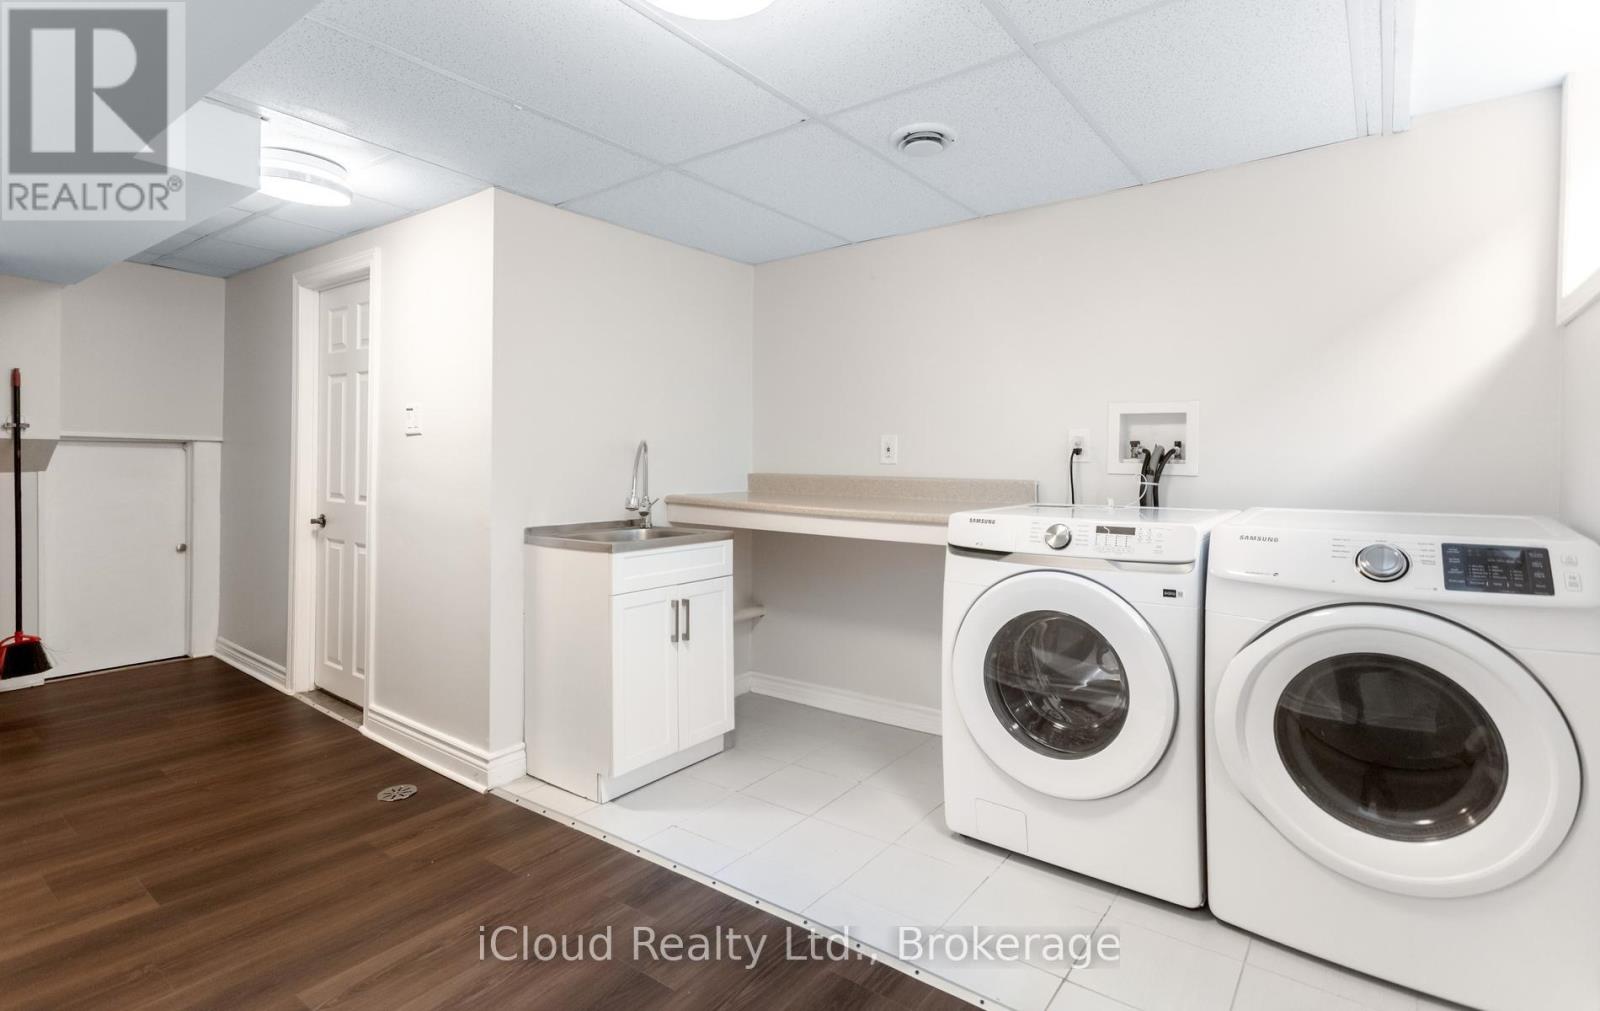
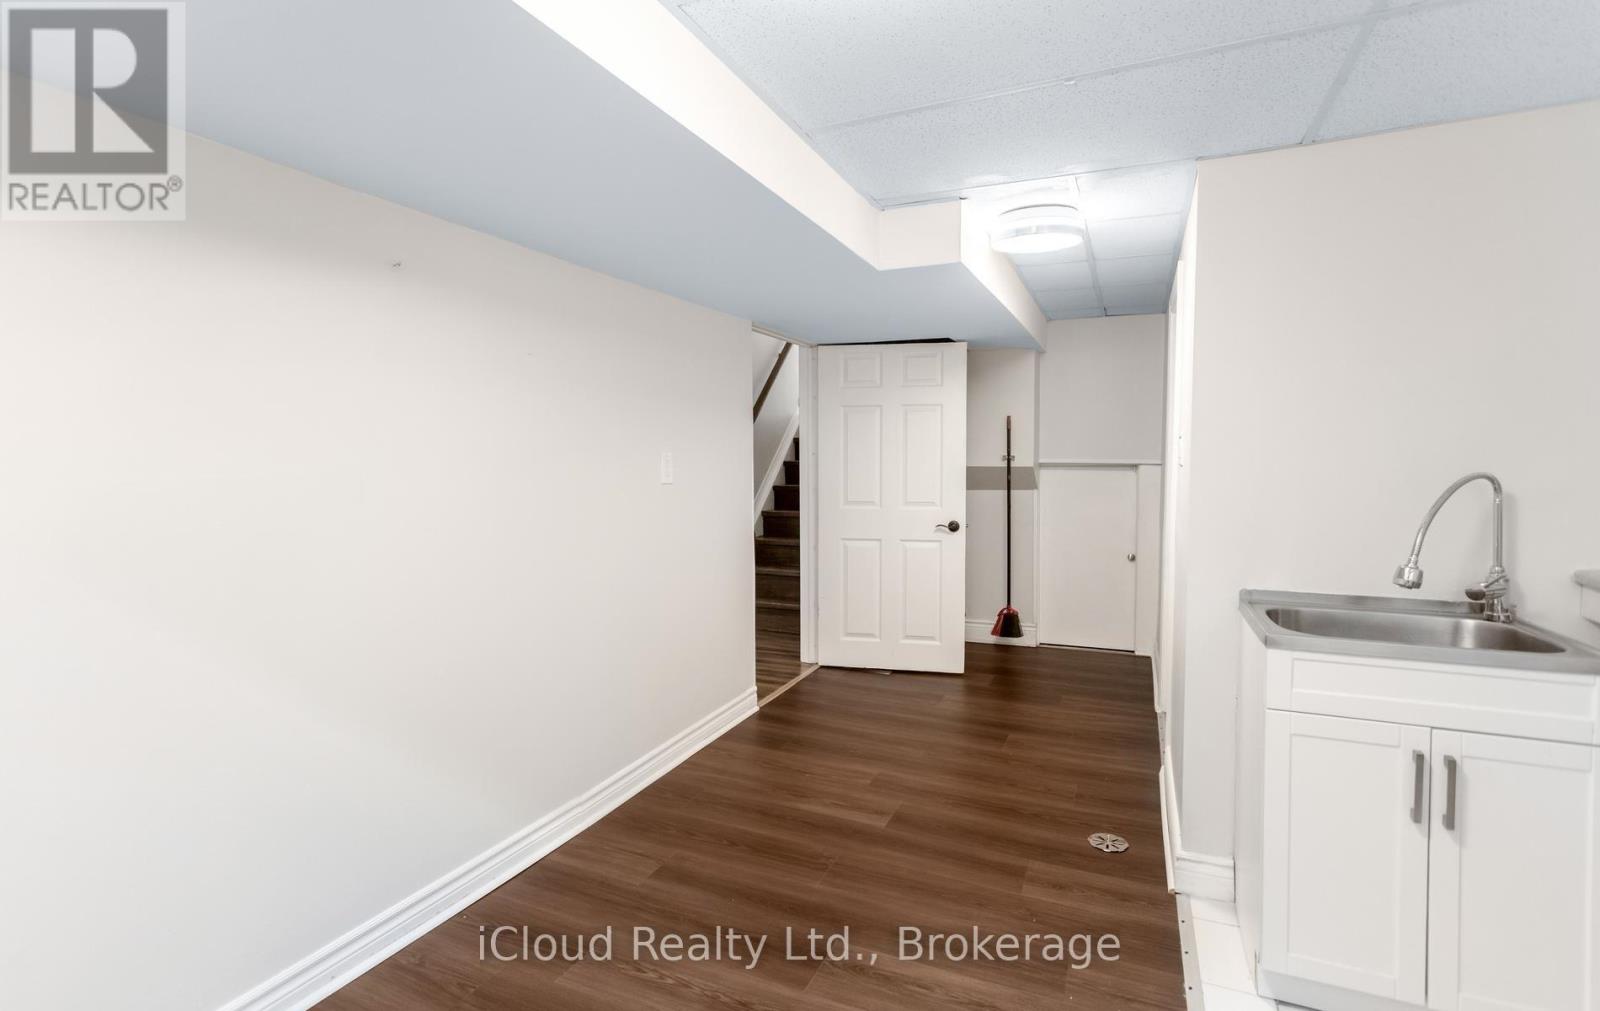
| Lower Level | Laundry Room | 5.76 m | 3.08 m | 5.76 m x 3.08 m |
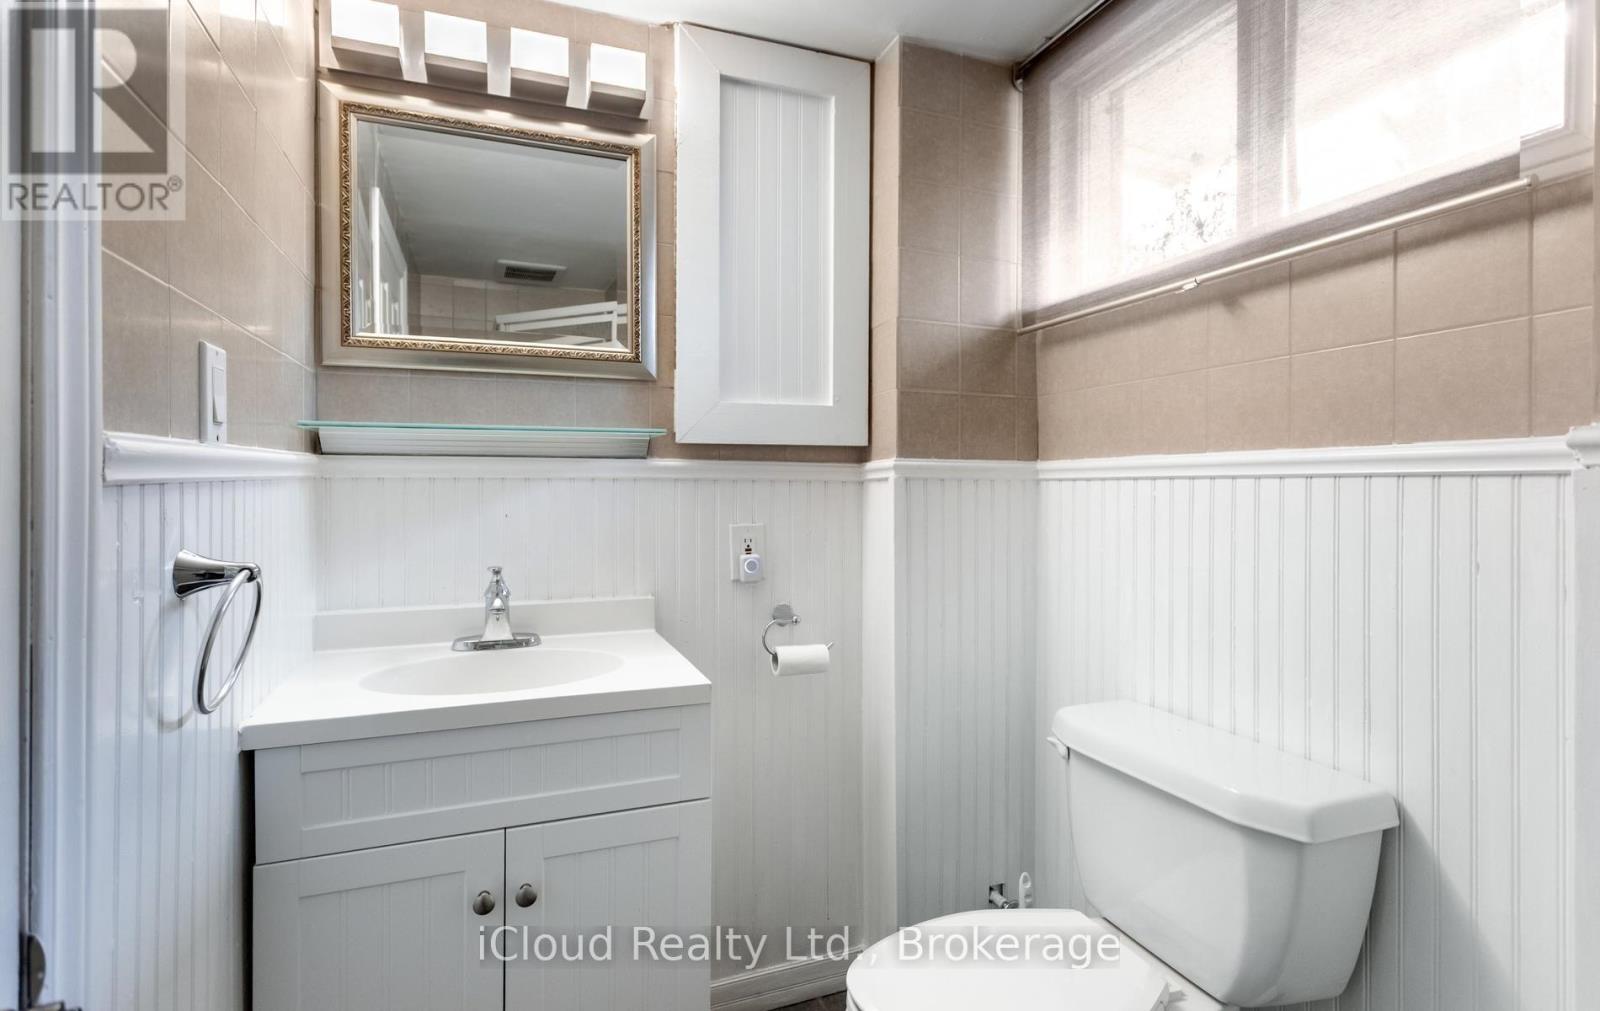
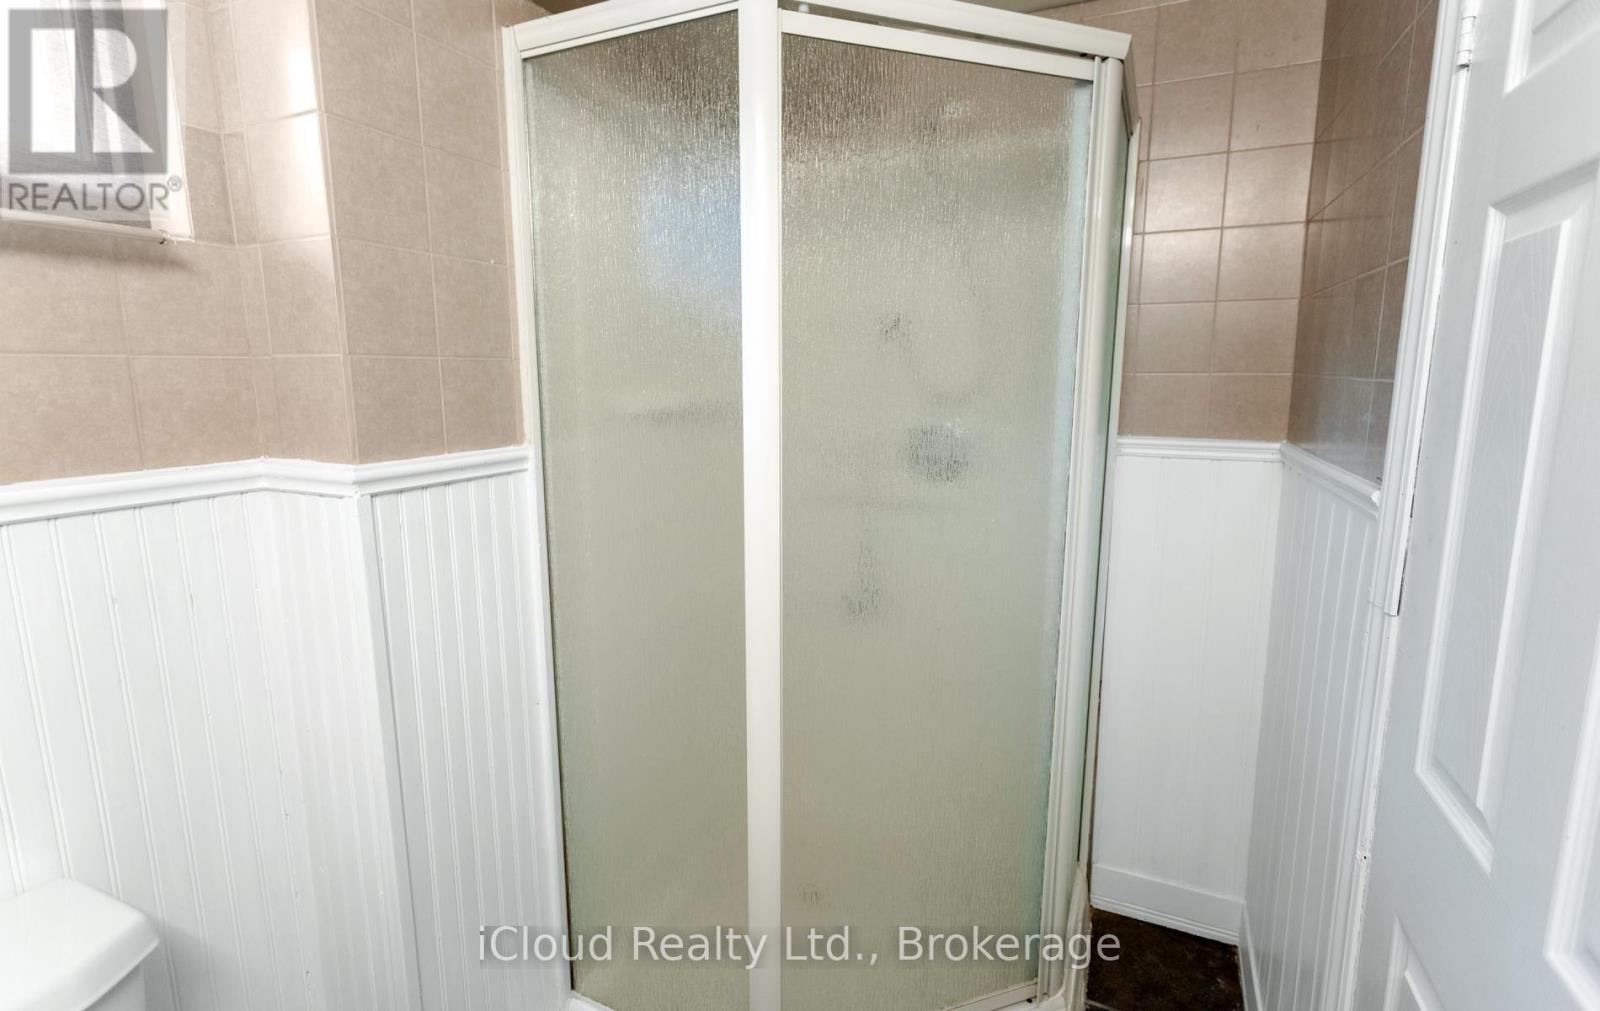
| Lower Level | Bathroom | 1.5 m | 2 m | 1.5 m x 2 m |
| Lower Level | Family Room | 5.03 m | 3.44 m | 5.03 m x 3.44 m |
| Main Level | Living Room | 4.91 m | 4.08 m | 4.91 m x 4.08 m |
| Main Level | Dining Room | 3.17 m | 2.47 m | 3.17 m x 2.47 m |
| Main Level | Kitchen | 3.78 m | 2.96 m | 3.78 m x 2.96 m |
| Upper Level | Primary Bedroom | 4.02 m | 2.77 m | 4.02 m x 2.77 m |
| Upper Level | Bedroom 2 | 4.24 m | 2.77 m | 4.24 m x 2.77 m |
| Upper Level | Bedroom 3 | 3.08 m | 2.47 m | 3.08 m x 2.47 m |
| Upper Level | Bathroom | 2.5 m | 1.8 m | 2.5 m x 1.8 m |
| Ground Level | Foyer | 2.53 m | 2.44 m | 2.53 m x 2.44 m |
| Ground Level | Bedroom 4 | 3.63 m | 2.53 m | 3.63 m x 2.53 m |
Utilities
| Cable | Available |
| Electricity | Installed |
| Sewer | Installed |
https://www.realtor.ca/real-estate/30232257/588-walkers-line-burlington-roseland-roseland
Contact Us
Contact us for more information

This REALTOR.ca listing content is owned and licensed by REALTOR® members of The Canadian Real Estate Association
The trademarks REALTOR®, REALTORS®, and the REALTOR® logo are controlled by The Canadian Real Estate Association (CREA) and identify real estate professionals who are members of CREA. The trademarks MLS®, Multiple Listing Service® and the associated logos are owned by The Canadian Real Estate Association (CREA) and identify the quality of services provided by real estate professionals who are members of CREA. The trademark DDF® is owned by The Canadian Real Estate Association (CREA) and identifies CREA's Data Distribution Facility (DDF®)
September 04 2026 03:06:16
Toronto Regional Real Estate Board
Icloud Realty Ltd.