
588 Melrose Boulevard Timmins, Ontario P4N 5H7

5 Bedroom
2 Bathroom
700 - 1,100 sqft
Bungalow
Fireplace
Window Air Conditioner
Other
$424,900
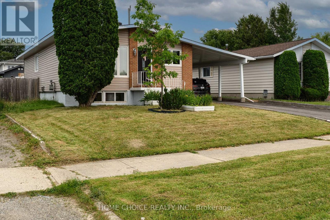
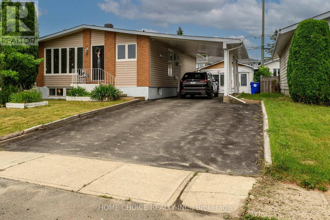
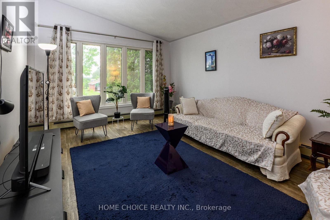
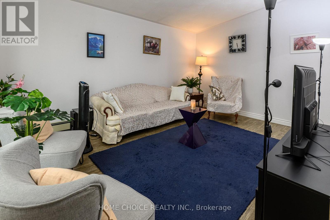
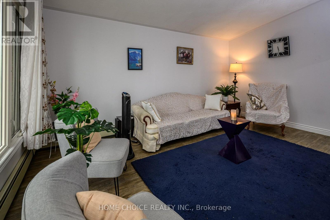
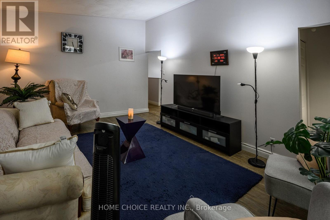
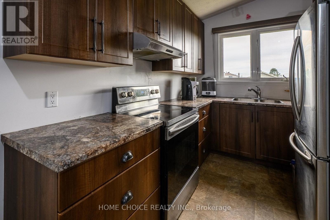
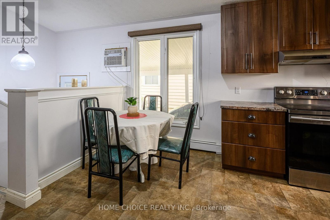
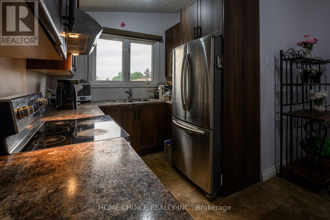
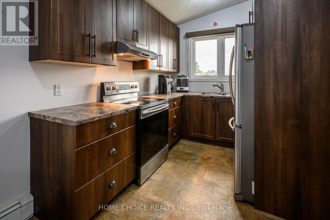
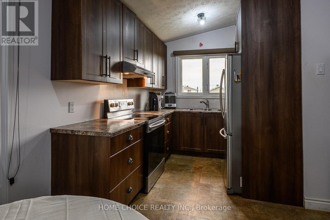
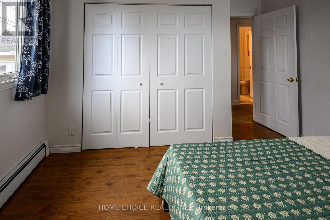
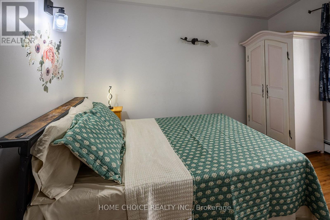
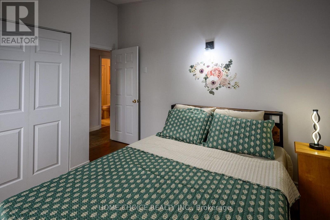
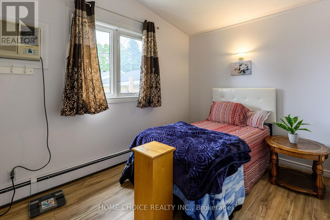
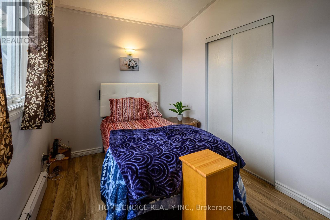
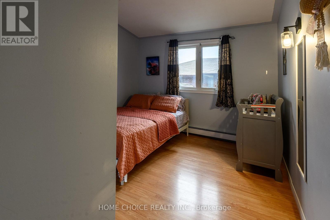
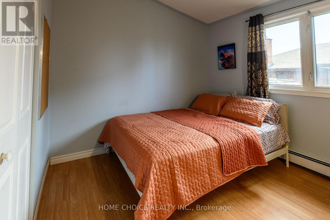
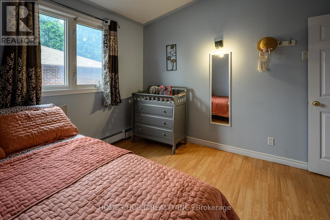
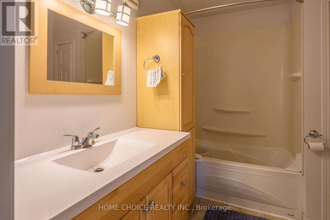
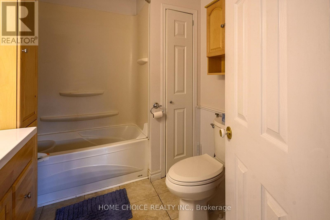
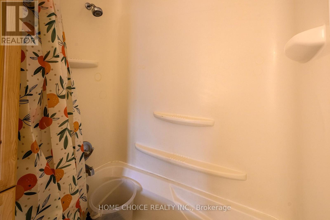
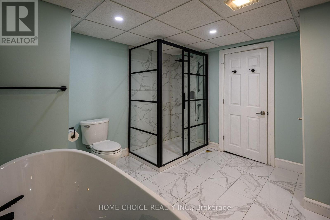
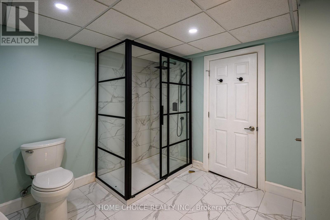
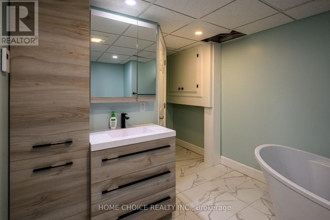
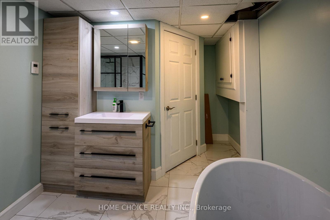
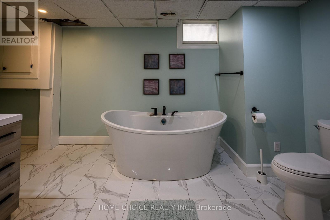
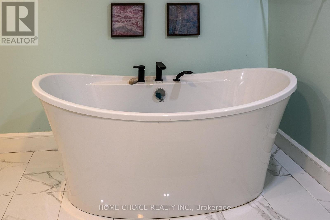
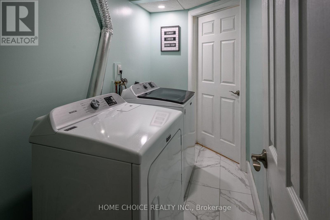
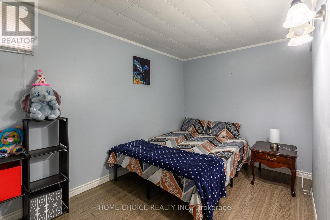
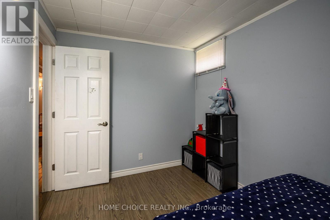
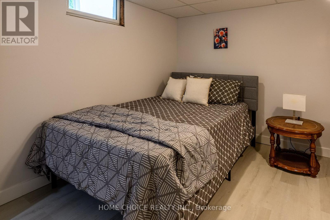
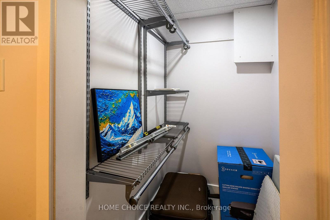
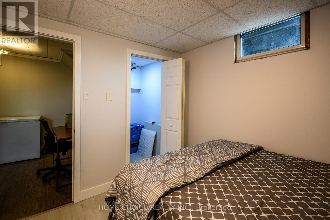
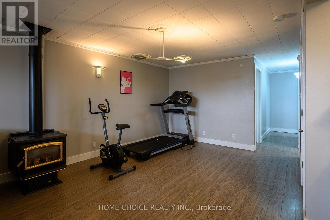
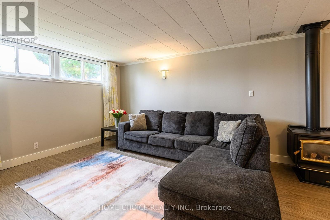
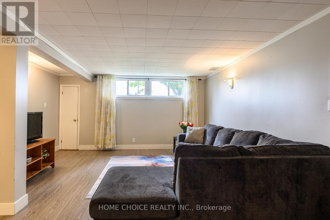
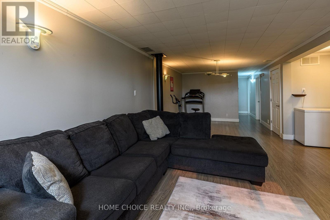
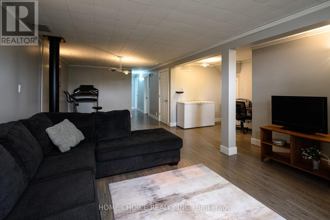
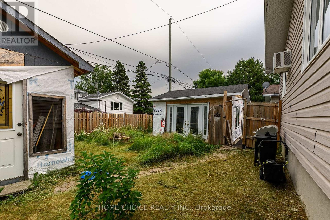
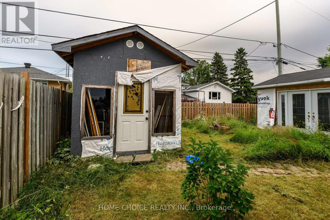
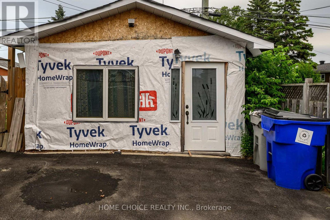
Welcome to this beautifully renovated 3+2 bedroom bungalow located in a desirable Timmins neighbourhood! This move-in-ready home offers a perfect combination of style, comfort, and functionality. The main floor features stunning vaulted ceilings, creating a bright and spacious atmosphere, along with a sunny living room offering west-facing views. The updated galley-style kitchen includes stainless steel appliances, ample cabinetry, and modern finishes. Three bedrooms and a beautifully refreshed 4-piece bathroom with wainscoting, updated vanity, wooden cabinetry, and excellent storage complete the main level. The finished basement provides additional living space with a cozy recreation room featuring a natural gas fireplace, two additional bedrooms ideal for guests, a home office, or a growing family, and an impressive spa-inspired bathroom with heated marble-look tile, floor-to-ceiling tiled walk-in shower, high-end fixtures, and a freestanding soaker tub. The lower level also includes a convenient laundry area with a wash basin and included washer/dryer. Enjoy the outdoors in the fenced backyard with both morning and afternoon sun exposure. The detached garage has been converted into a private hot tub retreat featuring a luxurious 7-person Hydro Pool hot tub (2021). Additional features include a double-wide asphalt driveway with parking for up to six vehicles, a carport, and a storage shed. This exceptional home is ready for you to move in and enjoy! (id:15069)
Open House
This property has open houses!
July
18
Saturday
Starts at:
2:00 pm
Ends at:4:00 pm
July
19
Sunday
Starts at:
2:00 pm
Ends at:4:00 pm
Property Details
| MLS® Number | T13575384 |
| Property Type | Single Family |
| Community Name | TNW - Upper Melrose |
| Features | Carpet Free |
| Parking Space Total | 6 |
Building
| Bathroom Total | 2 |
| Bedrooms Above Ground | 3 |
| Bedrooms Below Ground | 2 |
| Bedrooms Total | 5 |
| Amenities | Fireplace(s) |
| Architectural Style | Bungalow |
| Basement Development | Finished |
| Basement Type | N/a (finished) |
| Construction Style Attachment | Detached |
| Cooling Type | Window Air Conditioner |
| Exterior Finish | Brick |
| Fireplace Present | Yes |
| Foundation Type | Concrete |
| Heating Fuel | Natural Gas |
| Heating Type | Other |
| Stories Total | 1 |
| Size Interior | 700 - 1,100 Sqft |
| Type | House |
| Utility Water | Municipal Water |
Parking
| Carport | |
| No Garage |
Land
| Acreage | No |
| Sewer | Sanitary Sewer |
| Size Depth | 100 Ft |
| Size Frontage | 50 Ft |
| Size Irregular | 50 X 100 Ft |
| Size Total Text | 50 X 100 Ft |
Contact Us
Contact us for more information

This REALTOR.ca listing content is owned and licensed by REALTOR® members of The Canadian Real Estate Association
The trademarks REALTOR®, REALTORS®, and the REALTOR® logo are controlled by The Canadian Real Estate Association (CREA) and identify real estate professionals who are members of CREA. The trademarks MLS®, Multiple Listing Service® and the associated logos are owned by The Canadian Real Estate Association (CREA) and identify the quality of services provided by real estate professionals who are members of CREA. The trademark DDF® is owned by The Canadian Real Estate Association (CREA) and identifies CREA's Data Distribution Facility (DDF®)
July 18 2026 05:03:40
Toronto Regional Real Estate Board
Home Choice Realty Inc.