
586 Oldman Road Oshawa, Ontario L1K 2V9

4 Bedroom
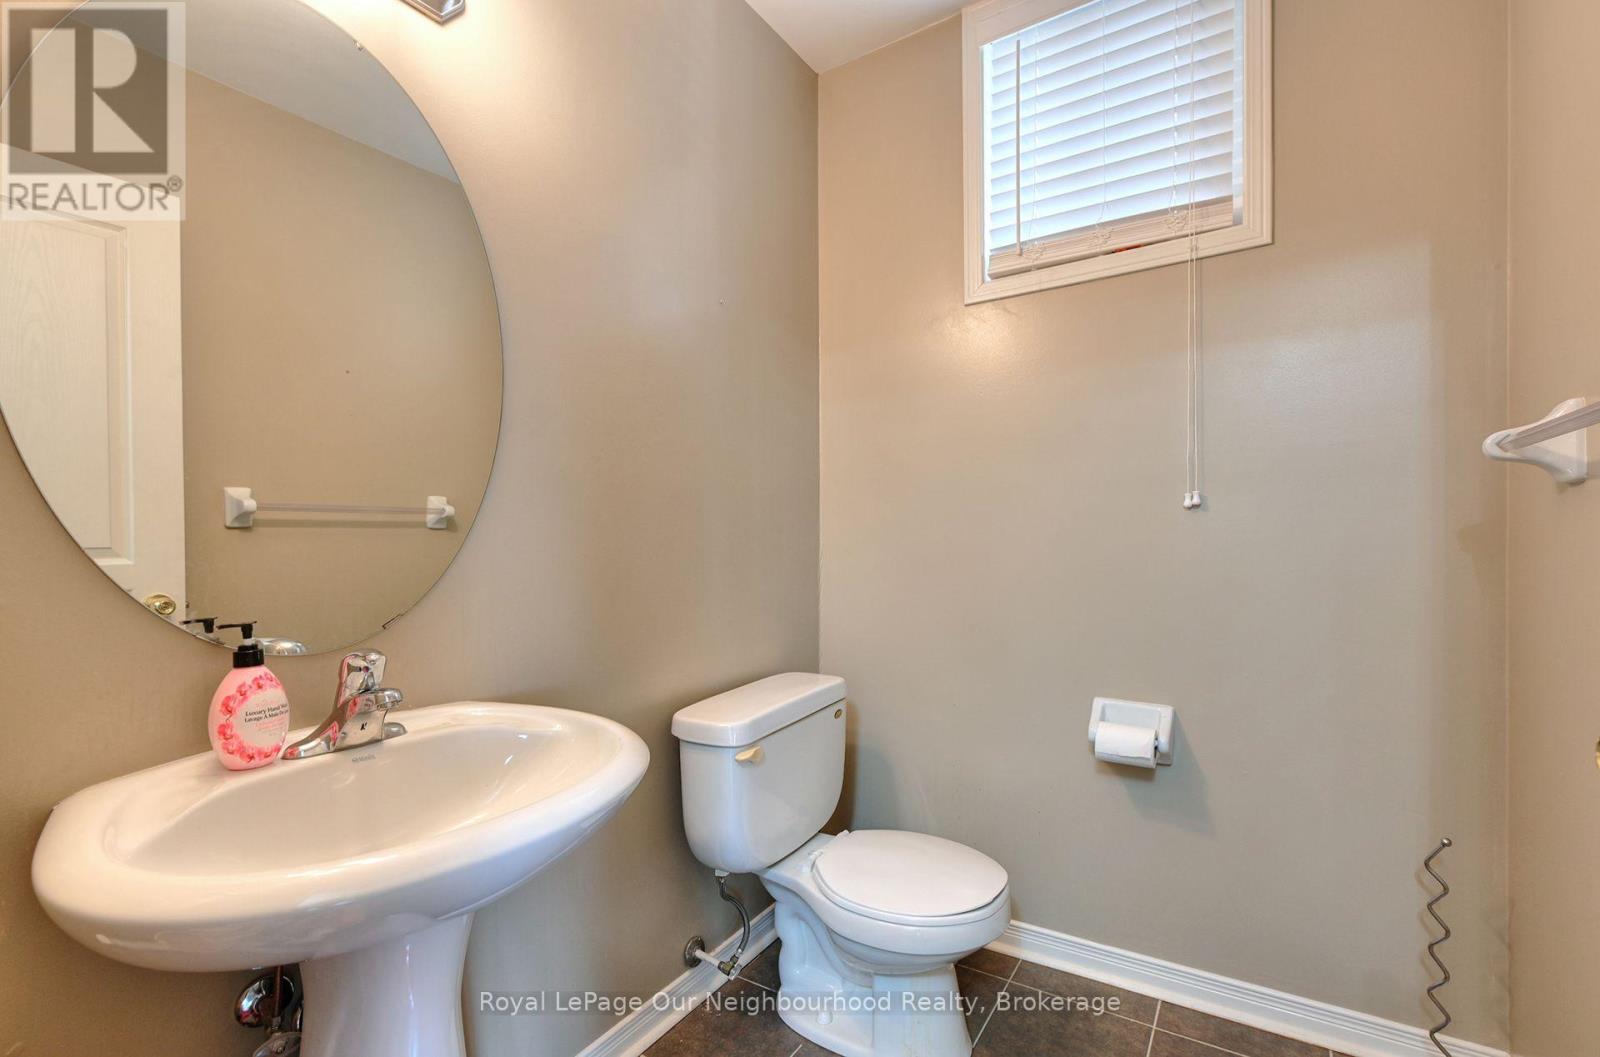
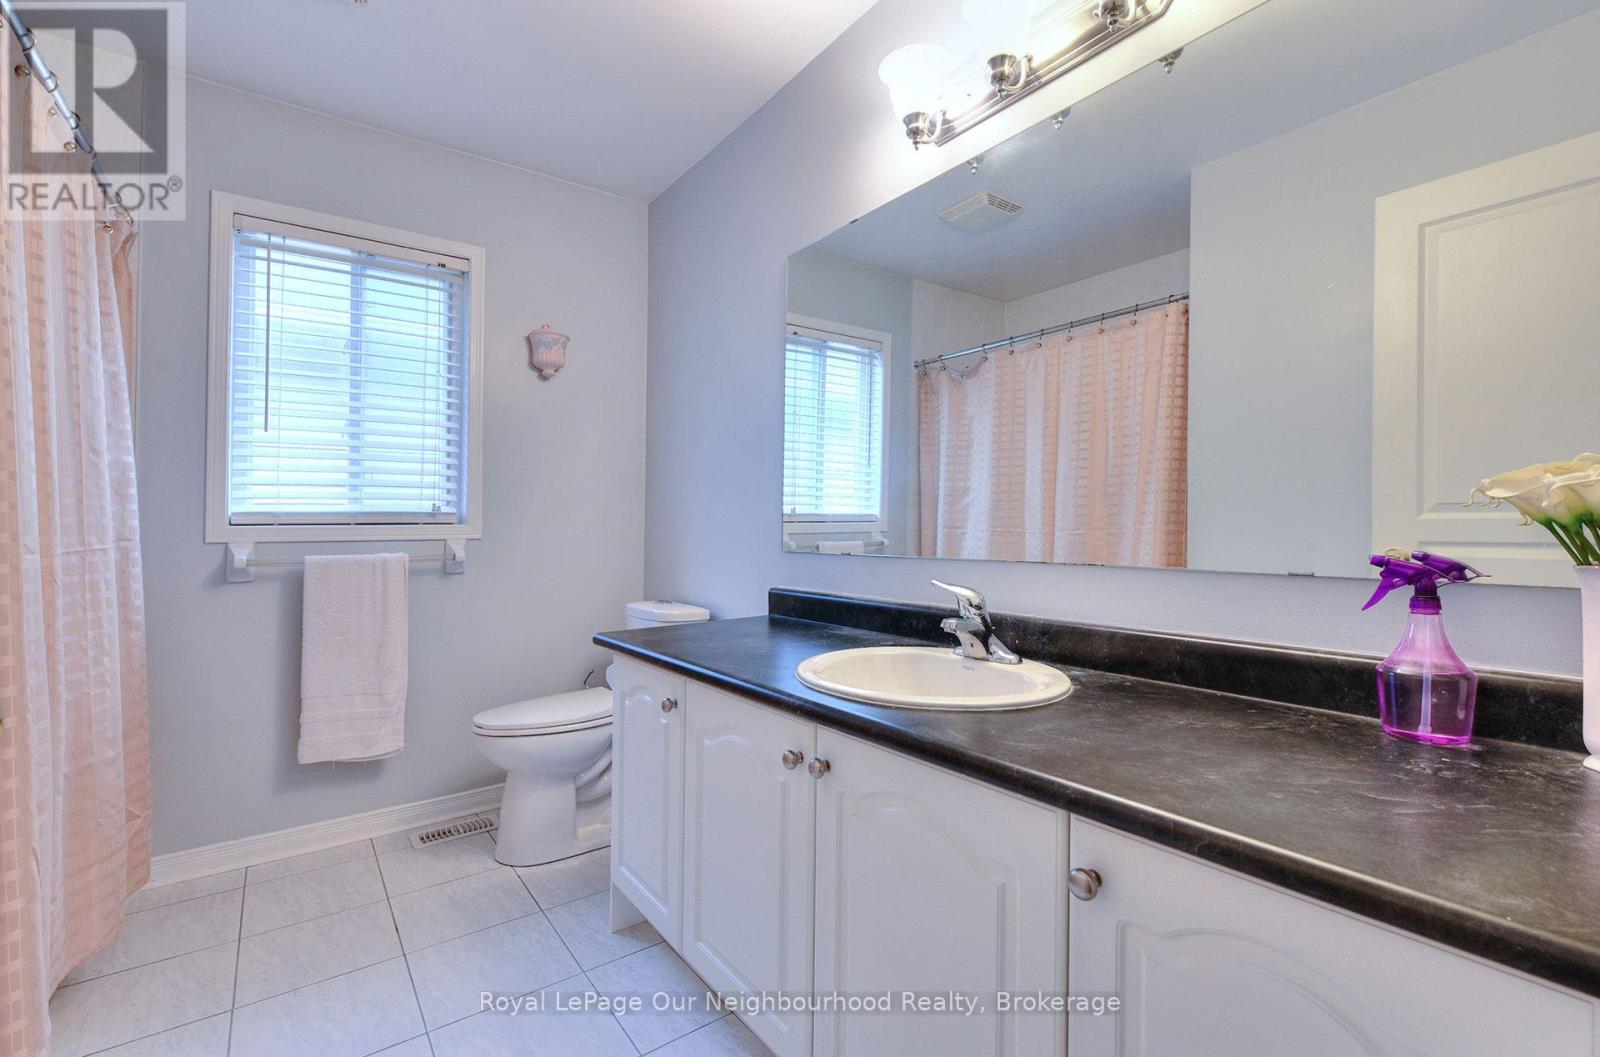
4 Bathroom
2,500 - 3,000 sqft
Fireplace
Central Air Conditioning
Forced Air
$899,000
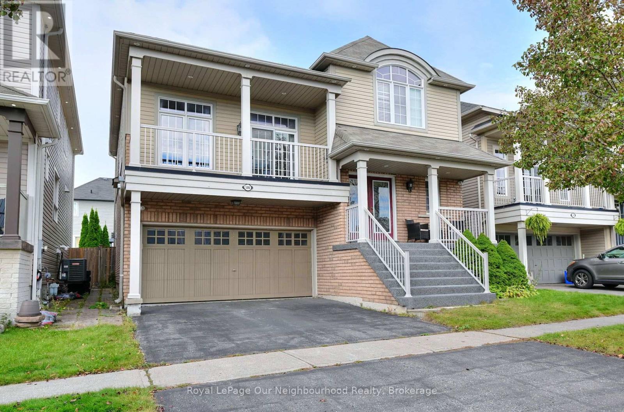
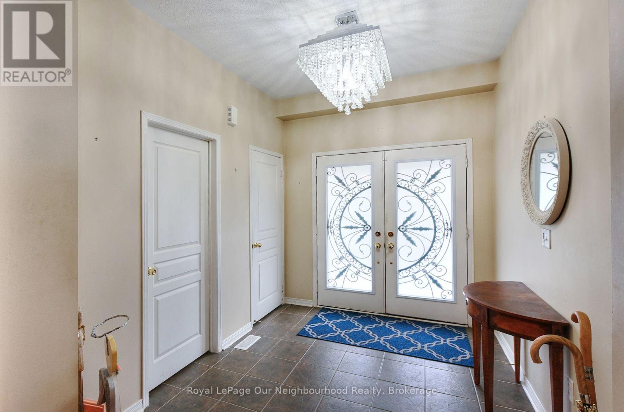
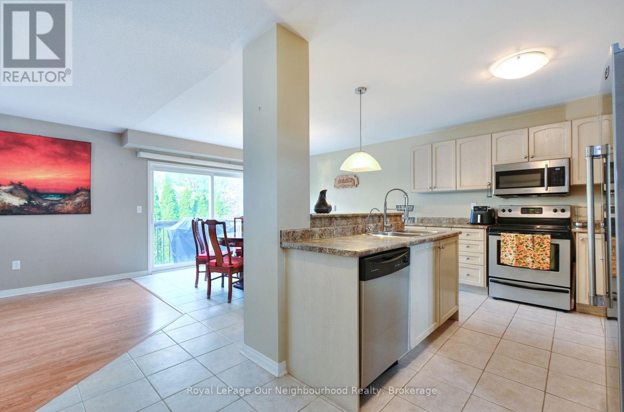
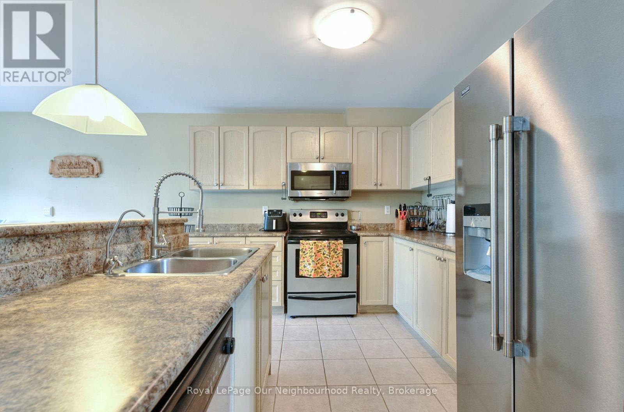
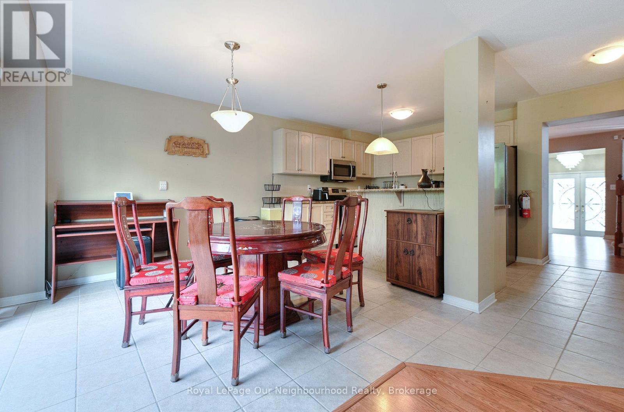
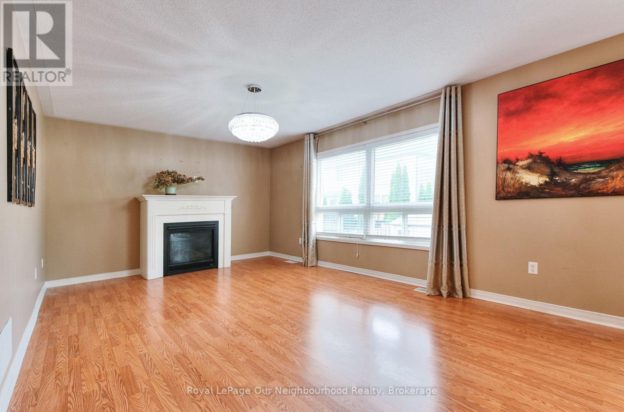
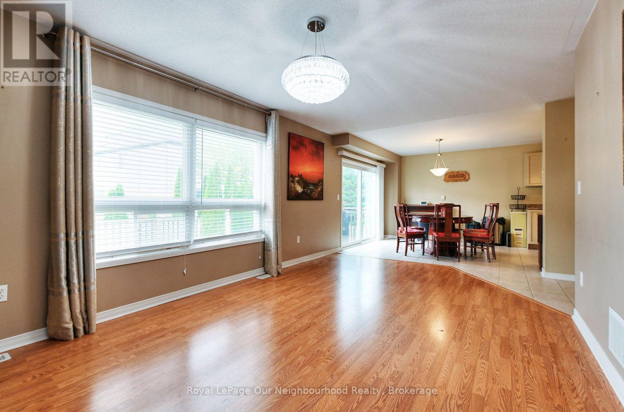
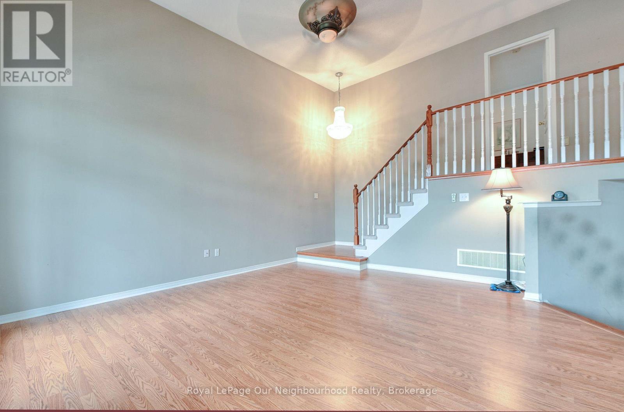
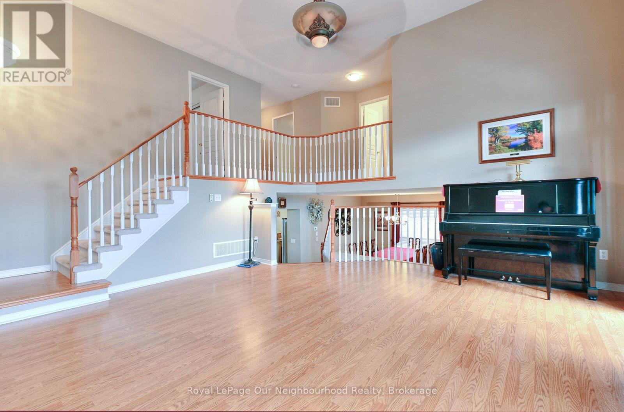
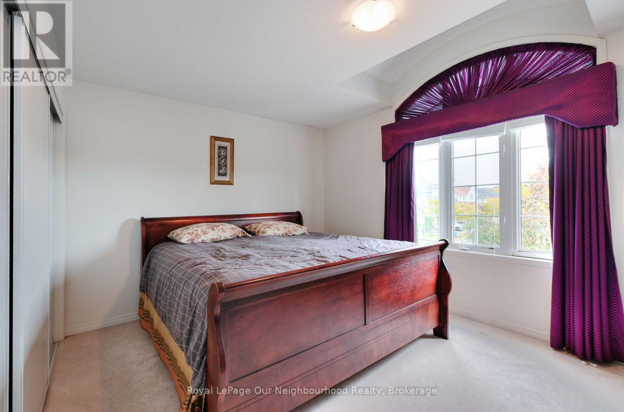
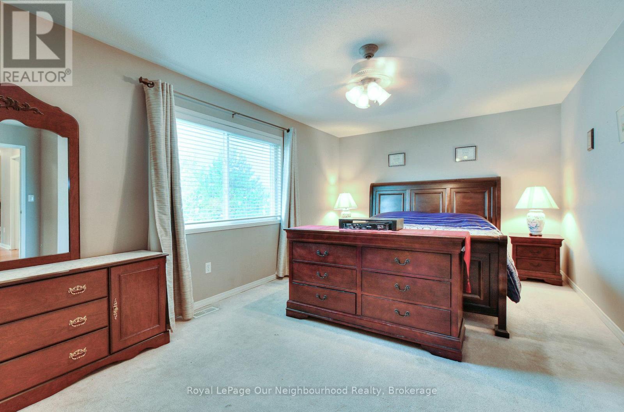
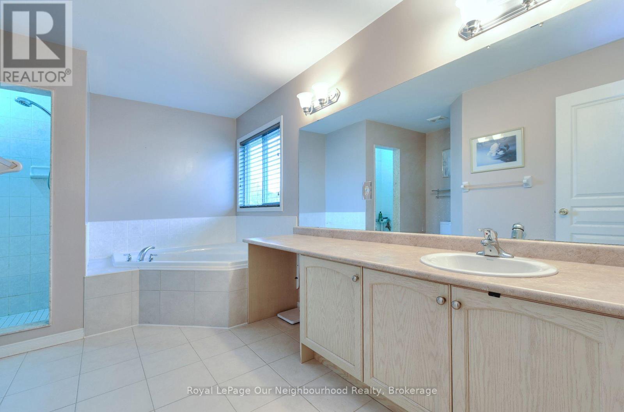
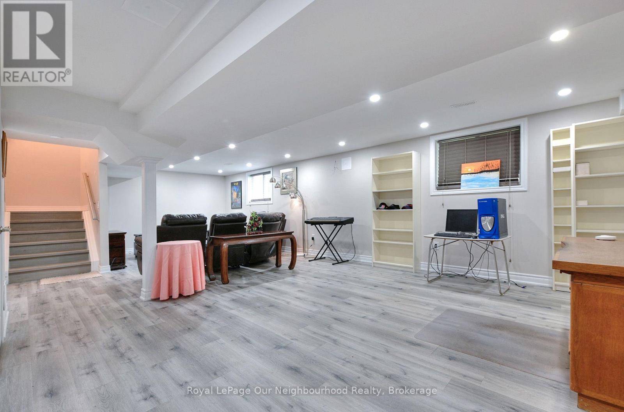
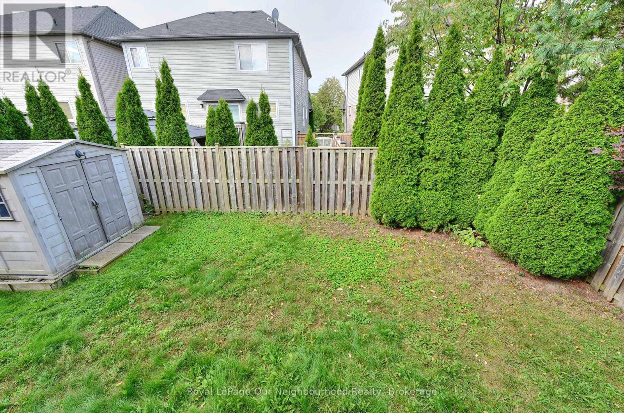
Welcome to this well-appointed 4-bedroom home offering approximately 2,896 sq. ft. of thoughtfully designed living space. The spacious eat-in kitchen features an oversized patio door with walkout access to the fully fenced backyard, creating an easy connection between indoor and outdoor living.The great room is highlighted by soaring 13-foot ceilings and a gas fireplace, providing an open and inviting space for everyday living and entertaining. The primary bedroom features a walk-in closet and 5-piece ensuite with a deep soaker tub and separate shower.Additional features include direct garage access, an oversized walk-in closet in the front foyer, upper and lower balconies, upgraded lighting throughout, and a large private backyard. The fully finished basement offers oversized above-grade windows, bringing in an abundance of natural light. Recent updates include a newer furnace and air conditioning.Ideally located close to schools, parks, shopping, and a variety of everyday amenities, this home offers a functional layout, generous living spaces, and numerous features for comfortable family living. (id:15069)
Property Details
| MLS® Number | E13866138 |
| Property Type | Single Family |
| Neigbourhood | Eastdale |
| Community Name | Eastdale |
| Equipment Type | Water Heater |
| Parking Space Total | 4 |
| Rental Equipment Type | Water Heater |
Building
| Bathroom Total | 4 |
| Bedrooms Above Ground | 4 |
| Bedrooms Total | 4 |
| Amenities | Fireplace(s), Separate Electricity Meters |
| Appliances | Garage Door Opener Remote(s), Central Vacuum, Range, Water Heater, Water Softener, Water Purifier, Dishwasher, Dryer, Microwave, Stove, Washer, Window Coverings, Refrigerator |
| Basement Development | Finished |
| Basement Features | Walk-up |
| Basement Type | N/a, N/a (finished) |
| Construction Style Attachment | Detached |
| Cooling Type | Central Air Conditioning |
| Exterior Finish | Aluminum Siding, Brick |
| Fire Protection | Alarm System |
| Fireplace Present | Yes |
| Foundation Type | Concrete |
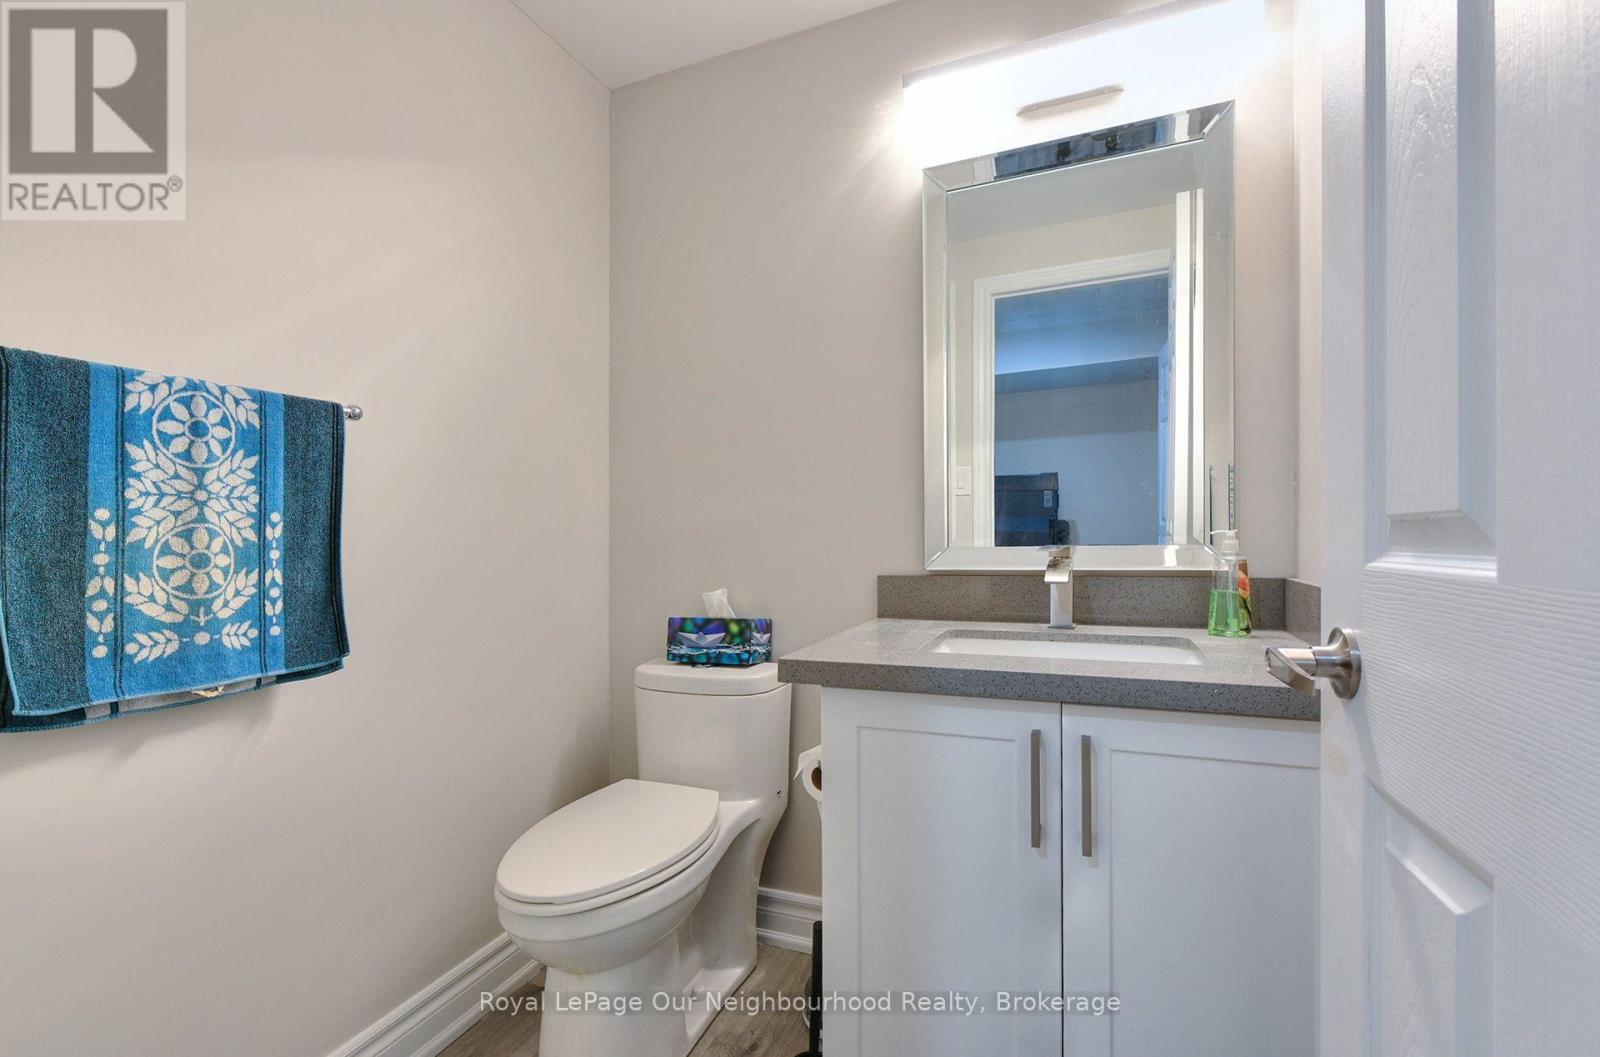
| Half Bath Total | 2 |
| Heating Fuel | Natural Gas |
| Heating Type | Forced Air |
| Stories Total | 2 |
| Size Interior | 2,500 - 3,000 Sqft |
| Type | House |
| Utility Water | Municipal Water |
Parking
| Garage |
Land
| Acreage | No |
| Sewer | Sanitary Sewer |
| Size Depth | 87 Ft ,9 In |
| Size Frontage | 40 Ft |
| Size Irregular | 40 X 87.8 Ft |
| Size Total Text | 40 X 87.8 Ft |
Rooms
| Level | Type | Length | Width | Dimensions |
|---|---|---|---|---|
| Second Level | Primary Bedroom | 5.6 m | 3.5 m | 5.6 m x 3.5 m |
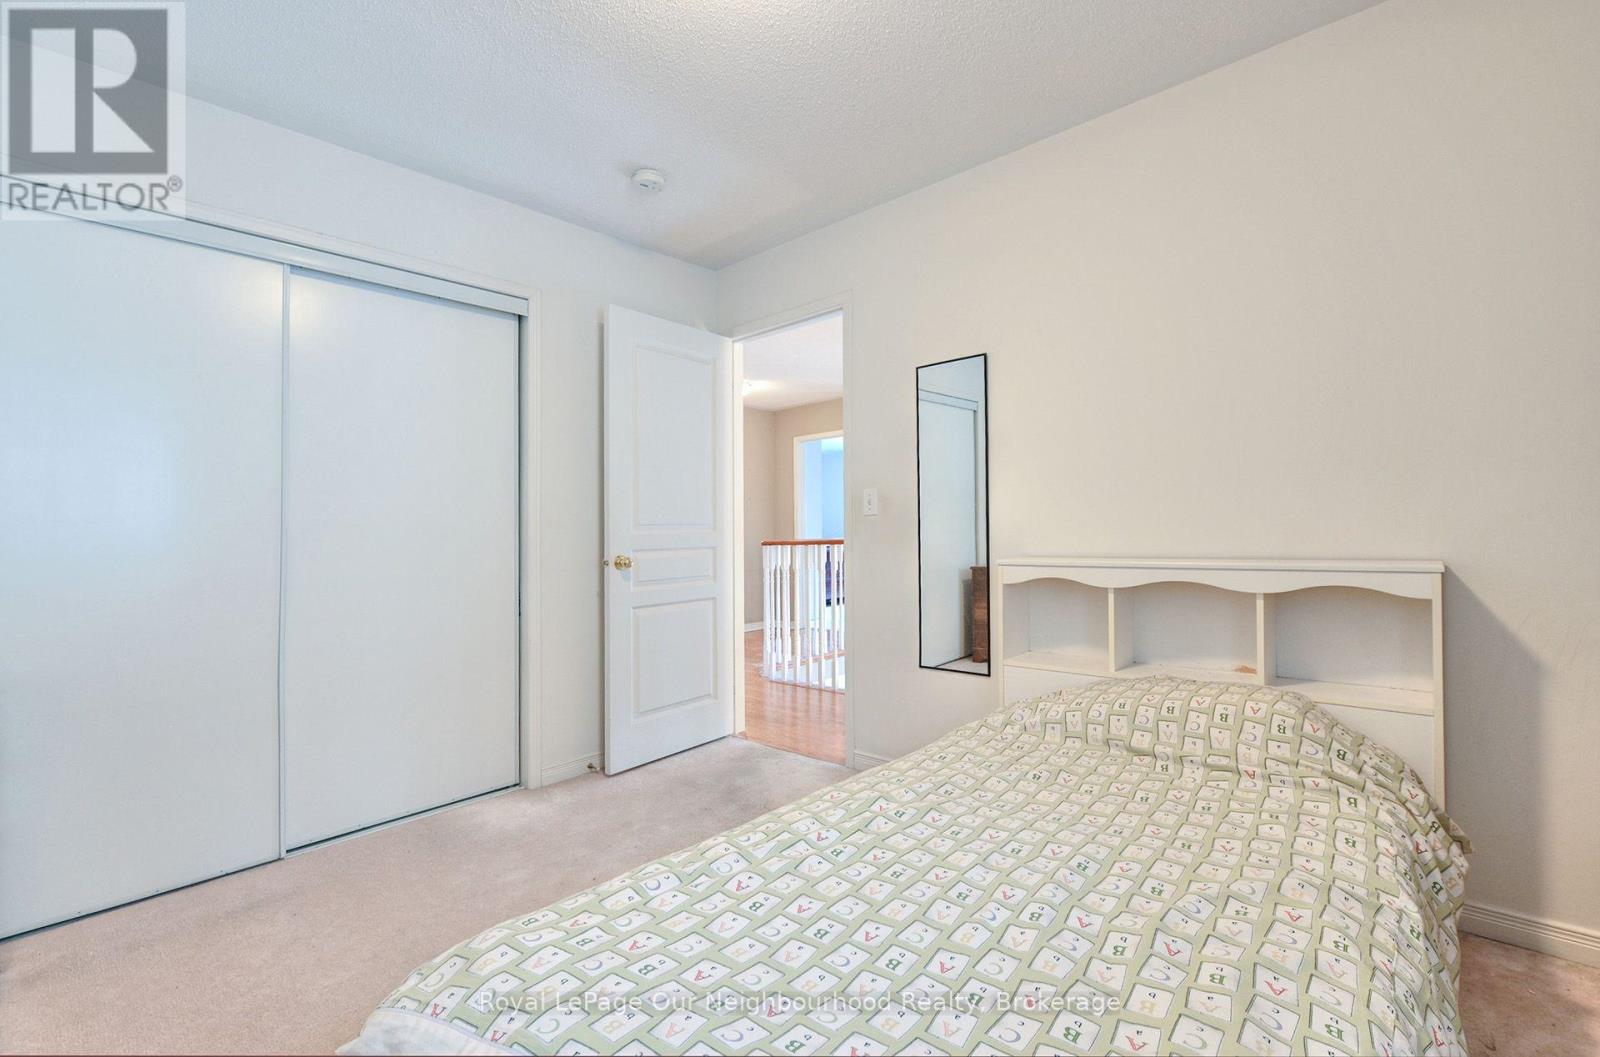
| Second Level | Bedroom | 3.3 m | 2.9 m | 3.3 m x 2.9 m |
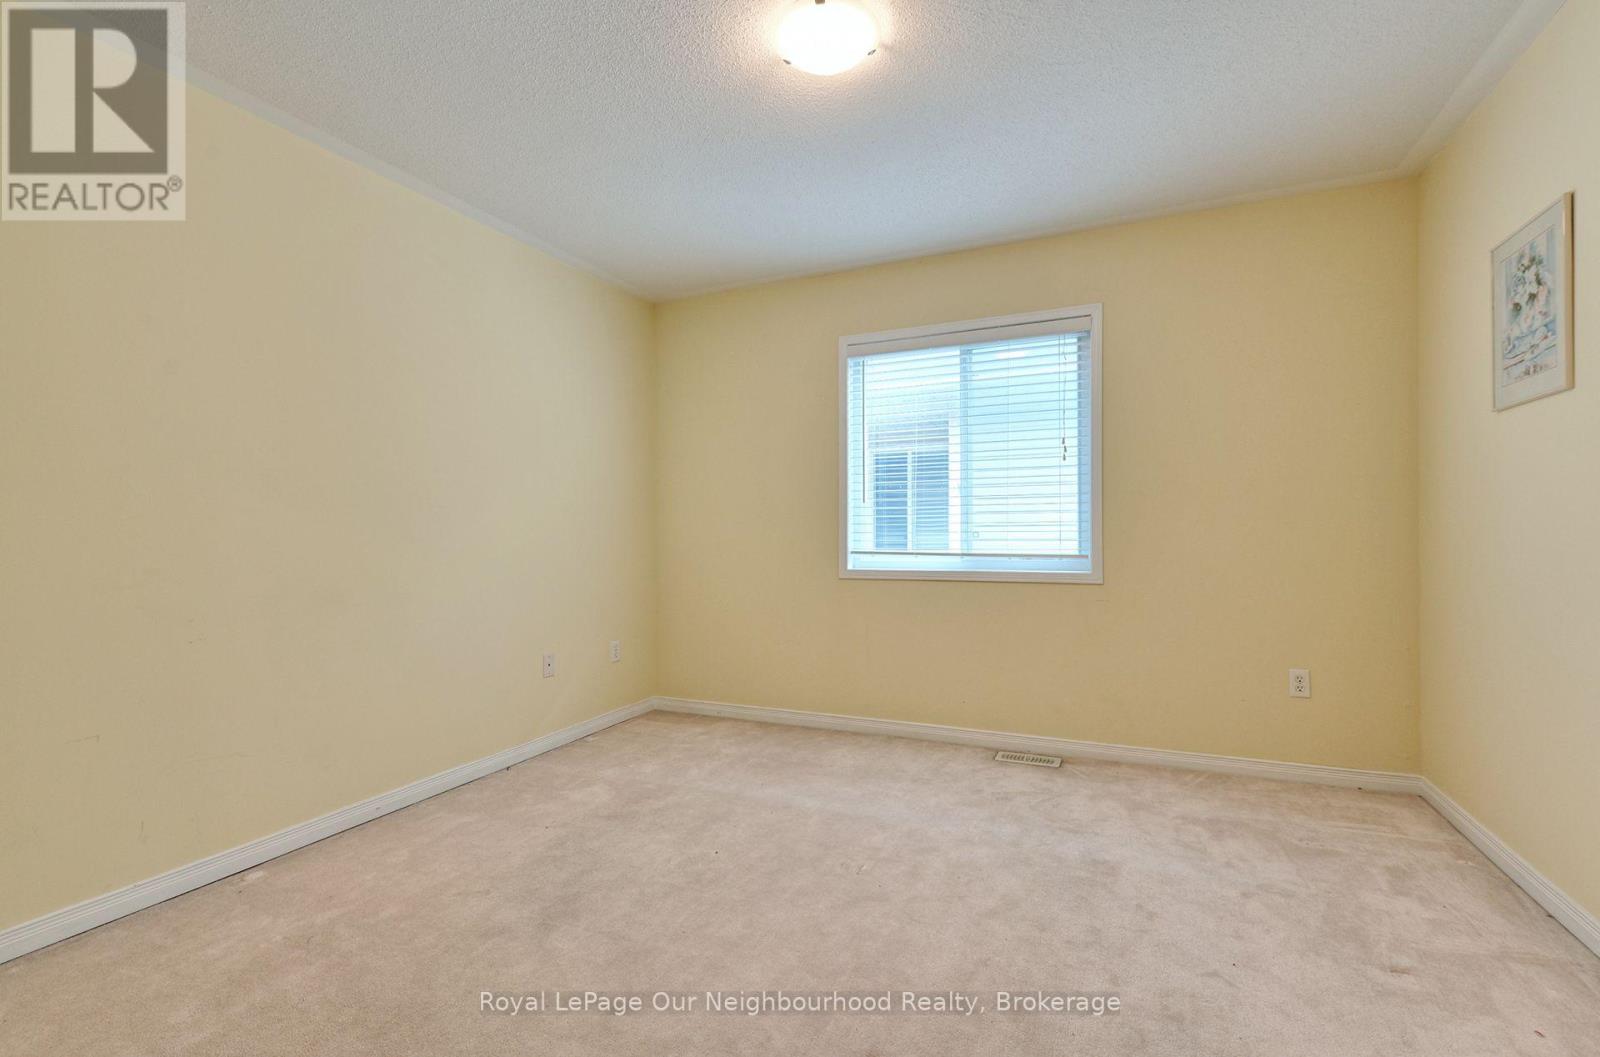
| Second Level | Bedroom | 4.3 m | 3.5 m | 4.3 m x 3.5 m |
| Second Level | Bedroom | 3.5 m | 3.6 m | 3.5 m x 3.6 m |
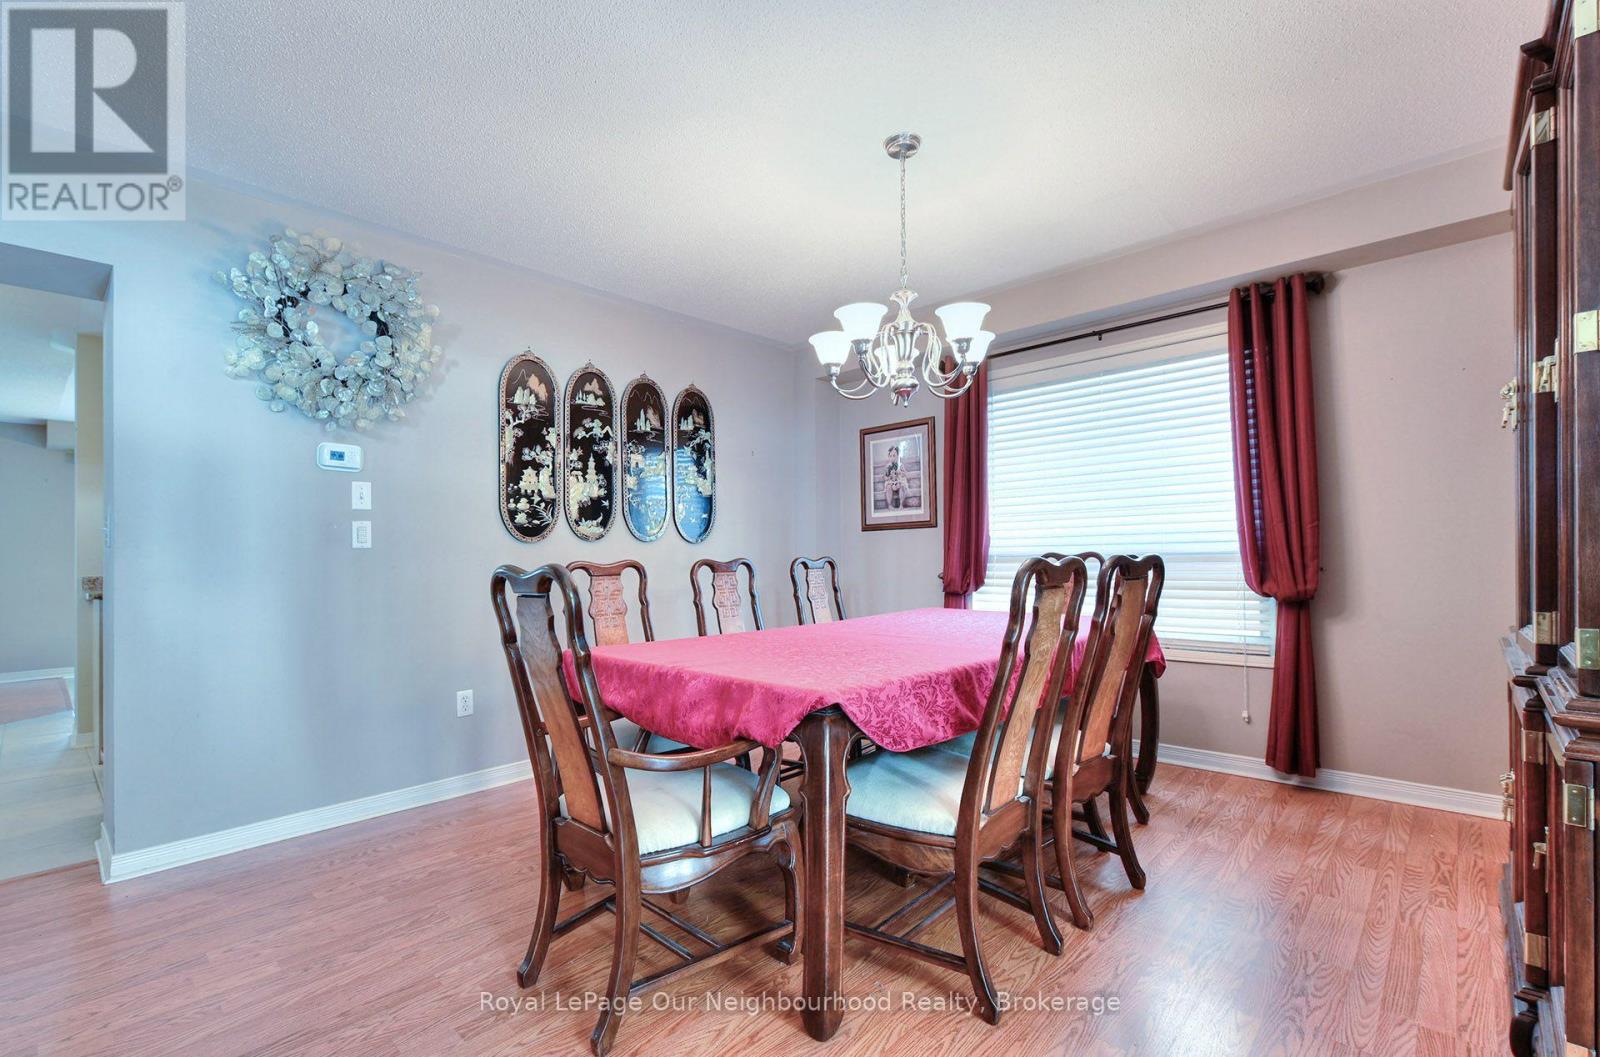
| Main Level | Dining Room | 4.3 m | 3.6 m | 4.3 m x 3.6 m |
| Main Level | Kitchen | 3.5 m | 2.9 m | 3.5 m x 2.9 m |
| Main Level | Eating Area | 4 m | 3.6 m | 4 m x 3.6 m |
| Main Level | Family Room | 5.4 m | 3.7 m | 5.4 m x 3.7 m |
| Main Level | Living Room | 5.3 m | 4.6 m | 5.3 m x 4.6 m |
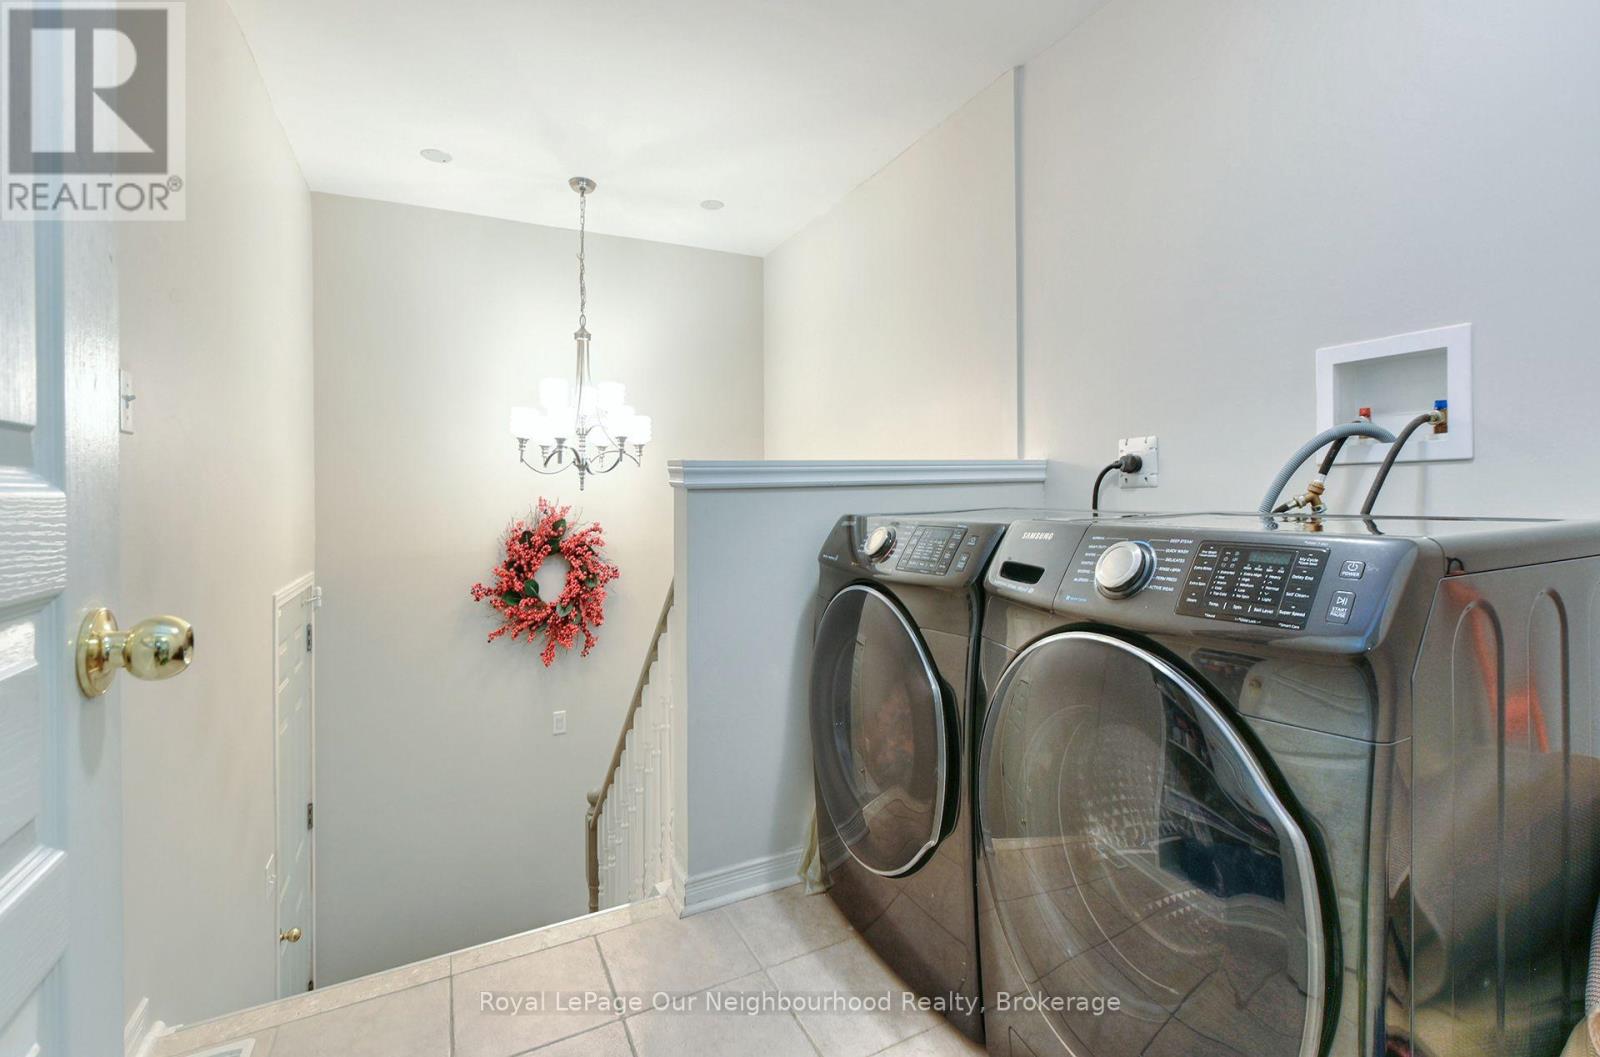
| Main Level | Laundry Room | 2.4 m | 1.75 m | 2.4 m x 1.75 m |
https://www.realtor.ca/real-estate/30368983/586-oldman-road-oshawa-eastdale-eastdale
Contact Us
Contact us for more information

This REALTOR.ca listing content is owned and licensed by REALTOR® members of The Canadian Real Estate Association
The trademarks REALTOR®, REALTORS®, and the REALTOR® logo are controlled by The Canadian Real Estate Association (CREA) and identify real estate professionals who are members of CREA. The trademarks MLS®, Multiple Listing Service® and the associated logos are owned by The Canadian Real Estate Association (CREA) and identify the quality of services provided by real estate professionals who are members of CREA. The trademark DDF® is owned by The Canadian Real Estate Association (CREA) and identifies CREA's Data Distribution Facility (DDF®)
October 06 2026 02:19:41
Central Lakes Association of REALTORS®
Royal LePage Our Neighbourhood Realty