
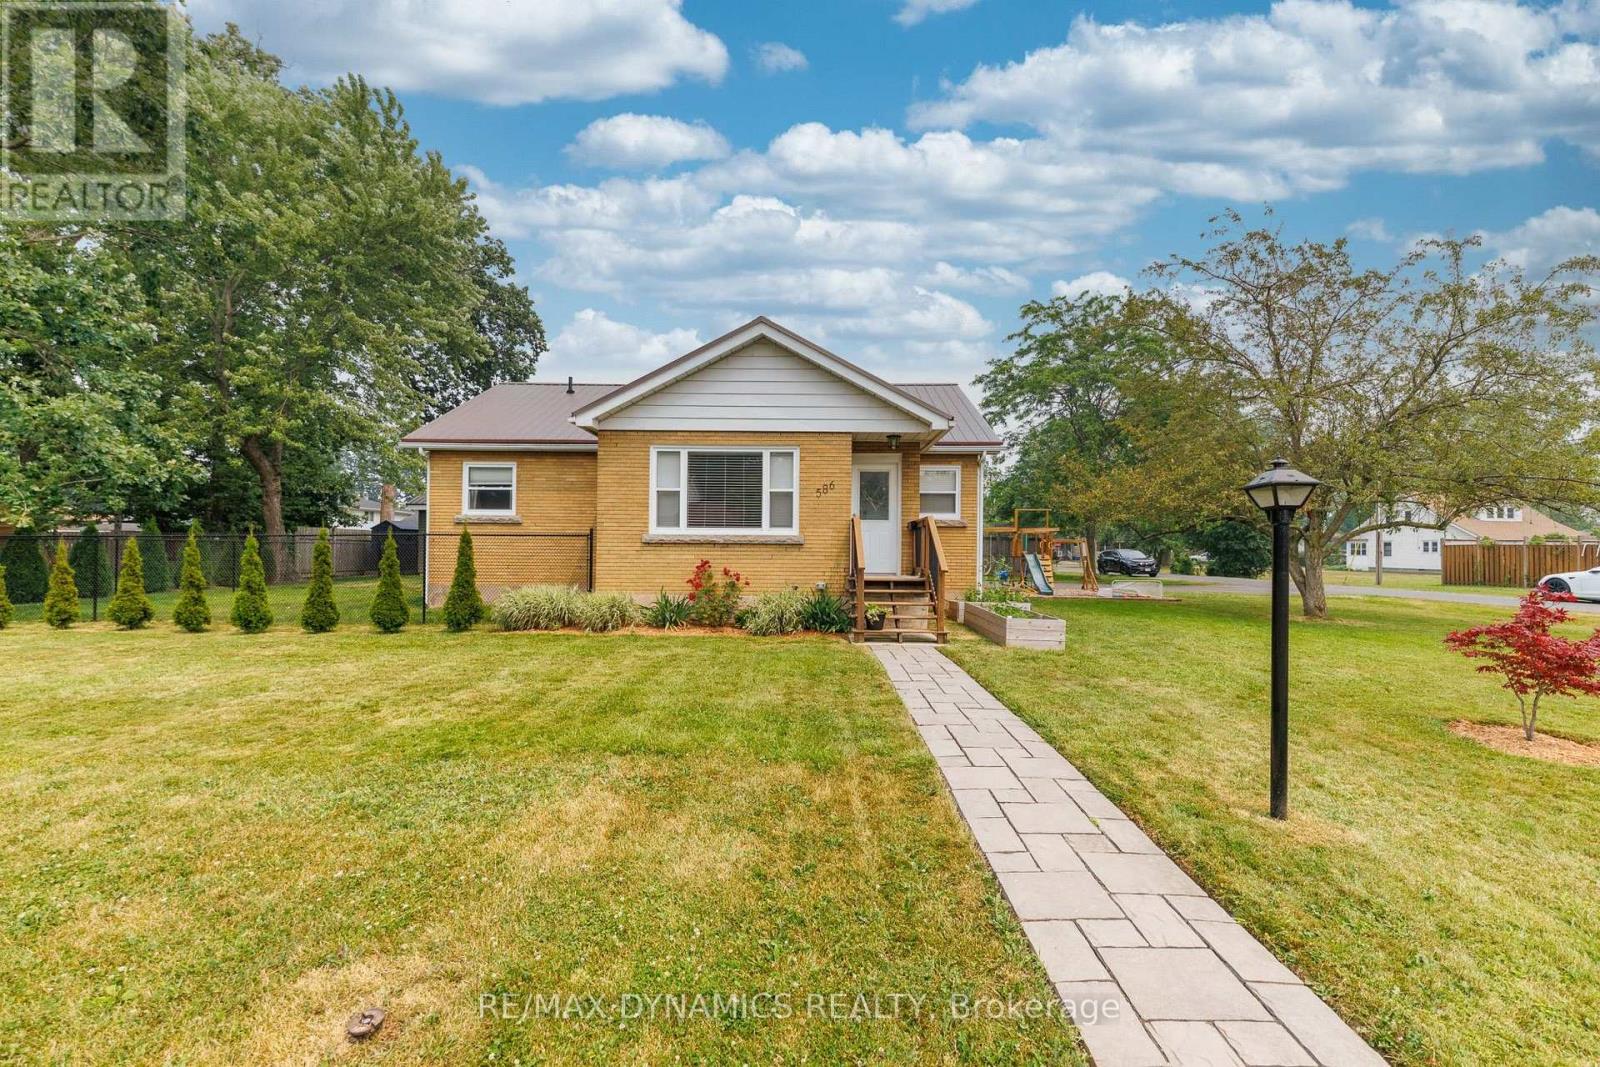
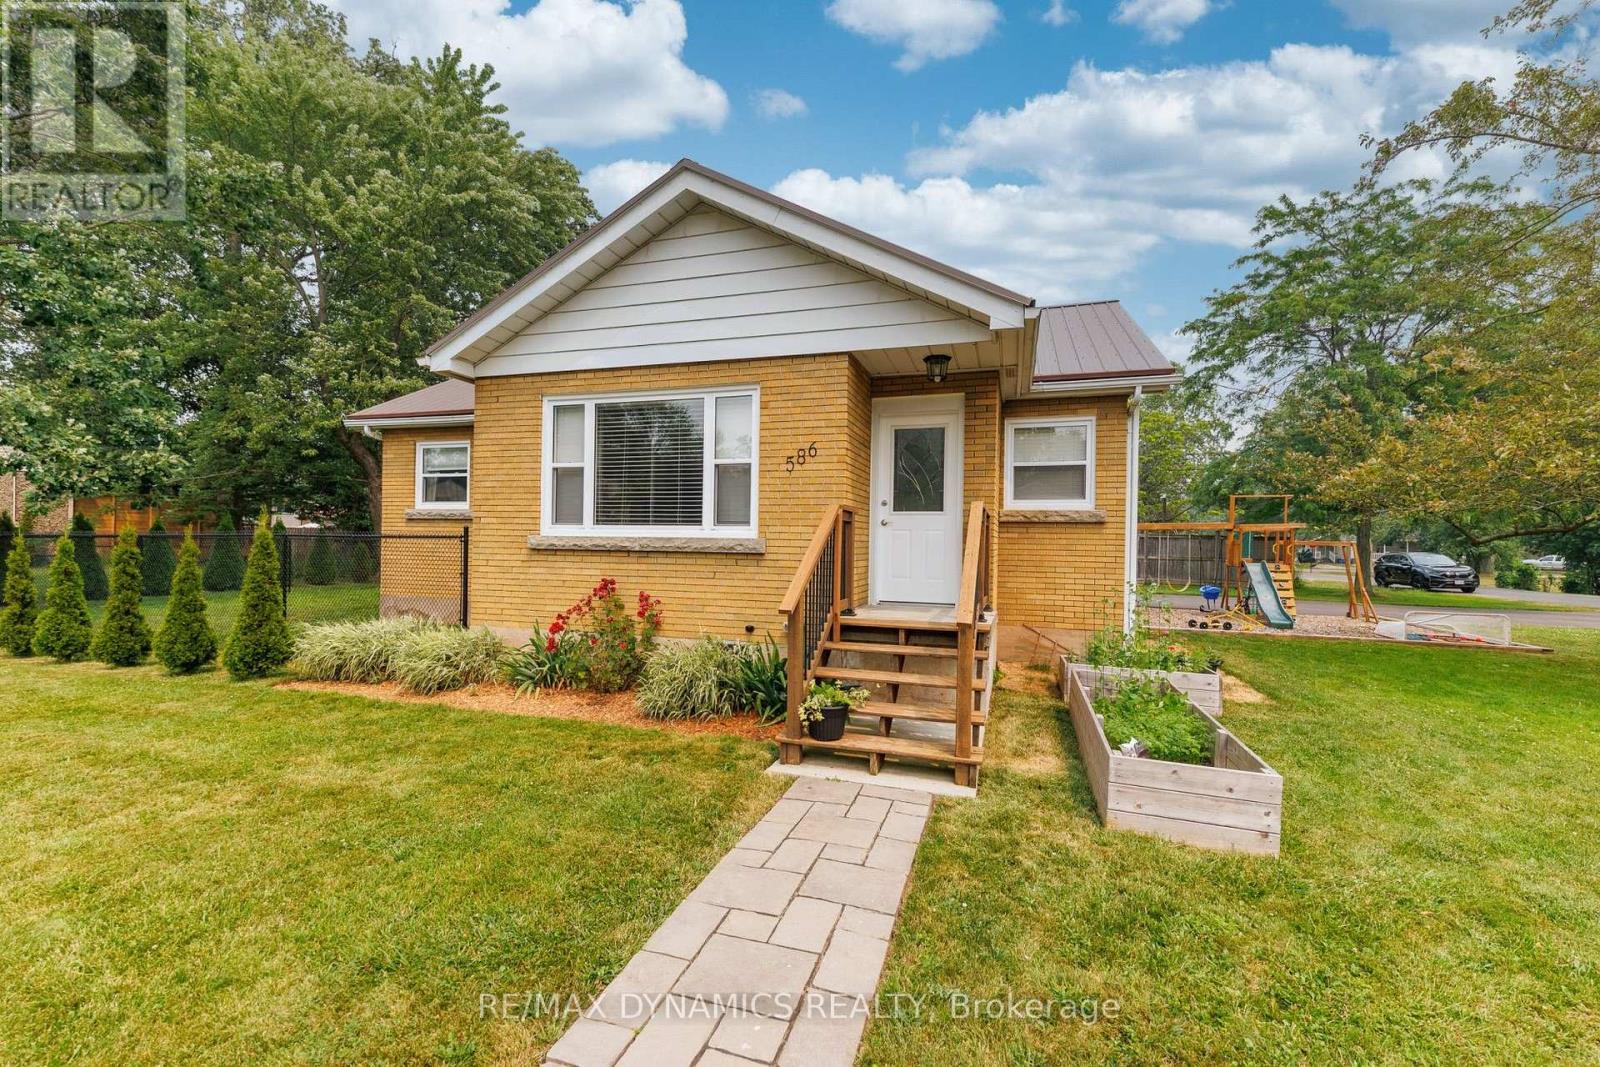
586 Lakeside Road Fort Erie, Ontario L2A 4Y2

4 Bedroom
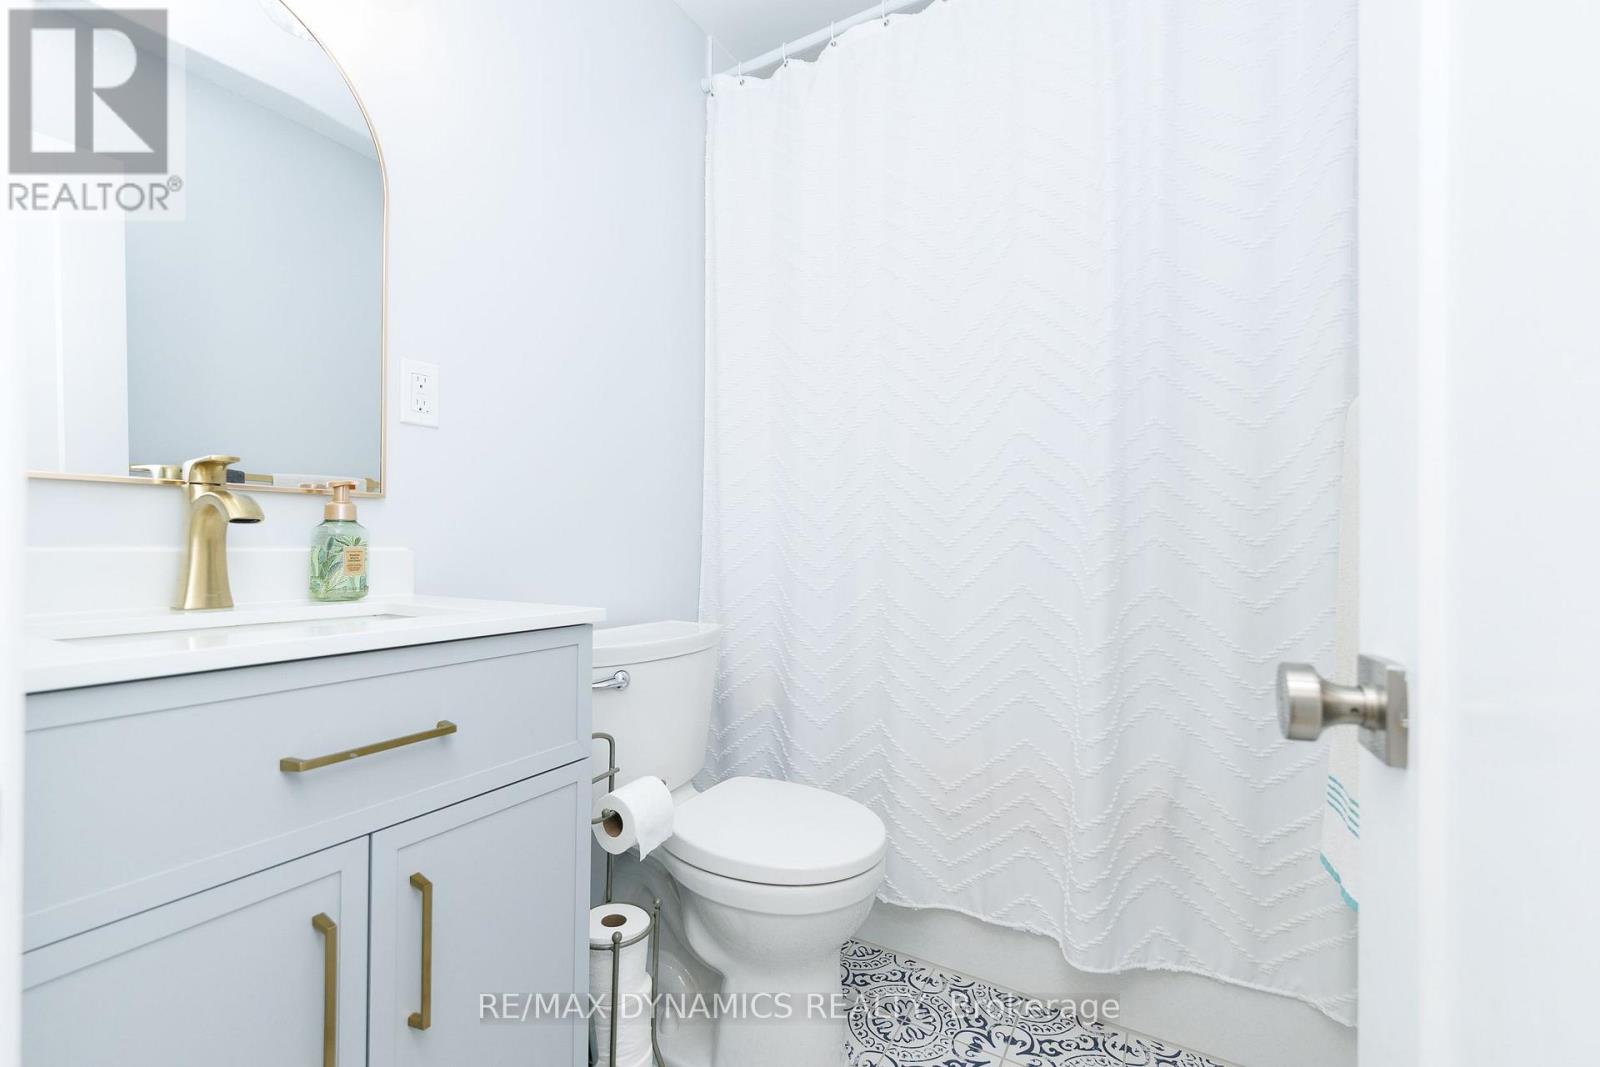
2 Bathroom
700 - 1,100 sqft
Fireplace
Central Air Conditioning
Forced Air
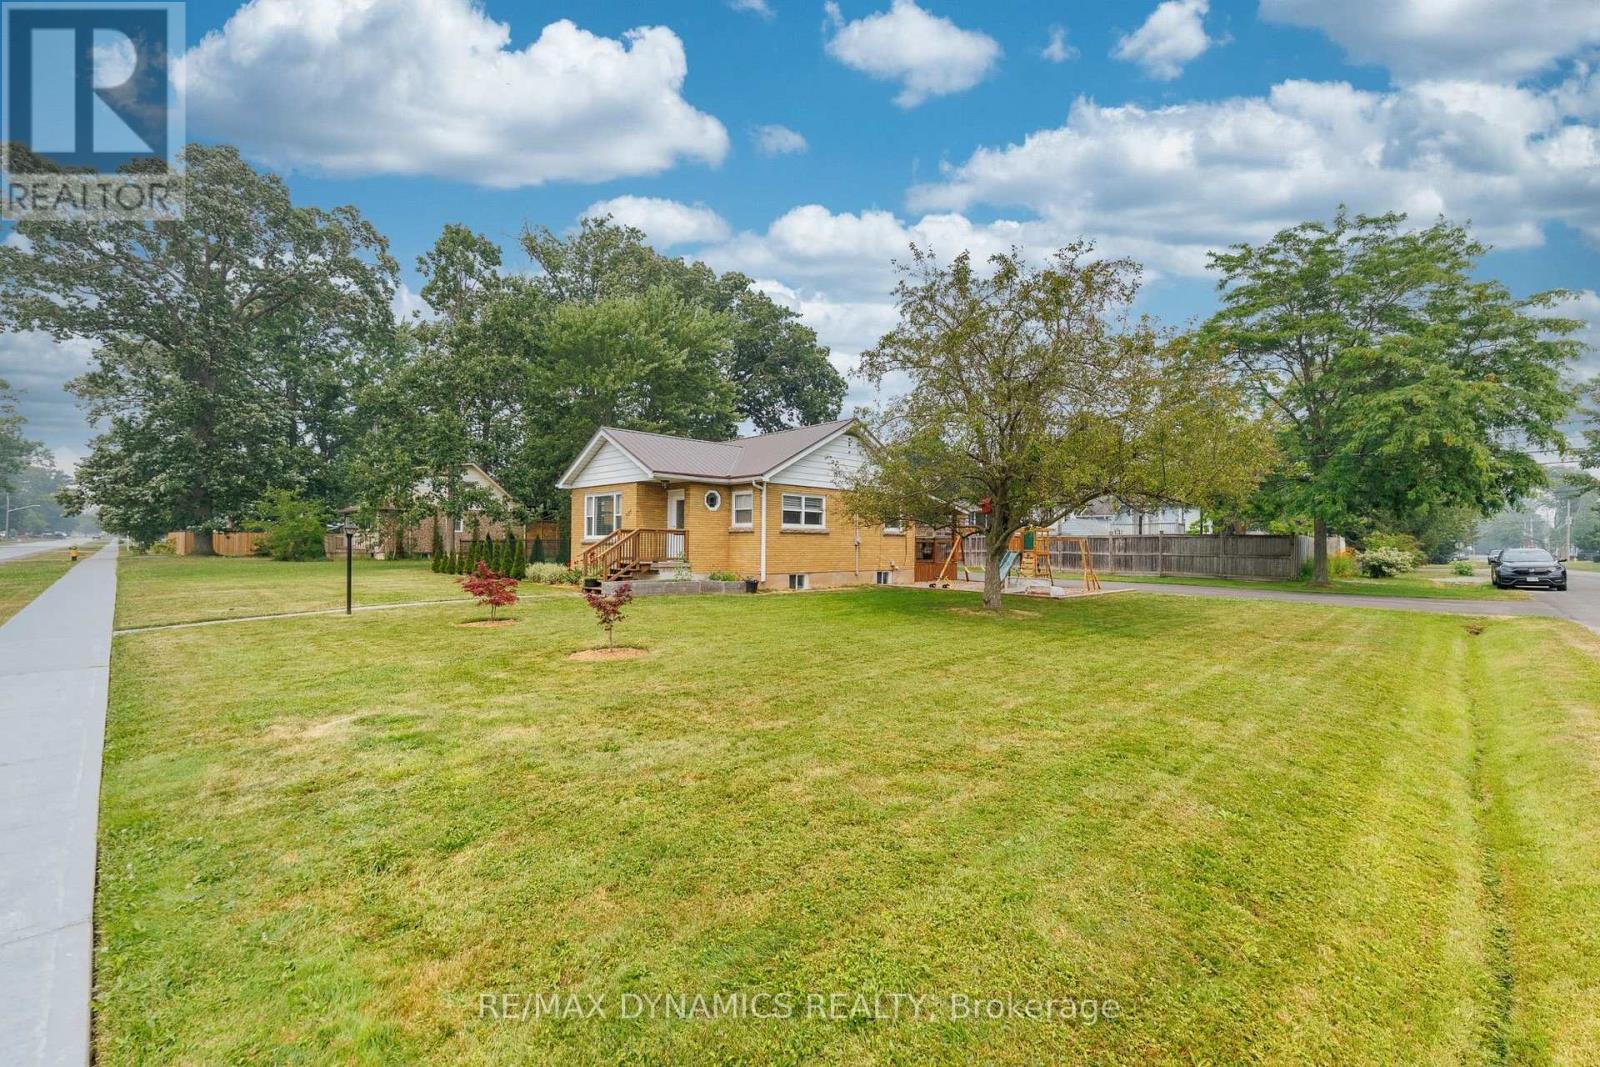
Landscaped
$579,999
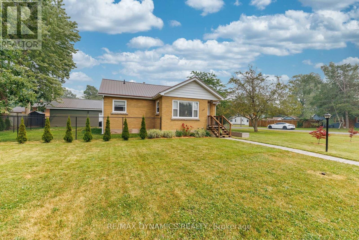
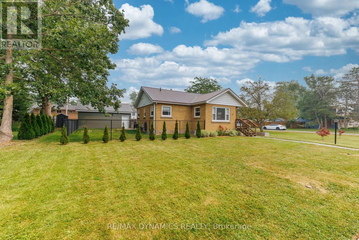
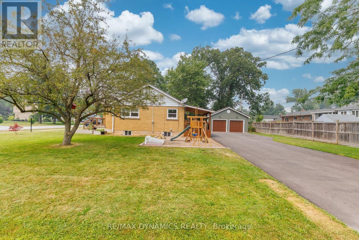
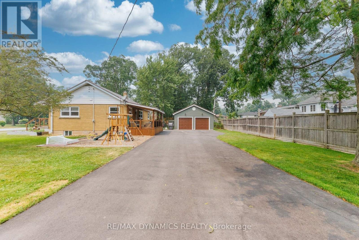
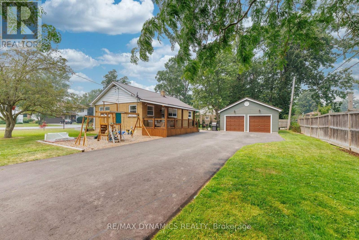
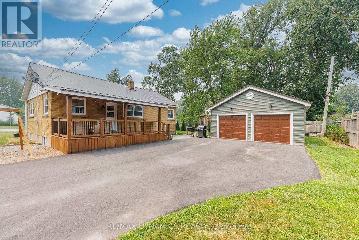
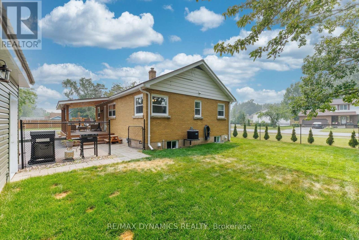
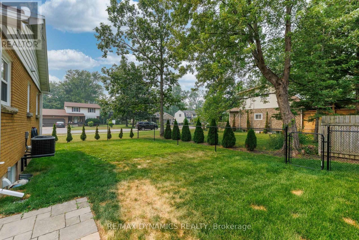
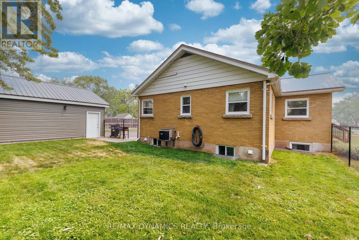
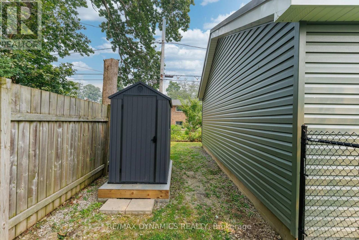
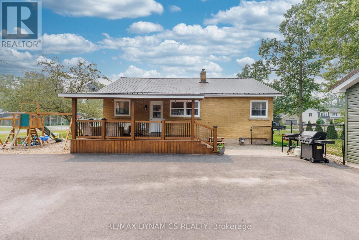
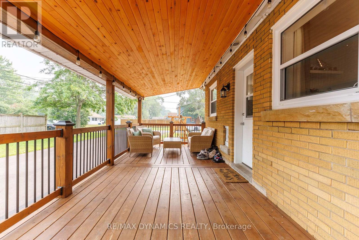
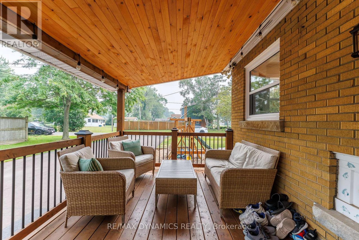
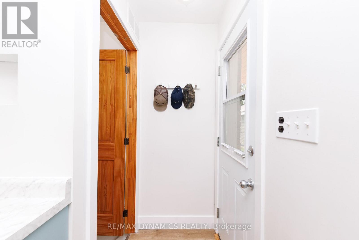
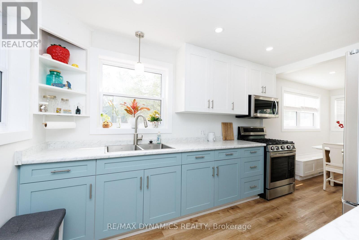
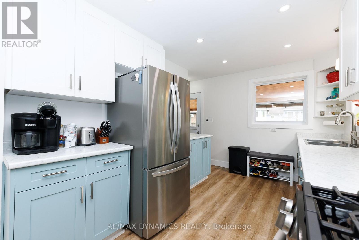
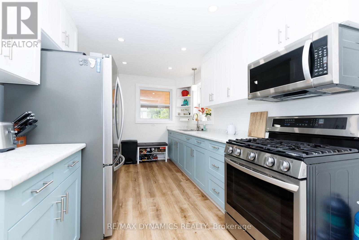
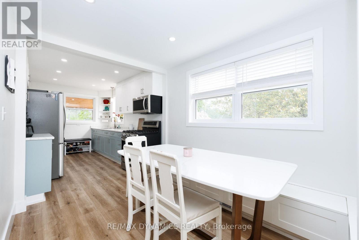
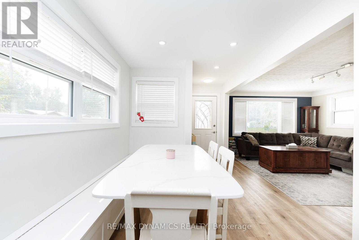
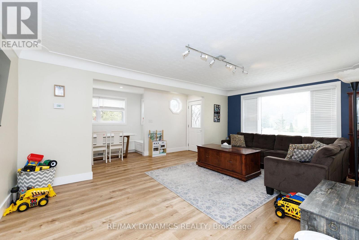
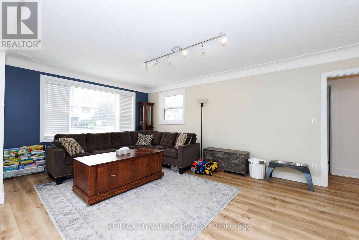
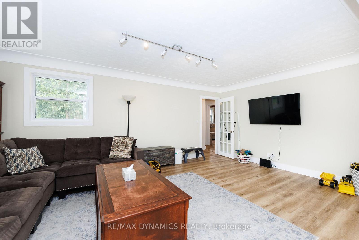
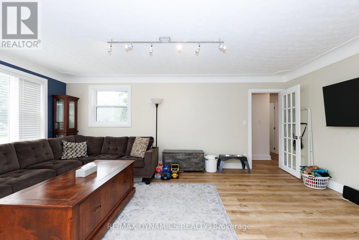
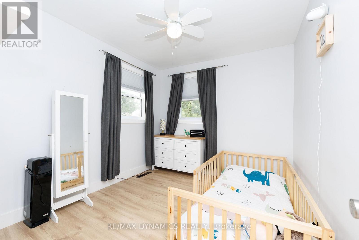
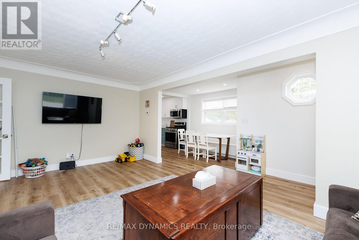
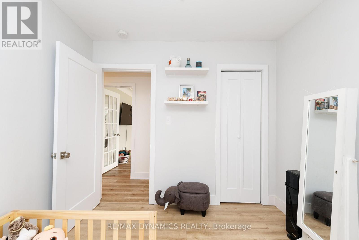
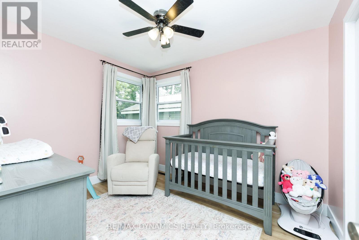
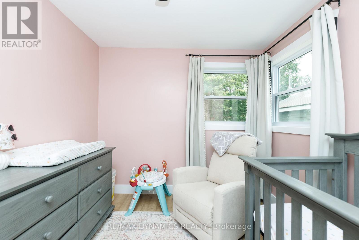
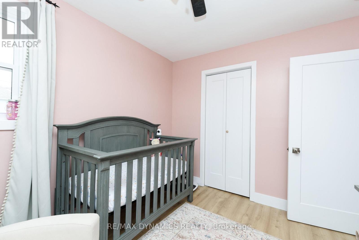
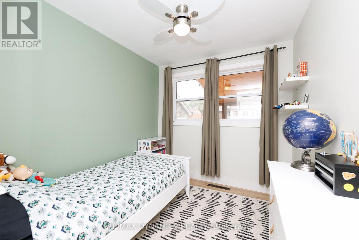
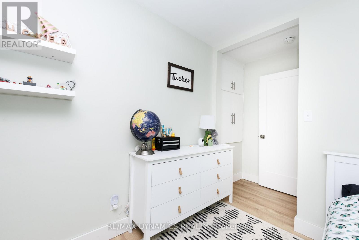
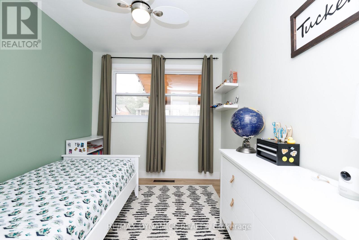
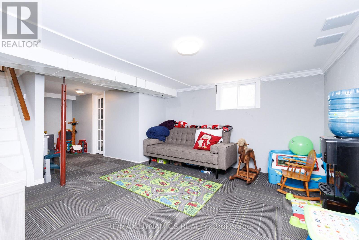
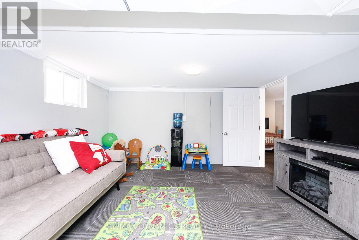
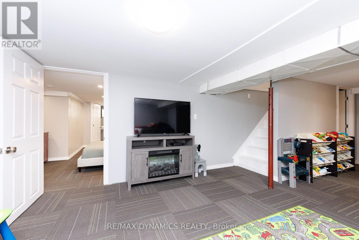
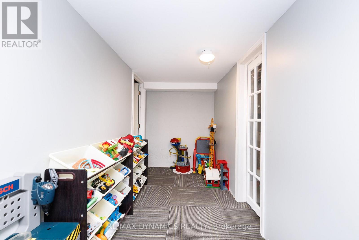
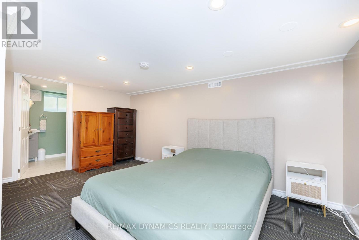
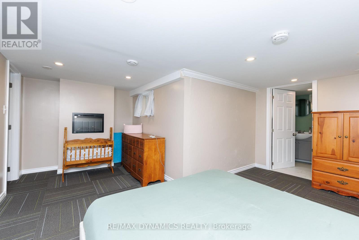
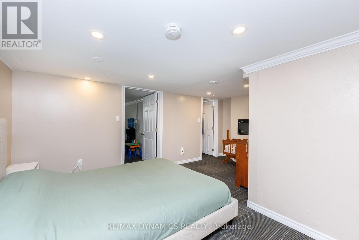
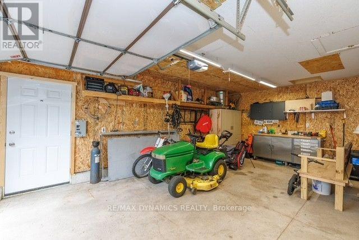
Upstairs - Downstairs - Inside - Outside...everything you see will please you! There is nothing to do but unpack, kick back and enjoy life in this immaculately kept home.Beauty, warmth and value best describes this tastefully decorated home with no end of recent upgrades. Please see the attached schedule with the extensive list of upgrades such as new windows, furnace, central air, kitchen cabinets, gas stove, S/S fridge, washer, egress primary bedroom basement window, laminate flooring throughout, paved 10 car driveway, kid's play area, garage siding and man-door just to name a few. (id:15069)
Property Details
| MLS® Number | X13581006 |
| Property Type | Single Family |
| Community Name | 334 - Crescent Park |
| Amenities Near By | Park, Place Of Worship, Public Transit, Schools |
| Equipment Type | Water Heater |
| Features | Level Lot, Flat Site, Level, Sump Pump |
| Parking Space Total | 12 |
| Rental Equipment Type | Water Heater |
| Structure | Deck, Porch |
Building
| Bathroom Total | 2 |
| Bedrooms Above Ground | 3 |
| Bedrooms Below Ground | 1 |
| Bedrooms Total | 4 |
| Age | 51 To 99 Years |
| Amenities | Fireplace(s) |
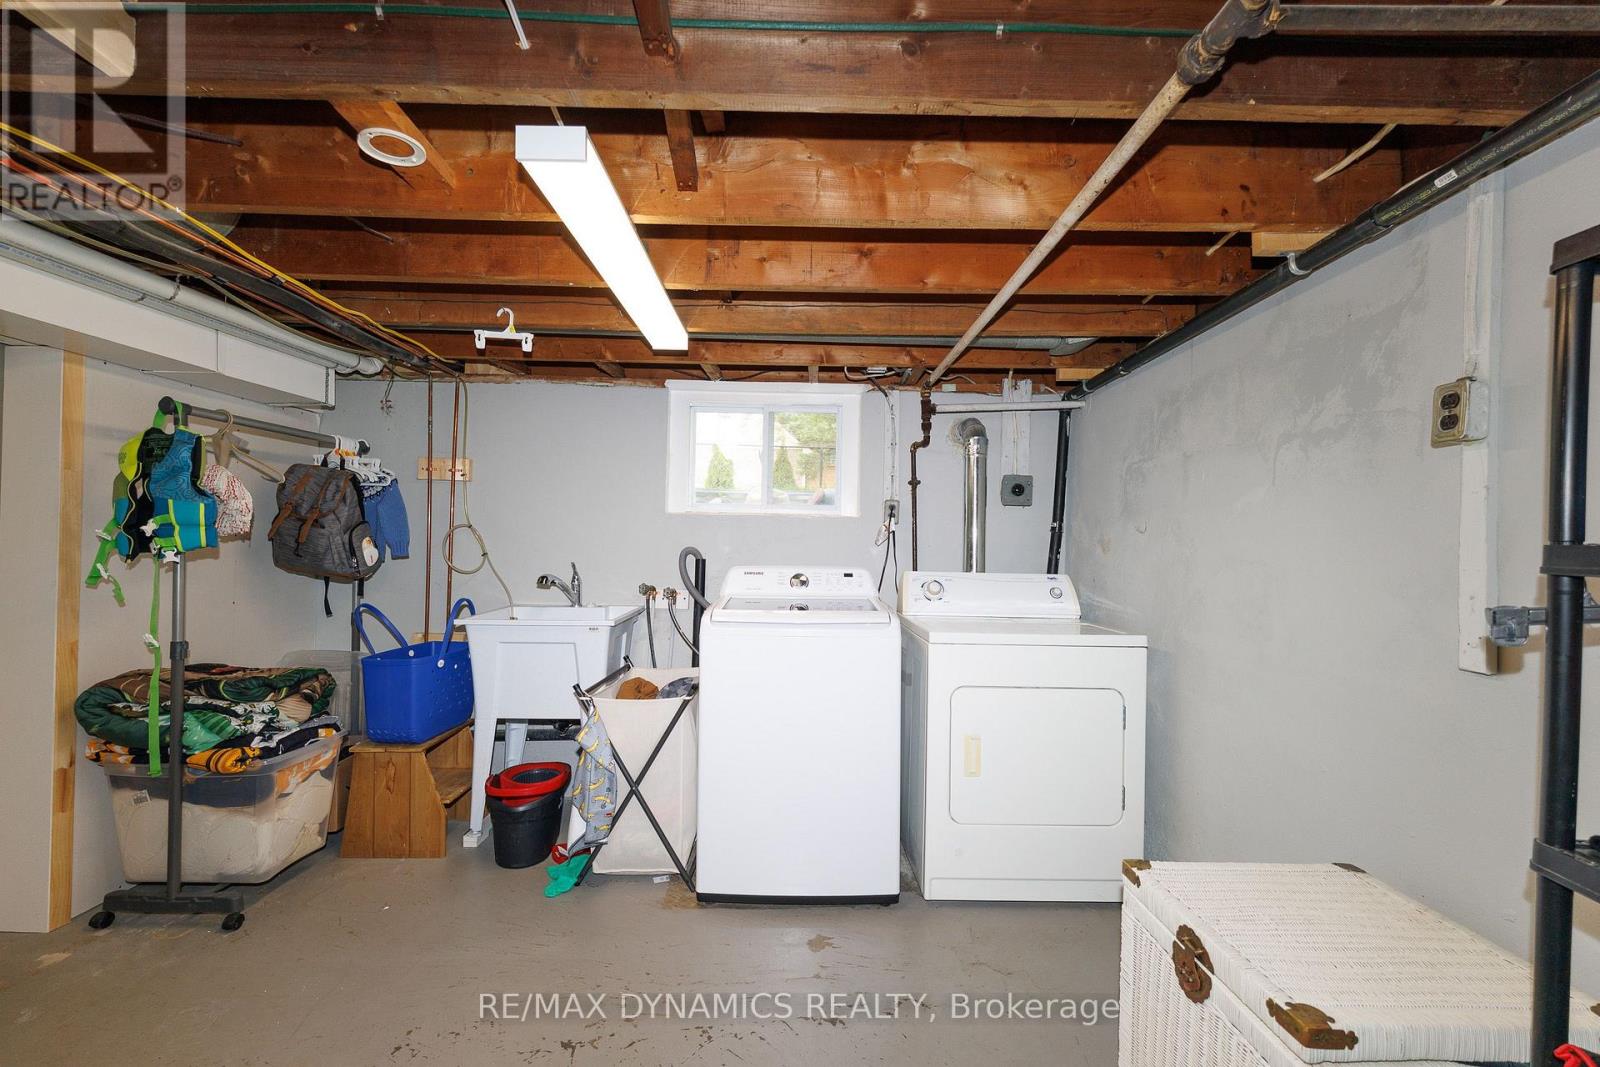
| Appliances | Water Heater, Water Meter, Blinds, Dryer, Gas Stove(s), Washer, Refrigerator |
| Basement Development | Partially Finished |
| Basement Type | N/a (partially Finished) |
| Construction Style Attachment | Detached |
| Cooling Type | Central Air Conditioning |
| Exterior Finish | Brick |
| Fire Protection | Smoke Detectors |
| Fireplace Present | Yes |
| Fireplace Total | 1 |
| Foundation Type | Block |
| Heating Fuel | Electric, Natural Gas |
| Heating Type | Forced Air |
| Size Interior | 700 - 1,100 Sqft |
| Type | House |
| Utility Water | Municipal Water |
Parking
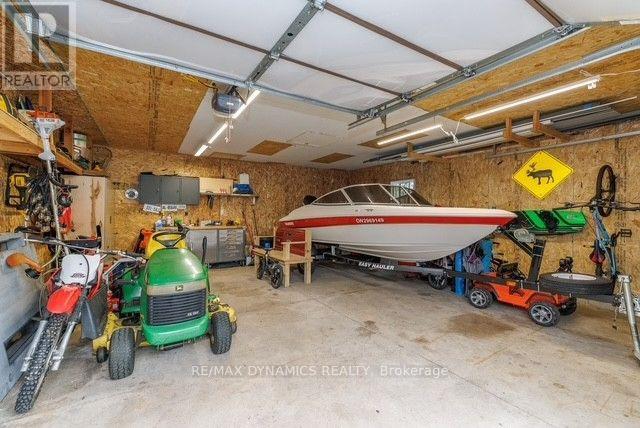
| Detached Garage | |
| Garage |
Land
| Acreage | No |
| Fence Type | Fully Fenced, Fenced Yard |
| Land Amenities | Park, Place Of Worship, Public Transit, Schools |
| Landscape Features | Landscaped |
| Sewer | Sanitary Sewer |
| Size Depth | 110 Ft ,4 In |
| Size Frontage | 96 Ft |
| Size Irregular | 96 X 110.4 Ft ; 110.44x 96.02 X 110.37 X 99.27 |
| Size Total Text | 96 X 110.4 Ft ; 110.44x 96.02 X 110.37 X 99.27 |
| Soil Type | Clay, Sand |
| Zoning Description | R1 |
Rooms
| Level | Type | Length | Width | Dimensions |
|---|---|---|---|---|
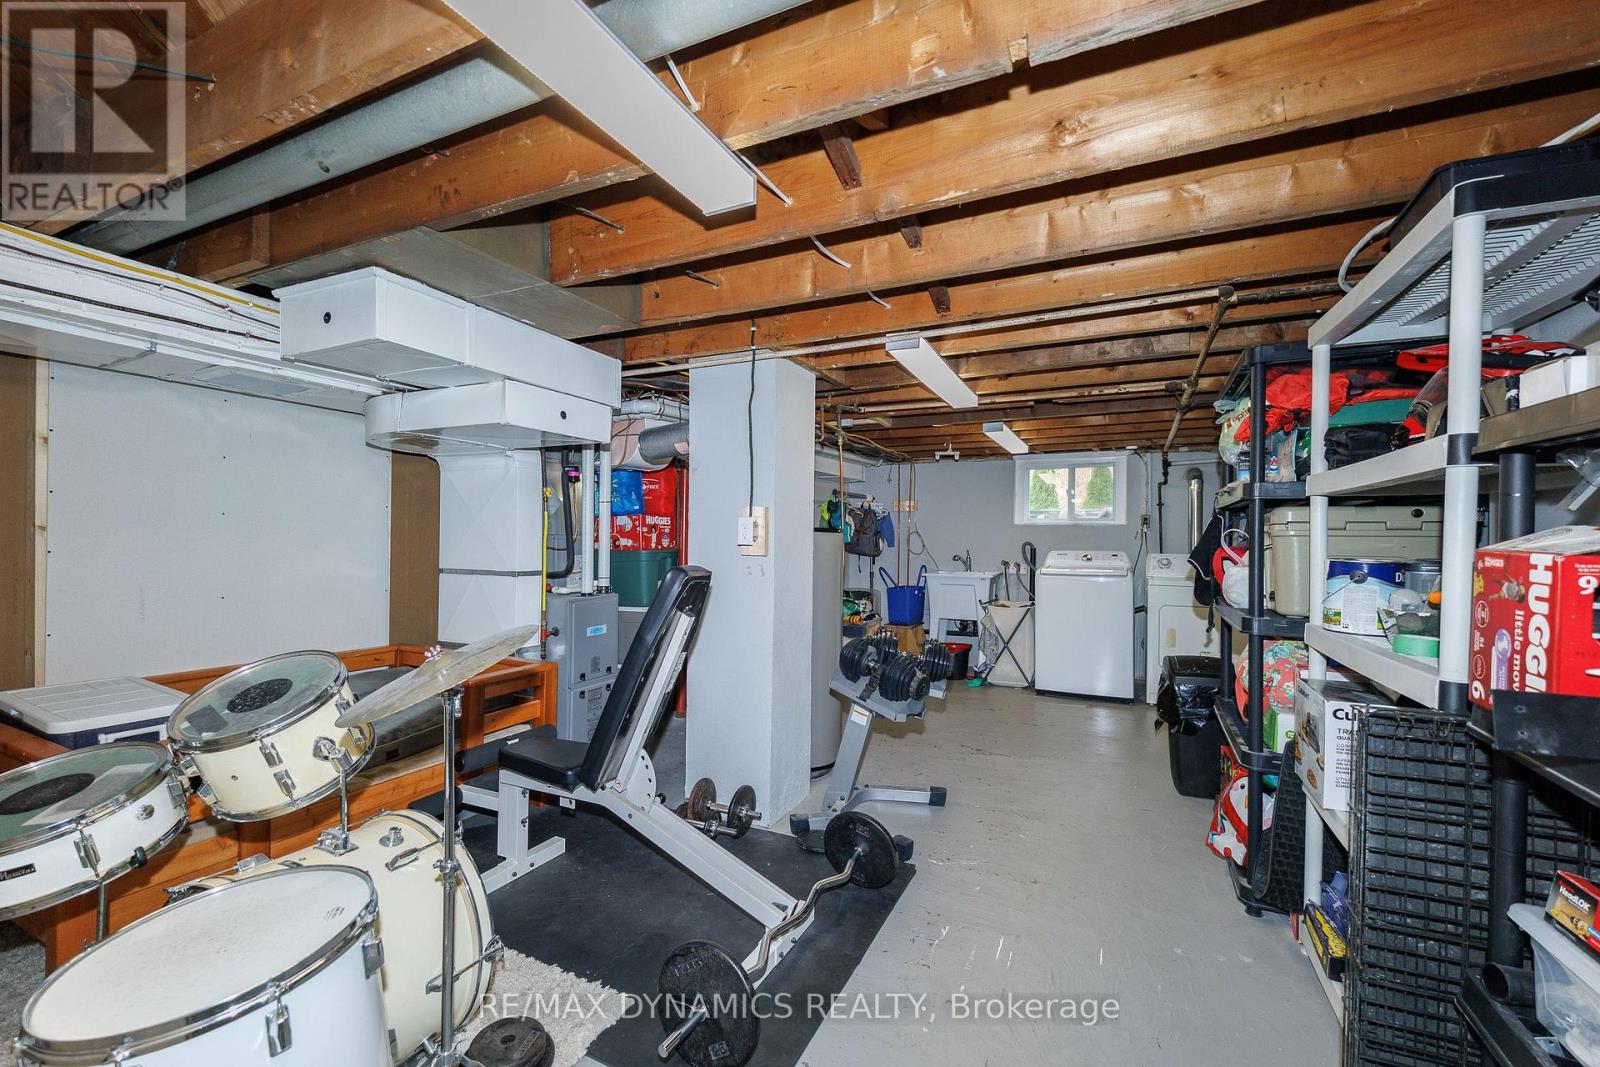
| Basement | Recreational, Games Room | Measurements not available | ||
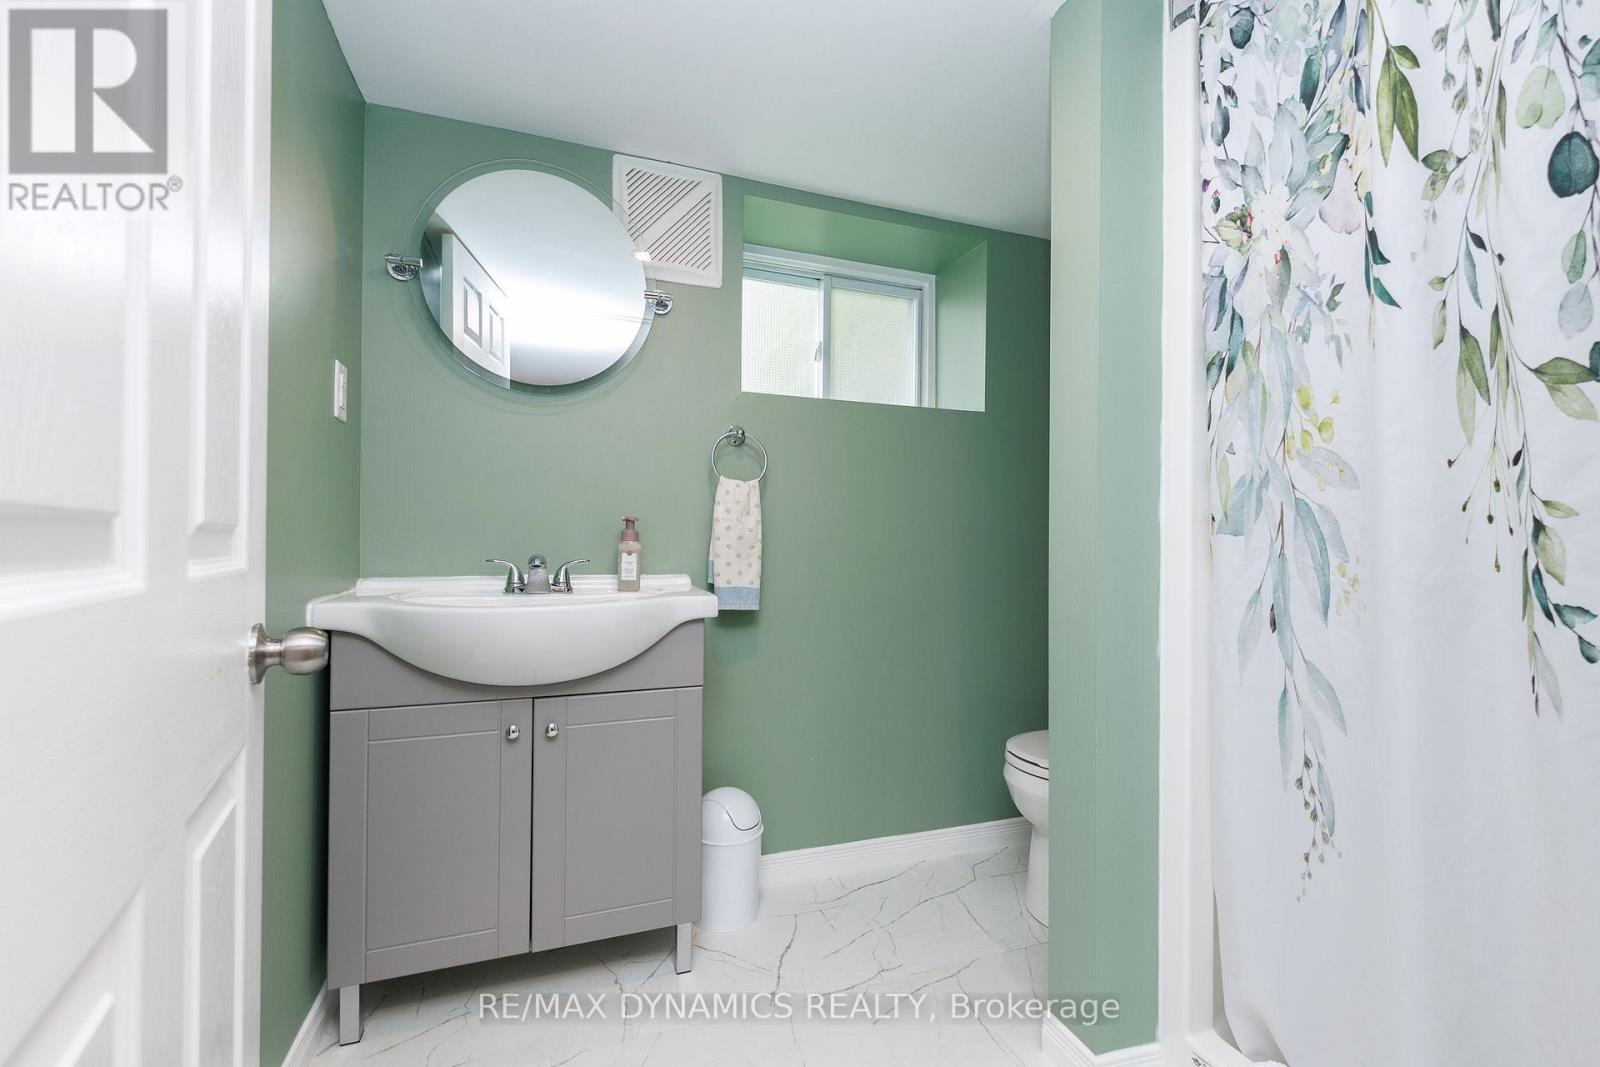
| Basement | Bathroom | 2.36 m | 2.21 m | 2.36 m x 2.21 m |
| Basement | Primary Bedroom | 4.57 m | 2.59 m | 4.57 m x 2.59 m |
| Basement | Bedroom | 3.73 m | 3.5 m | 3.73 m x 3.5 m |
| Basement | Recreational, Games Room | 6.55 m | 4.5 m | 6.55 m x 4.5 m |
| Basement | Utility Room | 1.68 m | 3.2 m | 1.68 m x 3.2 m |
| Ground Level | Kitchen | 7.01 m | 2.44 m | 7.01 m x 2.44 m |
| Ground Level | Living Room | 3.66 m | 2.74 m | 3.66 m x 2.74 m |
| Ground Level | Bedroom | 3.05 m | 2.74 m | 3.05 m x 2.74 m |
| Ground Level | Bedroom 2 | 3.32 m | 2.49 m | 3.32 m x 2.49 m |
| Ground Level | Bathroom | Measurements not available | ||
| Ground Level | Bedroom | 3.76 m | 2.49 m | 3.76 m x 2.49 m |
Utilities
| Cable | Installed |
| Electricity | Installed |
| Sewer | Installed |
Contact Us
Contact us for more information

This REALTOR.ca listing content is owned and licensed by REALTOR® members of The Canadian Real Estate Association
The trademarks REALTOR®, REALTORS®, and the REALTOR® logo are controlled by The Canadian Real Estate Association (CREA) and identify real estate professionals who are members of CREA. The trademarks MLS®, Multiple Listing Service® and the associated logos are owned by The Canadian Real Estate Association (CREA) and identify the quality of services provided by real estate professionals who are members of CREA. The trademark DDF® is owned by The Canadian Real Estate Association (CREA) and identifies CREA's Data Distribution Facility (DDF®)
September 05 2026 02:53:28
Niagara Association of REALTORS®
RE/MAX Dynamics Realty