
585 Conc 6 & 7 Concession Cochrane, Ontario P0L 1C0

2 Bedroom
1 Bathroom
1,100 - 1,500 sqft
Bungalow
Fireplace
None
Baseboard Heaters
$269,900
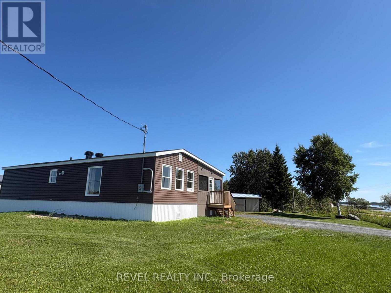
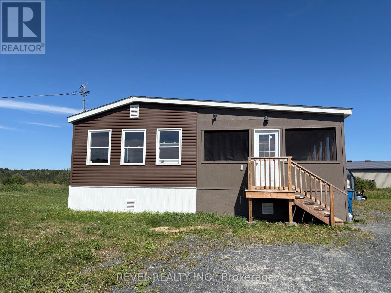
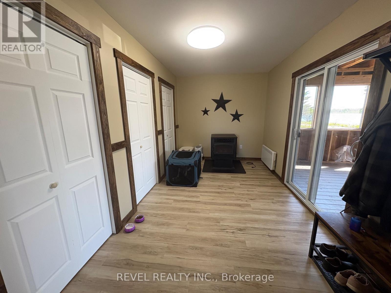
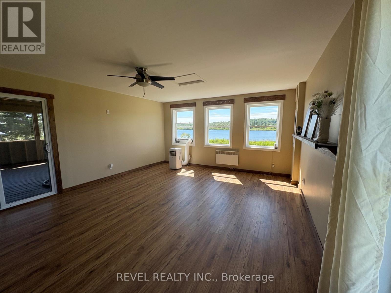
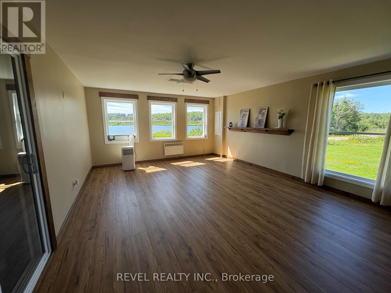
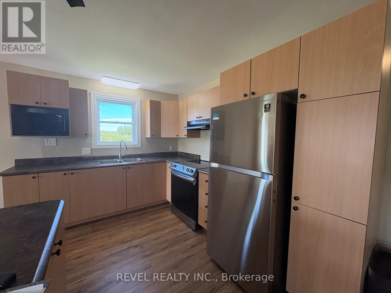
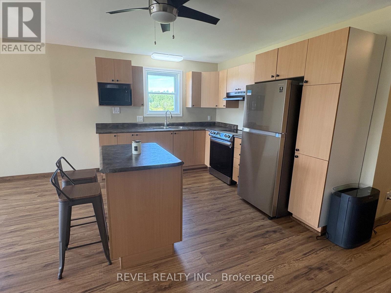
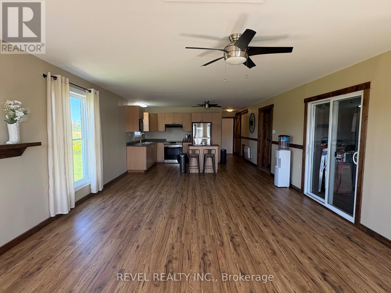
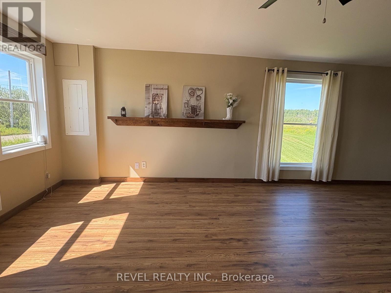
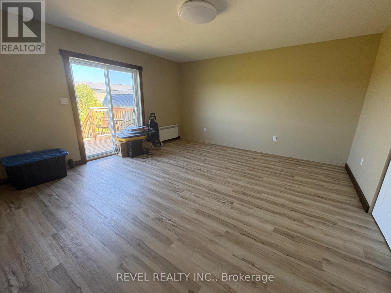
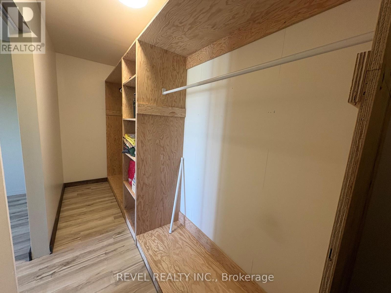
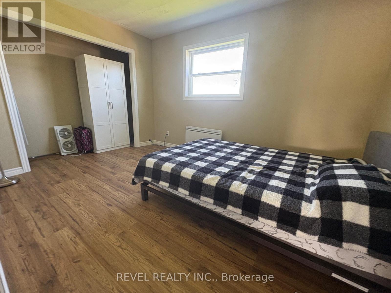
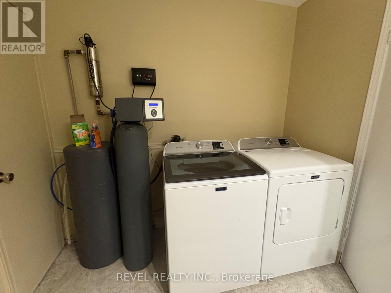
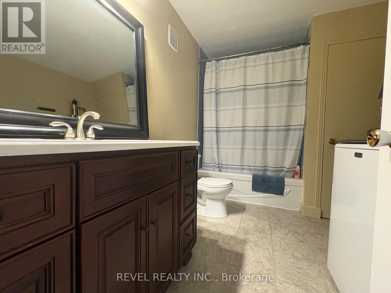
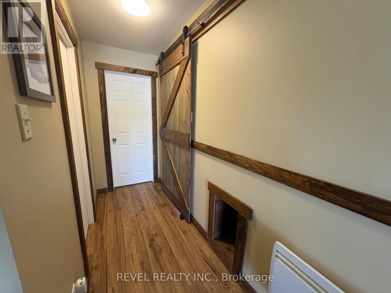
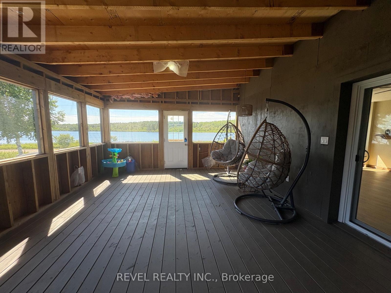
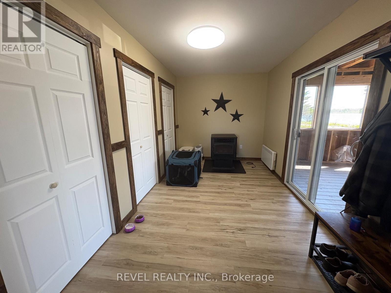
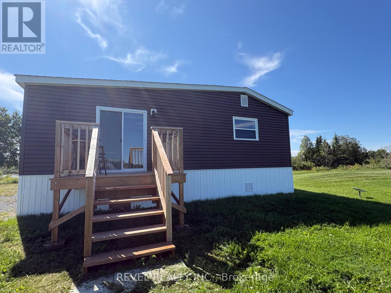
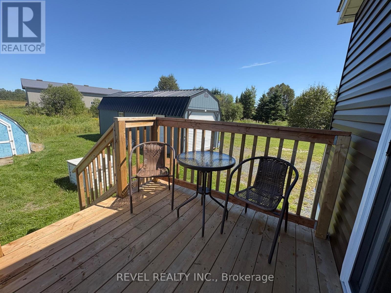
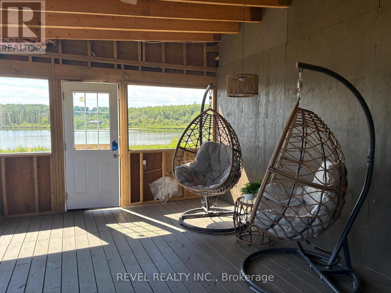
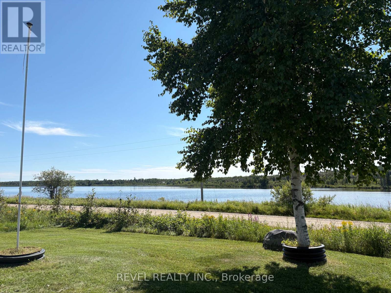
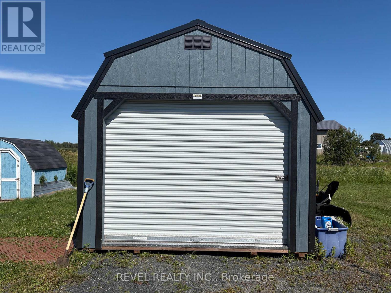
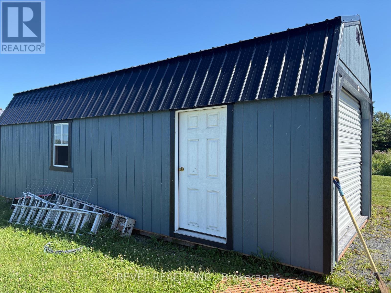
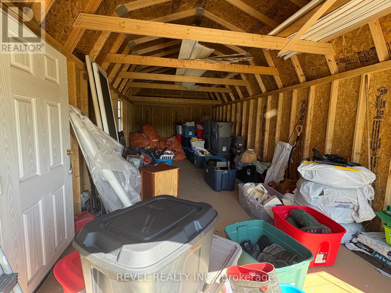
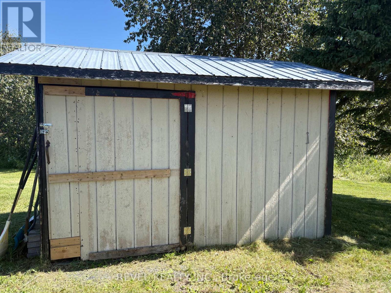
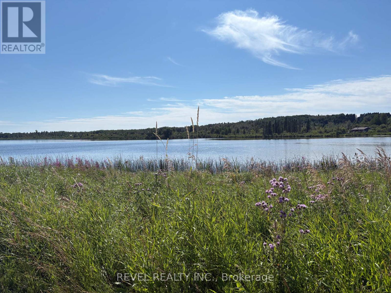
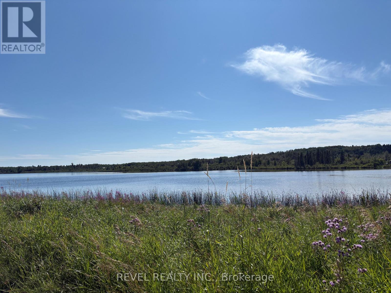
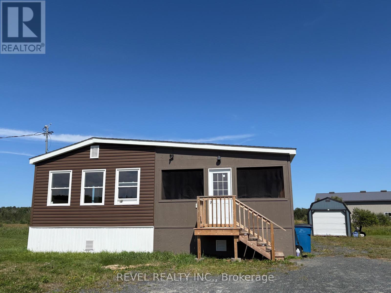
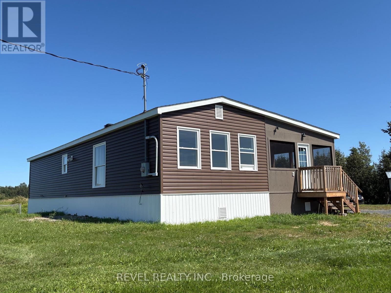
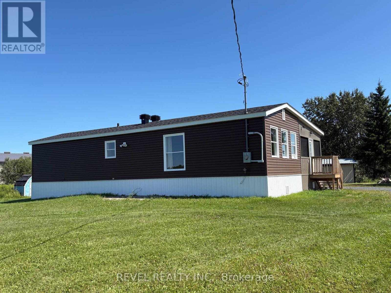
This cozy lake view property sits on 1.8 acres of land. The manufactured home features large open concept living room and kitchen, large entrance with plenty of storage, a 4-piece washroom and 2 generous sized bedrooms. Outdoor features include a deck off the primary bedroom and and two outdoor sheds. Enjoy the covered deck while you take in views of Lillabelle Lake at this affordable country home. This home is perfect for a small family or retired couple and can also be considered as a 4 season getaway/cottage. Recent upgrades include addition, roof, windows, skirting, deck, porch, shed, hot water tank, pellet stove and electric heaters all in 2024 and new water treatment system in 2021. Don't miss this opportunity to make this move in home yours! (id:15069)
Property Details
| MLS® Number | T13644862 |
| Property Type | Single Family |
| Community Name | Cochrane |
| Features | Carpet Free |
| Parking Space Total | 5 |
| Structure | Shed |
Building
| Bathroom Total | 1 |
| Bedrooms Above Ground | 2 |
| Bedrooms Total | 2 |
| Appliances | Water Treatment, Dryer, Microwave, Stove, Washer, Refrigerator |
| Architectural Style | Bungalow |
| Basement Type | None |
| Construction Style Attachment | Detached |
| Cooling Type | None |
| Exterior Finish | Vinyl Siding |
| Fireplace Fuel | Pellet |
| Fireplace Present | Yes |
| Fireplace Total | 1 |
| Fireplace Type | Stove |
| Heating Fuel | Electric, Wood |
| Heating Type | Baseboard Heaters |
| Stories Total | 1 |
| Size Interior | 1,100 - 1,500 Sqft |
| Type | House |
| Utility Water | Artesian Well |
Parking
| No Garage |
Land
| Acreage | No |
| Sewer | Septic System |
| Size Depth | 79 Ft ,7 In |
| Size Frontage | 116 Ft |
| Size Irregular | 116 X 79.6 Ft ; Irregular |
| Size Total Text | 116 X 79.6 Ft ; Irregular|1/2 - 1.99 Acres |
| Zoning Description | Rural With A Portion Ac (airport Commercial) |
Rooms
| Level | Type | Length | Width | Dimensions |
|---|---|---|---|---|
| Main Level | Foyer | 4.54 m | 3.43 m | 4.54 m x 3.43 m |
| Main Level | Living Room | 5.23 m | 4.56 m | 5.23 m x 4.56 m |
| Main Level | Kitchen | 4.57 m | 4.56 m | 4.57 m x 4.56 m |
| Main Level | Bathroom | 2.59 m | 2.33 m | 2.59 m x 2.33 m |
| Main Level | Primary Bedroom | 4.56 m | 4.46 m | 4.56 m x 4.46 m |
| Main Level | Bedroom | 4.04 m | 2.88 m | 4.04 m x 2.88 m |
Utilities
| Electricity | Installed |
https://www.realtor.ca/real-estate/30122222/585-conc-6-7-concession-cochrane-cochrane
Contact Us
Contact us for more information

This REALTOR.ca listing content is owned and licensed by REALTOR® members of The Canadian Real Estate Association
The trademarks REALTOR®, REALTORS®, and the REALTOR® logo are controlled by The Canadian Real Estate Association (CREA) and identify real estate professionals who are members of CREA. The trademarks MLS®, Multiple Listing Service® and the associated logos are owned by The Canadian Real Estate Association (CREA) and identify the quality of services provided by real estate professionals who are members of CREA. The trademark DDF® is owned by The Canadian Real Estate Association (CREA) and identifies CREA's Data Distribution Facility (DDF®)
August 06 2026 04:20:03
Timmins Cochrane & Timiskaming District Association of REALTORS®
Revel Realty Inc.