
584 Mead Boulevard Espanola, Ontario P5E 1L8

4 Bedroom
2 Bathroom
2,000 - 2,500 sqft
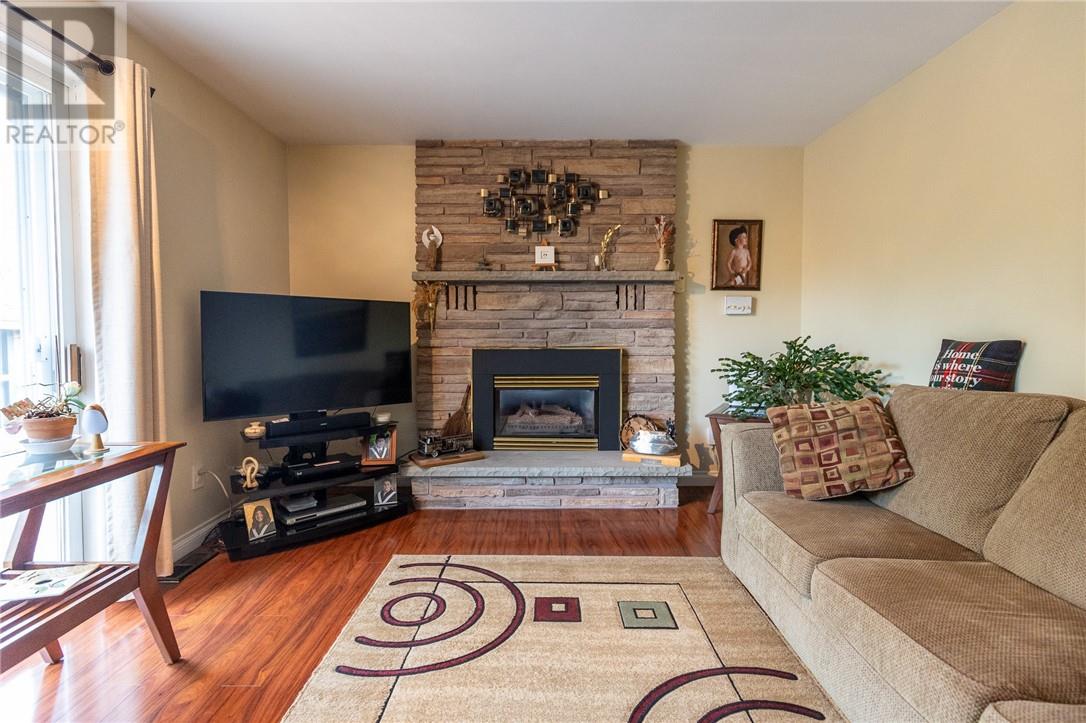
Fireplace
Forced Air
$565,000
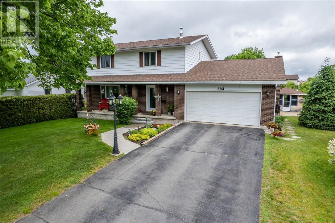
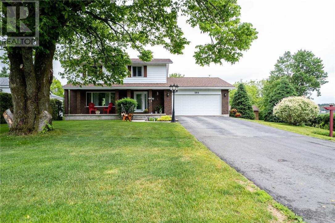
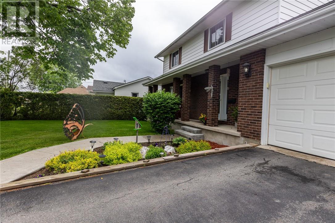
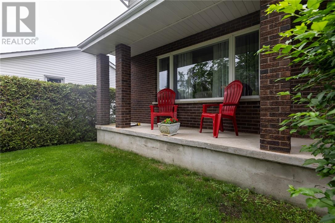
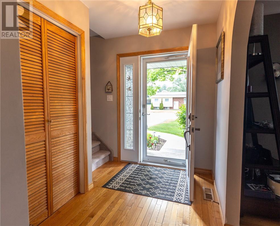
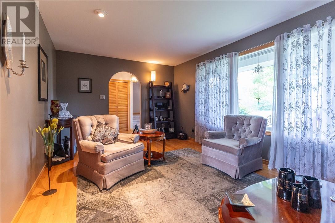
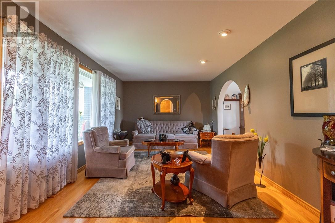
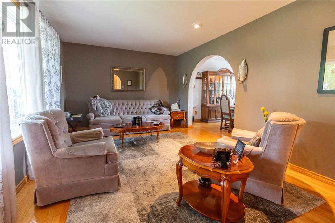
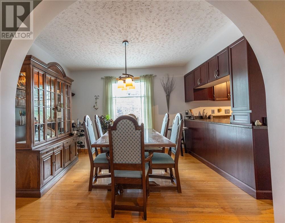
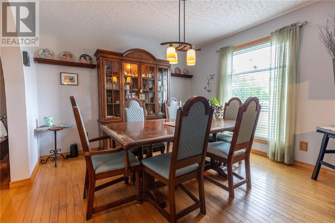
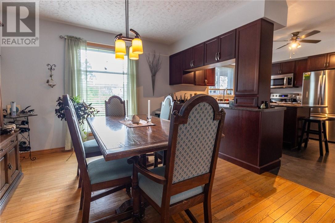
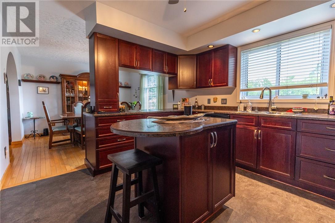
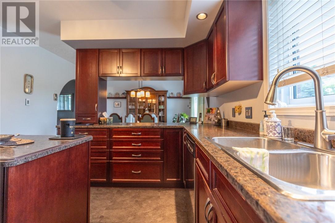
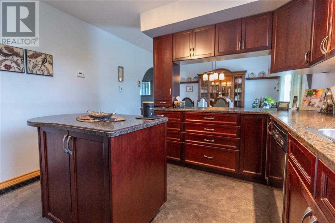
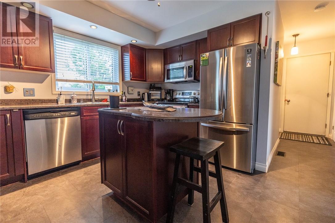
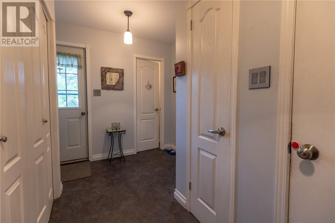
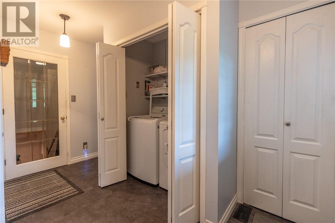
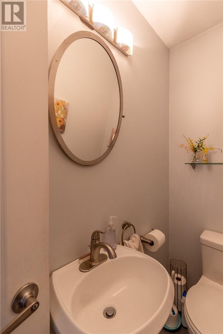
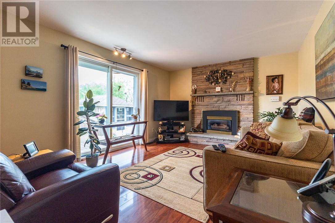
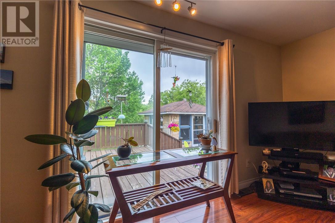
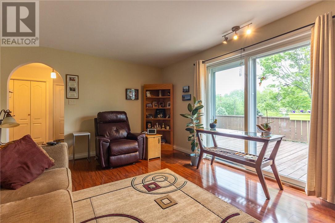
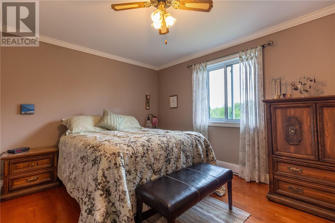
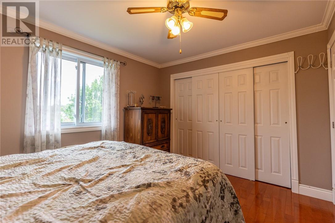
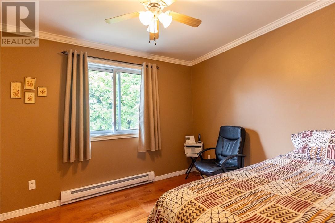
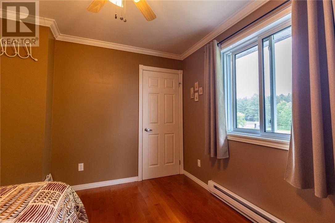
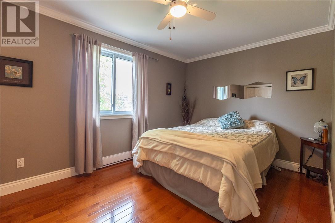
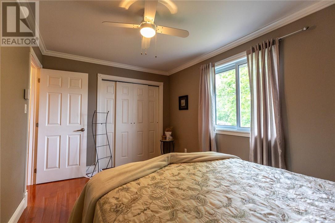
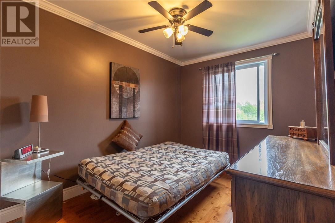
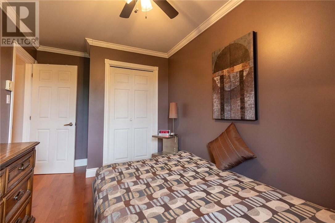
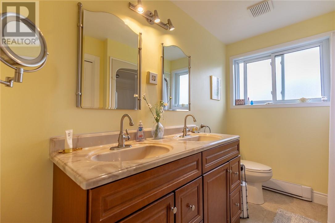
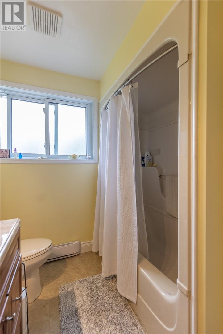
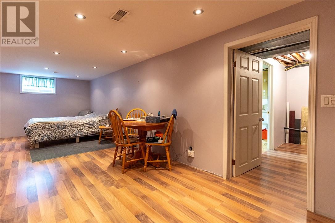
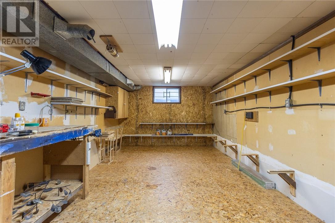
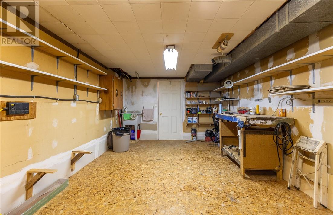
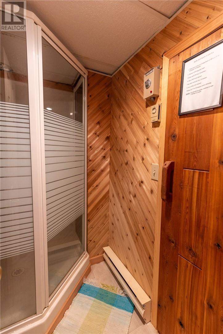
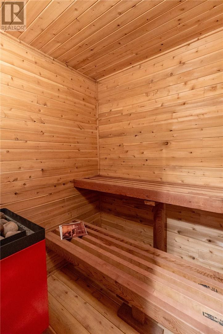
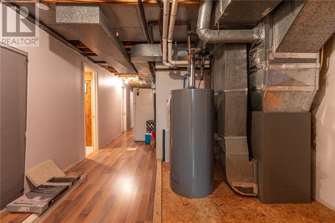
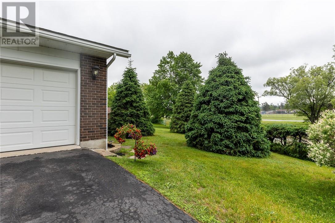
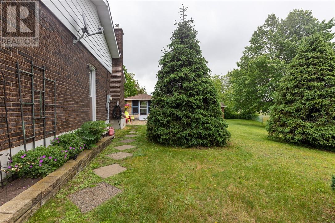
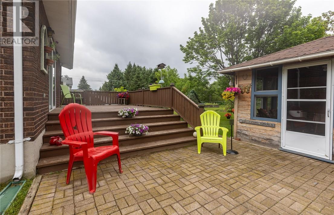
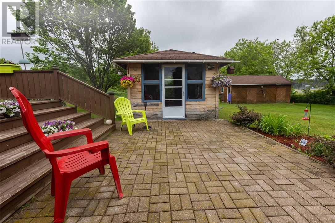
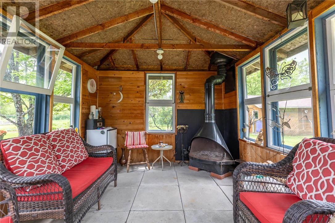
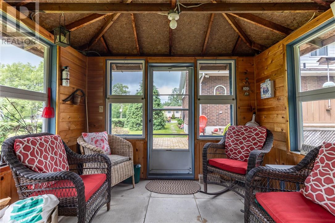
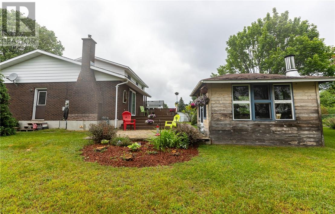
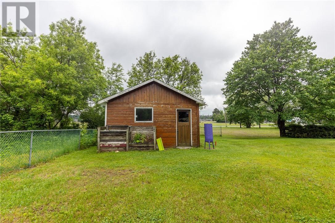
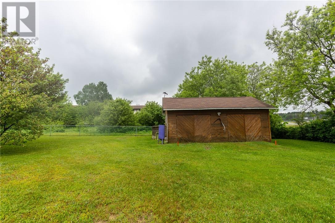
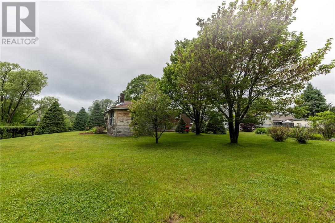
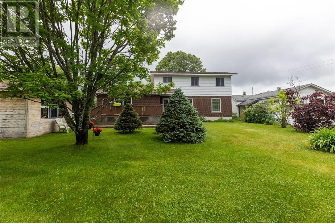
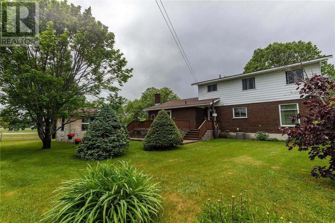
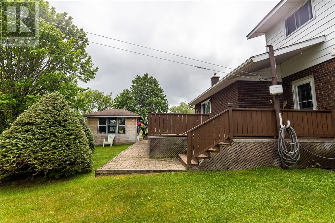
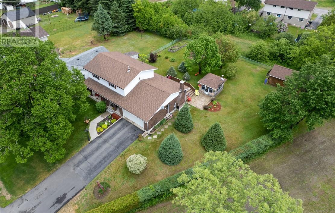
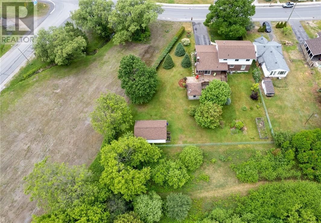
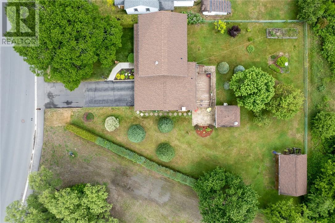
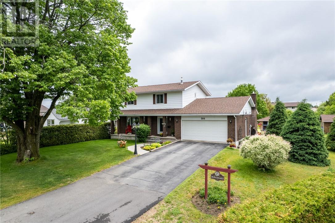
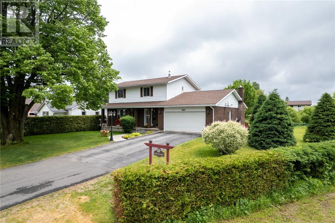
Welcome to 584 Mead Blvd, being offered for sale for the very first time! This exceptionally well-maintained two-storey home has been lovingly cared for and offers space, comfort, and pride of ownership throughout. The main floor features a bright living room, dining room, and kitchen, along with a stunning family room addition overlooking the backyard. Convenient main floor laundry, a 2-piece bathroom, and direct access to both the attached garage and backyard add to the home's functionality. The second floor offers four spacious bedrooms and a full bathroom an ideal layout for families. Downstairs you will find a rec room, sauna room, workshop area, and ample storage. Outside, a beautifully landscaped, extra-large park-like yard complete with a screened gazebo, detached workshop, deck, and multiple patio spaces perfect for relaxing or entertaining. An additional opportunity, included is the vacant lot located directly behind the property with access from Adelaide Street. A truly special property offering space, versatility, and a lifetime of care in one exceptional package. (id:15069)
Property Details
| MLS® Number | 2128616 |
| Property Type | Single Family |
| Amenities Near By | Hospital, Playground |
| Equipment Type | None |
| Rental Equipment Type | None |
| Structure | Patio(s), Workshop |
Building
| Bathroom Total | 2 |
| Bedrooms Total | 4 |
| Basement Type | Full |
| Exterior Finish | Brick, Vinyl |
| Fireplace Fuel | Gas |
| Fireplace Present | Yes |
| Fireplace Total | 1 |
| Fireplace Type | Insert |
| Foundation Type | Block |
| Half Bath Total | 1 |
| Heating Type | Forced Air |
| Roof Material | Asphalt Shingle |
| Roof Style | Unknown |
| Stories Total | 2 |
| Size Interior | 2,000 - 2,500 Sqft |
| Type | House |
| Utility Water | Municipal Water |
Parking
| Attached Garage |
Land
| Acreage | No |
| Land Amenities | Hospital, Playground |
| Sewer | Municipal Sewage System |
| Size Frontage | 72 Ft |
| Size Total Text | 1/2 - 1 Acre |
| Zoning Description | Residential |
Rooms
| Level | Type | Length | Width | Dimensions |
|---|---|---|---|---|
| Second Level | Bathroom | 9.6 x 6.7 | ||
| Second Level | Bedroom | 10.11 x 9.3 | ||
| Second Level | Bedroom | 13 x 10.2 | ||
| Second Level | Bedroom | 11.5 x 8.2 | ||
| Second Level | Bedroom | 13.9 x 9.2 | ||
| Basement | Storage | Measurements not available | ||
| Basement | Sauna | Measurements not available | ||
| Basement | Workshop | 20.5 x 11.2 | ||
| Basement | Recreational, Games Room | 27.1 x 11.3 | ||
| Main Level | Family Room | 16.8 x 11.11 | ||
| Main Level | Laundry Room | Measurements not available | ||
| Main Level | 2pc Bathroom | 6.2 x 3.3 | ||
| Main Level | Living Room | 19.1 x 11.2 | ||
| Main Level | Dining Room | 11.3 x 11 | ||
| Main Level | Kitchen | 11.3 x 12.7 |
https://www.realtor.ca/real-estate/29914842/584-mead-boulevard-espanola
Contact Us
Contact us for more information

This REALTOR.ca listing content is owned and licensed by REALTOR® members of The Canadian Real Estate Association
The trademarks REALTOR®, REALTORS®, and the REALTOR® logo are controlled by The Canadian Real Estate Association (CREA) and identify real estate professionals who are members of CREA. The trademarks MLS®, Multiple Listing Service® and the associated logos are owned by The Canadian Real Estate Association (CREA) and identify the quality of services provided by real estate professionals who are members of CREA. The trademark DDF® is owned by The Canadian Real Estate Association (CREA) and identifies CREA's Data Distribution Facility (DDF®)
October 01 2026 08:18:24
Sudbury Real Estate Board
Your Move Realty Inc., Brokerage