
5830 Canada Lasalle, Ontario N9H 1M3

4 Bedroom
2 Bathroom
4 Level
Fireplace
Central Air Conditioning
Furnace
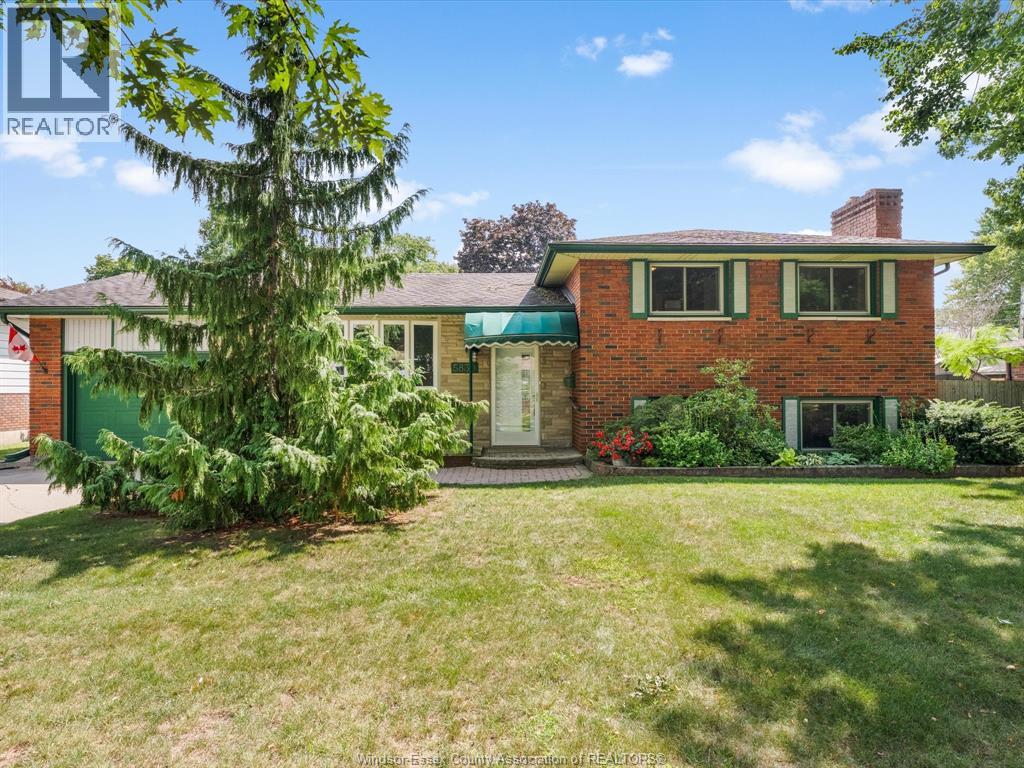
Landscaped
$599,900
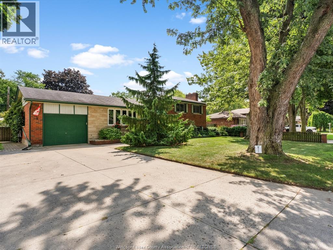
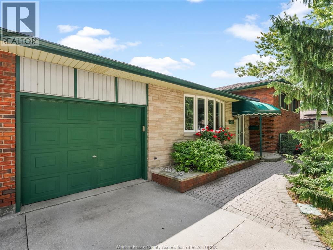
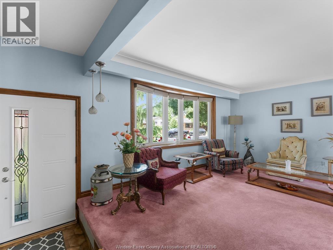
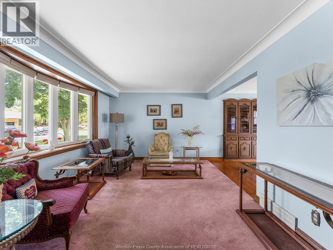
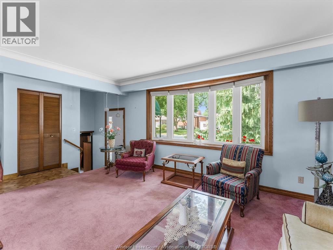
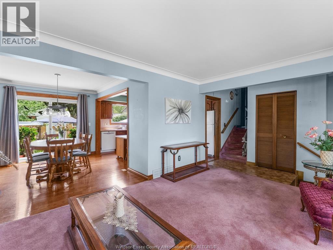
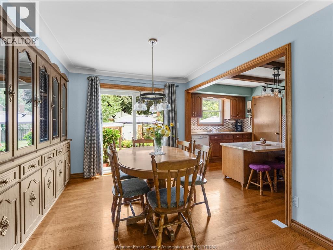
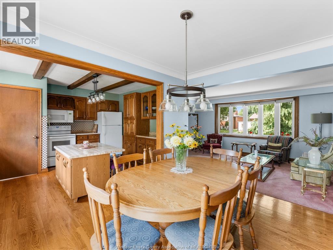
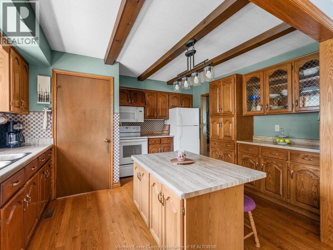
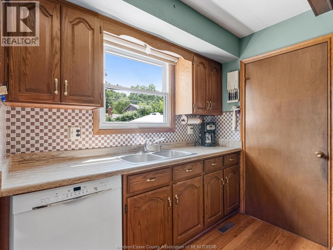
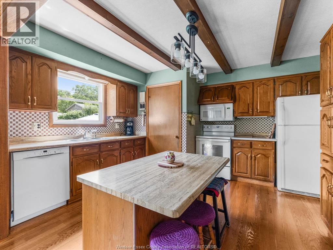
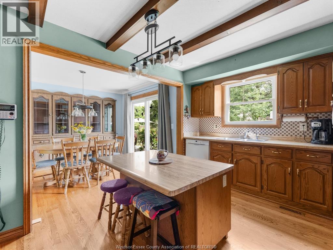
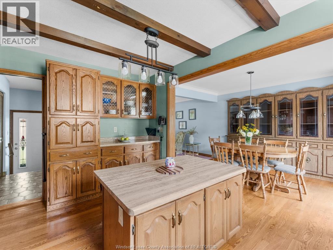
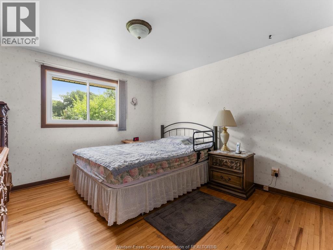
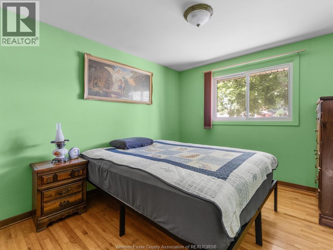
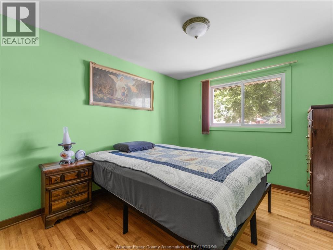
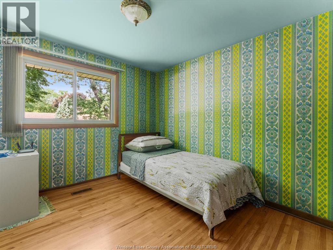
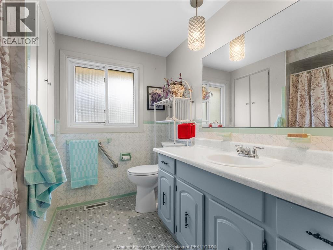
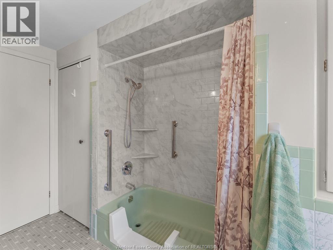
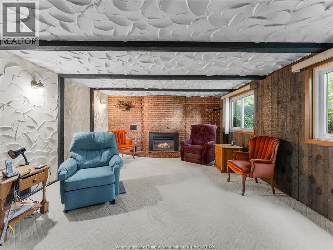
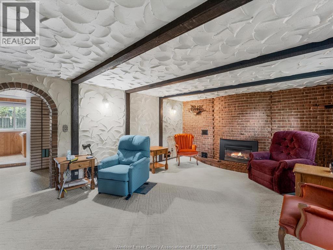
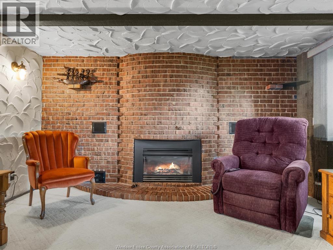
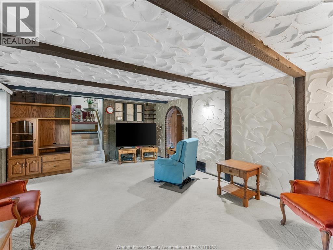
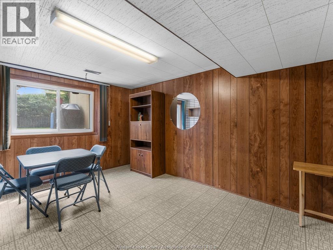
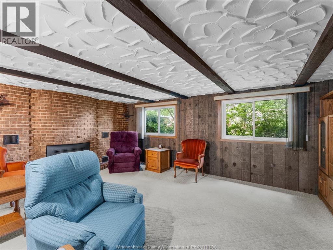
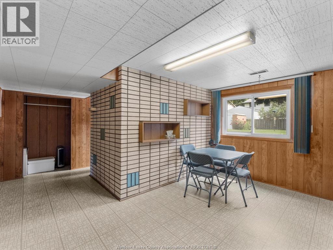
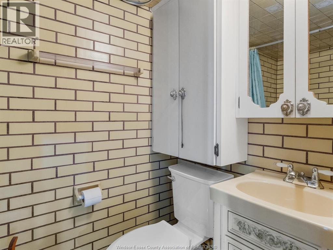
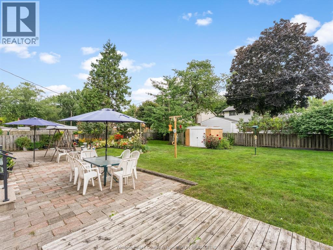
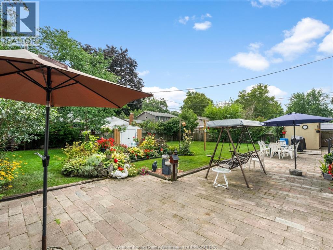
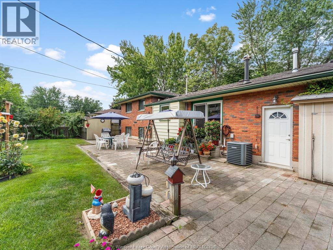
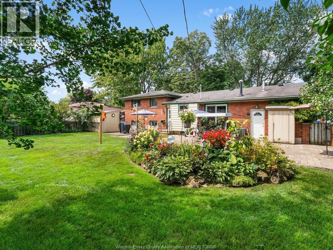
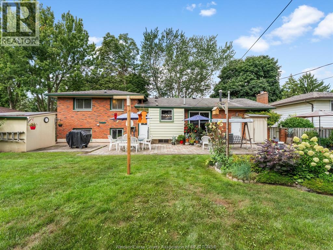
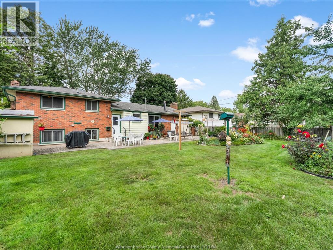
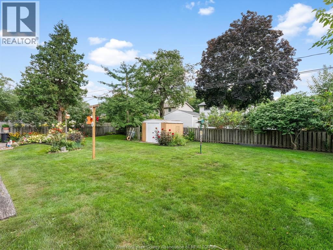
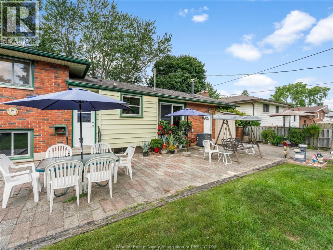
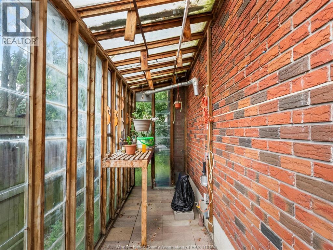
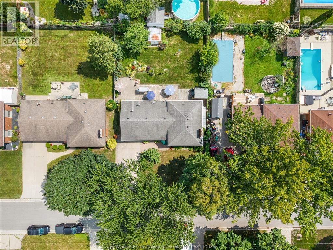
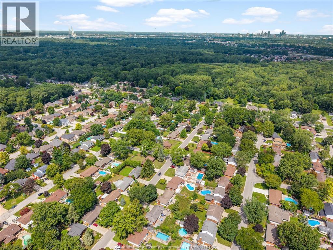
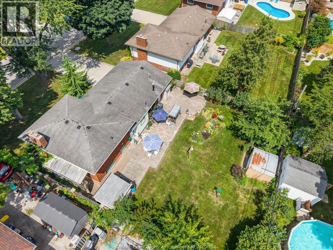
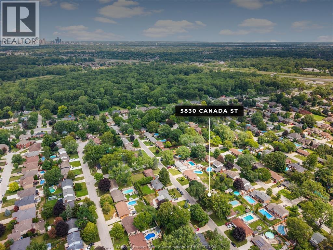
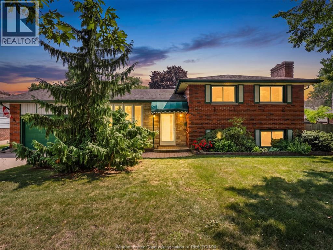
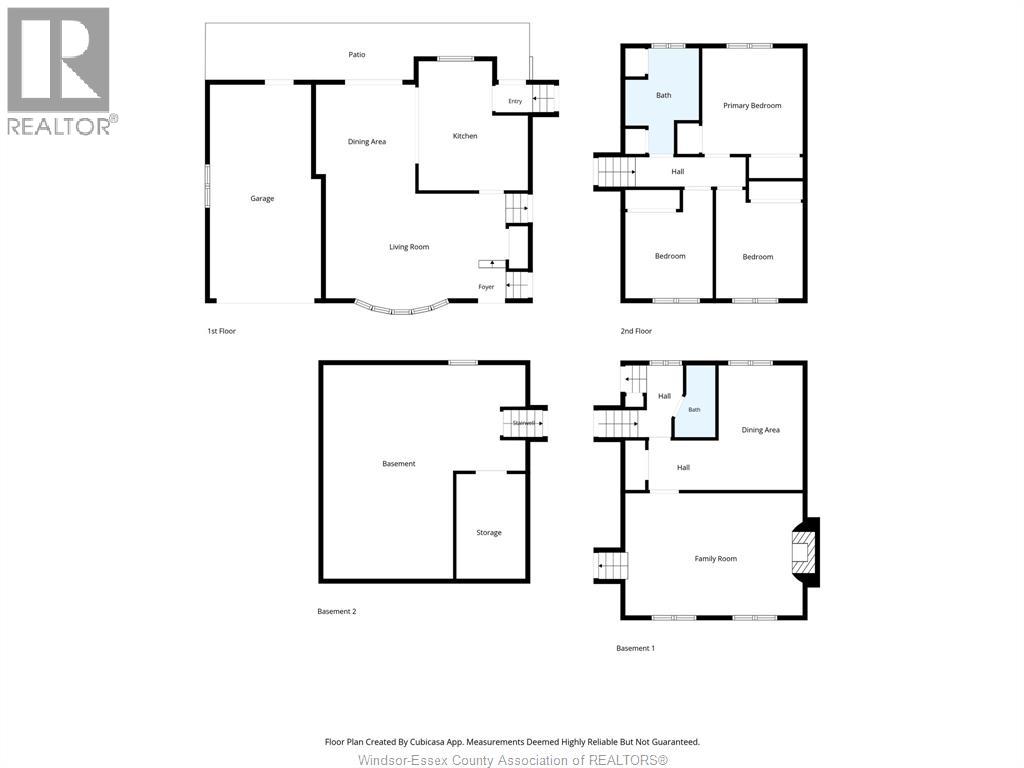
There’s something special about a home that has been loved and cared for by the same owners from the very beginning. Offered for sale for the first time ever, this impeccably maintained LaSalle 4-level side split is filled with warmth, thoughtful updates, and the kind of pride of ownership that is immediately apparent. Inside, the versatile layout offers 3 bedrooms and 2 full bathrooms, including a den/office that could easily become a fourth bedroom. The spacious kitchen is made for gathering, with a large island and an open connection to the dining room, complete with built-in storage. Just a few steps away, the inviting family room with gas fireplace is the perfect spot to settle in for cozy evenings at home. Updates have been carefully completed over the years, including furnace and air conditioning replaced in 2019 and professionally serviced annually. The backyard may be one of the home’s best surprises. Generous in size and bursting with established gardens, it offers a peaceful outdoor setting with plenty of room to enjoy. Garden lovers will appreciate the greenhouse lean-to, while the attached single garage, currently set up as a heated workshop, adds fantastic space for hobbies and projects. Tucked into a wonderful LaSalle neighbourhood just steps from walking trails, Brunet Park and LaSalle Woods, with schools, shopping and everyday amenities close by. A lovingly kept home, a fabulous yard, and a location made for family life. (id:15069)
Property Details
| MLS® Number | 26020376 |
| Property Type | Single Family |
| Features | Double Width Or More Driveway, Finished Driveway, Front Driveway |
Building
| Bathroom Total | 2 |
| Bedrooms Above Ground | 3 |
| Bedrooms Below Ground | 1 |
| Bedrooms Total | 4 |
| Appliances | Central Vacuum, Dishwasher, Dryer, Microwave Range Hood Combo, Washer, Two Stoves, Two Refrigerators |
| Architectural Style | 4 Level |
| Construction Style Split Level | Sidesplit |
| Cooling Type | Central Air Conditioning |
| Exterior Finish | Aluminum/vinyl, Brick, Stone |
| Fireplace Fuel | Gas |
| Fireplace Present | Yes |
| Fireplace Type | Insert |
| Flooring Type | Carpeted, Ceramic/porcelain, Hardwood |
| Foundation Type | Block |
| Heating Fuel | Natural Gas |
| Heating Type | Furnace |
Parking
| Attached Garage | |
| Garage | |
| Heated Garage |
Land
| Acreage | No |
| Fence Type | Fence |
| Landscape Features | Landscaped |
| Size Irregular | 70 X 109 Ft |
| Size Total Text | 70 X 109 Ft |
| Zoning Description | Res |
Rooms
| Level | Type | Length | Width | Dimensions |
|---|---|---|---|---|
| Second Level | Primary Bedroom | Measurements not available | ||
| Second Level | Bedroom | Measurements not available | ||
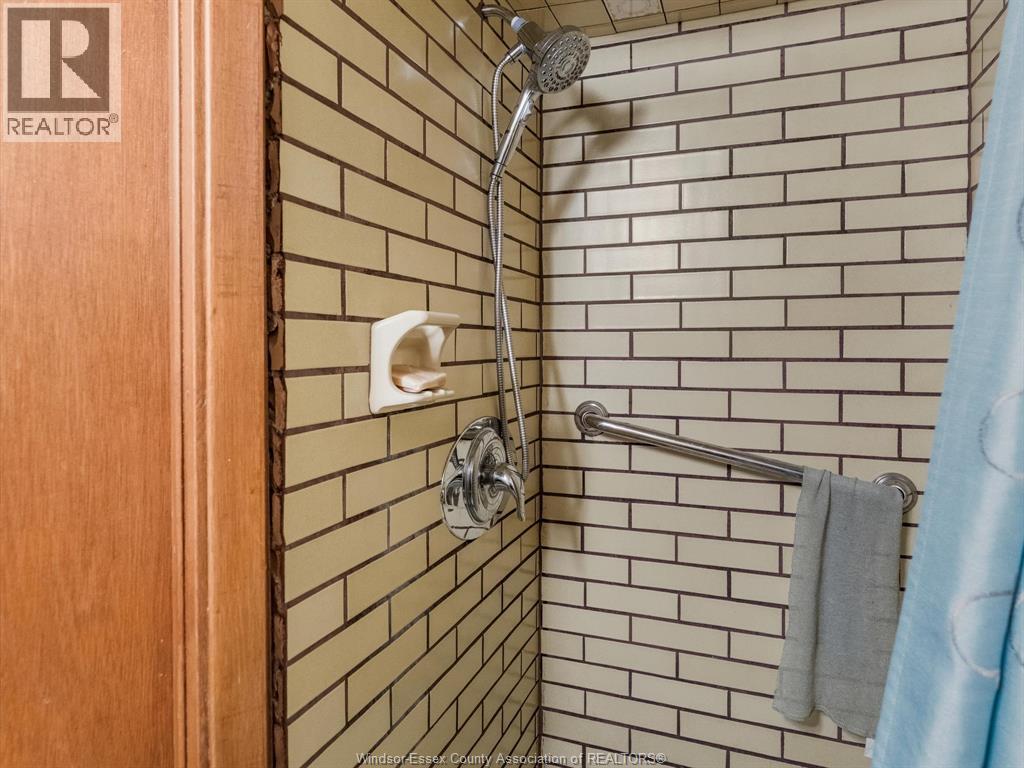
| Second Level | 3pc Bathroom | Measurements not available | ||
| Second Level | Bedroom | Measurements not available | ||
| Basement | Other | Measurements not available | ||
| Basement | Utility Room | Measurements not available | ||
| Basement | Storage | Measurements not available | ||
| Basement | Laundry Room | Measurements not available | ||
| Lower Level | Den | Measurements not available | ||
| Lower Level | Family Room/fireplace | Measurements not available | ||
| Lower Level | 3pc Bathroom | Measurements not available | ||
| Main Level | Kitchen | Measurements not available | ||
| Main Level | Dining Room | Measurements not available | ||
| Main Level | Living Room | Measurements not available |
https://www.realtor.ca/real-estate/30178594/5830-canada-lasalle
Contact Us
Contact us for more information

This REALTOR.ca listing content is owned and licensed by REALTOR® members of The Canadian Real Estate Association
The trademarks REALTOR®, REALTORS®, and the REALTOR® logo are controlled by The Canadian Real Estate Association (CREA) and identify real estate professionals who are members of CREA. The trademarks MLS®, Multiple Listing Service® and the associated logos are owned by The Canadian Real Estate Association (CREA) and identify the quality of services provided by real estate professionals who are members of CREA. The trademark DDF® is owned by The Canadian Real Estate Association (CREA) and identifies CREA's Data Distribution Facility (DDF®)
August 24 2026 12:56:27
Windsor-Essex County Association of REALTORS®
Royal LePage Binder Real Estate