
581 Avery Drive Espanola, Ontario P5E 1K5

3 Bedroom
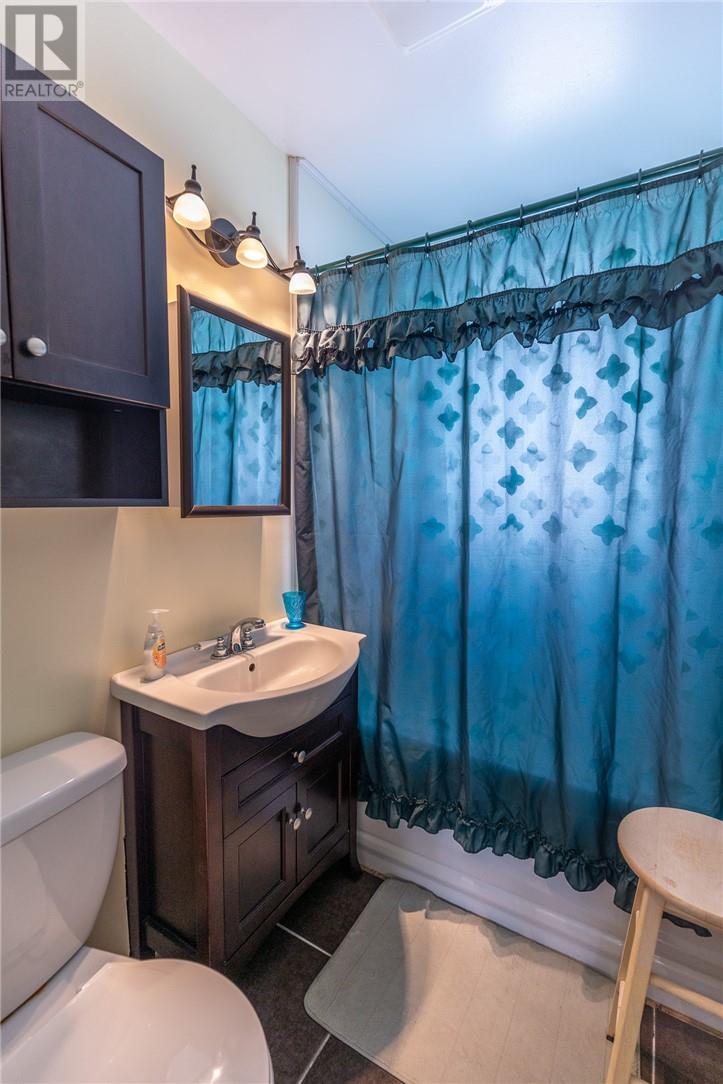
2 Bathroom
Bungalow
Central Air Conditioning
Forced Air
Acreage
$369,900
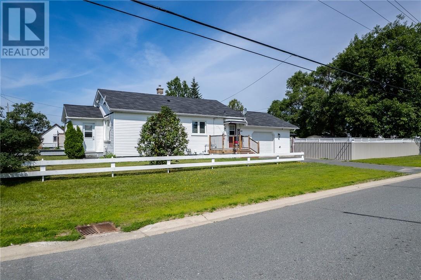
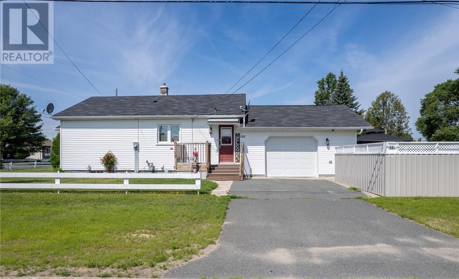
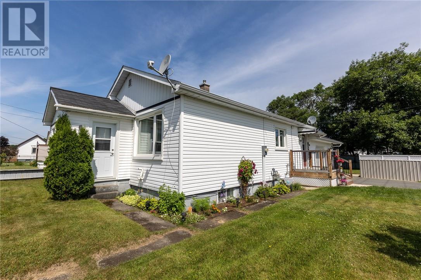
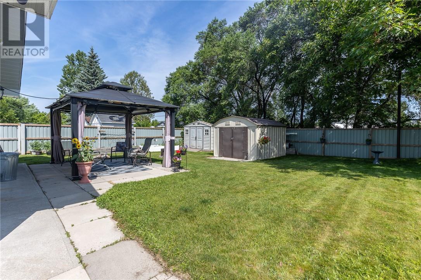
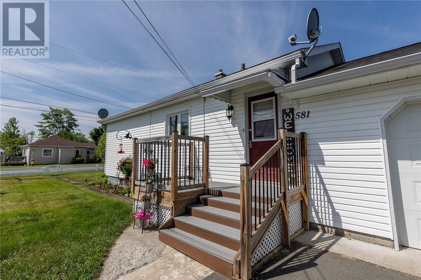
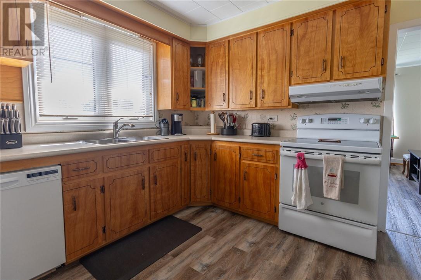
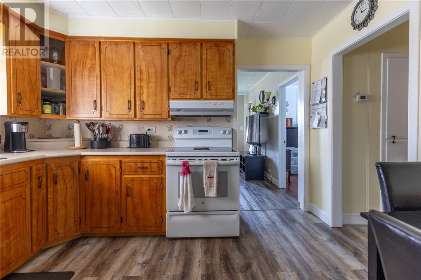
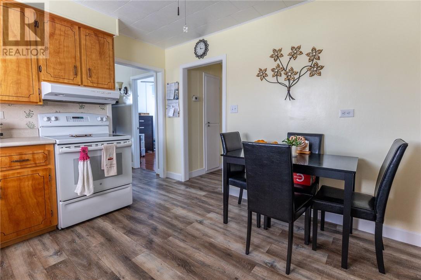
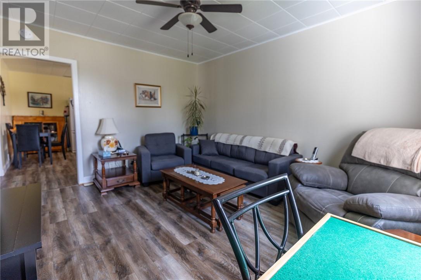
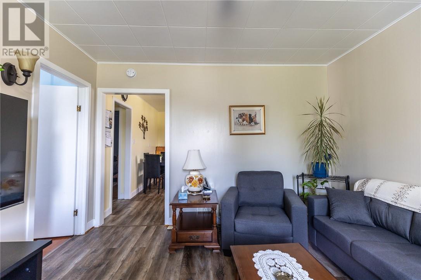
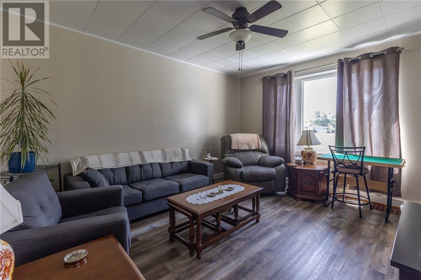
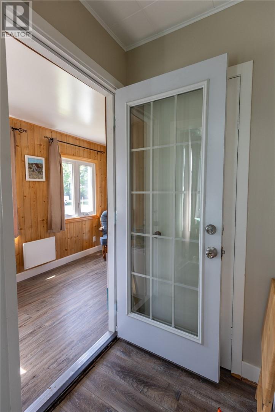
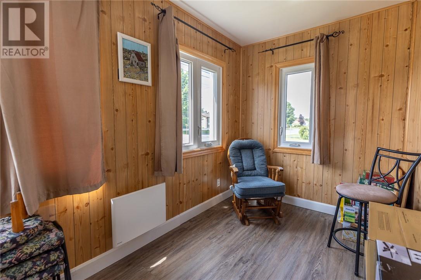
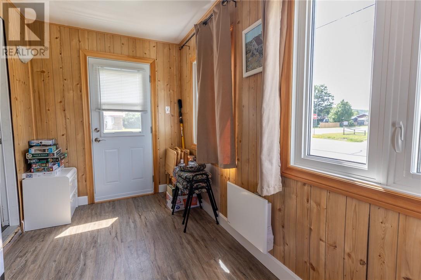
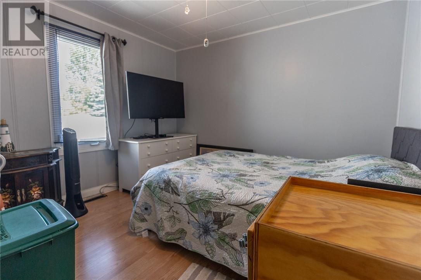
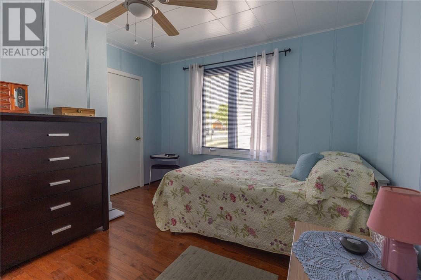
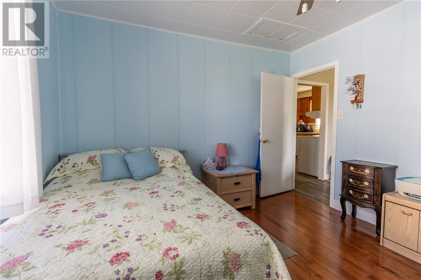
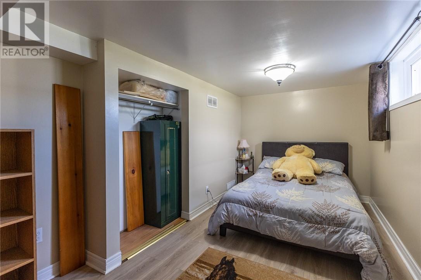
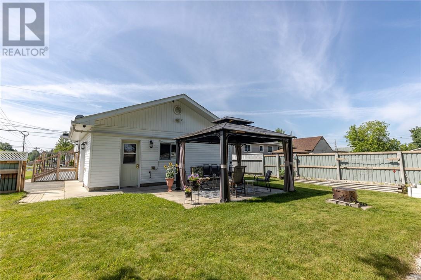
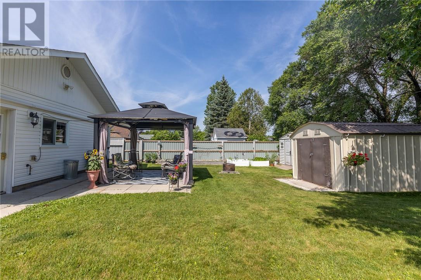
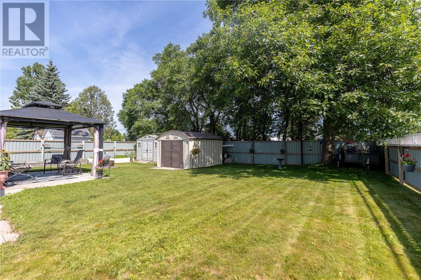
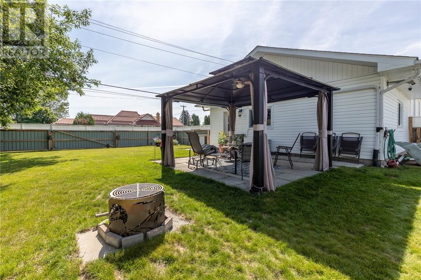
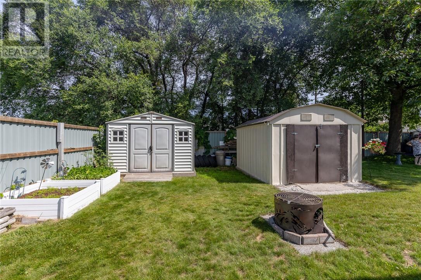
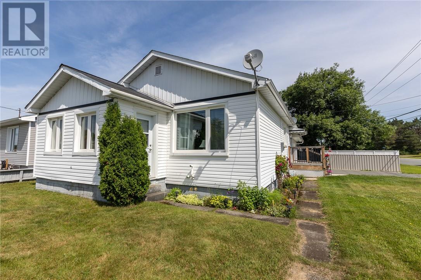
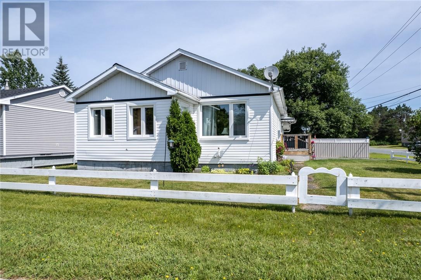
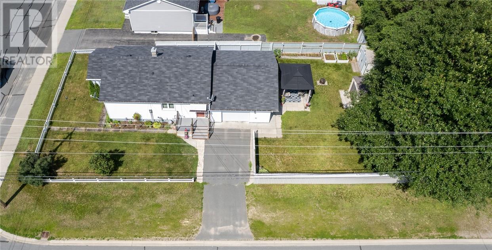
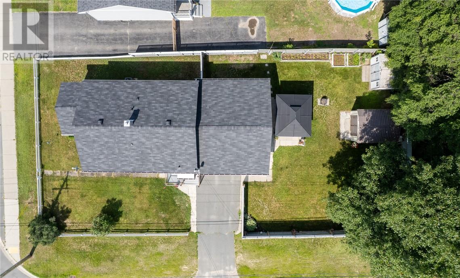
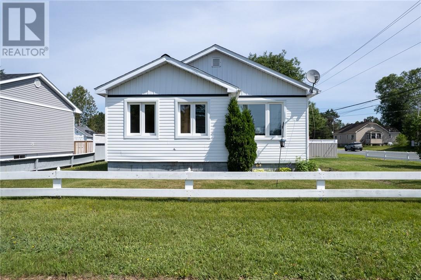
Welcome to 581 Avery Drive, pretty as a picture and with all the right upgrades! This move-in-ready property features 2+1 bedrooms, 1 full bathroom, 1 half bathroom, and a bright sunroom. The home has seen many major improvements, including a heated attached garage and paved driveway (2017), metal privacy fence (2018), shingles (2019), almost all windows replaced within the past 5-7 years, plus a natural gas furnace and central air conditioning for year-round comfort. The fenced area of the yard has a pretty patio area with gazebo and two storage sheds. Whether you're looking for extra space, a home with the big-ticket updates already completed, or a property that has been exceptionally well cared for, 581 Avery Drive is sure to impress. An excellent opportunity in a desirable Espanola neighbourhood. (id:15069)
Property Details
| MLS® Number | 2129257 |
| Property Type | Single Family |
| Equipment Type | Water Heater |
| Rental Equipment Type | Water Heater |
| Structure | Shed, Patio(s) |
Building
| Bathroom Total | 2 |
| Bedrooms Total | 3 |
| Architectural Style | Bungalow |
| Basement Type | Full |
| Cooling Type | Central Air Conditioning |
| Exterior Finish | Vinyl Siding |
| Foundation Type | Block |
| Half Bath Total | 1 |
| Heating Type | Forced Air |
| Roof Material | Asphalt Shingle |
| Roof Style | Unknown |
| Stories Total | 1 |
| Type | House |
| Utility Water | Municipal Water |
Parking
| Attached Garage |
Land
| Acreage | Yes |
| Fence Type | Fenced Yard |
| Sewer | Municipal Sewage System |
| Size Irregular | 120 |
| Size Total | 120.0000|under 1/2 Acre |
| Size Total Text | 120.0000|under 1/2 Acre |
| Zoning Description | Residential |
Rooms
| Level | Type | Length | Width | Dimensions |
|---|---|---|---|---|
| Basement | Storage | Measurements not available | ||
| Basement | 2pc Bathroom | Measurements not available | ||
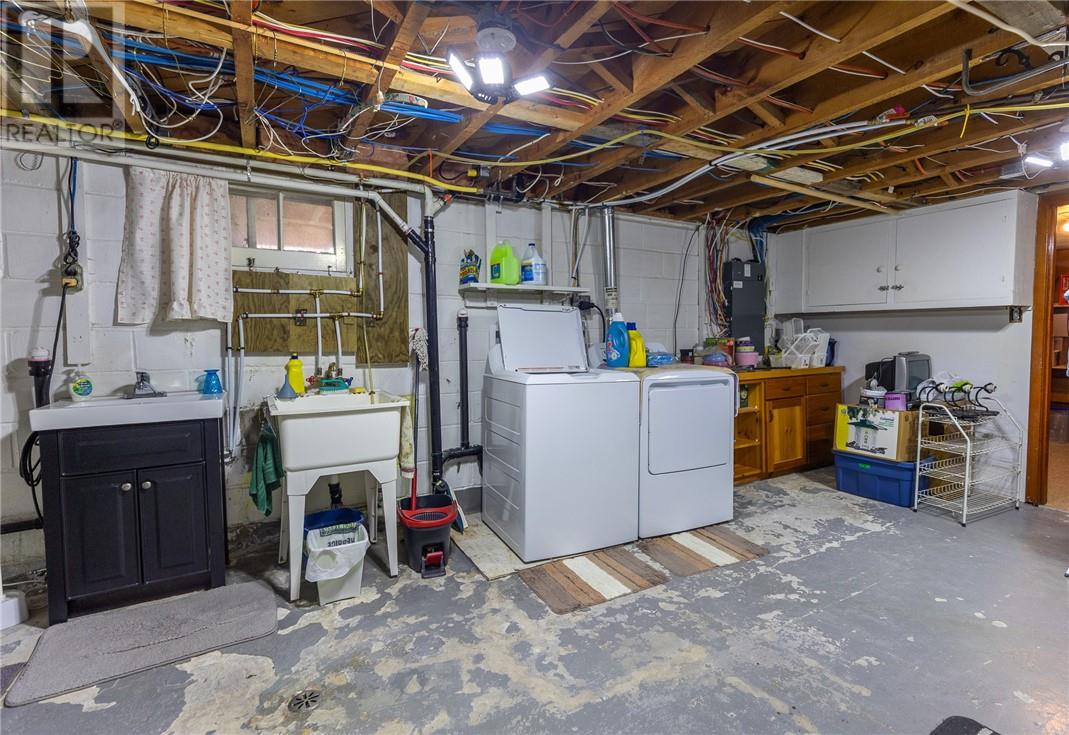
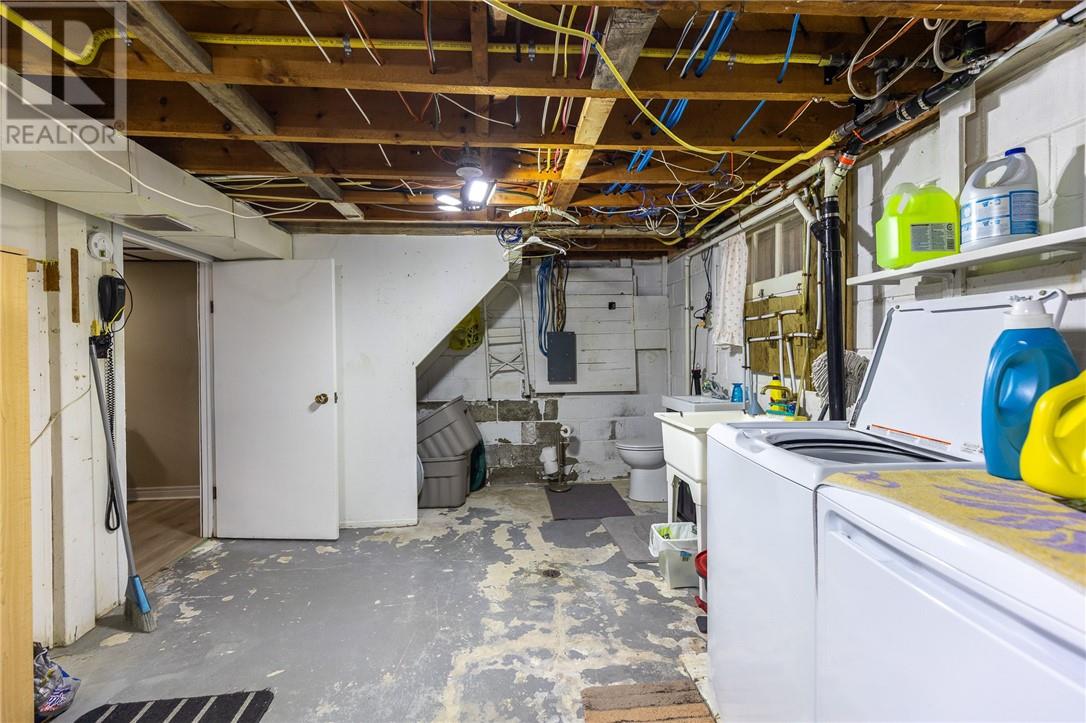
| Basement | Laundry Room | Measurements not available | ||
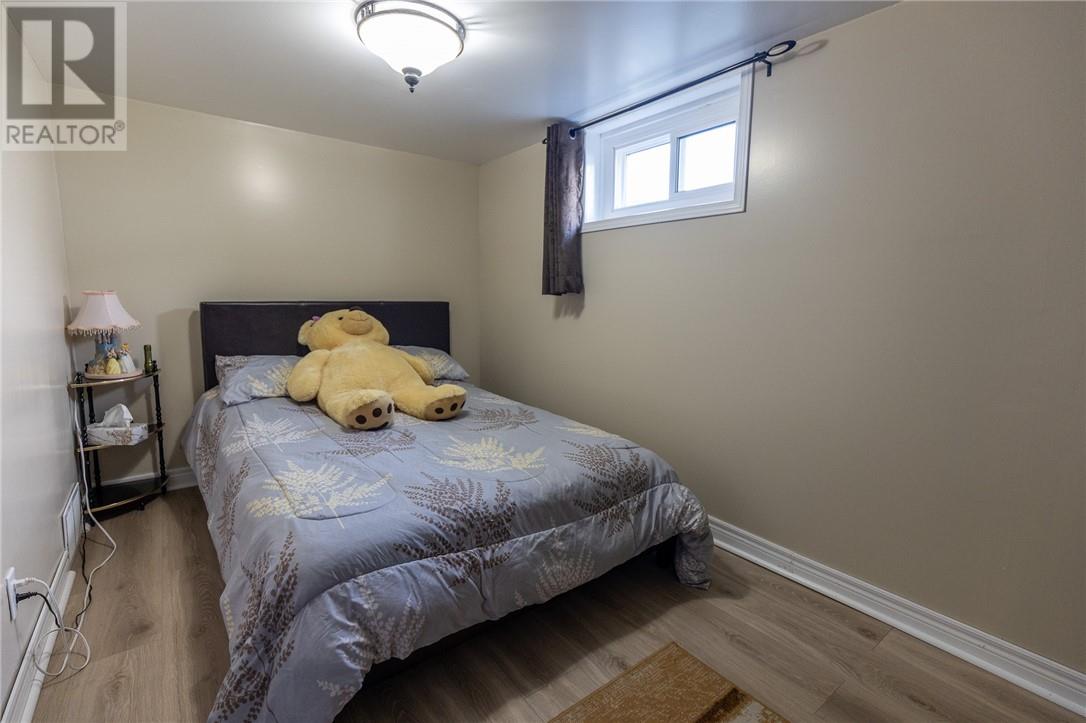
| Basement | Bedroom | 14.5 x 8.5 | ||
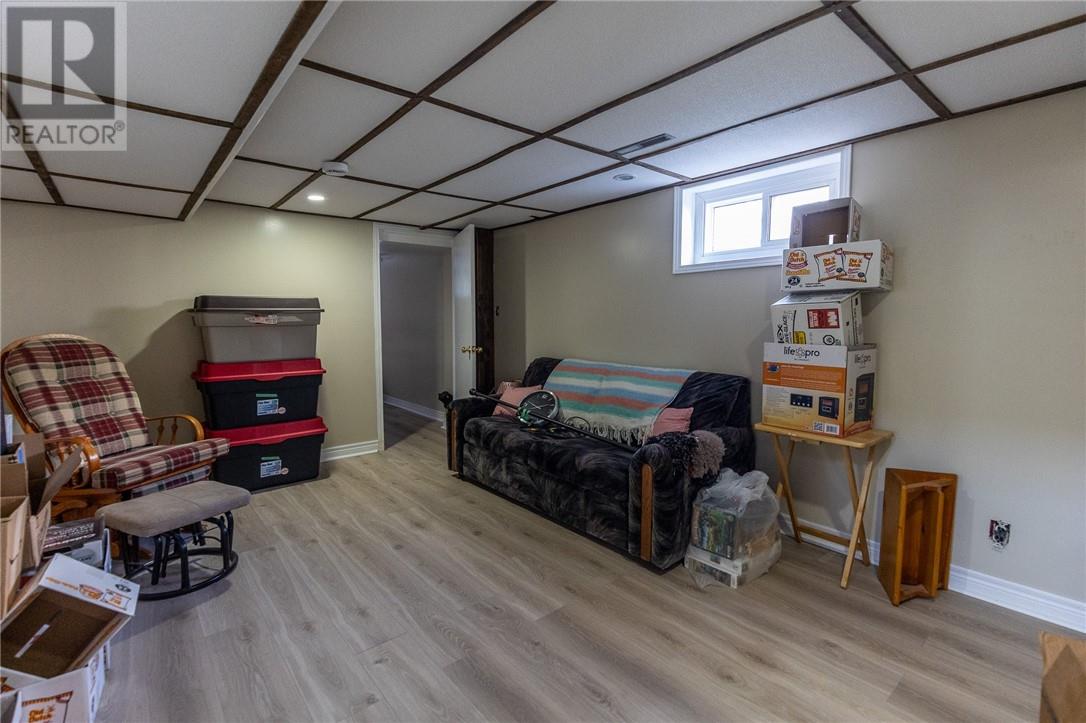
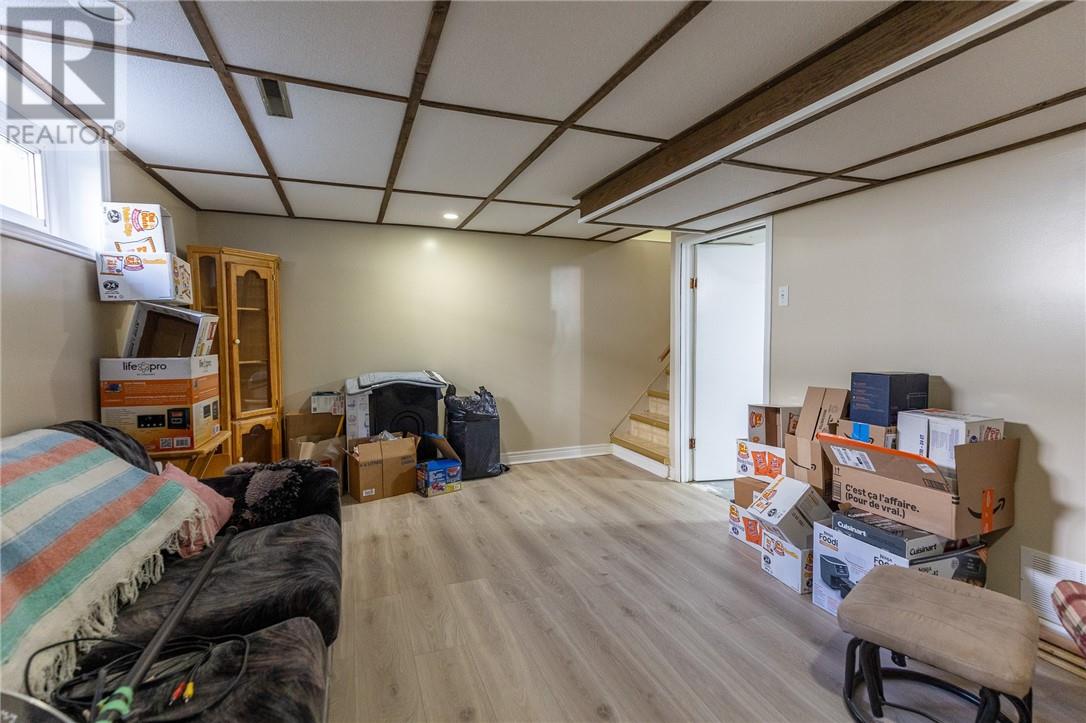
| Basement | Recreational, Games Room | 14.3 x 10.9 | ||
| Main Level | Bathroom | 6.8 x 4.11 | ||
| Main Level | Bedroom | 11.1 x 11.11 | ||
| Main Level | Bedroom | 11.1 x 11 | ||
| Main Level | Living Room | 13.10 x 11.8 | ||
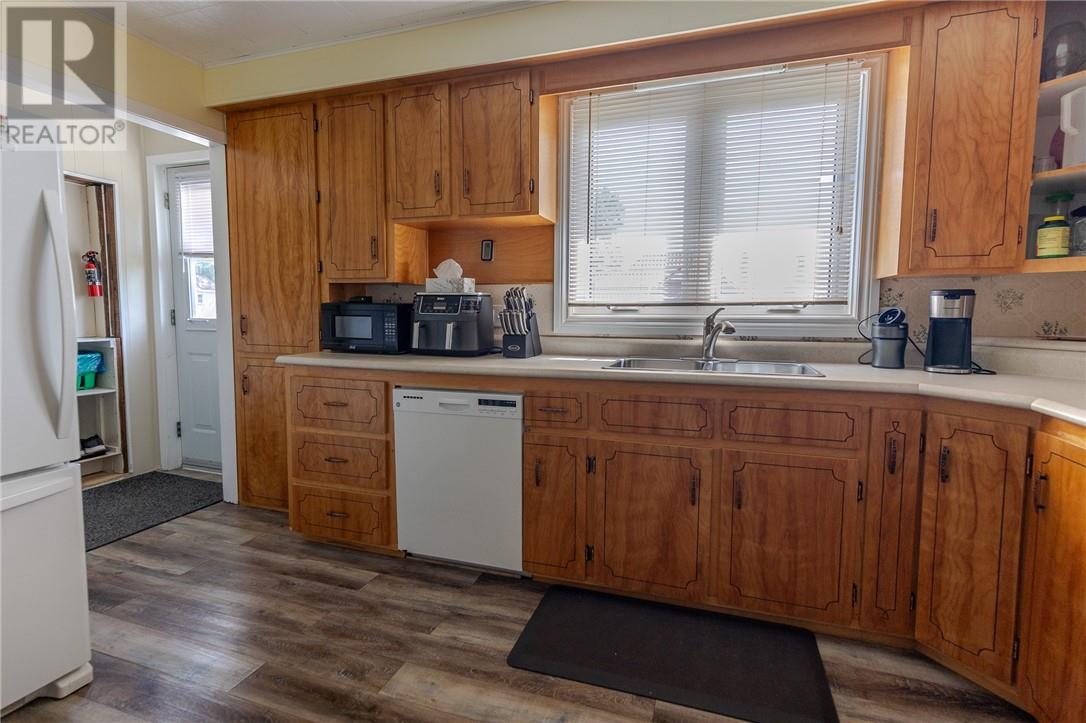
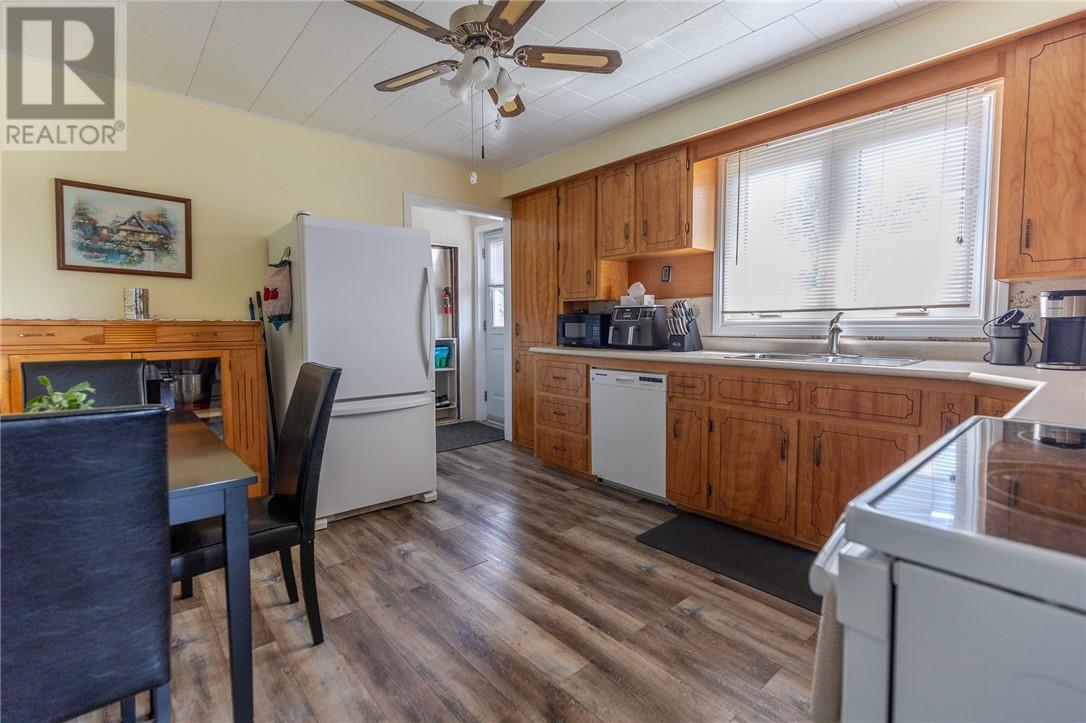
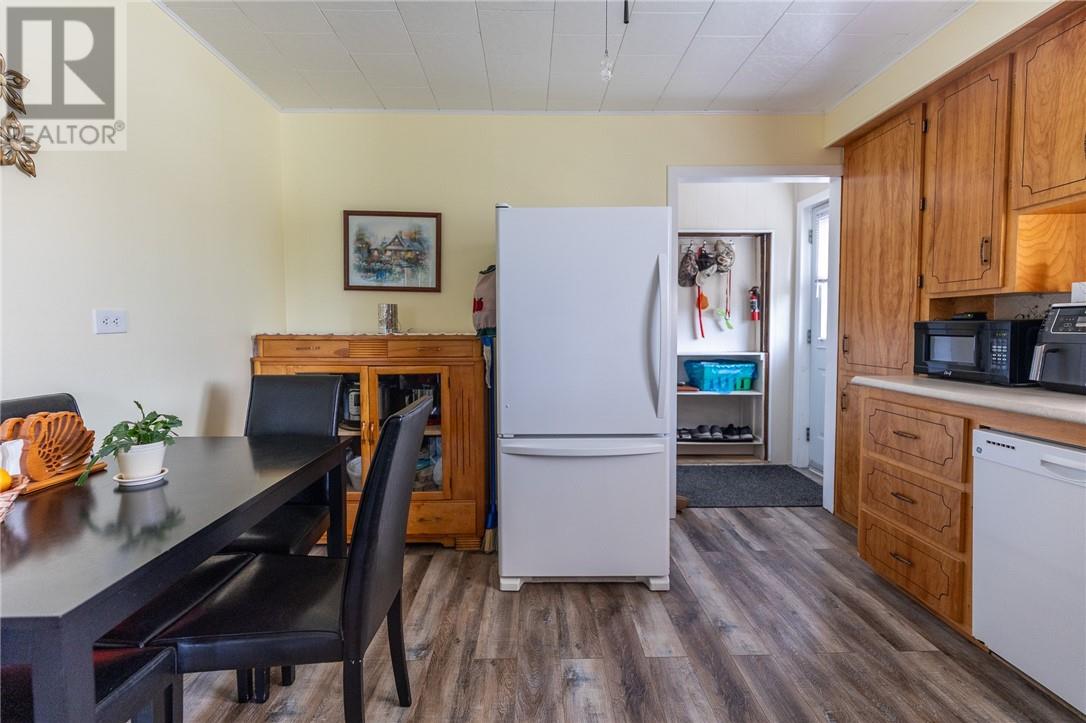
| Main Level | Kitchen | 13.2 x 11.9 | ||
| Main Level | Sunroom | 6.4 x 12.6 |
https://www.realtor.ca/real-estate/30036818/581-avery-drive-espanola
Contact Us
Contact us for more information

This REALTOR.ca listing content is owned and licensed by REALTOR® members of The Canadian Real Estate Association
The trademarks REALTOR®, REALTORS®, and the REALTOR® logo are controlled by The Canadian Real Estate Association (CREA) and identify real estate professionals who are members of CREA. The trademarks MLS®, Multiple Listing Service® and the associated logos are owned by The Canadian Real Estate Association (CREA) and identify the quality of services provided by real estate professionals who are members of CREA. The trademark DDF® is owned by The Canadian Real Estate Association (CREA) and identifies CREA's Data Distribution Facility (DDF®)
July 28 2026 07:45:51
Sudbury Real Estate Board
Your Move Realty Inc., Brokerage