
580 Brookdale Avenue Toronto, Ontario M5M 1S2

5 Bedroom
5 Bathroom
3,000 - 3,500 sqft
Fireplace
Central Air Conditioning
Forced Air
Landscaped, Lawn Sprinkler
$2,899,000
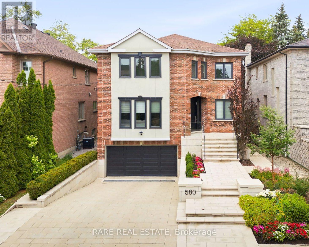
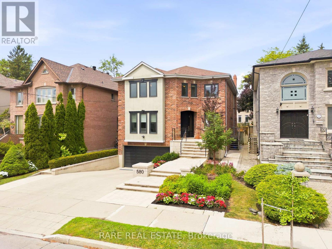
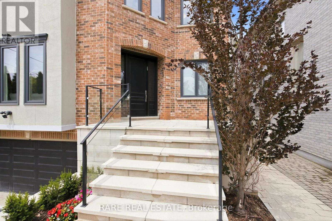
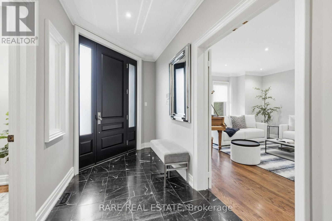
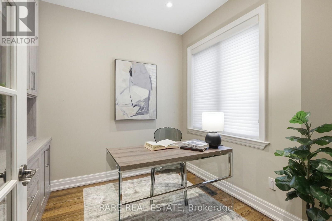
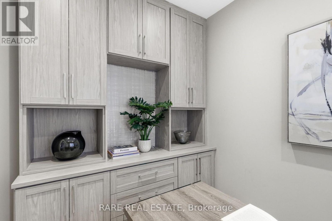
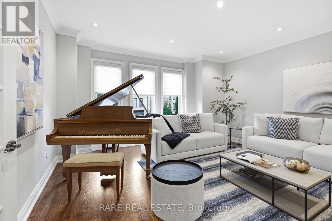
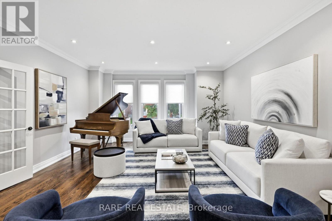
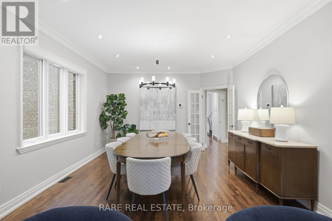
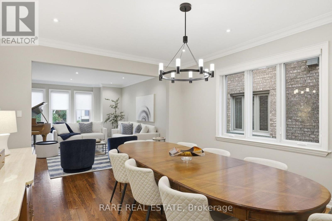
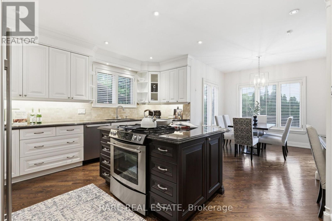
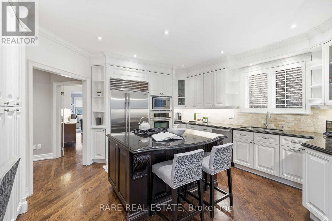
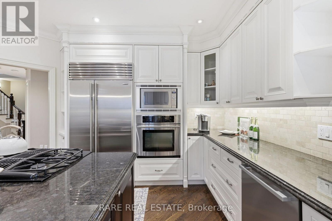
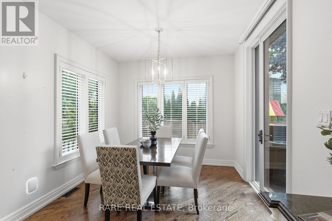
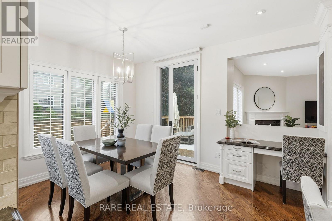
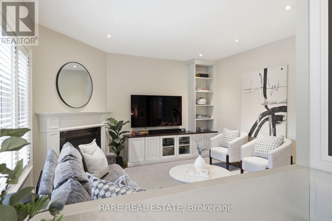
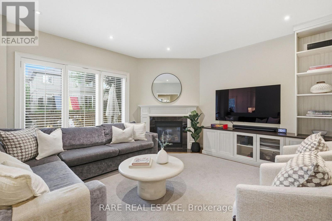
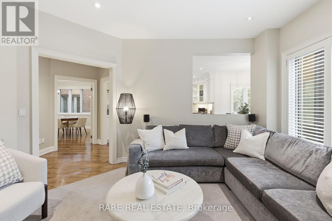
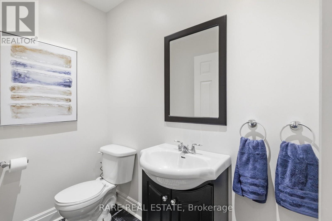
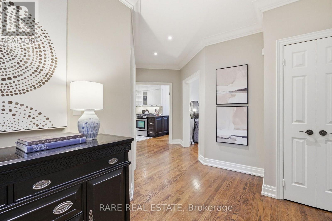
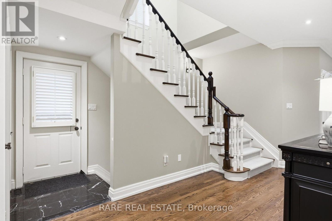
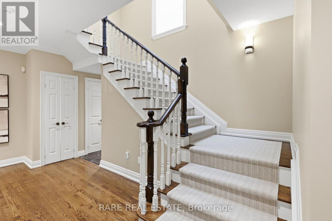
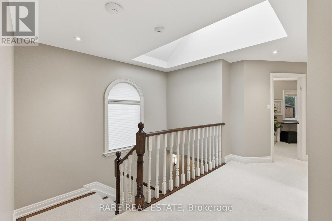
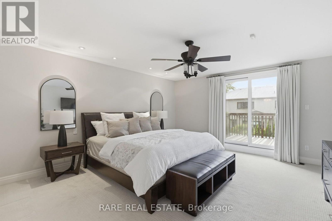
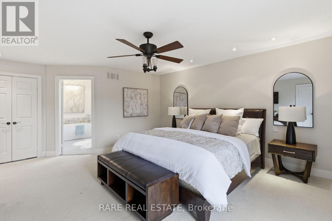
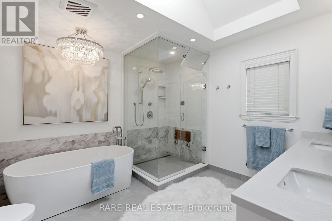
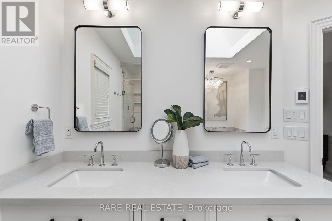
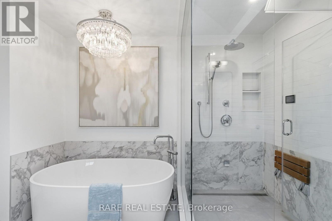
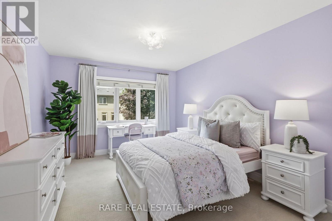
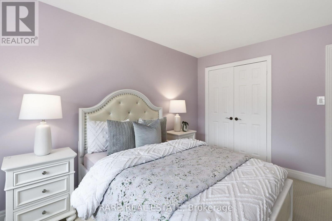
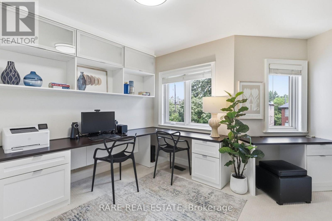
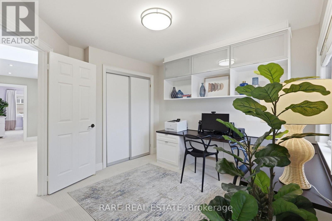
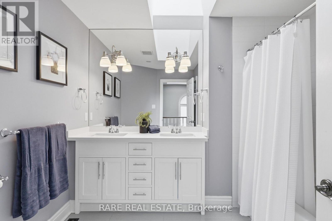
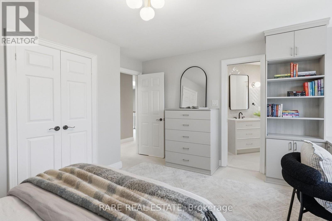
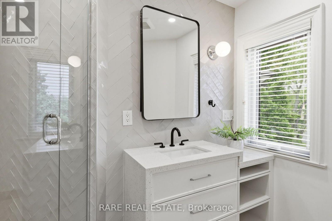
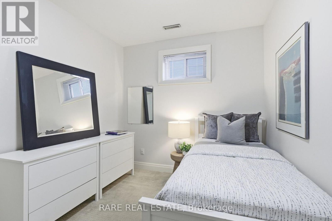
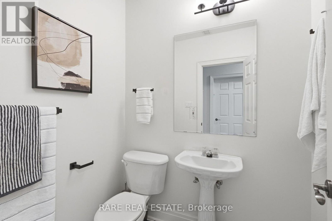
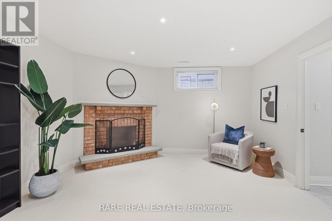
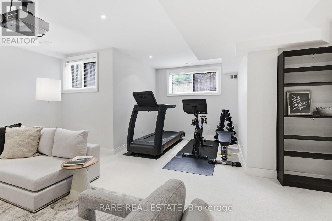
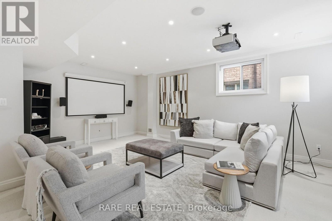
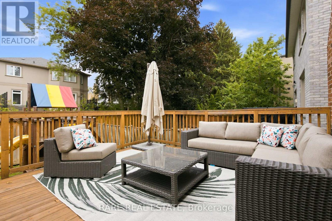
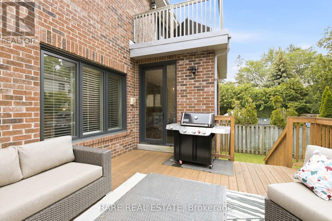
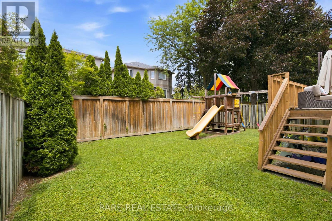
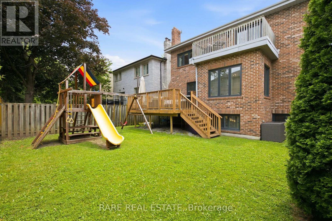
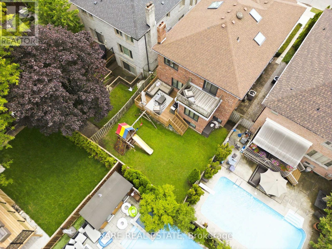
Perfectly Positioned in the Heart of Bedford Park. Meticulously maintained and thoughtfully updated, this timeless Bedford Park home reflects years of pride of ownership. Set on a 42 x 115 ft professionally landscaped lot, the elegant limestone front entry, steps and walkways create an exceptional first impression. This 4+1 bedroom, 4.5 bathroom home offers a functional layout with spacious principal rooms, where the combined living and dining rooms can comfortably accommodate everything from everyday family meals to large holiday celebrations. The eat-in kitchen overlooks the backyard, walks out to the deck and overlooks the inviting family room with a gas fireplace. A private main floor office completes the main level. Upstairs, all bathrooms have been recently renovated, including a beautiful primary ensuite with heated floors, a freestanding jetted tub and steam shower. A second bedroom features its own 3-piece ensuite, while the remaining bedrooms share another updated bathroom. The bright lower level offers a spacious recreation room, a guest suite or fifth bedroom, a full bathroom, abundant storage and direct access to the oversized double garage. The generous backyard offers plenty of room for a future pool, while Woburn Park is just a one-minute walk from your front door. Bedford Park has long been one of Toronto's most sought-after family neighbourhoods. Walk to top-rated public and private schools, neighbourhood parks, cafés, restaurants and the everyday conveniences of Avenue Road & Bathurst St. With Lawrence Subway Station, Highway 401 minutes away and downtown Toronto easily accessible, it offers an exceptional balance of community, convenience and connectivity. (id:15069)
Open House
This property has open houses!
July
16
Thursday
Starts at:
5:00 pm
Ends at:7:00 pm
July
18
Saturday
Starts at:
2:00 pm
Ends at:4:00 pm
July
19
Sunday
Starts at:
2:00 pm
Ends at:4:00 pm
Property Details
| MLS® Number | C13556088 |
| Property Type | Single Family |
| Community Name | Bedford Park-Nortown |
| Amenities Near By | Park, Place Of Worship, Public Transit, Schools |
| Community Features | Community Centre |
| Parking Space Total | 6 |
| Structure | Deck, Porch |
Building
| Bathroom Total | 5 |
| Bedrooms Above Ground | 4 |
| Bedrooms Below Ground | 1 |
| Bedrooms Total | 5 |
| Amenities | Fireplace(s) |
| Appliances | Garage Door Opener Remote(s), Oven - Built-in, Central Vacuum, Range, Water Heater, Water Meter, Blinds, Cooktop, Dishwasher, Dryer, Microwave, Gas Stove(s), Washer, Refrigerator |
| Basement Development | Finished |
| Basement Type | Full (finished) |
| Construction Style Attachment | Detached |
| Cooling Type | Central Air Conditioning |
| Exterior Finish | Brick, Stucco |
| Fire Protection | Alarm System, Smoke Detectors, Security System |
| Fireplace Present | Yes |
| Fireplace Total | 1 |
| Flooring Type | Hardwood, Carpeted, Porcelain Tile |
| Foundation Type | Concrete |
| Half Bath Total | 1 |
| Heating Fuel | Natural Gas |
| Heating Type | Forced Air |
| Stories Total | 2 |
| Size Interior | 3,000 - 3,500 Sqft |
| Type | House |
| Utility Water | Municipal Water |
Parking
| Garage |
Land
| Acreage | No |
| Fence Type | Fenced Yard |
| Land Amenities | Park, Place Of Worship, Public Transit, Schools |
| Landscape Features | Landscaped, Lawn Sprinkler |
| Sewer | Sanitary Sewer |
| Size Depth | 115 Ft |
| Size Frontage | 41 Ft ,8 In |
| Size Irregular | 41.7 X 115 Ft |
| Size Total Text | 41.7 X 115 Ft |
Rooms
| Level | Type | Length | Width | Dimensions |
|---|---|---|---|---|
| Second Level | Primary Bedroom | 5.65 m | 5.59 m | 5.65 m x 5.59 m |
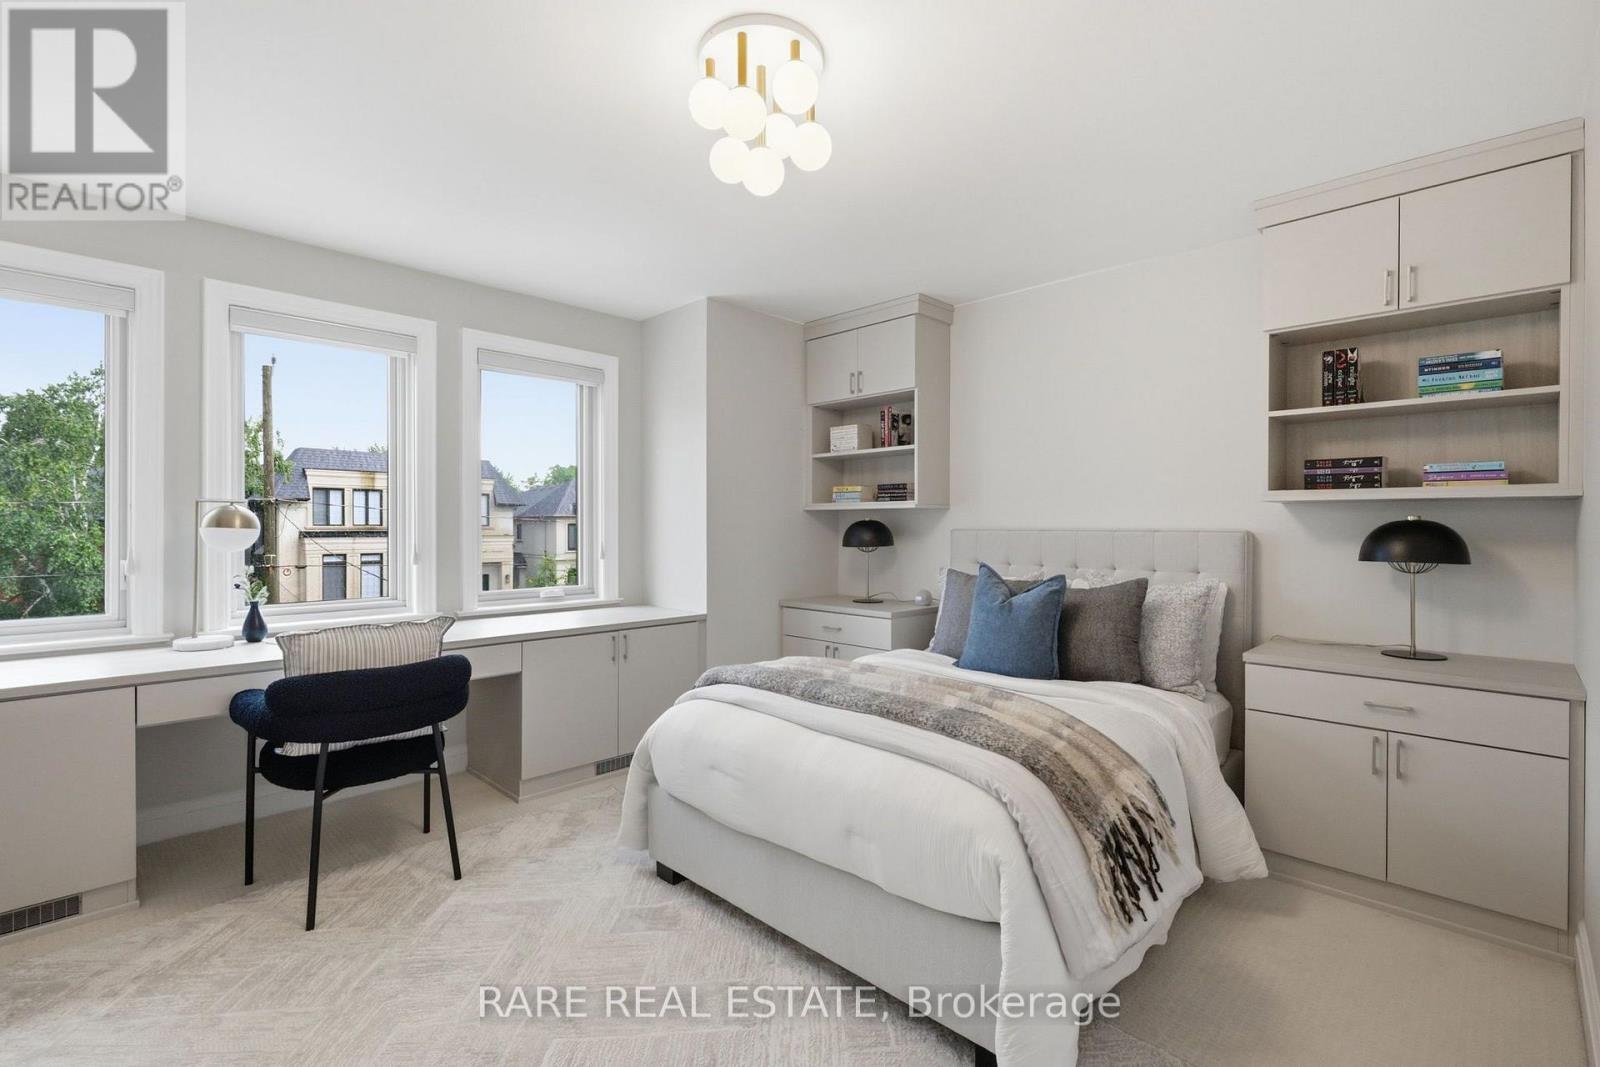
| Second Level | Bedroom 2 | 4.08 m | 3.22 m | 4.08 m x 3.22 m |
| Second Level | Bedroom 3 | 3.86 m | 3.21 m | 3.86 m x 3.21 m |
| Second Level | Bedroom 4 | 4.18 m | 4.17 m | 4.18 m x 4.17 m |
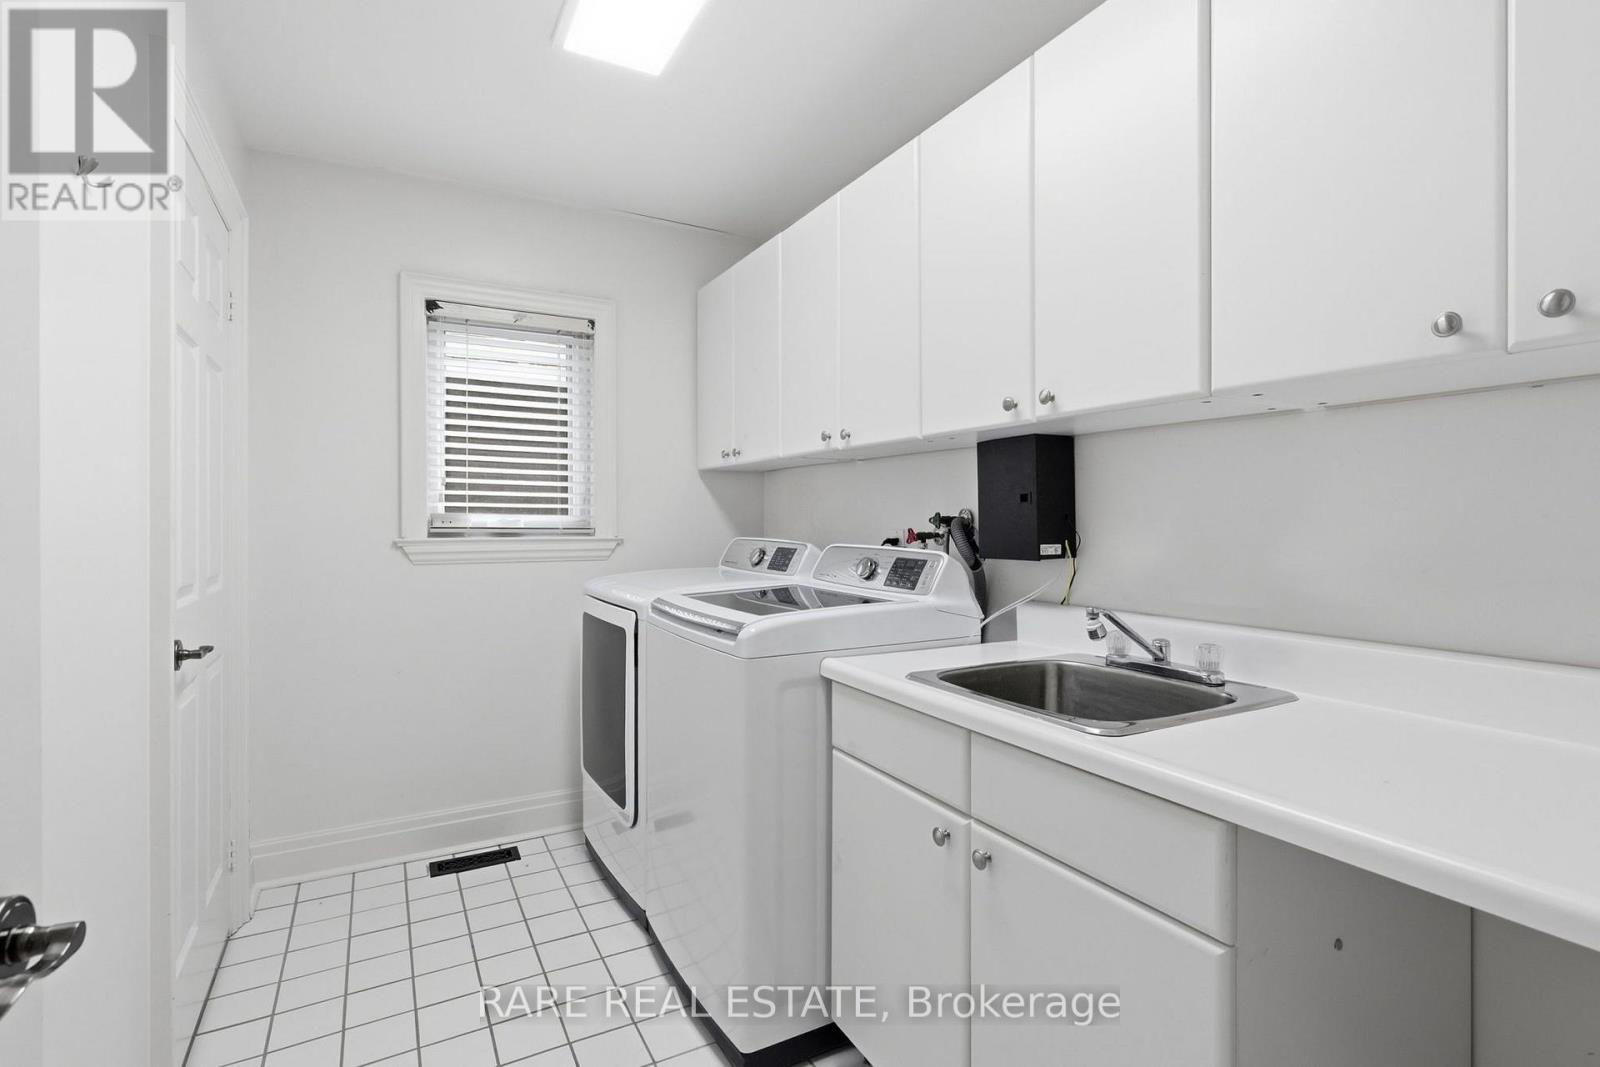
| Second Level | Laundry Room | 3.18 m | 1.85 m | 3.18 m x 1.85 m |
| Basement | Bedroom | 3.86 m | 2.86 m | 3.86 m x 2.86 m |
| Basement | Recreational, Games Room | 9.24 m | 8.87 m | 9.24 m x 8.87 m |
| Main Level | Office | 2.86 m | 2.52 m | 2.86 m x 2.52 m |
| Main Level | Living Room | 5.25 m | 4.66 m | 5.25 m x 4.66 m |
| Main Level | Dining Room | 5.01 m | 3.86 m | 5.01 m x 3.86 m |
| Main Level | Kitchen | 6.79 m | 4.66 m | 6.79 m x 4.66 m |
| Main Level | Family Room | 4.48 m | 4.08 m | 4.48 m x 4.08 m |
Utilities
| Cable | Available |
| Electricity | Installed |
| Sewer | Installed |
Contact Us
Contact us for more information

This REALTOR.ca listing content is owned and licensed by REALTOR® members of The Canadian Real Estate Association
The trademarks REALTOR®, REALTORS®, and the REALTOR® logo are controlled by The Canadian Real Estate Association (CREA) and identify real estate professionals who are members of CREA. The trademarks MLS®, Multiple Listing Service® and the associated logos are owned by The Canadian Real Estate Association (CREA) and identify the quality of services provided by real estate professionals who are members of CREA. The trademark DDF® is owned by The Canadian Real Estate Association (CREA) and identifies CREA's Data Distribution Facility (DDF®)
July 14 2026 06:01:33
Toronto Regional Real Estate Board
Rare Real Estate