
58 Sleepy Meadow Drive Blenheim, Ontario N0P 1A0

3 Bedroom
2 Bathroom
Ranch
Central Air Conditioning
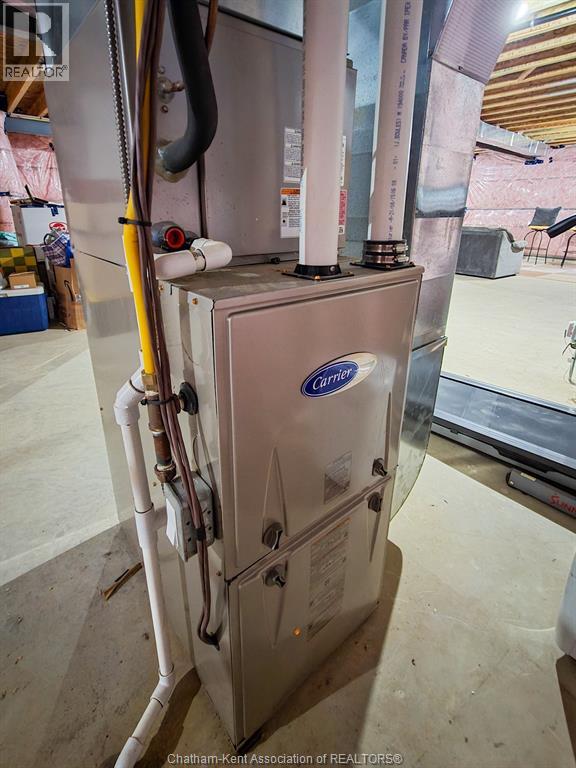
Forced Air
$615,000
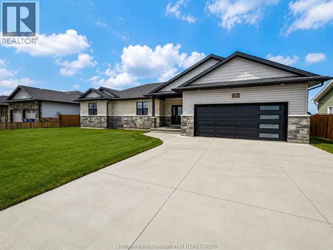
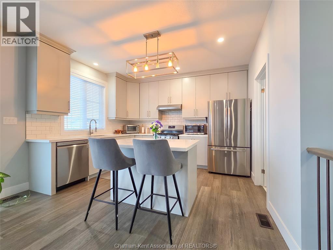
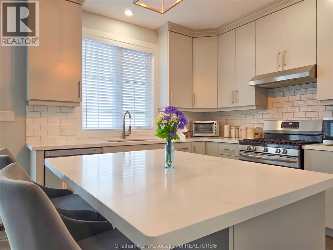
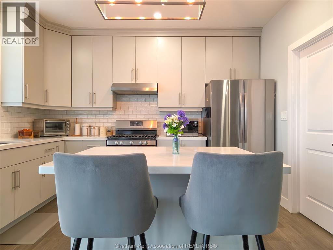
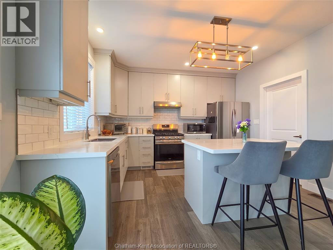
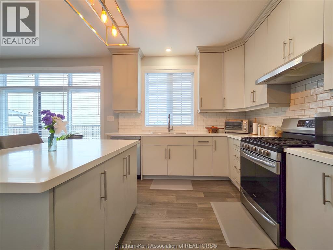
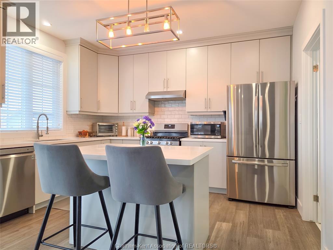
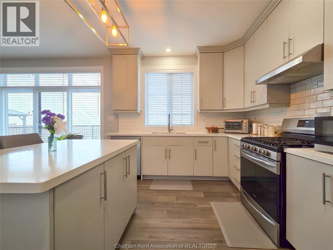
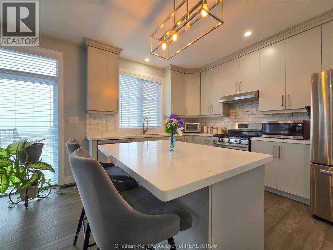
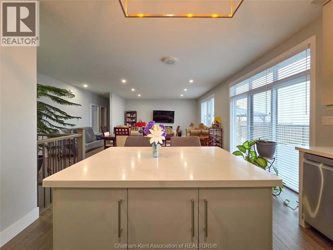
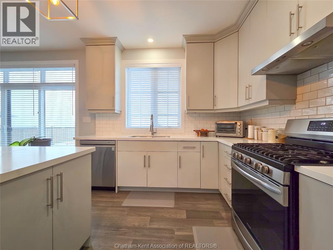
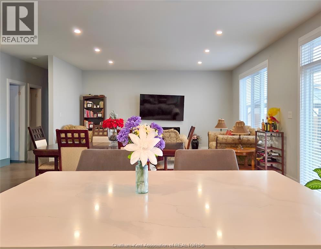
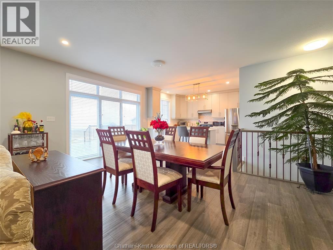
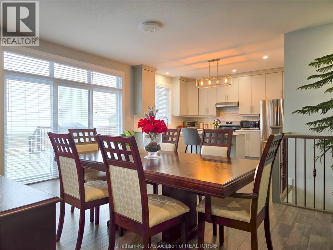
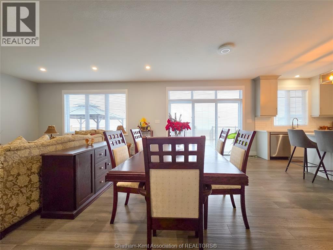
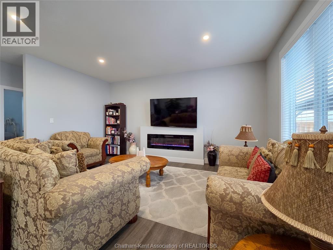
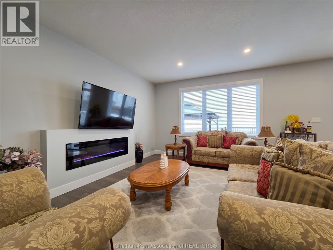
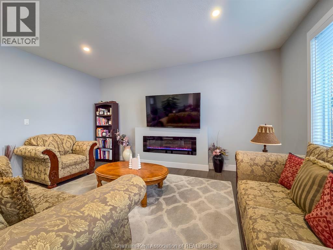
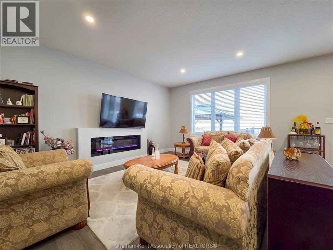
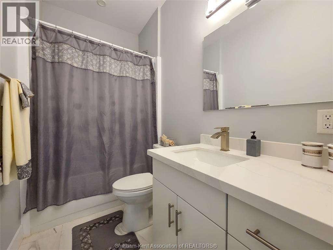
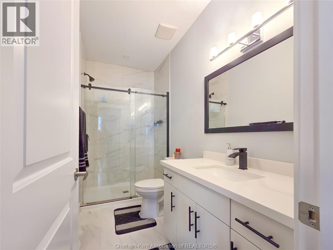
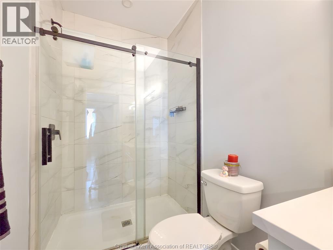
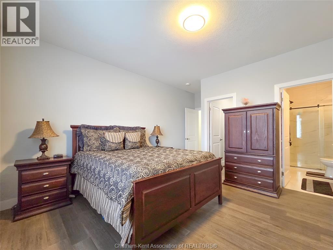
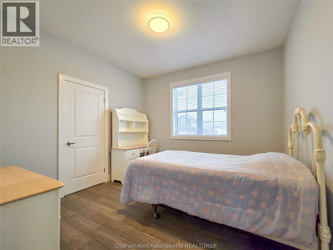
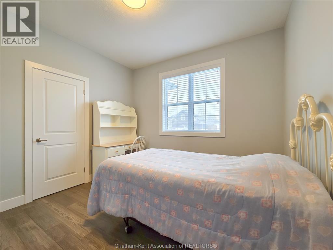
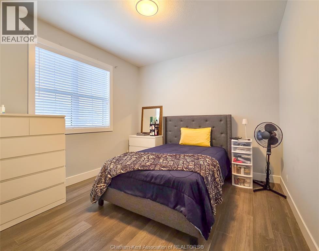
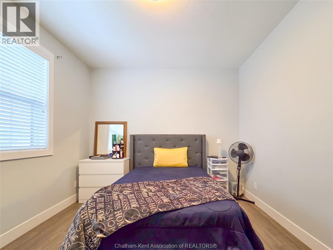
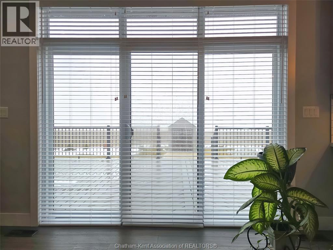
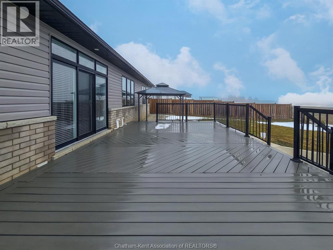
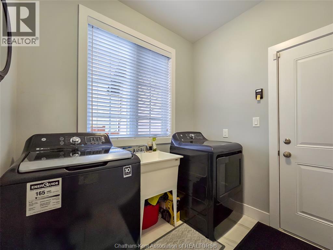
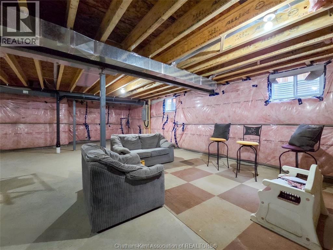
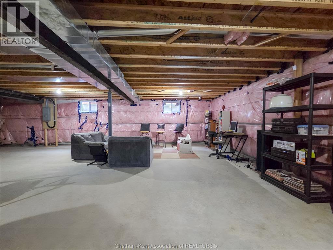
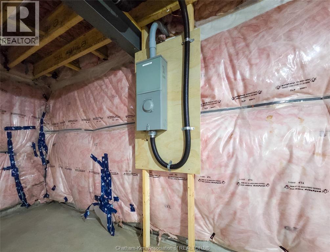
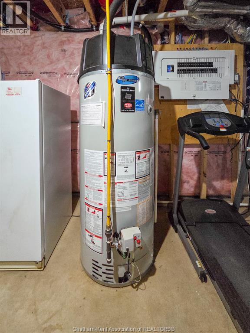
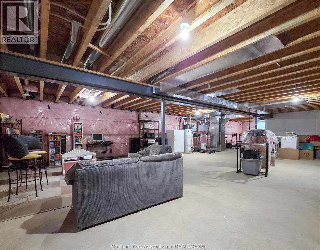
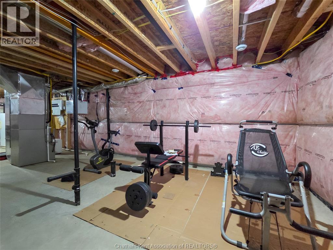
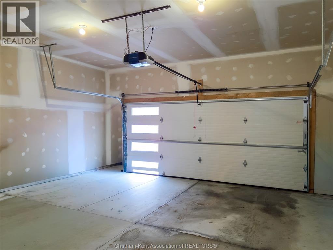
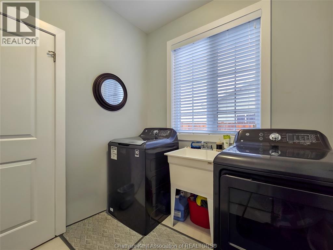
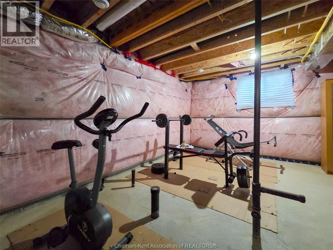
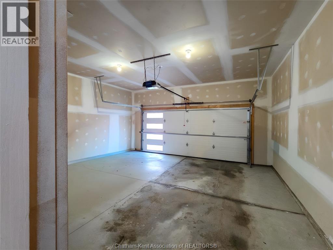
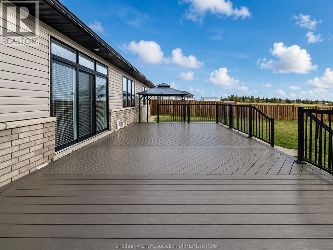
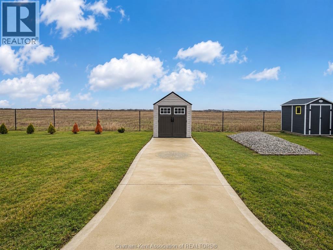
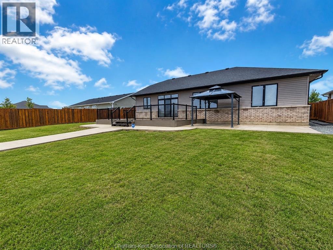
WELCOME TO THIS LOVELY ONE OWNER RANCHER, BUILT IN 2021) LOCATED ON A QUIET CRESCENT, OPEN CONCEPT, WITH LOADS OF NATURAL LIGHT OVERLOOKING THE FENCED-IN BACK YARD, LARGE MAINTENANCE FREE DECK TO ENJOU YOUR MORNING COFFEE, THE MAIN LEVEL FEATURES A BEAUTIFUL KITCHEN WITH CENTRE ISLAND, QUARTZ COUNTERTOPS, LARGE DINING AREA FOR FAMILY GET TOGEHTERS AND AN INVINTING FAMILY ROOM W/ELECTRIC FIREPLACE OFFERING LOADS OF AMBIENCE, AS WELL THIS LOVELY HOME OFFERS 3 BEDROOMS, MAIN BATH, LARGE PRIMARY BEDROOM WITH 3 PIECE ENSUITE, WALK-IN CLOSET, THE MAIN FLOOR LAUNDRY IS BRIGHT AND CHEERY WITH WASHER, DRYER LEADING TO A DOUBLE CAR GARAGE ( 21 X20.5 FEET) AMD CONCRETE DRIVEWAY, FULL UNFINISHED BASEMENT WITH LOADS OF STORAGE AND LOADS OF POTENTIAL, YOU WON’T BE DISAPPOINTED. (id:15069)
Property Details
| MLS® Number | 26016203 |
| Property Type | Single Family |
| Features | Concrete Driveway, Front Driveway |
Building
| Bathroom Total | 2 |
| Bedrooms Above Ground | 3 |
| Bedrooms Total | 3 |
| Architectural Style | Ranch |
| Constructed Date | 2021 |
| Cooling Type | Central Air Conditioning |
| Exterior Finish | Brick, Stone |
| Flooring Type | Ceramic/porcelain, Hardwood |
| Foundation Type | Concrete |
| Heating Fuel | Natural Gas |
| Heating Type | Forced Air |
| Stories Total | 1 |
| Type | House |
Parking
| Attached Garage | |
| Garage |
Land
| Acreage | No |
| Size Irregular | 77.99 X 124.05 / 0.224 Ac |
| Size Total Text | 77.99 X 124.05 / 0.224 Ac|0-0.25 Acre |
| Zoning Description | Rl1 |
Rooms
| Level | Type | Length | Width | Dimensions |
|---|---|---|---|---|
| Main Level | Foyer | 8 ft ,10 in | 8 ft ,10 in x Measurements not available | |
| Main Level | Laundry Room | 8 ft | 8 ft x Measurements not available | |
| Main Level | 3pc Ensuite Bath | 10 ft | 10 ft x Measurements not available | |
| Main Level | 4pc Bathroom | Measurements not available | ||
| Main Level | Bedroom | 11 ft | 10 ft ,10 in | 11 ft x 10 ft ,10 in |
| Main Level | Bedroom | 13 ft ,9 in | 13 ft ,9 in x Measurements not available | |
| Main Level | Primary Bedroom | 12 ft | 12 ft x Measurements not available | |
| Main Level | 4pc Bathroom | 11 ft | 11 ft x Measurements not available | |
| Main Level | Family Room/fireplace | 15 ft ,8 in | 15 ft ,8 in x Measurements not available | |
| Main Level | Dining Room | 11 ft | 11 ft x Measurements not available | |
| Main Level | Kitchen | 12 ft ,7 in | 12 ft ,7 in x Measurements not available |
https://www.realtor.ca/real-estate/29998345/58-sleepy-meadow-drive-blenheim
Contact Us
Contact us for more information

This REALTOR.ca listing content is owned and licensed by REALTOR® members of The Canadian Real Estate Association
The trademarks REALTOR®, REALTORS®, and the REALTOR® logo are controlled by The Canadian Real Estate Association (CREA) and identify real estate professionals who are members of CREA. The trademarks MLS®, Multiple Listing Service® and the associated logos are owned by The Canadian Real Estate Association (CREA) and identify the quality of services provided by real estate professionals who are members of CREA. The trademark DDF® is owned by The Canadian Real Estate Association (CREA) and identifies CREA's Data Distribution Facility (DDF®)
July 26 2026 06:12:20
Chatham Kent Association of REALTORS®
Barbara Phillips Real Estate Broker Brokerage