
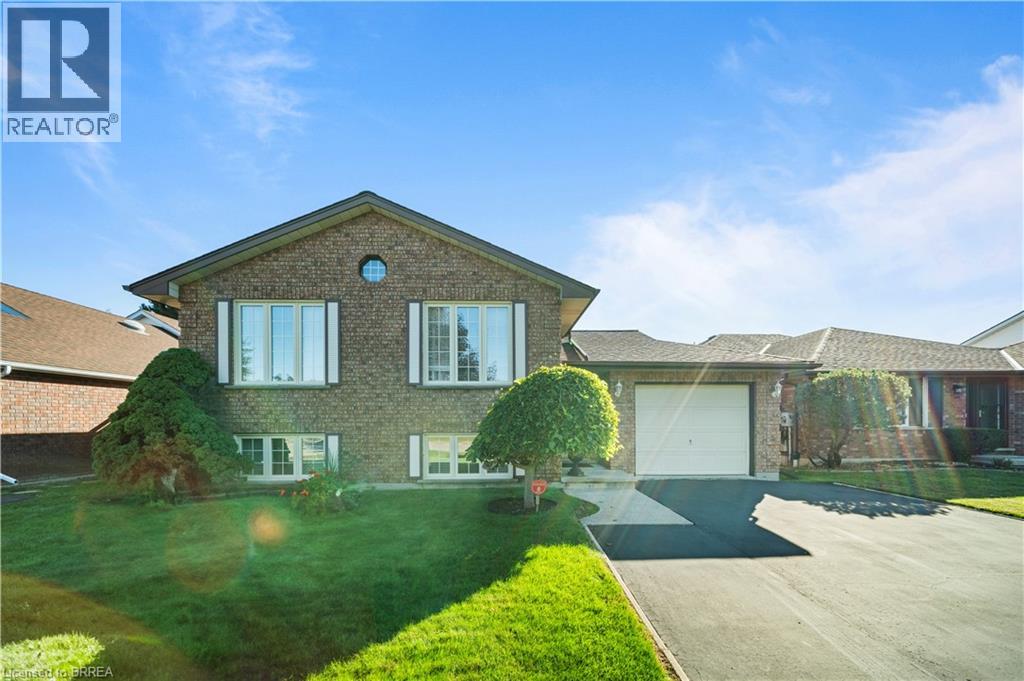
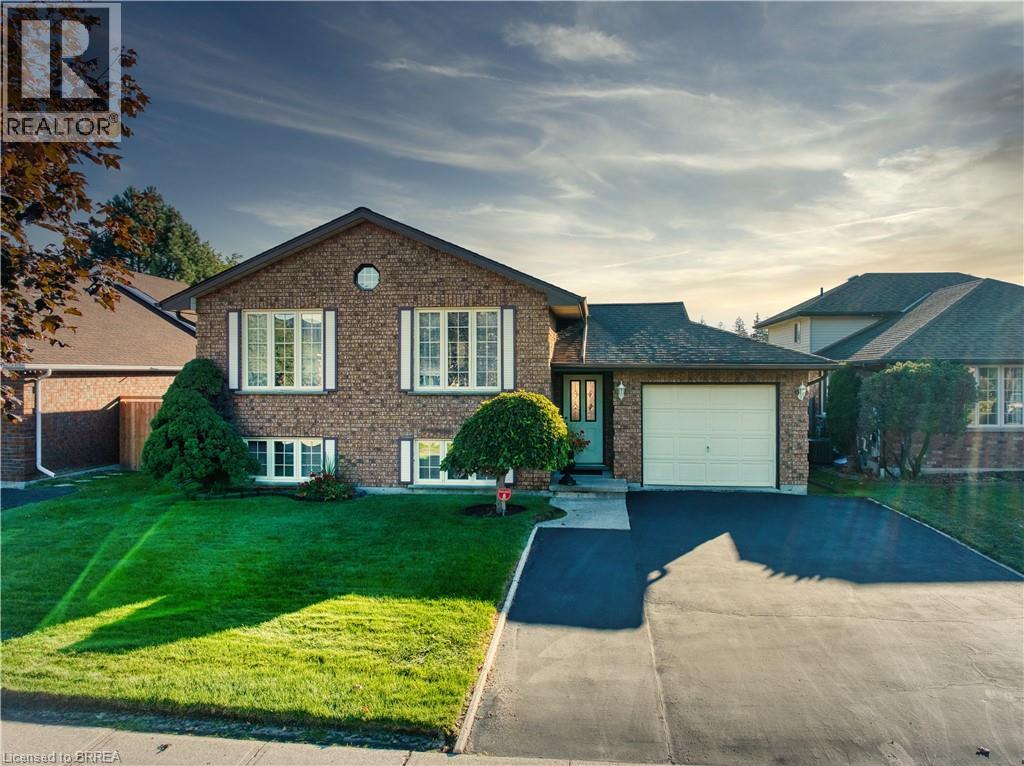
58 Olivetree Road Brantford, Ontario N3R 7X2

3 Bedroom
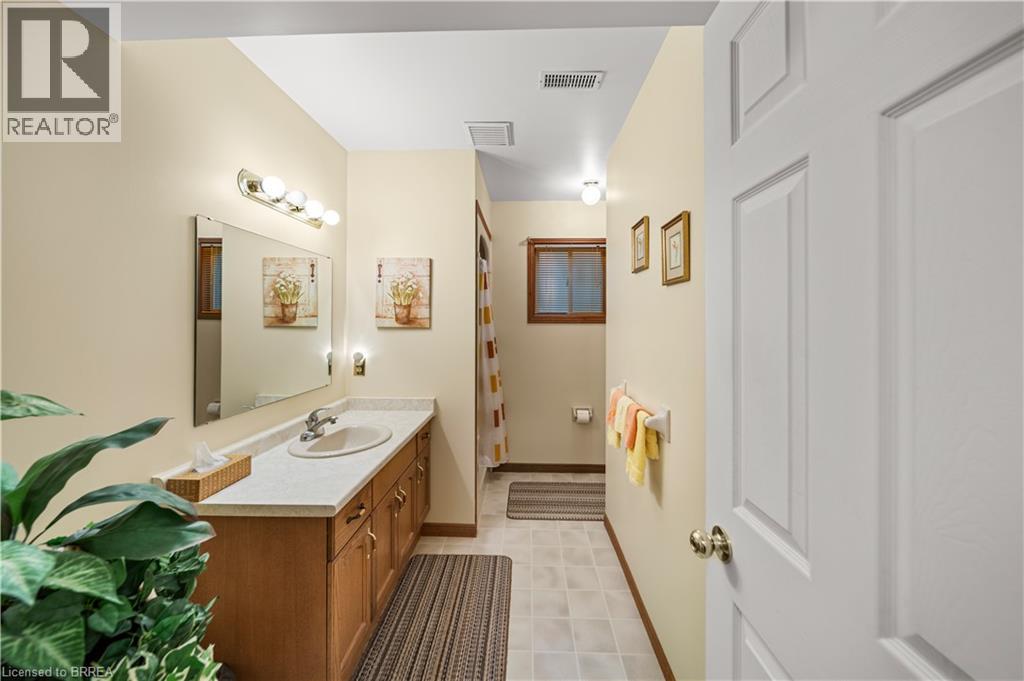
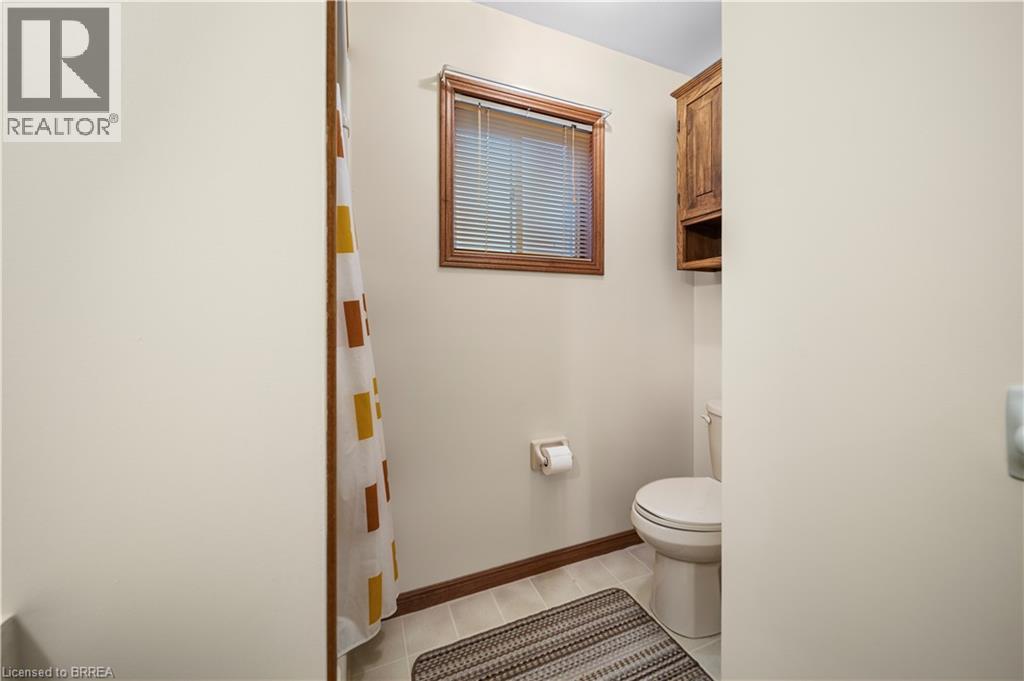
2 Bathroom
1,143 sqft
Raised Bungalow
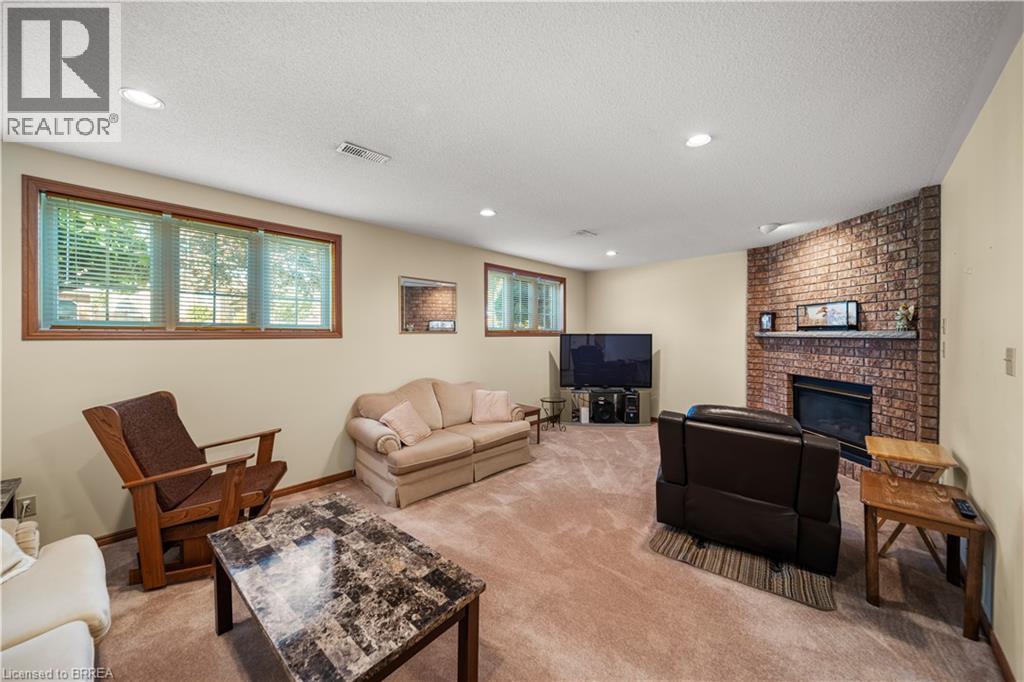
Fireplace
Central Air Conditioning
Forced Air
$724,900
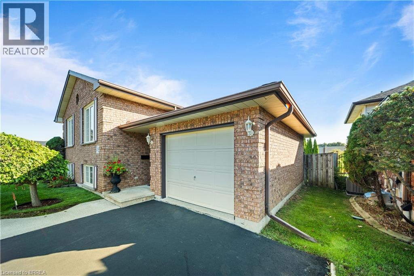
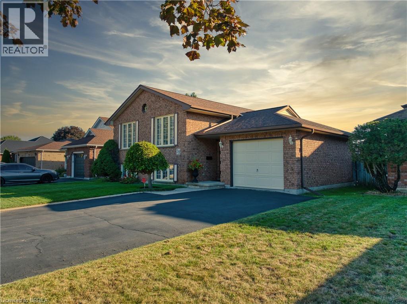
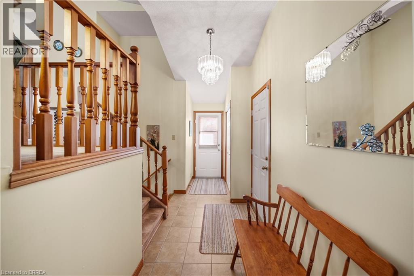
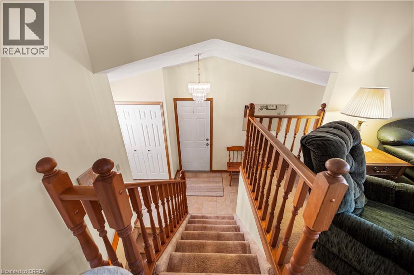
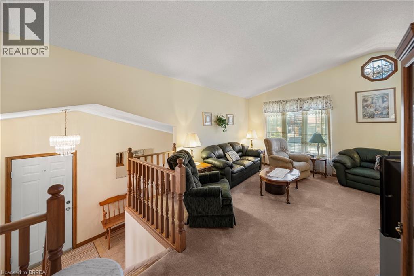
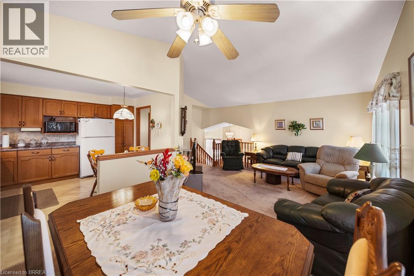
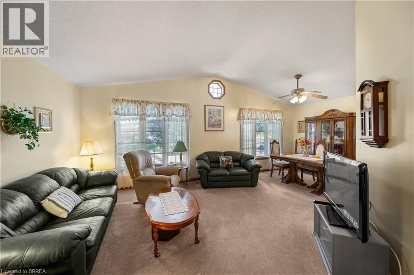
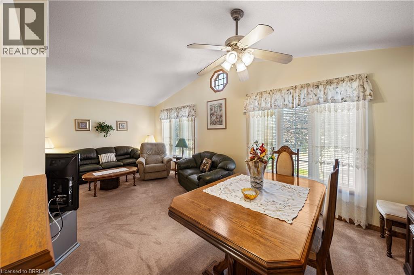
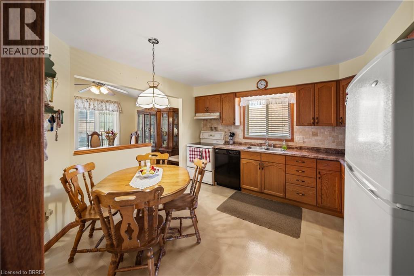
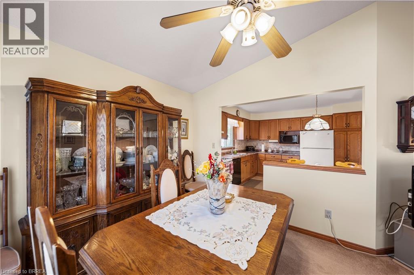
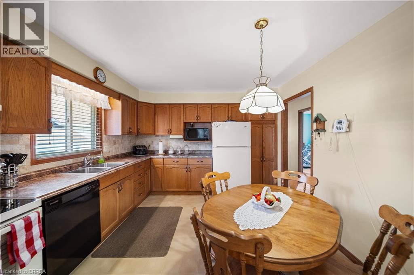
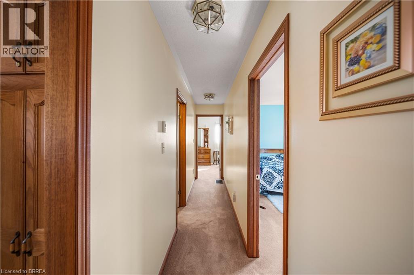
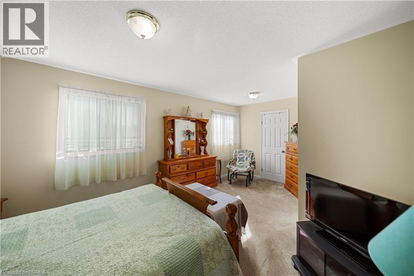
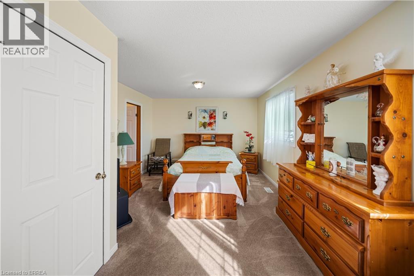
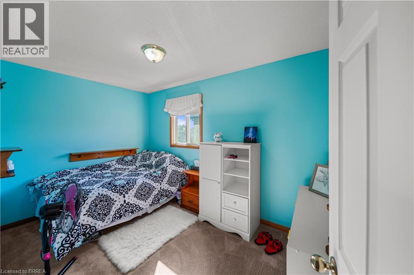
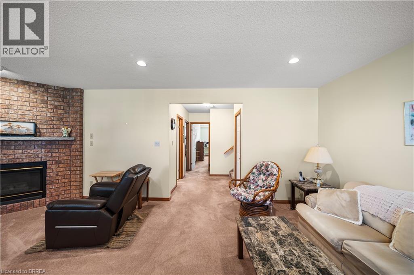
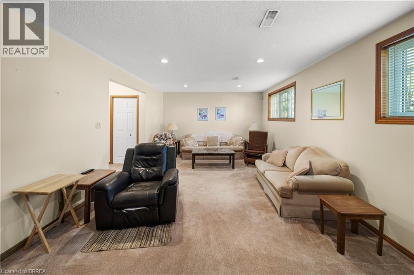
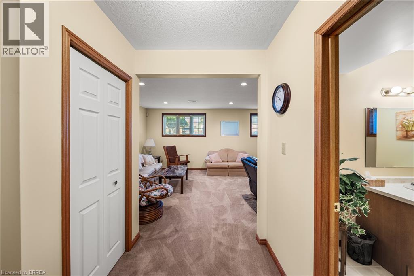
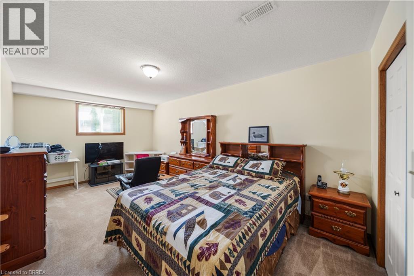
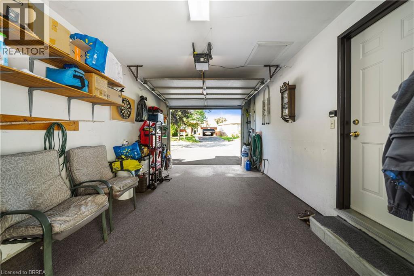
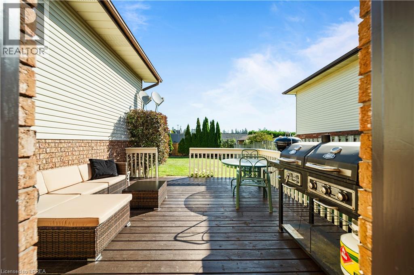
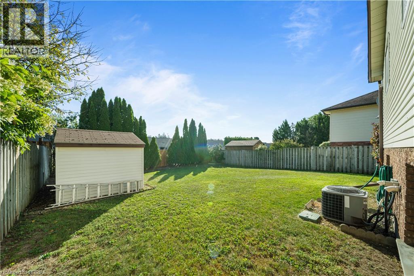
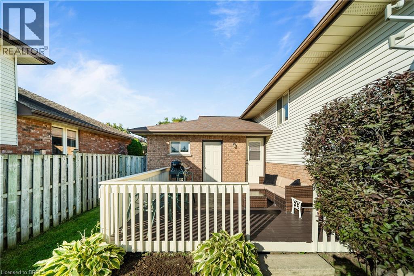
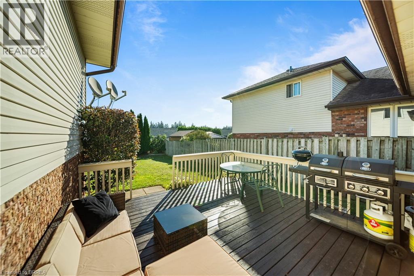
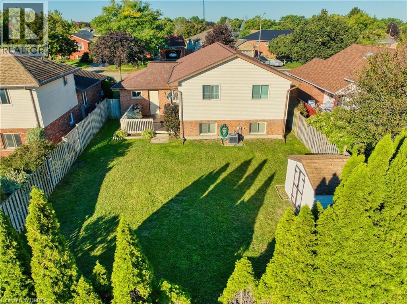
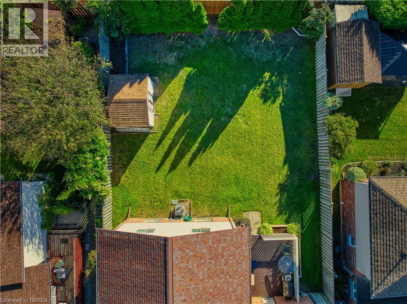
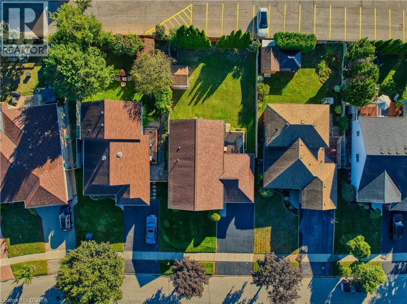
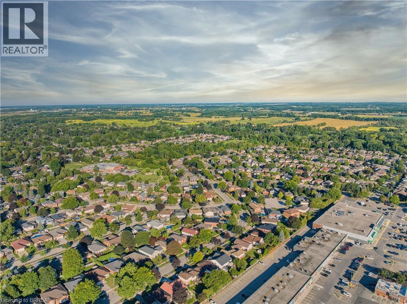
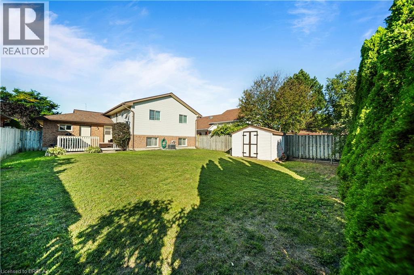
Welcome to 58 Olivetree, a beautifully maintained 2+1 bedroom, 2 bathroom, brick raised bungalow nestled in a sought-after neighbourhood. Pride of ownership is evident throughout this meticulously cared-for home, with a pristine interior and thoughtful features throughout. The spacious main living area is highlighted by a beautiful cathedral ceiling, creating an airy and inviting atmosphere. The home also offers exceptionally large bedrooms, providing plenty of space and flexibility for family living, guests or a home office. Enjoy the convenience of inside entry from the garage and a very private backyard that offers a peaceful space to relax and entertain. Additional features include recently replaced front windows, irrigation system, double car wide driveway, sump pump and central vacuum rough-in. Ideally located close to schools, shopping and everyday amenities, with easy highway access and just minutes from sports complexes, golf courses and scenic trails. A fantastic opportunity to own a home that has been meticulously cared for and is truly move-in ready. (id:15069)
Property Details
| MLS® Number | 40864921 |
| Property Type | Single Family |
| Neigbourhood | Tranquility |
| Amenities Near By | Golf Nearby, Hospital, Park, Place Of Worship, Playground, Schools, Shopping |
| Community Features | Quiet Area, Community Centre, School Bus |
| Parking Space Total | 3 |
Building
| Bathroom Total | 2 |
| Bedrooms Above Ground | 2 |
| Bedrooms Below Ground | 1 |
| Bedrooms Total | 3 |
| Appliances | Dishwasher, Refrigerator, Stove |
| Architectural Style | Raised Bungalow |
| Basement Development | Finished |
| Basement Type | Full (finished) |
| Constructed Date | 1993 |
| Construction Style Attachment | Detached |
| Cooling Type | Central Air Conditioning |
| Exterior Finish | Brick |
| Fireplace Present | Yes |
| Fireplace Total | 1 |
| Foundation Type | Poured Concrete |
| Heating Fuel | Natural Gas |
| Heating Type | Forced Air |
| Stories Total | 1 |
| Size Interior | 1,143 Sqft |
| Type | House |
| Utility Water | Municipal Water |
Parking
| Attached Garage |
Land
| Access Type | Highway Access |
| Acreage | No |
| Land Amenities | Golf Nearby, Hospital, Park, Place Of Worship, Playground, Schools, Shopping |
| Sewer | Municipal Sewage System |
| Size Depth | 115 Ft |
| Size Frontage | 49 Ft |
| Size Irregular | 0.13 |
| Size Total | 0.13 Ac|under 1/2 Acre |
| Size Total Text | 0.13 Ac|under 1/2 Acre |
| Zoning Description | C10-1, R1b-12 |
Rooms
| Level | Type | Length | Width | Dimensions |
|---|---|---|---|---|
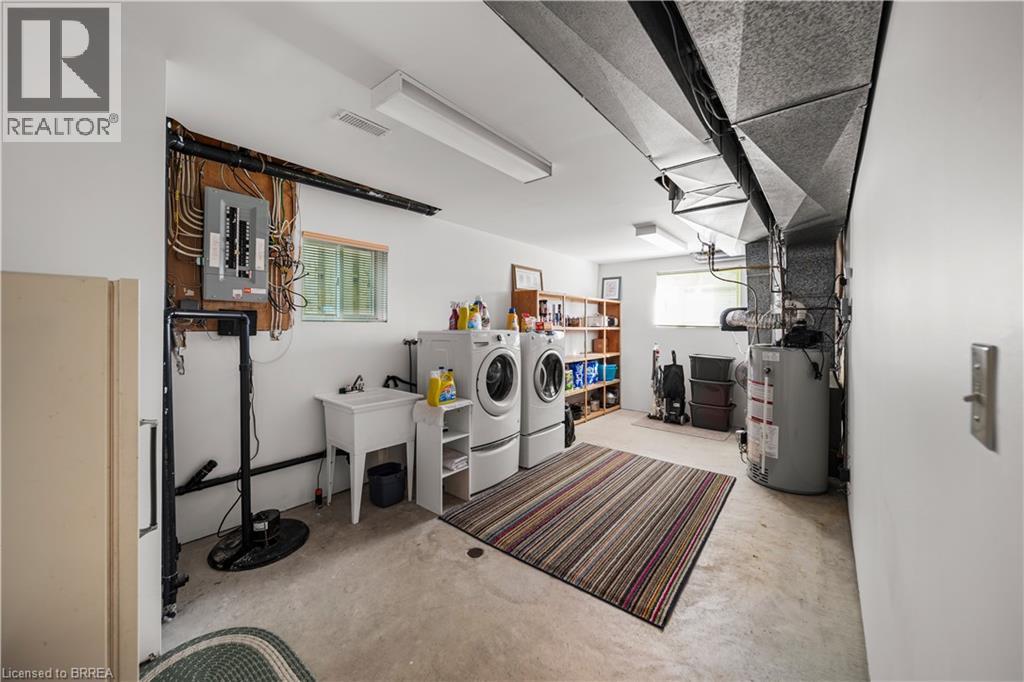
| Basement | Laundry Room | 22'5'' x 10'9'' | ||
| Basement | Recreation Room | 22'0'' x 13'2'' | ||
| Basement | 3pc Bathroom | Measurements not available | ||
| Basement | Bedroom | 18'3'' x 10'10'' | ||
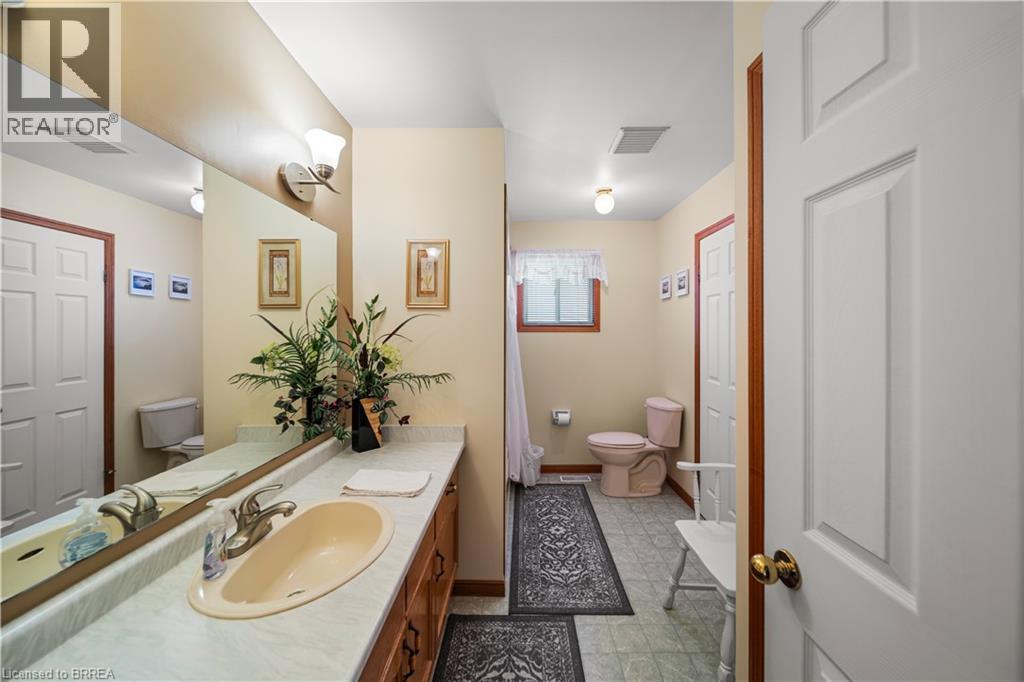
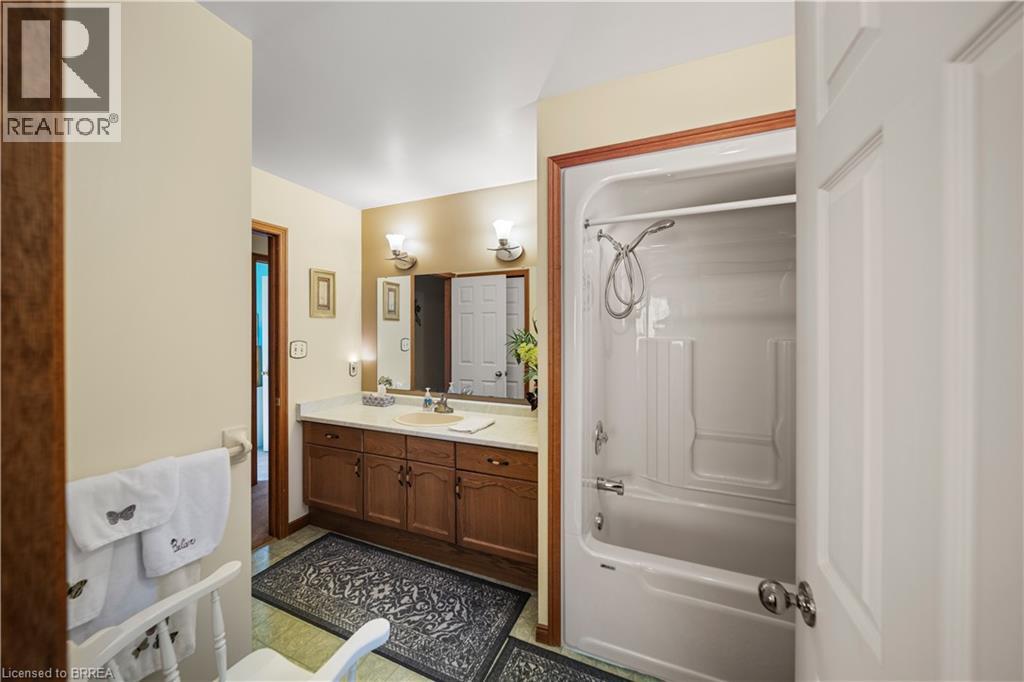
| Main Level | 4pc Bathroom | Measurements not available | ||
| Main Level | Bedroom | 12'11'' x 7'8'' | ||
| Main Level | Primary Bedroom | 18'10'' x 12'0'' | ||
| Main Level | Dining Room | 9'7'' x 10'3'' | ||
| Main Level | Living Room | 14'0'' x 12'8'' | ||
| Main Level | Eat In Kitchen | 12'0'' x 11'6'' |
https://www.realtor.ca/real-estate/30328867/58-olivetree-road-brantford
Contact Us
Contact us for more information

This REALTOR.ca listing content is owned and licensed by REALTOR® members of The Canadian Real Estate Association
The trademarks REALTOR®, REALTORS®, and the REALTOR® logo are controlled by The Canadian Real Estate Association (CREA) and identify real estate professionals who are members of CREA. The trademarks MLS®, Multiple Listing Service® and the associated logos are owned by The Canadian Real Estate Association (CREA) and identify the quality of services provided by real estate professionals who are members of CREA. The trademark DDF® is owned by The Canadian Real Estate Association (CREA) and identifies CREA's Data Distribution Facility (DDF®)
September 25 2026 06:30:43
Brantford Regional Real Estate Assn Inc
RE/MAX Twin City Realty Inc