
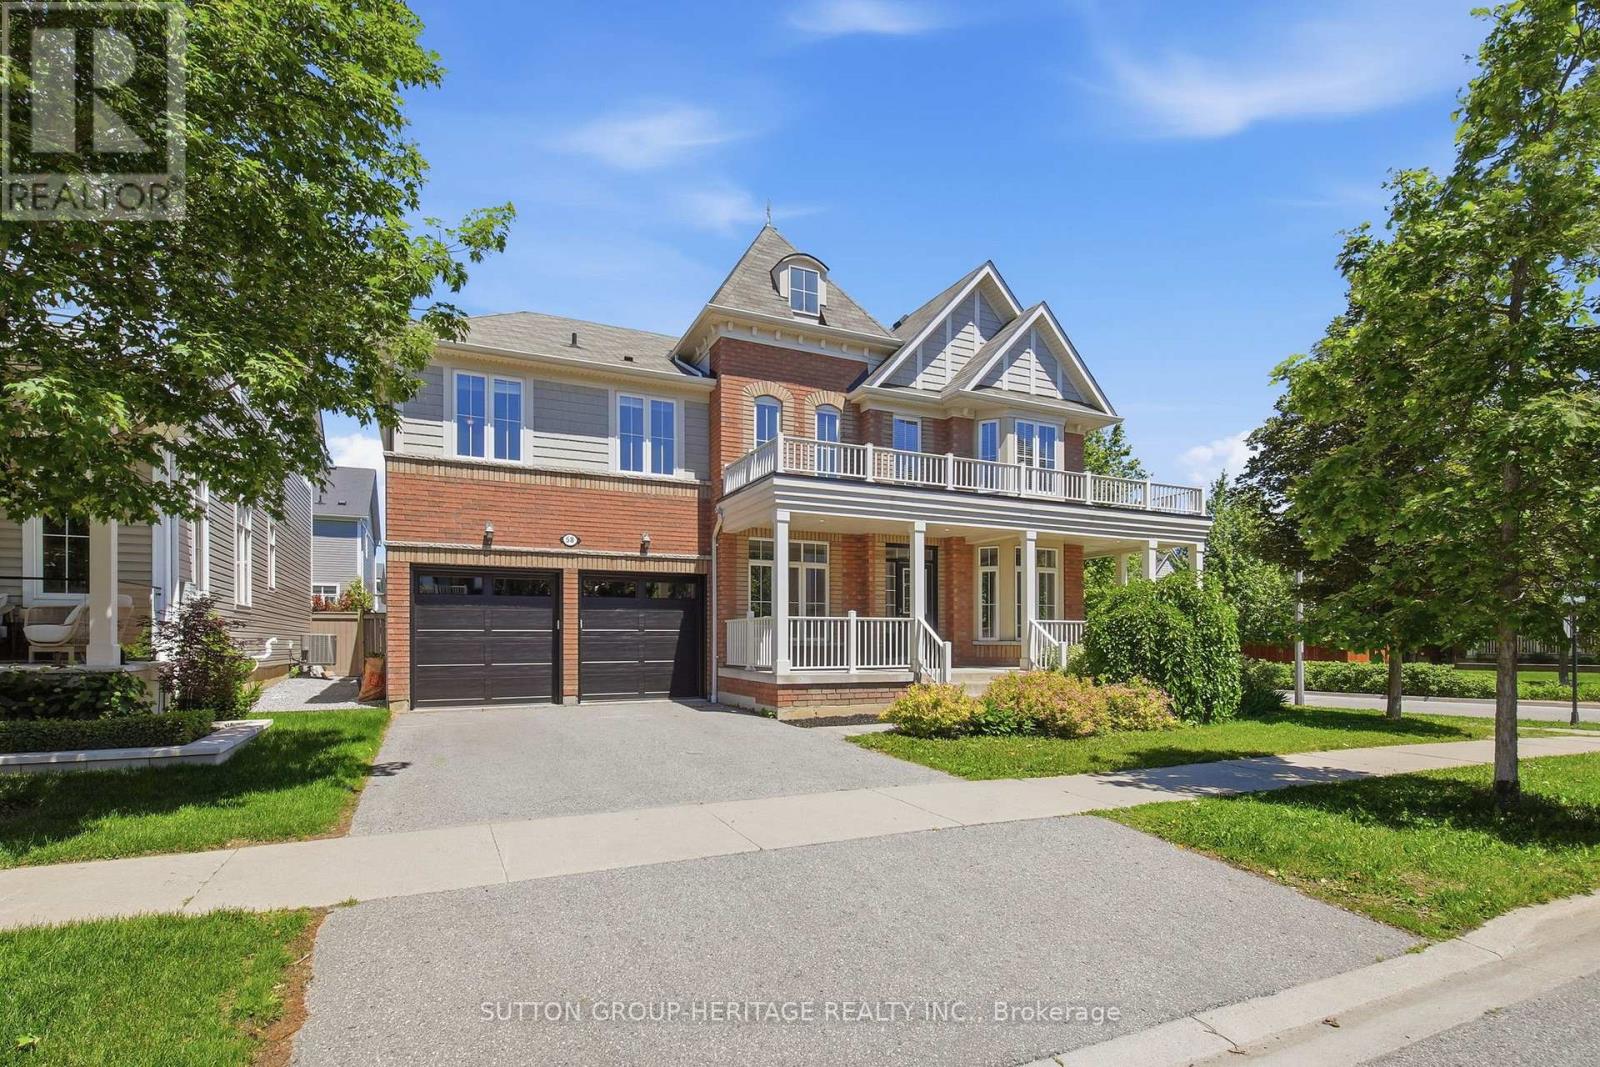
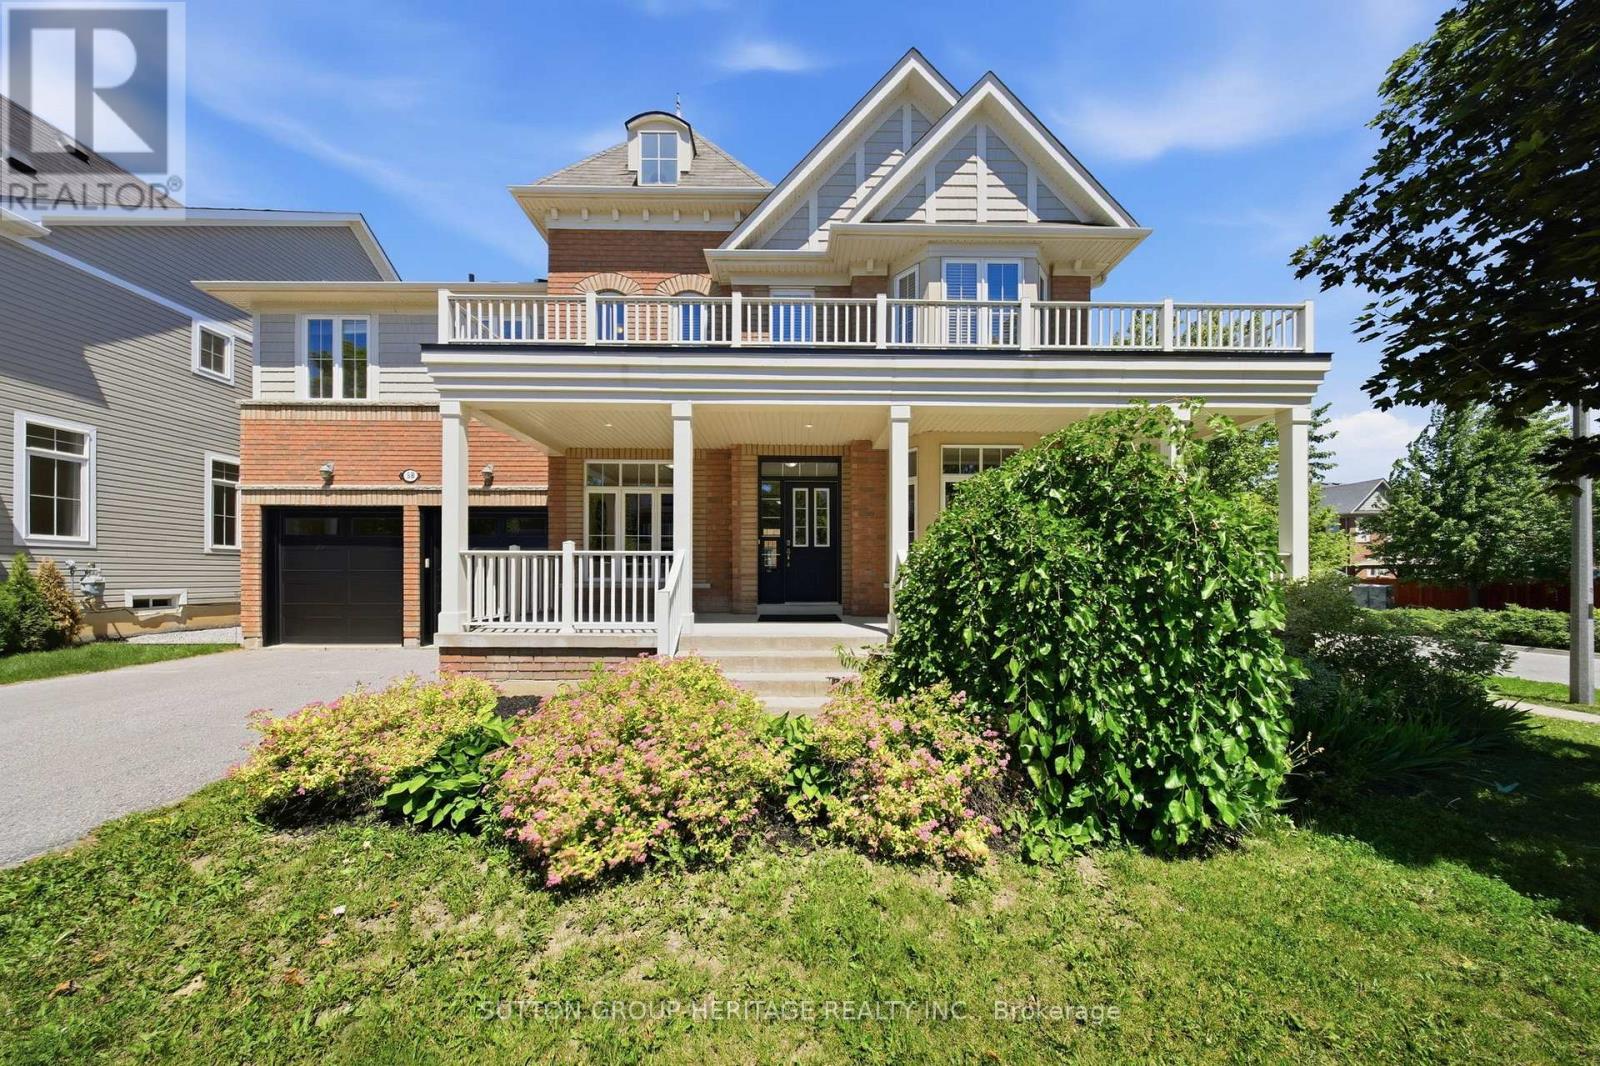
58 Gerry Ravary Place Whitby, Ontario L1M 0J1

5 Bedroom
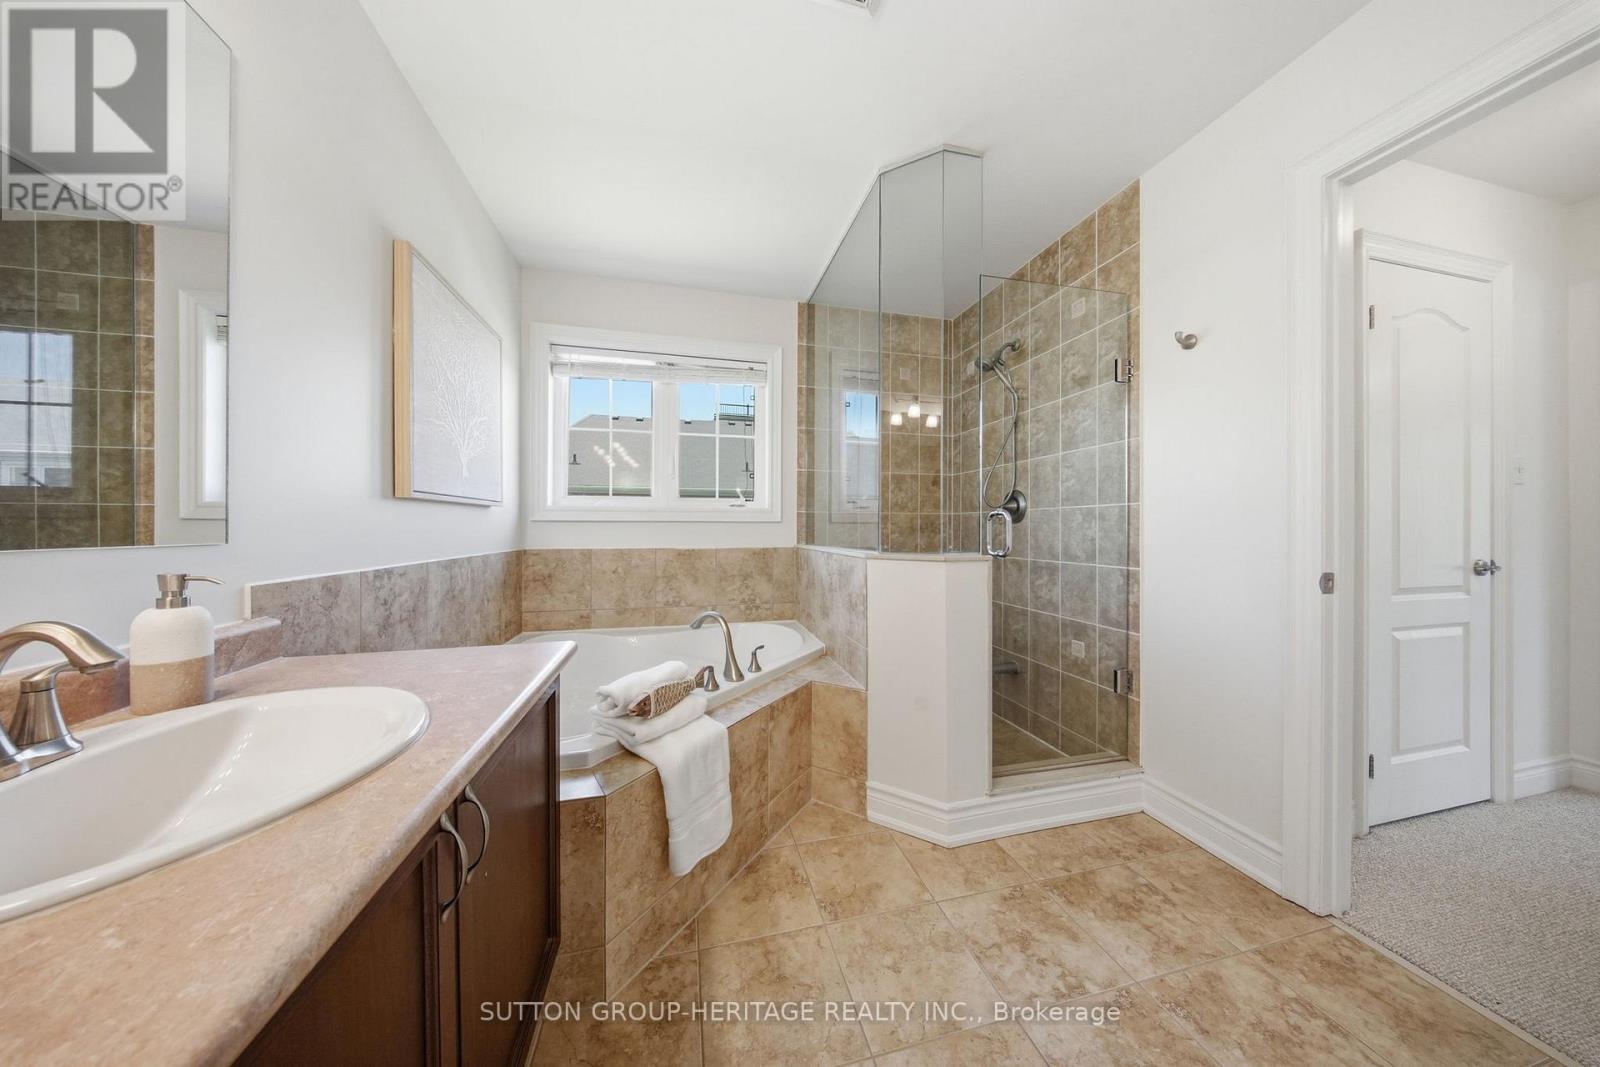
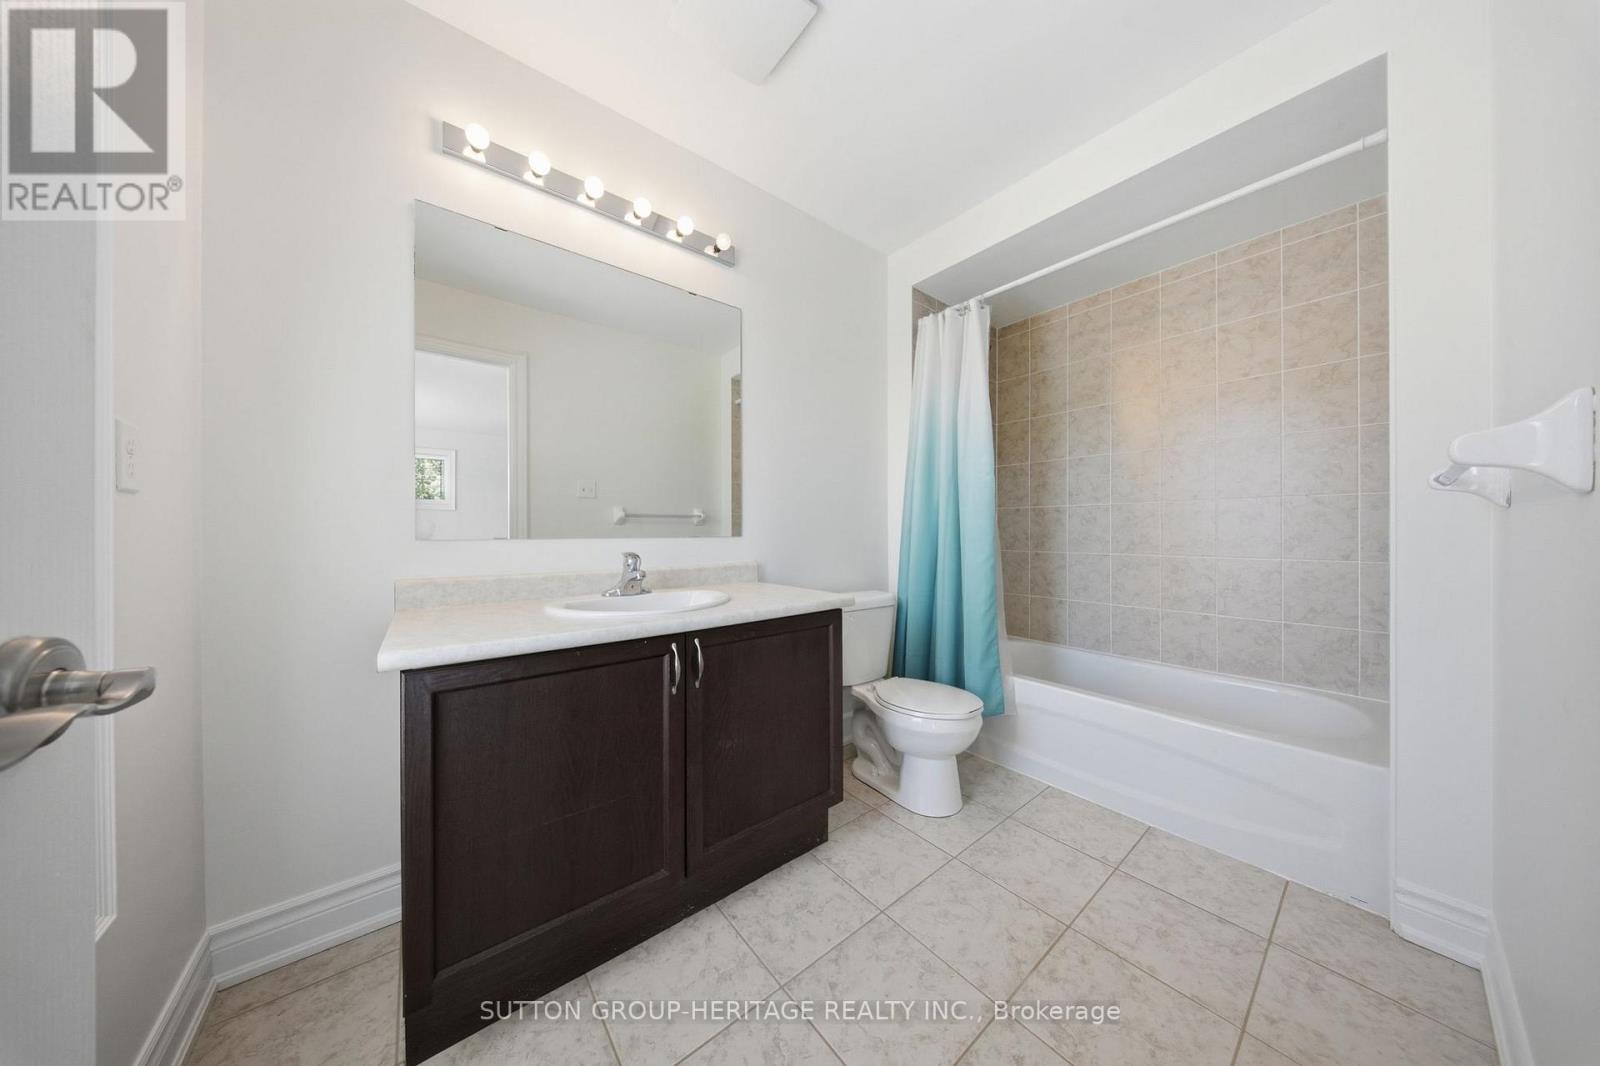
5 Bathroom
3,000 - 3,500 sqft
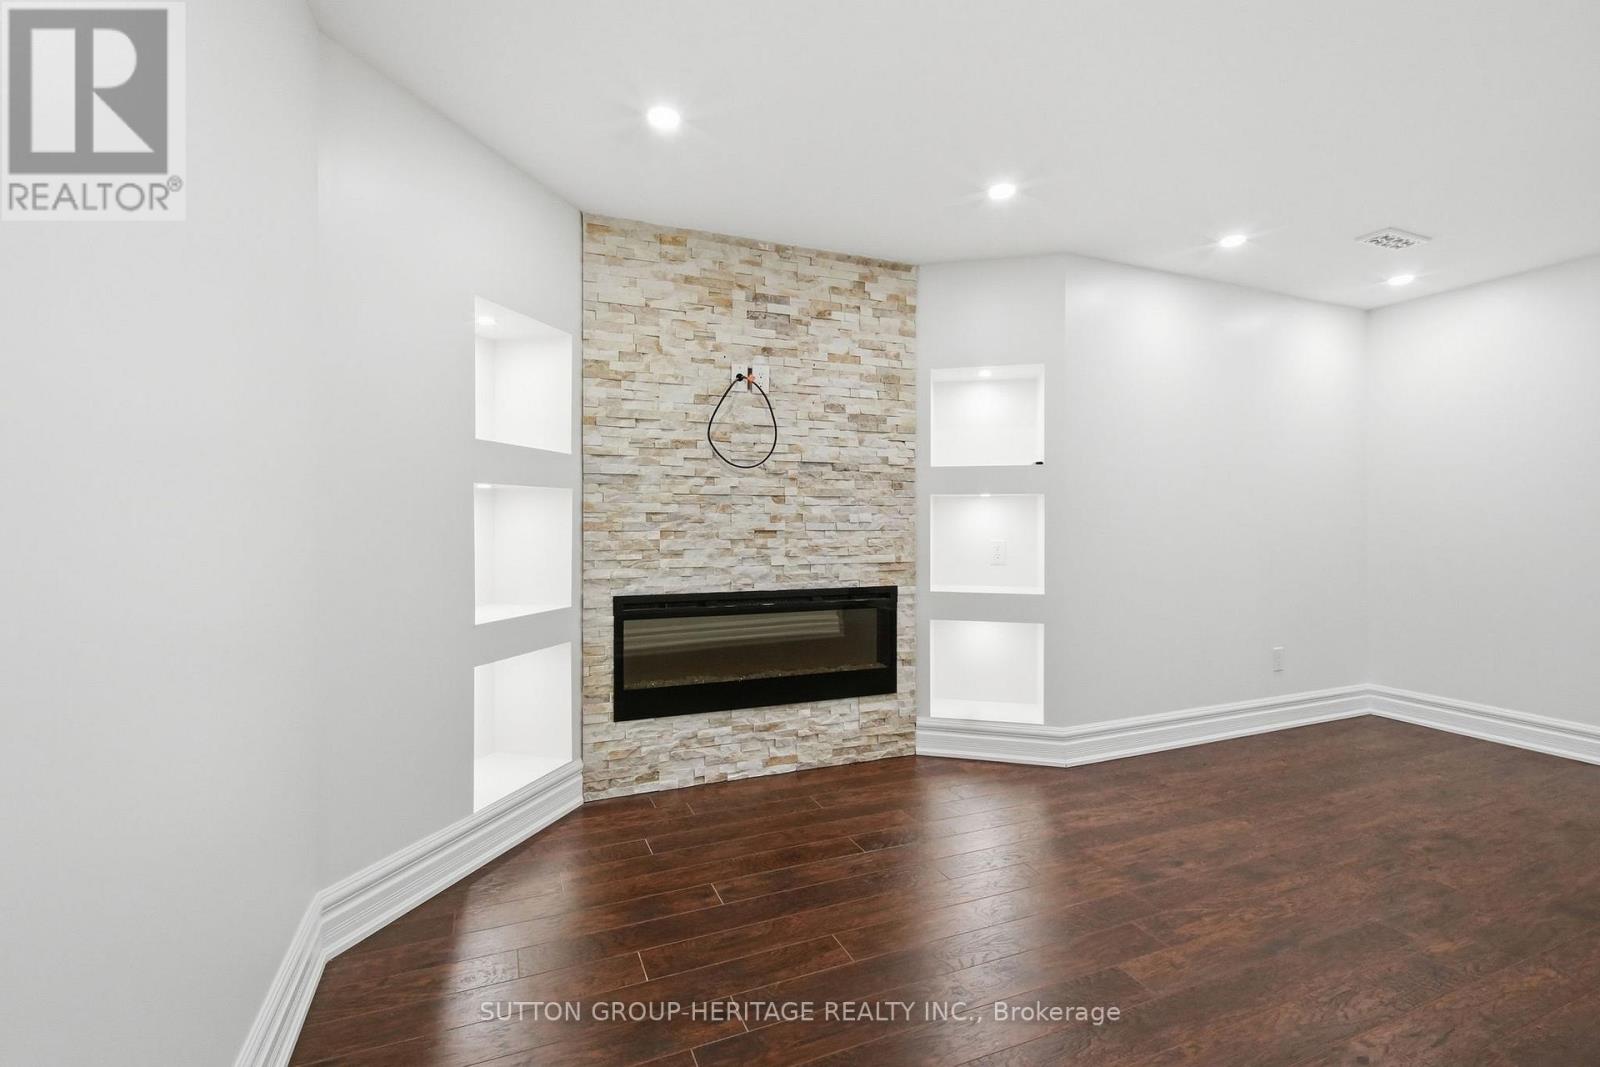
Fireplace
Central Air Conditioning
Forced Air
$1,475,000
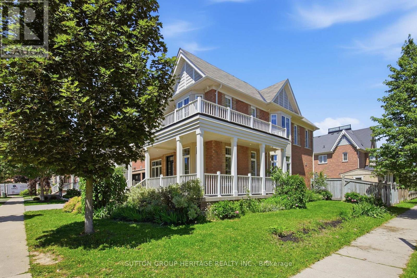
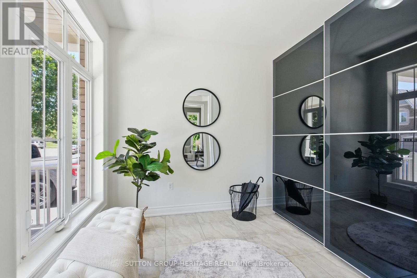
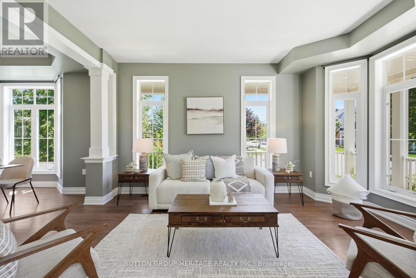
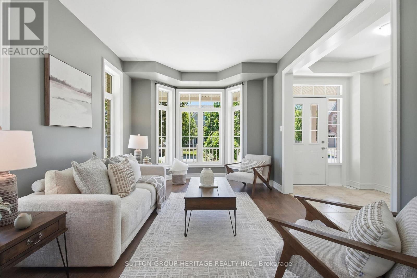
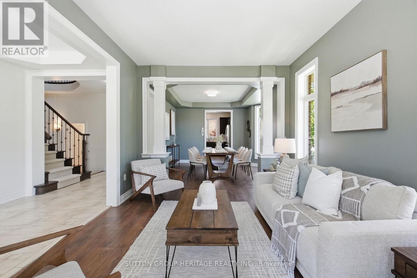
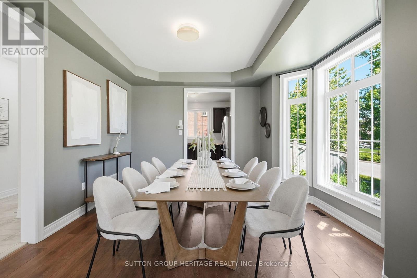
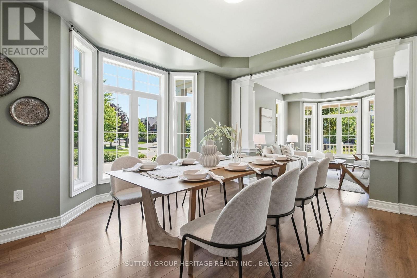
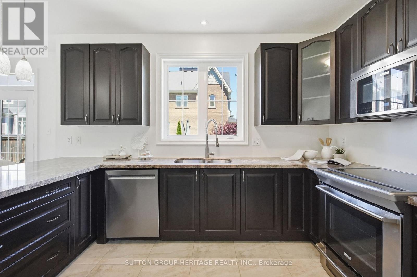
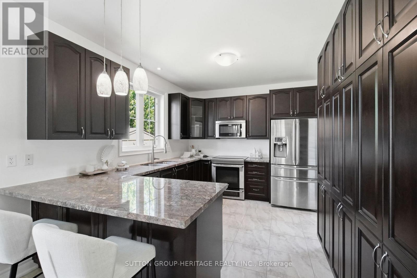
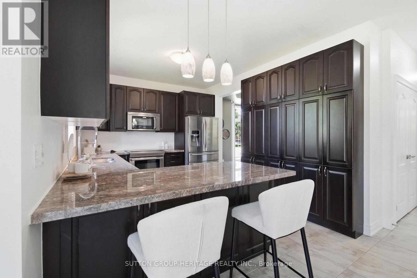
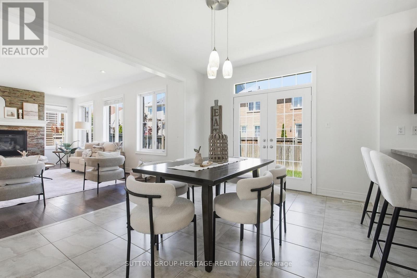
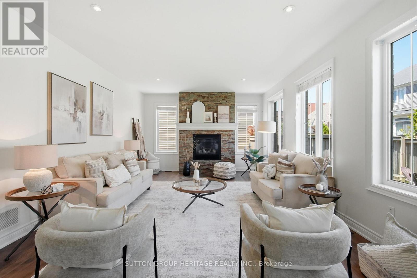
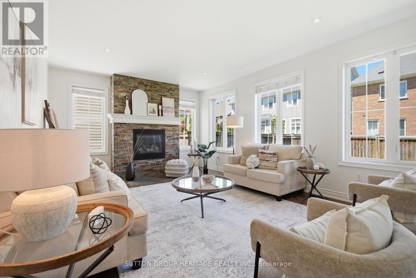
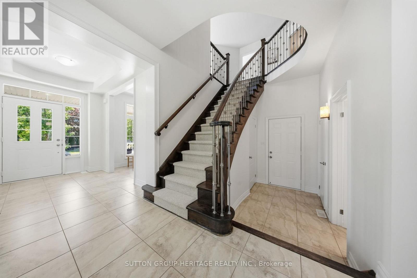
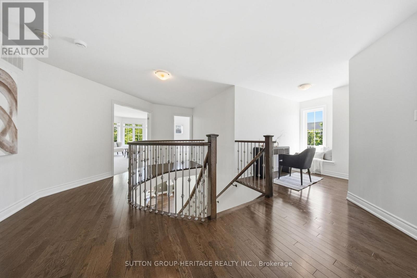
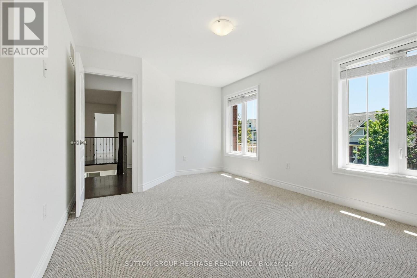
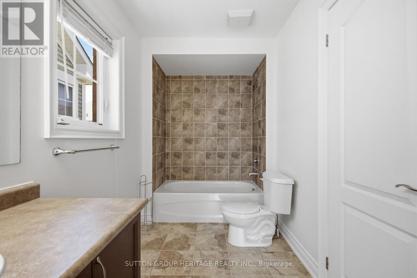
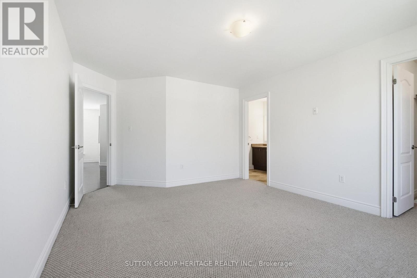
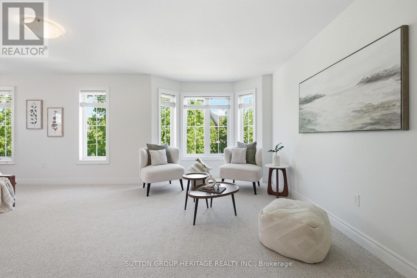
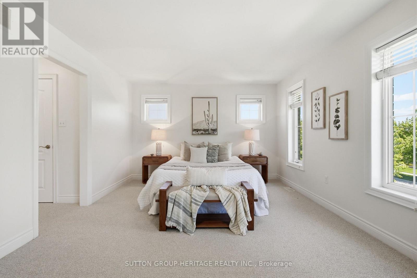
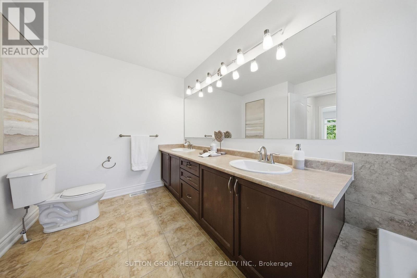
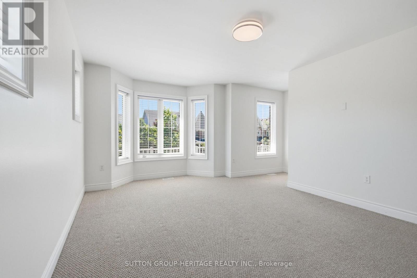
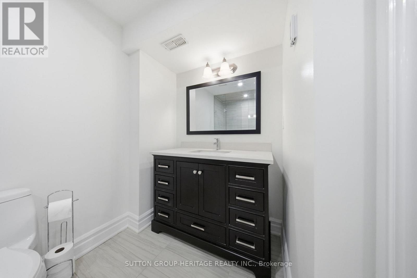
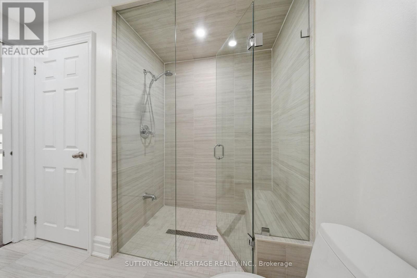
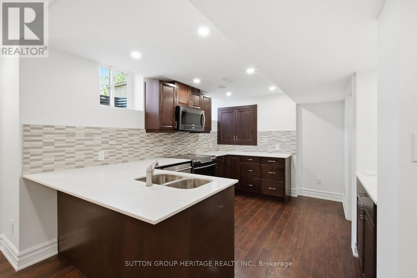
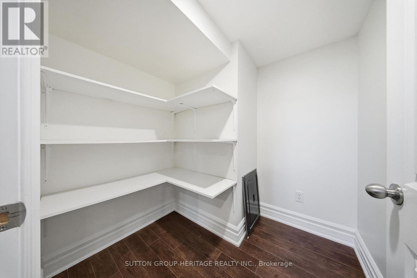
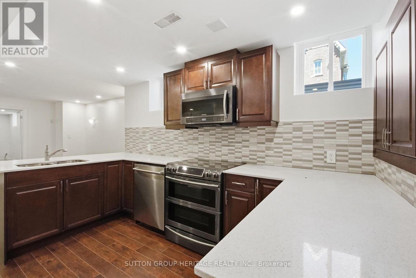
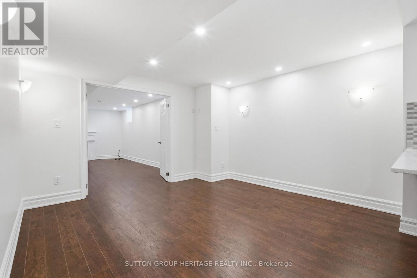
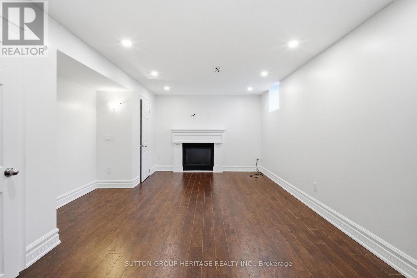
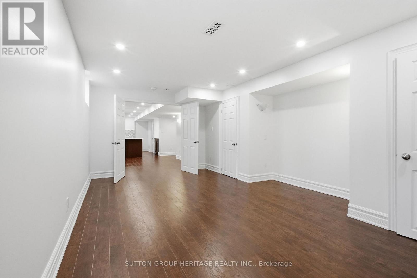
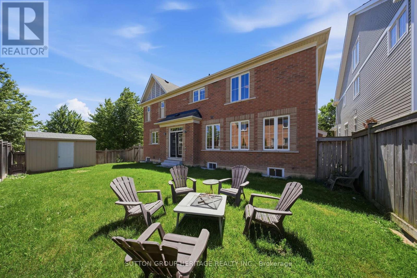
Light abounds in this Tribute built - Castleton model in desirable Brooklin. Freshly painted and ready to go. Main floor office for the busy professional. Large living room and formal dining room. Family sized kitchen with Stainless steel appliances, granite counters, large pantry, and much more. Very spacious master bedroom with H&H closets and 5 pc ensuite. 2nd bdrm with full ensuite and 3&4 bdrms semi-ensuite. Even a computer/reading nook on the second fl. Convenience of a 2nd fl laundry. Bsmt apt is well appointed with two f/p's, kitchen with granite counters, large pantry. 3 pc bath with heated floor & separate laundry. Constructed with extra insulation/soundproofing, pot lighting and 4 egress windows. Brand new garage doors & trim. This home is around the corner from Carnwith Park, playground, splashpad, soccer fields, basketball court, and walking distance to Chris Hadfield Public School & St. Bridget Catholic School. Brooklin will be home to the newly constructed and massive Fieldgate Sports Complex. Be a part of this growing community. (id:15069)
Property Details
| MLS® Number | E13484190 |
| Property Type | Single Family |
| Community Name | Brooklin |
| Amenities Near By | Park, Public Transit, Schools |
| Community Features | Community Centre |
| Equipment Type | Water Heater |
| Features | Conservation/green Belt, In-law Suite |
| Parking Space Total | 4 |
| Rental Equipment Type | Water Heater |
| Structure | Porch |
Building
| Bathroom Total | 5 |
| Bedrooms Above Ground | 4 |
| Bedrooms Below Ground | 1 |
| Bedrooms Total | 5 |
| Appliances | Garage Door Opener Remote(s), Blinds, Dishwasher, Dryer, Microwave, Oven, Range, Stove, Washer, Refrigerator |
| Basement Features | Apartment In Basement |
| Basement Type | N/a |
| Construction Style Attachment | Detached |
| Cooling Type | Central Air Conditioning |
| Exterior Finish | Brick |
| Fireplace Present | Yes |
| Flooring Type | Laminate, Ceramic, Carpeted |
| Foundation Type | Poured Concrete |
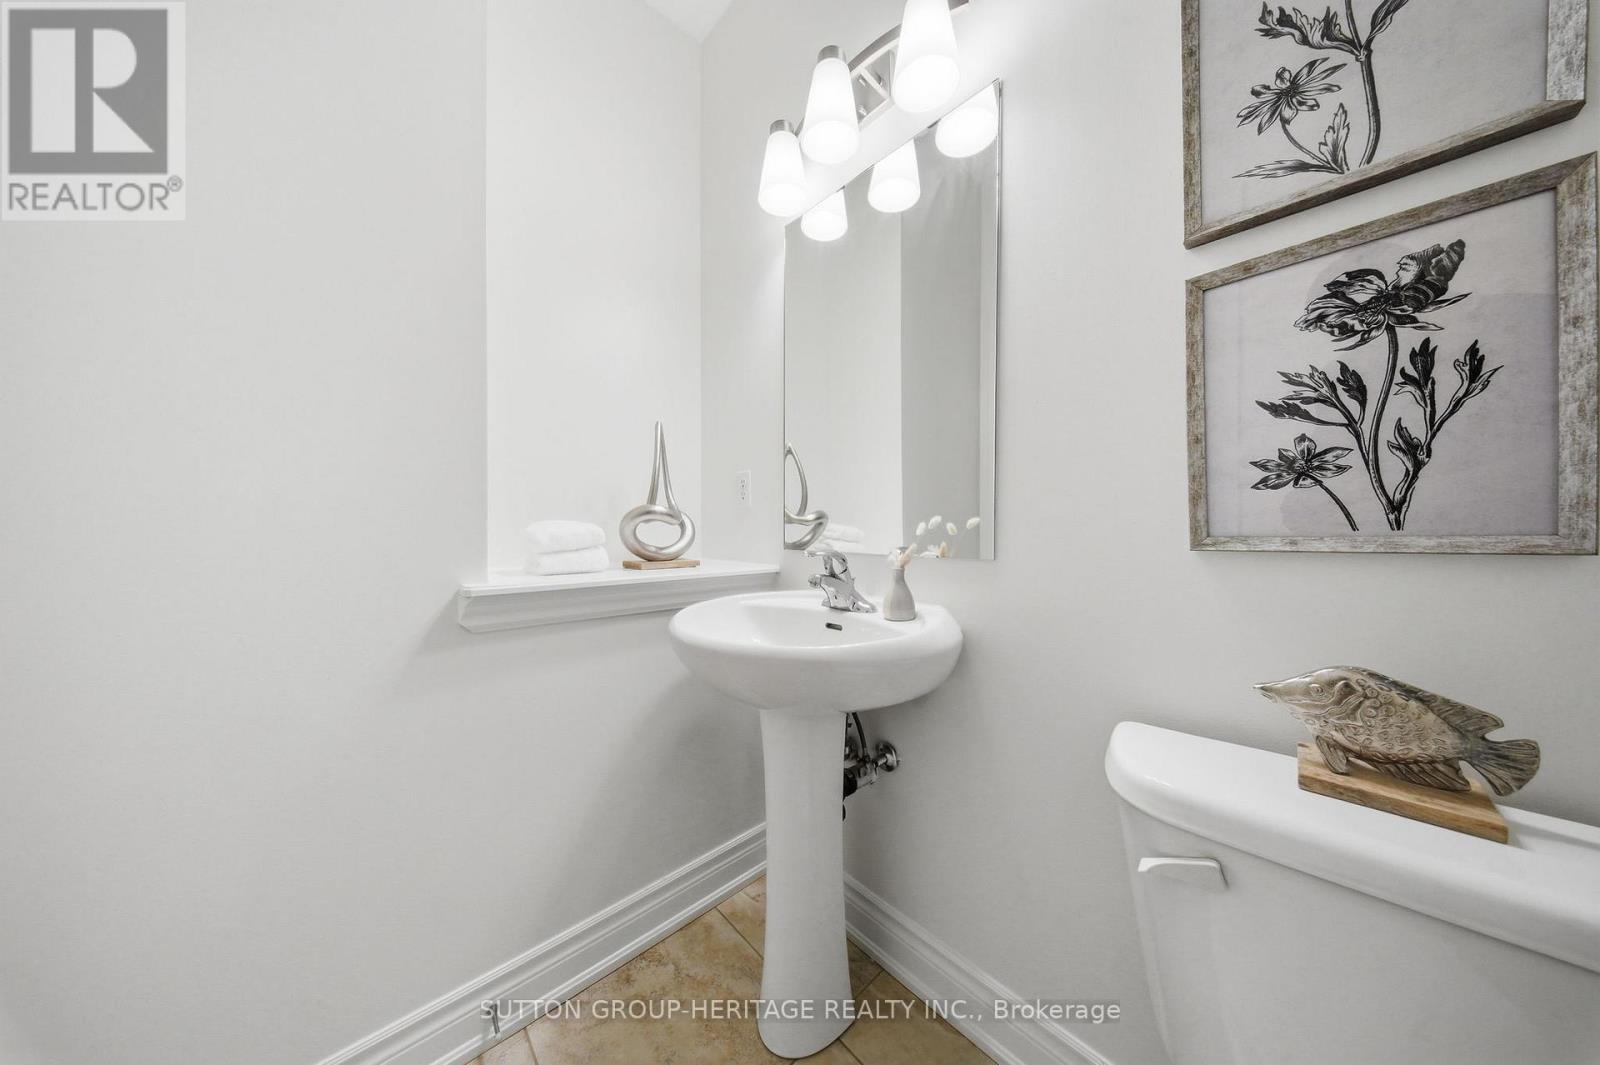
| Half Bath Total | 1 |
| Heating Fuel | Natural Gas |
| Heating Type | Forced Air |
| Stories Total | 2 |
| Size Interior | 3,000 - 3,500 Sqft |
| Type | House |
| Utility Water | Municipal Water |
Parking
| Garage |
Land
| Acreage | No |
| Fence Type | Fenced Yard |
| Land Amenities | Park, Public Transit, Schools |
| Sewer | Sanitary Sewer |
| Size Depth | 89 Ft ,8 In |
| Size Frontage | 62 Ft ,6 In |
| Size Irregular | 62.5 X 89.7 Ft |
| Size Total Text | 62.5 X 89.7 Ft |
Rooms
| Level | Type | Length | Width | Dimensions |
|---|---|---|---|---|
| Second Level | Primary Bedroom | 3.65 m | 6.37 m | 3.65 m x 6.37 m |
| Second Level | Bedroom | 4.57 m | 3.74 m | 4.57 m x 3.74 m |
| Second Level | Bedroom | 4.35 m | 3.65 m | 4.35 m x 3.65 m |
| Second Level | Bedroom | 3.99 m | 3.35 m | 3.99 m x 3.35 m |
| Basement | Kitchen | 3.35 m | 3.04 m | 3.35 m x 3.04 m |
| Basement | Dining Room | 3.65 m | 3.65 m | 3.65 m x 3.65 m |
| Basement | Bedroom | 5.48 m | 3.65 m | 5.48 m x 3.65 m |
| Basement | Living Room | 4.87 m | 2.92 m | 4.87 m x 2.92 m |
| Main Level | Living Room | 3.96 m | 3.35 m | 3.96 m x 3.35 m |
| Main Level | Dining Room | 3.96 m | 3.35 m | 3.96 m x 3.35 m |
| Main Level | Kitchen | 3.62 m | 3.35 m | 3.62 m x 3.35 m |
| Main Level | Eating Area | 5.79 m | 3.65 m | 5.79 m x 3.65 m |
| Main Level | Family Room | 6.03 m | 4.14 m | 6.03 m x 4.14 m |
https://www.realtor.ca/real-estate/29947496/58-gerry-ravary-place-whitby-brooklin-brooklin
Contact Us
Contact us for more information

This REALTOR.ca listing content is owned and licensed by REALTOR® members of The Canadian Real Estate Association
The trademarks REALTOR®, REALTORS®, and the REALTOR® logo are controlled by The Canadian Real Estate Association (CREA) and identify real estate professionals who are members of CREA. The trademarks MLS®, Multiple Listing Service® and the associated logos are owned by The Canadian Real Estate Association (CREA) and identify the quality of services provided by real estate professionals who are members of CREA. The trademark DDF® is owned by The Canadian Real Estate Association (CREA) and identifies CREA's Data Distribution Facility (DDF®)
June 24 2026 09:40:00
Toronto Regional Real Estate Board
Sutton Group-Heritage Realty Inc.