
58 Chippewa St Sault Ste. Marie, Ontario P6C 3A3
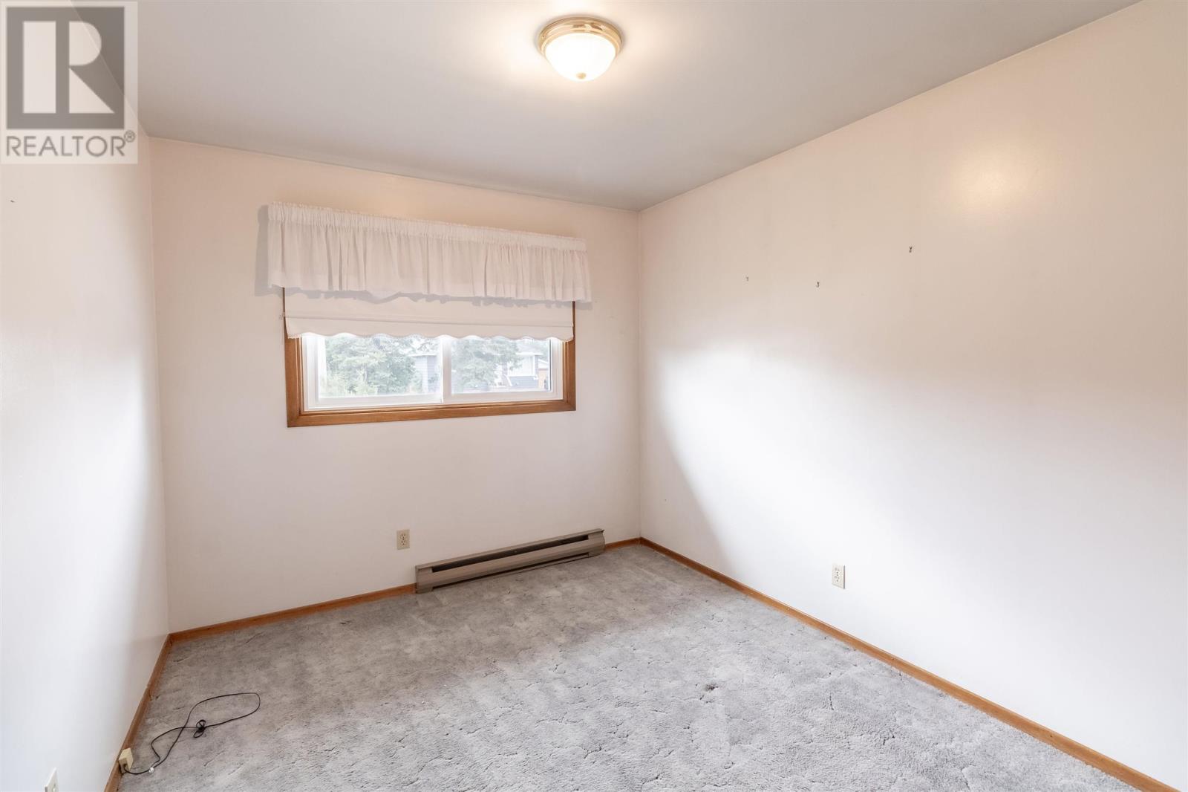
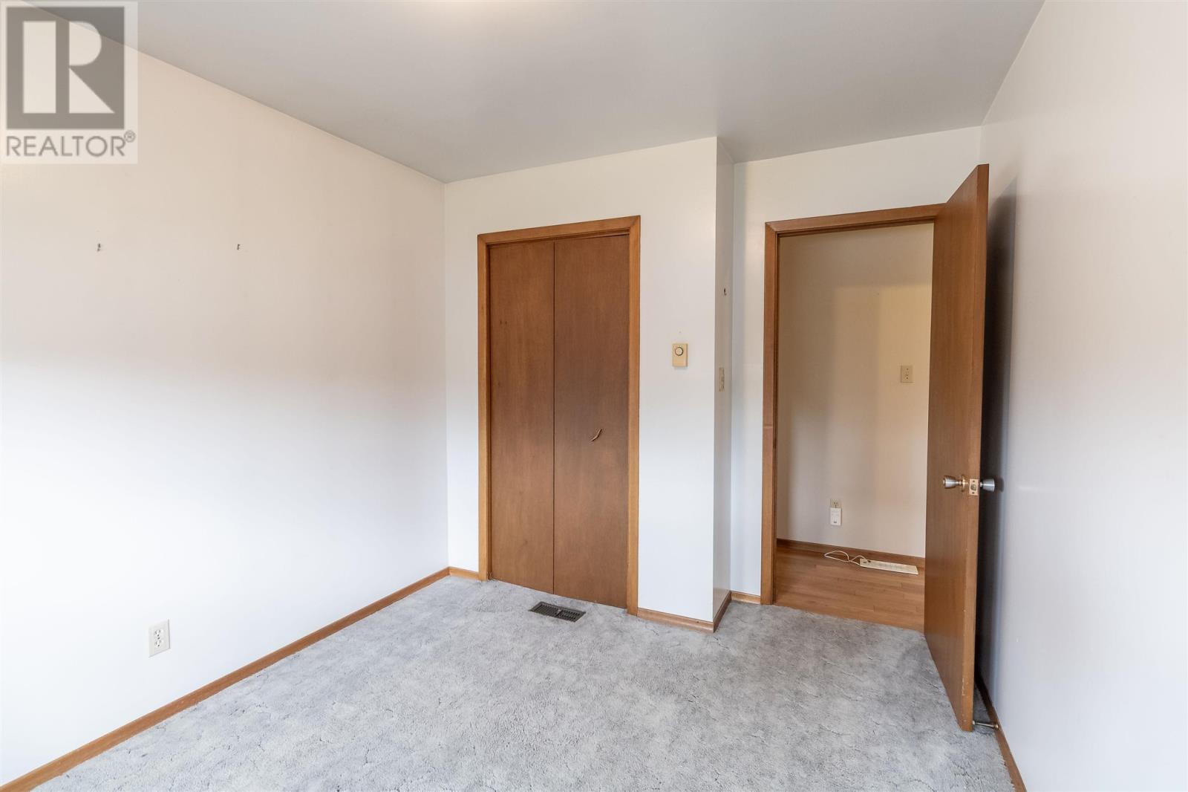
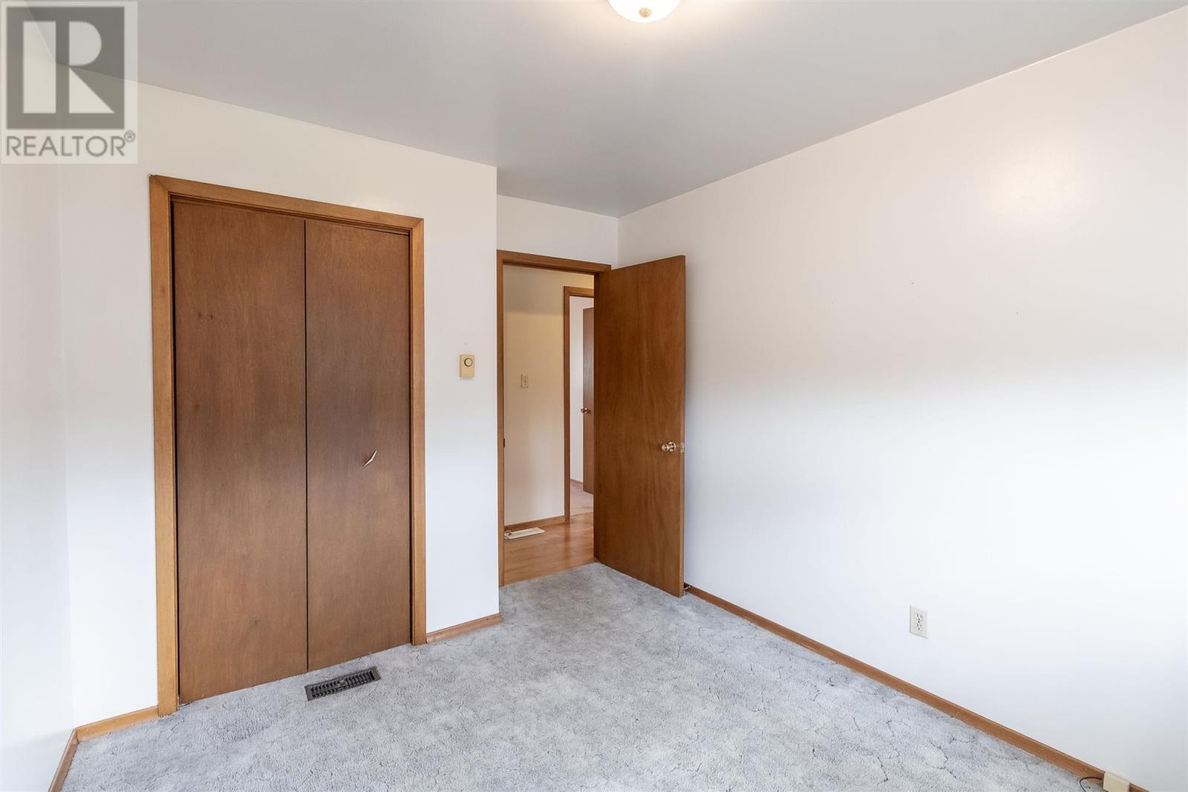
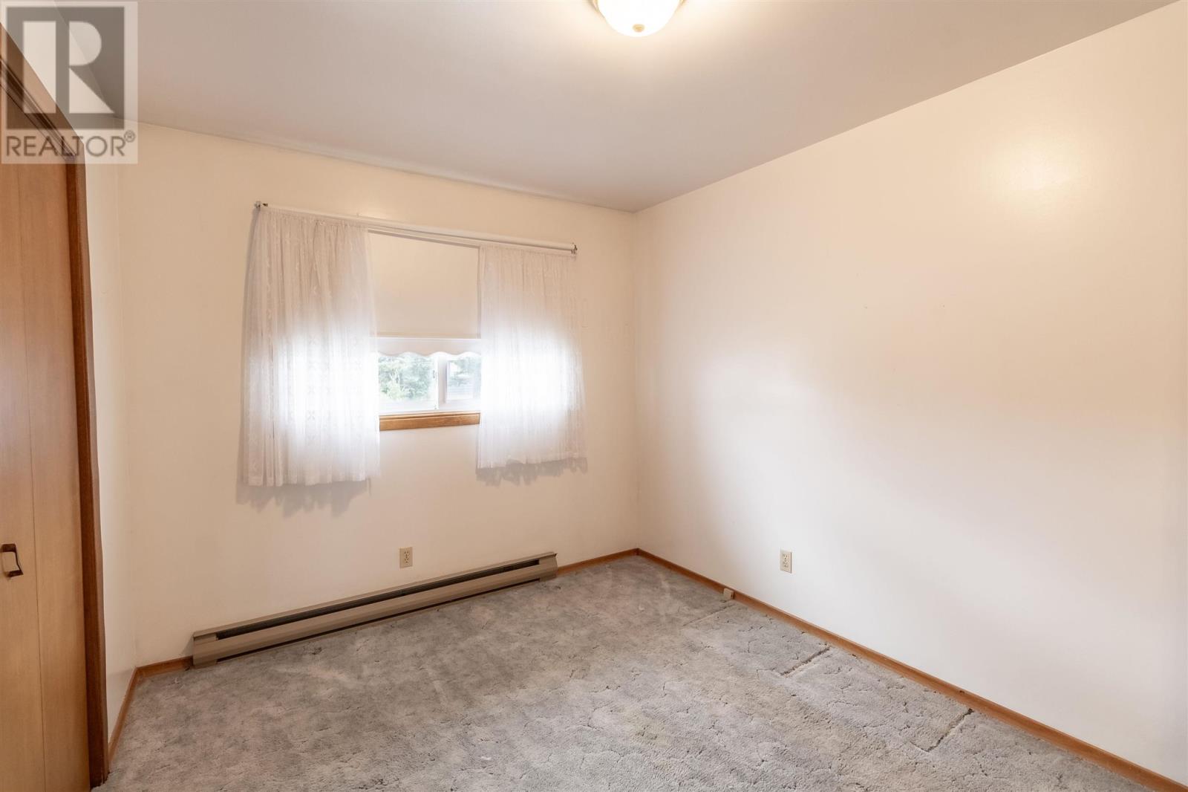

3 Bedroom
2 Bathroom
1,080 sqft
Bungalow
Fireplace
Baseboard Heaters
$339,900
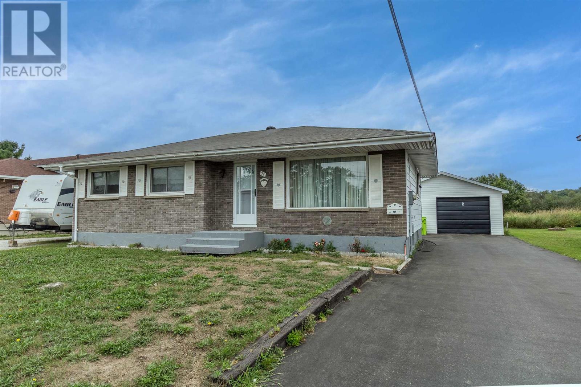
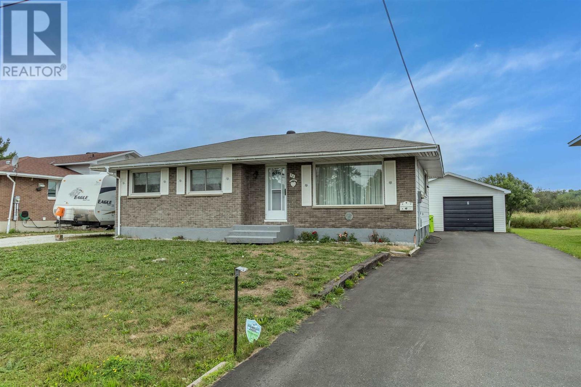
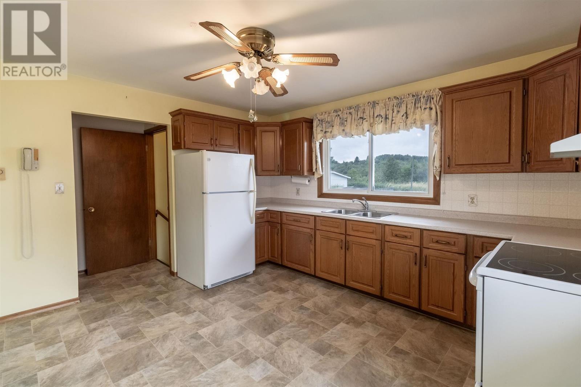
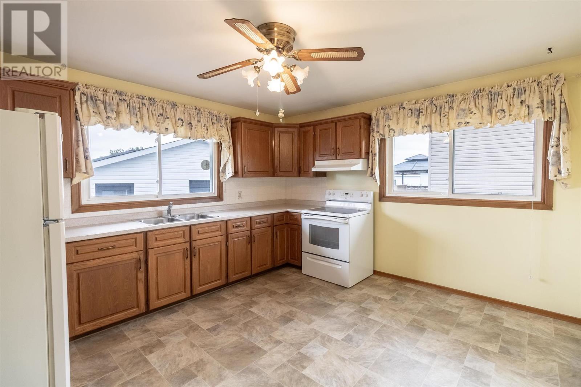
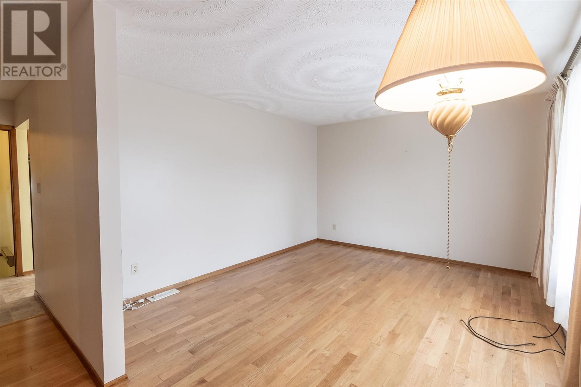
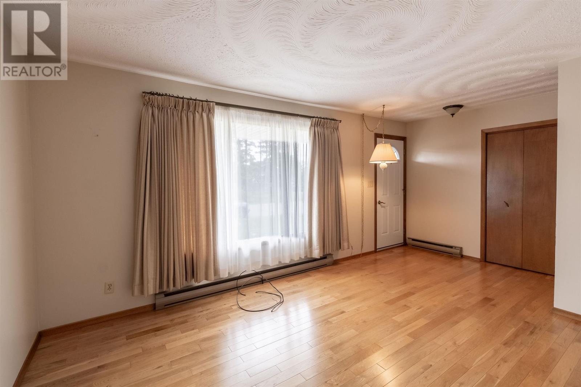
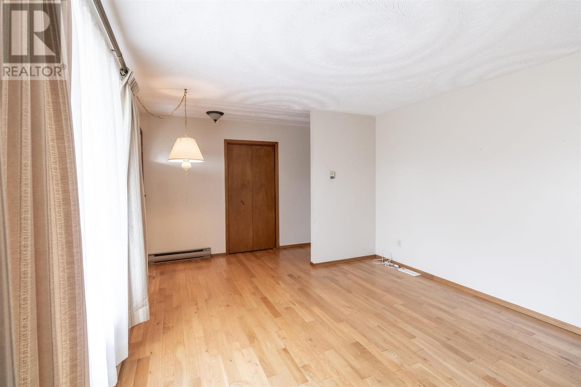
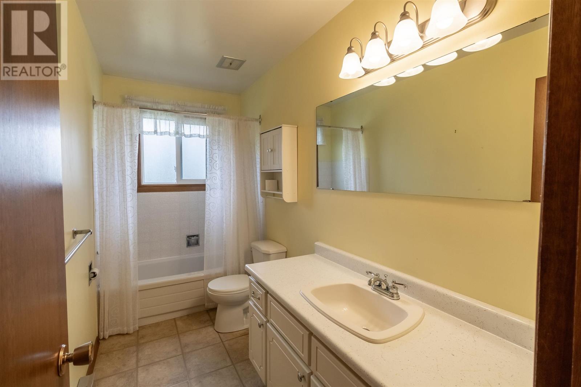
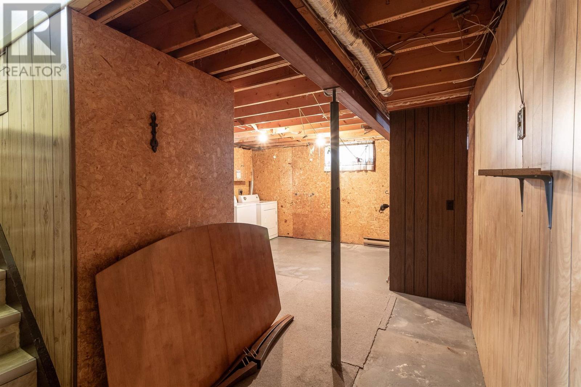
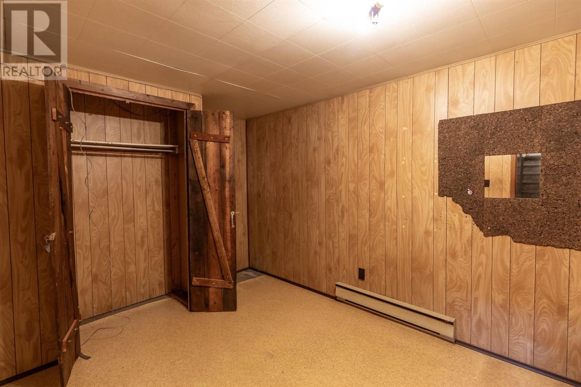
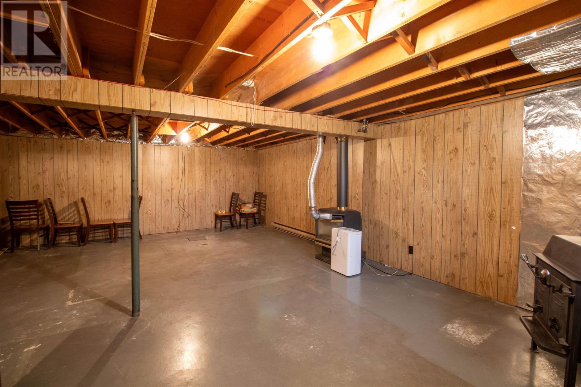
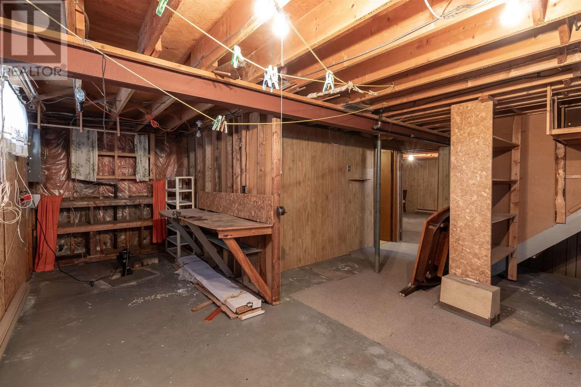
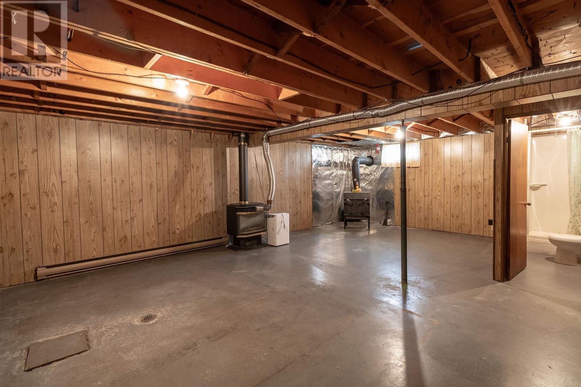
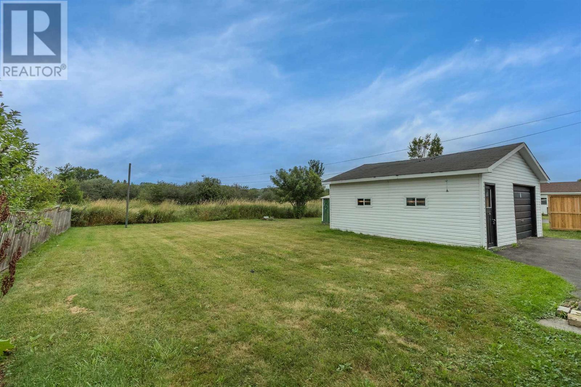
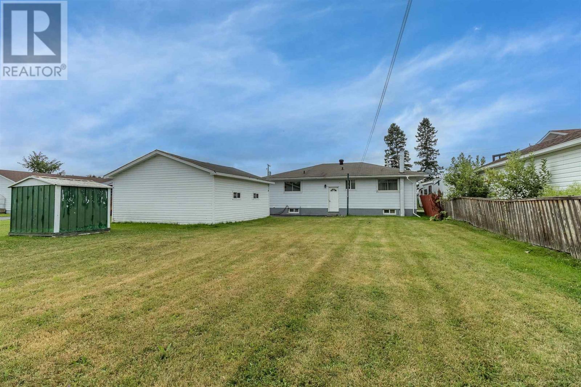
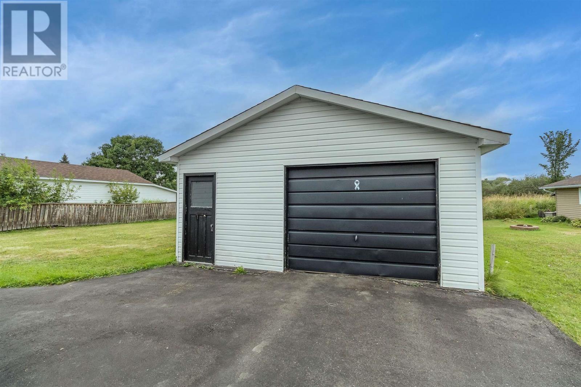
After 53 years of ownership this original owner is offering this well loved 3 bedroom bungalow in a desirable west end location. Spacious home with eat in kitchen, hardwood flooring in living room and hallway. Basement offers a large recroom area, office, workshop and 2nd bath. Outside enjoy a large rear private yard, double detached wired garage and paved drive. Gas heat with electric baseboard as back up. Solid home and priced to sell. (id:15069)
Property Details
| MLS® Number | SM262277 |
| Property Type | Single Family |
| Neigbourhood | Broadview Gardens |
| Community Name | Sault Ste. Marie |
| Communication Type | High Speed Internet |
| Community Features | Bus Route |
| Features | Paved Driveway |
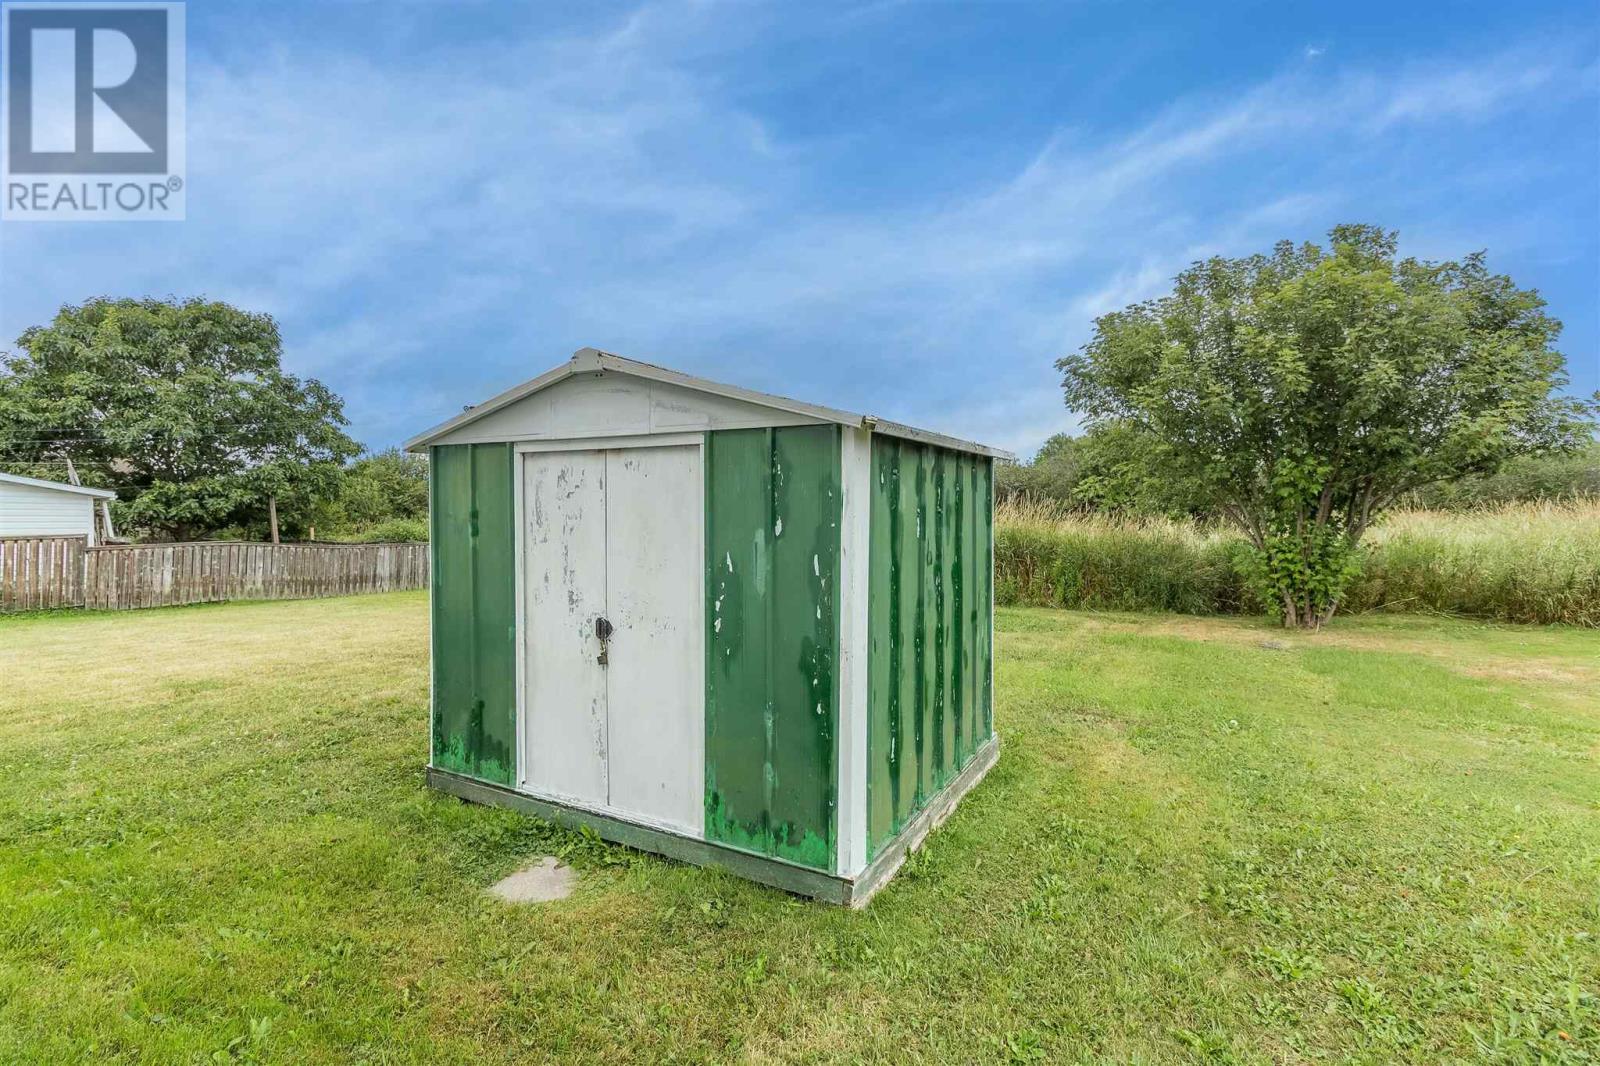
| Storage Type | Storage Shed |
| Structure | Shed |
Building
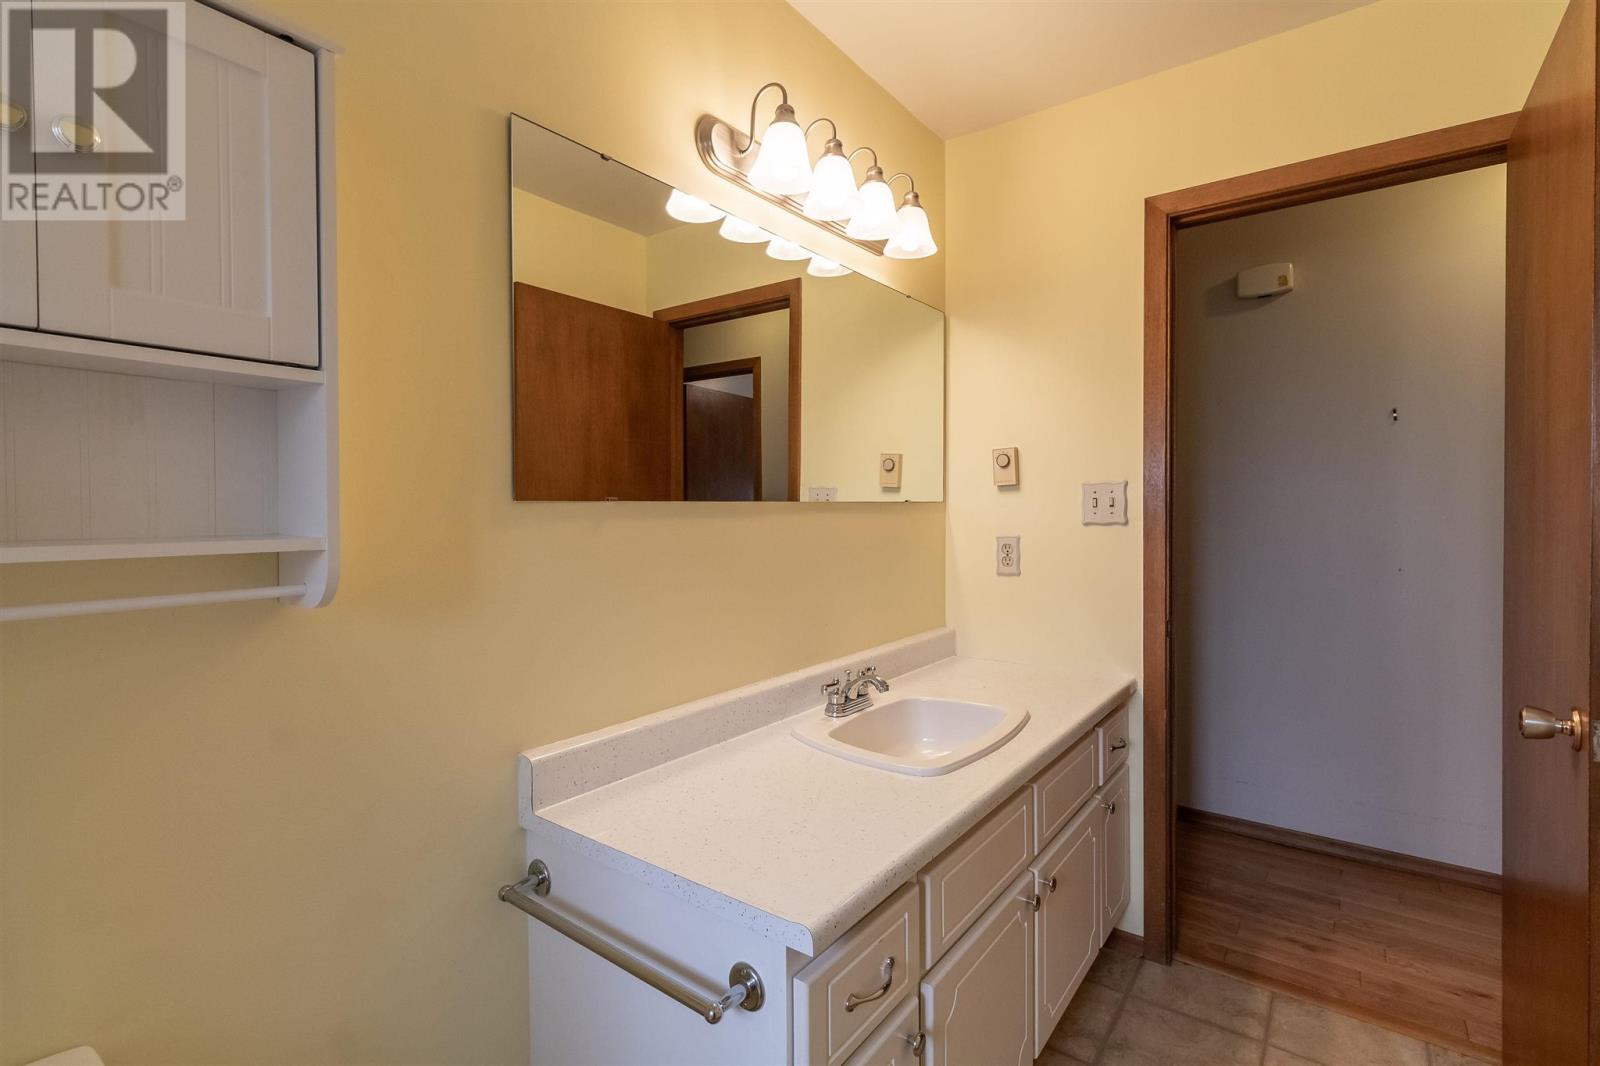
| Bathroom Total | 2 |
| Bedrooms Above Ground | 3 |
| Bedrooms Total | 3 |
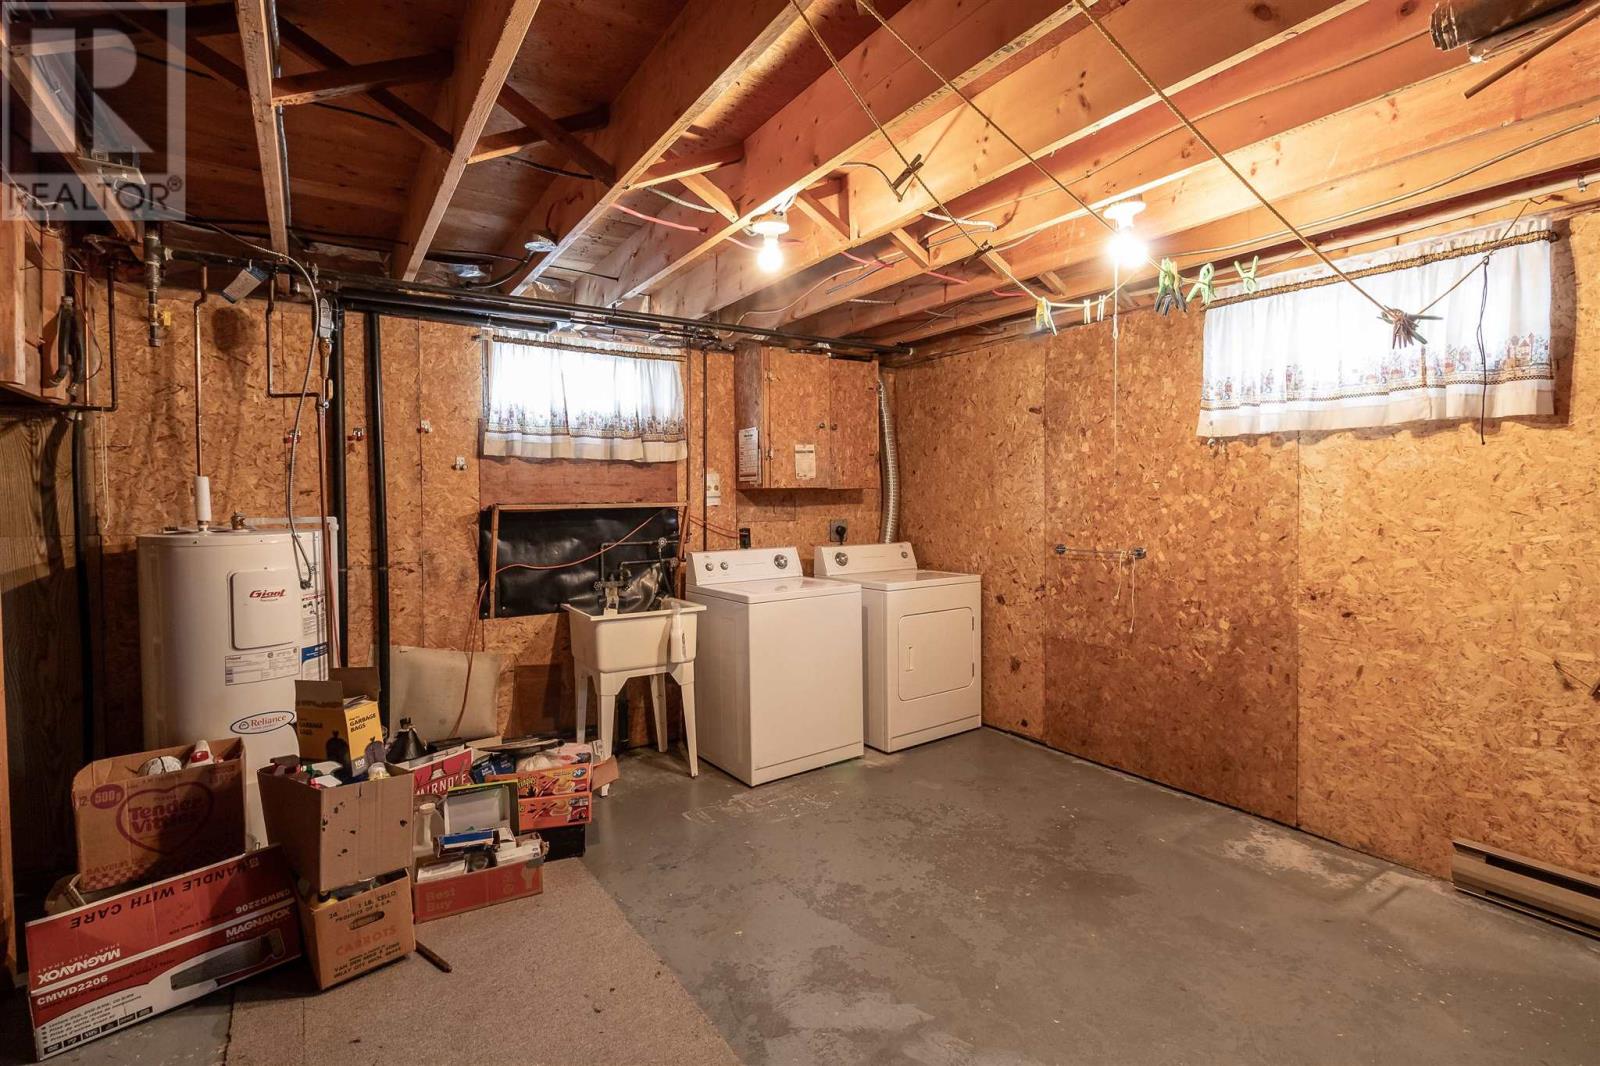
| Appliances | Stove, Dryer, Window Coverings, Refrigerator, Washer |
| Architectural Style | Bungalow |
| Basement Development | Partially Finished |
| Basement Type | Full (partially Finished) |
| Constructed Date | 1974 |
| Construction Style Attachment | Detached |
| Exterior Finish | Brick, Siding |
| Fireplace Present | Yes |
| Fireplace Total | 1 |
| Flooring Type | Hardwood |
| Foundation Type | Poured Concrete |
| Half Bath Total | 1 |
| Heating Fuel | Electric, Natural Gas |
| Heating Type | Baseboard Heaters |
| Stories Total | 1 |
| Size Interior | 1,080 Sqft |
| Utility Water | Municipal Water |
Parking
| Garage | |
| Detached Garage |
Land
| Access Type | Road Access |
| Acreage | No |
| Sewer | Sanitary Sewer |
| Size Frontage | 59.8500 |
| Size Total Text | Under 1/2 Acre |
Rooms
| Level | Type | Length | Width | Dimensions |
|---|---|---|---|---|
| Basement | Recreation Room | 28 x 18'3' | ||
| Basement | Office | 12'6' x 8'3 | ||
| Basement | Workshop | 12 x 7'2' | ||
| Basement | Bathroom | 9 x 4'2' | ||
| Basement | Laundry Room | 12'9' x 12 | ||
| Main Level | Kitchen | 13'6 x 13 | ||
| Main Level | Living Room | 12 x 17'9' | ||
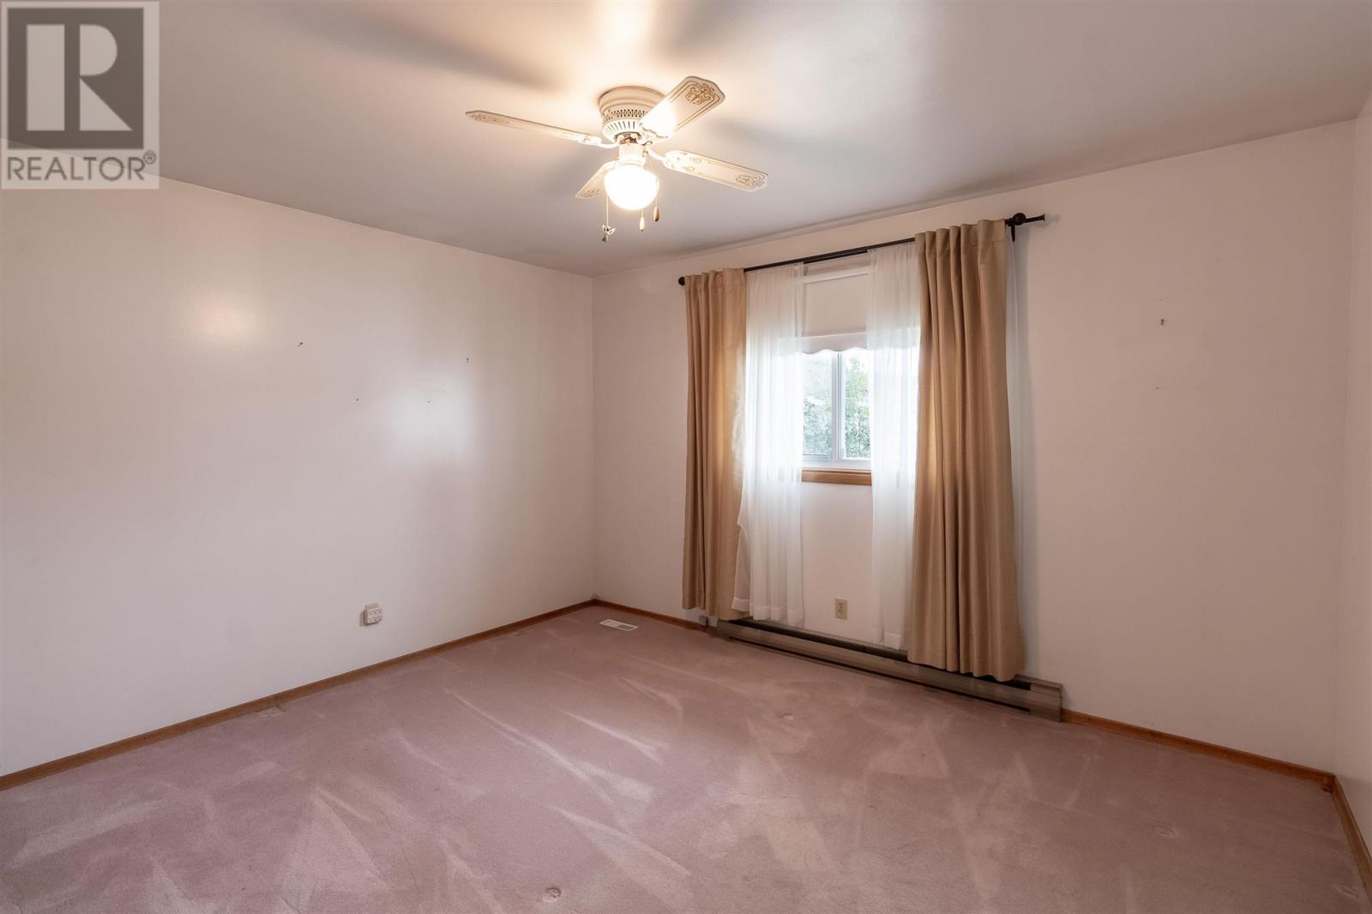
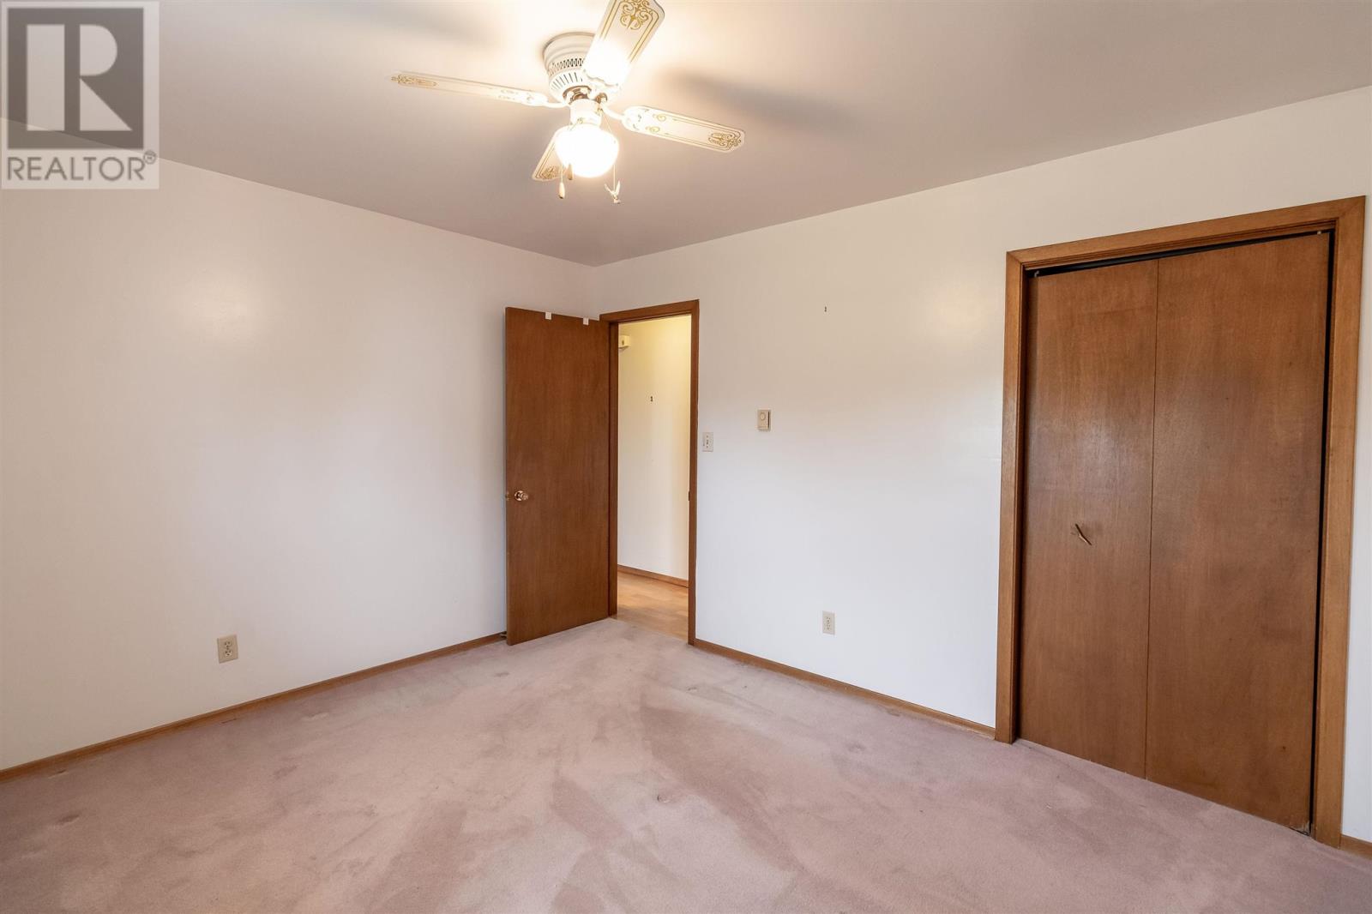
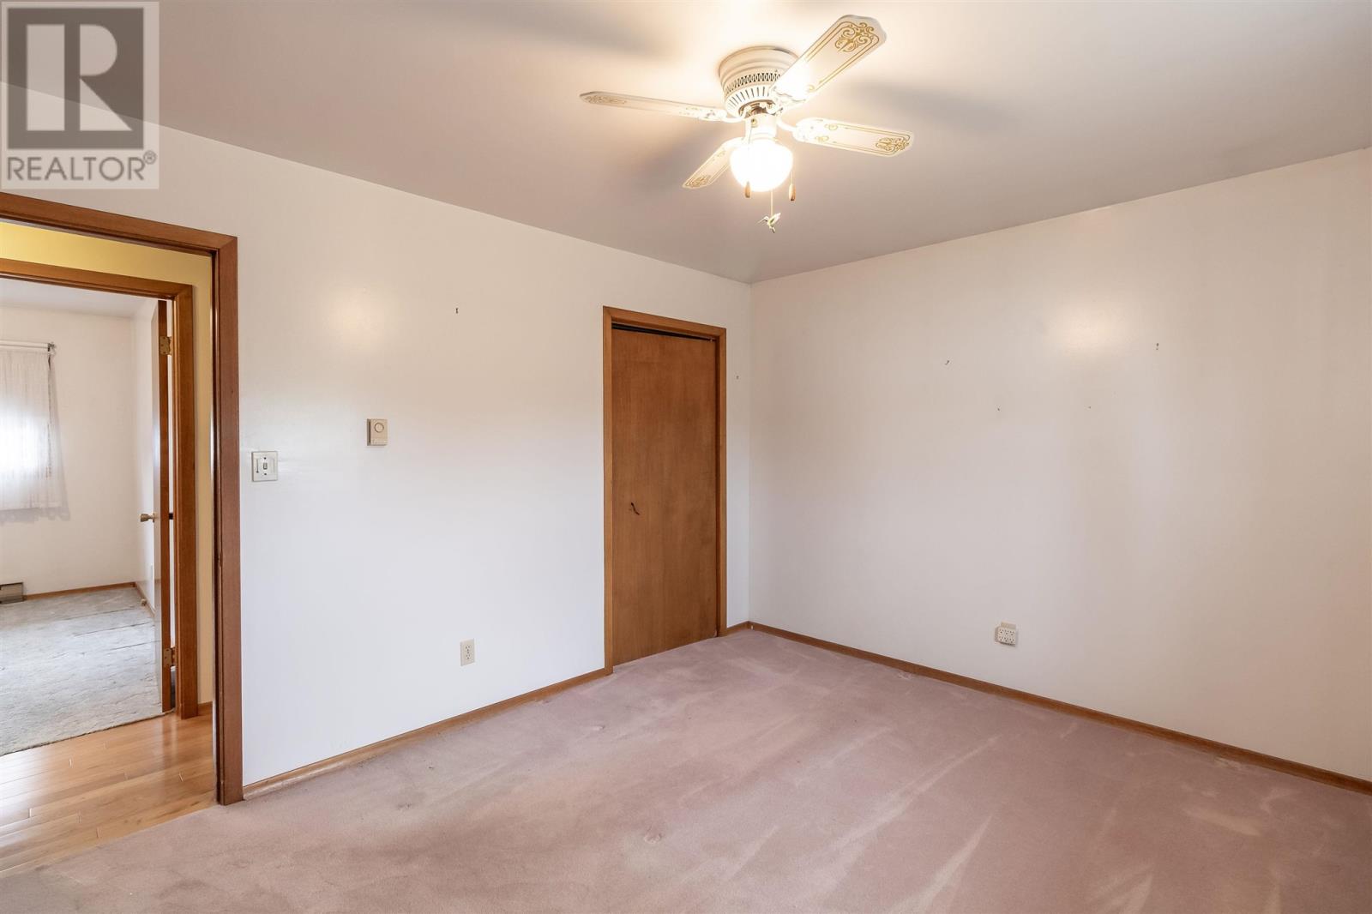
| Main Level | Primary Bedroom | 13 x 11'4 | ||
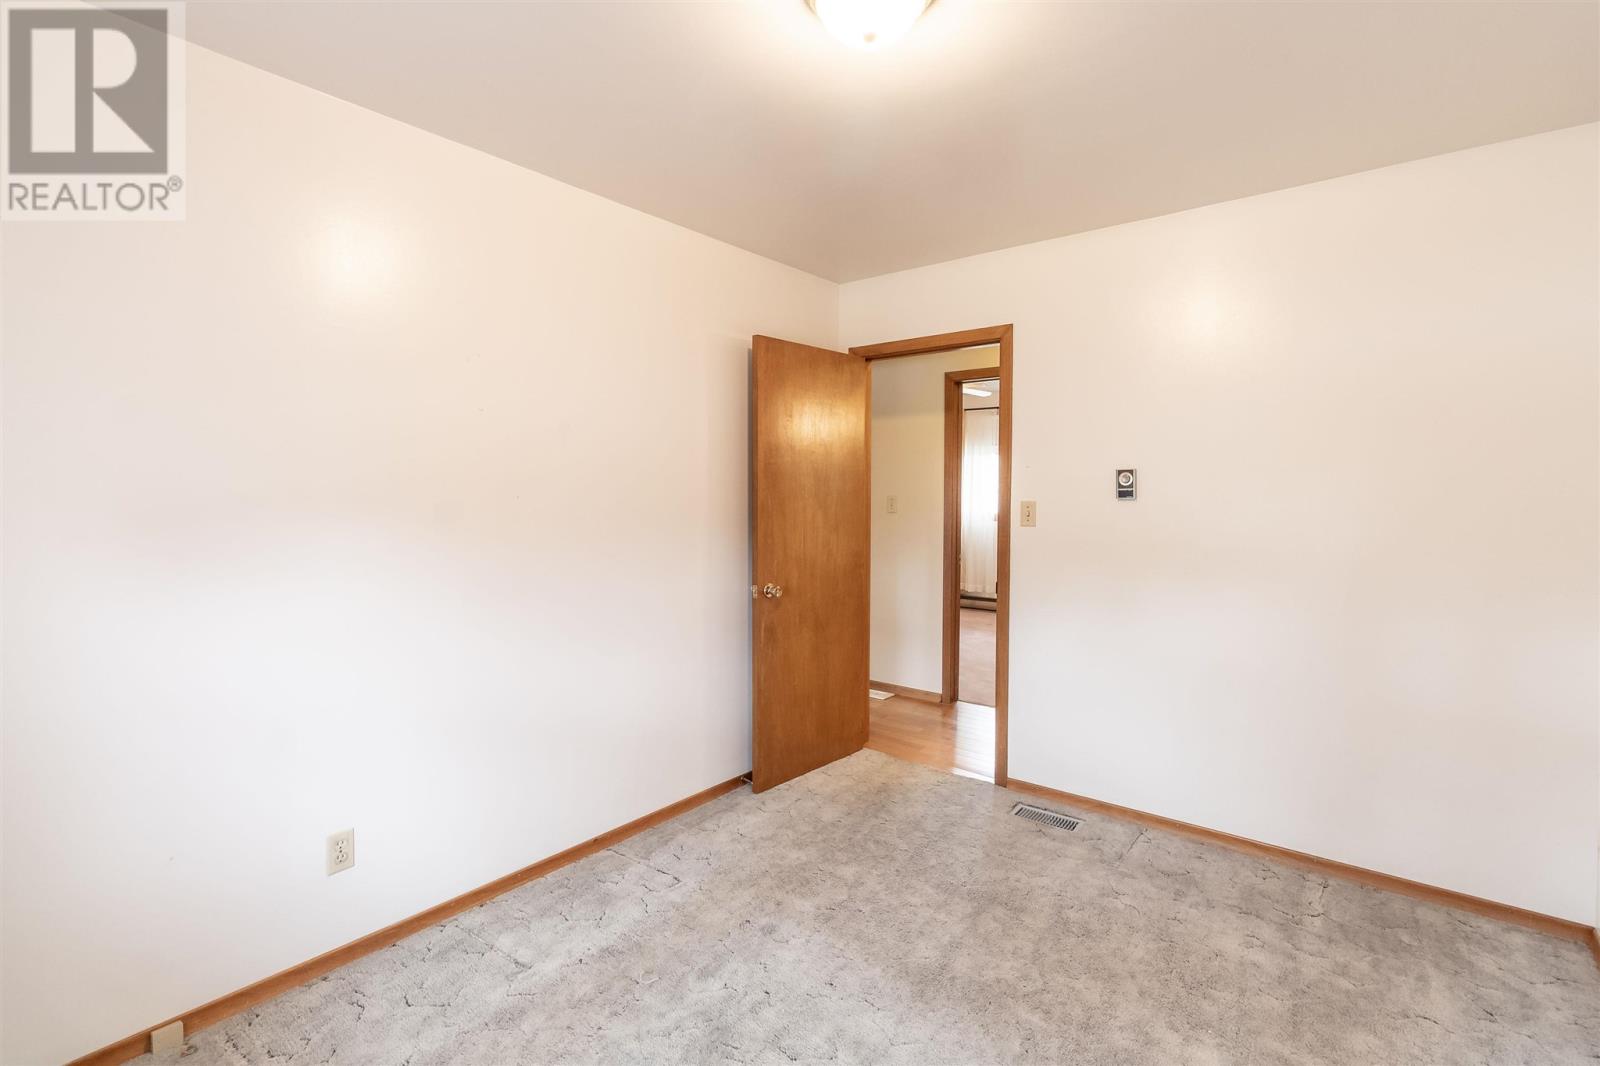
| Main Level | Bedroom | 12 x 9'2' | ||
| Main Level | Bedroom | 12 x 9'4' | ||
| Main Level | Bathroom | 11'6' x 5 |
Utilities
| Cable | Available |
| Electricity | Available |
| Telephone | Available |
https://www.realtor.ca/real-estate/30189251/58-chippewa-st-sault-ste-marie-sault-ste-marie
Contact Us
Contact us for more information

This REALTOR.ca listing content is owned and licensed by REALTOR® members of The Canadian Real Estate Association
The trademarks REALTOR®, REALTORS®, and the REALTOR® logo are controlled by The Canadian Real Estate Association (CREA) and identify real estate professionals who are members of CREA. The trademarks MLS®, Multiple Listing Service® and the associated logos are owned by The Canadian Real Estate Association (CREA) and identify the quality of services provided by real estate professionals who are members of CREA. The trademark DDF® is owned by The Canadian Real Estate Association (CREA) and identifies CREA's Data Distribution Facility (DDF®)
August 24 2026 01:50:11
Sault Ste. Marie Real Estate Board
RE/MAX Sault Ste. Marie Realty Inc.