
58 Anderson Court Hamilton, Ontario L9G 4Z7
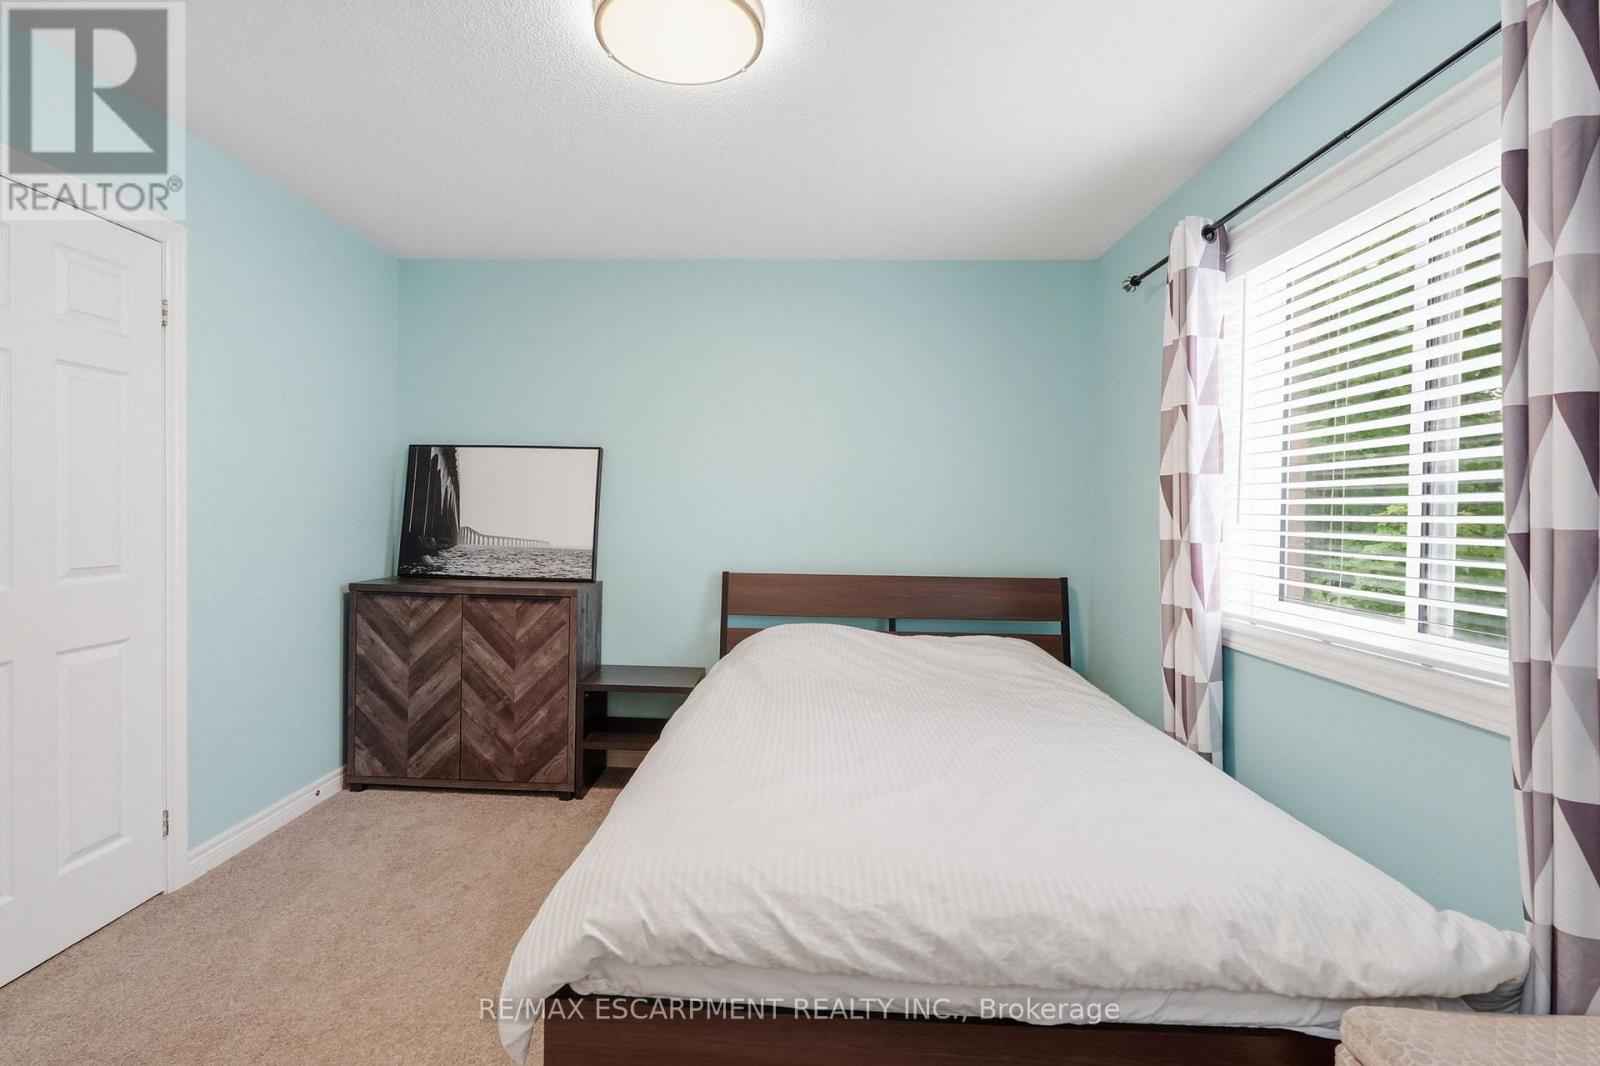
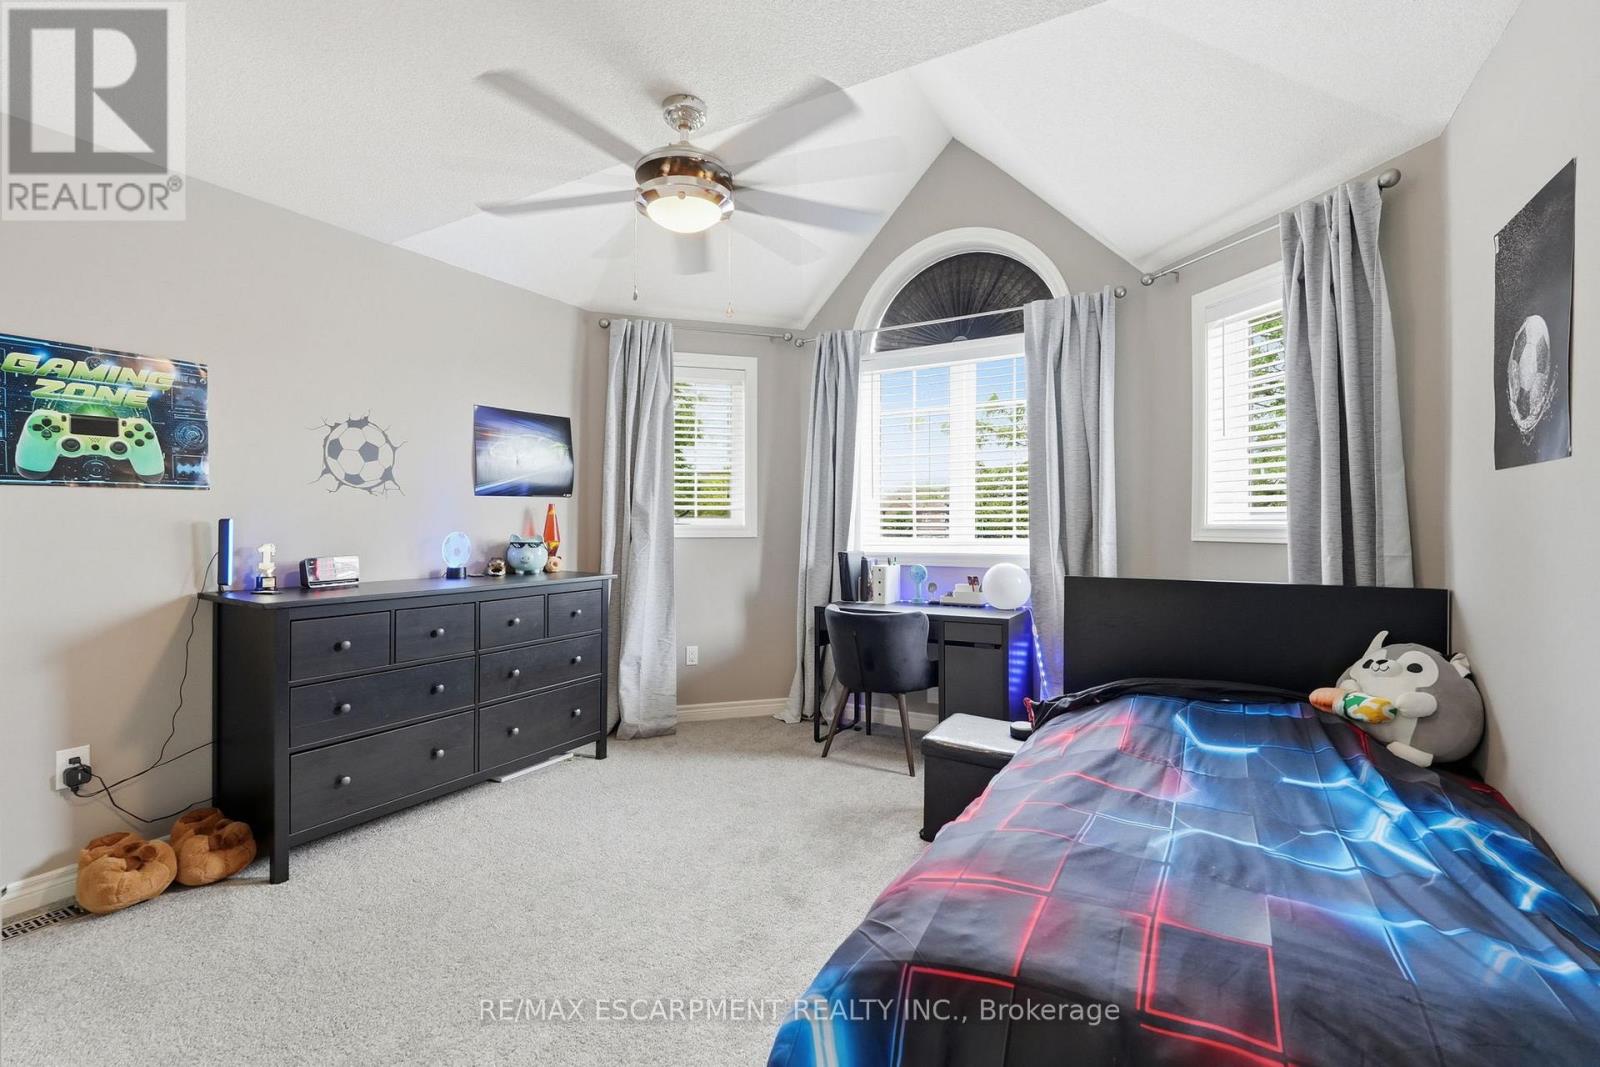

4 Bedroom
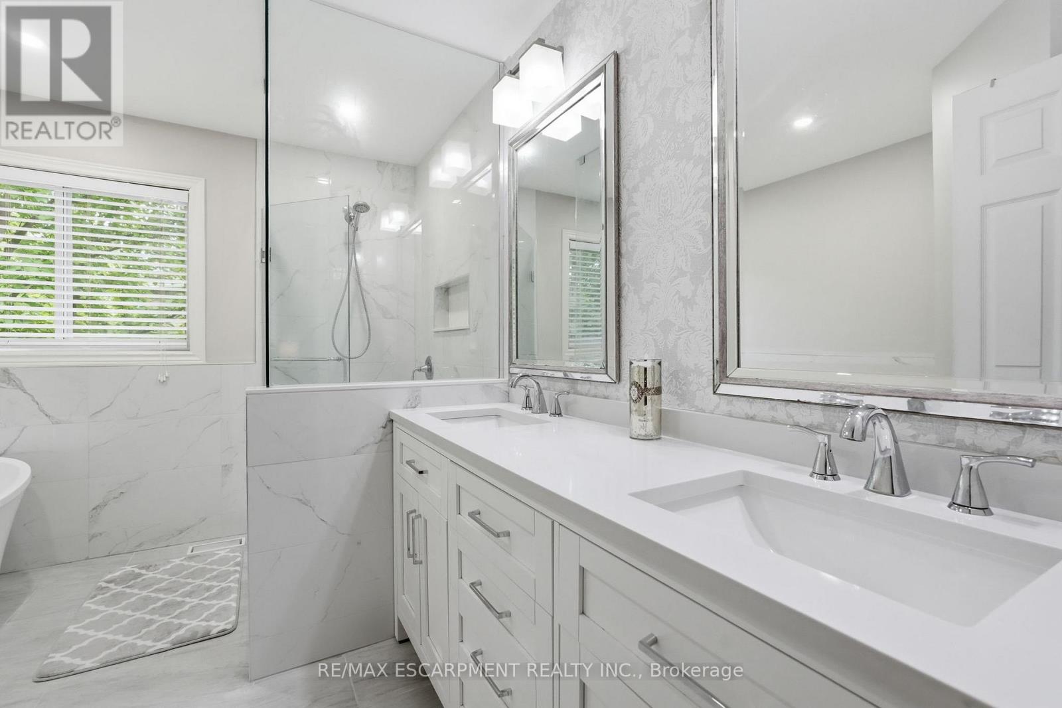
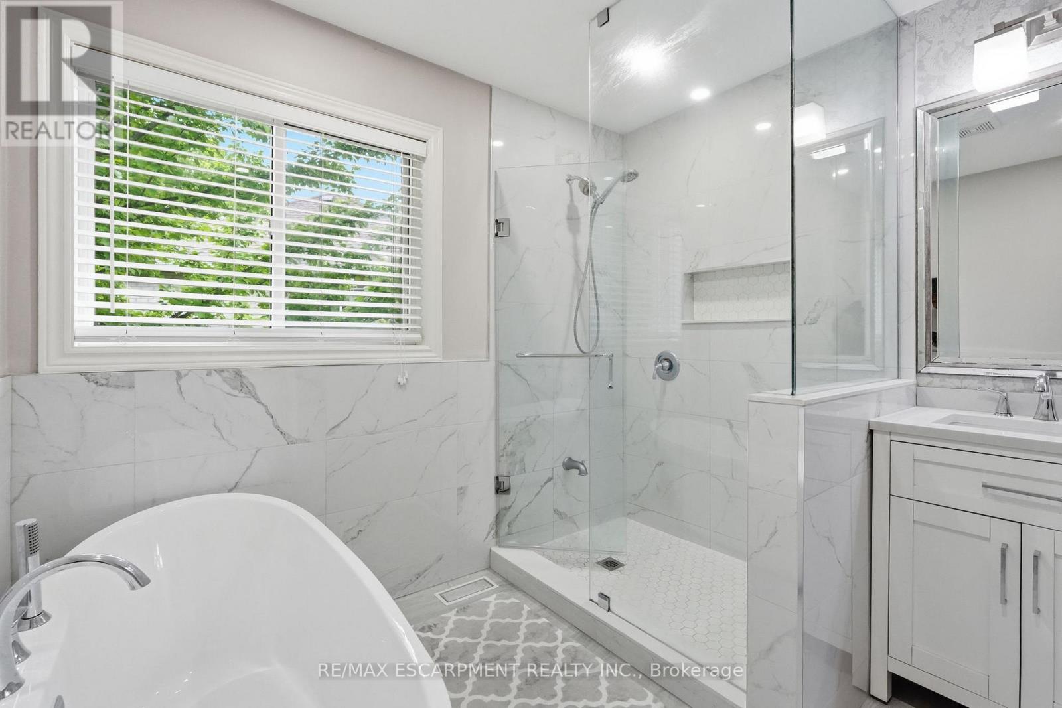
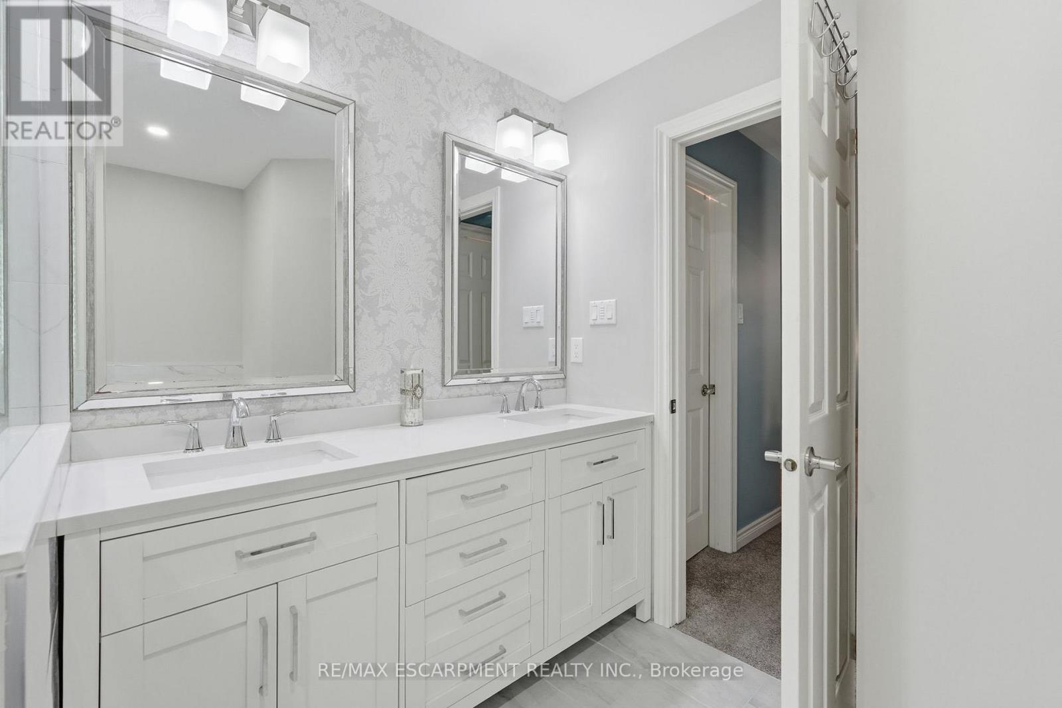
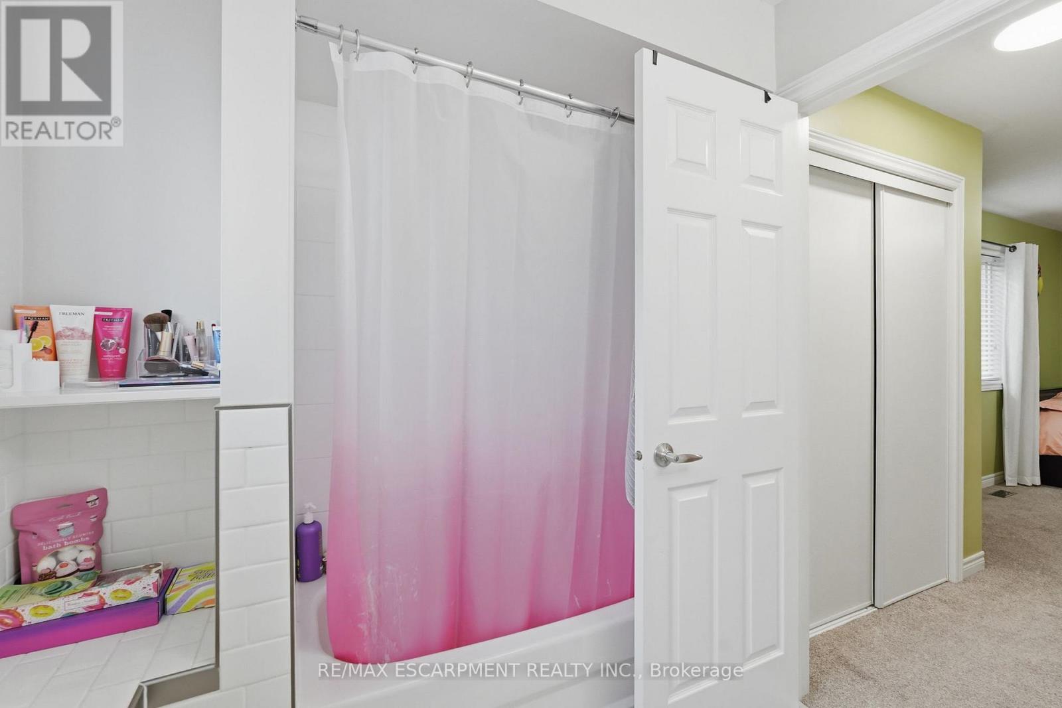
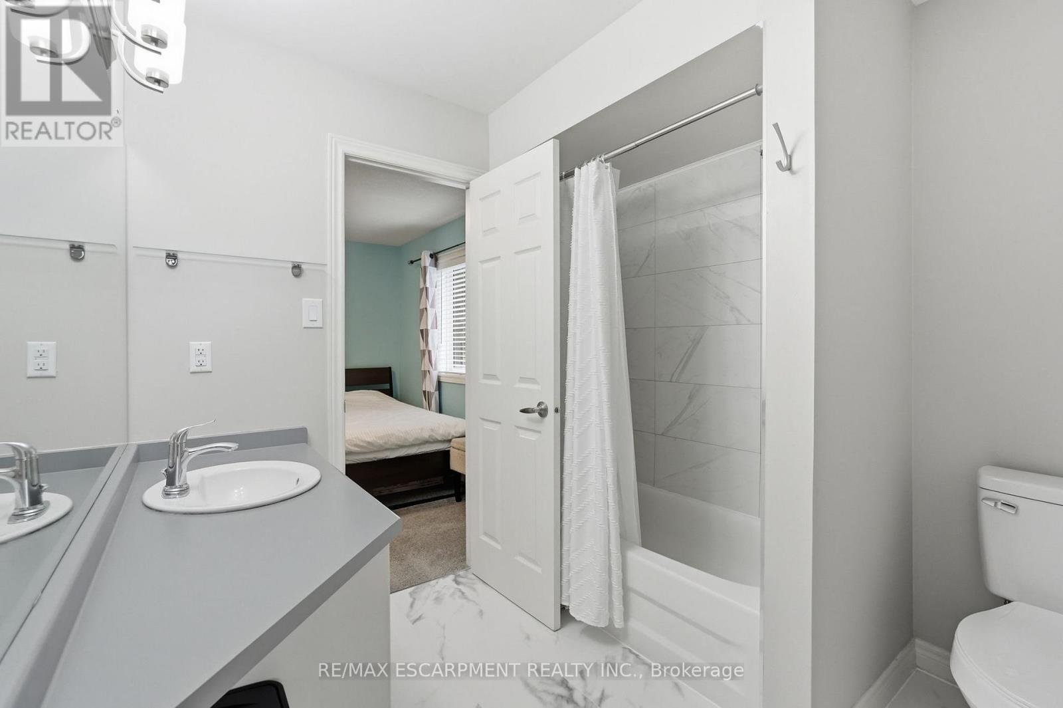
5 Bathroom
2,500 - 3,000 sqft
Fireplace
Central Air Conditioning
Forced Air
Landscaped, Lawn Sprinkler
$1,499,900
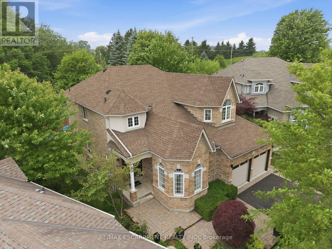
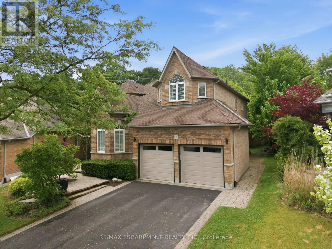
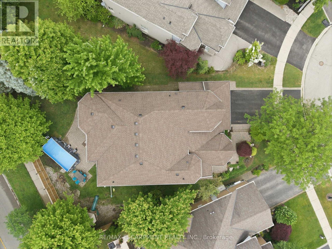
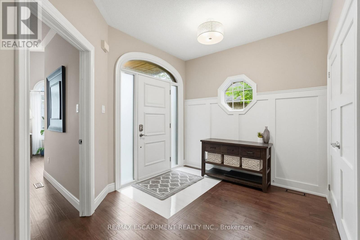
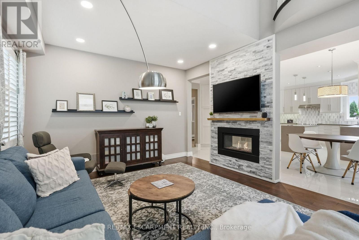
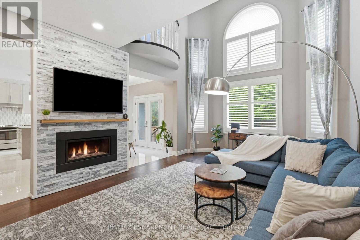
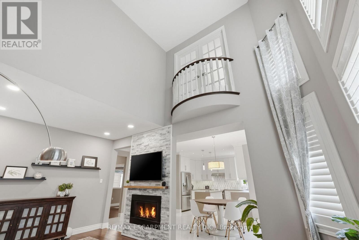
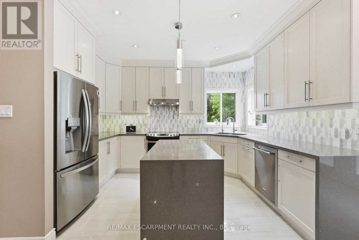
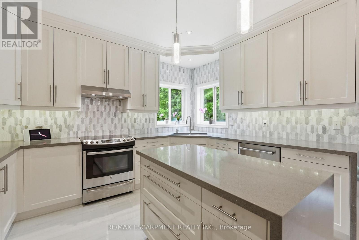
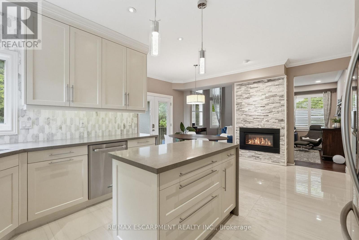
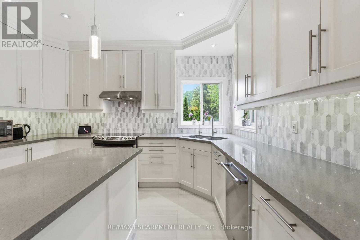
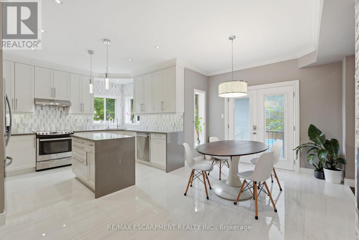
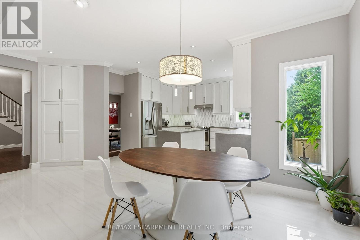
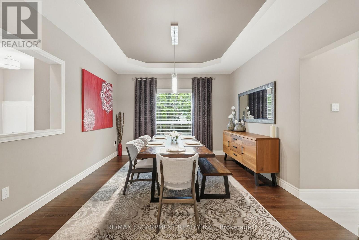
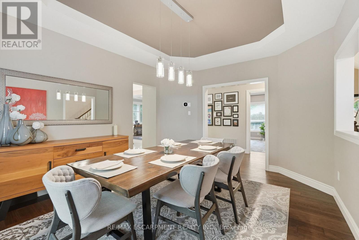
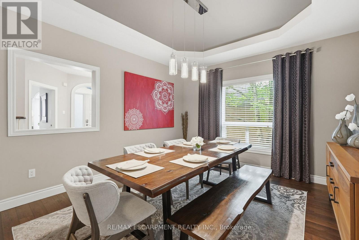
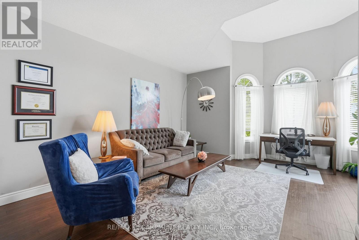
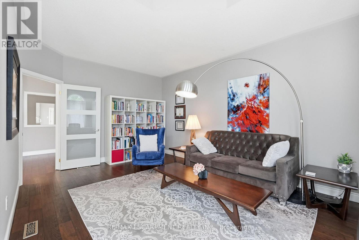
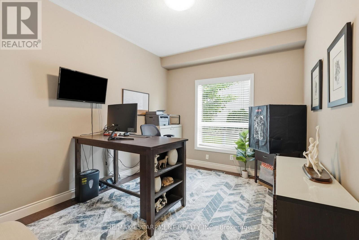
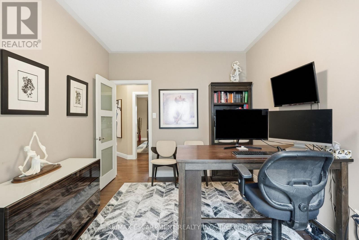
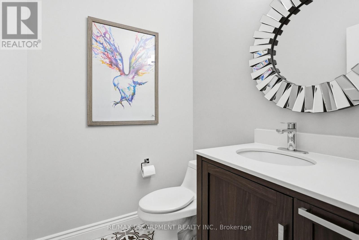
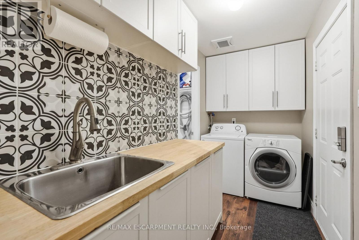
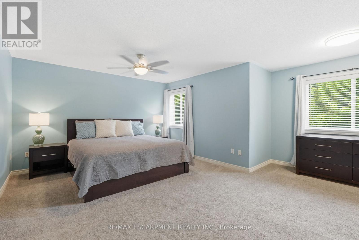
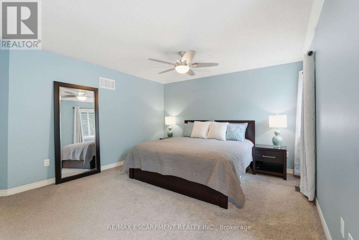
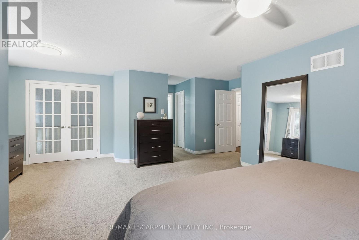
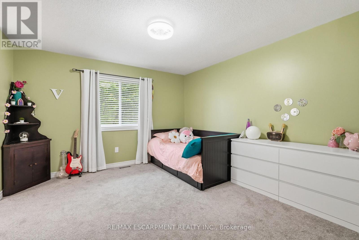
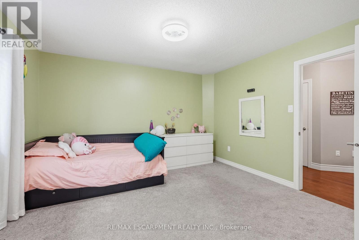
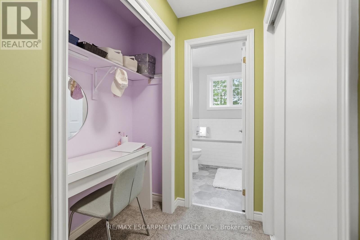
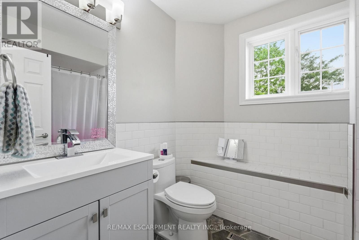
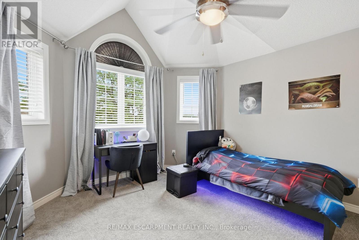
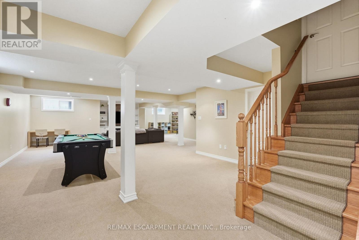
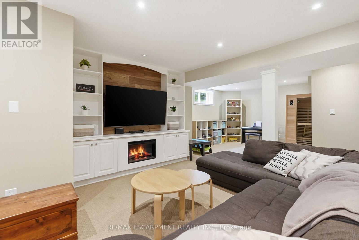
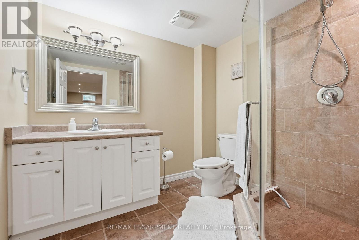
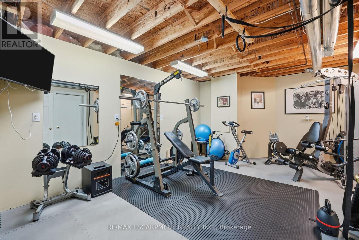
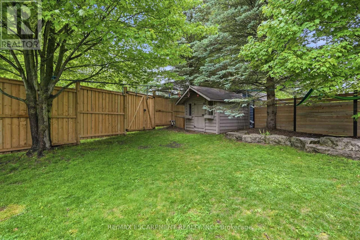
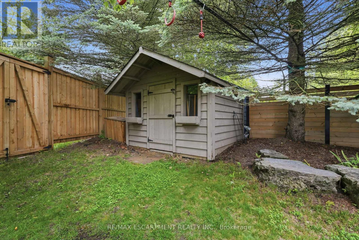
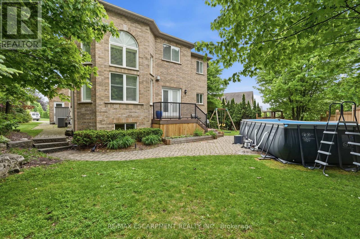
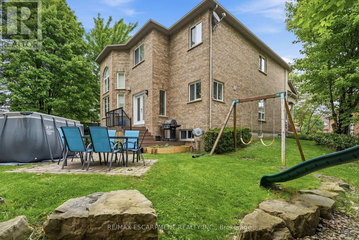
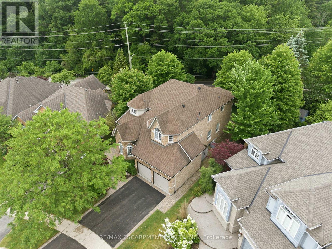
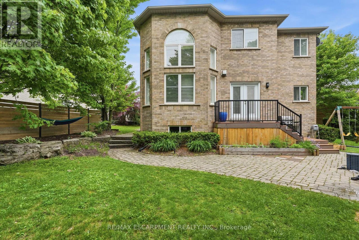
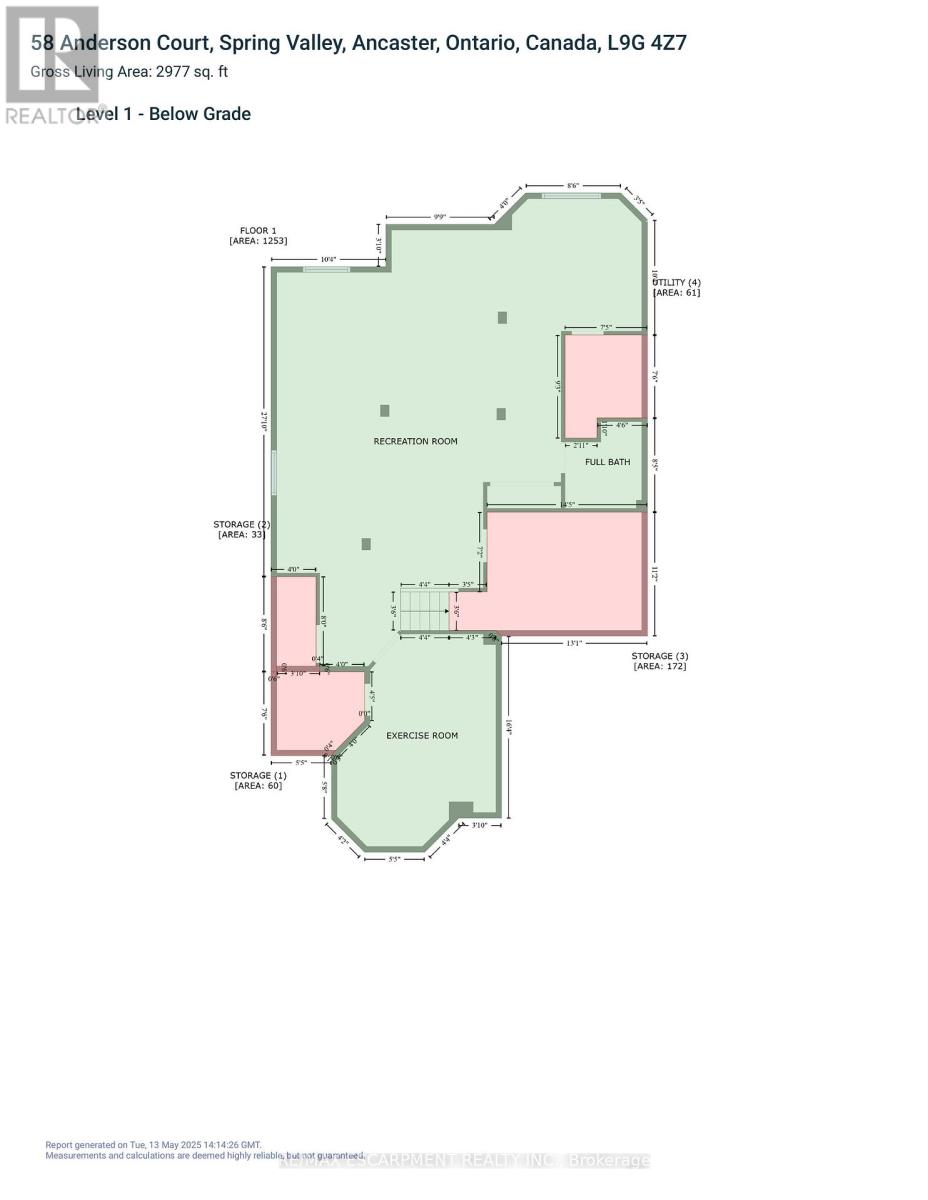
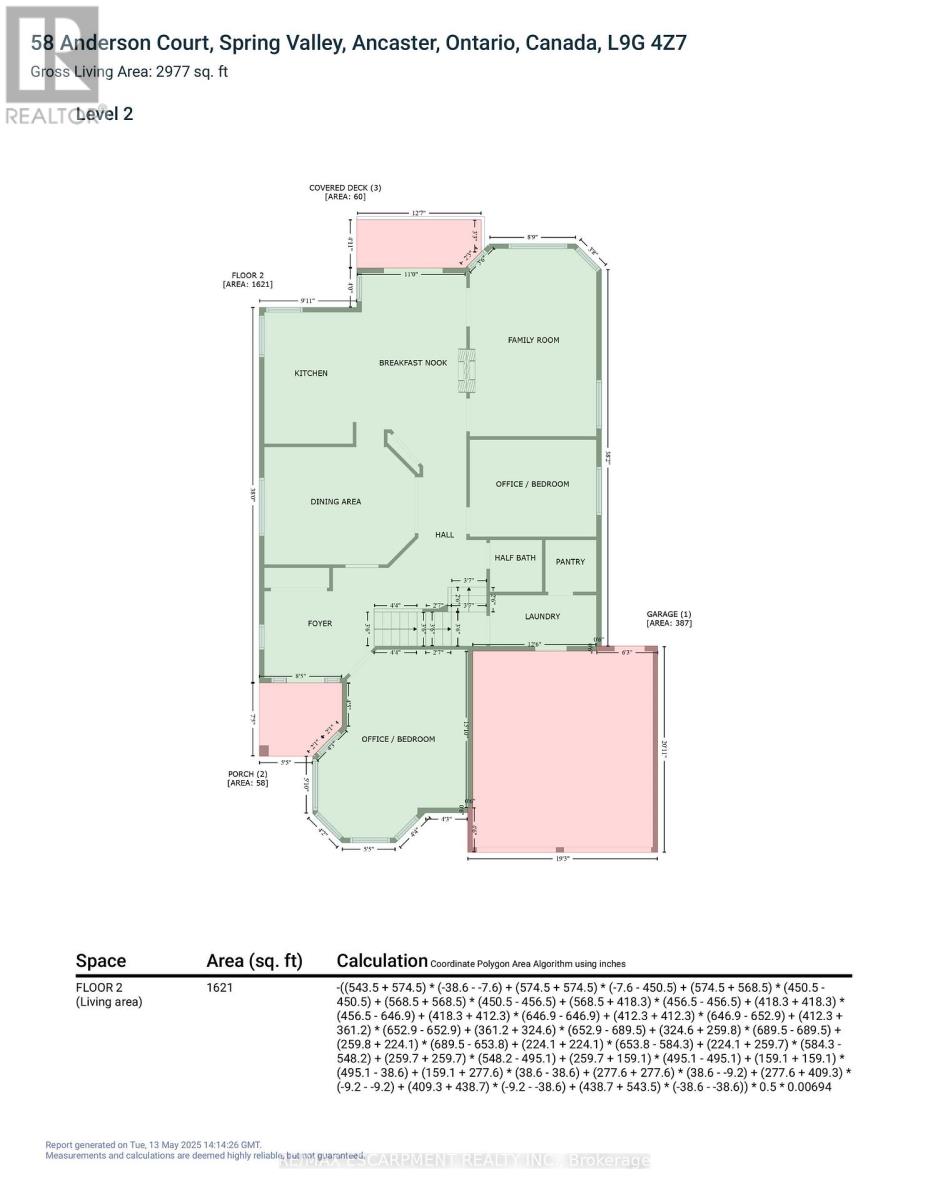
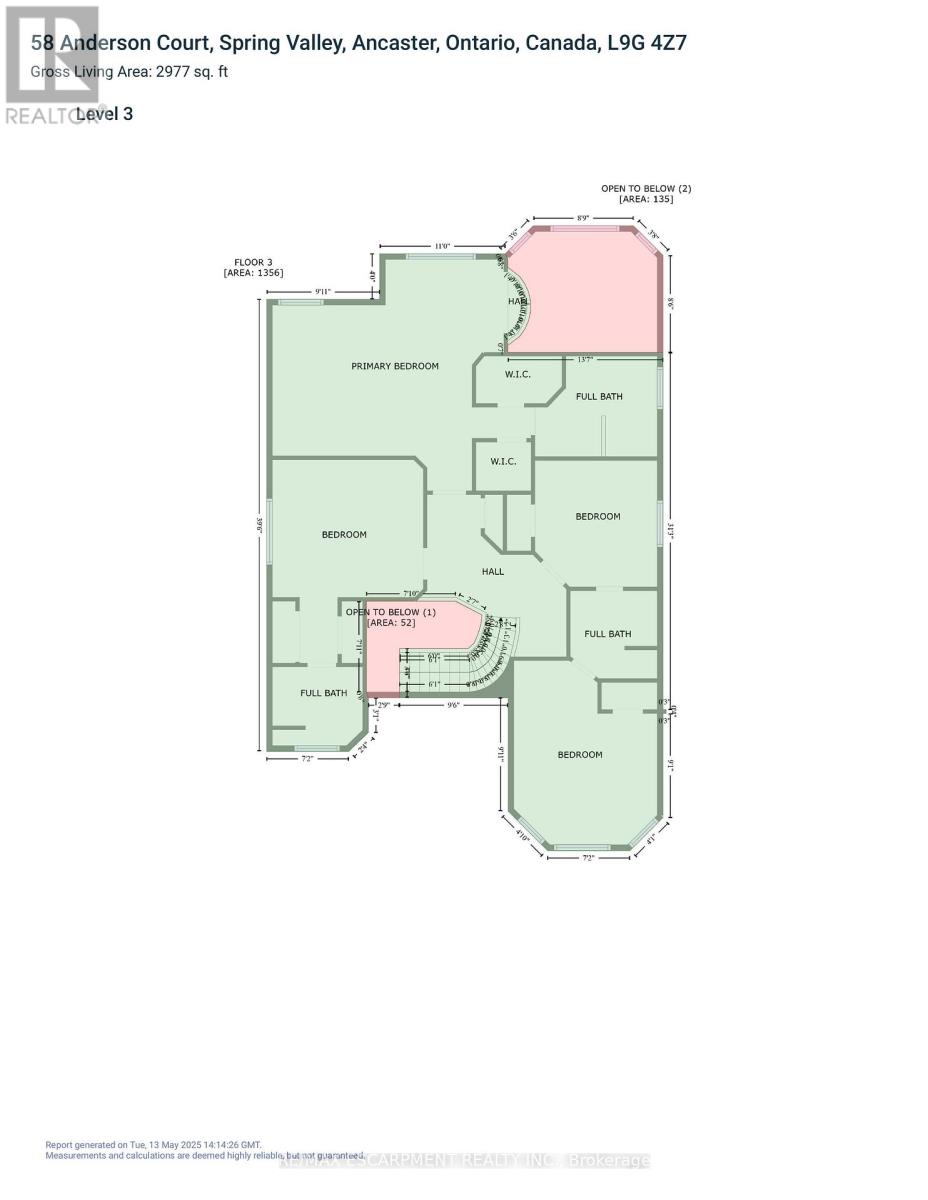
Live in one of Ancaster's most sought-after cul-de-sacs. This spacious family home offers approx. 4,000 sq. ft. across three levels with 4 bedrooms upstairs, including 3 with ensuite baths, plus 2 main-floor rooms ideal for offices or additional bedrooms. The modern eat-in kitchen features quartz countertops, stainless steel appliances, a centre island, and a walkout to the deck. Bright, open-concept living includes a sun-filled family room with soaring ceilings and a double-sided gas fireplace, a separate dining room, main-floor laundry, and an updated powder room. The finished basement adds flexible living space with a rec room, office/gym area, full bath, and potential in-law suite with private garage entry. Outside offers a fully landscaped yard with mature trees, no rear neighbours, and Includes an in-ground sprinkler system and an approximately 8x8 shed. Close to trails, schools, recreation, shopping, and highway access. (id:15069)
Property Details
| MLS® Number | X13438866 |
| Property Type | Single Family |
| Community Name | Ancaster |
| Amenities Near By | Golf Nearby, Hospital, Park |
| Equipment Type | Water Heater, Furnace |
| Features | Cul-de-sac, Backs On Greenbelt, Conservation/green Belt |
| Parking Space Total | 4 |
| Rental Equipment Type | Water Heater, Furnace |
| Structure | Deck, Shed |
Building
| Bathroom Total | 5 |
| Bedrooms Above Ground | 4 |
| Bedrooms Total | 4 |
| Age | 16 To 30 Years |
| Appliances | Central Vacuum, Water Heater, Water Meter, Dishwasher, Dryer, Garage Door Opener, Stove, Washer, Window Coverings, Refrigerator |
| Basement Development | Partially Finished |
| Basement Type | Partial (partially Finished) |
| Construction Style Attachment | Detached |
| Cooling Type | Central Air Conditioning |
| Exterior Finish | Brick, Stucco |
| Fire Protection | Smoke Detectors |
| Fireplace Present | Yes |
| Fireplace Total | 1 |
| Foundation Type | Poured Concrete |
| Half Bath Total | 1 |
| Heating Fuel | Natural Gas |
| Heating Type | Forced Air |
| Stories Total | 2 |
| Size Interior | 2,500 - 3,000 Sqft |
| Type | House |
| Utility Water | Municipal Water |
Parking
| Attached Garage | |
| Garage | |
| Inside Entry |
Land
| Acreage | No |
| Fence Type | Fully Fenced, Fenced Yard |
| Land Amenities | Golf Nearby, Hospital, Park |
| Landscape Features | Landscaped, Lawn Sprinkler |
| Sewer | Sanitary Sewer |
| Size Depth | 101 Ft ,6 In |
| Size Frontage | 37 Ft ,10 In |
| Size Irregular | 37.9 X 101.5 Ft ; 138.75x101.50x115.07x16.59x10.64x10.64ft |
| Size Total Text | 37.9 X 101.5 Ft ; 138.75x101.50x115.07x16.59x10.64x10.64ft|under 1/2 Acre |
| Zoning Description | R4-394 |
Rooms
| Level | Type | Length | Width | Dimensions |
|---|---|---|---|---|
| Second Level | Primary Bedroom | 6.88 m | 6.17 m | 6.88 m x 6.17 m |
| Second Level | Bedroom | 4.01 m | 5.41 m | 4.01 m x 5.41 m |
| Second Level | Bedroom 2 | 3.81 m | 4.9 m | 3.81 m x 4.9 m |
| Second Level | Bedroom 3 | 3.25 m | 3.38 m | 3.25 m x 3.38 m |
| Basement | Recreational, Games Room | 10.01 m | 11.18 m | 10.01 m x 11.18 m |
| Basement | Exercise Room | 4.34 m | 5.82 m | 4.34 m x 5.82 m |
| Main Level | Office | 4.62 m | 5.82 m | 4.62 m x 5.82 m |
| Main Level | Laundry Room | 3.28 m | 1.57 m | 3.28 m x 1.57 m |
| Main Level | Office | 3.89 m | 3 m | 3.89 m x 3 m |
| Main Level | Dining Room | 4.75 m | 3.71 m | 4.75 m x 3.71 m |
| Main Level | Eating Area | 3.38 m | 6.3 m | 3.38 m x 6.3 m |
| Main Level | Kitchen | 2.84 m | 4.04 m | 2.84 m x 4.04 m |
| Main Level | Family Room | 3.89 m | 5.79 m | 3.89 m x 5.79 m |
Utilities
| Cable | Available |
| Electricity | Available |
| Sewer | Installed |
https://www.realtor.ca/real-estate/29897591/58-anderson-court-hamilton-ancaster-ancaster
Contact Us
Contact us for more information

This REALTOR.ca listing content is owned and licensed by REALTOR® members of The Canadian Real Estate Association
The trademarks REALTOR®, REALTORS®, and the REALTOR® logo are controlled by The Canadian Real Estate Association (CREA) and identify real estate professionals who are members of CREA. The trademarks MLS®, Multiple Listing Service® and the associated logos are owned by The Canadian Real Estate Association (CREA) and identify the quality of services provided by real estate professionals who are members of CREA. The trademark DDF® is owned by The Canadian Real Estate Association (CREA) and identifies CREA's Data Distribution Facility (DDF®)
June 30 2026 04:31:38
Toronto Regional Real Estate Board
RE/MAX Escarpment Realty Inc.