
58 - 5411 Elliott Side Road Tay, Ontario L4R 4K3

3 Bedroom
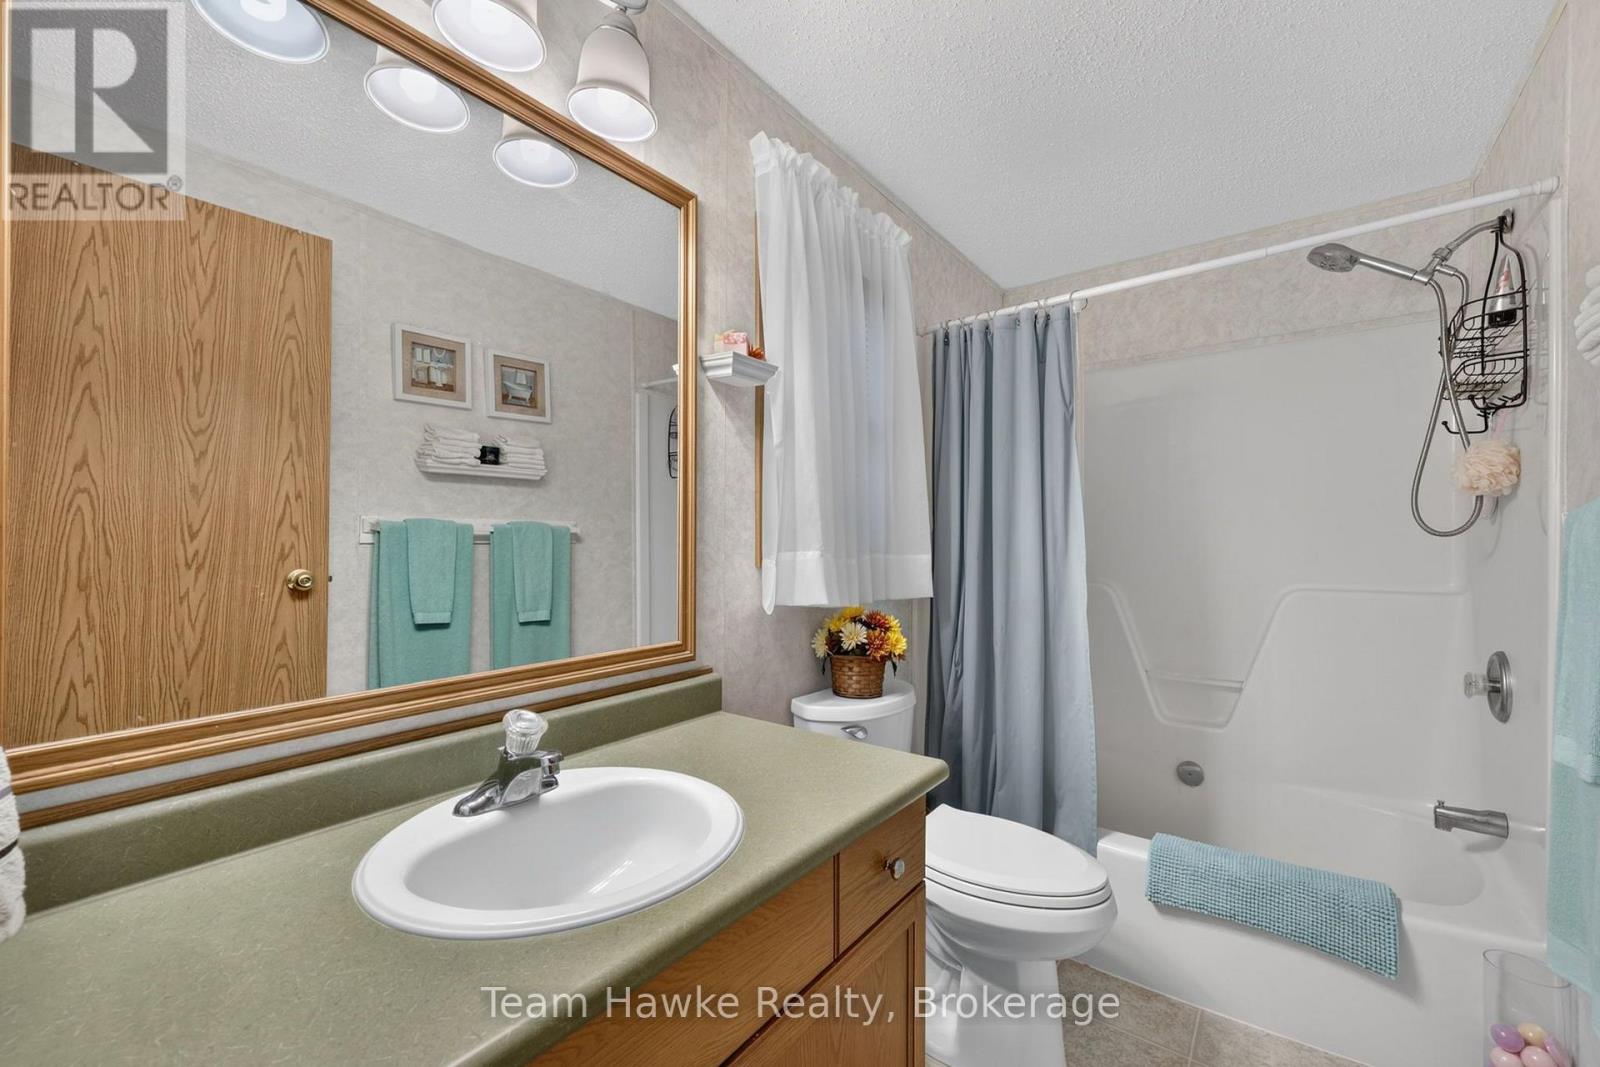
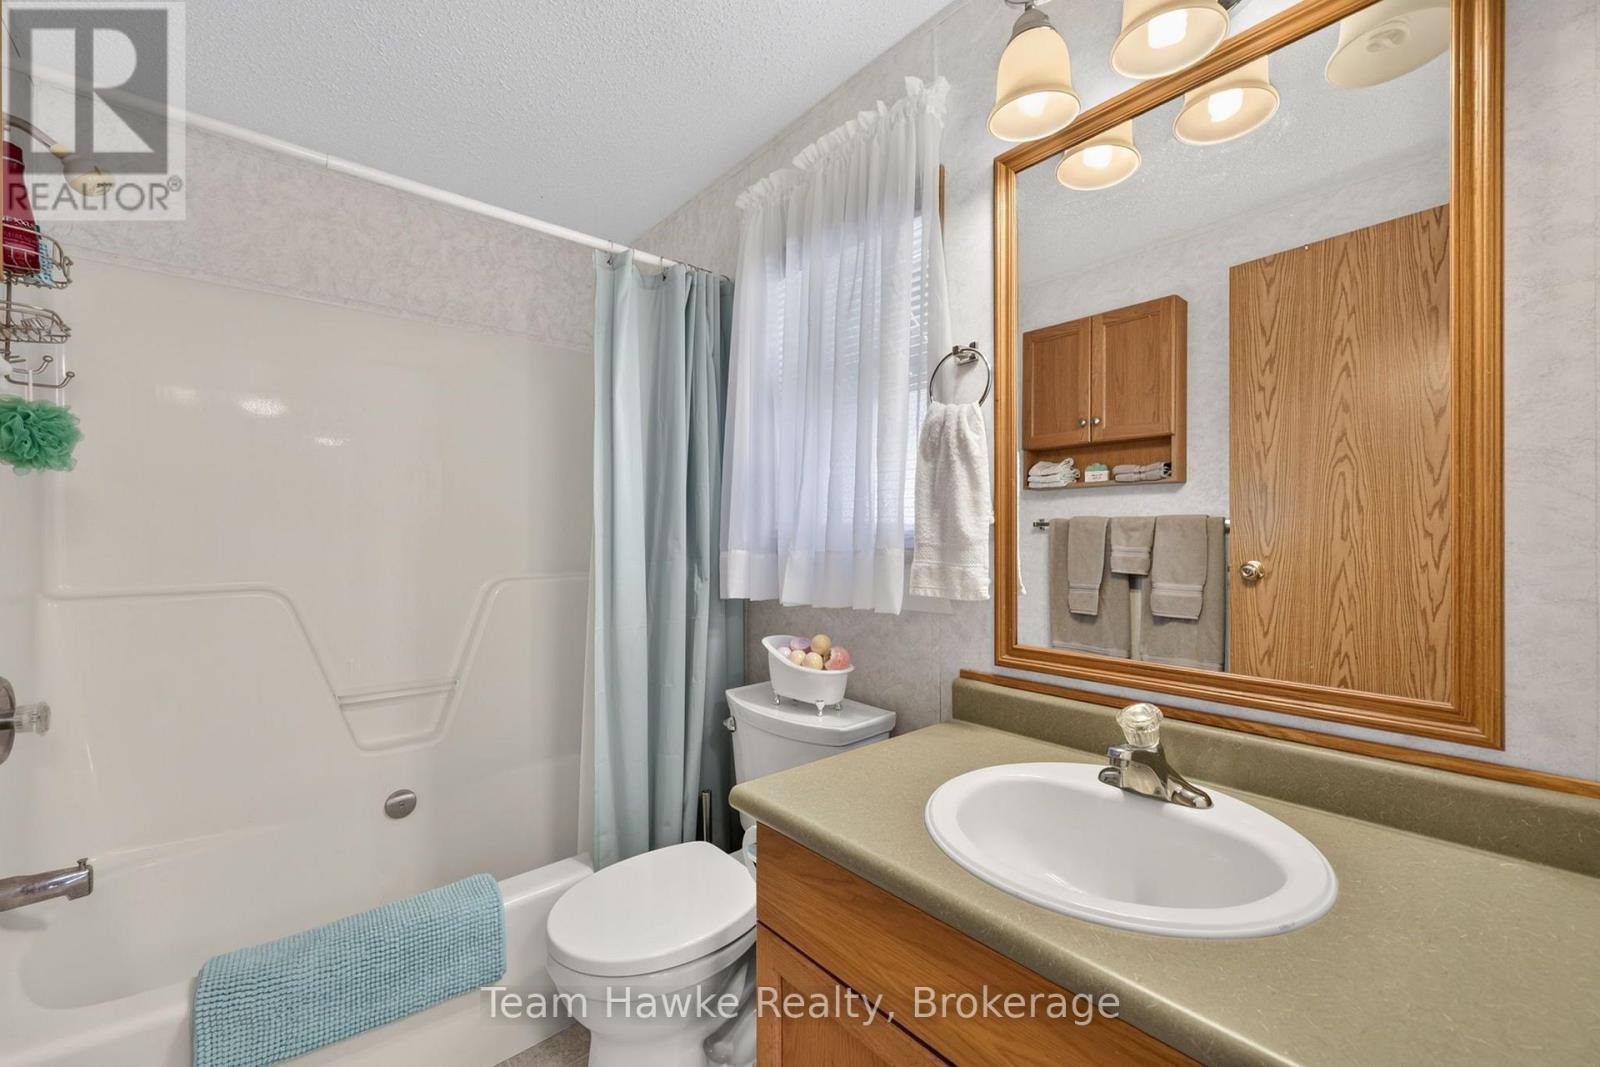
2 Bathroom
1,100 - 1,500 sqft
Bungalow
Central Air Conditioning
Forced Air
$484,900
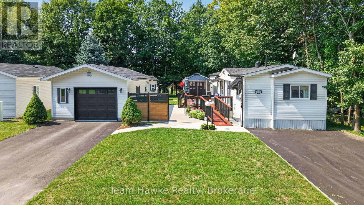
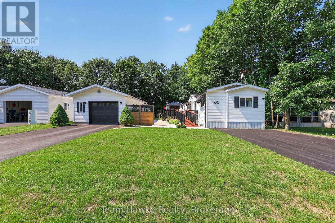
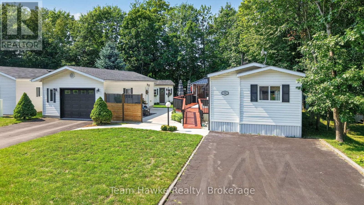
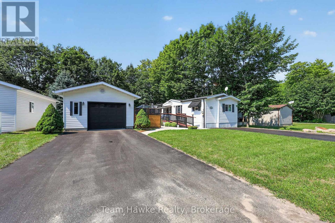
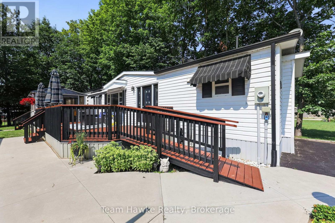
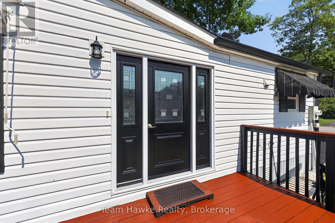
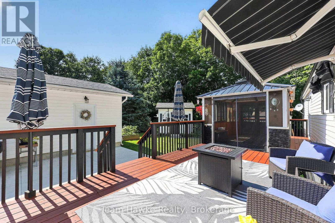
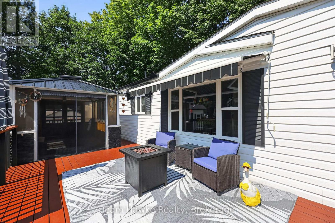
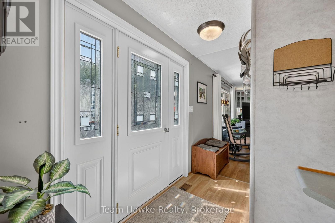
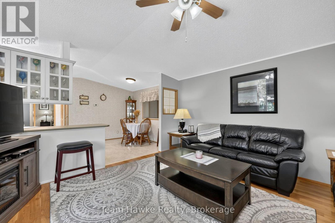
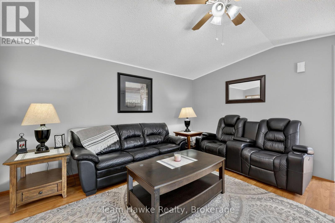
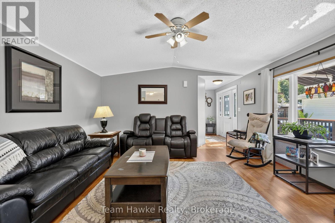
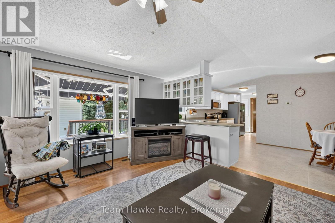
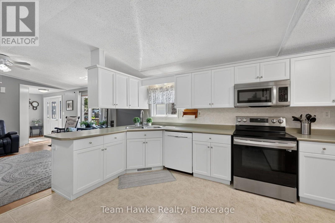
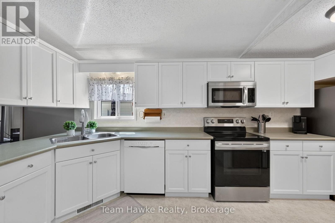
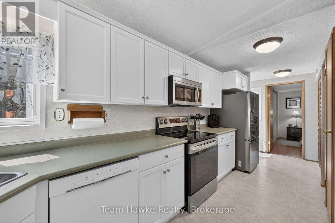
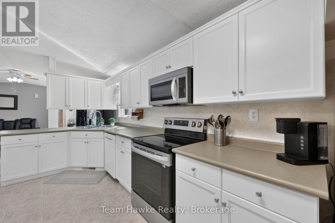
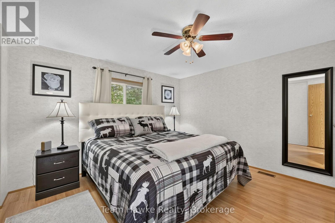
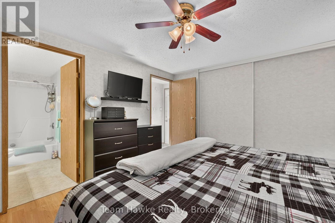
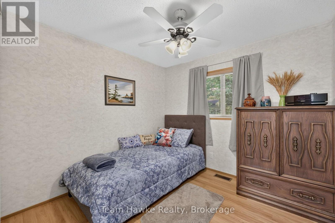
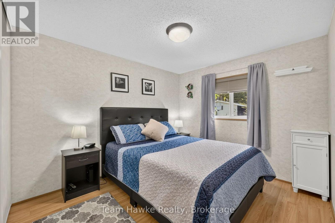
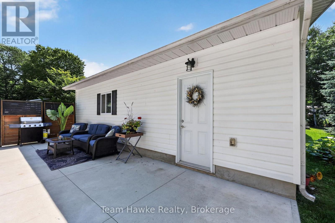
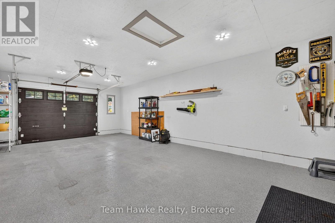
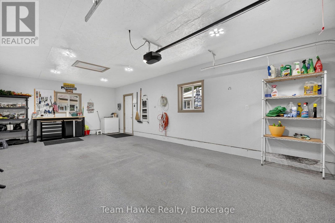
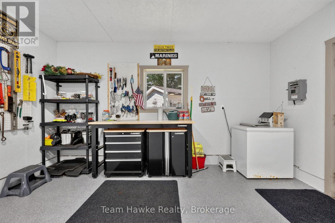
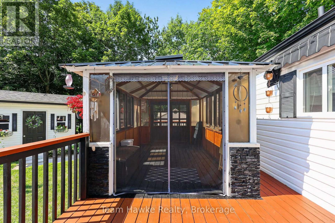
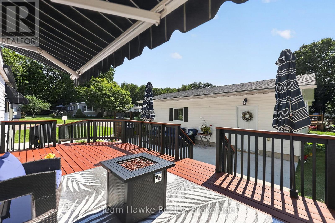
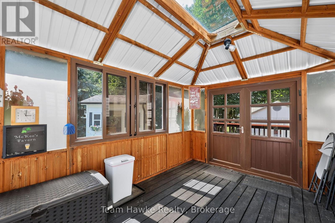
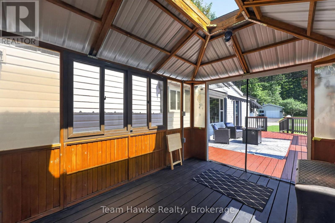
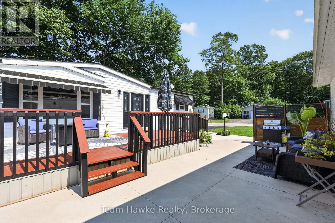
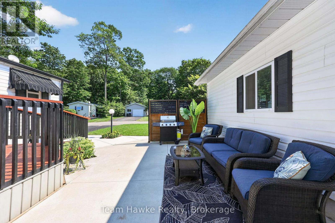
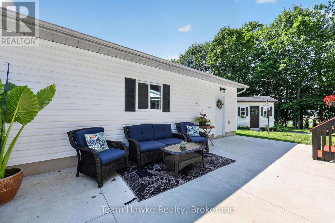
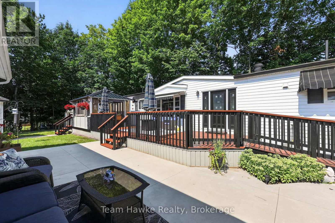
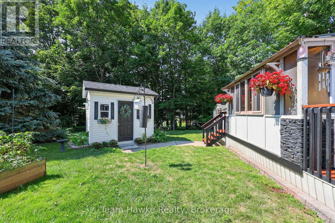
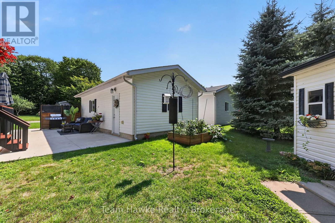
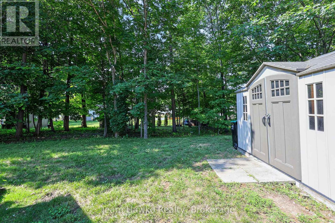
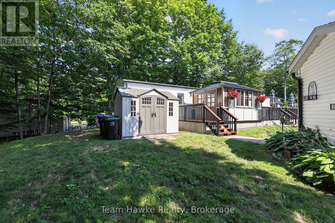
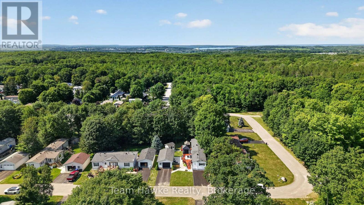
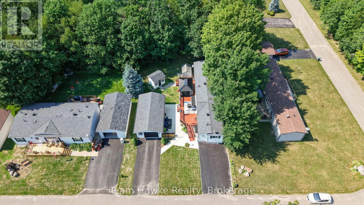
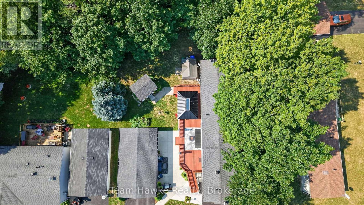
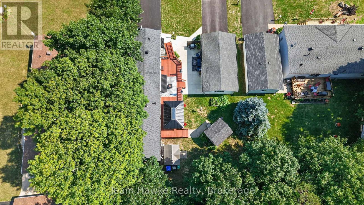
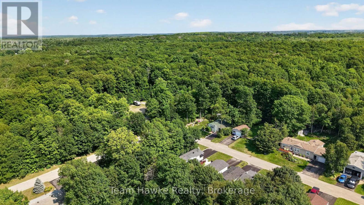
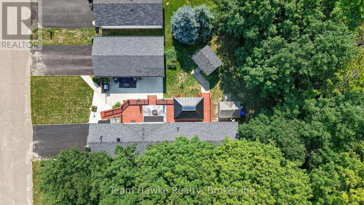
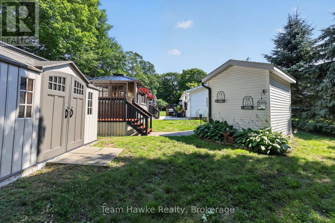
Exceptionally well-maintained home in the desirable Candlelight Village community, just outside Midland. The thoughtfully designed kitchen features updated stainless steel appliances, abundant cabinetry, & generous prep space. Three bedrooms & two bathrooms, featuring a primary suite with plenty of closet space & a four-piece ensuite. Ample exterior living space includes a spacious deck & gazebo, an extensive patio area, multiple awnings, and two storage sheds. This property also features an oversized, insulated garage with extra storage space or a workshop area. Two paved driveways; Open concept living space. A great place to retire, this is the perfect opportunity to right size into Candlelight Village. All offers are subject to park approval. (id:15069)
Property Details
| MLS® Number | S13645074 |
| Property Type | Single Family |
| Community Name | Rural Tay |
| Features | Carpet Free, Gazebo |
| Parking Space Total | 5 |
| Structure | Shed |
Building
| Bathroom Total | 2 |
| Bedrooms Above Ground | 3 |
| Bedrooms Total | 3 |
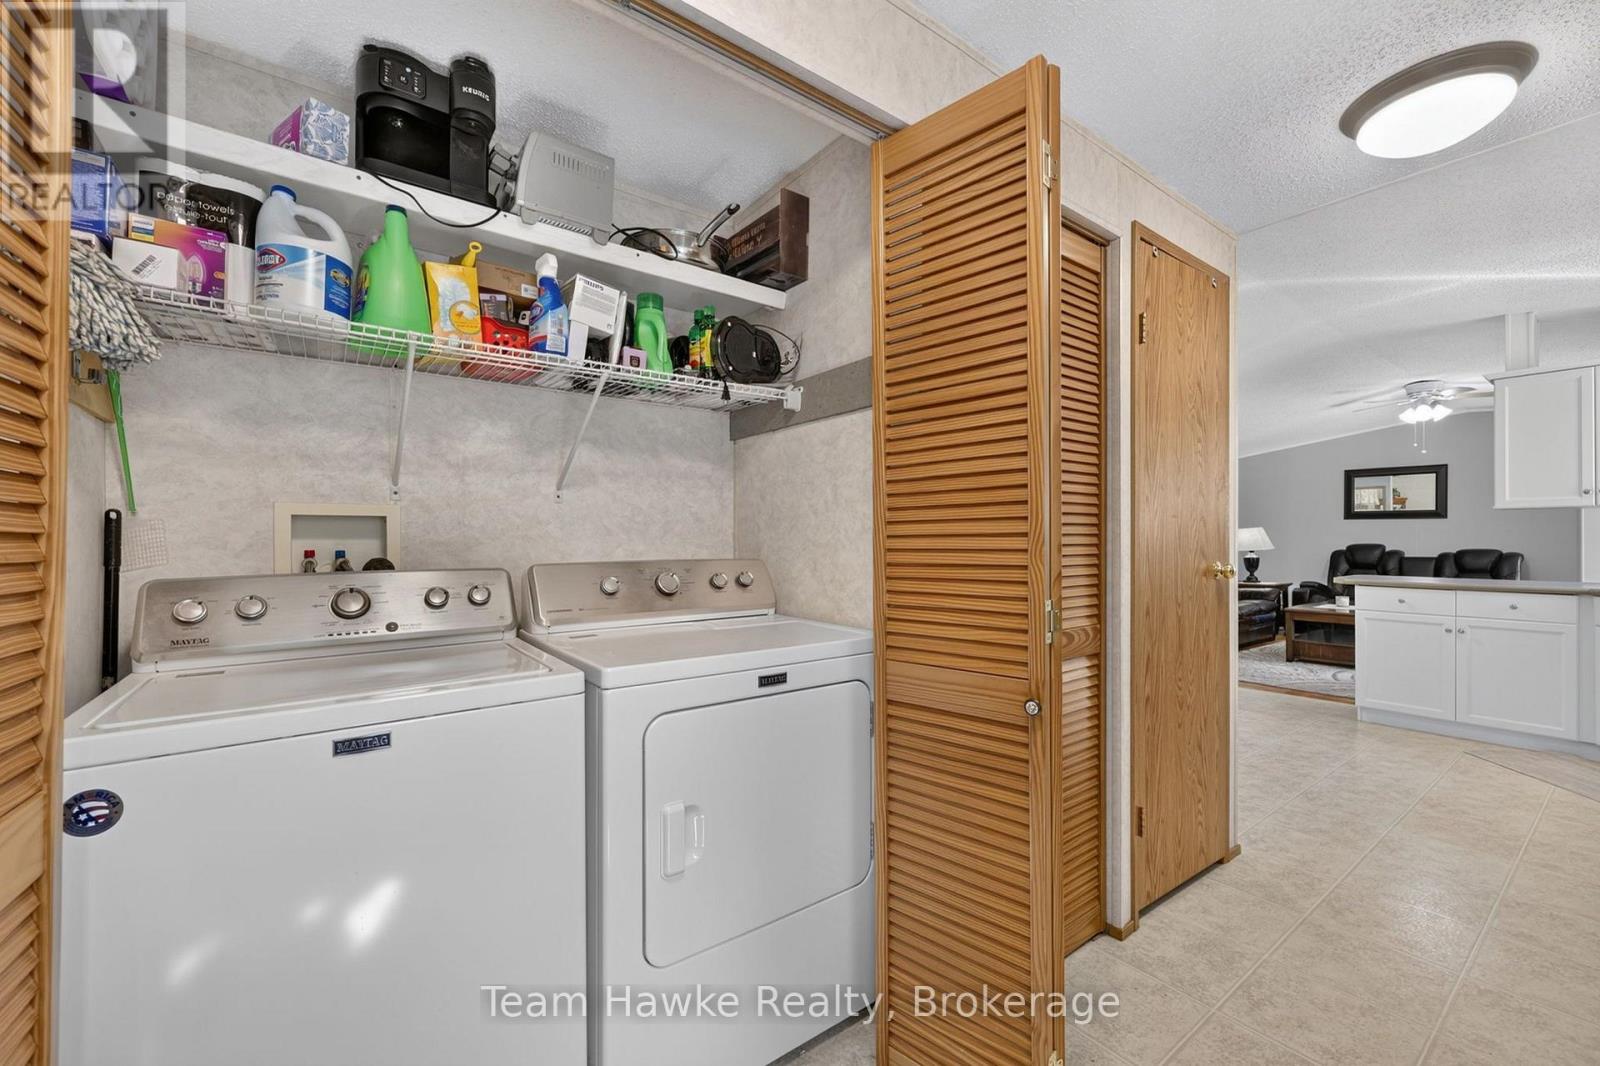
| Appliances | Water Heater, Dishwasher, Dryer, Stove, Washer, Refrigerator |
| Architectural Style | Bungalow |
| Basement Type | None |
| Cooling Type | Central Air Conditioning |
| Exterior Finish | Vinyl Siding |
| Heating Fuel | Electric |
| Heating Type | Forced Air |
| Stories Total | 1 |
| Size Interior | 1,100 - 1,500 Sqft |
| Type | Mobile Home |
| Utility Water | Municipal Water |
Parking
| Detached Garage | |
| Garage |
Land
| Acreage | No |
| Sewer | Septic System |
Rooms
| Level | Type | Length | Width | Dimensions |
|---|---|---|---|---|
| Main Level | Living Room | 4.37 m | 4.48 m | 4.37 m x 4.48 m |
| Main Level | Kitchen | 5.1 m | 1.84 m | 5.1 m x 1.84 m |
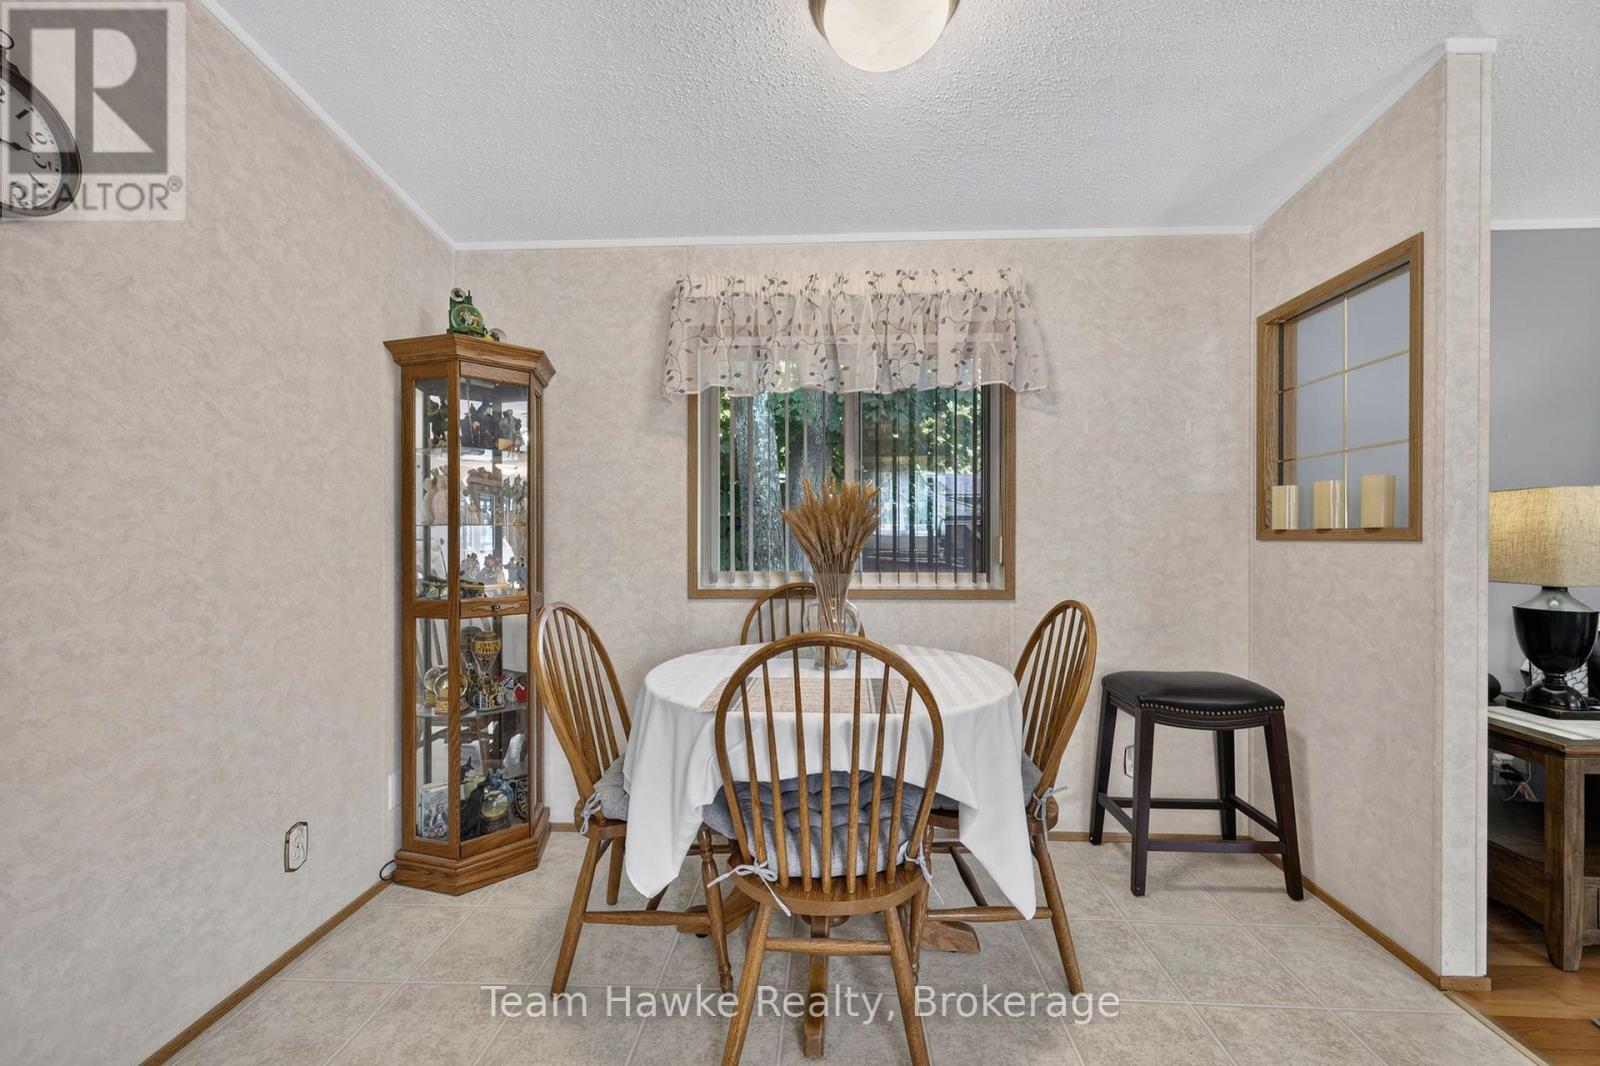
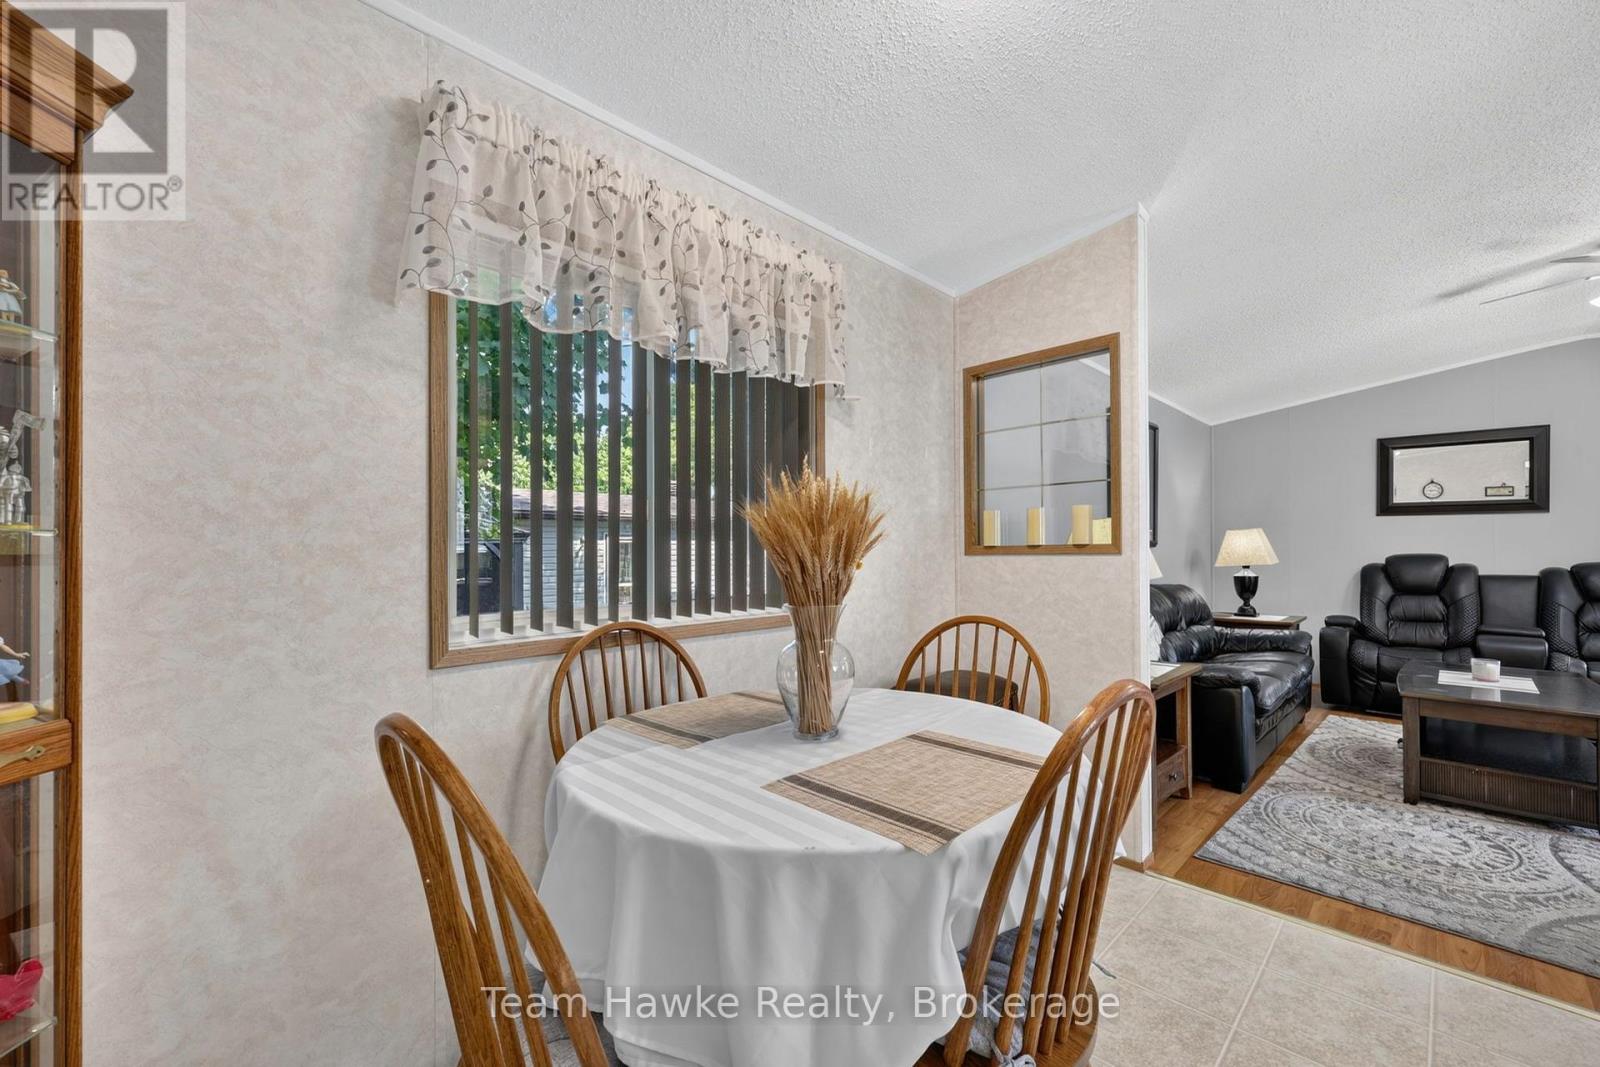
| Main Level | Dining Room | 3.09 m | 2.64 m | 3.09 m x 2.64 m |
| Main Level | Primary Bedroom | 3.53 m | 3.74 m | 3.53 m x 3.74 m |
| Main Level | Bedroom 2 | 2.71 m | 2.76 m | 2.71 m x 2.76 m |
| Main Level | Bedroom 3 | 3.73 m | 2.76 m | 3.73 m x 2.76 m |
https://www.realtor.ca/real-estate/30122287/58-5411-elliott-side-road-tay-rural-tay
Contact Us
Contact us for more information

This REALTOR.ca listing content is owned and licensed by REALTOR® members of The Canadian Real Estate Association
The trademarks REALTOR®, REALTORS®, and the REALTOR® logo are controlled by The Canadian Real Estate Association (CREA) and identify real estate professionals who are members of CREA. The trademarks MLS®, Multiple Listing Service® and the associated logos are owned by The Canadian Real Estate Association (CREA) and identify the quality of services provided by real estate professionals who are members of CREA. The trademark DDF® is owned by The Canadian Real Estate Association (CREA) and identifies CREA's Data Distribution Facility (DDF®)
August 06 2026 04:29:07
The Lakelands Association of REALTORS®
Team Hawke Realty