
574 Sunnyvale Crescent Milton, Ontario L9T 4N2

4 Bedroom
3 Bathroom
1,500 - 2,000 sqft
Central Air Conditioning
Forced Air
$1,050,000
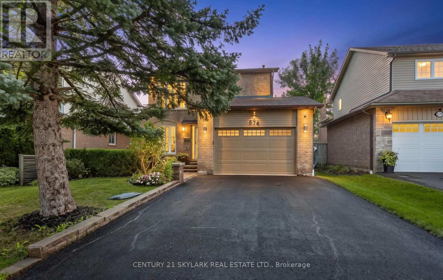
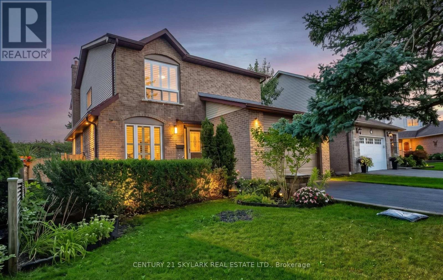
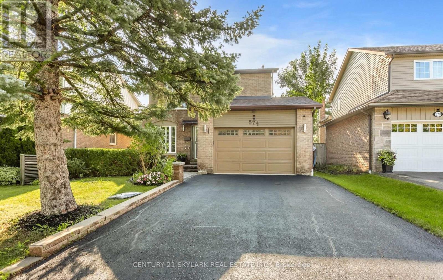
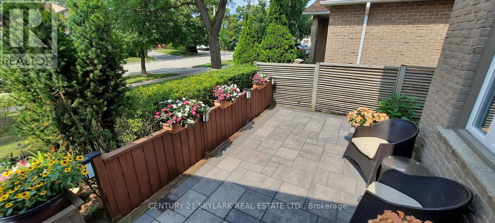
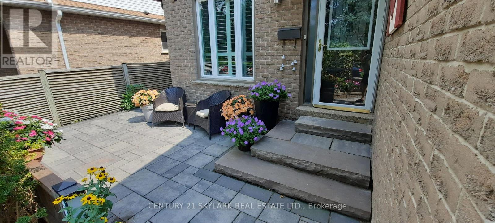
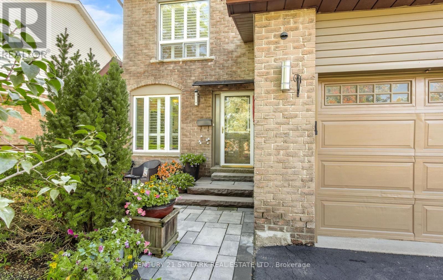
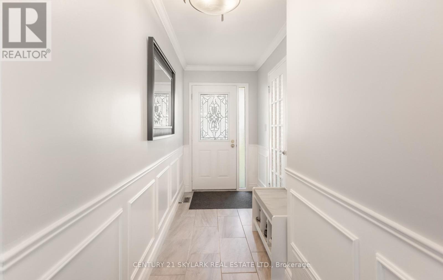
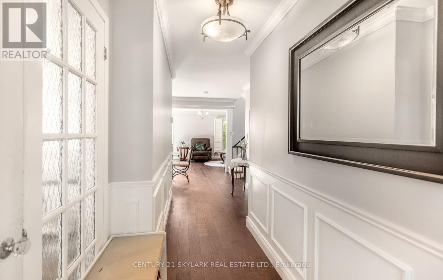
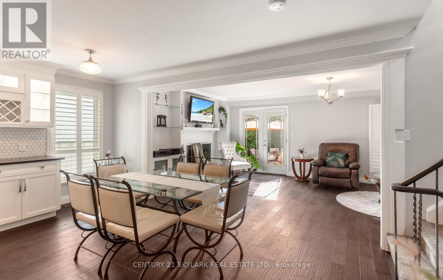
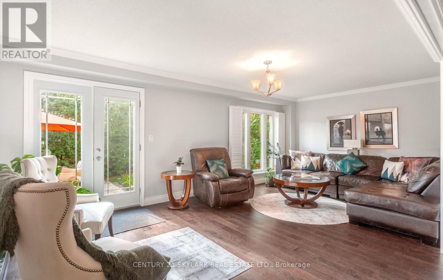
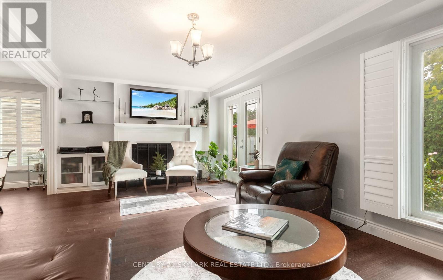
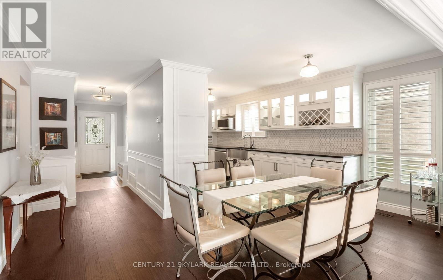
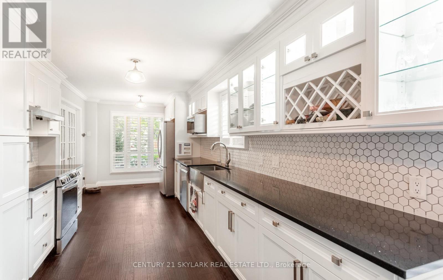
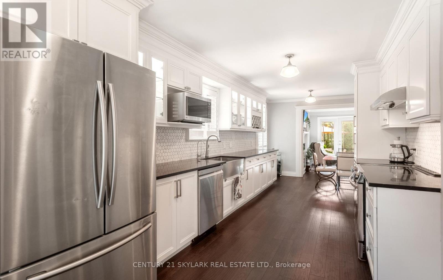
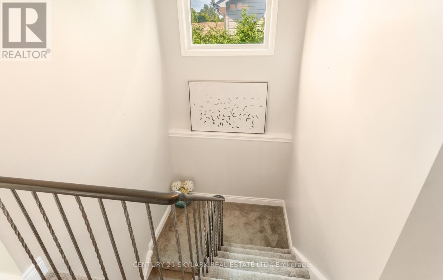
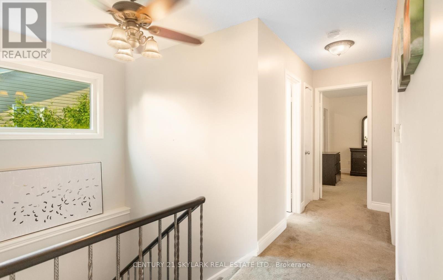
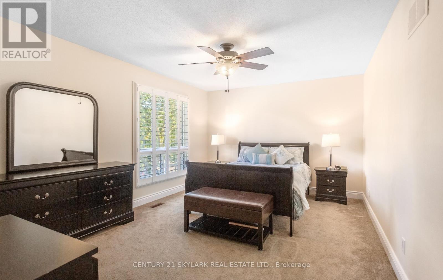
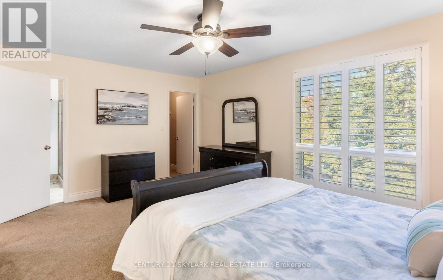
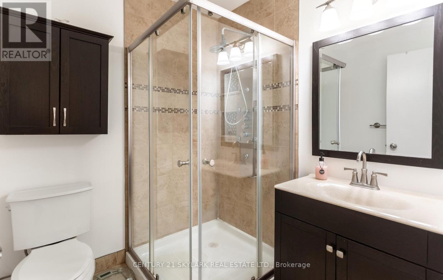
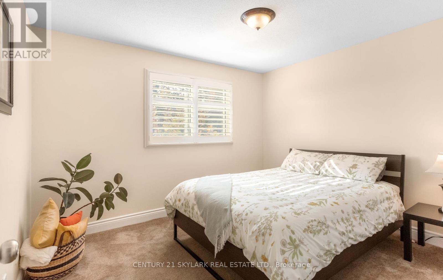
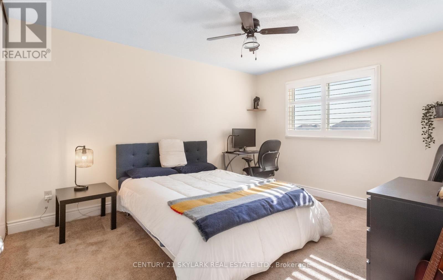
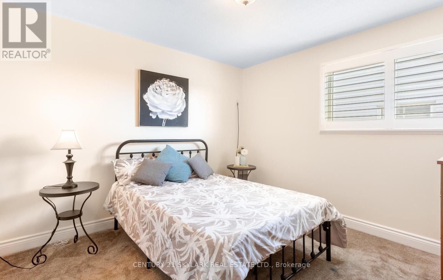
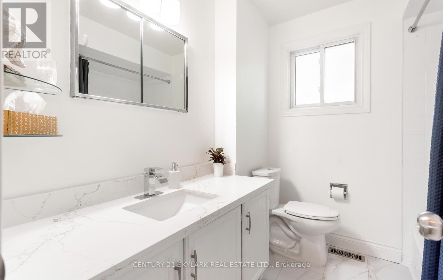
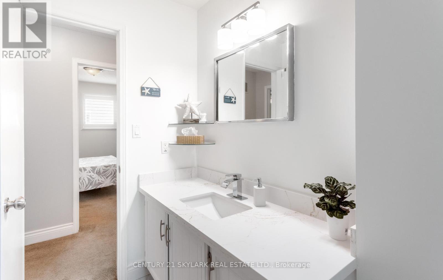
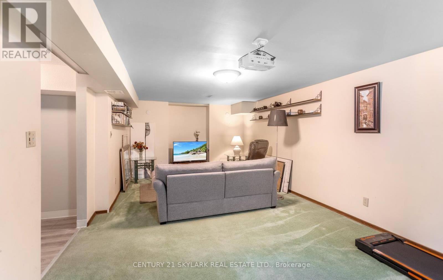
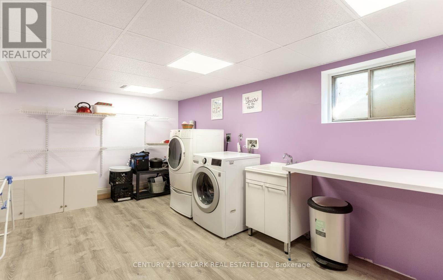
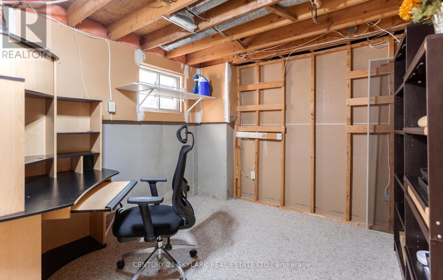
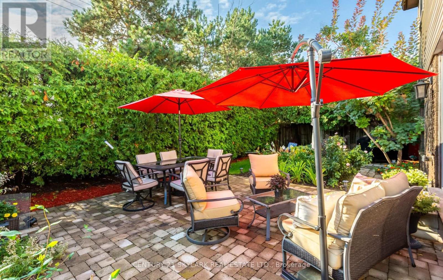
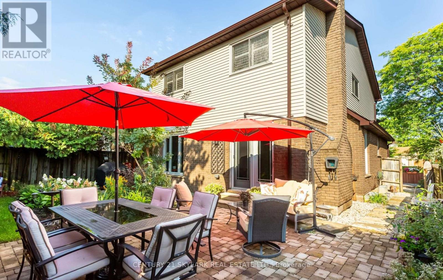
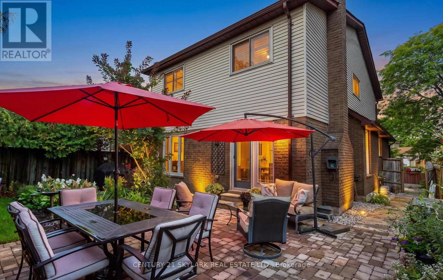
Welcome to 574 Sunnyvale Crescent, a beautifully updated detached home nestled on a quiet crescent in the sought-after Bronte Meadows community of Milton. Situated on an impressive 100' x 42' lot, this move-in-ready residence offers the perfect combination of modern updates, generous living space and a fantastic family-friendly setting. Step inside to a fully renovated main level featuring a bright, open-concept design with contemporary laminate flooring throughout. The stylishly renovated kitchen offers modern cabinetry, a sleek backsplash and stainless steel appliances, opening seamlessly to the dining area - an ideal space for both everyday living and entertaining. Freshly painted throughout, the home offers a clean, sophisticated feel from the moment you arrive. Upstairs, four generously sized bedrooms provide excellent space for the whole family. The spacious primary retreat features a large walk-in closet and private 3-piece ensuite, while the additional bedrooms each offer double closets. The finished basement adds valuable living space with a large recreation room, dedicated office and expansive laundry/work area. Fresh laminate flooring in the basement foyer adds another polished touch. Outside, beautifully landscaped front and rear yards create inviting spaces for relaxing and entertaining. Additional highlights include a 1.5-car garage and newly updated driveway. Located in established Bronte Meadows, a quiet Milton neighbourhood with mature surroundings and convenient access to local amenities, parks and schools. A thoughtfully updated home on a generous lot - truly move-in ready and ready to welcome its next family! (id:15069)
Property Details
| MLS® Number | W13745690 |
| Property Type | Single Family |
| Community Name | 1024 - BM Bronte Meadows |
| Equipment Type | Air Conditioner, Water Heater, Furnace, Water Softener |
| Parking Space Total | 4 |
| Rental Equipment Type | Air Conditioner, Water Heater, Furnace, Water Softener |
Building
| Bathroom Total | 3 |
| Bedrooms Above Ground | 4 |
| Bedrooms Total | 4 |
| Appliances | Water Heater, Water Softener, Dishwasher, Dryer, Garage Door Opener, Stove, Washer, Window Coverings, Refrigerator |
| Basement Development | Finished |
| Basement Type | N/a (finished) |
| Construction Style Attachment | Detached |
| Cooling Type | Central Air Conditioning |
| Exterior Finish | Aluminum Siding, Brick |
| Flooring Type | Laminate, Carpeted |
| Foundation Type | Concrete |
| Half Bath Total | 1 |
| Heating Fuel | Natural Gas |
| Heating Type | Forced Air |
| Stories Total | 2 |
| Size Interior | 1,500 - 2,000 Sqft |
| Type | House |
| Utility Water | Municipal Water |
Parking
| Attached Garage | |
| Garage |
Land
| Acreage | No |
| Sewer | Sanitary Sewer |
| Size Depth | 100 Ft |
| Size Frontage | 42 Ft |
| Size Irregular | 42 X 100 Ft |
| Size Total Text | 42 X 100 Ft |
Rooms
| Level | Type | Length | Width | Dimensions |
|---|---|---|---|---|
| Main Level | Kitchen | 4.87 m | 2.66 m | 4.87 m x 2.66 m |
| Main Level | Family Room | 7.74 m | 3.04 m | 7.74 m x 3.04 m |
| Main Level | Dining Room | 2.66 m | 3.22 m | 2.66 m x 3.22 m |
| Upper Level | Primary Bedroom | 3.5 m | 4.93 m | 3.5 m x 4.93 m |
| Upper Level | Bedroom 2 | 3.22 m | 3.17 m | 3.22 m x 3.17 m |
| Upper Level | Bedroom 3 | 4.08 m | 3.32 m | 4.08 m x 3.32 m |
| Upper Level | Bedroom 4 | 3.55 m | 3.09 m | 3.55 m x 3.09 m |
Contact Us
Contact us for more information

This REALTOR.ca listing content is owned and licensed by REALTOR® members of The Canadian Real Estate Association
The trademarks REALTOR®, REALTORS®, and the REALTOR® logo are controlled by The Canadian Real Estate Association (CREA) and identify real estate professionals who are members of CREA. The trademarks MLS®, Multiple Listing Service® and the associated logos are owned by The Canadian Real Estate Association (CREA) and identify the quality of services provided by real estate professionals who are members of CREA. The trademark DDF® is owned by The Canadian Real Estate Association (CREA) and identifies CREA's Data Distribution Facility (DDF®)
September 27 2026 04:38:22
Toronto Regional Real Estate Board
Century 21 Skylark Real Estate Ltd.