
573 Lansdowne Avenue Woodstock, Ontario N4T 1R6

3 Bedroom
2 Bathroom
1,100 - 1,500 sqft
Bungalow
Fireplace
Central Air Conditioning
Forced Air
$624,900
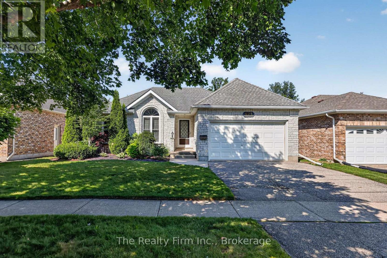
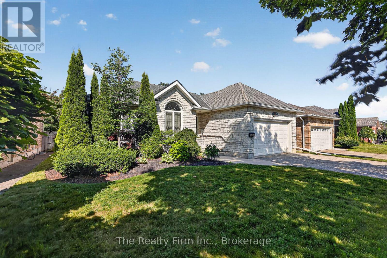
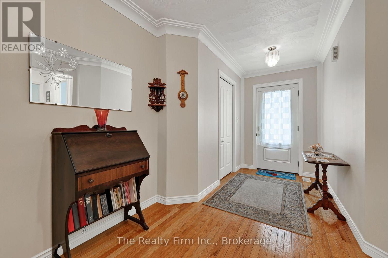
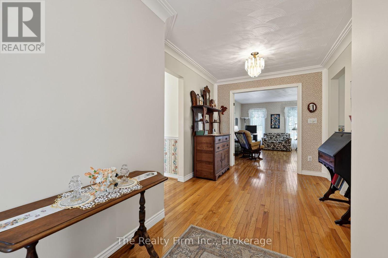
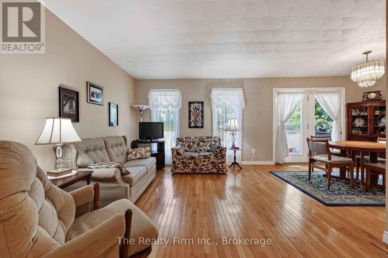
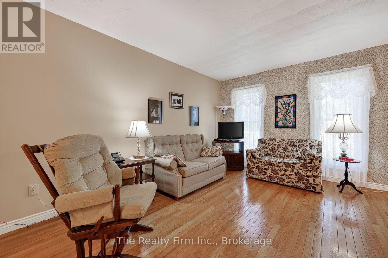
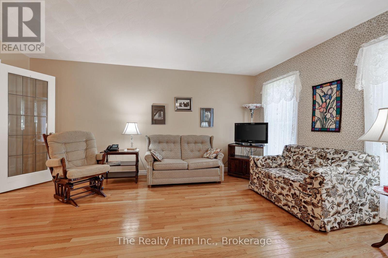
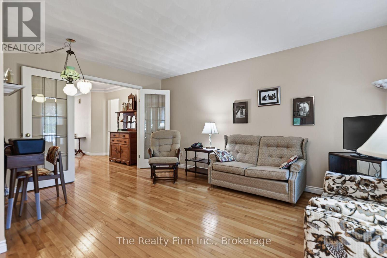
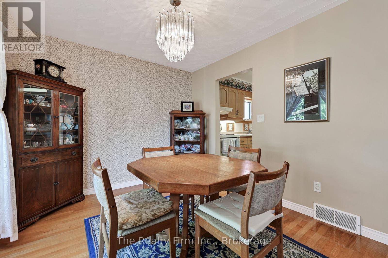
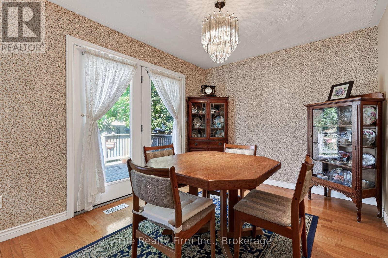
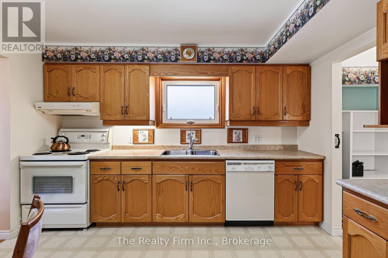
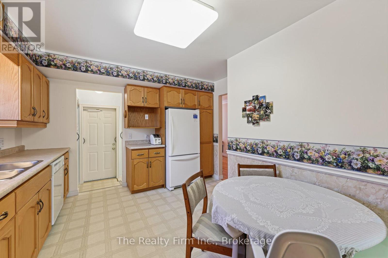
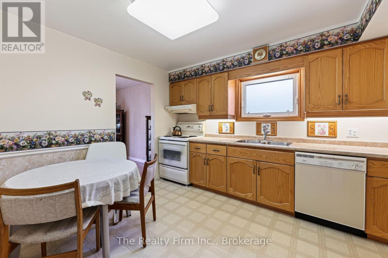
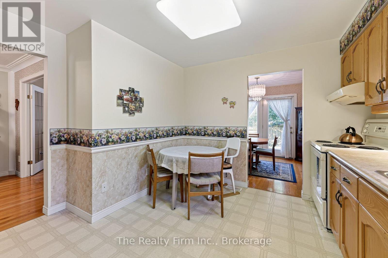
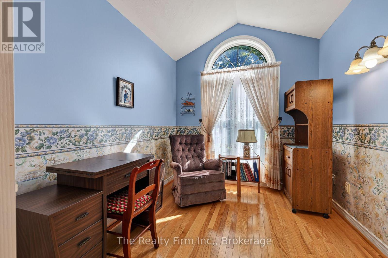
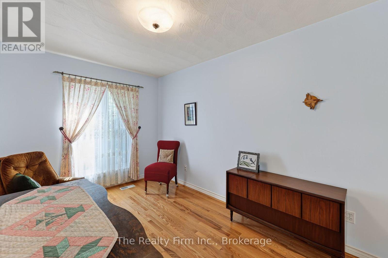
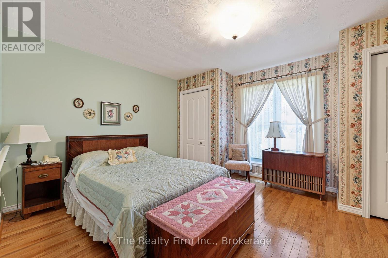
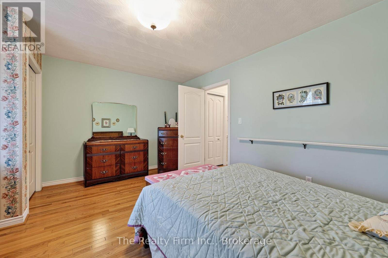
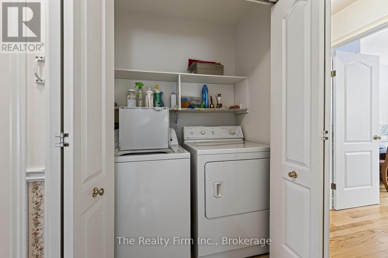
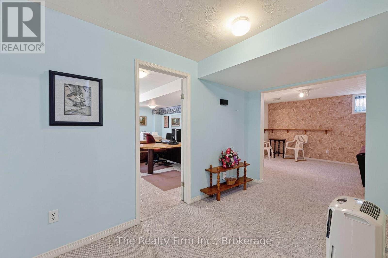
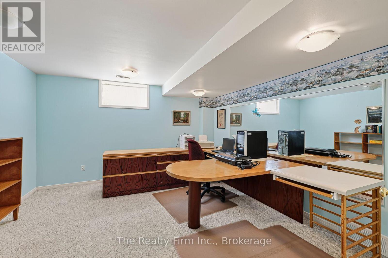
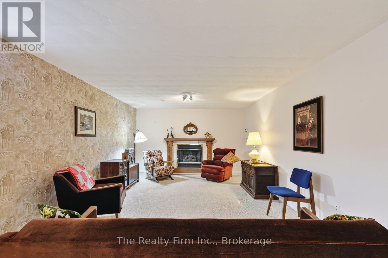
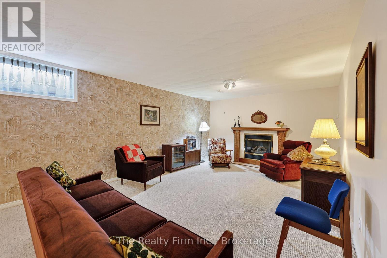
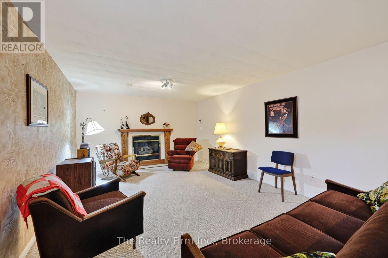
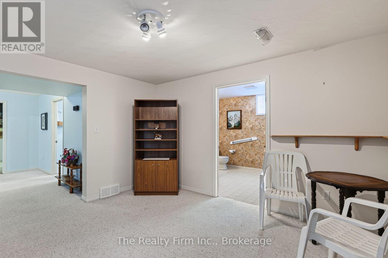
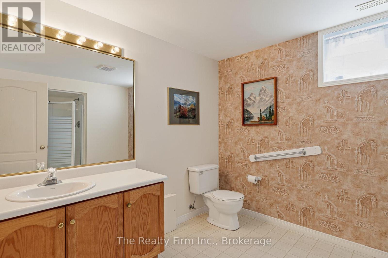
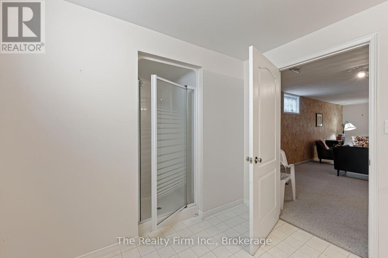
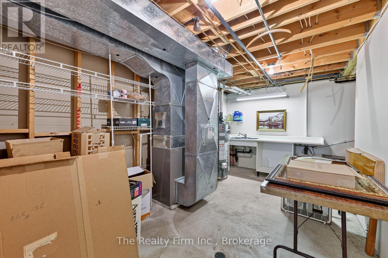
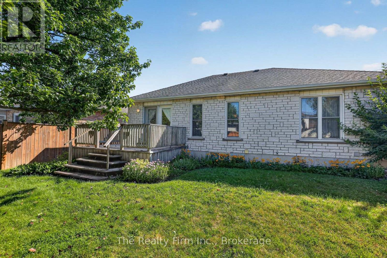
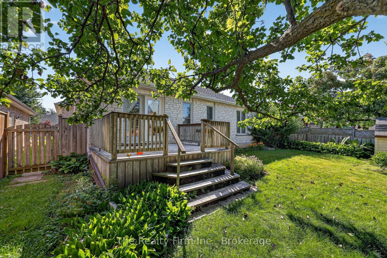
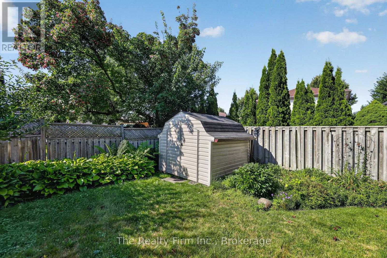
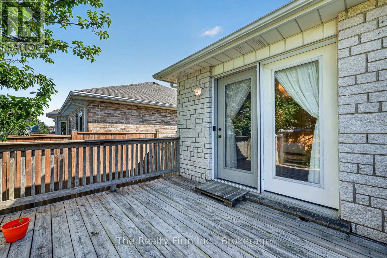
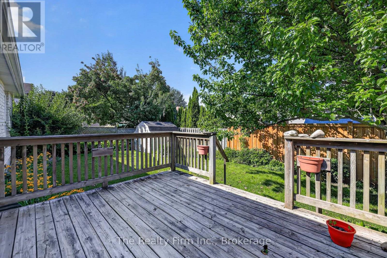
If you are looking for main floor living, look no further! Welcome to 573 Lansdowne Avenue a lovingly cared-for brick bungalow in North Woodstock. The foyer is spacious and inviting and leads you to a nice sized living area open to the dining room, and adjacent to the eat-in kitchen. Just inside the door from the garage is a space you could use as a pantry or mudroom. You'll find hardwood floors throughout the main level, aside from the kitchen and bathroom. Featuring 3 bedrooms, a 4pc bath, and laundry neatly tucked away in its own closet. French doors take you from the dining room to your deck and fenced backyard - perfect for morning coffee or evening unwinding.Downstairs, you will find a spacious finished basement (aside from the utility room) giving you a fantastic family room complete with a gas fireplace for those cooler winter nights, an oversized 3pc bathroom. There is a large flex space currently used as an office but could easily be used as a hobby room, yoga studio or whatever your creativity comes up with.The driveway fits 2 vehicles, and the 1.5 car garage gives you room for your vehicle plus some extra storage. The gardens are modest and easy to maintain, with a garden shed on hand for all your outdoor essentials.The best part, this is the kind of home you want to find with the roof reshingled in 2018 (with 40yr shingles), windows updated 2004, 2009 and 2011, furnace/AC replaced in 2010. Simply move in and enjoy! (id:15069)
Property Details
| MLS® Number | X13656770 |
| Property Type | Single Family |
| Neigbourhood | Lansdowne Meadow |
| Community Name | Woodstock - North |
| Equipment Type | Water Heater - Gas, Water Heater |
| Features | Sump Pump |
| Parking Space Total | 3 |
| Rental Equipment Type | Water Heater - Gas, Water Heater |
Building
| Bathroom Total | 2 |
| Bedrooms Above Ground | 3 |
| Bedrooms Total | 3 |
| Age | 31 To 50 Years |
| Amenities | Fireplace(s) |
| Appliances | Garage Door Opener Remote(s), Water Softener, Dishwasher, Dryer, Garage Door Opener, Stove, Washer, Refrigerator |
| Architectural Style | Bungalow |
| Basement Development | Partially Finished |
| Basement Type | N/a (partially Finished) |
| Construction Style Attachment | Detached |
| Cooling Type | Central Air Conditioning |
| Exterior Finish | Brick |
| Fireplace Present | Yes |
| Fireplace Total | 1 |
| Flooring Type | Hardwood |
| Foundation Type | Poured Concrete |
| Heating Fuel | Natural Gas |
| Heating Type | Forced Air |
| Stories Total | 1 |
| Size Interior | 1,100 - 1,500 Sqft |
| Type | House |
| Utility Water | Municipal Water |
Parking
| Attached Garage | |
| Garage |
Land
| Acreage | No |
| Sewer | Sanitary Sewer |
| Size Depth | 98 Ft ,4 In |
| Size Frontage | 49 Ft ,2 In |
| Size Irregular | 49.2 X 98.4 Ft |
| Size Total Text | 49.2 X 98.4 Ft |
| Zoning Description | R1 |
Rooms
| Level | Type | Length | Width | Dimensions |
|---|---|---|---|---|
| Basement | Utility Room | 4.72 m | 3.79 m | 4.72 m x 3.79 m |
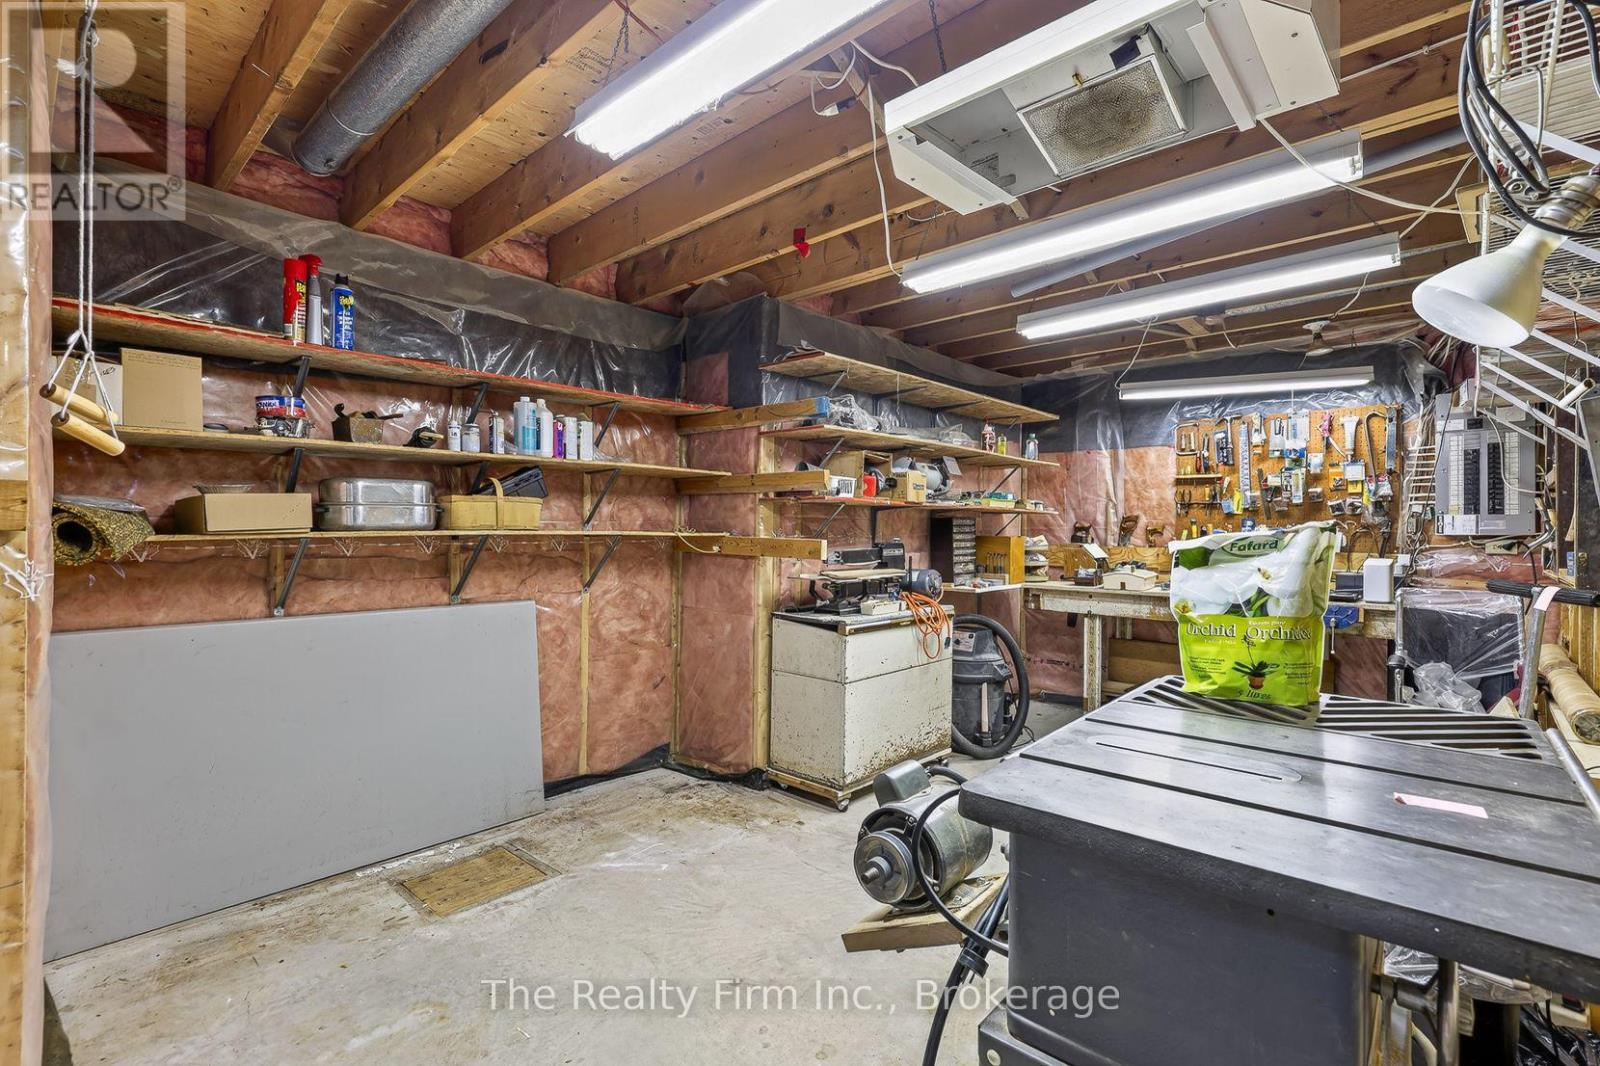
| Basement | Workshop | 6.71 m | 3.35 m | 6.71 m x 3.35 m |
| Basement | Family Room | 8.24 m | 3.82 m | 8.24 m x 3.82 m |
| Basement | Bathroom | 2.72 m | 3.82 m | 2.72 m x 3.82 m |
| Basement | Office | 4.08 m | 3.79 m | 4.08 m x 3.79 m |
| Main Level | Foyer | 5.21 m | 2.57 m | 5.21 m x 2.57 m |
| Main Level | Bathroom | 2.6 m | 2.61 m | 2.6 m x 2.61 m |
| Main Level | Living Room | 4.42 m | 4.81 m | 4.42 m x 4.81 m |
| Main Level | Dining Room | 3.12 m | 2.95 m | 3.12 m x 2.95 m |
| Main Level | Kitchen | 3.63 m | 3.75 m | 3.63 m x 3.75 m |
| Main Level | Primary Bedroom | 4.62 m | 3.81 m | 4.62 m x 3.81 m |
| Main Level | Bedroom 2 | 2.51 m | 3.68 m | 2.51 m x 3.68 m |
| Main Level | Bedroom 3 | 2.6 m | 4.1 m | 2.6 m x 4.1 m |
Contact Us
Contact us for more information

This REALTOR.ca listing content is owned and licensed by REALTOR® members of The Canadian Real Estate Association
The trademarks REALTOR®, REALTORS®, and the REALTOR® logo are controlled by The Canadian Real Estate Association (CREA) and identify real estate professionals who are members of CREA. The trademarks MLS®, Multiple Listing Service® and the associated logos are owned by The Canadian Real Estate Association (CREA) and identify the quality of services provided by real estate professionals who are members of CREA. The trademark DDF® is owned by The Canadian Real Estate Association (CREA) and identifies CREA's Data Distribution Facility (DDF®)
August 10 2026 02:24:55
Woodstock Ingersoll Tillsonburg and Area Association of REALTORS® (WITAAR)
The Realty Firm Inc.