
572 Highbury Park Sarnia, Ontario N7V 2J9

4 Bedroom
2 Bathroom
4 Level
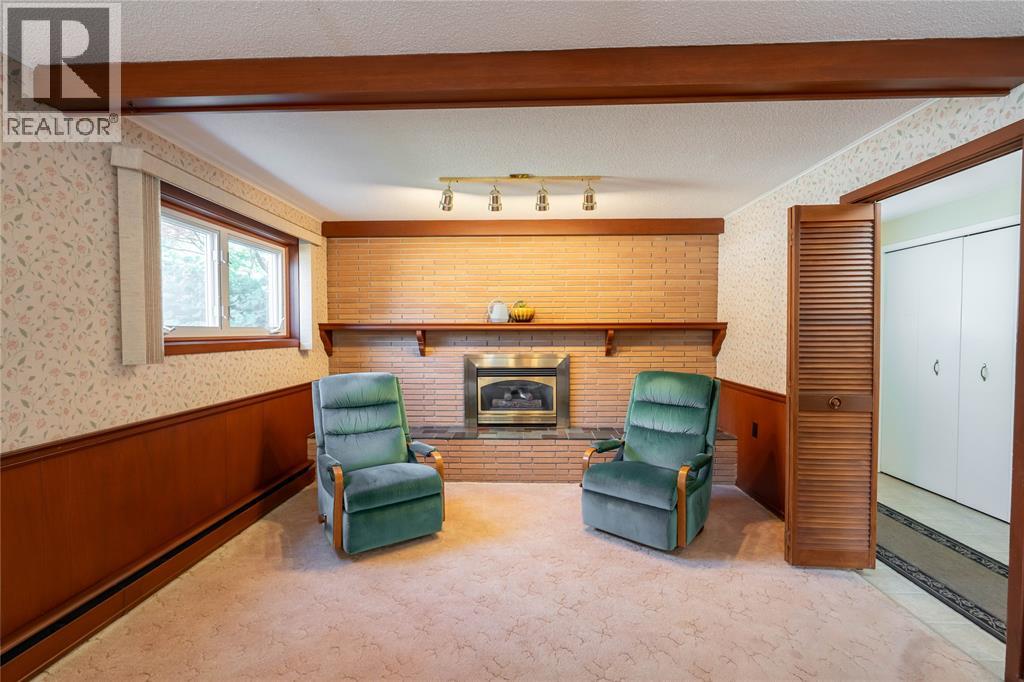
Fireplace
Central Air Conditioning
Boiler
Landscaped
$529,000
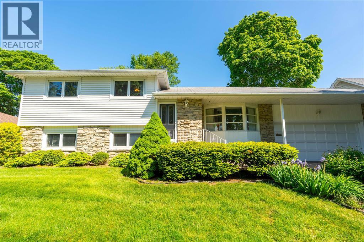
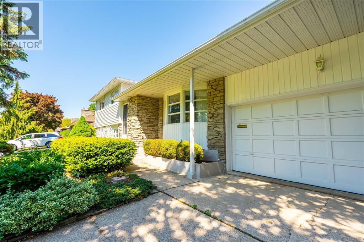
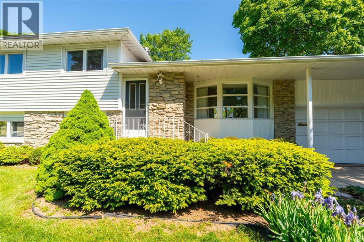
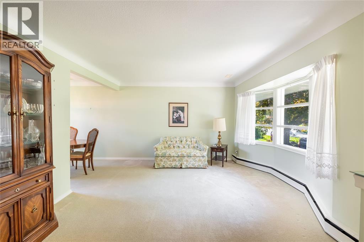
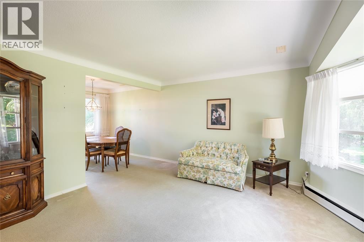
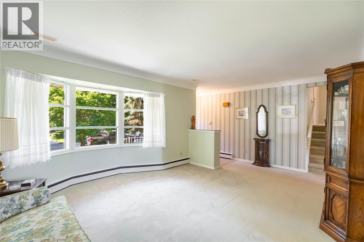
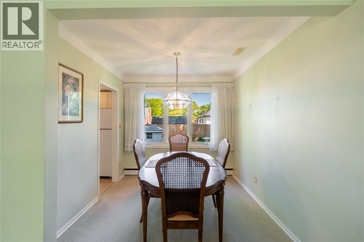
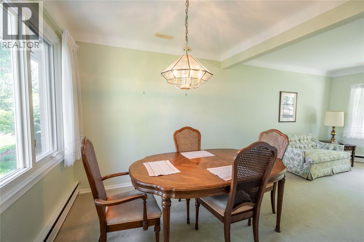
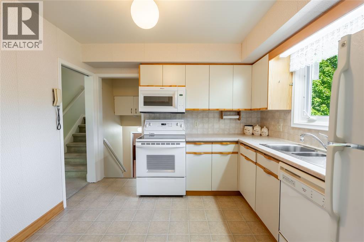
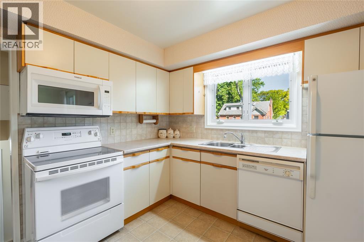
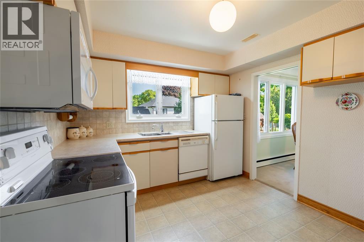
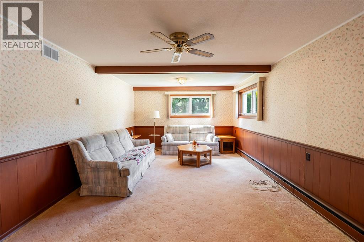
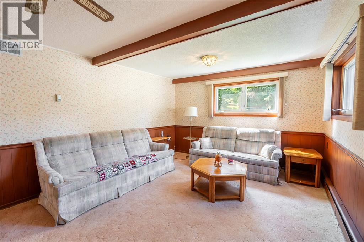
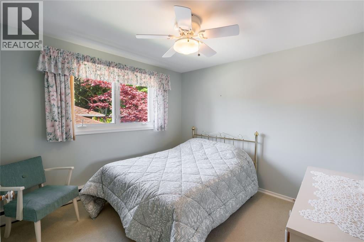
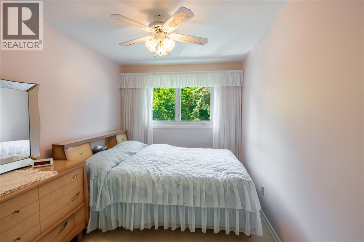
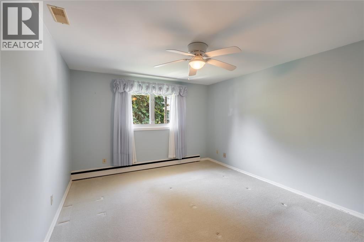
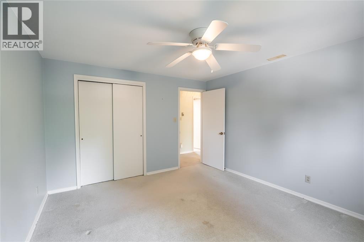
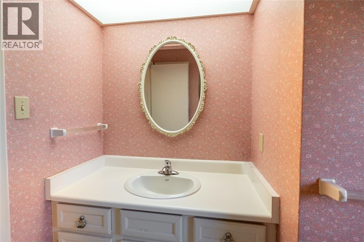
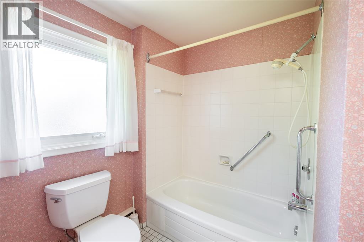
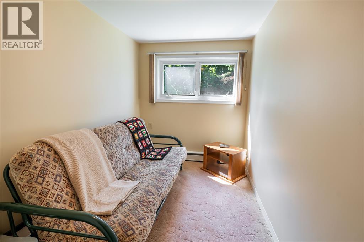
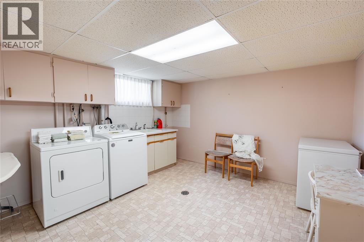
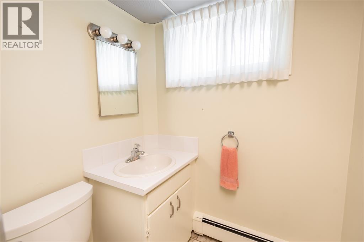
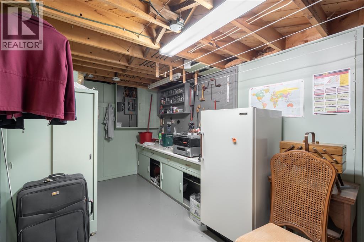
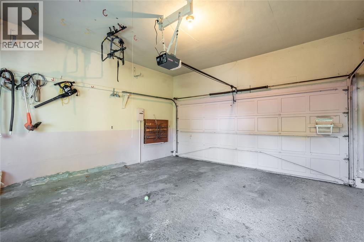
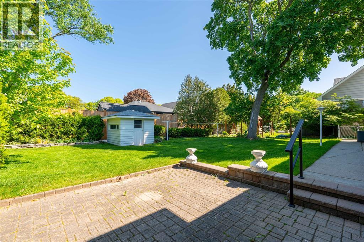
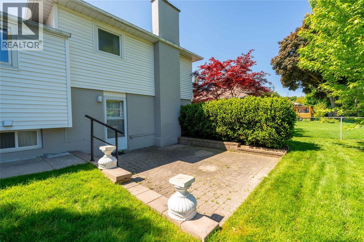
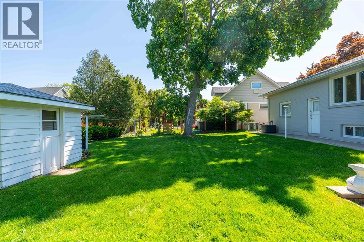
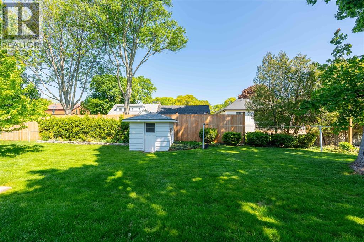
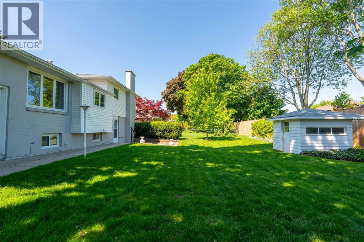
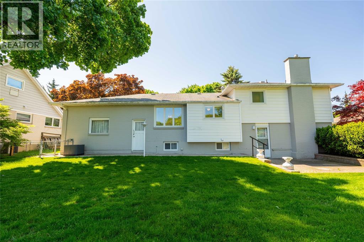
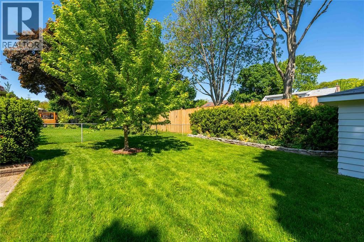
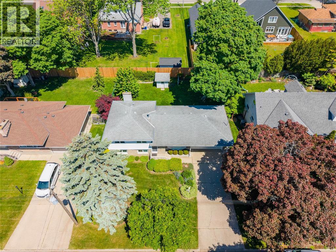
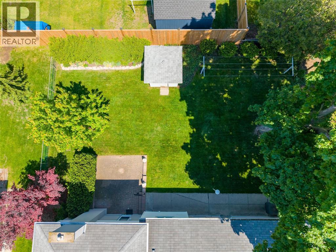
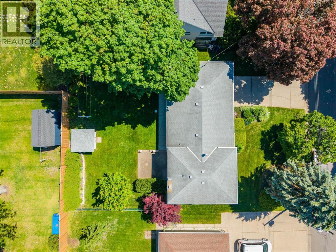
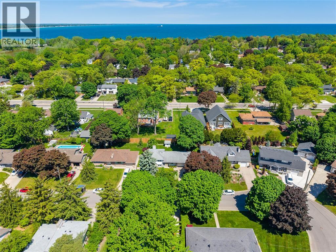
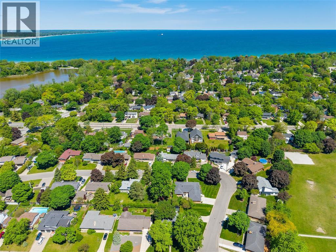
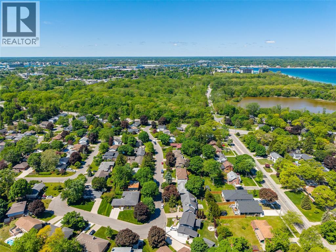
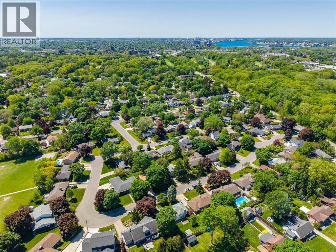
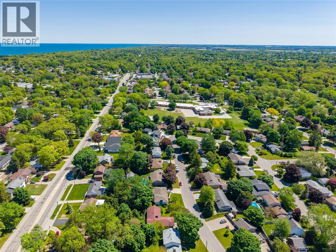
You know what they say about location! On quiet, tree lined Highbury Park you will find this lovely family home just waiting for your summer of enjoyment. Homes in this location rarely come available, and the space and condition here are sure to impress! The main floor features living room, dining room, kitchen all with lots of natural light. The upper floor has 3 bedrooms and a large bathroom, and the lower level includes a large family room with gas fireplace, 4th bedroom or office and access to the wonderful landscaped and fenced backyard with garden shed. The basement level offers a second full bathroom, plus lots of storage and future potential. Don't forget the double car garage (a rare find!). You will love the location in the heart of Sarnia's north-west corner, where you will find Canatara Park with 175 acres of trails, playgrounds, children's animal farm and over 3,000 feet of internationally recognized and certified Blue Flag Lake Huron beachfront. Plus the Bluewater Bridges and downtown Point Edward, with shops, restaurants, cafes, and world-famous waterfront. All just a short walk or bike away! (id:15069)
Property Details
| MLS® Number | 26010403 |
| Property Type | Single Family |
| Features | Double Width Or More Driveway, Concrete Driveway |
Building
| Bathroom Total | 2 |
| Bedrooms Above Ground | 3 |
| Bedrooms Below Ground | 1 |
| Bedrooms Total | 4 |
| Appliances | Dishwasher, Dryer, Refrigerator, Stove, Washer |
| Architectural Style | 4 Level |
| Constructed Date | 1961 |
| Construction Style Attachment | Detached |
| Construction Style Split Level | Sidesplit |
| Cooling Type | Central Air Conditioning |
| Exterior Finish | Aluminum/vinyl, Brick, Stone |
| Fireplace Fuel | Gas |
| Fireplace Present | Yes |
| Fireplace Type | Insert |
| Flooring Type | Carpeted, Laminate, Cushion/lino/vinyl |
| Foundation Type | Block |
| Heating Fuel | Natural Gas |
| Heating Type | Boiler |
Parking
| Attached Garage | |
| Garage |
Land
| Acreage | No |
| Fence Type | Fence |
| Landscape Features | Landscaped |
| Size Irregular | 75 X 102 / 0.176 Ac |
| Size Total Text | 75 X 102 / 0.176 Ac|0-0.25 Acre |
| Zoning Description | R |
Rooms
| Level | Type | Length | Width | Dimensions |
|---|---|---|---|---|
| Second Level | 4pc Bathroom | Measurements not available | ||
| Second Level | Bedroom | 13 x 8 | ||
| Second Level | Bedroom | 10 x 10 | ||
| Second Level | Bedroom | 13 x 11 | ||
| Basement | Utility Room | Measurements not available | ||
| Basement | Laundry Room | Measurements not available | ||
| Lower Level | 3pc Bathroom | Measurements not available | ||
| Lower Level | Bedroom | 12 x 7 | ||
| Lower Level | Family Room | 24 x 12 | ||
| Main Level | Dining Room | 8.10 x 8.8 | ||
| Main Level | Kitchen | 10 x 10 | ||
| Main Level | Living Room | 19 x 13 |
https://www.realtor.ca/real-estate/29824203/572-highbury-park-sarnia
Contact Us
Contact us for more information

This REALTOR.ca listing content is owned and licensed by REALTOR® members of The Canadian Real Estate Association
The trademarks REALTOR®, REALTORS®, and the REALTOR® logo are controlled by The Canadian Real Estate Association (CREA) and identify real estate professionals who are members of CREA. The trademarks MLS®, Multiple Listing Service® and the associated logos are owned by The Canadian Real Estate Association (CREA) and identify the quality of services provided by real estate professionals who are members of CREA. The trademark DDF® is owned by The Canadian Real Estate Association (CREA) and identifies CREA's Data Distribution Facility (DDF®)
June 17 2026 03:12:27
Sarnia-Lambton Association of REALTORS®
Coldwell Banker Southwest Realty