
57 Waterbury Crescent Scugog, Ontario L9L 1R9

2 Bedroom
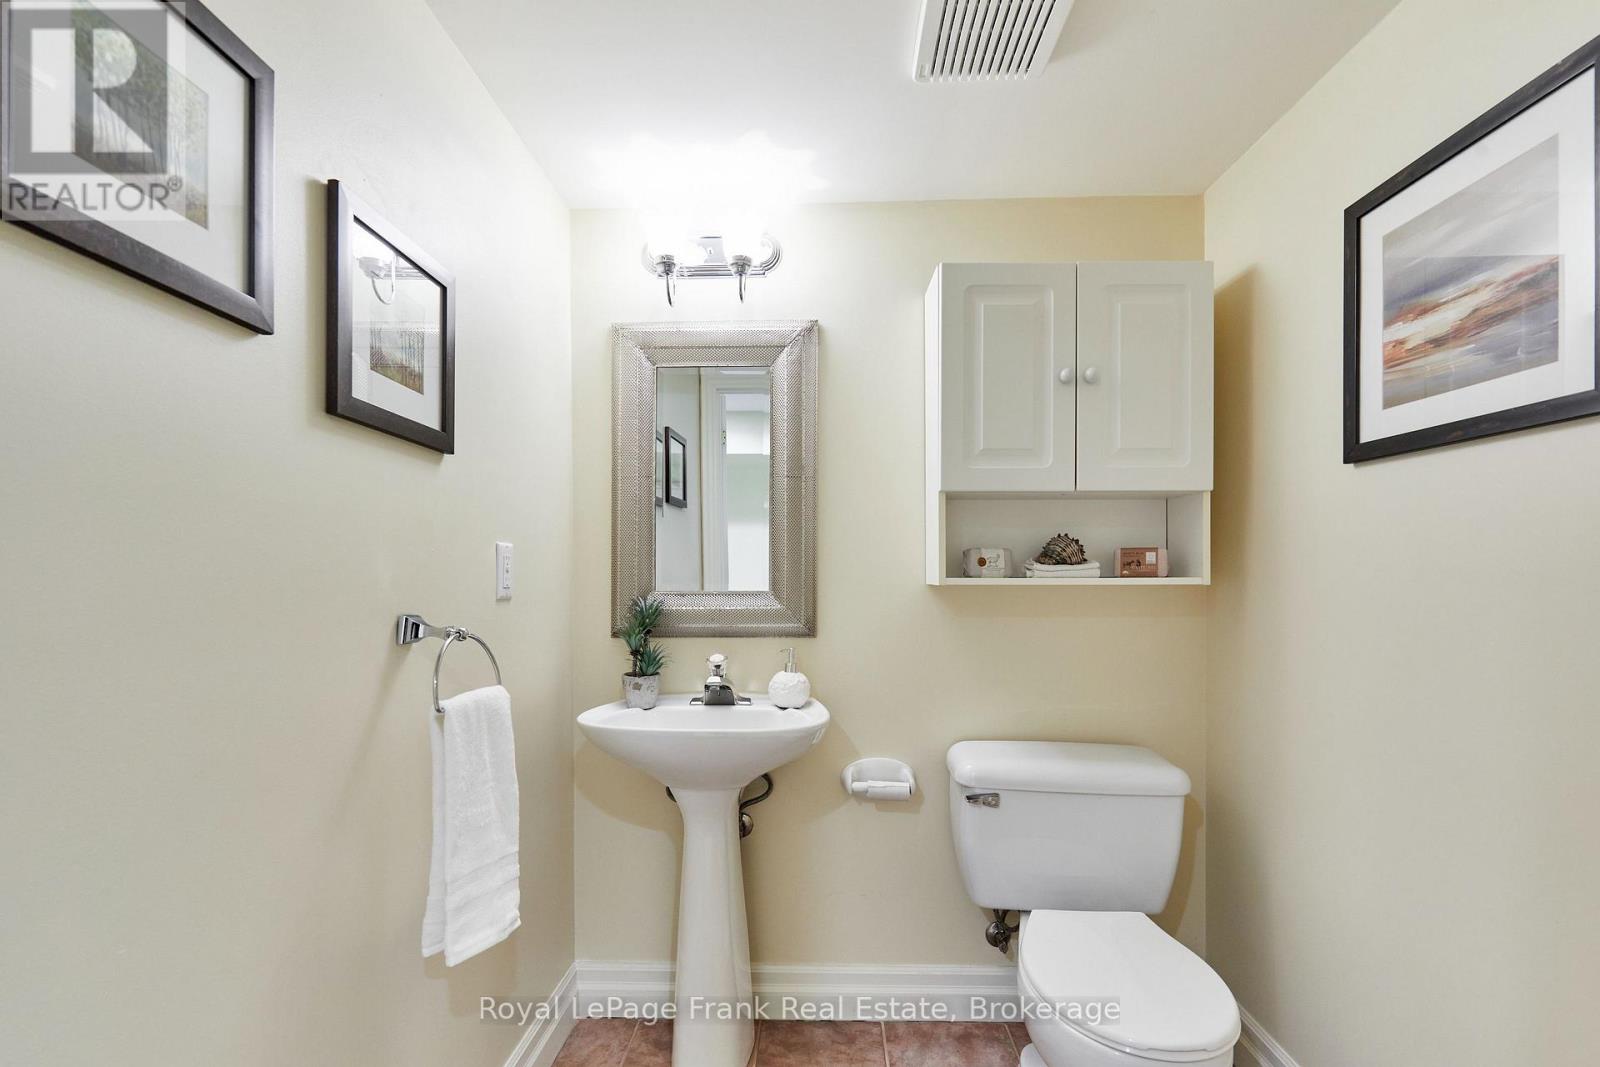
3 Bathroom
1,100 - 1,500 sqft
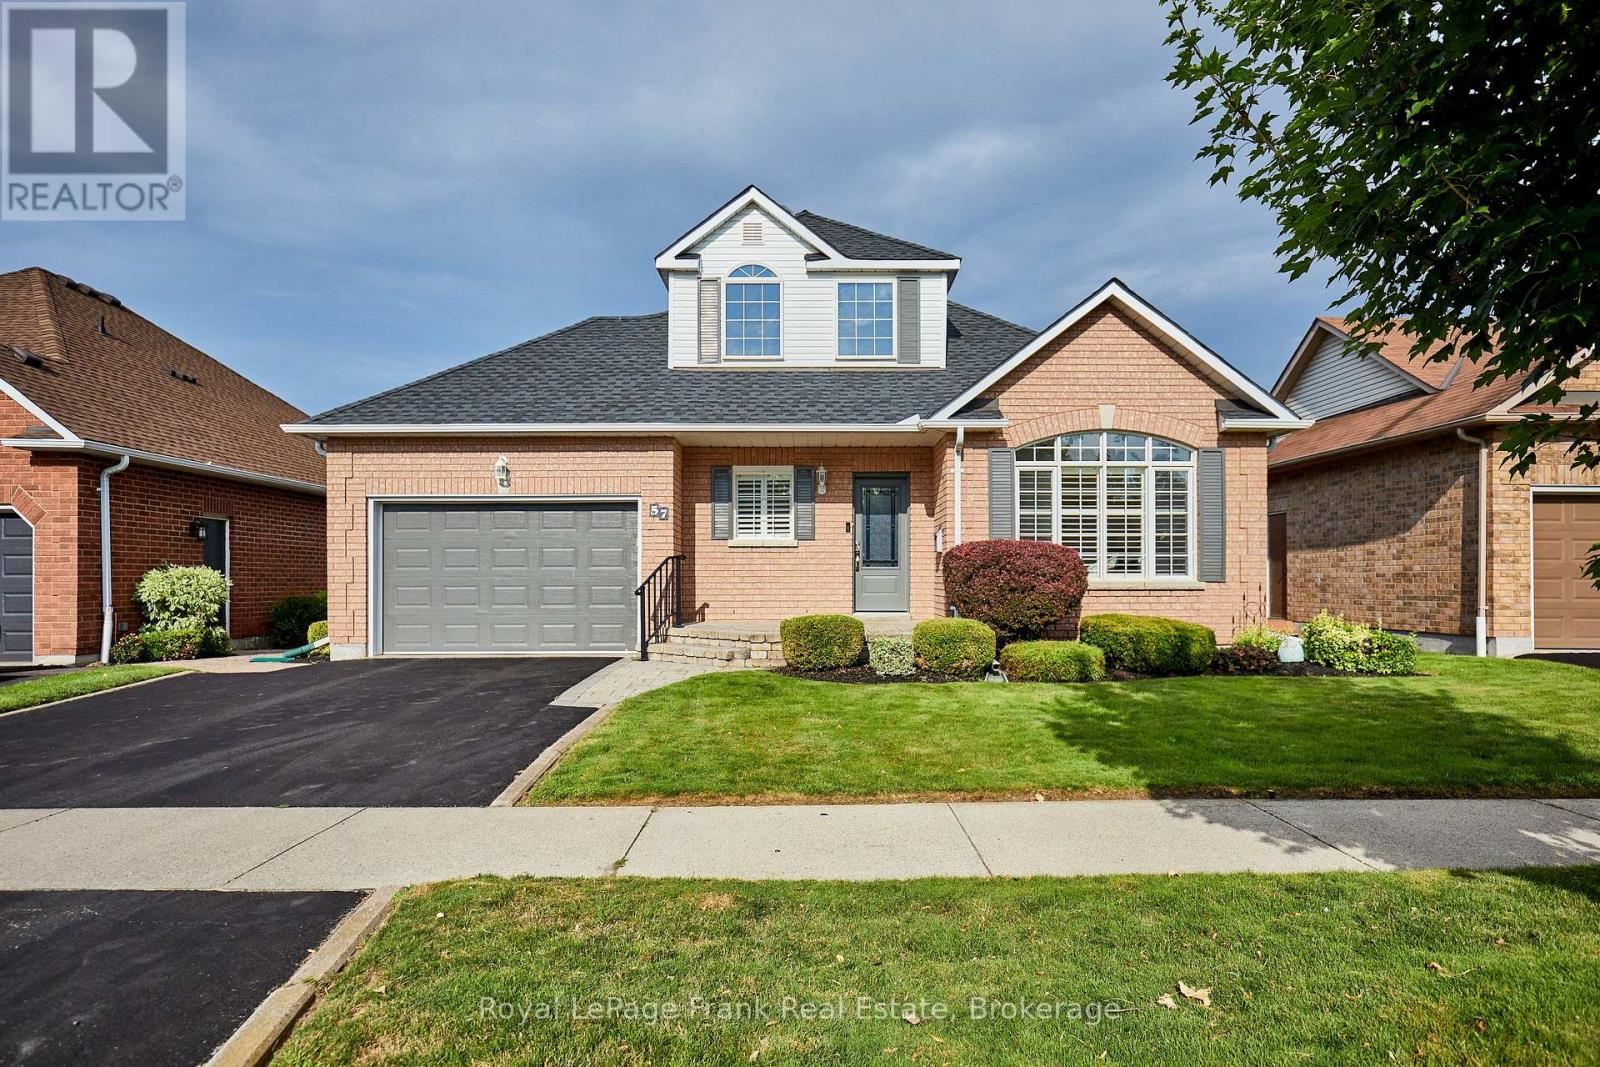
Bungalow
Fireplace
Central Air Conditioning
Forced Air
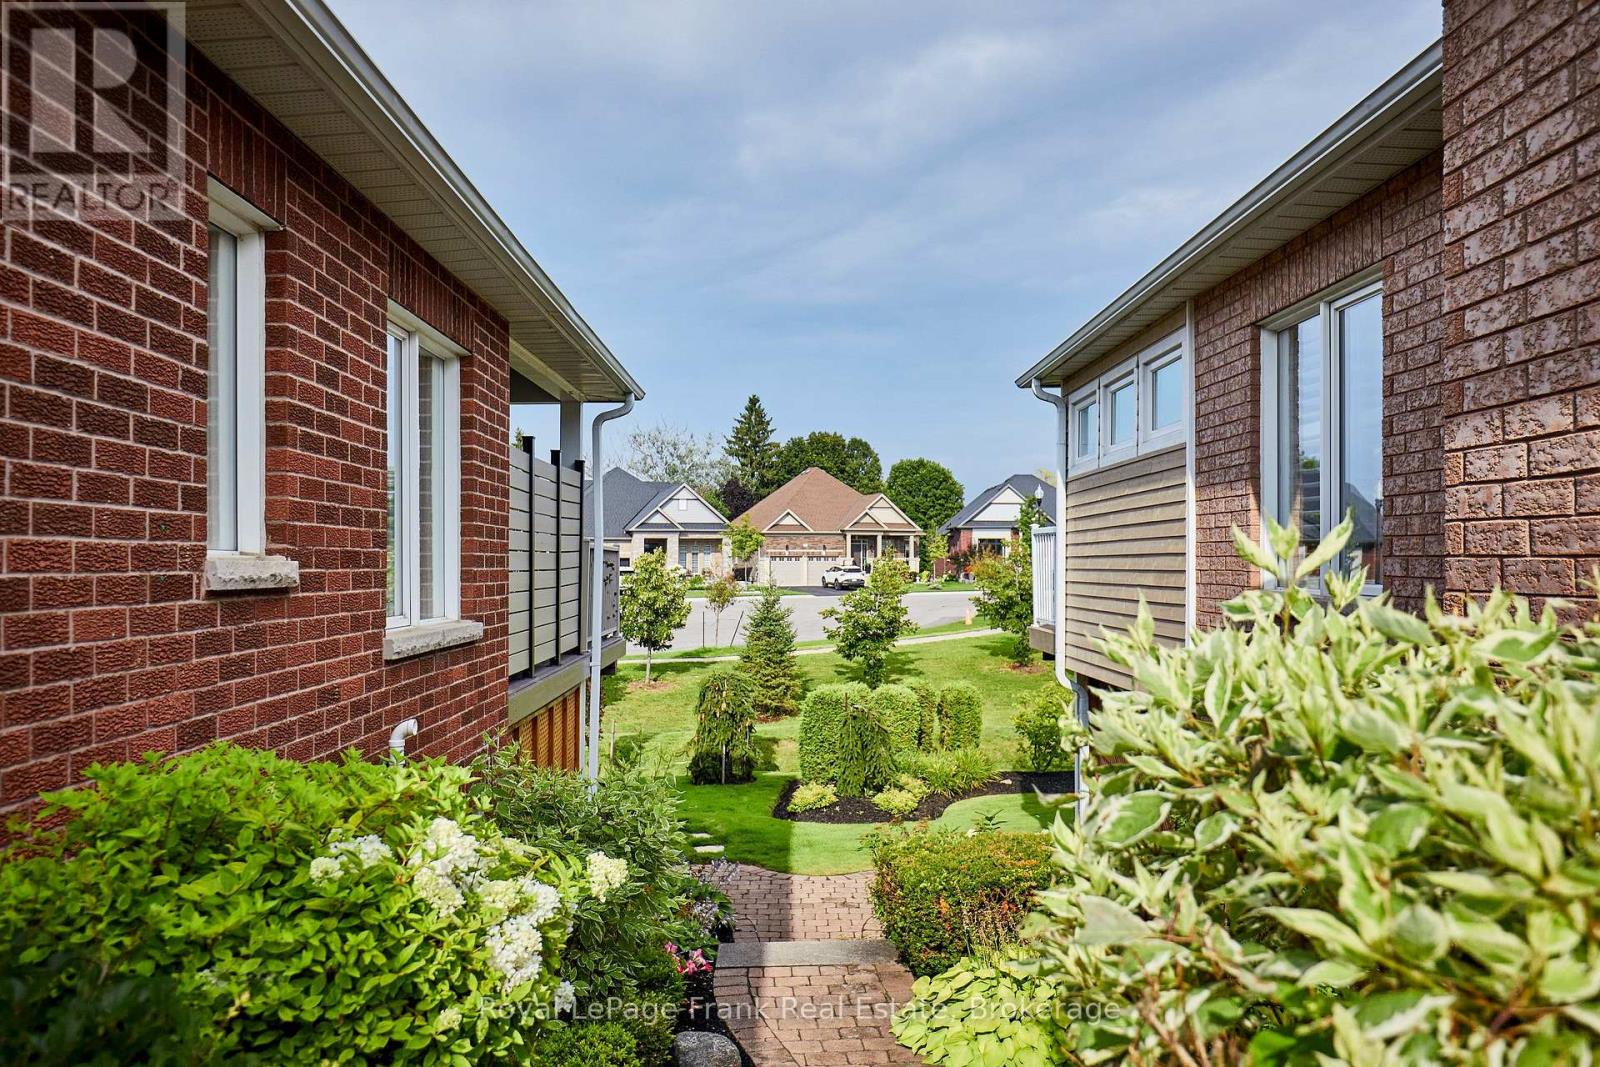
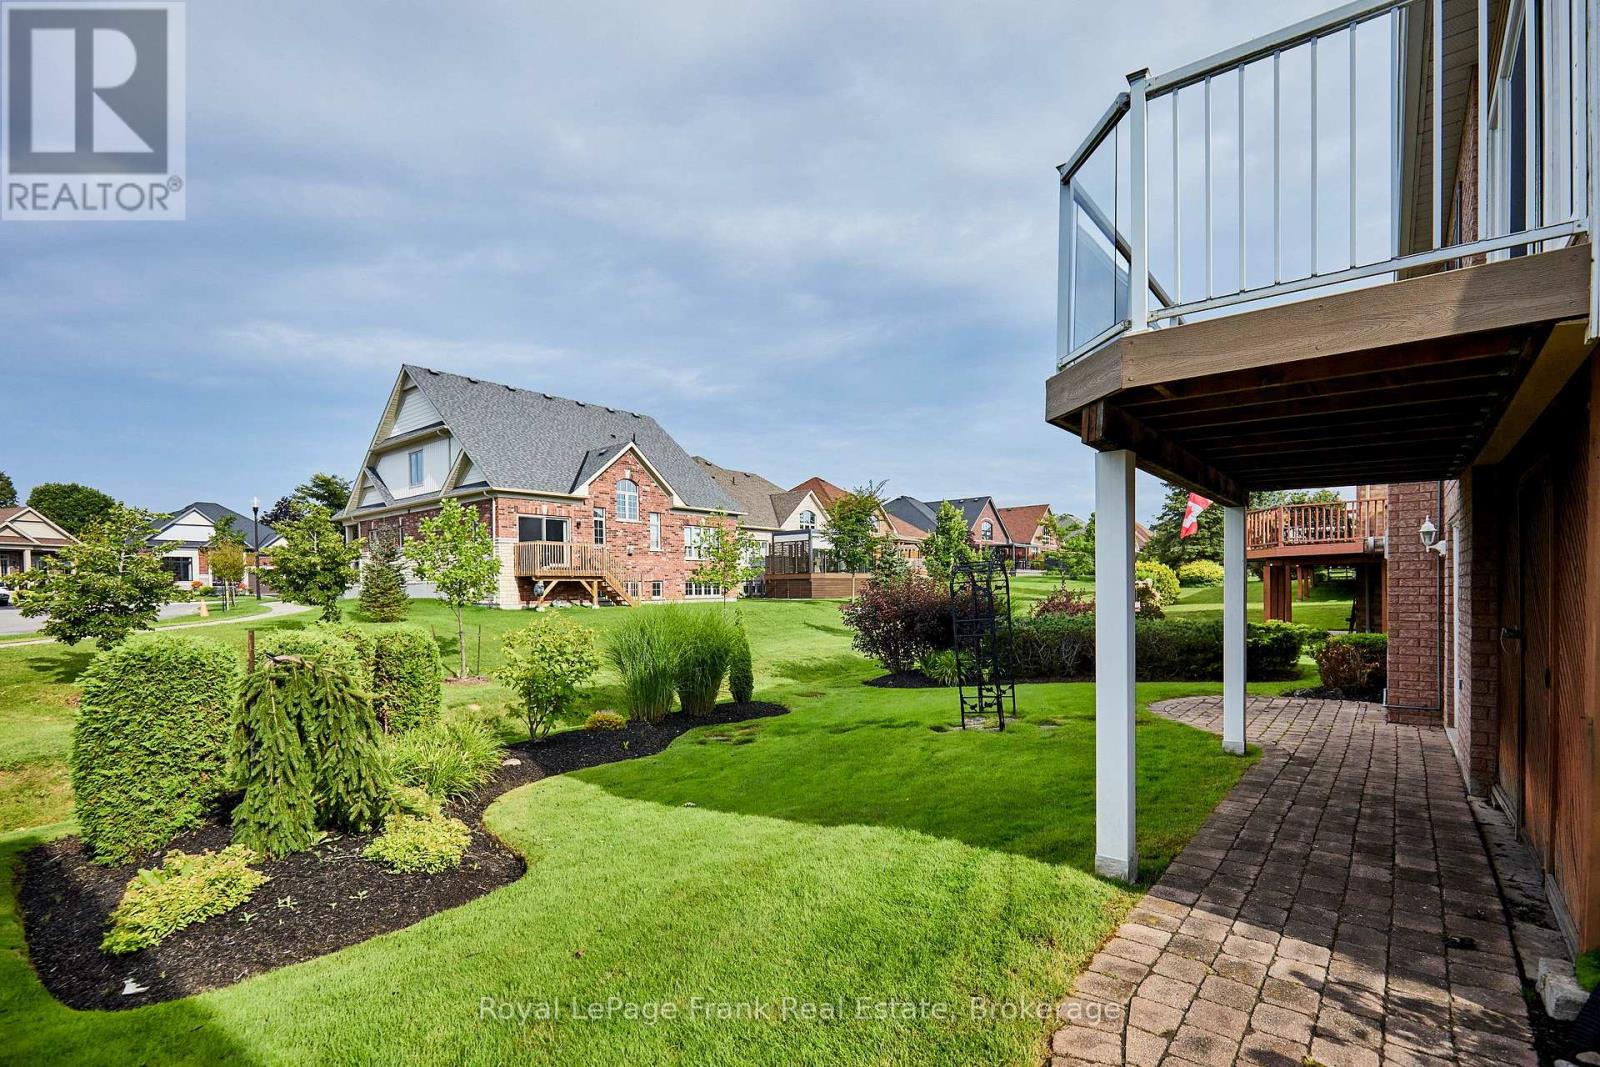
Landscaped, Lawn Sprinkler
$1,088,000
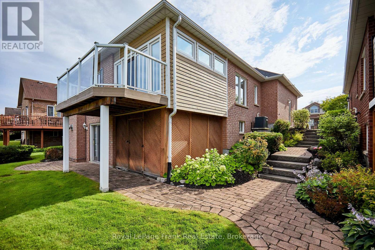
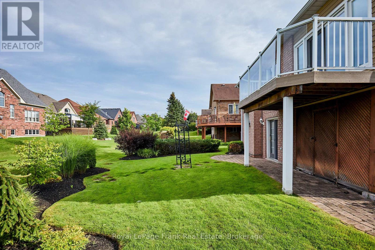
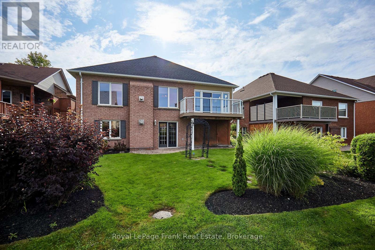
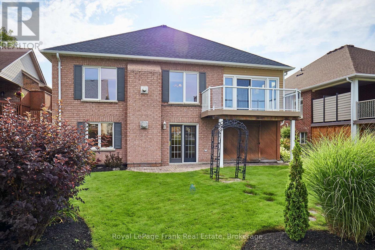
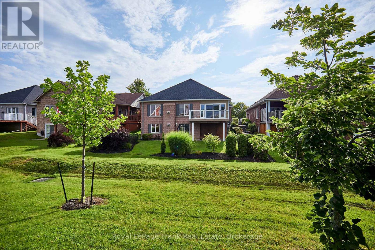
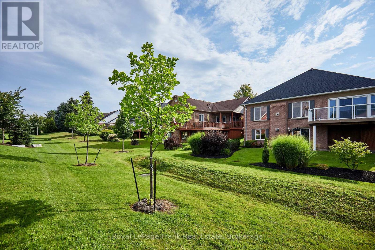
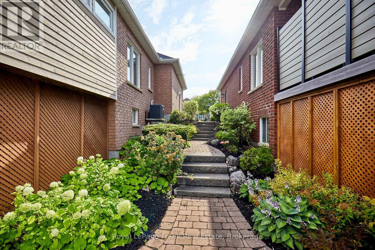
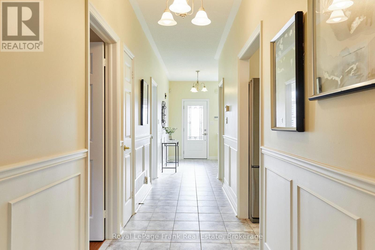
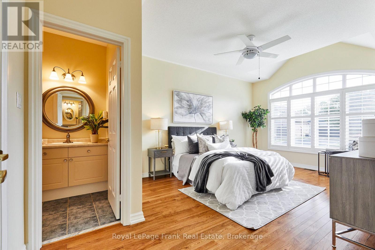
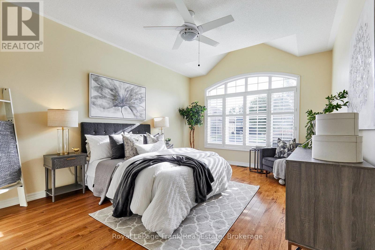
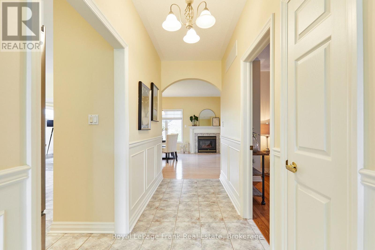
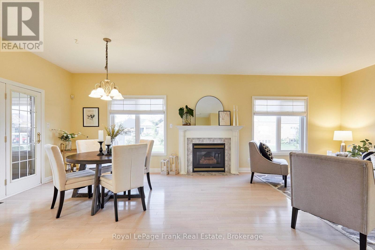
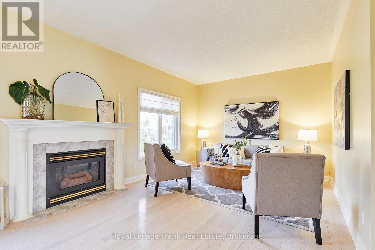
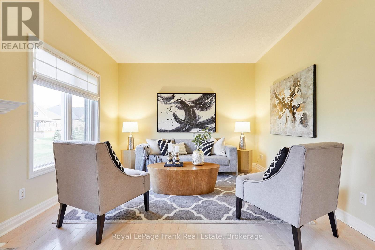
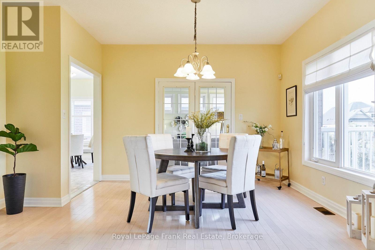
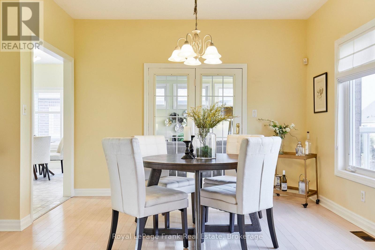
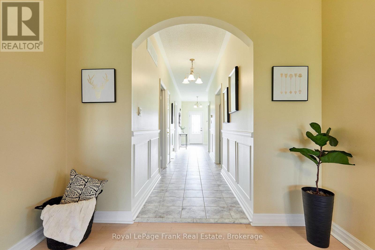
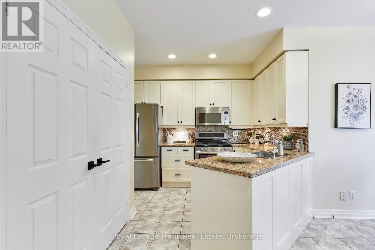
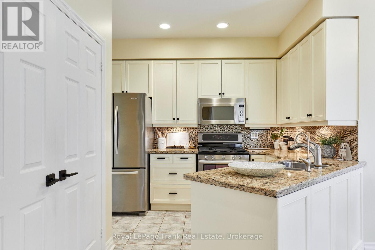
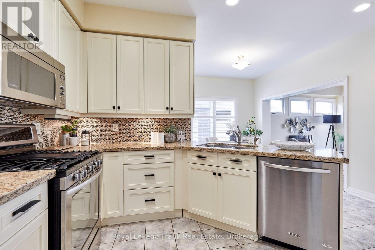
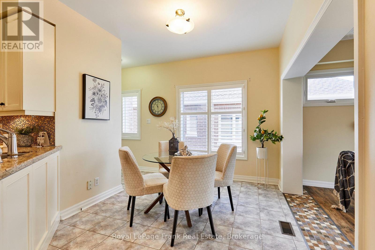
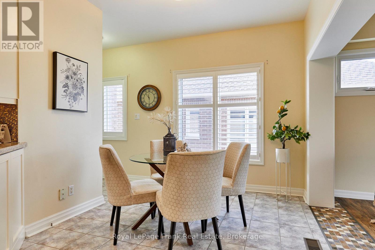
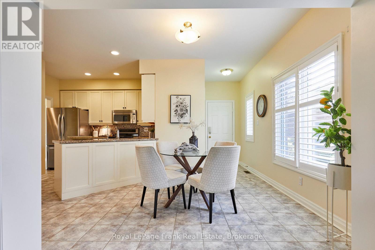
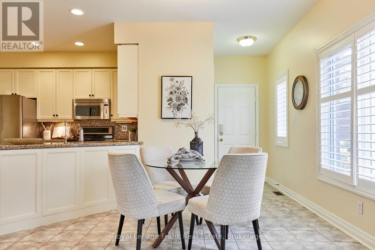
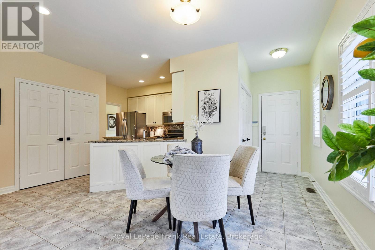
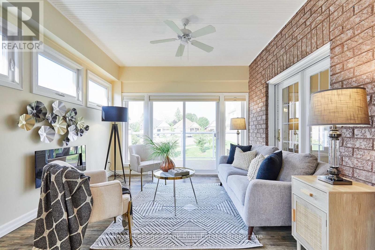
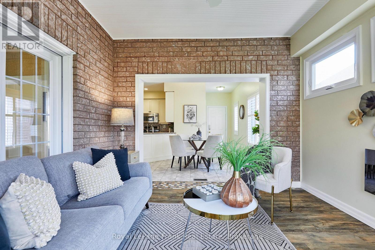
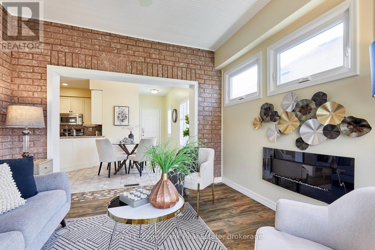
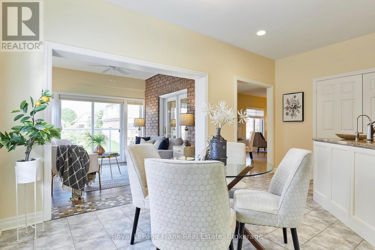
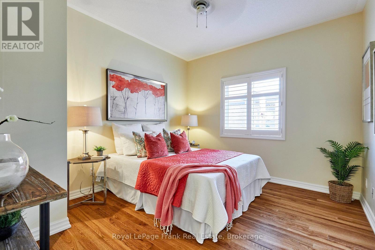
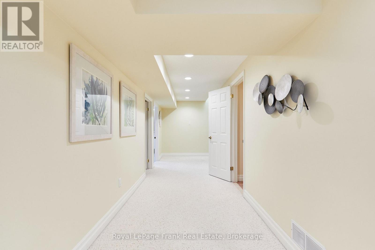
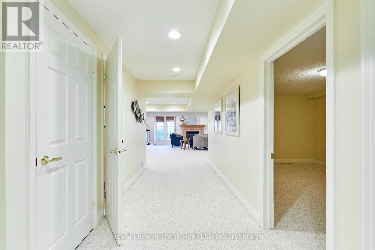
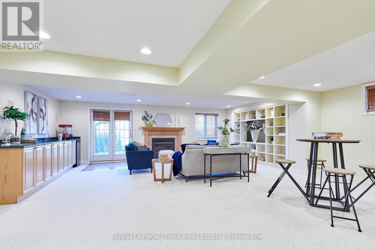
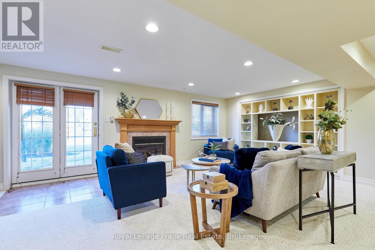
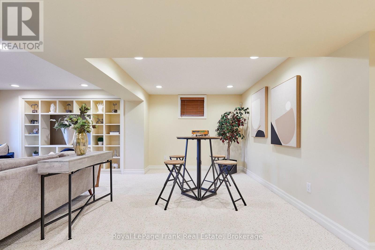
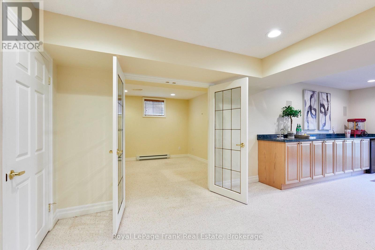
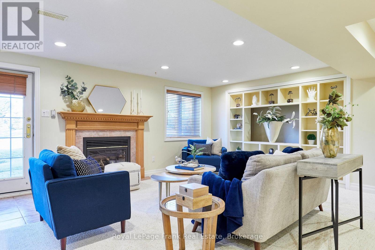
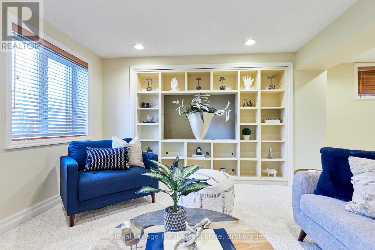
This beautifully maintained and updated 2 bedroom bungalow is ideally located with a path behind to the Canterbury Common Association's Centre and Lake Scugog lakefront trails. The past 12 years the sellers have improved this home in so many ways. The extensive upgrade list is available. The main floor features a newly added addition off the eat-in breakfast area (2015) with an electric fireplace, which is used as a family room and has a walk out to a new deck. The kitchen has quartz counters, newer sink and taps, and newer stainless steel appliances. The walk-out basement is fully finished with built-ins, in a beautiful recreation area, with a separate office, another separate room, and a large laundry and workshop area. There is extensive landscaping featuring an interlock brick walkway, with stairs, and beautiful gardens between the houses and behind the house. Major items like shingles, AC and Furnace have also been upgraded. When you purchase a home in Canterbury Common, Port Perry, an adult lifestyle community, you will be delighted to discover what community really means. This is truly a place where neighbours become friends, where morning and evening walks might involve visiting with one another or walking the trail by Lake Scugog and where people gather at the newly renovated Centre for dozens of activities, such as professional concerts and summers spent swimming in the heated pool. Annual Fees for 2026-2027 are $720. Downtown Port Perry is walkable via a boardwalk a short distance away, and Port Perry Hospital and Medical Associates nearby. Make this your new home and discover why Canterbury Common is such a sought-after location. (id:15069)
Property Details
| MLS® Number | E13656300 |
| Property Type | Single Family |
| Community Name | Port Perry |
| Amenities Near By | Hospital, Marina, Place Of Worship |
| Community Features | Community Centre |
| Equipment Type | Water Heater |
| Parking Space Total | 3 |
| Rental Equipment Type | Water Heater |
| Structure | Deck, Patio(s) |
Building
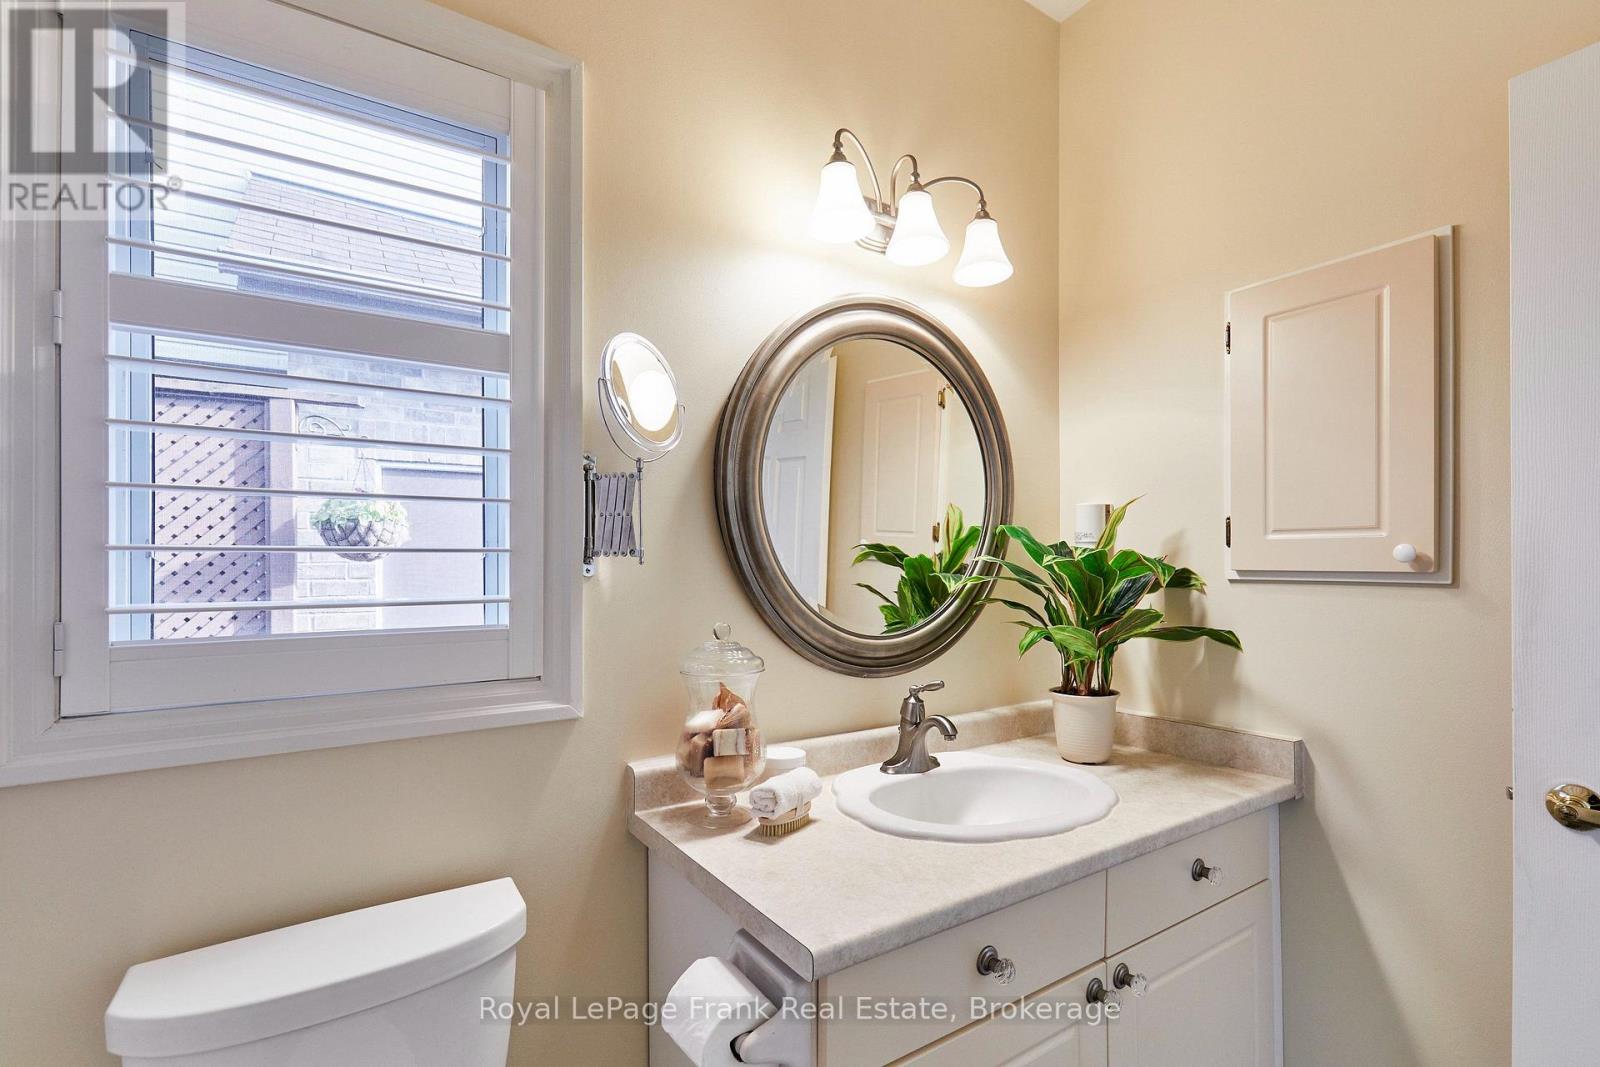
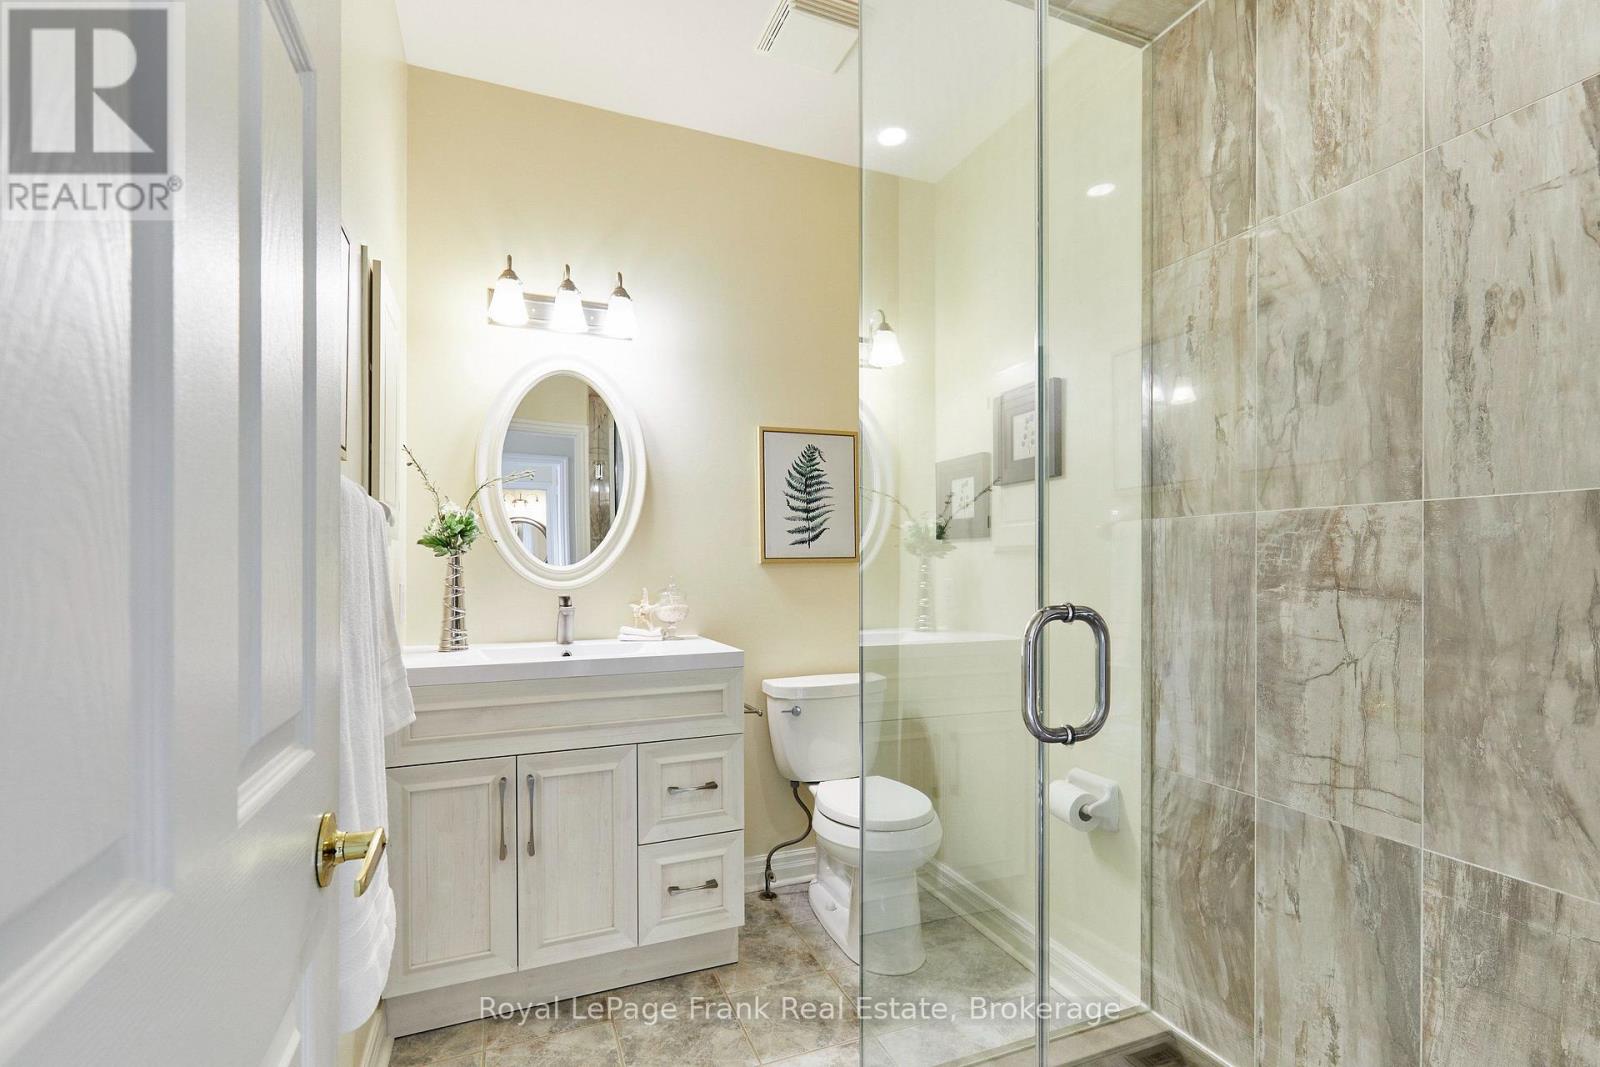
| Bathroom Total | 3 |
| Bedrooms Above Ground | 2 |
| Bedrooms Total | 2 |
| Age | 16 To 30 Years |
| Amenities | Fireplace(s) |
| Appliances | Water Heater, Water Purifier, Water Treatment, Garage Door Opener Remote(s), Dishwasher, Dryer, Humidifier, Microwave, Stove, Washer, Window Coverings, Refrigerator |
| Architectural Style | Bungalow |
| Basement Development | Finished |
| Basement Features | Walk Out |
| Basement Type | N/a (finished) |
| Construction Style Attachment | Detached |
| Cooling Type | Central Air Conditioning |
| Exterior Finish | Brick, Vinyl Siding |
| Fire Protection | Smoke Detectors |
| Fireplace Present | Yes |
| Fireplace Total | 3 |
| Flooring Type | Hardwood, Carpeted, Linoleum, Tile, Vinyl |
| Foundation Type | Poured Concrete |
| Half Bath Total | 1 |
| Heating Fuel | Natural Gas |
| Heating Type | Forced Air |
| Stories Total | 1 |
| Size Interior | 1,100 - 1,500 Sqft |
| Type | House |
| Utility Water | Municipal Water |
Parking
| Attached Garage | |
| Garage |
Land
| Acreage | No |
| Land Amenities | Hospital, Marina, Place Of Worship |
| Landscape Features | Landscaped, Lawn Sprinkler |
| Sewer | Sanitary Sewer |
| Size Depth | 100 Ft ,1 In |
| Size Frontage | 51 Ft ,4 In |
| Size Irregular | 51.4 X 100.1 Ft |
| Size Total Text | 51.4 X 100.1 Ft |
Rooms
| Level | Type | Length | Width | Dimensions |
|---|---|---|---|---|
| Main Level | Living Room | 5.25 m | 4.36 m | 5.25 m x 4.36 m |
| Main Level | Dining Room | 2.31 m | 4.36 m | 2.31 m x 4.36 m |
| Main Level | Kitchen | 3.36 m | 3 m | 3.36 m x 3 m |
| Main Level | Eating Area | 3.75 m | 2.7 m | 3.75 m x 2.7 m |
| Main Level | Family Room | 3.4 m | 3.4 m | 3.4 m x 3.4 m |
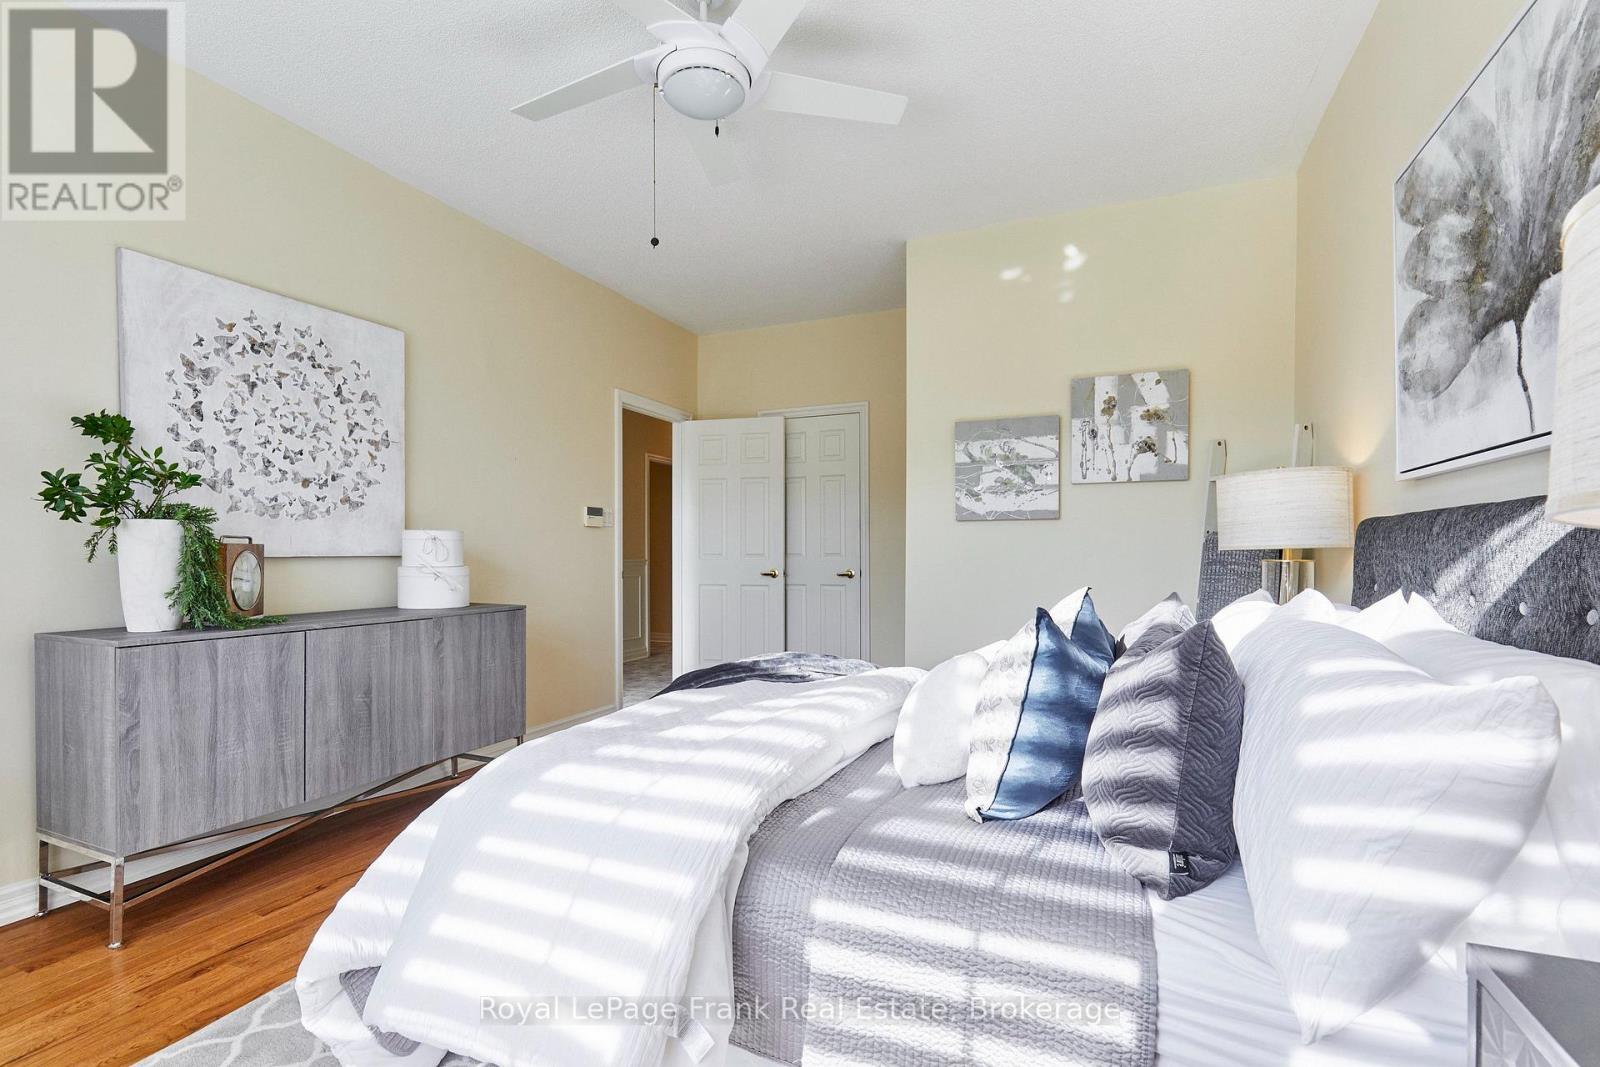
| Main Level | Primary Bedroom | 5.66 m | 3.66 m | 5.66 m x 3.66 m |
| Main Level | Bedroom 2 | 3.26 m | 3.66 m | 3.26 m x 3.66 m |
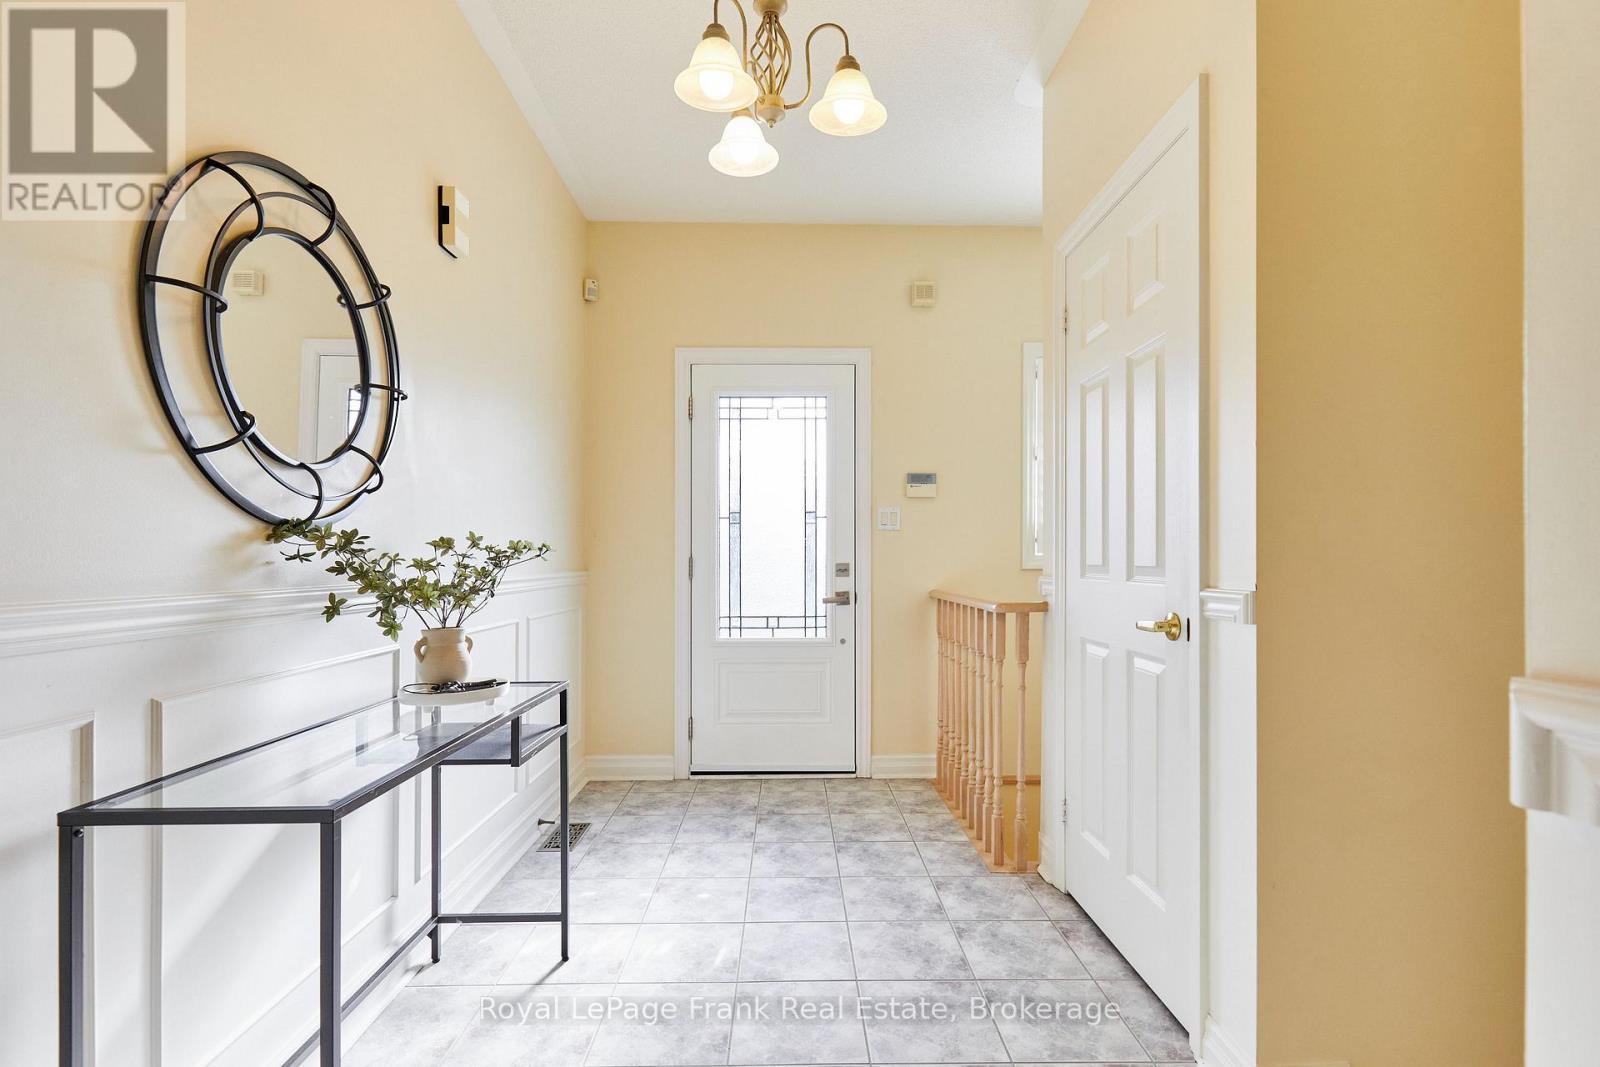
| Main Level | Foyer | 3.2 m | 2.06 m | 3.2 m x 2.06 m |
| Ground Level | Exercise Room | 4.46 m | 3.52 m | 4.46 m x 3.52 m |
| Ground Level | Laundry Room | 3.51 m | 3.16 m | 3.51 m x 3.16 m |
| Ground Level | Recreational, Games Room | 7.1 m | 6.73 m | 7.1 m x 6.73 m |
| Ground Level | Office | 3.38 m | 3.37 m | 3.38 m x 3.37 m |
Utilities
| Cable | Installed |
| Electricity | Installed |
| Sewer | Installed |
https://www.realtor.ca/real-estate/30134677/57-waterbury-crescent-scugog-port-perry-port-perry
Contact Us
Contact us for more information

This REALTOR.ca listing content is owned and licensed by REALTOR® members of The Canadian Real Estate Association
The trademarks REALTOR®, REALTORS®, and the REALTOR® logo are controlled by The Canadian Real Estate Association (CREA) and identify real estate professionals who are members of CREA. The trademarks MLS®, Multiple Listing Service® and the associated logos are owned by The Canadian Real Estate Association (CREA) and identify the quality of services provided by real estate professionals who are members of CREA. The trademark DDF® is owned by The Canadian Real Estate Association (CREA) and identifies CREA's Data Distribution Facility (DDF®)
August 10 2026 01:48:47
Central Lakes Association of REALTORS®
Royal LePage Frank Real Estate