
57 Spotted Owl Crescent Brampton, Ontario L7A 0K1
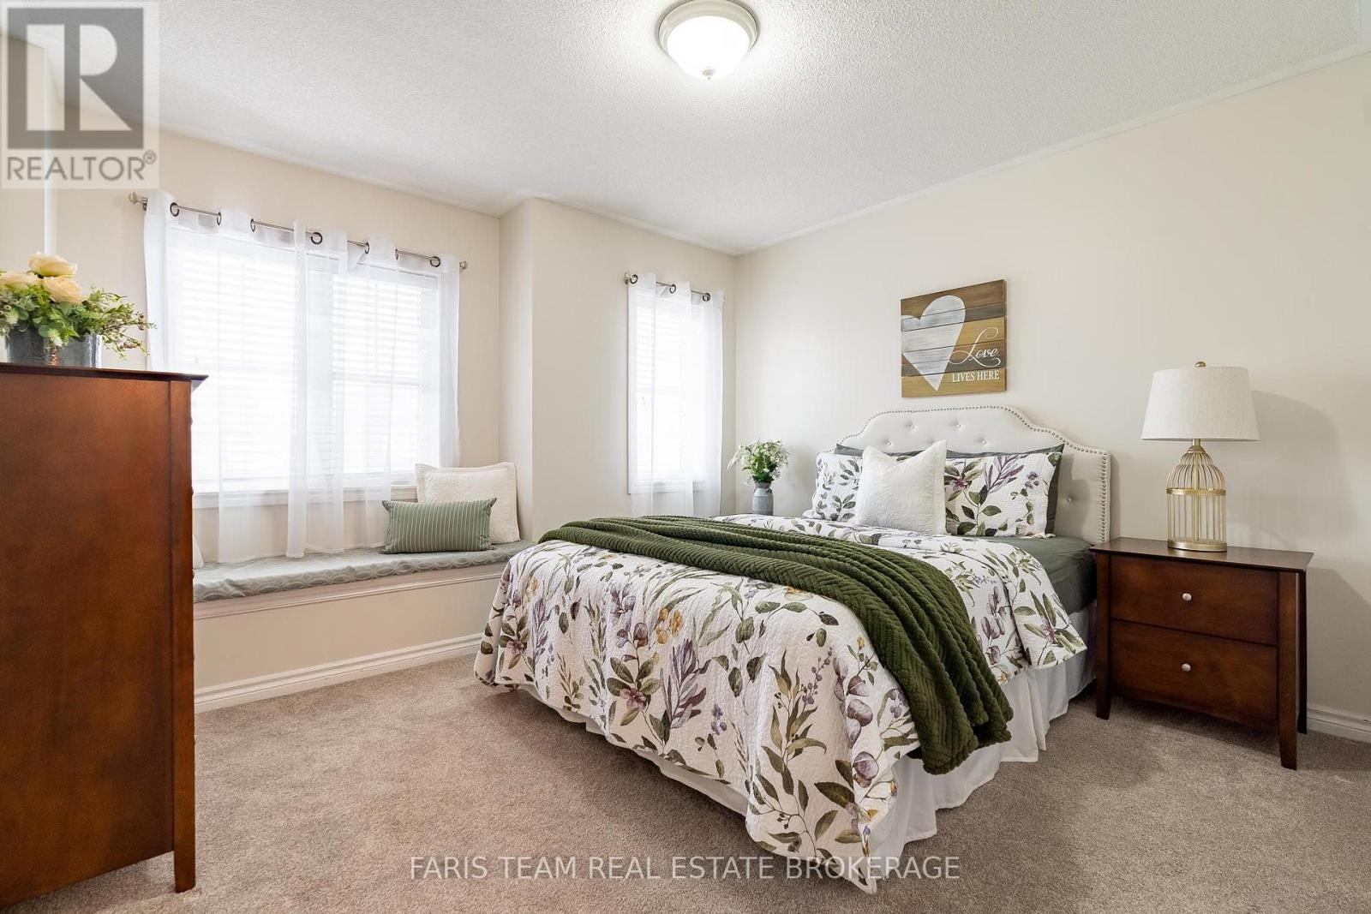
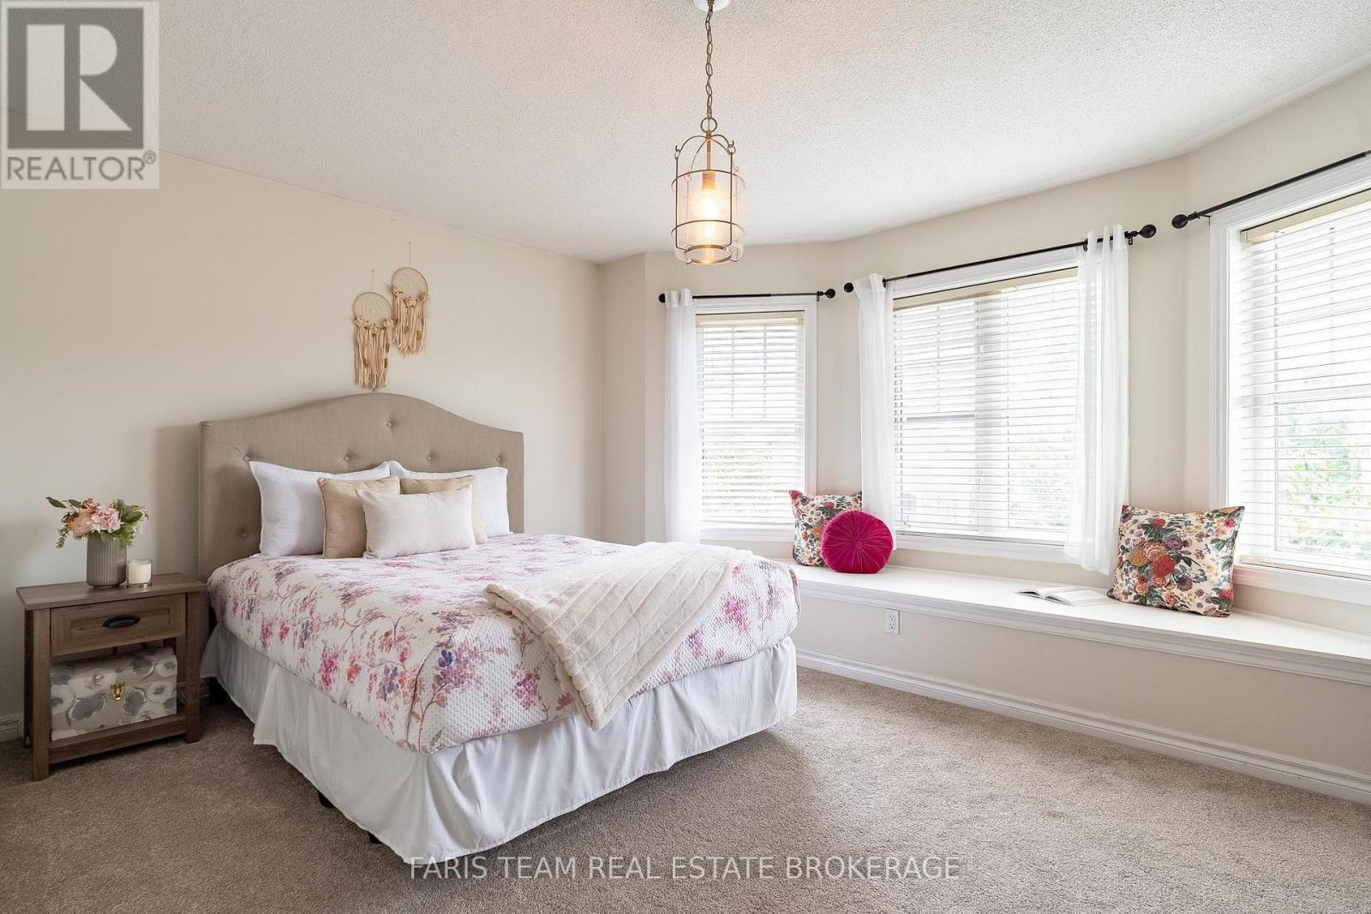
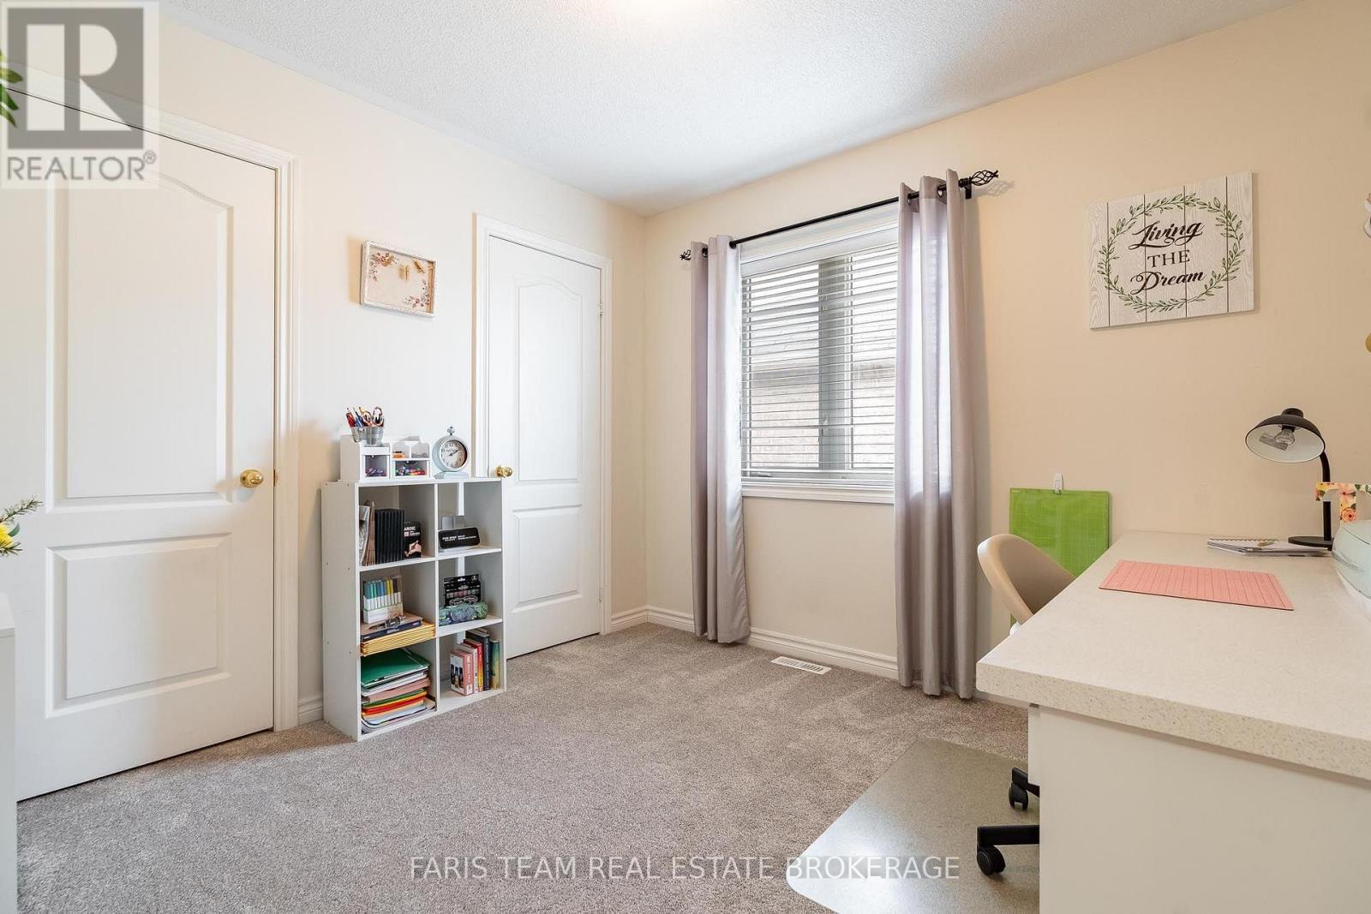

4 Bedroom
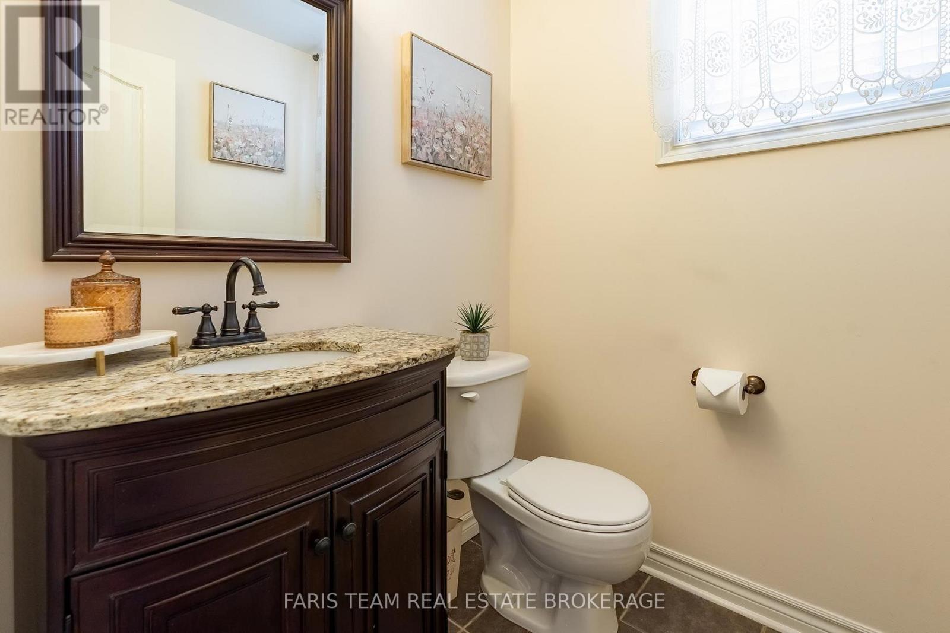
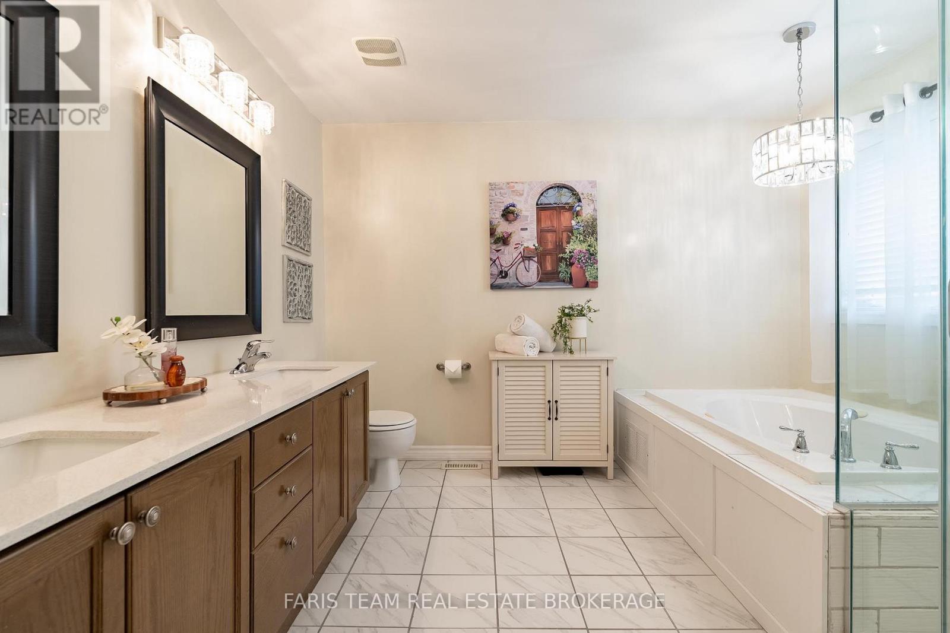
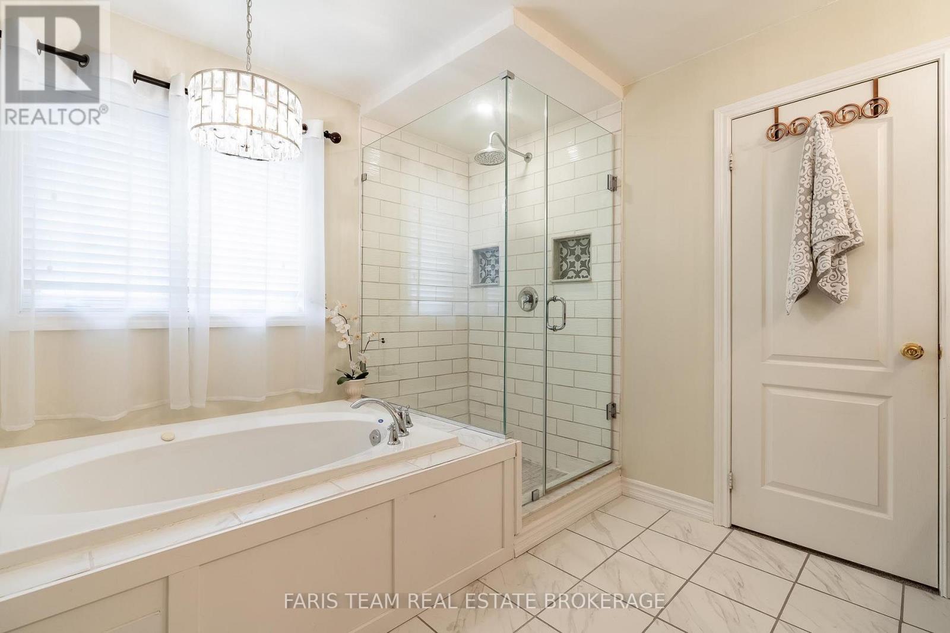
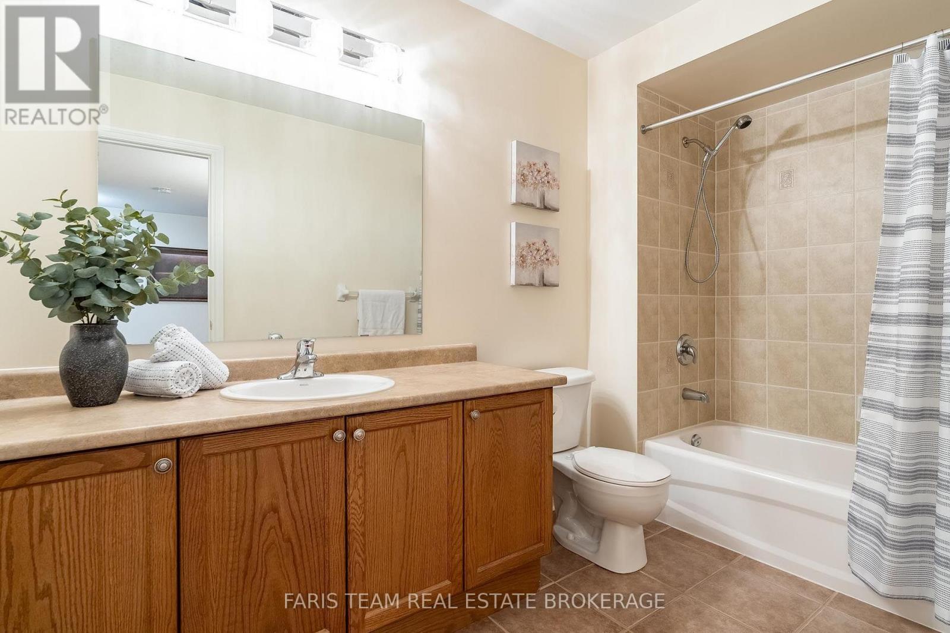
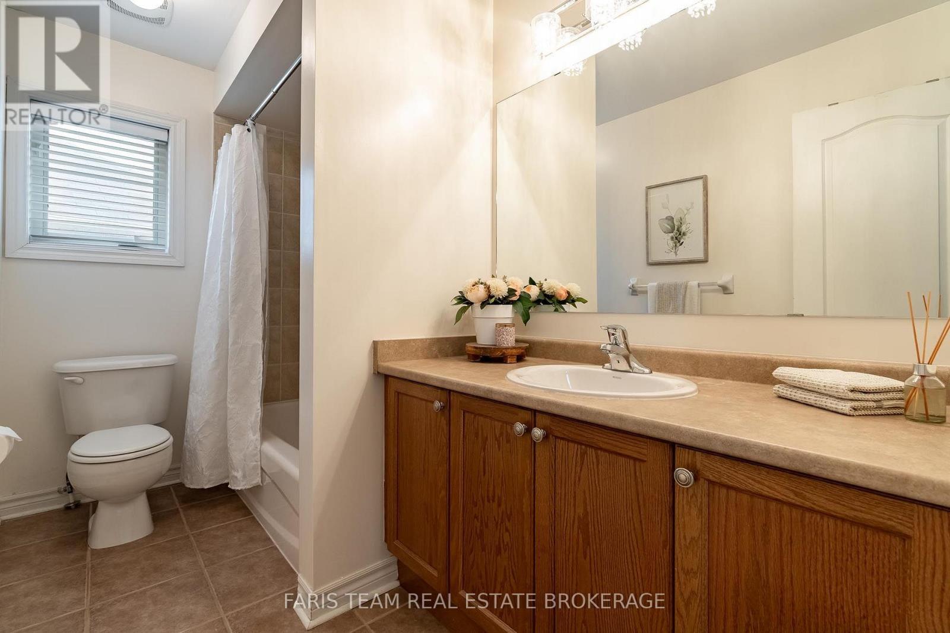
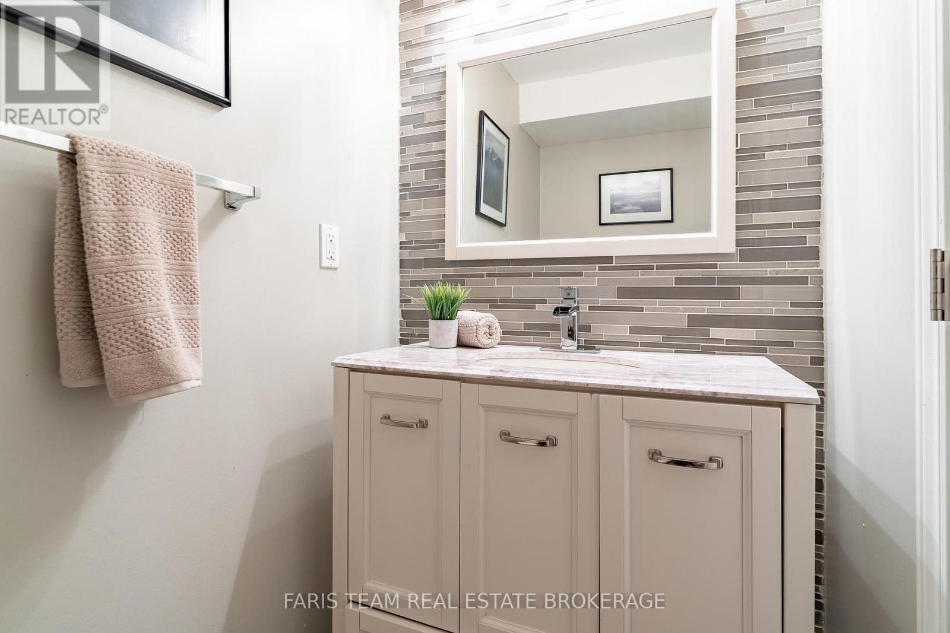
5 Bathroom
2,000 - 2,500 sqft
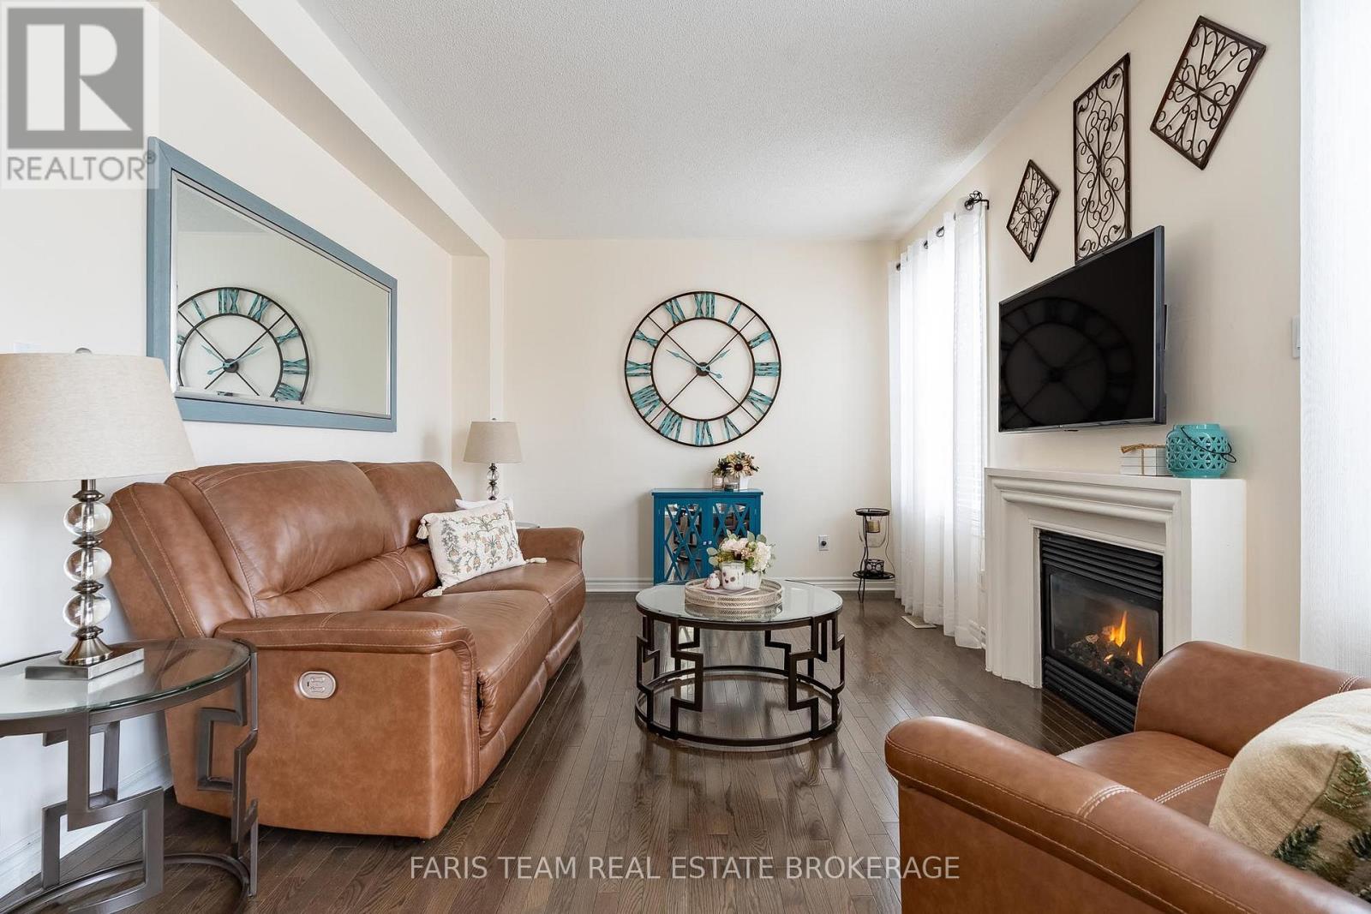
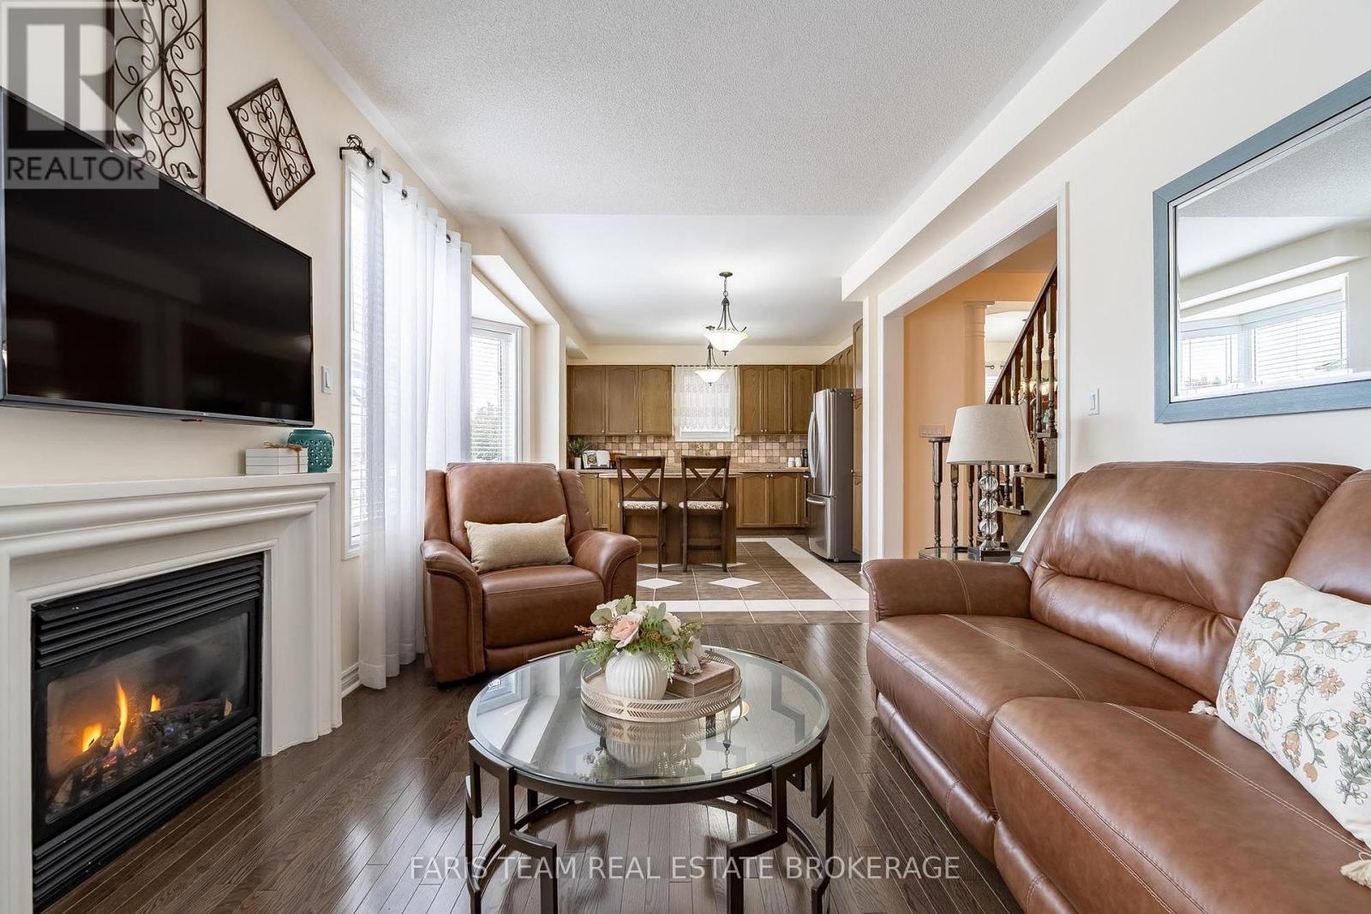
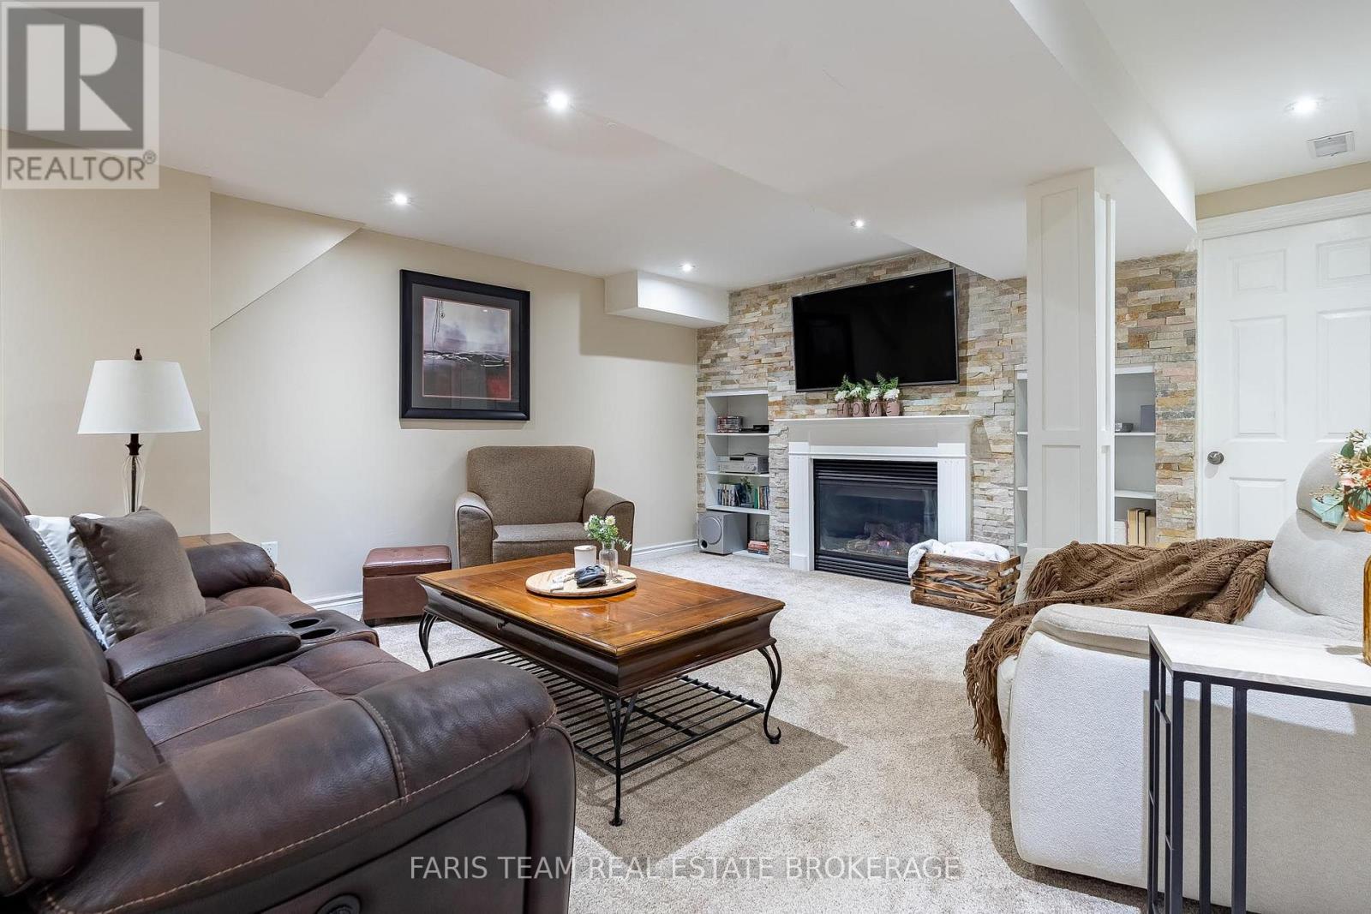
Fireplace
Central Air Conditioning
Forced Air
Landscaped, Lawn Sprinkler
$1,195,000
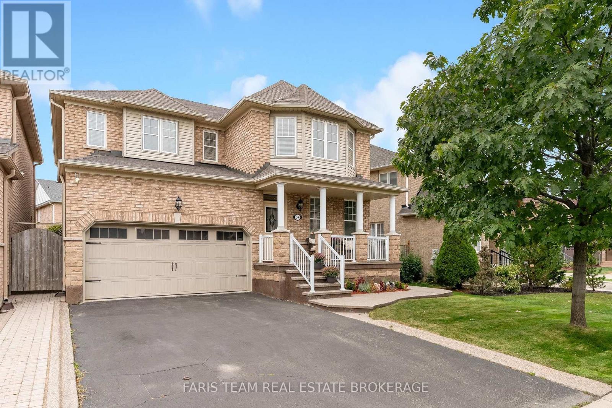
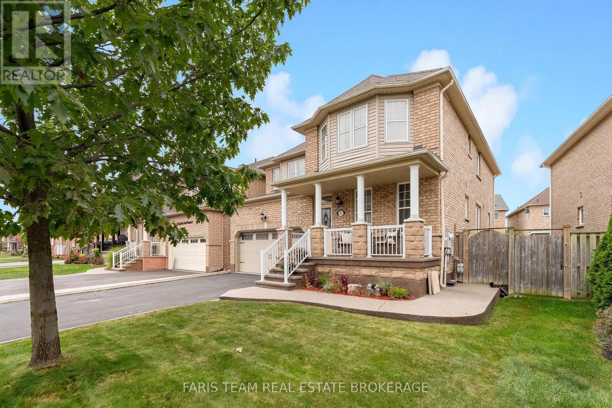
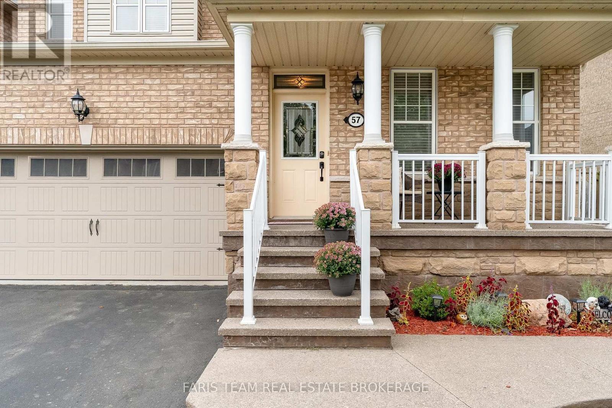
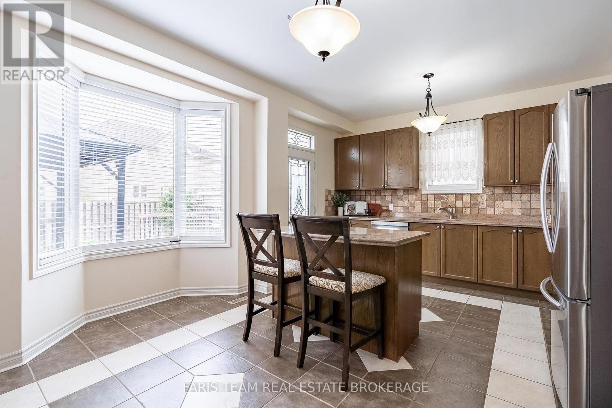
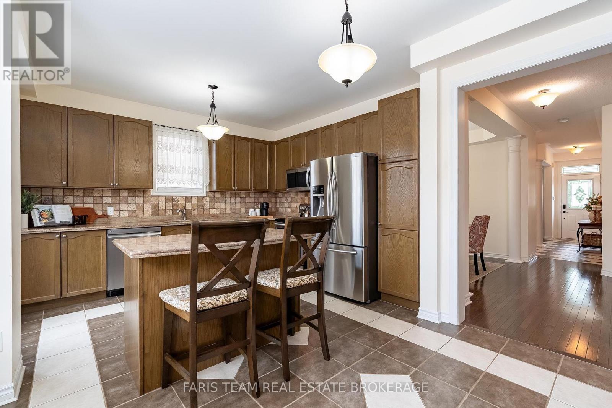
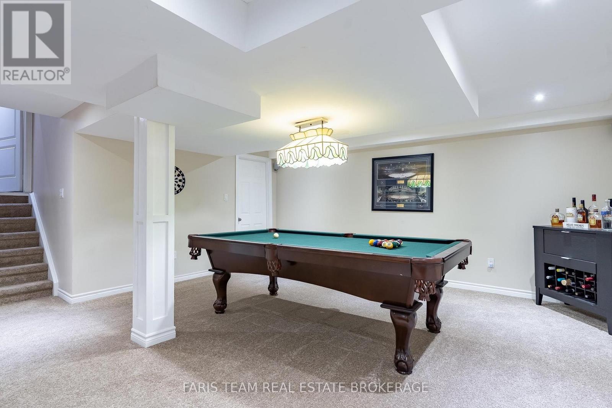
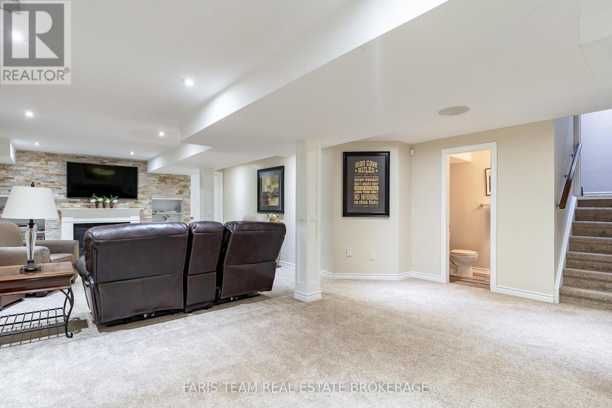
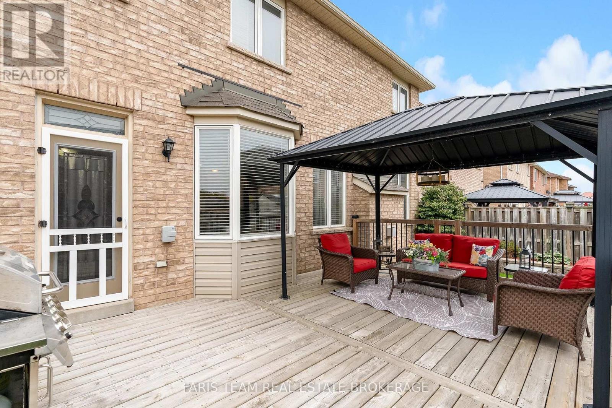
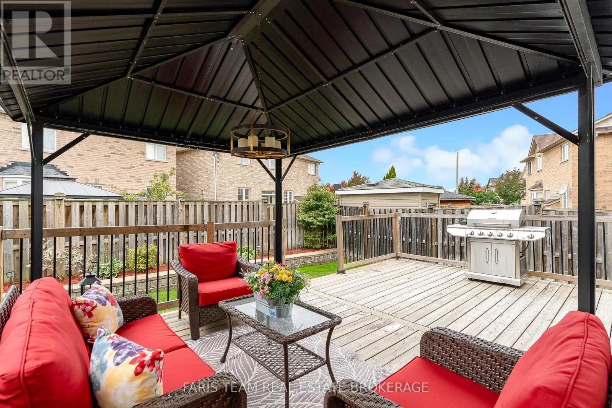
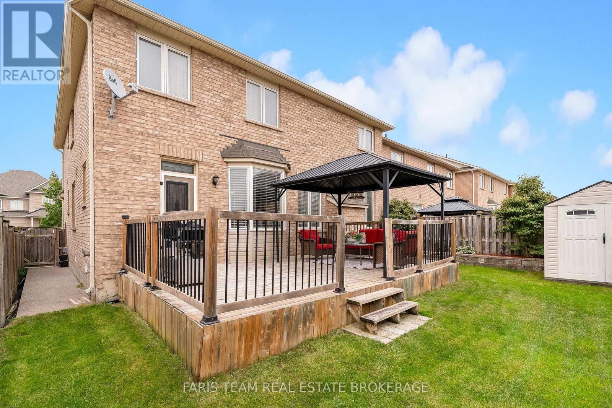
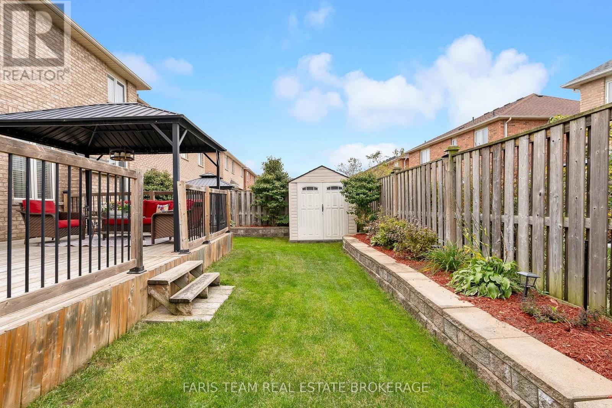
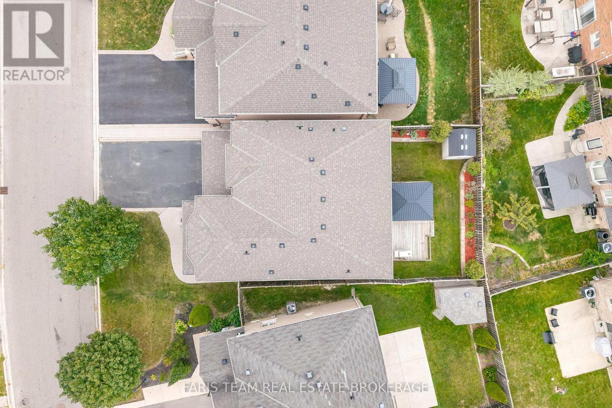
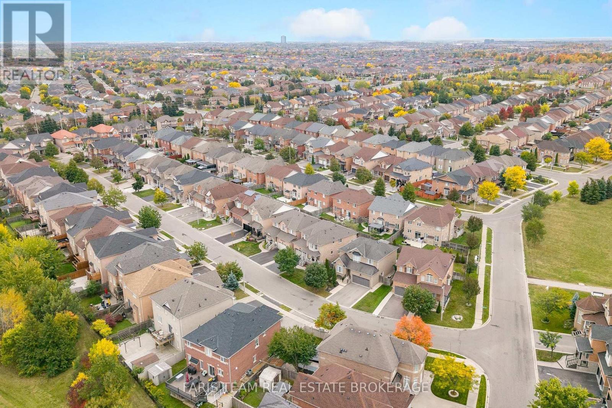
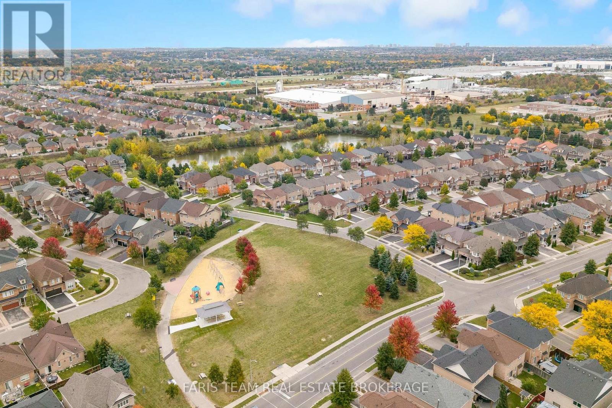
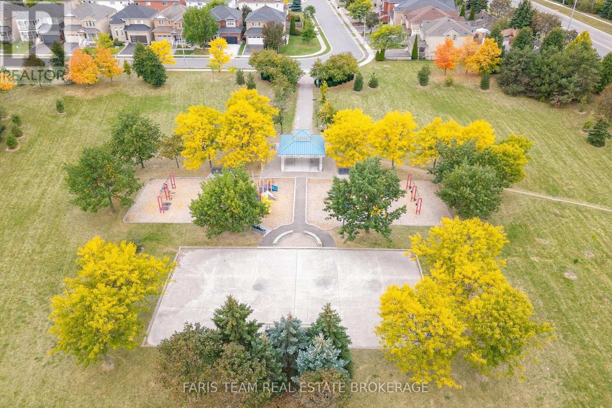
Top 5 Reasons You Will Love This Home: 1) Beautifully maintained and thoughtfully updated, this spacious home delivers comfort, functionality, and pride of ownership in a convenient, family-friendly location 2) Enjoy a wonderful neighbourhood setting close to a local park and scenic walking trail, with St. Josephine Bakhita Catholic Elementary School and Burnt Elm Elementary Public School nearby, adding everyday convenience for families with school-aged children 3) Everyday essentials are within easy reach, with nearby grocery stores, shopping, and a variety of amenities providing added convenience just minutes from home 4) Extensive updates enhance both curb appeal and peace of mind, including beautifully landscaped grounds with stamped concrete and inground sprinklers, parking for four vehicles plus a double-car garage with convenient inside entry, along with shingles replaced in 2023, a new air conditioner in 2025, and a furnace replaced in 2021 5) Fully finished lower level expanding the living space with a cozy gas fireplace, spacious recreation room, and additional bathroom, creating a versatile setting for entertaining, relaxing, or accommodating the needs of a growing family. 2,489 above grade sq.ft. plus a finished lower level. (id:15069)
Property Details
| MLS® Number | W13853344 |
| Property Type | Single Family |
| Community Name | Northwest Sandalwood Parkway |
| Amenities Near By | Park, Schools |
| Parking Space Total | 6 |
| Structure | Deck |
Building
| Bathroom Total | 5 |
| Bedrooms Above Ground | 4 |
| Bedrooms Total | 4 |
| Age | 16 To 30 Years |
| Amenities | Fireplace(s) |
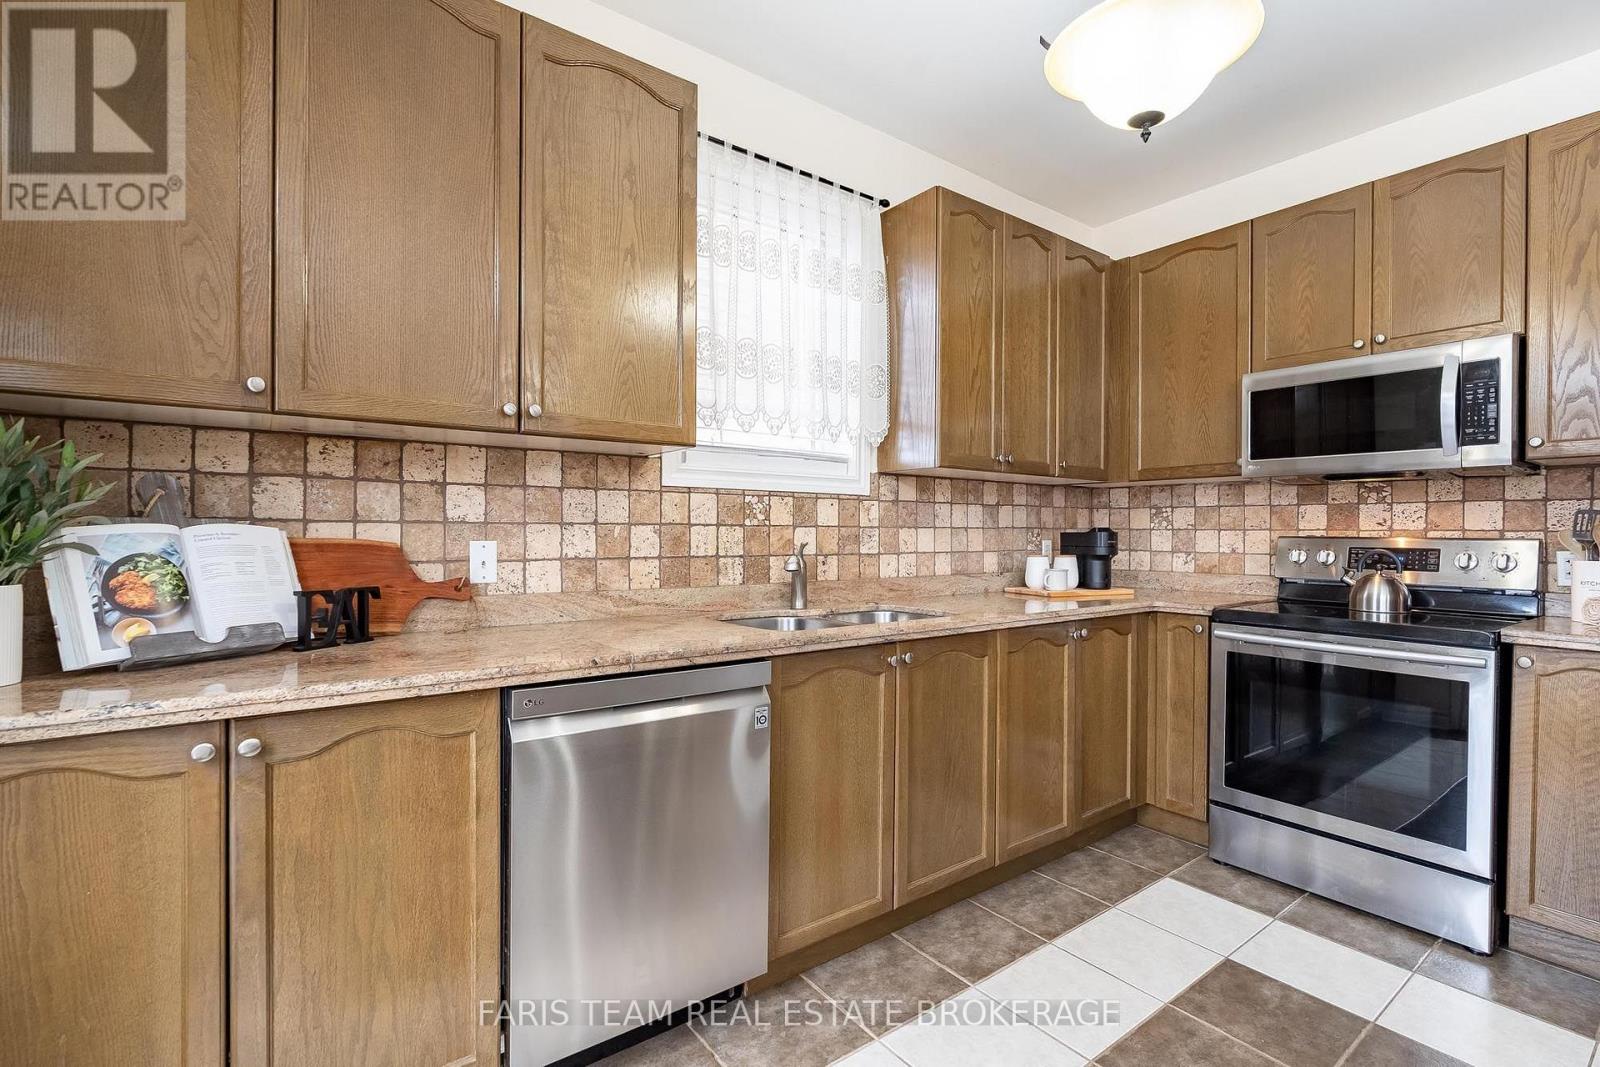
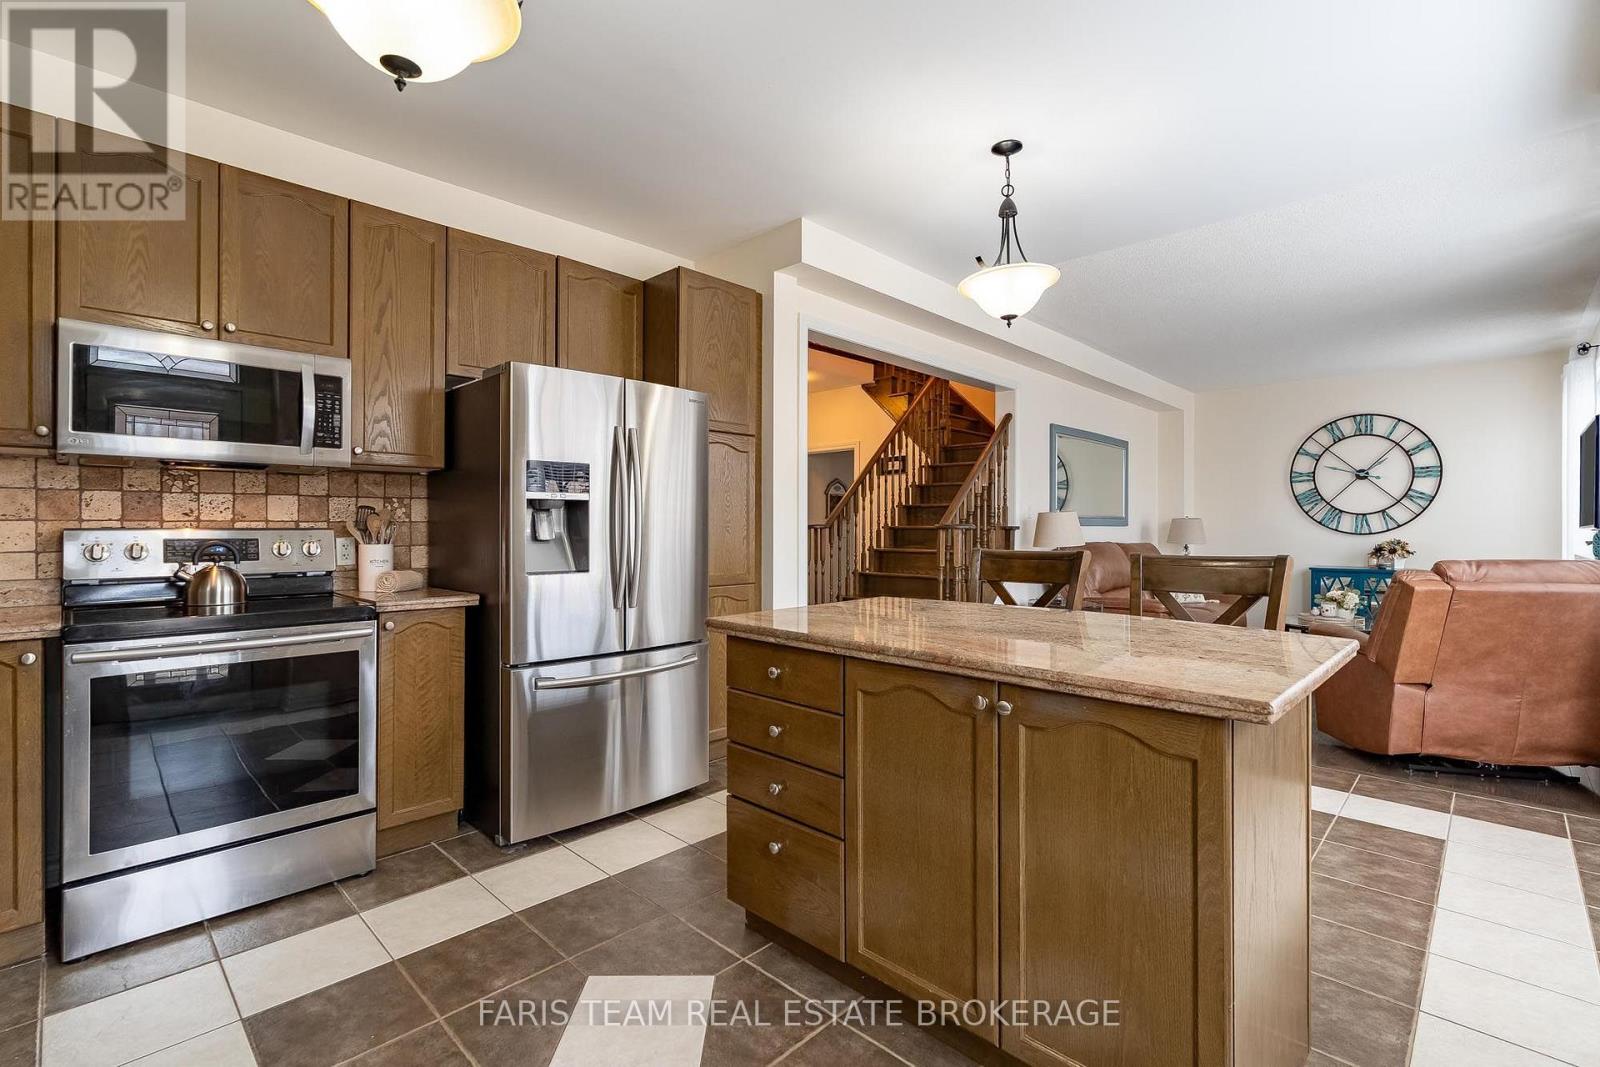
| Appliances | Dishwasher, Microwave, Stove, Refrigerator |
| Basement Development | Finished |
| Basement Type | Full (finished) |
| Construction Style Attachment | Detached |
| Cooling Type | Central Air Conditioning |
| Exterior Finish | Brick, Stone |
| Fireplace Present | Yes |
| Fireplace Total | 2 |
| Flooring Type | Ceramic, Hardwood |
| Foundation Type | Poured Concrete |
| Half Bath Total | 2 |
| Heating Fuel | Natural Gas |
| Heating Type | Forced Air |
| Stories Total | 2 |
| Size Interior | 2,000 - 2,500 Sqft |
| Type | House |
| Utility Water | Municipal Water |
Parking
| Attached Garage | |
| Garage |
Land
| Acreage | No |
| Fence Type | Fully Fenced |
| Land Amenities | Park, Schools |
| Landscape Features | Landscaped, Lawn Sprinkler |
| Sewer | Sanitary Sewer |
| Size Depth | 93 Ft ,8 In |
| Size Frontage | 43 Ft ,3 In |
| Size Irregular | 43.3 X 93.7 Ft |
| Size Total Text | 43.3 X 93.7 Ft|under 1/2 Acre |
| Zoning Description | R1c |
Rooms
| Level | Type | Length | Width | Dimensions |
|---|---|---|---|---|
| Basement | Recreational, Games Room | 11.33 m | 5.58 m | 11.33 m x 5.58 m |
| Main Level | Kitchen | 3.95 m | 3.52 m | 3.95 m x 3.52 m |
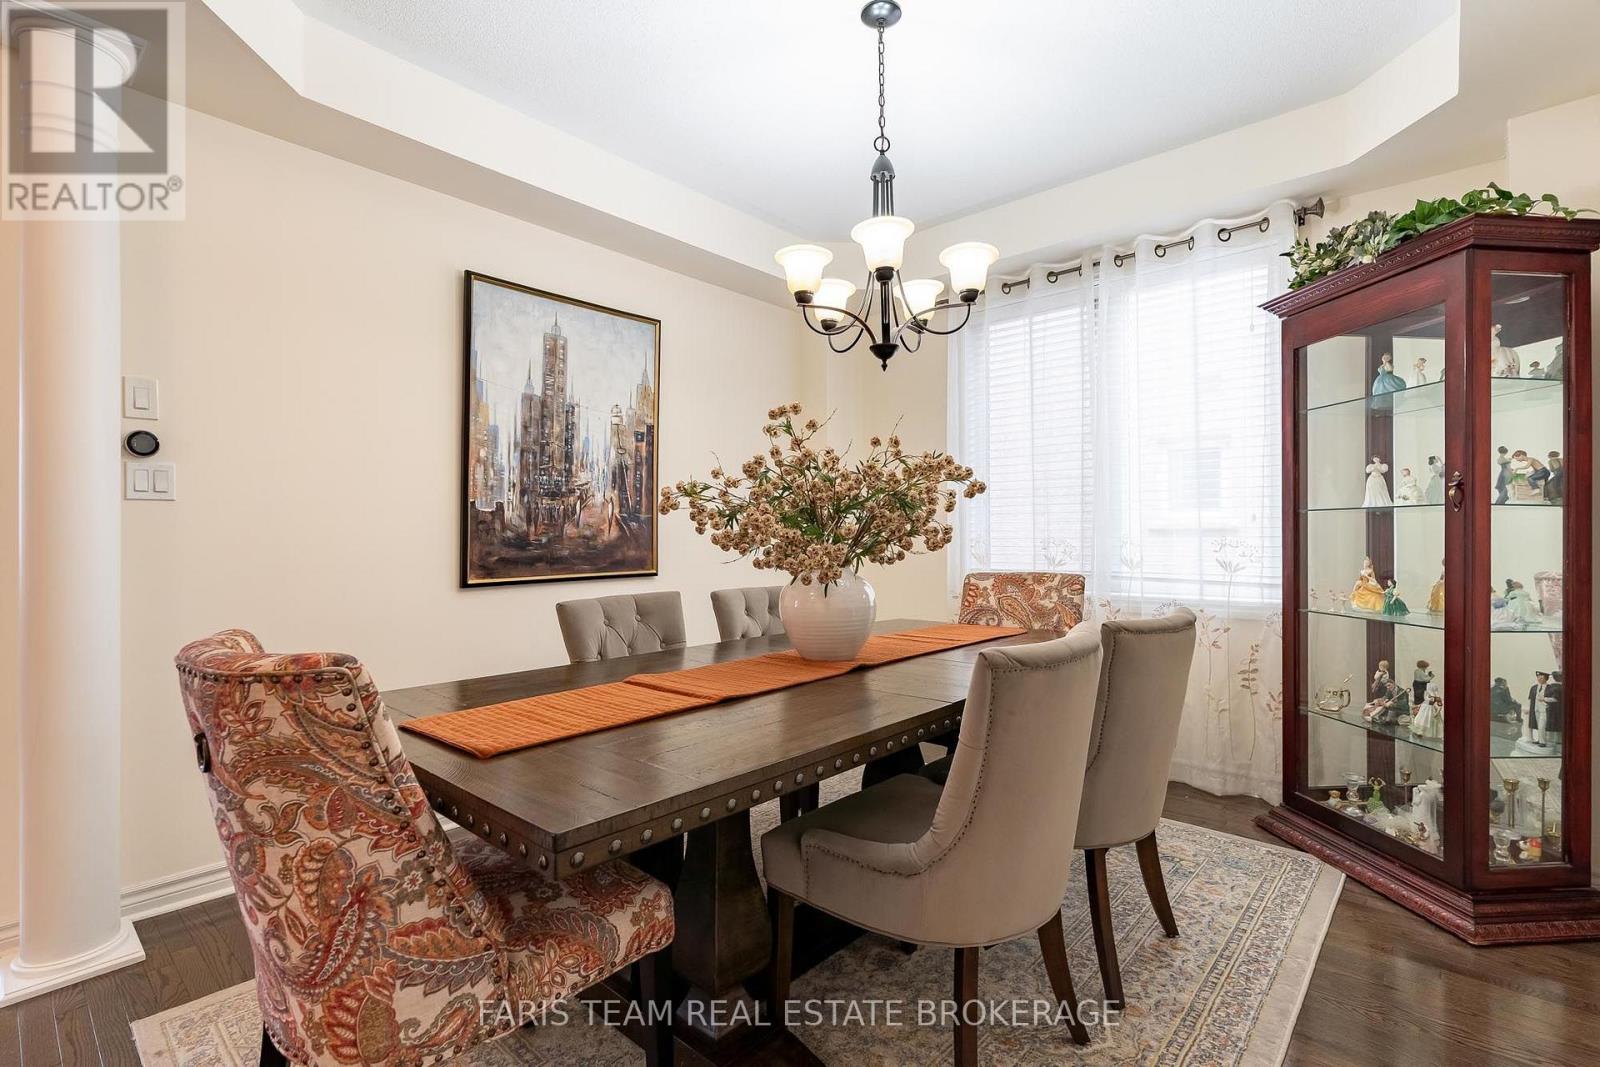
| Main Level | Dining Room | 3.66 m | 3.33 m | 3.66 m x 3.33 m |
| Main Level | Living Room | 7.42 m | 3.89 m | 7.42 m x 3.89 m |
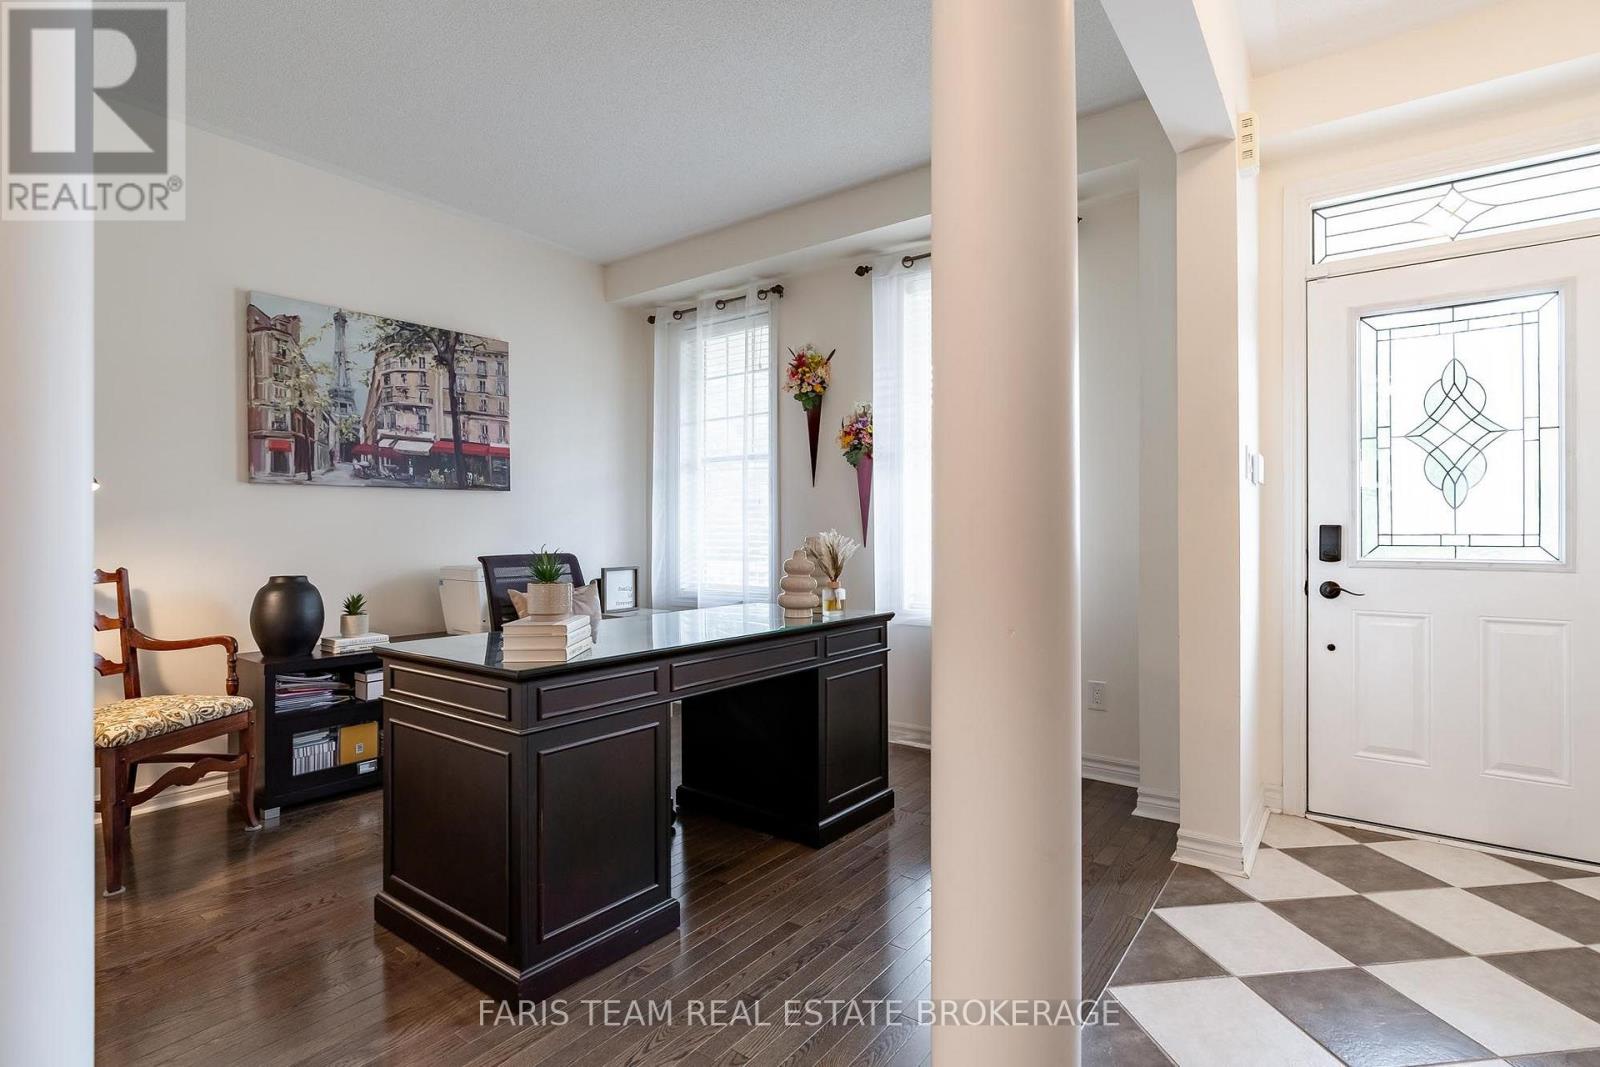
| Main Level | Office | 3.34 m | 3.3 m | 3.34 m x 3.3 m |
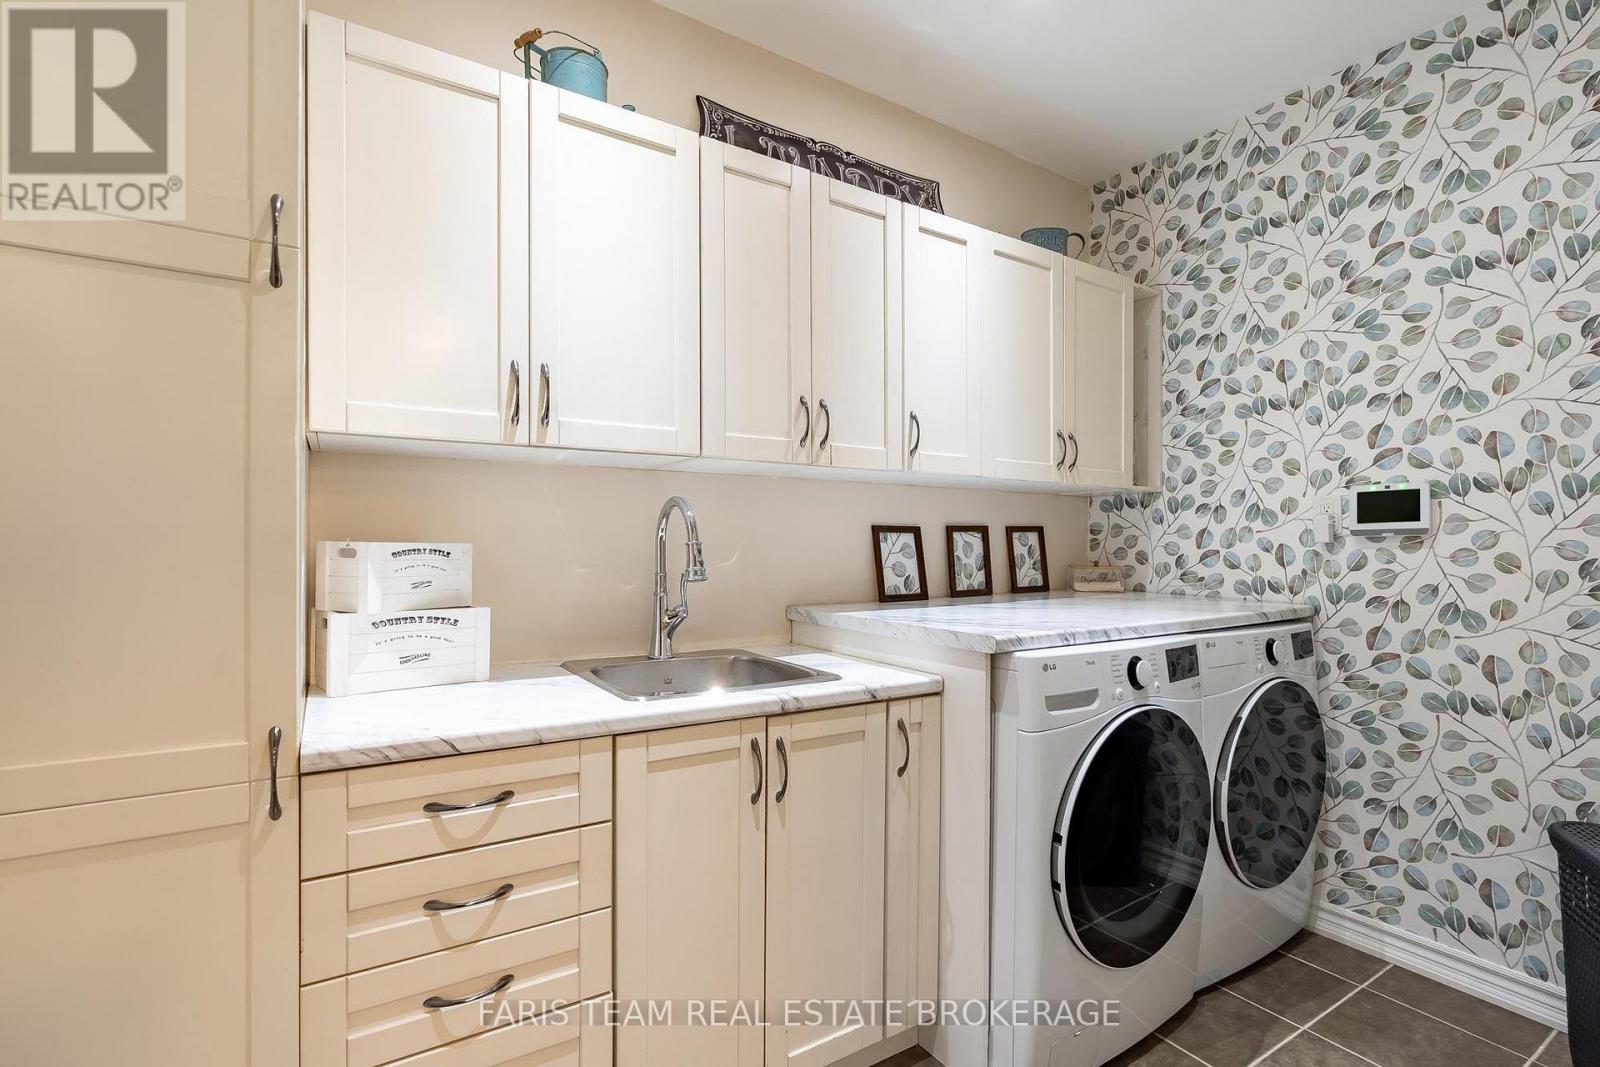
| Main Level | Laundry Room | 3.04 m | 2.92 m | 3.04 m x 2.92 m |
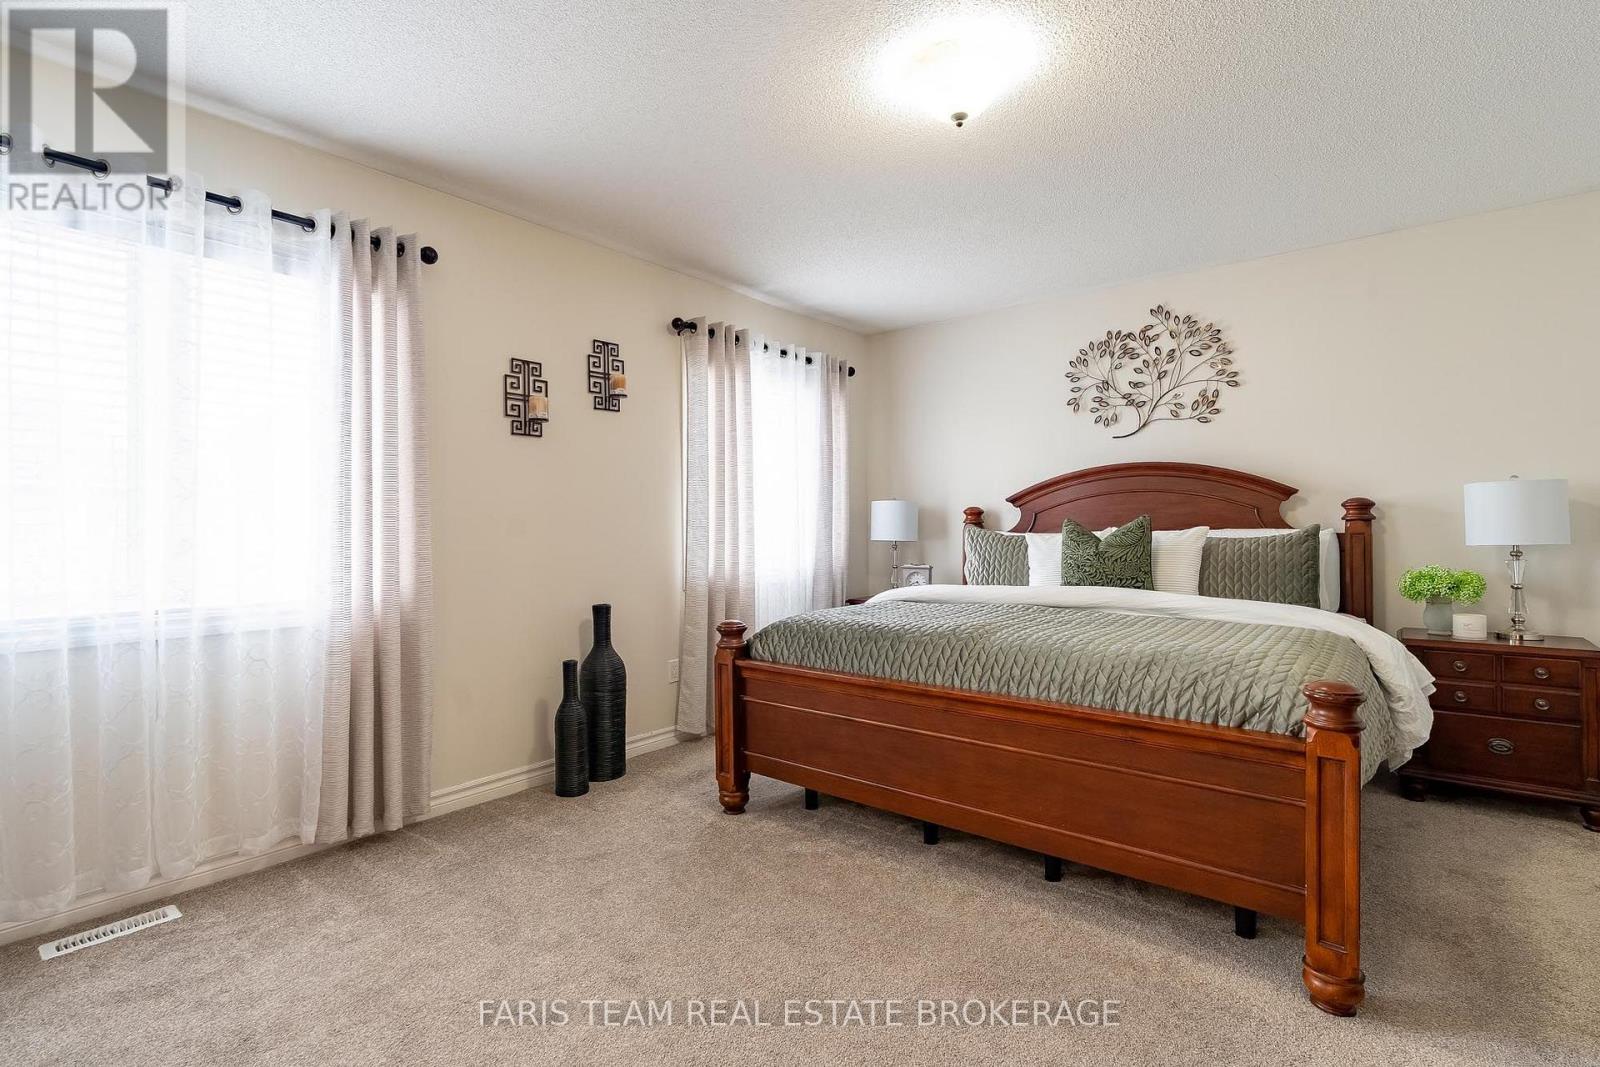
| Upper Level | Primary Bedroom | 4.93 m | 4.36 m | 4.93 m x 4.36 m |
| Upper Level | Bedroom | 4.7 m | 3.95 m | 4.7 m x 3.95 m |
| Upper Level | Bedroom | 3.66 m | 3.19 m | 3.66 m x 3.19 m |
| Upper Level | Bedroom | 3.11 m | 3.05 m | 3.11 m x 3.05 m |
Contact Us
Contact us for more information

This REALTOR.ca listing content is owned and licensed by REALTOR® members of The Canadian Real Estate Association
The trademarks REALTOR®, REALTORS®, and the REALTOR® logo are controlled by The Canadian Real Estate Association (CREA) and identify real estate professionals who are members of CREA. The trademarks MLS®, Multiple Listing Service® and the associated logos are owned by The Canadian Real Estate Association (CREA) and identify the quality of services provided by real estate professionals who are members of CREA. The trademark DDF® is owned by The Canadian Real Estate Association (CREA) and identifies CREA's Data Distribution Facility (DDF®)
October 02 2026 02:36:26
Toronto Regional Real Estate Board
Faris Team Real Estate Brokerage