
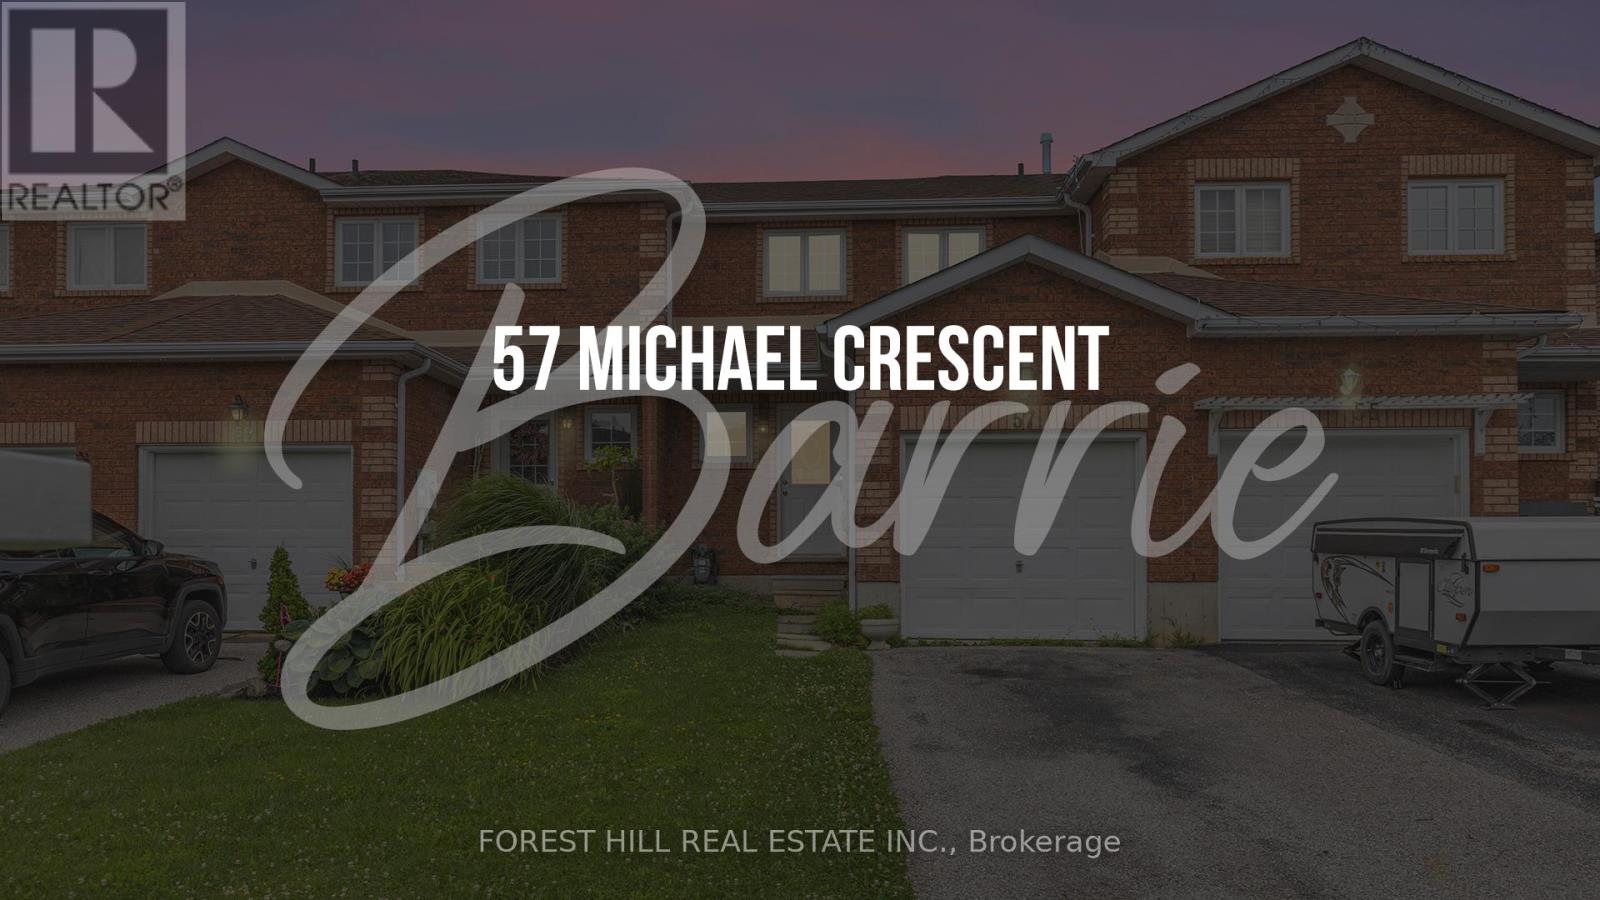
57 Michael Crescent Barrie, Ontario L4M 6Z2

3 Bedroom
2 Bathroom
1,100 - 1,500 sqft
Central Air Conditioning
Forced Air
$549,999
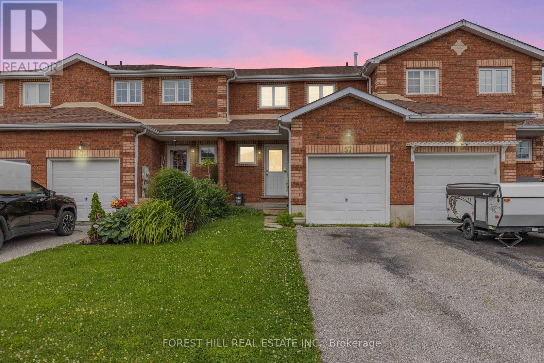
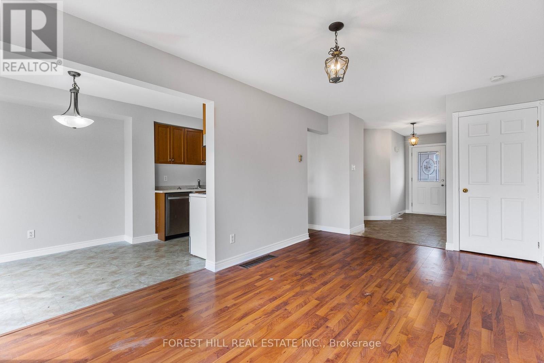
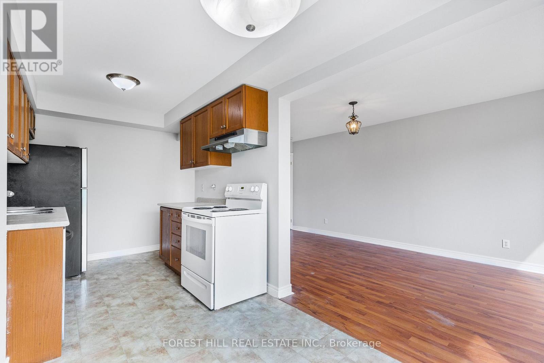
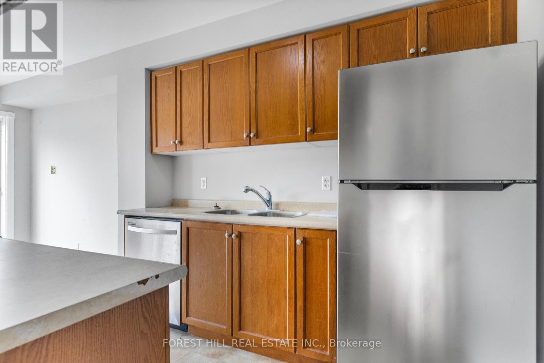
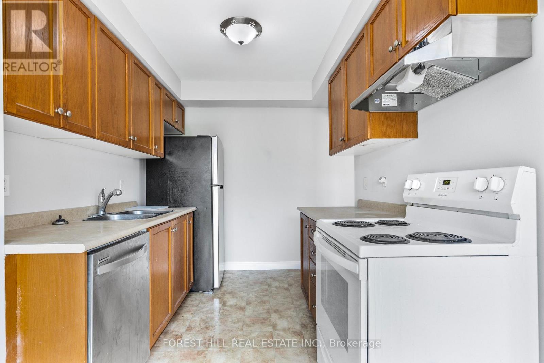
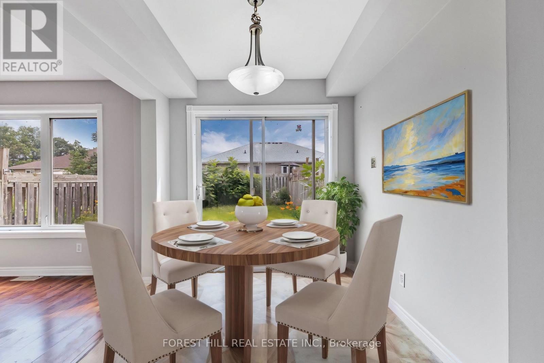
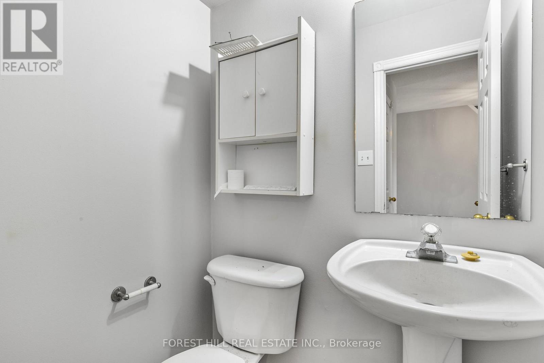
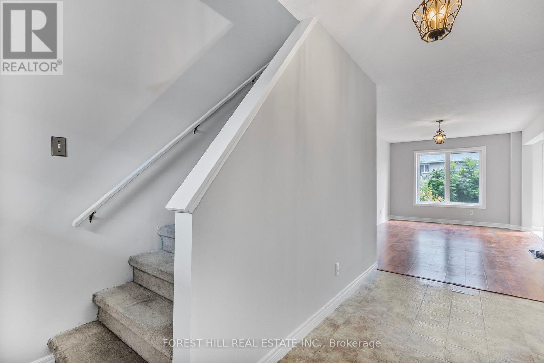
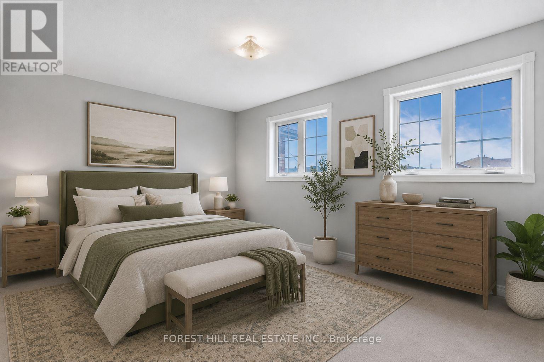
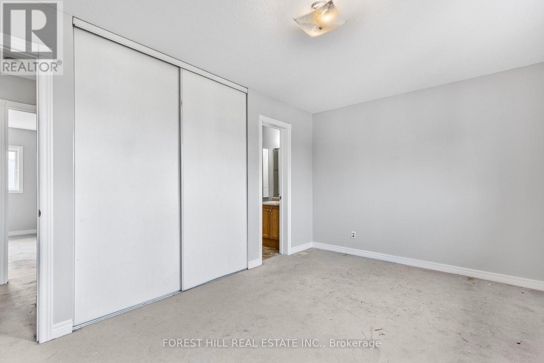
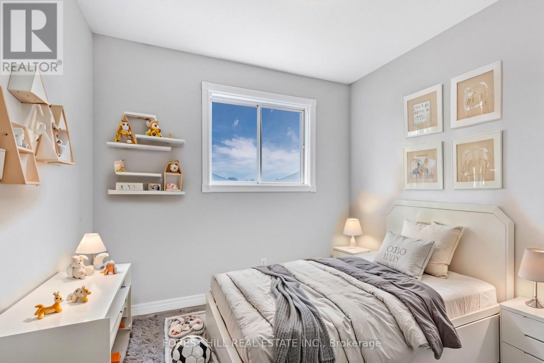
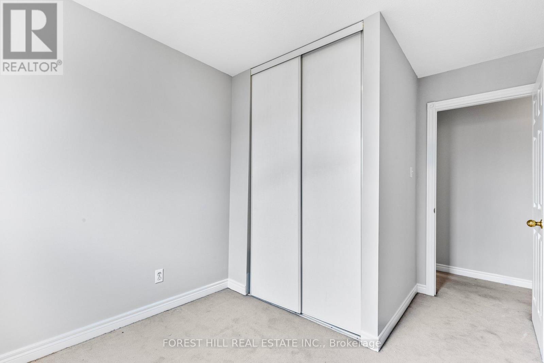
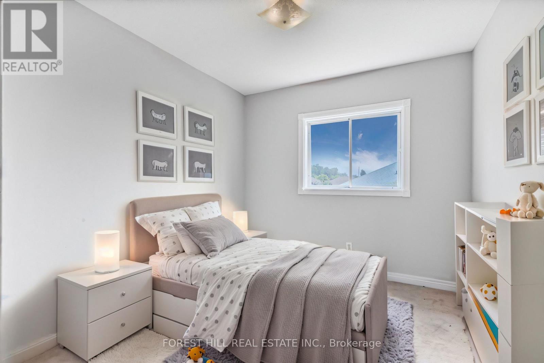
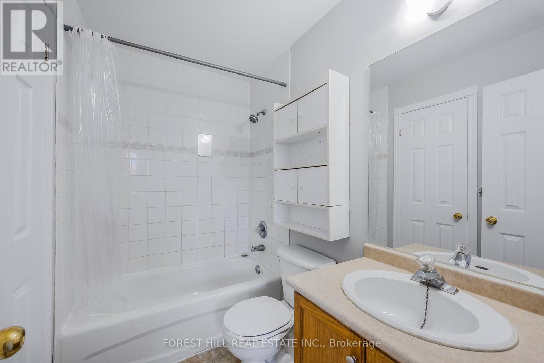
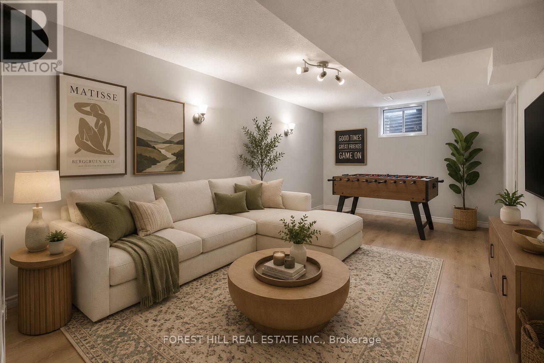
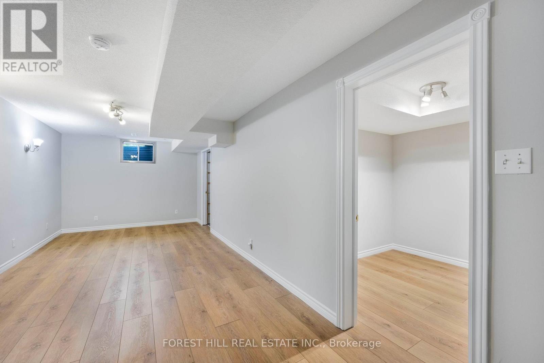
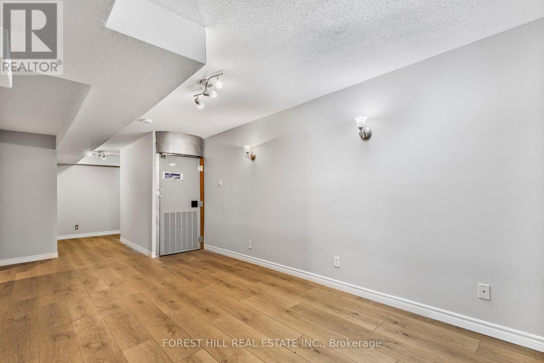
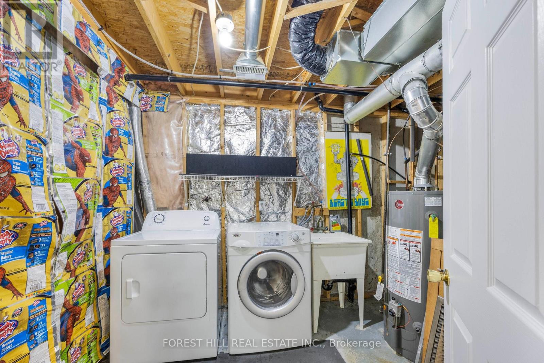
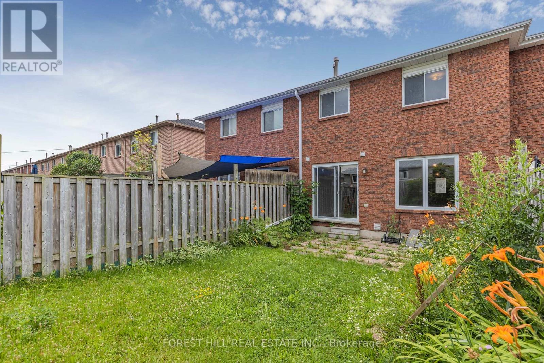
Cozy Town-Home Situated On A Quiet Pocket In The Heart Of Barrie! This Charming Home Features 3 Spacious Bedrooms, 2 Bathrooms, Galley Kitchen Open To The Breakfast Area, Finished Basement w Expansive Rec Area, Large Laundry Room + Additional Storage Room! Bonus Entry from Garage to house. Extended Driveway Allows For Ample Parking - 3 Cars (no sidewalk) - Private Large Fenced In Yard Provides A Spacious Place For Kids To Play Or Soak In The Sun. This Extends To The Practical Side Of Life As Well - Ideally Located, Steps To Shopping, Parks, Community Centre, Walk To Schools & Highways Allowing You & Your Guests To Come & Go With Ease In A Bustling Cityscape! Won't Disappoint - Must See! (id:15069)
Property Details
| MLS® Number | S13570382 |
| Property Type | Single Family |
| Community Name | East Bayfield |
| Amenities Near By | Public Transit, Schools, Park |
| Equipment Type | Water Heater |
| Parking Space Total | 3 |
| Rental Equipment Type | Water Heater |
Building
| Bathroom Total | 2 |
| Bedrooms Above Ground | 3 |
| Bedrooms Total | 3 |
| Appliances | Dishwasher, Dryer, Stove, Washer, Refrigerator |
| Basement Development | Finished |
| Basement Type | N/a (finished) |
| Construction Style Attachment | Attached |
| Cooling Type | Central Air Conditioning |
| Exterior Finish | Brick |
| Flooring Type | Tile, Laminate, Carpeted, Vinyl |
| Foundation Type | Concrete |
| Half Bath Total | 1 |
| Heating Fuel | Natural Gas |
| Heating Type | Forced Air |
| Stories Total | 2 |
| Size Interior | 1,100 - 1,500 Sqft |
| Type | Row / Townhouse |
| Utility Water | Municipal Water |
Parking
| Attached Garage | |
| Garage |
Land
| Acreage | No |
| Fence Type | Fenced Yard |
| Land Amenities | Public Transit, Schools, Park |
| Sewer | Sanitary Sewer |
| Size Depth | 111 Ft ,9 In |
| Size Frontage | 19 Ft ,8 In |
| Size Irregular | 19.7 X 111.8 Ft |
| Size Total Text | 19.7 X 111.8 Ft |
Rooms
| Level | Type | Length | Width | Dimensions |
|---|---|---|---|---|
| Second Level | Primary Bedroom | 4.9 m | 3.99 m | 4.9 m x 3.99 m |
| Second Level | Bedroom 2 | 3.73 m | 2.6 m | 3.73 m x 2.6 m |
| Second Level | Bedroom 3 | 3.71 m | 2.72 m | 3.71 m x 2.72 m |
| Basement | Recreational, Games Room | Measurements not available | ||
| Basement | Utility Room | Measurements not available | ||
| Main Level | Kitchen | 5.18 m | 3.09 m | 5.18 m x 3.09 m |
| Main Level | Eating Area | 5.18 m | 3.09 m | 5.18 m x 3.09 m |
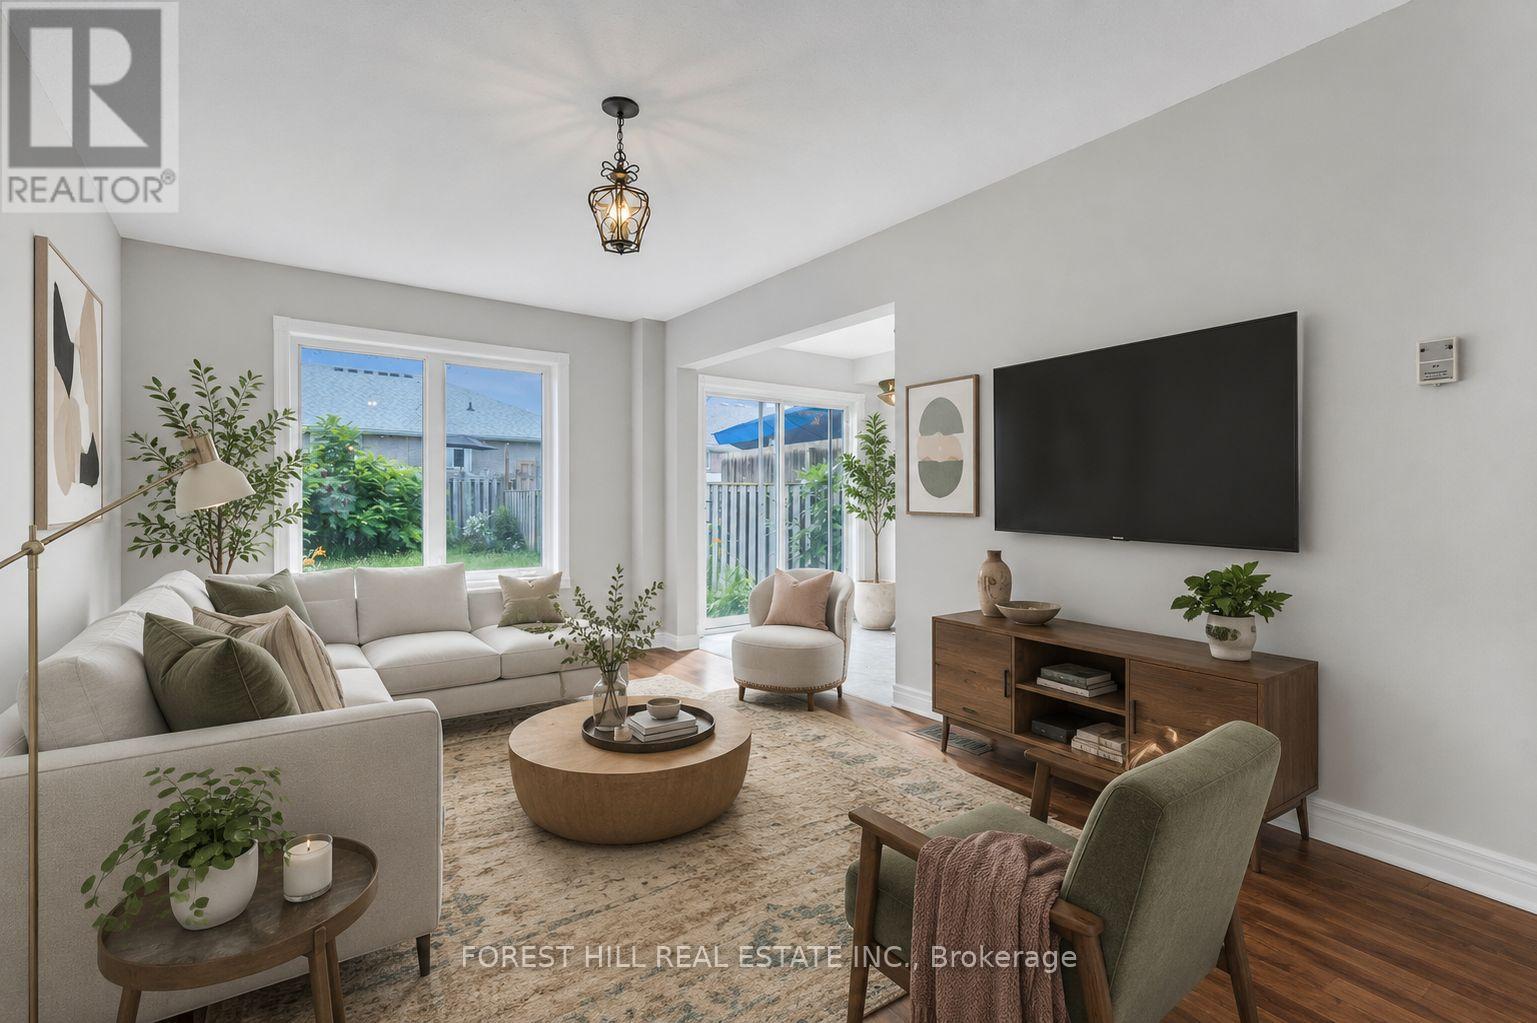
| Main Level | Living Room | 5.8 m | 3.3 m | 5.8 m x 3.3 m |
| Main Level | Dining Room | 5.8 m | 3.3 m | 5.8 m x 3.3 m |
| Main Level | Foyer | Measurements not available |
https://www.realtor.ca/real-estate/30040807/57-michael-crescent-barrie-east-bayfield-east-bayfield
Contact Us
Contact us for more information

This REALTOR.ca listing content is owned and licensed by REALTOR® members of The Canadian Real Estate Association
The trademarks REALTOR®, REALTORS®, and the REALTOR® logo are controlled by The Canadian Real Estate Association (CREA) and identify real estate professionals who are members of CREA. The trademarks MLS®, Multiple Listing Service® and the associated logos are owned by The Canadian Real Estate Association (CREA) and identify the quality of services provided by real estate professionals who are members of CREA. The trademark DDF® is owned by The Canadian Real Estate Association (CREA) and identifies CREA's Data Distribution Facility (DDF®)
July 16 2026 01:30:01
Toronto Regional Real Estate Board
Forest Hill Real Estate Inc.