
57 Langarth Street E London South, Ontario N6C 1Y9

2 Bedroom
2 Bathroom
700 - 1,100 sqft
Bungalow
Central Air Conditioning
Forced Air
Landscaped
$619,000
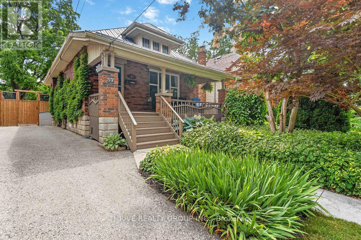
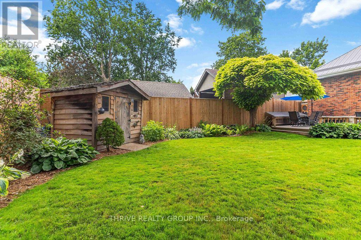
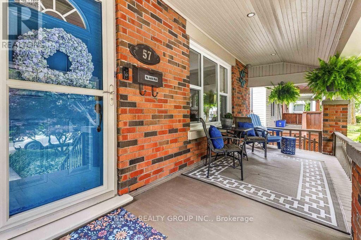
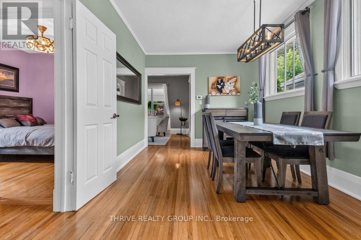
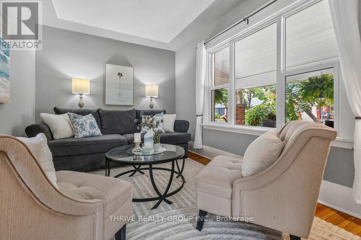
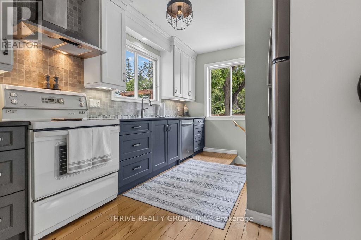
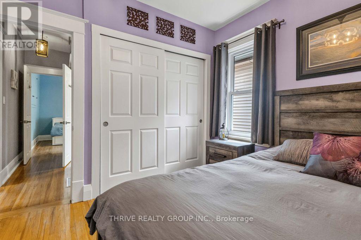
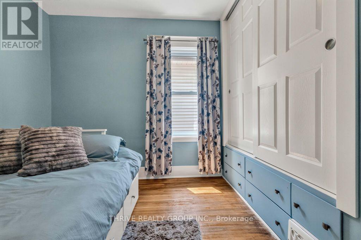
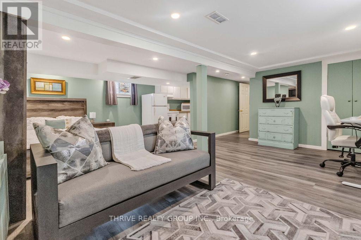
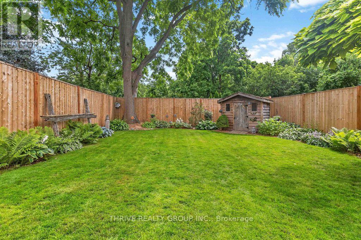
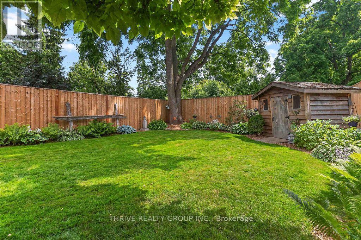
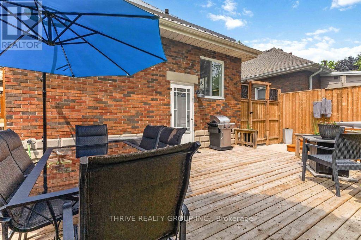
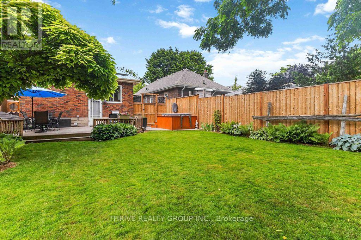
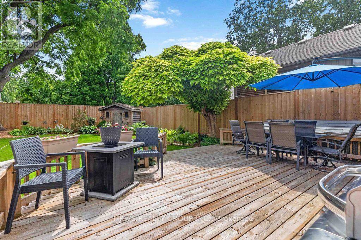
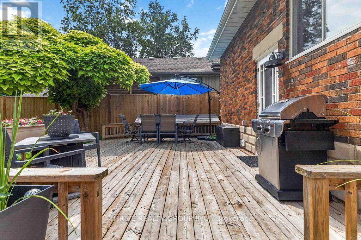
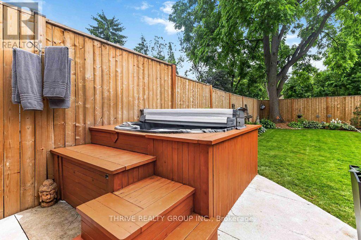
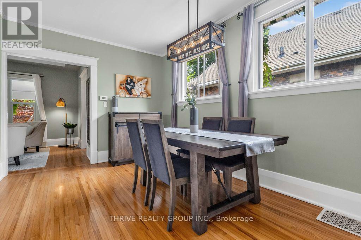
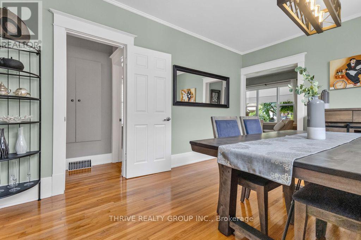
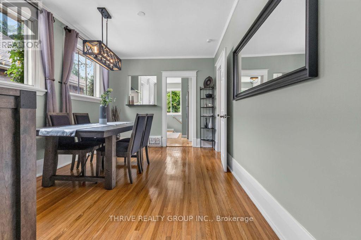
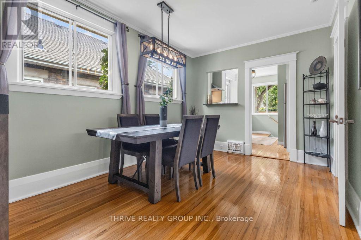
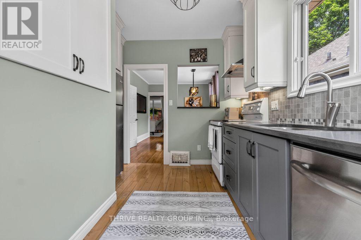
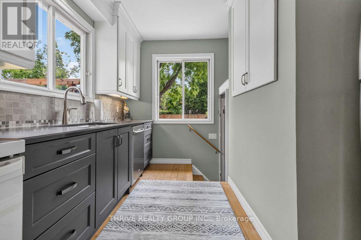
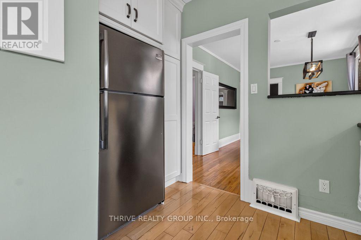
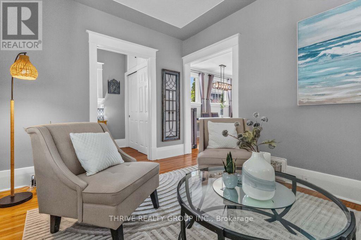
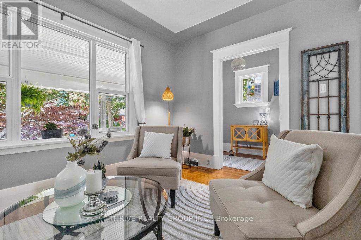
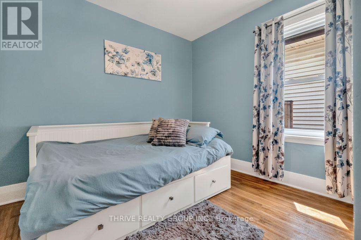
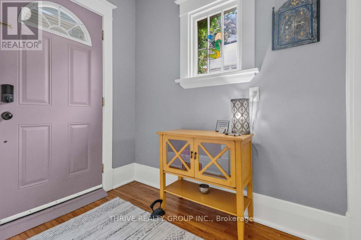
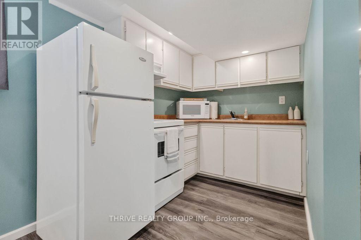
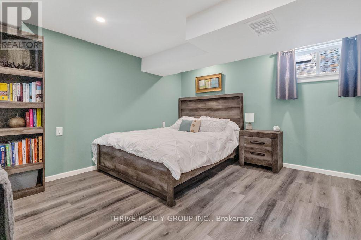
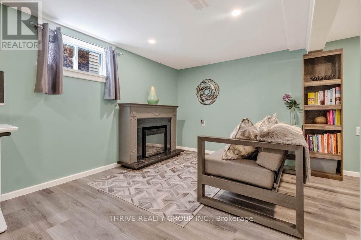
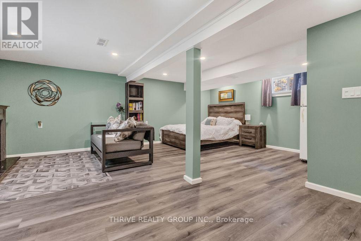
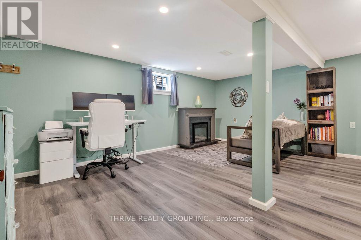
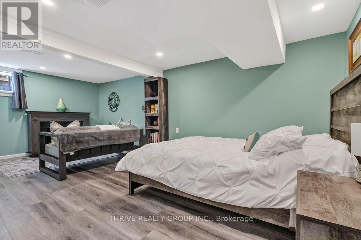
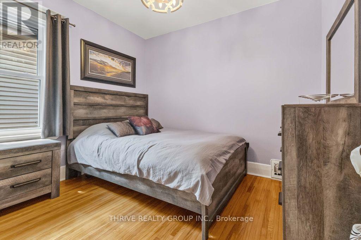
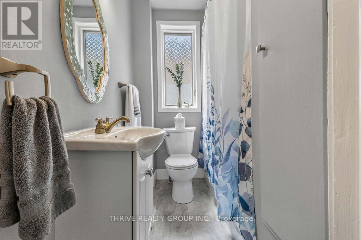
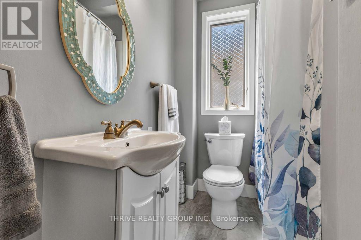
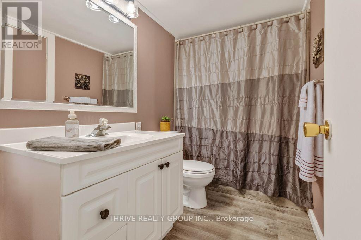
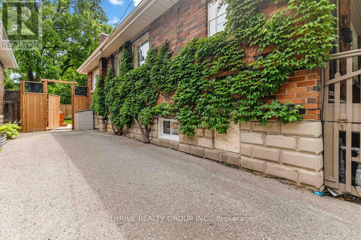
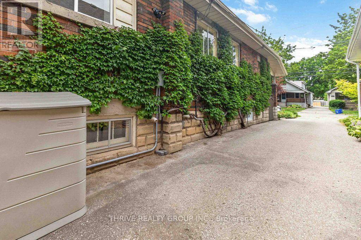
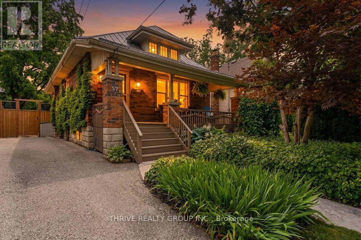
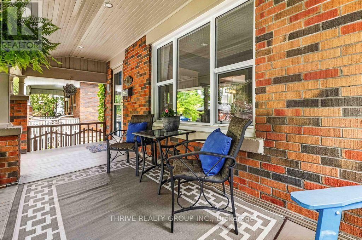
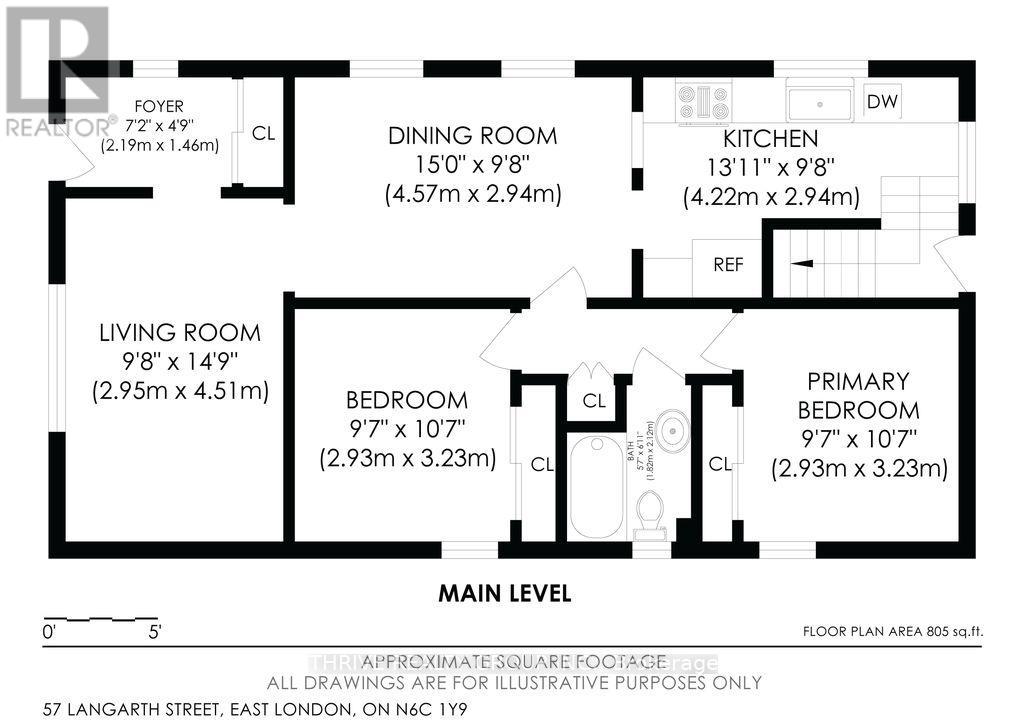
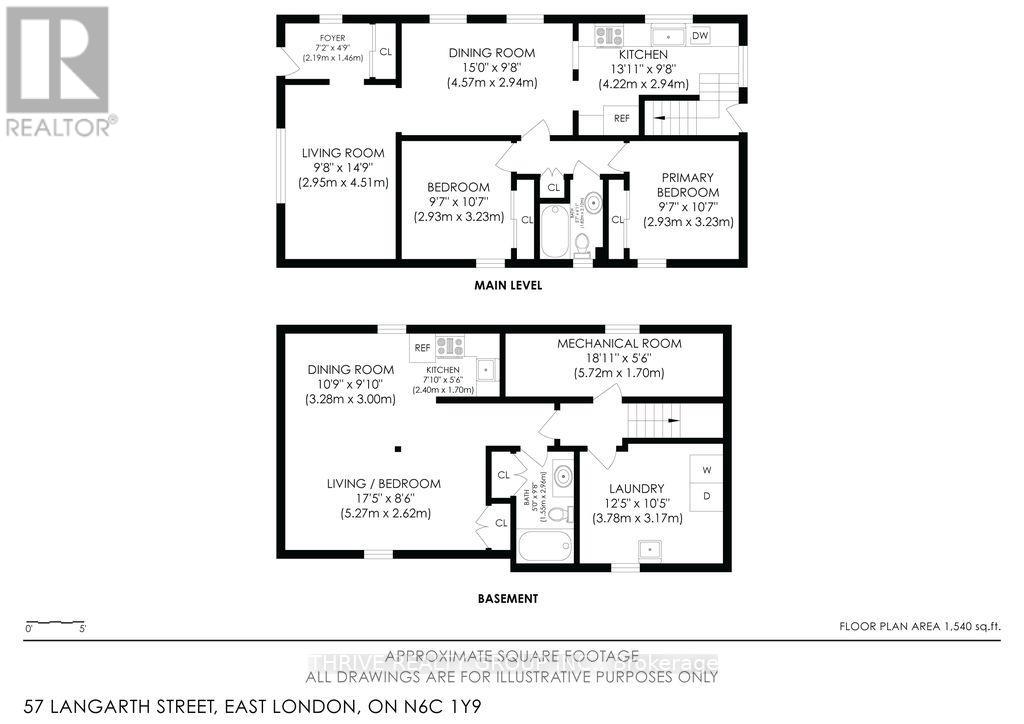
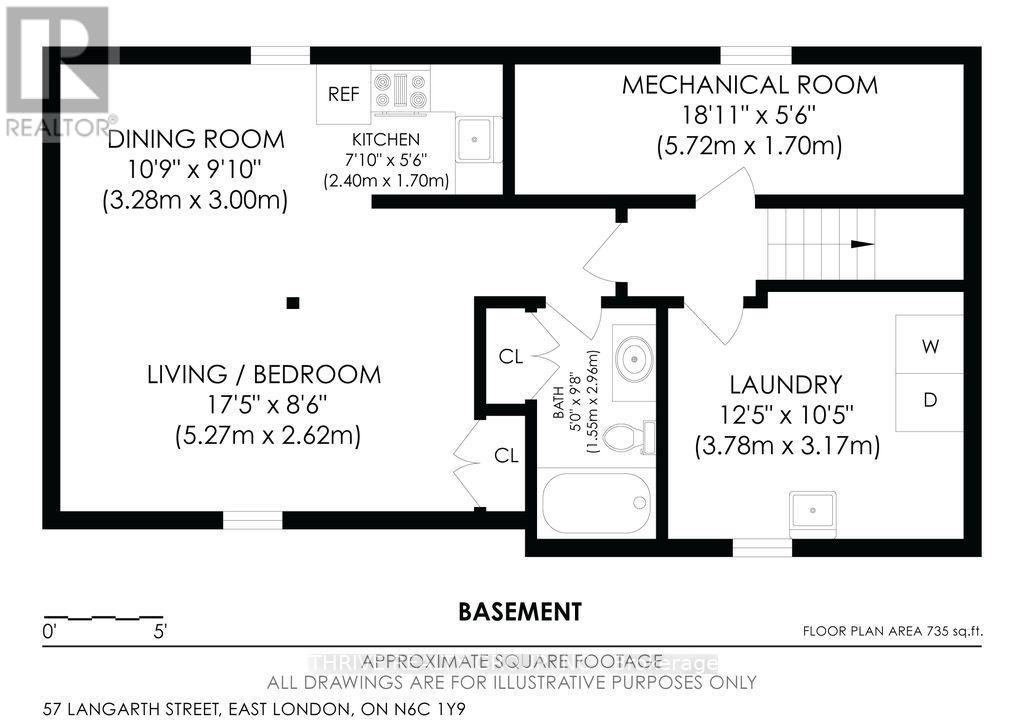
Discover this sanctuary in the city. Located in prestigious Wortley Village, this beautifully updated bungalow offers a rare opportunity to live in one of London's most established and sought-after neighbourhoods. Move-in ready and thoughtfully renovated, it blends character, comfort, and convenience. Enjoy your morning coffee on the covered front porch, stroll to Wortley Village's charming cafés, restaurants, boutiques, and year-round community events, and benefit from an easy commute to downtown, Victoria Hospital, parks, excellent schools, and every amenity you need. Inside, you'll find a tastefully renovated custom kitchen with granite countertops, 2 spacious bedrooms, 2 full bathrooms, and thoughtfully designed custom closet systems that provide exceptional storage, a rare and valuable feature. Stylish updates preserve the home's character while delivering the comfort and functionality of modern living. The professionally finished lower level includes a kitchenette and additional sleeping space, offering exceptional flexibility for multigenerational living, extended family, overnight guests, a dedicated home office, or additional living space. The tranquil rear garden is designed for both relaxation and entertaining, featuring a new wood privacy fence, mature landscaping, an expansive deck, and a hot tub that together create a peaceful outdoor retreat. A private four-car driveway, quality updates throughout, and immaculate condition mean there's nothing left to do but move in and enjoy. Whether you're a first-time buyer, a young professional, or looking to downsize without sacrificing lifestyle, this home offers the perfect blend of Wortley Village charm and modern convenience in a beautifully updated, low-maintenance bungalow you'll be proud to call home. (id:15069)
Open House
This property has open houses!
July
11
Saturday
Starts at:
1:00 pm
Ends at:3:00 pm
Property Details
| MLS® Number | X13533288 |
| Property Type | Single Family |
| Community Name | South F |
| Amenities Near By | Hospital, Schools, Park |
| Equipment Type | None |
| Features | Carpet Free, In-law Suite |
| Parking Space Total | 4 |
| Rental Equipment Type | None |
| Structure | Deck, Porch, Shed |
Building
| Bathroom Total | 2 |
| Bedrooms Above Ground | 2 |
| Bedrooms Total | 2 |
| Age | 51 To 99 Years |
| Appliances | Hot Tub, Dishwasher, Dryer, Stove, Washer, Refrigerator |
| Architectural Style | Bungalow |
| Basement Development | Finished |
| Basement Type | N/a (finished) |
| Construction Style Attachment | Detached |
| Cooling Type | Central Air Conditioning |
| Exterior Finish | Brick |
| Foundation Type | Concrete |
| Heating Fuel | Natural Gas |
| Heating Type | Forced Air |
| Stories Total | 1 |
| Size Interior | 700 - 1,100 Sqft |
| Type | House |
| Utility Water | Municipal Water |
Parking
| No Garage |
Land
| Acreage | No |
| Fence Type | Fenced Yard |
| Land Amenities | Hospital, Schools, Park |
| Landscape Features | Landscaped |
| Sewer | Sanitary Sewer |
| Size Depth | 119 Ft |
| Size Frontage | 36 Ft |
| Size Irregular | 36 X 119 Ft |
| Size Total Text | 36 X 119 Ft |
Rooms
| Level | Type | Length | Width | Dimensions |
|---|---|---|---|---|
| Basement | Laundry Room | 3.78 m | 3.17 m | 3.78 m x 3.17 m |
| Basement | Bathroom | 2.96 m | 1.55 m | 2.96 m x 1.55 m |
| Basement | Other | 5.27 m | 2.62 m | 5.27 m x 2.62 m |
| Basement | Other | 3.28 m | 3 m | 3.28 m x 3 m |
| Basement | Kitchen | 5.72 m | 1.7 m | 5.72 m x 1.7 m |
| Main Level | Bedroom | 2.93 m | 3.23 m | 2.93 m x 3.23 m |
| Main Level | Bedroom 2 | 2.93 m | 3.23 m | 2.93 m x 3.23 m |
| Main Level | Bathroom | 2.12 m | 1.82 m | 2.12 m x 1.82 m |
| Main Level | Living Room | 4.51 m | 2.95 m | 4.51 m x 2.95 m |
| Main Level | Kitchen | 4.22 m | 2.94 m | 4.22 m x 2.94 m |
| Main Level | Dining Room | 4.57 m | 2.94 m | 4.57 m x 2.94 m |
https://www.realtor.ca/real-estate/30000098/57-langarth-street-e-london-south-south-f-south-f
Contact Us
Contact us for more information

This REALTOR.ca listing content is owned and licensed by REALTOR® members of The Canadian Real Estate Association
The trademarks REALTOR®, REALTORS®, and the REALTOR® logo are controlled by The Canadian Real Estate Association (CREA) and identify real estate professionals who are members of CREA. The trademarks MLS®, Multiple Listing Service® and the associated logos are owned by The Canadian Real Estate Association (CREA) and identify the quality of services provided by real estate professionals who are members of CREA. The trademark DDF® is owned by The Canadian Real Estate Association (CREA) and identifies CREA's Data Distribution Facility (DDF®)
July 07 2026 05:50:52
London and St. Thomas Association of REALTORS®
Thrive Realty Group Inc.