
57 Jones Avenue Toronto, Ontario M4M 2Z7


4 Bedroom
4 Bathroom
1,100 - 1,500 sqft
Central Air Conditioning
Forced Air
Landscaped
$1,174,000
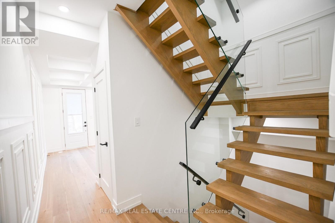
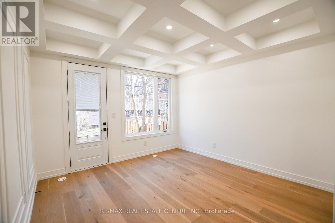
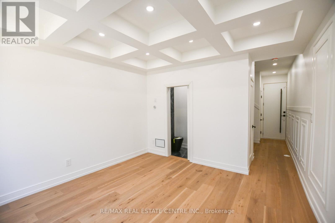
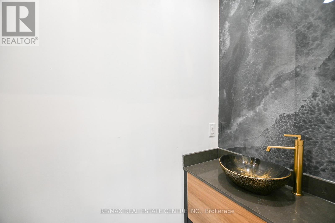
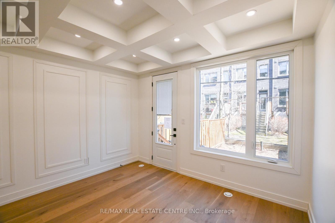
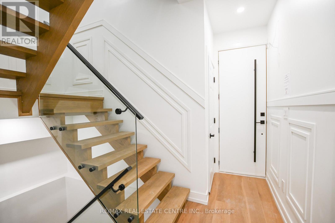
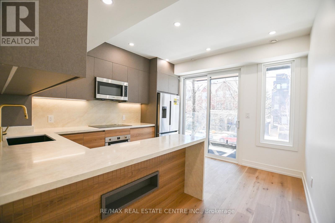
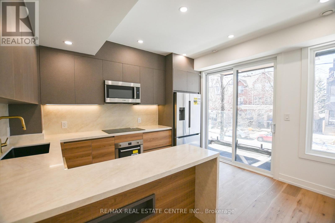
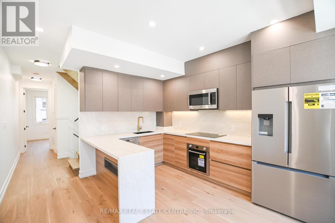
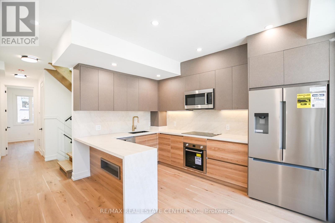
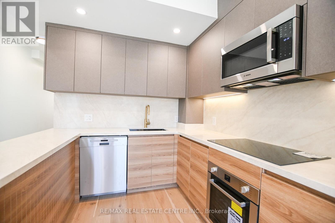
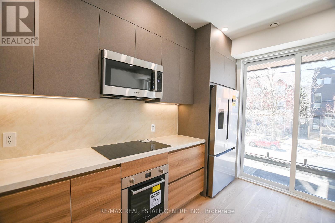
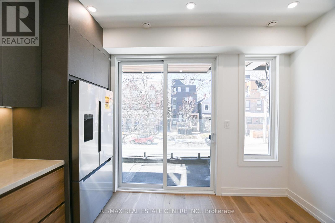
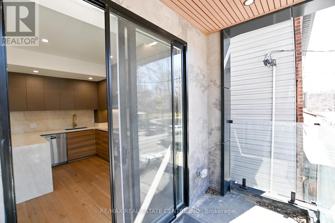
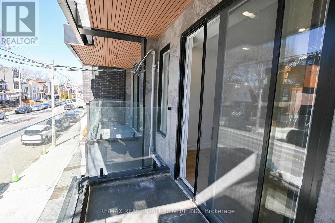
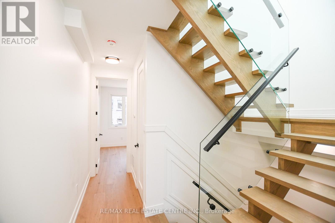

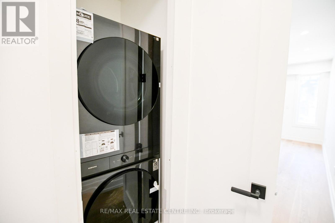
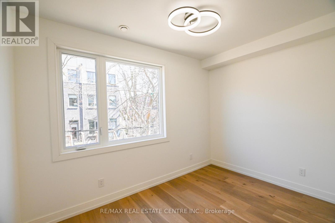
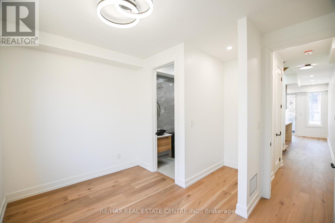
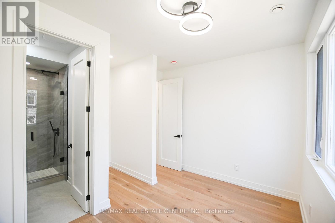
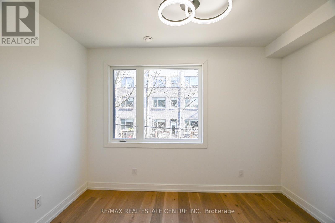
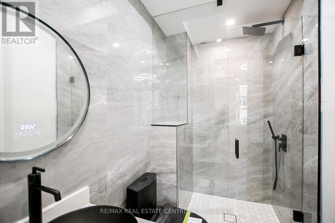
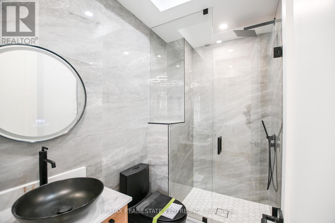
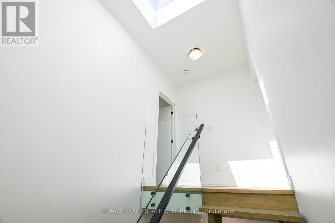
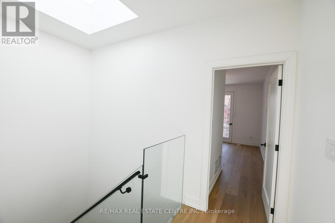
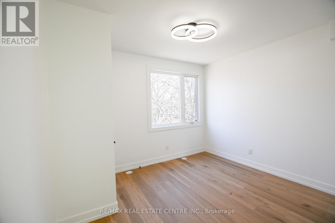
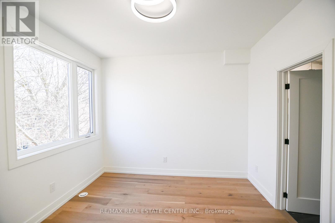
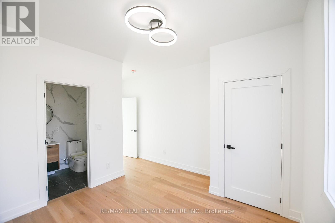
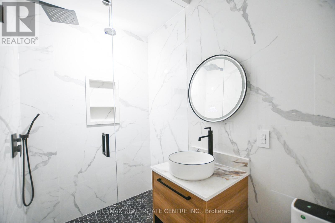
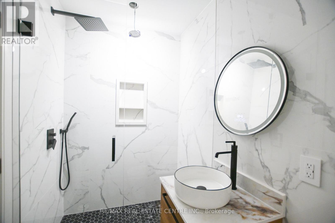
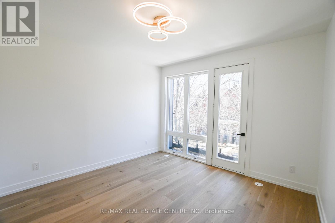
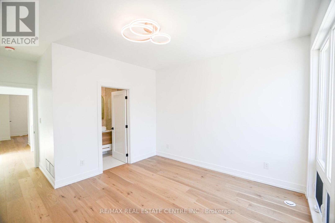
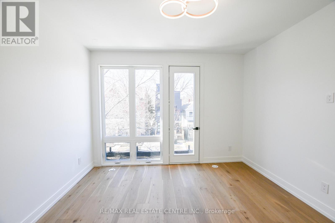
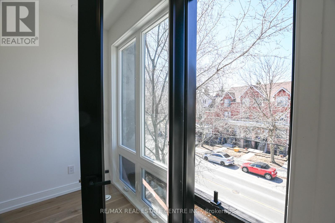
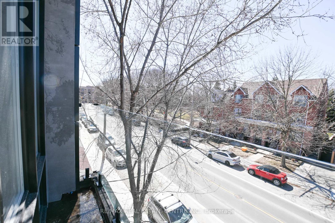
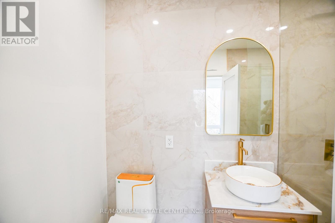
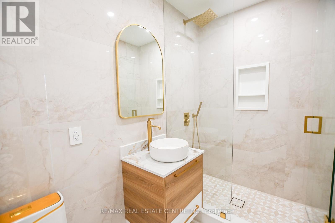
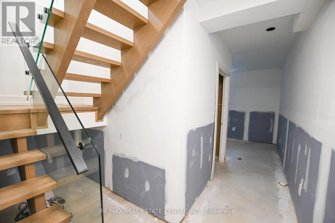
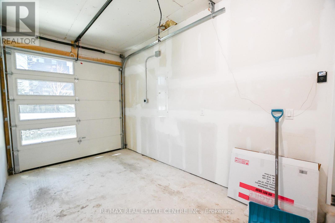
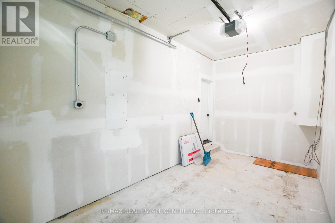
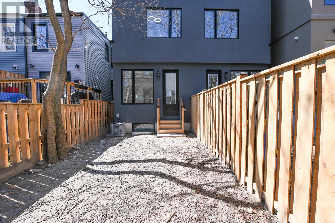
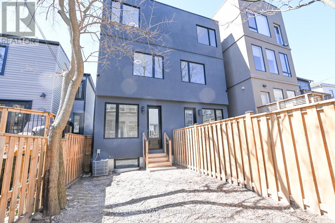

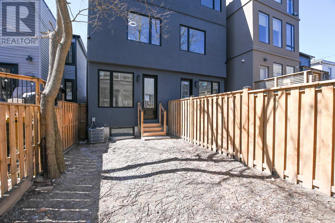
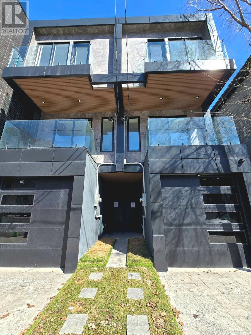
Beautifully renovated 3-bedroom, 4-bathroom freehold home in a prime downtown Toronto location, tucked on a quiet street yet steps from the city's best amenities. Offering over 1400 sq. ft. of above grade living space, this bright and spacious property features high-end finishes throughout, en-suite bathrooms in every bedroom, and two private balconies. The main level flows into a fenced, private backyard, perfect for relaxing or entertaining. A rare indoor 1-car garage adds exceptional convenience. The lower level offers flexibility with the potential to create an additional bedroom. Natural light fills the home from every angle, highlighted by a stunning large skylight. A true turn-key opportunity-ideal as an investment or your forever home. Steps To Shops, Cafes, Transit, And Parks, And Located Within The Sought After Bruce PS And Riverdale CI School Catchments.* Property taxes still to be assessed. (id:15069)
Property Details
| MLS® Number | E12986364 |
| Property Type | Single Family |
| Community Name | South Riverdale |
| Features | Lighting |
| Parking Space Total | 1 |
| Structure | Porch |
Building
| Bathroom Total | 4 |
| Bedrooms Above Ground | 3 |
| Bedrooms Below Ground | 1 |
| Bedrooms Total | 4 |
| Age | New Building |
| Appliances | Garage Door Opener Remote(s), Oven - Built-in, Range |
| Basement Development | Partially Finished |
| Basement Type | N/a (partially Finished) |
| Construction Style Attachment | Semi-detached |
| Cooling Type | Central Air Conditioning |
| Exterior Finish | Aluminum Siding, Stucco |
| Flooring Type | Hardwood, Tile |
| Foundation Type | Unknown |
| Half Bath Total | 1 |
| Heating Fuel | Natural Gas |
| Heating Type | Forced Air |
| Stories Total | 3 |
| Size Interior | 1,100 - 1,500 Sqft |
| Type | House |
| Utility Water | Municipal Water |
Parking
| Garage |
Land
| Acreage | No |
| Landscape Features | Landscaped |
| Size Depth | 74 Ft |
| Size Frontage | 15 Ft ,6 In |
| Size Irregular | 15.5 X 74 Ft |
| Size Total Text | 15.5 X 74 Ft |
Rooms
| Level | Type | Length | Width | Dimensions |
|---|---|---|---|---|
| Second Level | Bedroom 2 | 3.76 m | 3.67 m | 3.76 m x 3.67 m |
| Second Level | Bathroom | 1.48 m | 2.58 m | 1.48 m x 2.58 m |
| Second Level | Bedroom 3 | 3.73 m | 3.31 m | 3.73 m x 3.31 m |
| Second Level | Bathroom | 2.63 m | 1.52 m | 2.63 m x 1.52 m |
| Main Level | Living Room | 3.7 m | 3.7 m | 3.7 m x 3.7 m |
| Main Level | Bathroom | 1.76 m | 1.93 m | 1.76 m x 1.93 m |
| Upper Level | Kitchen | 3.73 m | 3.9 m | 3.73 m x 3.9 m |
| Upper Level | Bedroom | 3.73 m | 2.46 m | 3.73 m x 2.46 m |
| Upper Level | Bathroom | 2.39 m | 1.47 m | 2.39 m x 1.47 m |
https://www.realtor.ca/real-estate/29591173/57-jones-avenue-toronto-south-riverdale-south-riverdale
Contact Us
Contact us for more information

This REALTOR.ca listing content is owned and licensed by REALTOR® members of The Canadian Real Estate Association
The trademarks REALTOR®, REALTORS®, and the REALTOR® logo are controlled by The Canadian Real Estate Association (CREA) and identify real estate professionals who are members of CREA. The trademarks MLS®, Multiple Listing Service® and the associated logos are owned by The Canadian Real Estate Association (CREA) and identify the quality of services provided by real estate professionals who are members of CREA. The trademark DDF® is owned by The Canadian Real Estate Association (CREA) and identifies CREA's Data Distribution Facility (DDF®)
August 28 2026 05:00:23
Toronto Regional Real Estate Board
RE/MAX Real Estate Centre Inc.