
57 Indian Trail Kawartha Lakes, Ontario K9V 4R6

4 Bedroom
2 Bathroom
1,100 - 1,500 sqft
Bungalow
Central Air Conditioning
Forced Air
Waterfront On Lake
$724,900
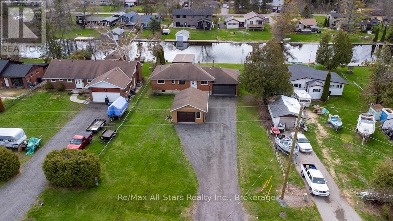
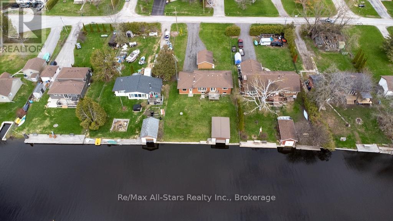
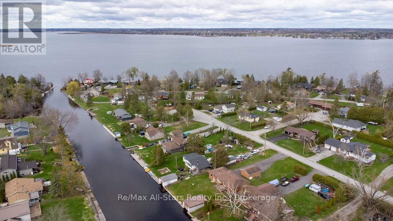
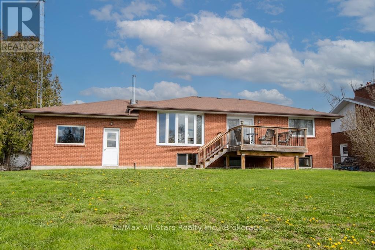
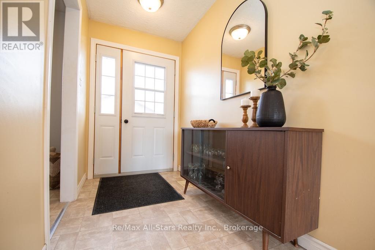
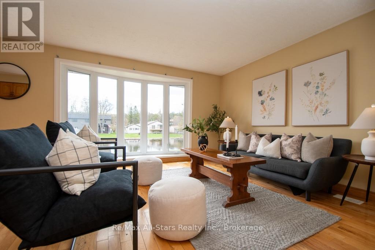
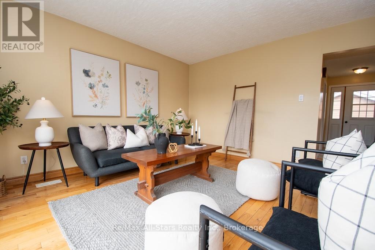
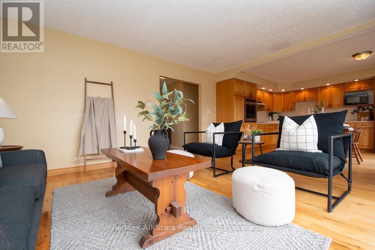
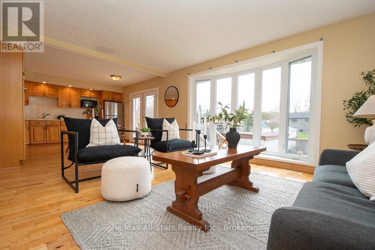
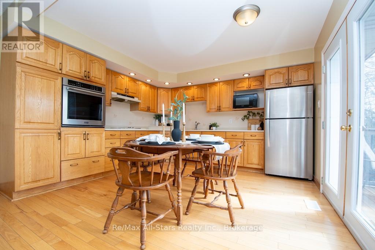
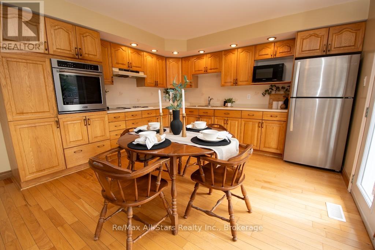
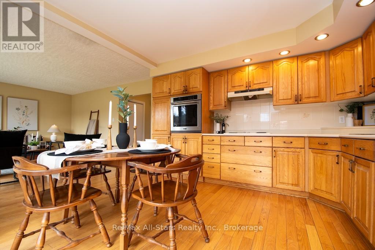
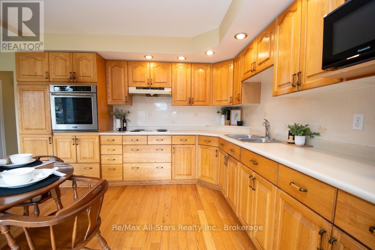
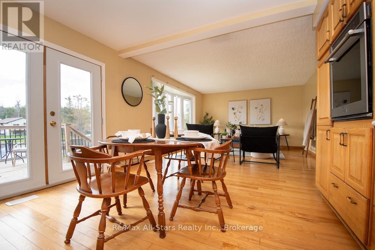
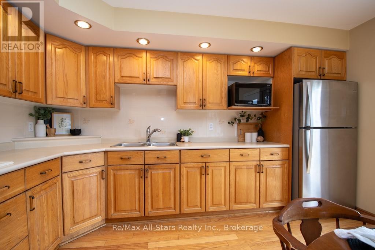
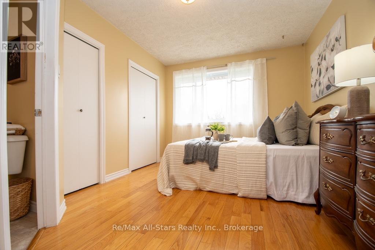
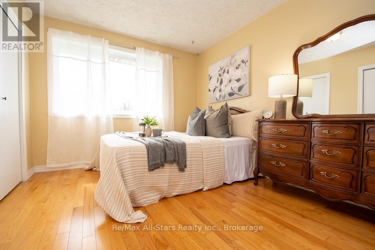
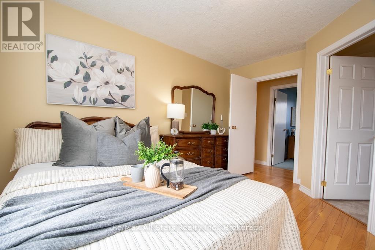
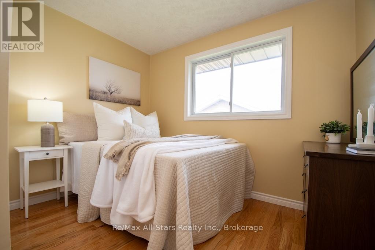
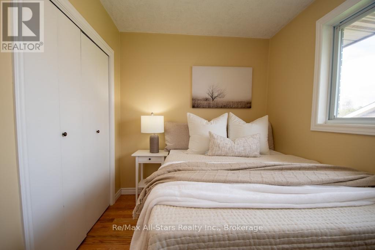
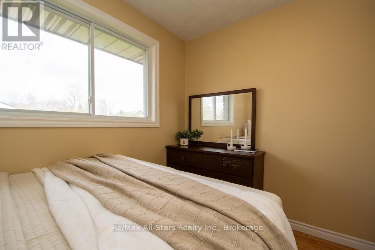
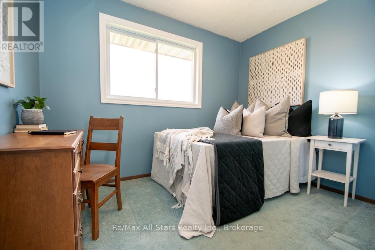
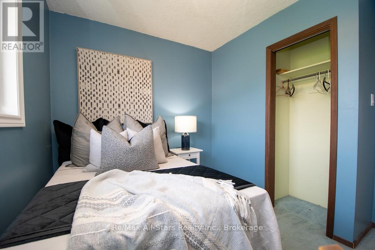
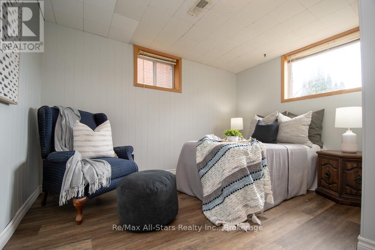
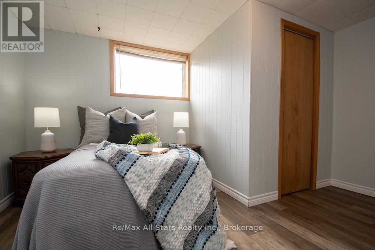
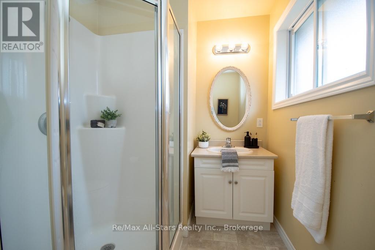
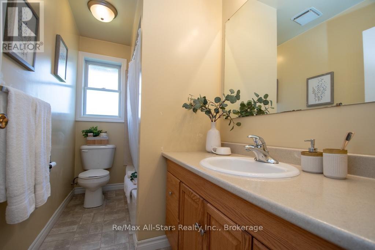
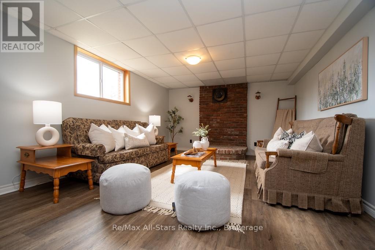
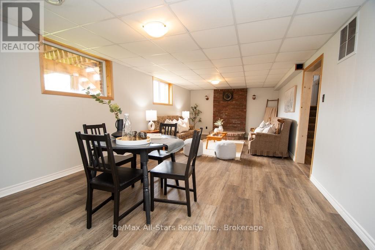
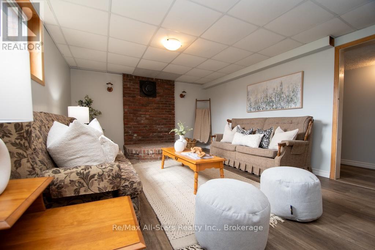
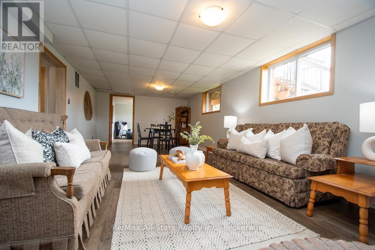
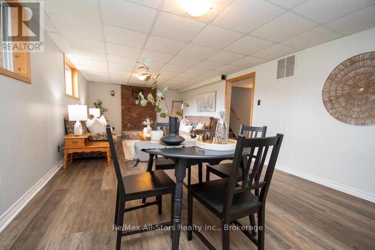
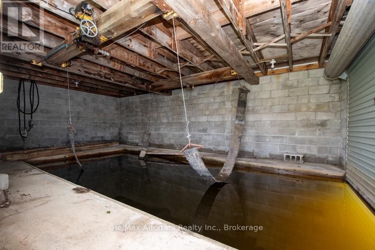
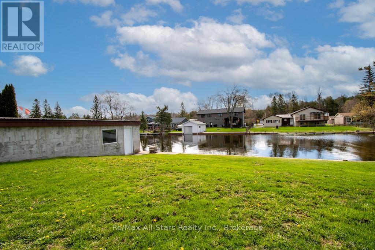
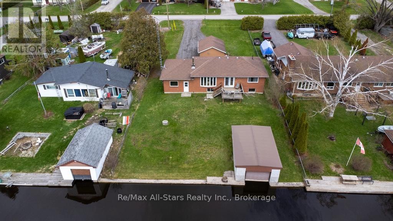
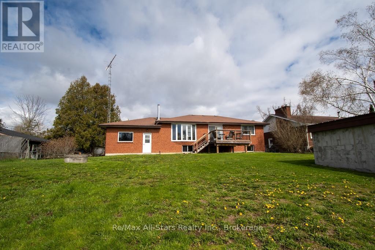
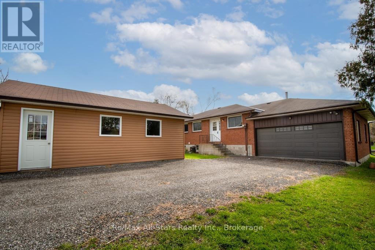
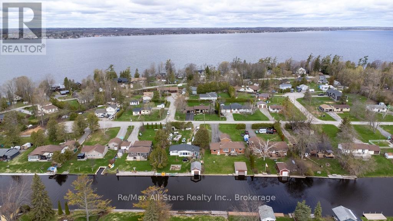
**Welcome to your own private waterfront retreat, where stunning views, exceptional outdoor living, and everyday comfort come together.** Nestled along the canal with direct access to beautiful Sturgeon Lake, this solid all-brick bungalow offers the perfect setting for boating, fishing, kayaking, or simply relaxing by the water. Designed to take full advantage of its picturesque surroundings, the open-concept living room and beautifully crafted oak kitchen are filled with natural light and showcase breathtaking waterfront views. The kitchen features an abundance of cabinetry, generous pantry space, and a functional layout that makes entertaining effortless. The main floor offers three spacious bedrooms, including a primary suite with its own private 3-piece ensuite. The fully finished lower level adds even more versatility with a large rec room, an additional bedroom, and plenty of space for family, guests, or a home office. Step outside onto the newer deck and enjoy peaceful mornings with your coffee or evenings watching the sunset over the water. The wet-slip boathouse makes it easy to spend the day on the lake, while the beautifully positioned lot offers the privacy and serenity that waterfront living is all about. Car enthusiasts, hobbyists, and those needing extra storage will appreciate the rare combination of a double attached garage with direct access to the home, plus a separate heated garage-perfect for a workshop, recreational equipment, or year-round projects. Additional features include propane forced-air furnace, central air conditioning, select hardwood flooring, and an ideal location just minutes from town, offering the perfect blend of peaceful country living with convenient access to everyday amenities. Whether you're searching for a year-round waterfront home or the ultimate place to unwind, this exceptional property offers an incredible opportunity to embrace the Kawartha Lakes lifestyle. (id:15069)
Property Details
| MLS® Number | X13638198 |
| Property Type | Single Family |
| Community Name | Lindsay |
| Amenities Near By | Park |
| Community Features | School Bus |
| Easement | Unknown |
| Equipment Type | Propane Tank |
| Features | Level, Sump Pump |
| Parking Space Total | 10 |
| Rental Equipment Type | Propane Tank |
| Structure | Deck, Boathouse |
| View Type | View Of Water, Direct Water View |
| Water Front Name | Sturgeon Lake |
| Water Front Type | Waterfront On Lake |
Building
| Bathroom Total | 2 |
| Bedrooms Above Ground | 3 |
| Bedrooms Below Ground | 1 |
| Bedrooms Total | 4 |
| Age | 51 To 99 Years |
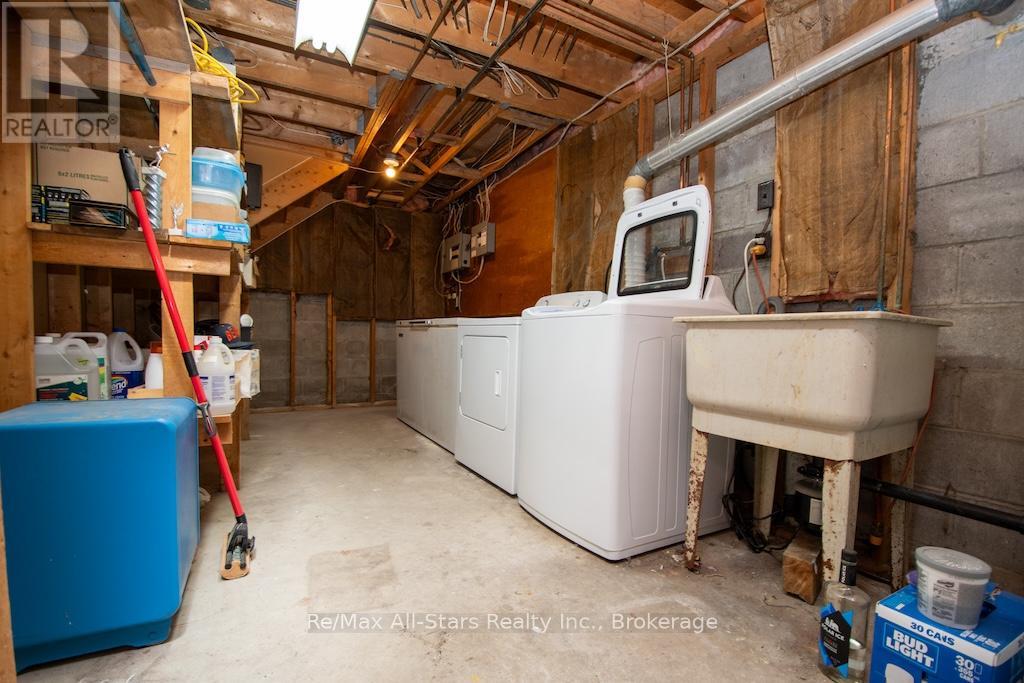
| Appliances | Oven - Built-in, Dryer, Freezer, Garage Door Opener, Water Heater, Oven, Stove, Washer, Refrigerator |
| Architectural Style | Bungalow |
| Basement Development | Finished |
| Basement Type | Full (finished) |
| Construction Status | Insulation Upgraded |
| Construction Style Attachment | Detached |
| Cooling Type | Central Air Conditioning |
| Exterior Finish | Brick |
| Foundation Type | Concrete |
| Heating Fuel | Propane |
| Heating Type | Forced Air |
| Stories Total | 1 |
| Size Interior | 1,100 - 1,500 Sqft |
| Type | House |
| Utility Power | Generator |
Parking
| Attached Garage | |
| Garage | |
| R V |
Land
| Access Type | Year-round Access, Private Docking |
| Acreage | No |
| Land Amenities | Park |
| Sewer | Septic System |
| Size Depth | 197 Ft ,3 In |
| Size Frontage | 80 Ft |
| Size Irregular | 80 X 197.3 Ft |
| Size Total Text | 80 X 197.3 Ft |
| Zoning Description | Rr3 |
Utilities
| Electricity | Installed |
https://www.realtor.ca/real-estate/30114997/57-indian-trail-kawartha-lakes-lindsay-lindsay
Contact Us
Contact us for more information

This REALTOR.ca listing content is owned and licensed by REALTOR® members of The Canadian Real Estate Association
The trademarks REALTOR®, REALTORS®, and the REALTOR® logo are controlled by The Canadian Real Estate Association (CREA) and identify real estate professionals who are members of CREA. The trademarks MLS®, Multiple Listing Service® and the associated logos are owned by The Canadian Real Estate Association (CREA) and identify the quality of services provided by real estate professionals who are members of CREA. The trademark DDF® is owned by The Canadian Real Estate Association (CREA) and identifies CREA's Data Distribution Facility (DDF®)
August 05 2026 01:19:54
Central Lakes Association of REALTORS®
RE/MAX All-Stars Realty Inc.