
57 Hudson Crescent Timmins, Ontario P4N 7R1

4 Bedroom
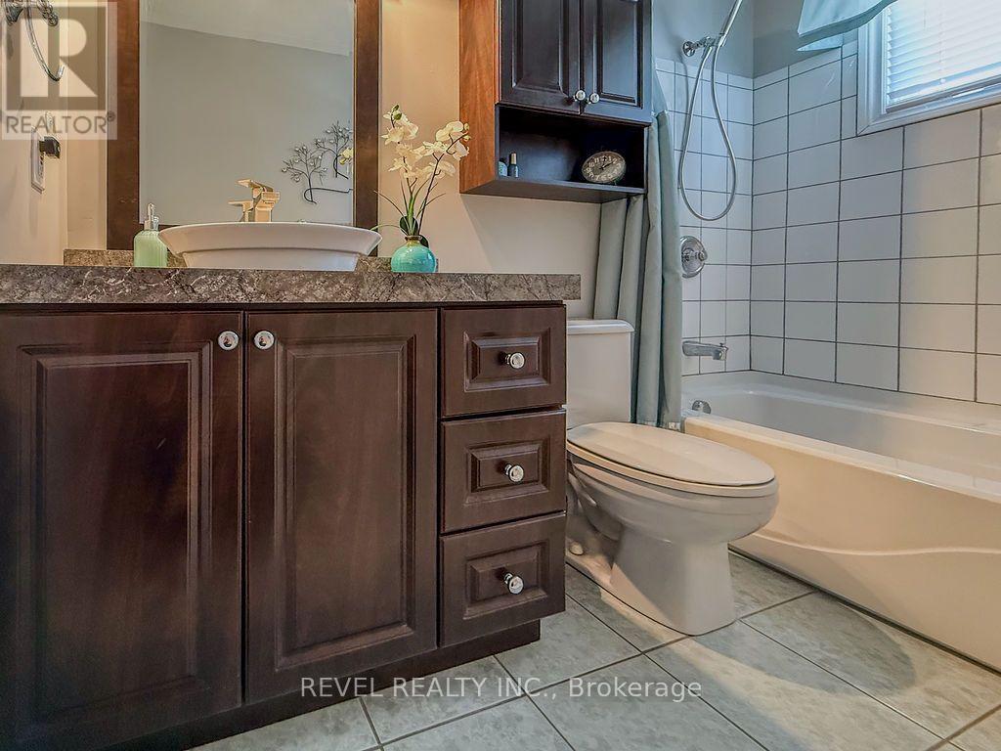
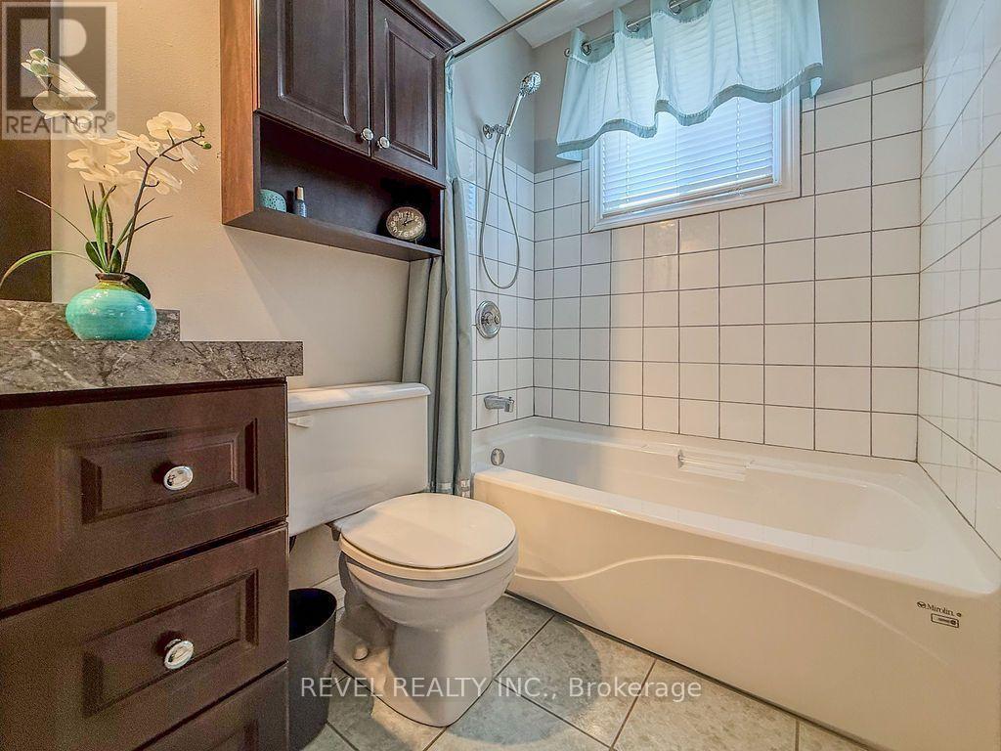
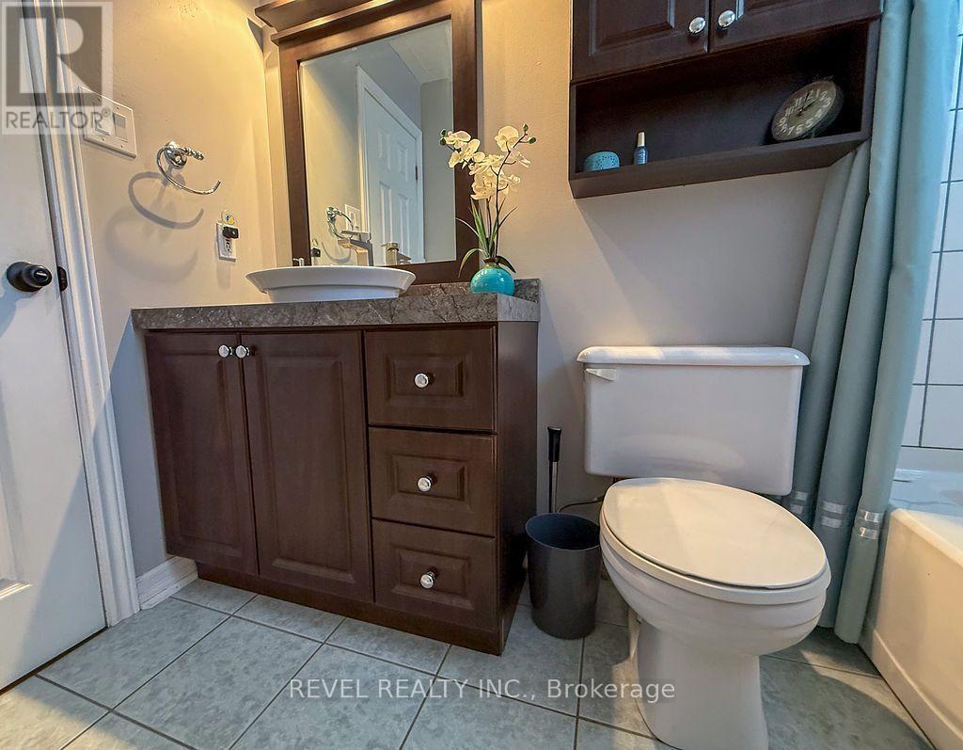
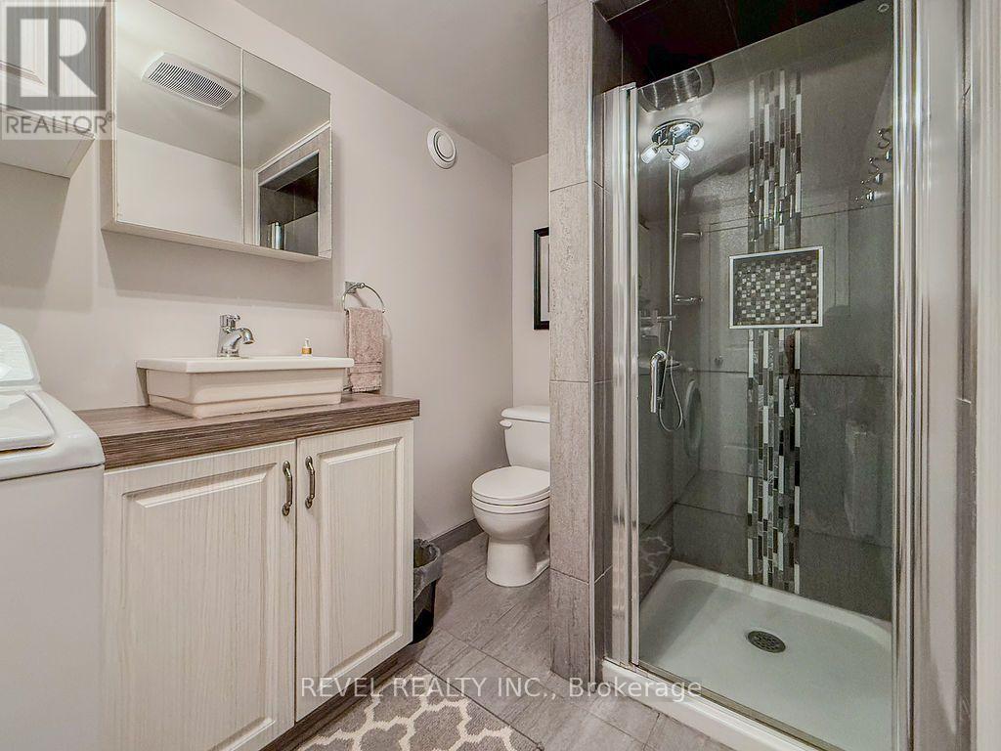
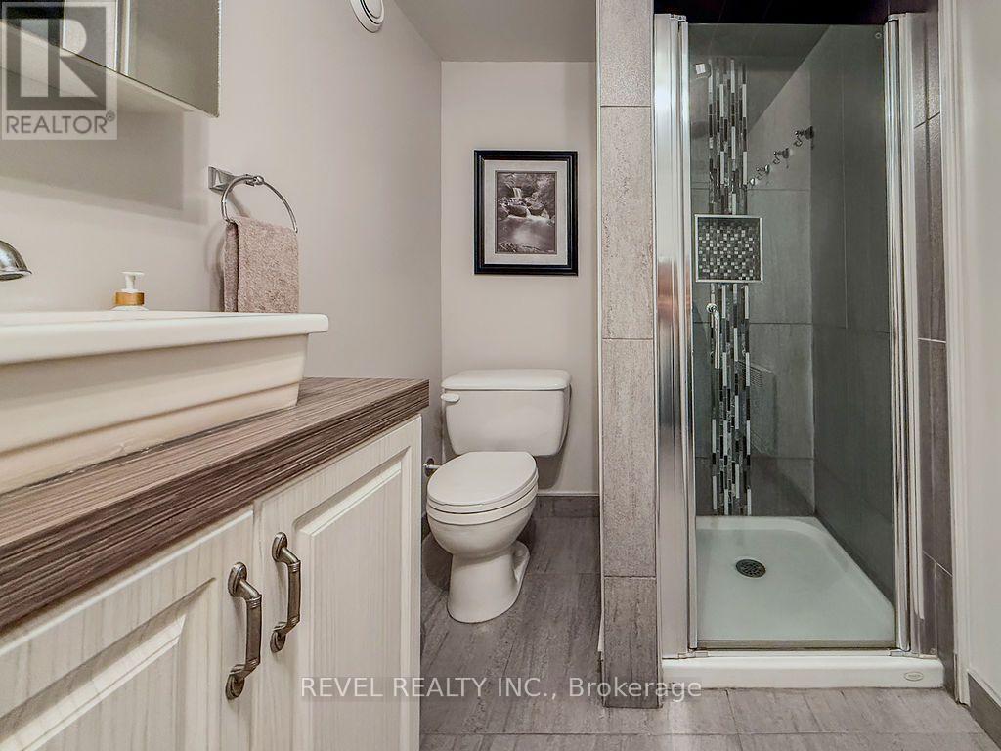
2 Bathroom
700 - 1,100 sqft
Bungalow
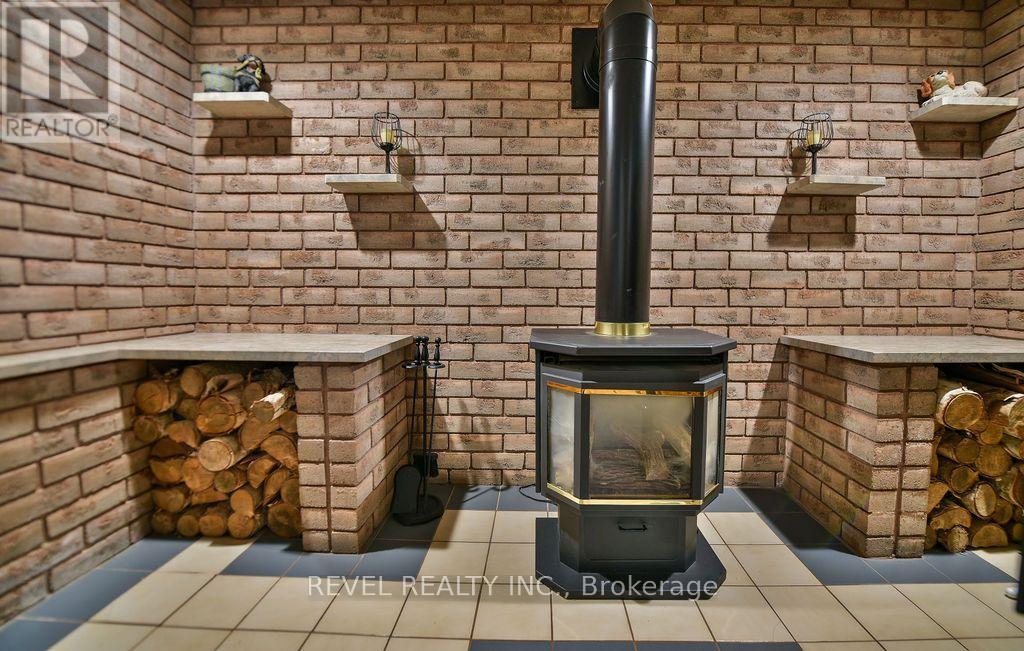
Fireplace
Wall Unit, Air Exchanger
Baseboard Heaters, Other
$539,900
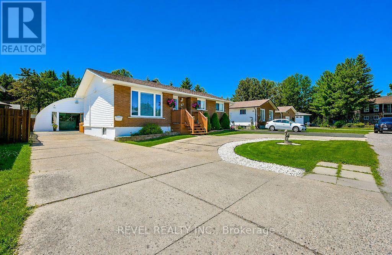
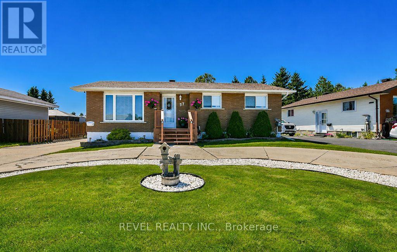
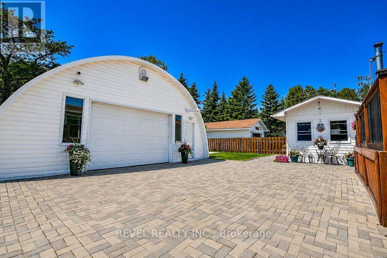
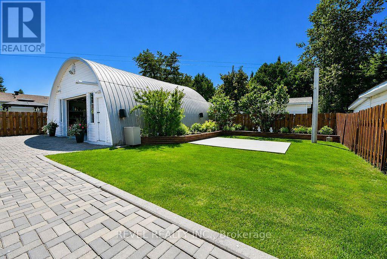
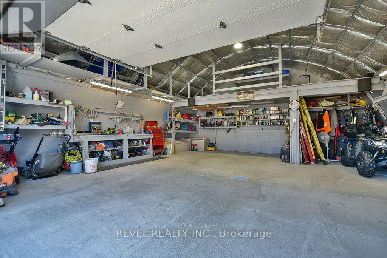
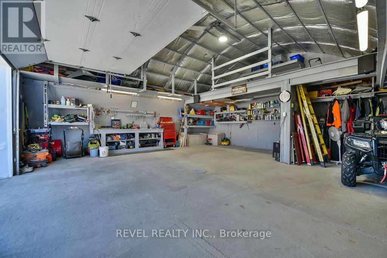
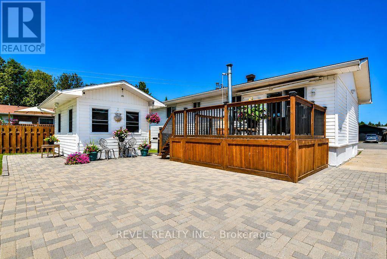
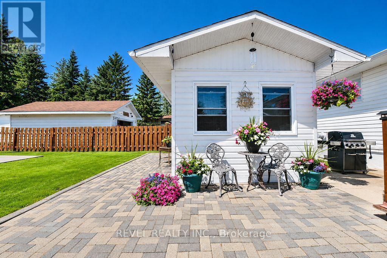
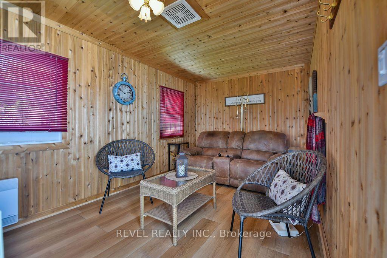
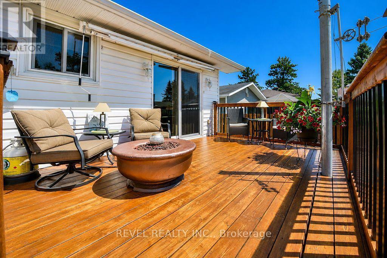
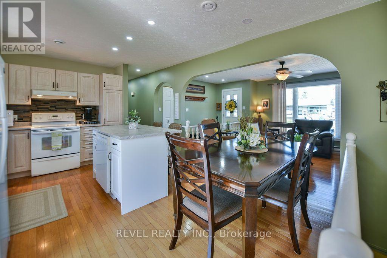
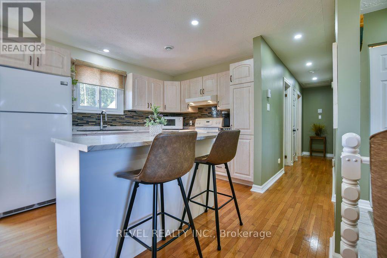
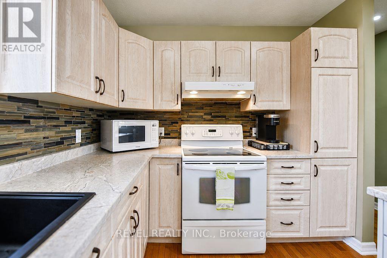
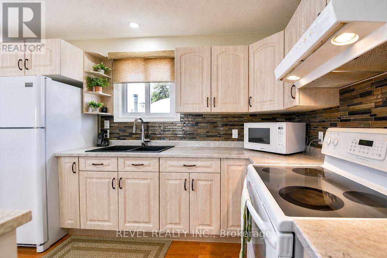
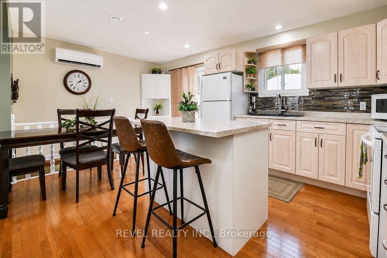
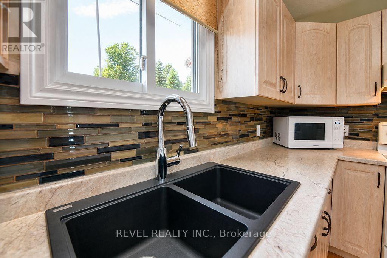
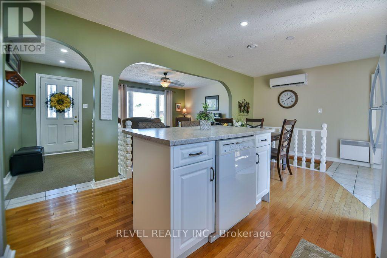
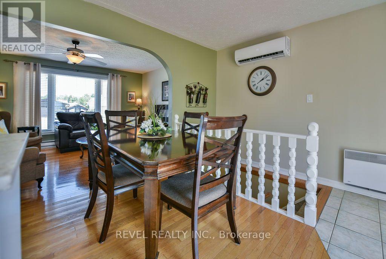
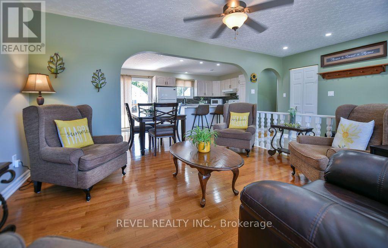
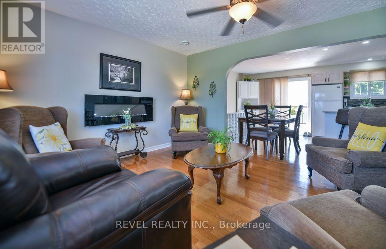
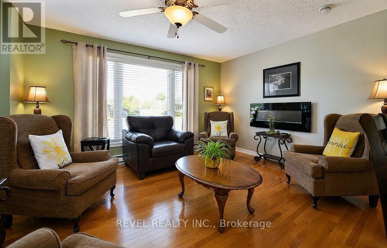
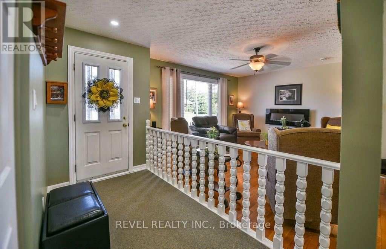
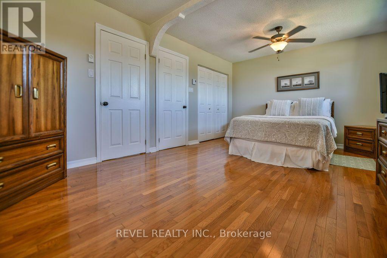
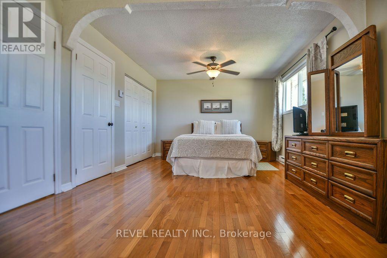
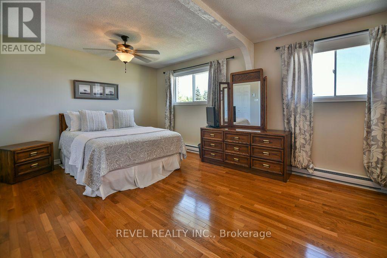
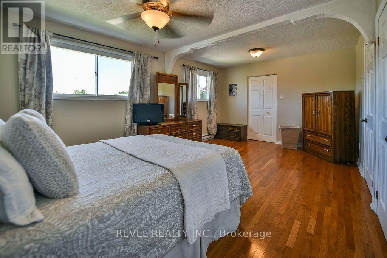
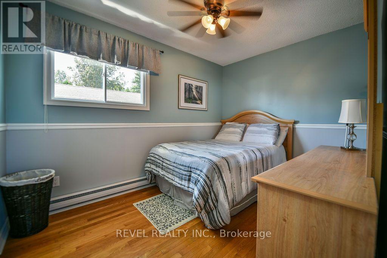
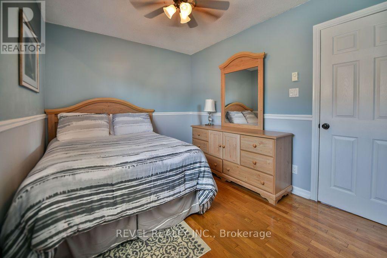
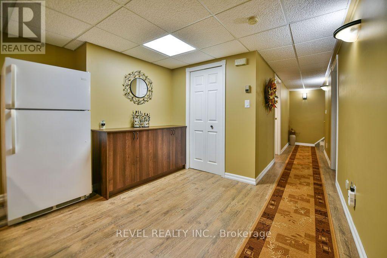
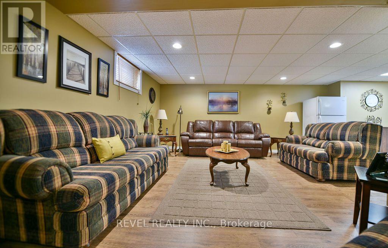
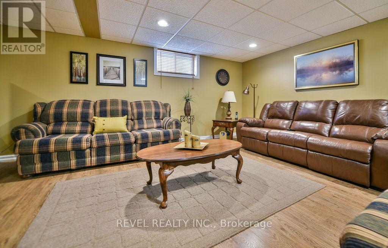
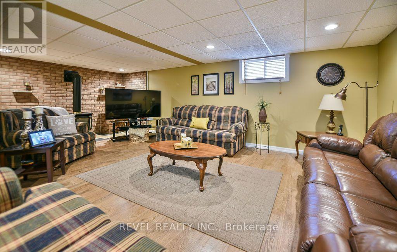
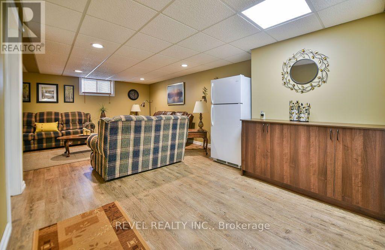
Immaculate 2+2 bedroom, 2 bathroom bungalow located in a quiet, desirable neighbourhood on an oversized 58' x 115' lot. This exceptionally maintained home features hardwood and ceramic flooring throughout the main level, a spacious rec room with a cozy gas fireplace, a separate family room with an electric fireplace, and ductless A/C for year round comfort. Outside, enjoy a beautiful back deck with awning, a 16' x 10' cedar lined four season gazebo, concrete and interlock parking for up to six vehicles, and an impressive 27' x 27' detached gas-heated garage with 12' ceilings. Appliances are included, making this move in ready home a rare find. (id:15069)
Property Details
| MLS® Number | T13616064 |
| Property Type | Single Family |
| Neigbourhood | Mountjoy |
| Community Name | MTJ - Main Area |
| Equipment Type | Water Heater |
| Features | Gazebo |
| Parking Space Total | 8 |
| Rental Equipment Type | Water Heater |
| Structure | Deck |
Building
| Bathroom Total | 2 |
| Bedrooms Above Ground | 2 |
| Bedrooms Below Ground | 2 |
| Bedrooms Total | 4 |
| Amenities | Fireplace(s) |
| Appliances | Garage Door Opener Remote(s), Central Vacuum, Water Heater, Blinds, Dryer, Stove, Washer, Window Coverings, Refrigerator |
| Architectural Style | Bungalow |
| Basement Development | Finished |
| Basement Type | Full (finished) |
| Construction Style Attachment | Detached |
| Cooling Type | Wall Unit, Air Exchanger |
| Exterior Finish | Brick Facing, Vinyl Siding |
| Fireplace Present | Yes |
| Fireplace Total | 2 |
| Flooring Type | Ceramic, Hardwood |
| Foundation Type | Poured Concrete |
| Heating Fuel | Electric, Natural Gas |
| Heating Type | Baseboard Heaters, Other |
| Stories Total | 1 |
| Size Interior | 700 - 1,100 Sqft |
| Type | House |
| Utility Water | Municipal Water |
Parking
| Detached Garage | |
| Garage |
Land
| Acreage | No |
| Fence Type | Partially Fenced |
| Sewer | Sanitary Sewer |
| Size Depth | 115 Ft |
| Size Frontage | 58 Ft |
| Size Irregular | 58 X 115 Ft |
| Size Total Text | 58 X 115 Ft|under 1/2 Acre |
| Zoning Description | Na-r1 |
Rooms
| Level | Type | Length | Width | Dimensions |
|---|---|---|---|---|
| Basement | Other | 3.5 m | 2.9 m | 3.5 m x 2.9 m |
| Basement | Utility Room | 3.6 m | 1.6 m | 3.6 m x 1.6 m |
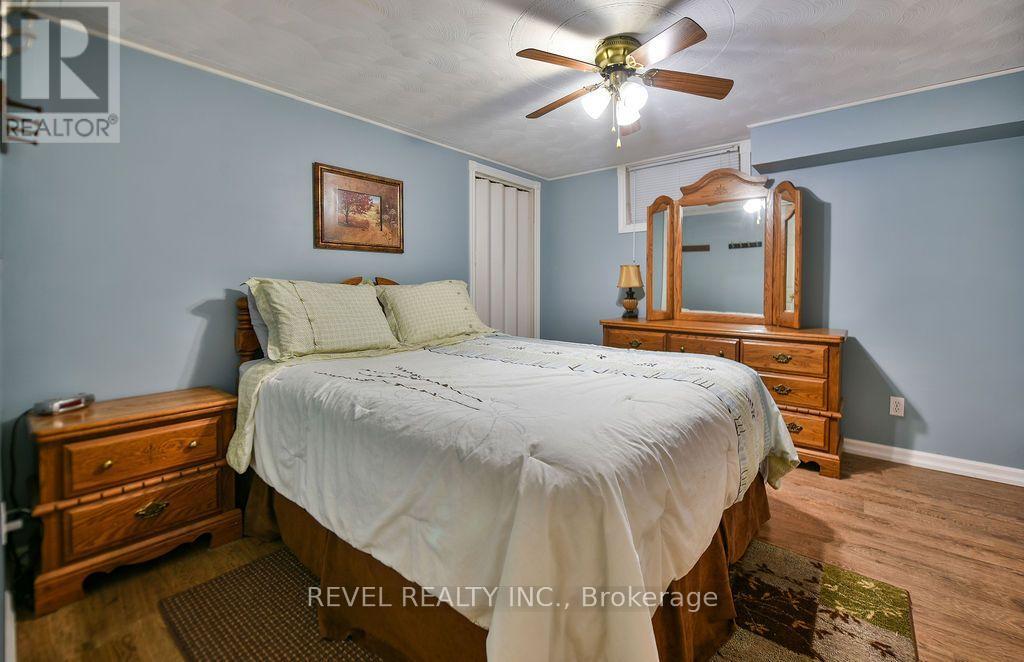
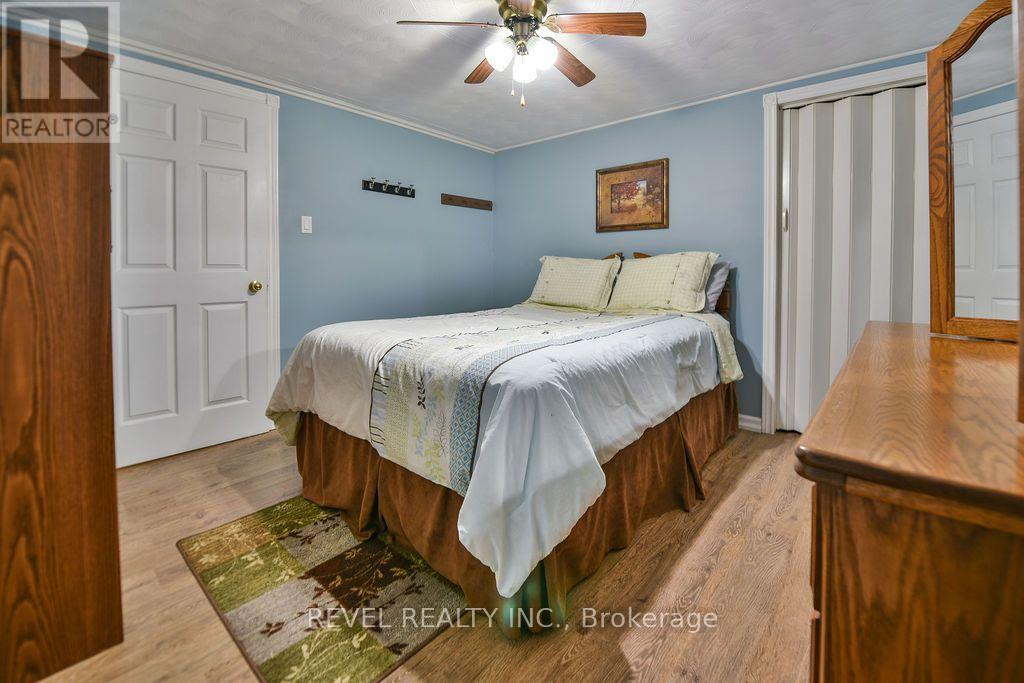
| Basement | Bedroom 3 | 3.7 m | 2.3 m | 3.7 m x 2.3 m |
| Basement | Bedroom 4 | 3.5 m | 3.5 m | 3.5 m x 3.5 m |
| Basement | Recreational, Games Room | 6.9 m | 3.5 m | 6.9 m x 3.5 m |
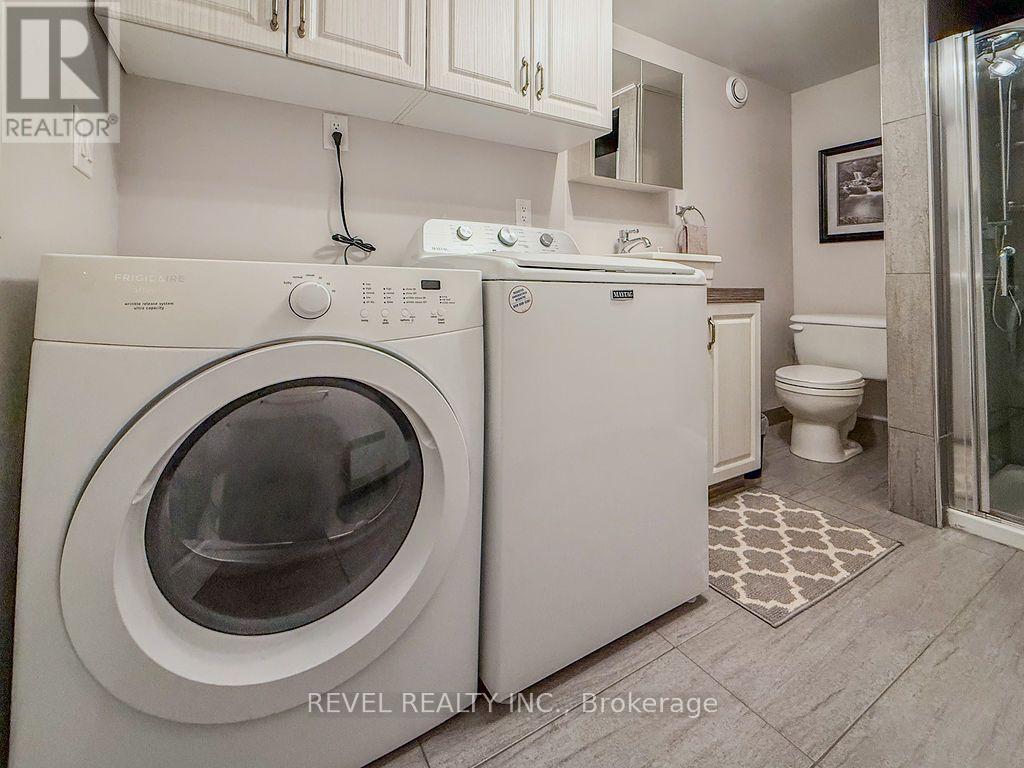
| Basement | Laundry Room | 3.4 m | 1.7 m | 3.4 m x 1.7 m |
| Main Level | Foyer | 3.1 m | 1.5 m | 3.1 m x 1.5 m |
| Main Level | Family Room | 4 m | 3.6 m | 4 m x 3.6 m |
| Main Level | Dining Room | 3.1 m | 1.9 m | 3.1 m x 1.9 m |
| Main Level | Kitchen | 3.6 m | 3.3 m | 3.6 m x 3.3 m |
| Main Level | Primary Bedroom | 5.6 m | 3.6 m | 5.6 m x 3.6 m |
| Main Level | Bedroom 2 | 3.5 m | 2.6 m | 3.5 m x 2.6 m |
Utilities
| Cable | Available |
| Electricity | Installed |
| Sewer | Installed |
https://www.realtor.ca/real-estate/30090495/57-hudson-crescent-timmins-mtj-main-area-mtj-main-area
Contact Us
Contact us for more information

This REALTOR.ca listing content is owned and licensed by REALTOR® members of The Canadian Real Estate Association
The trademarks REALTOR®, REALTORS®, and the REALTOR® logo are controlled by The Canadian Real Estate Association (CREA) and identify real estate professionals who are members of CREA. The trademarks MLS®, Multiple Listing Service® and the associated logos are owned by The Canadian Real Estate Association (CREA) and identify the quality of services provided by real estate professionals who are members of CREA. The trademark DDF® is owned by The Canadian Real Estate Association (CREA) and identifies CREA's Data Distribution Facility (DDF®)
July 29 2026 03:49:41
Timmins Cochrane & Timiskaming District Association of REALTORS®
Revel Realty Inc.