
57 Hattie Court Georgina, Ontario L4P 3Z8

3 Bedroom
2 Bathroom
1,100 - 1,500 sqft
Central Air Conditioning
Forced Air
Landscaped
$599,000
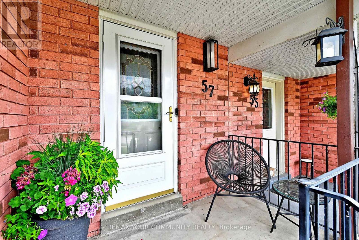
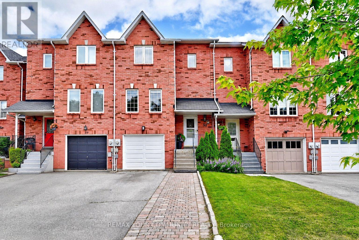
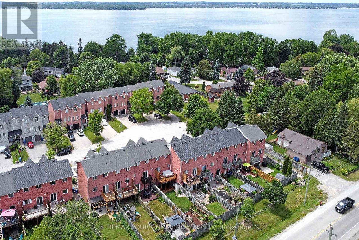
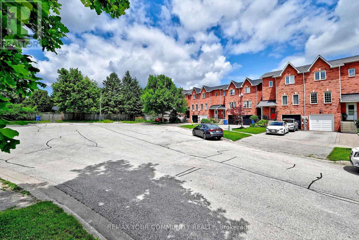
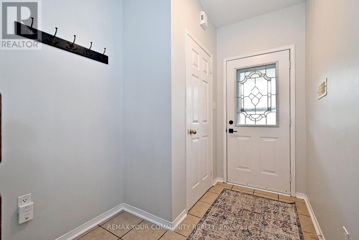
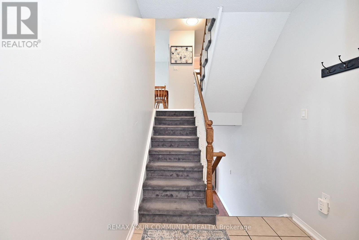
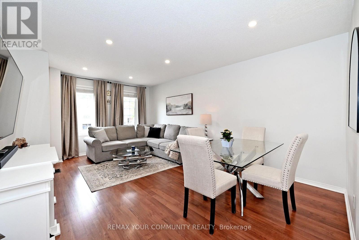
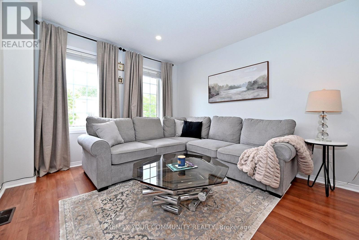
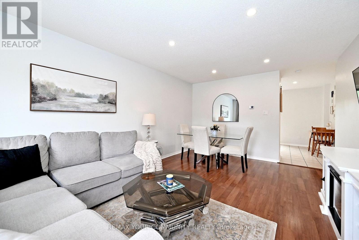
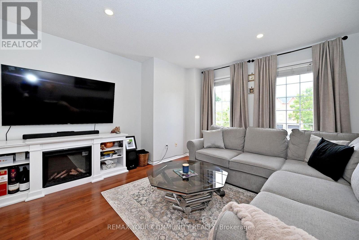
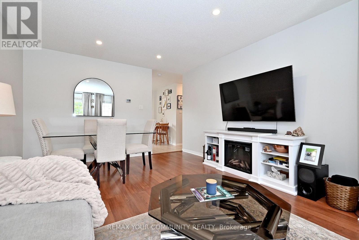
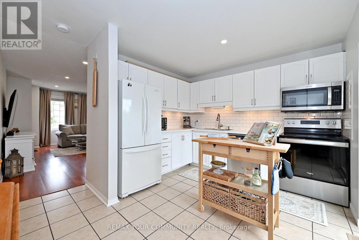
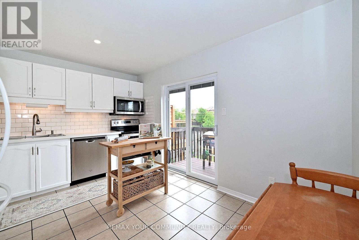
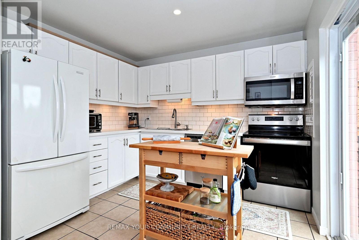
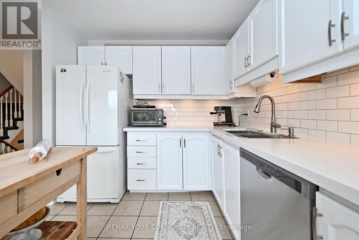
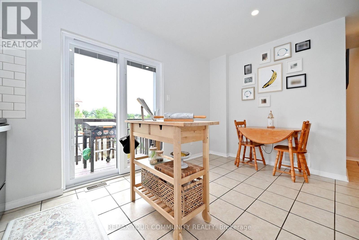
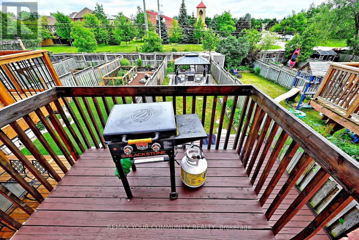
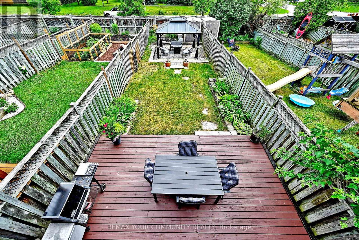
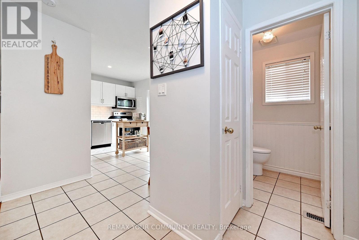
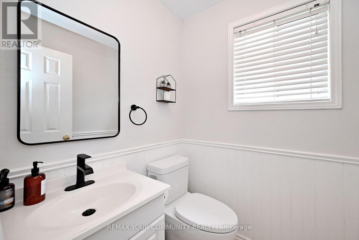
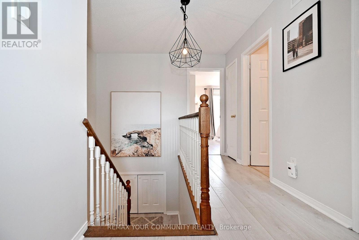
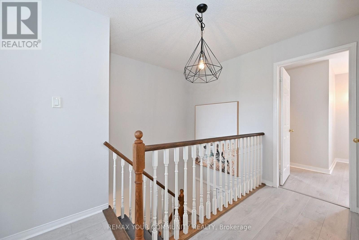
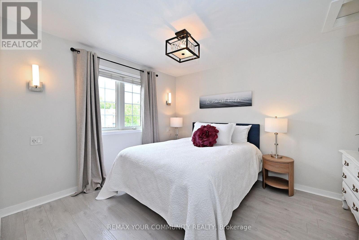
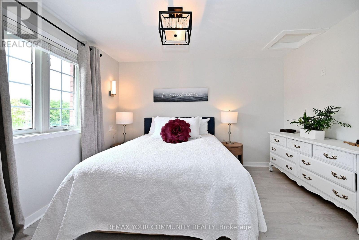
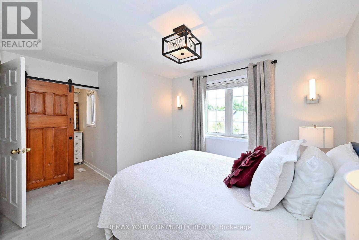
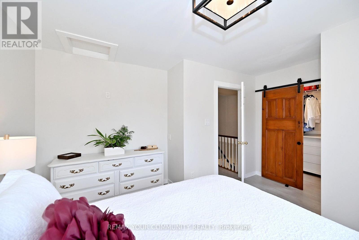
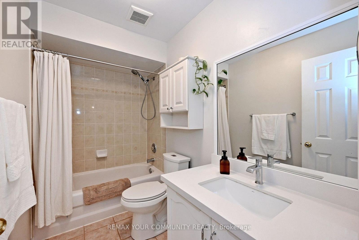
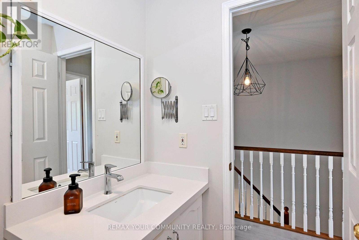
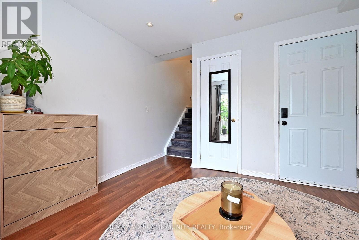
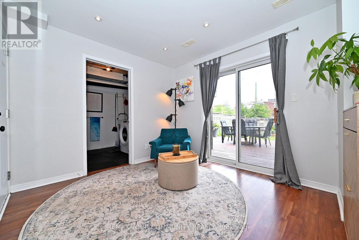
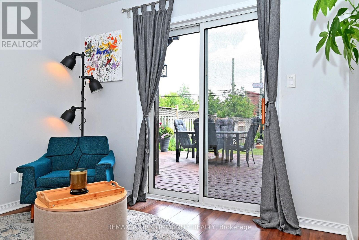
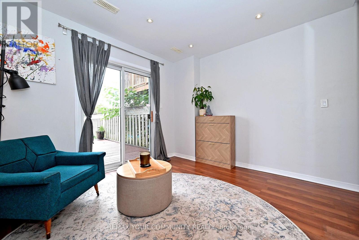
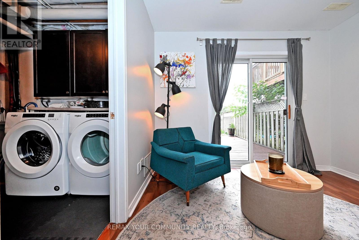
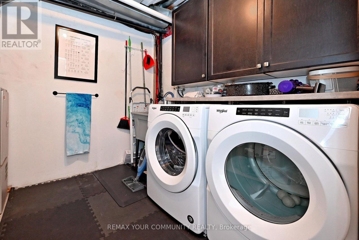
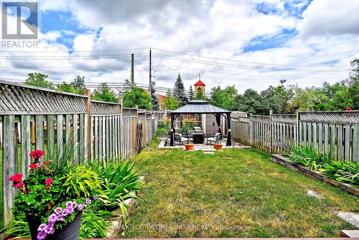
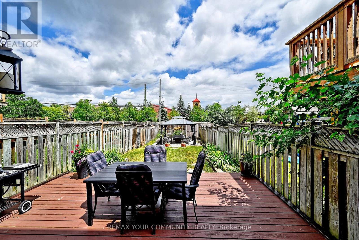
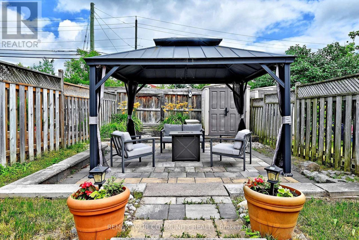
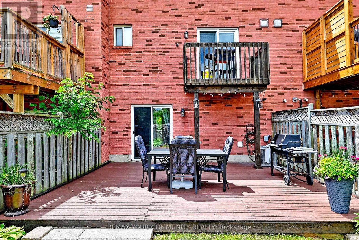
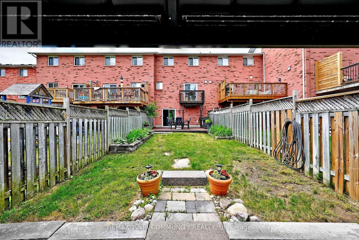
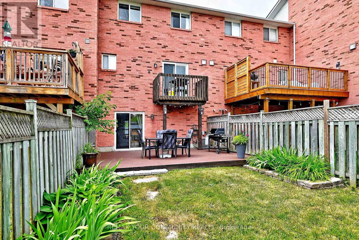
Experience Executive Living In This Nicely Appointed Residence Offering 1,530+ SqFt Of Finished Living Space,Ideally Positioned On A Court Just Moments From Lake Simcoe. Meticulously Maintained & Enhanced With Quality Improvements Through-Out,This Exceptional Home Blends Balance Of Style,Comfort & Everyday Practicality.The Front Grounds Have An Attractive Interlock Walkway Adjacent To The Driveway,Creating A Welcoming Impression & Complementing The Home's Curb Appeal.The Sun-Filled Main Level Features An Open-Concept Layout Enhanced By Pot Lights(2021) In The Kitchen,Living + Dining Rm.The Contemporary Kitchen Is Curated For Everyday Living & Entertaining, Featuring:A Side Pantry Closet,Under-Cabinet Lighting,Moveable Centre Island,Newer Sliding Door (2022)+ Newer 2023 Updates Including Quartz Countertops,Sink+ Motion-Activated Faucet.Nicely Refreshed Bathrooms IncludeThe Powder Rm Updated In 2023 w/a New Toilet+Faucet+The 2nd Flr Bathroom Newer 2023 Updates Of Quartz Countertop,Sink,Faucet,Exhaust Fan+ New Toilet Installed In 2021.The Primary Bdrm Offers A Walk-In Closet Accented By A Deco-Inspired Barn Door,Creating A Stylish +Functional Private Retreat.The Bright Finished Walk-Out Lower Level Basement Easily Adapts To Your Lifestyle as a Home Office,Fitness Area,Children's Playroom Or Recreation Room.A Generous Storage Closet,Convenient Interior Garage Access,Built-In Garage Shelving+ Organizational Features Enhance Everyday Convenience.The Fenced Backyard Is Designed For Relaxation +Entertaining.Nicely Landscaped w/ Stone Patio,Greenery,Gazebo For Seasonal Enjoyment & Gas BBQ Hook-Up,This Inviting Outdoor Space Is A Wonderful Extension Of The Home's Living Space,A Setting For Summer Gatherings Or Enjoying Evenings Outdoors.Combining Quality Updates,Versatile Living Space,Ample Storage & An Ideal Location Near The Shores Of Lake Simcoe,This Move-In Ready Residence Presents An Exceptional Opportunity For Families,Professionals & Those Seeking A Turnkey Lifestyle. (id:15069)
Property Details
| MLS® Number | N13542646 |
| Property Type | Single Family |
| Community Name | Historic Lakeshore Communities |
| Amenities Near By | Park, Place Of Worship, Schools |
| Equipment Type | Water Heater |
| Features | Cul-de-sac, Irregular Lot Size, Gazebo |
| Parking Space Total | 3 |
| Rental Equipment Type | Water Heater |
| Structure | Patio(s) |
Building
| Bathroom Total | 2 |
| Bedrooms Above Ground | 3 |
| Bedrooms Total | 3 |
| Appliances | Dishwasher, Dryer, Garage Door Opener, Microwave, Stove, Washer, Window Coverings, Refrigerator |
| Basement Development | Partially Finished |
| Basement Features | Walk Out |
| Basement Type | N/a (partially Finished), N/a |
| Construction Style Attachment | Attached |
| Cooling Type | Central Air Conditioning |
| Exterior Finish | Brick |
| Flooring Type | Laminate, Tile |
| Foundation Type | Unknown |
| Half Bath Total | 1 |
| Heating Fuel | Natural Gas |
| Heating Type | Forced Air |
| Stories Total | 2 |
| Size Interior | 1,100 - 1,500 Sqft |
| Type | Row / Townhouse |
| Utility Water | Municipal Water |
Parking
| Garage |
Land
| Acreage | No |
| Fence Type | Fenced Yard |
| Land Amenities | Park, Place Of Worship, Schools |
| Landscape Features | Landscaped |
| Sewer | Sanitary Sewer |
| Size Depth | 137 Ft ,9 In |
| Size Frontage | 20 Ft ,3 In |
| Size Irregular | 20.3 X 137.8 Ft ; Irreg Per Survey Schedule 'c' Attached |
| Size Total Text | 20.3 X 137.8 Ft ; Irreg Per Survey Schedule 'c' Attached |
| Surface Water | Lake/pond |
Rooms
| Level | Type | Length | Width | Dimensions |
|---|---|---|---|---|
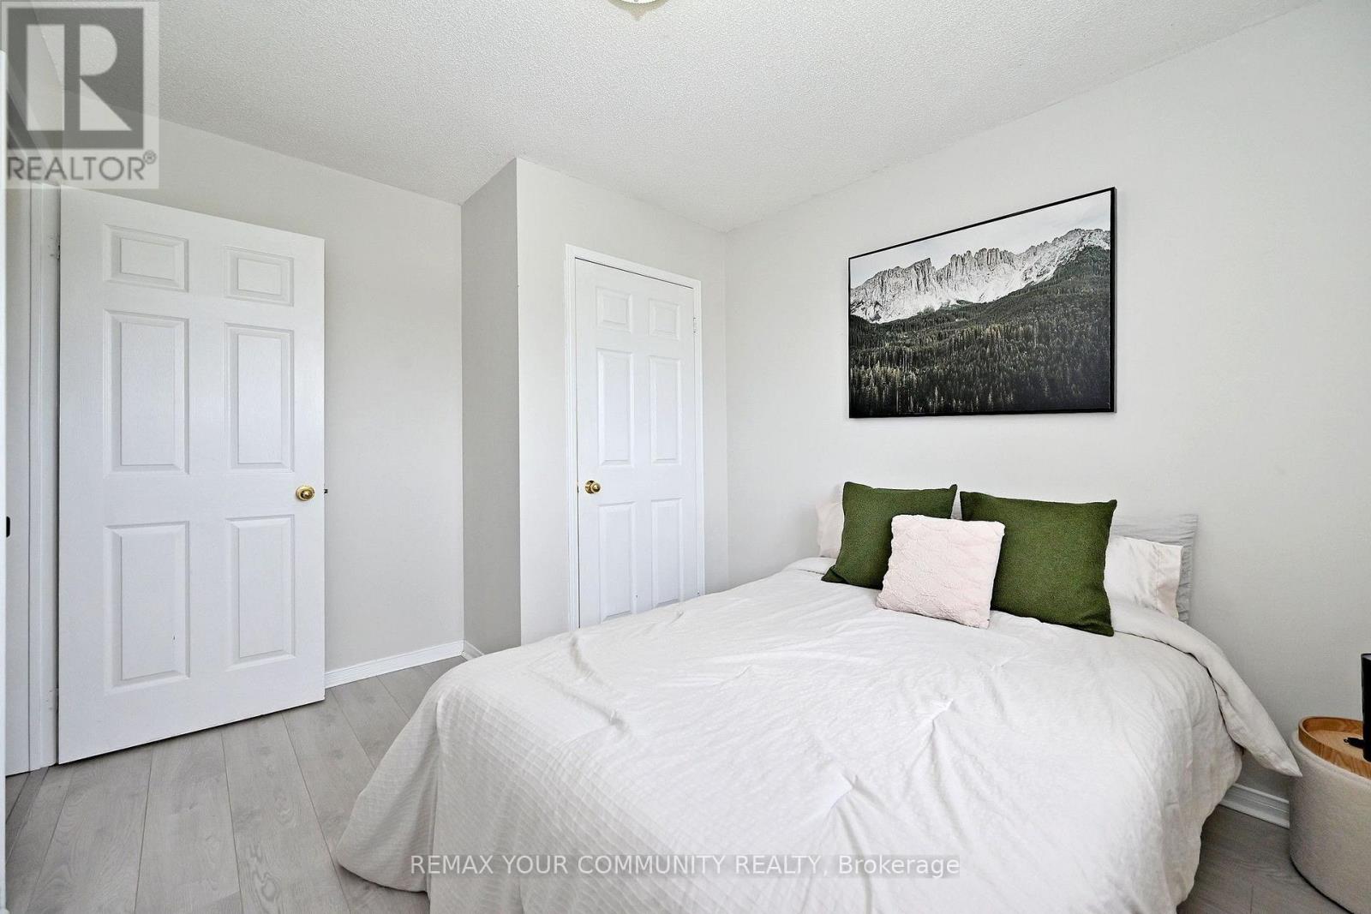
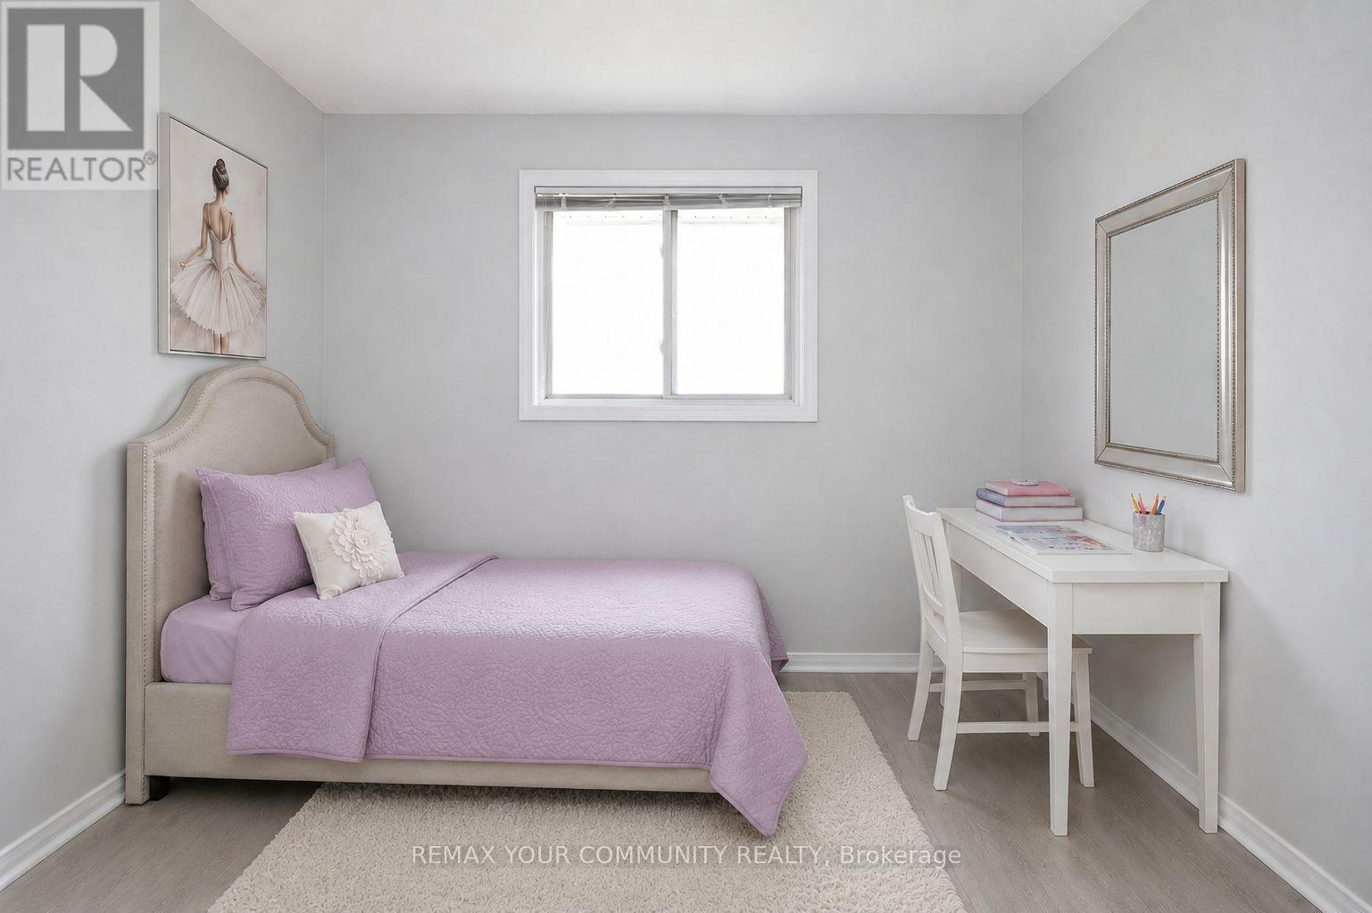
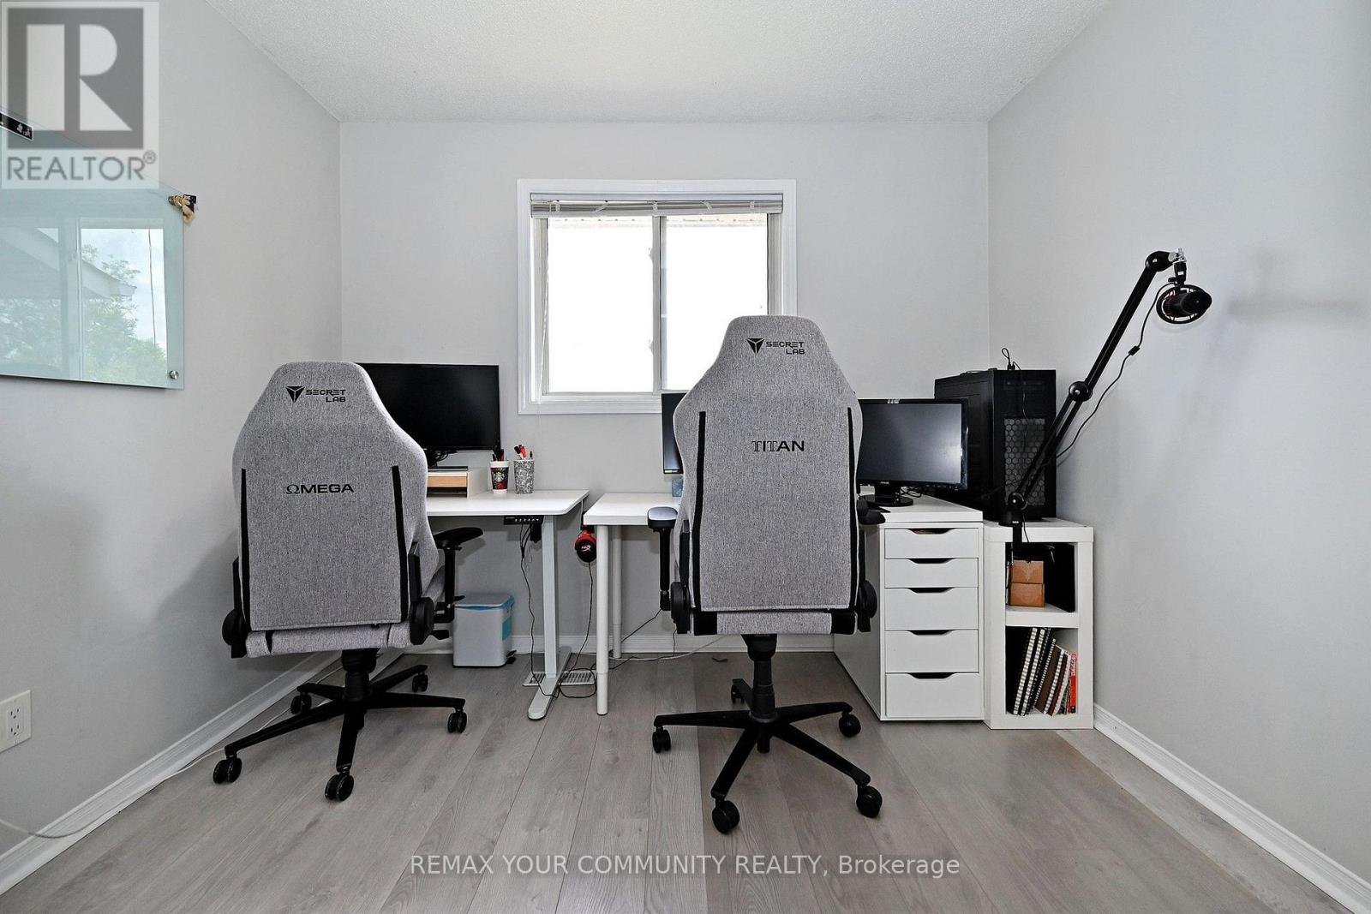
| Second Level | Primary Bedroom | 3.2 m | 3.65 m | 3.2 m x 3.65 m |
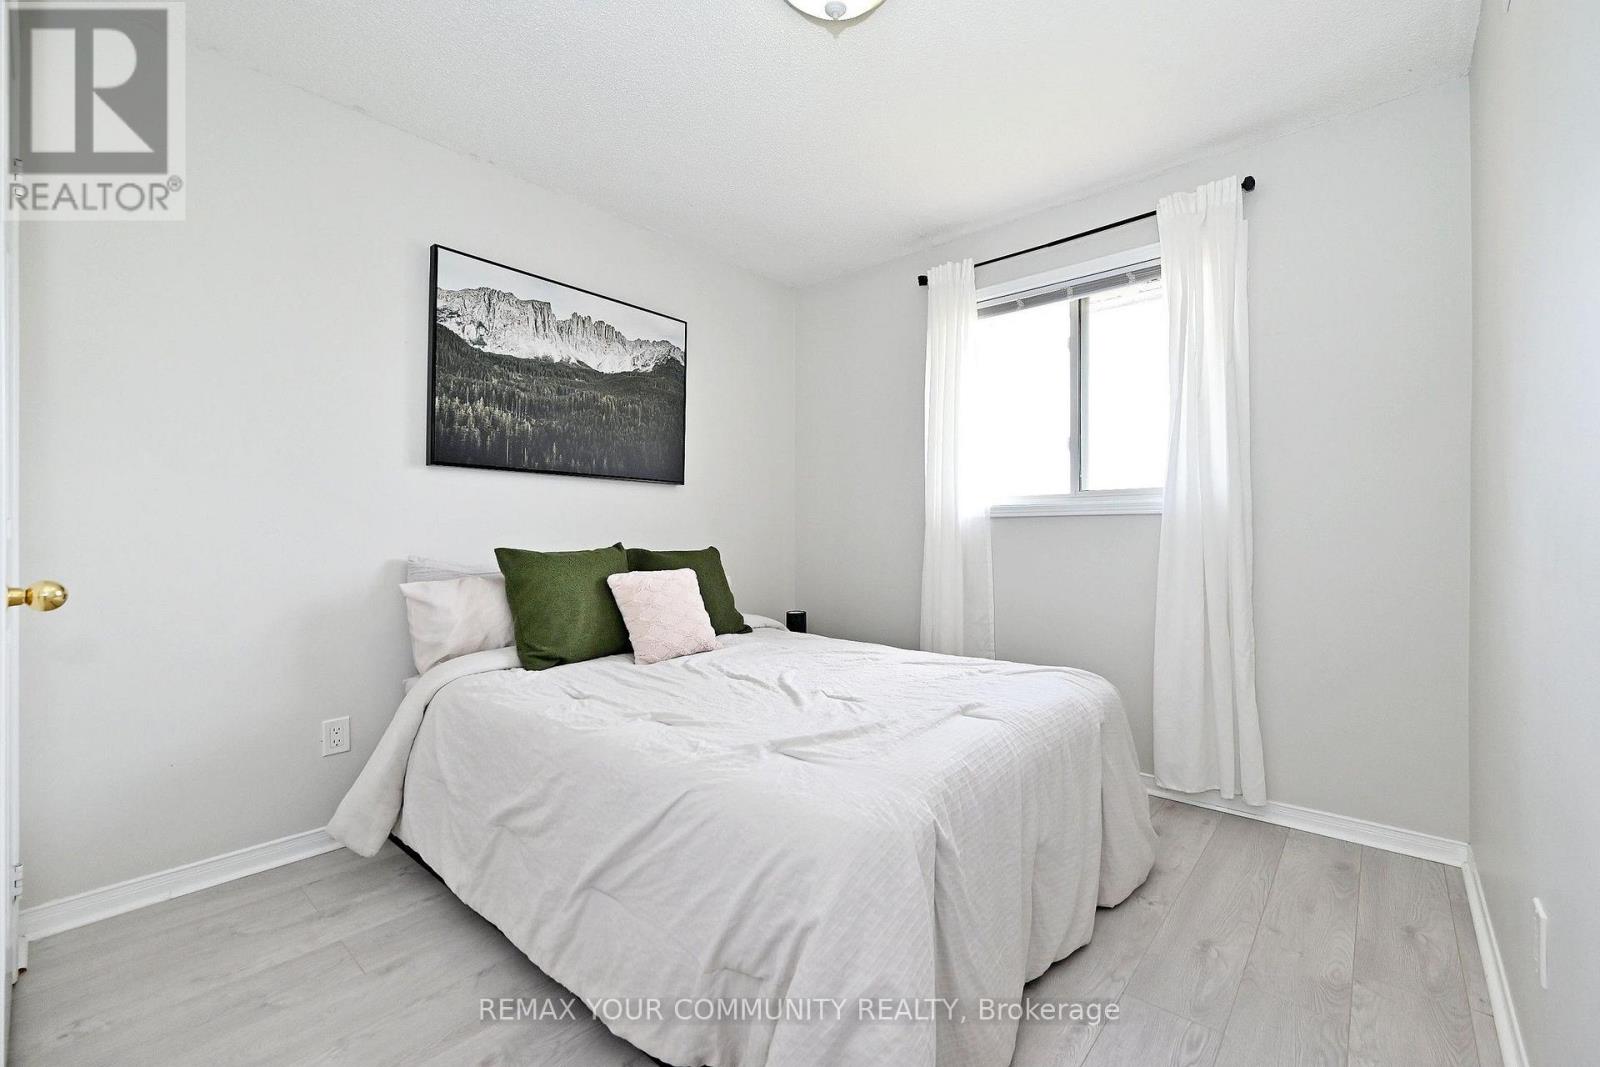
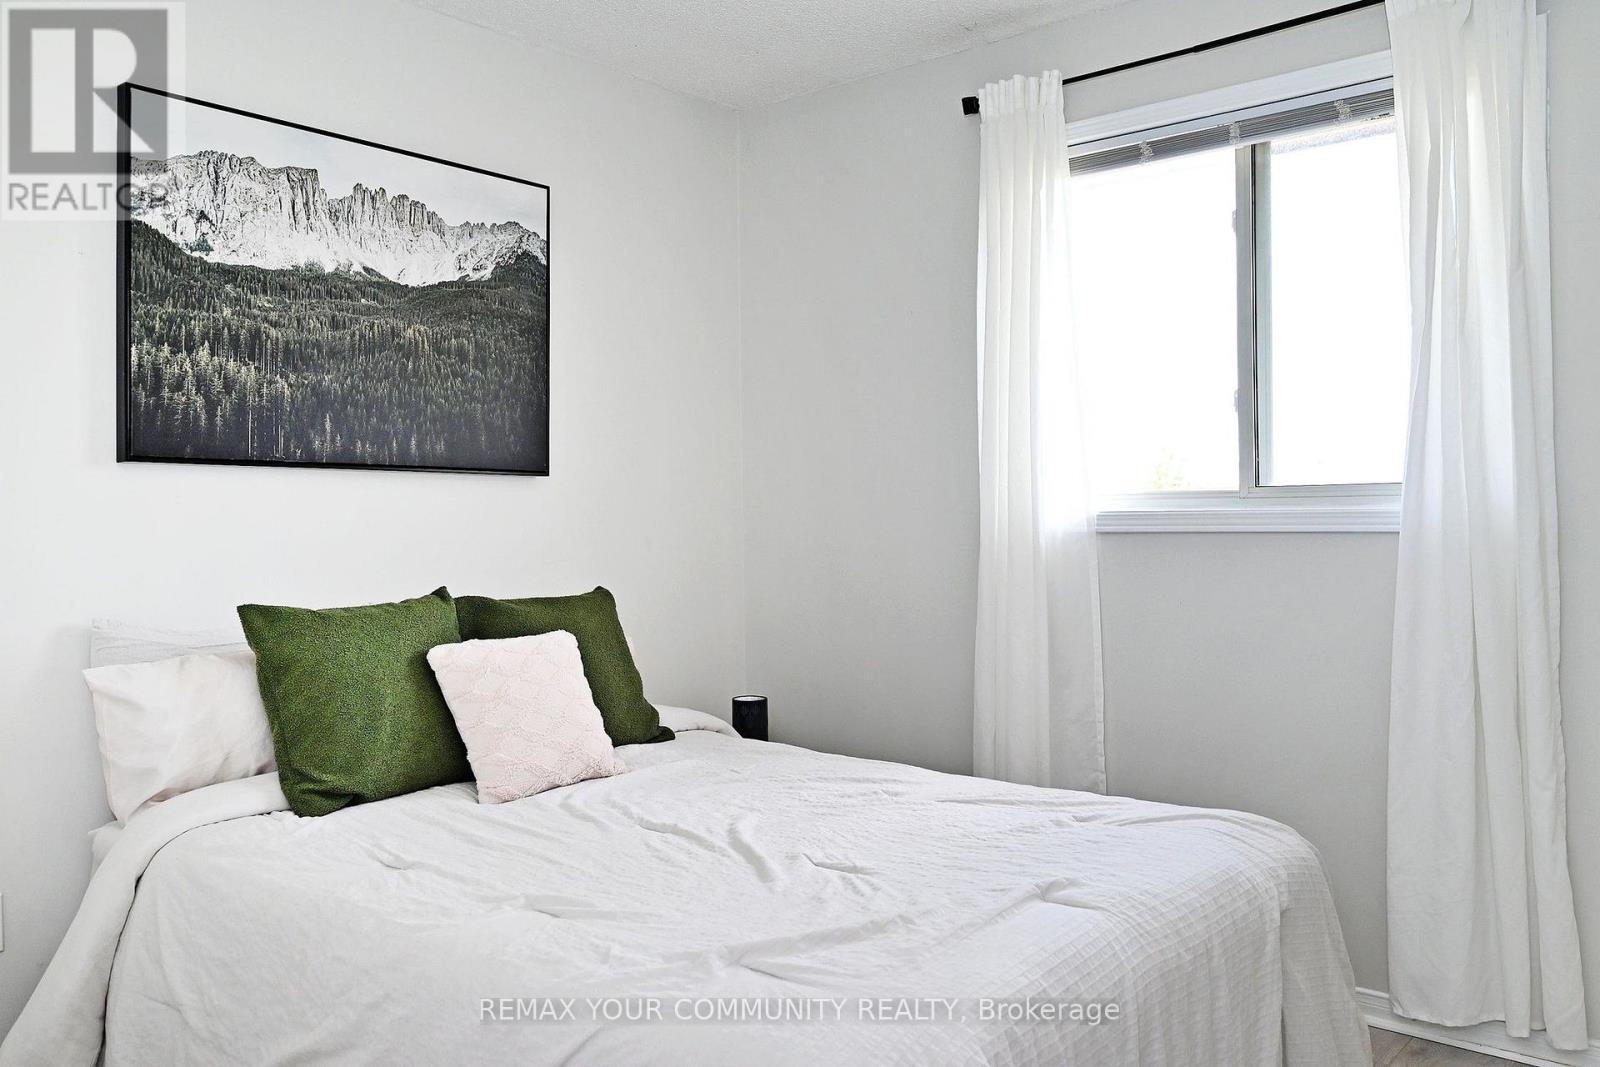
| Second Level | Bedroom 2 | 3.37 m | 2.69 m | 3.37 m x 2.69 m |
| Second Level | Bedroom 3 | 2.97 m | 2.33 m | 2.97 m x 2.33 m |
| Main Level | Living Room | 5.51 m | 3.75 m | 5.51 m x 3.75 m |
| Main Level | Dining Room | 5.51 m | 3.75 m | 5.51 m x 3.75 m |
| Main Level | Kitchen | 4.16 m | 3.35 m | 4.16 m x 3.35 m |
| Main Level | Eating Area | 4.16 m | 3.35 m | 4.16 m x 3.35 m |
| Ground Level | Recreational, Games Room | 3.27 m | 2.94 m | 3.27 m x 2.94 m |
Contact Us
Contact us for more information

This REALTOR.ca listing content is owned and licensed by REALTOR® members of The Canadian Real Estate Association
The trademarks REALTOR®, REALTORS®, and the REALTOR® logo are controlled by The Canadian Real Estate Association (CREA) and identify real estate professionals who are members of CREA. The trademarks MLS®, Multiple Listing Service® and the associated logos are owned by The Canadian Real Estate Association (CREA) and identify the quality of services provided by real estate professionals who are members of CREA. The trademark DDF® is owned by The Canadian Real Estate Association (CREA) and identifies CREA's Data Distribution Facility (DDF®)
July 10 2026 09:31:35
Toronto Regional Real Estate Board
RE/MAX Your Community Realty