
57 Goodman Crescent St. Catharines, Ontario L2S 3Z5


5 Bedroom
3 Bathroom
2,000 - 2,500 sqft
Fireplace
Inground Pool
Central Air Conditioning
Forced Air
Landscaped
$979,999
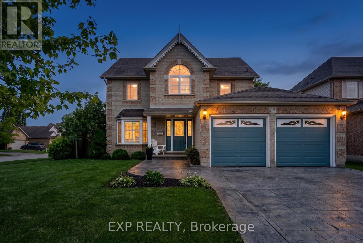
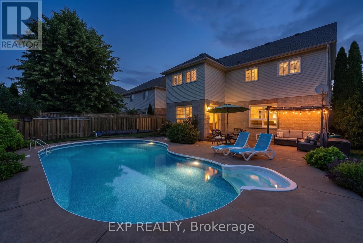
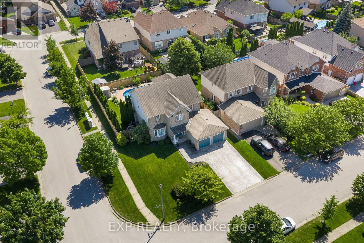
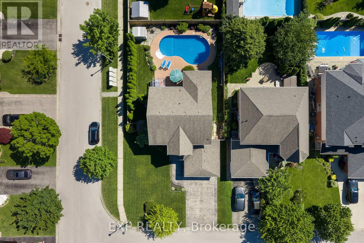
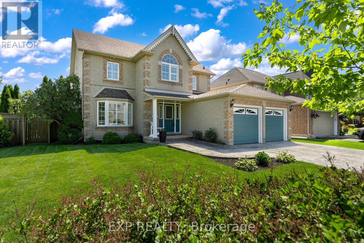
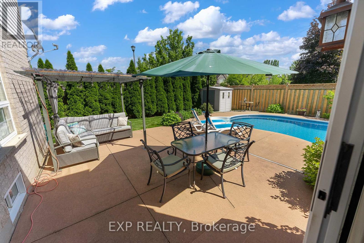
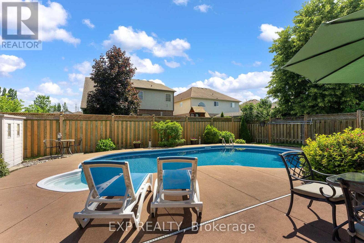
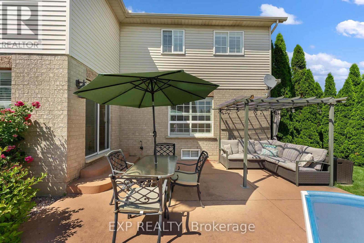
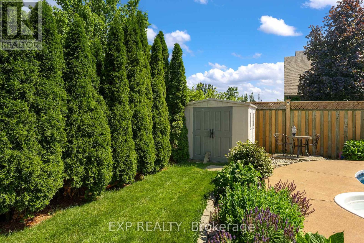
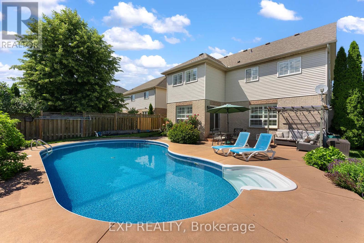
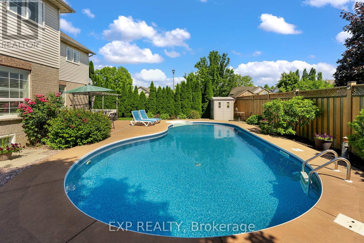
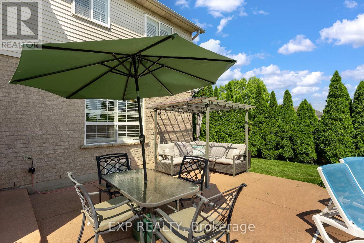
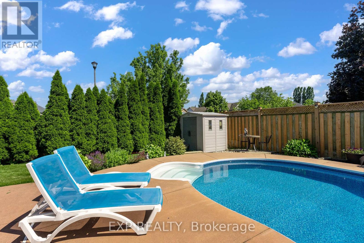
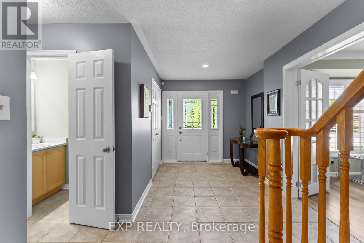
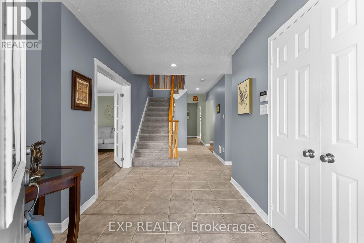
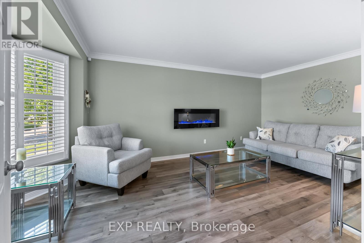
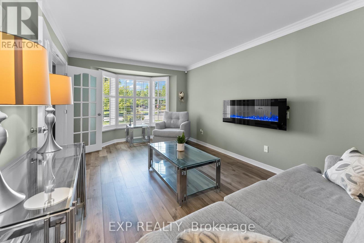
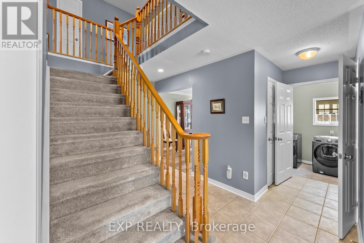
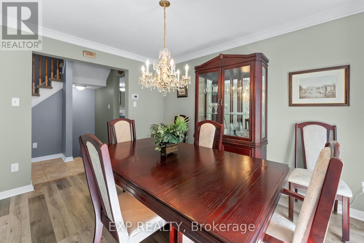
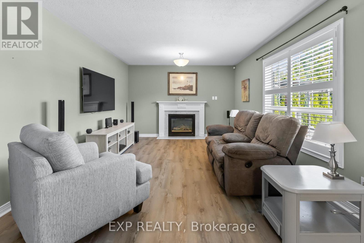
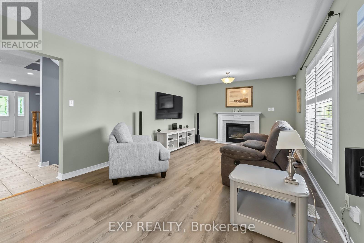
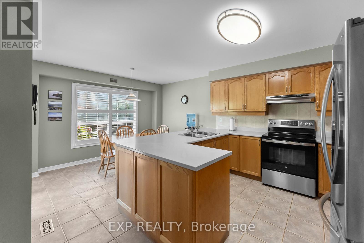
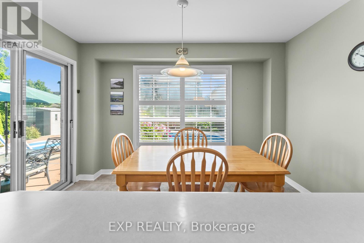
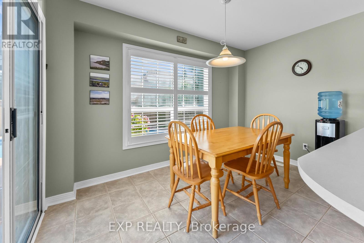
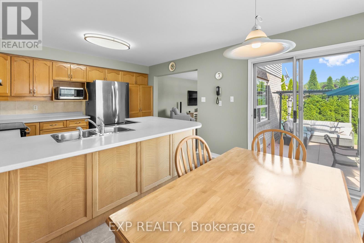
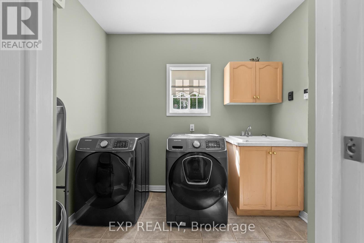
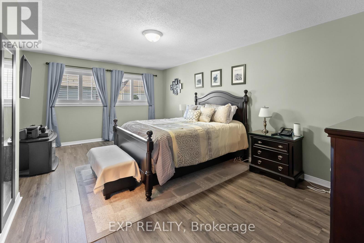
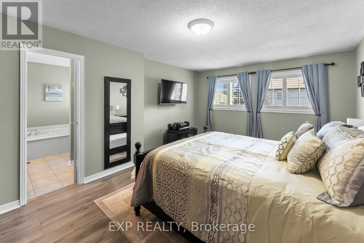
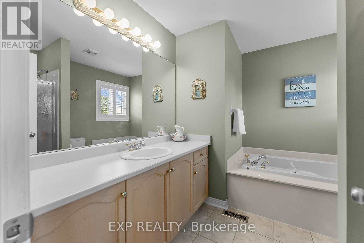
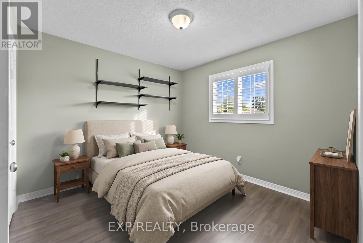
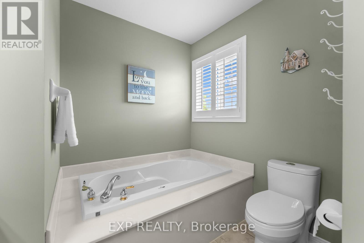
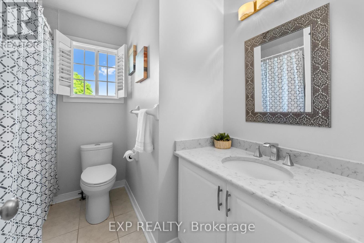
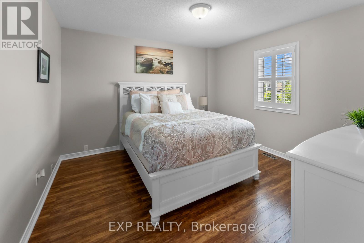
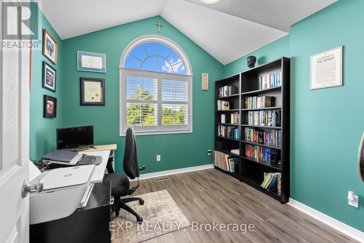
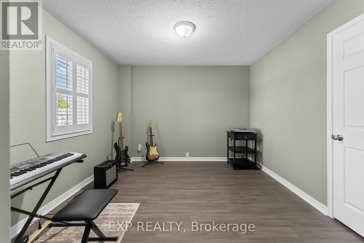
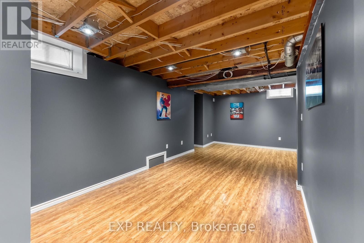
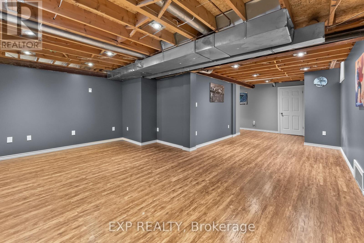
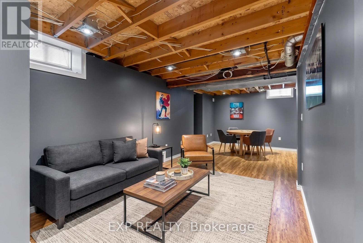
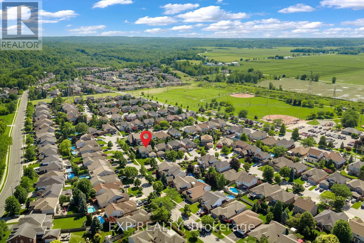
Welcome home! Proudly offered for the first time by its original owners, this exceptional two storey home has been lovingly maintained and is ready to welcome its next family. Located in the highly sought after Vansickle neighbourhood of St. Catharines, this spacious home offers it all! Designed with family living in mind, the home features four generous bedrooms plus a dedicated office that can easily serve as a fifth bedroom, playroom or home workspace. The welcoming foyer leads to two separate living areas, including a warm and inviting family room with a gas fireplace, providing plenty of space for both everyday living and entertaining.The bright eat in kitchen offers abundant cabinetry, generous counter space and overlooks the private backyard, making it the true heart of the home. The formal dining room is ideal for family dinners and special occasions, while the convenient main floor laundry room with direct access to the garage adds everyday practicality.Upstairs, each bedroom is generously sized, including the spacious primary suite featuring a walk in closet and private ensuite with a relaxing soaker tub and separate shower.The finished lower level extends the living space with a bright recreation room, an additional bedroom, rough in for a future bathroom, utility room and plenty of storage. Large windows provide an abundance of natural light, creating a bright and welcoming space for family and guests.Step outside to your own private backyard retreat featuring an inground saltwater pool, perfect for summer entertaining, family gatherings or simply relaxing. The beautifully landscaped yard and impressive stamped concrete driveway provide exceptional curb appeal and reflect the pride of ownership found throughout the home. Ideally located close to excellent schools, parks, walking trails, Brock University, the new hospital, shopping, restaurants, Highway 406 and the QEW, this home offers everything today's growing family is looking for. (id:15069)
Property Details
| MLS® Number | X13591616 |
| Property Type | Single Family |
| Community Name | 462 - Rykert/Vansickle |
| Amenities Near By | Schools, Hospital |
| Features | Flat Site, Conservation/green Belt, Sump Pump |
| Parking Space Total | 6 |
| Pool Features | Salt Water Pool |
| Pool Type | Inground Pool |
| Structure | Patio(s) |
Building
| Bathroom Total | 3 |
| Bedrooms Above Ground | 4 |
| Bedrooms Below Ground | 1 |
| Bedrooms Total | 5 |
| Age | 16 To 30 Years |
| Amenities | Fireplace(s) |
| Appliances | Central Vacuum, Garage Door Opener Remote(s), Dishwasher, Dryer, Washer, Window Coverings, Refrigerator |
| Basement Development | Finished |
| Basement Type | Full (finished) |
| Construction Style Attachment | Detached |
| Cooling Type | Central Air Conditioning |
| Exterior Finish | Brick |
| Fireplace Present | Yes |
| Fireplace Total | 1 |
| Foundation Type | Poured Concrete |
| Half Bath Total | 1 |
| Heating Fuel | Natural Gas |
| Heating Type | Forced Air |
| Stories Total | 2 |
| Size Interior | 2,000 - 2,500 Sqft |
| Type | House |
| Utility Water | Municipal Water |
Parking
| Attached Garage | |
| Garage |
Land
| Acreage | No |
| Fence Type | Fully Fenced |
| Land Amenities | Schools, Hospital |
| Landscape Features | Landscaped |
| Sewer | Sanitary Sewer |
| Size Depth | 114 Ft ,9 In |
| Size Frontage | 60 Ft |
| Size Irregular | 60 X 114.8 Ft |
| Size Total Text | 60 X 114.8 Ft |
| Soil Type | Clay |
| Zoning Description | R1 |
Rooms
| Level | Type | Length | Width | Dimensions |
|---|---|---|---|---|
| Second Level | Bedroom 4 | 4.34 m | 3.26 m | 4.34 m x 3.26 m |
| Second Level | Office | 2.9 m | 2.88 m | 2.9 m x 2.88 m |
| Second Level | Bathroom | 3.06 m | 2.53 m | 3.06 m x 2.53 m |
| Second Level | Bathroom | 2.51 m | 1.63 m | 2.51 m x 1.63 m |
| Second Level | Bedroom | 7.29 m | 3.81 m | 7.29 m x 3.81 m |
| Second Level | Bedroom 2 | 3.68 m | 3.55 m | 3.68 m x 3.55 m |
| Second Level | Bedroom 3 | 3.21 m | 3.05 m | 3.21 m x 3.05 m |
| Basement | Recreational, Games Room | 5.7 m | 4.16 m | 5.7 m x 4.16 m |
| Basement | Bedroom | 4.58 m | 3.4 m | 4.58 m x 3.4 m |
| Main Level | Foyer | 4.02 m | 2.35 m | 4.02 m x 2.35 m |
| Main Level | Living Room | 5.99 m | 3.67 m | 5.99 m x 3.67 m |
| Main Level | Bathroom | 1.93 m | 1.04 m | 1.93 m x 1.04 m |
| Main Level | Laundry Room | 4.45 m | 2.22 m | 4.45 m x 2.22 m |
| Main Level | Dining Room | 4.3 m | 3.09 m | 4.3 m x 3.09 m |
| Main Level | Family Room | 5.67 m | 3.31 m | 5.67 m x 3.31 m |
| Main Level | Kitchen | 5.37 m | 3.68 m | 5.37 m x 3.68 m |
Utilities
| Cable | Available |
| Electricity | Installed |
| Sewer | Installed |
Contact Us
Contact us for more information

This REALTOR.ca listing content is owned and licensed by REALTOR® members of The Canadian Real Estate Association
The trademarks REALTOR®, REALTORS®, and the REALTOR® logo are controlled by The Canadian Real Estate Association (CREA) and identify real estate professionals who are members of CREA. The trademarks MLS®, Multiple Listing Service® and the associated logos are owned by The Canadian Real Estate Association (CREA) and identify the quality of services provided by real estate professionals who are members of CREA. The trademark DDF® is owned by The Canadian Real Estate Association (CREA) and identifies CREA's Data Distribution Facility (DDF®)
September 28 2026 04:24:35
Niagara Association of REALTORS®
Exp Realty