
57 Gerigs Street Toronto, Ontario M1L 0J4

3 Bedroom
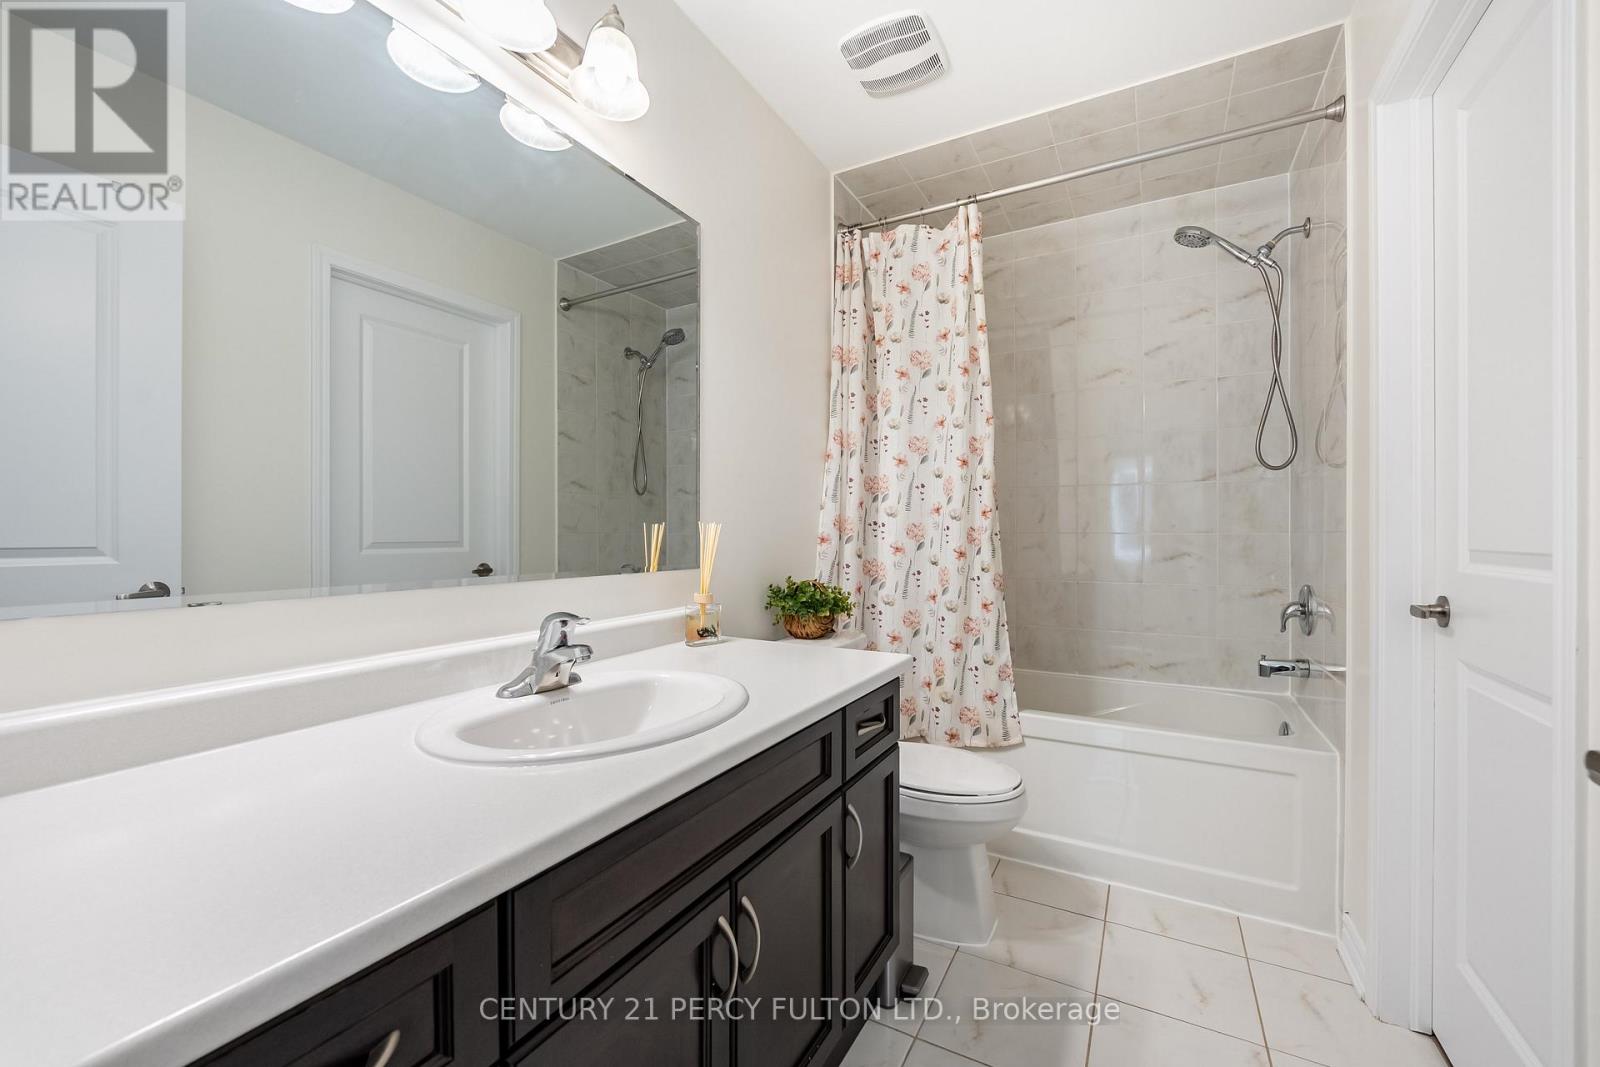
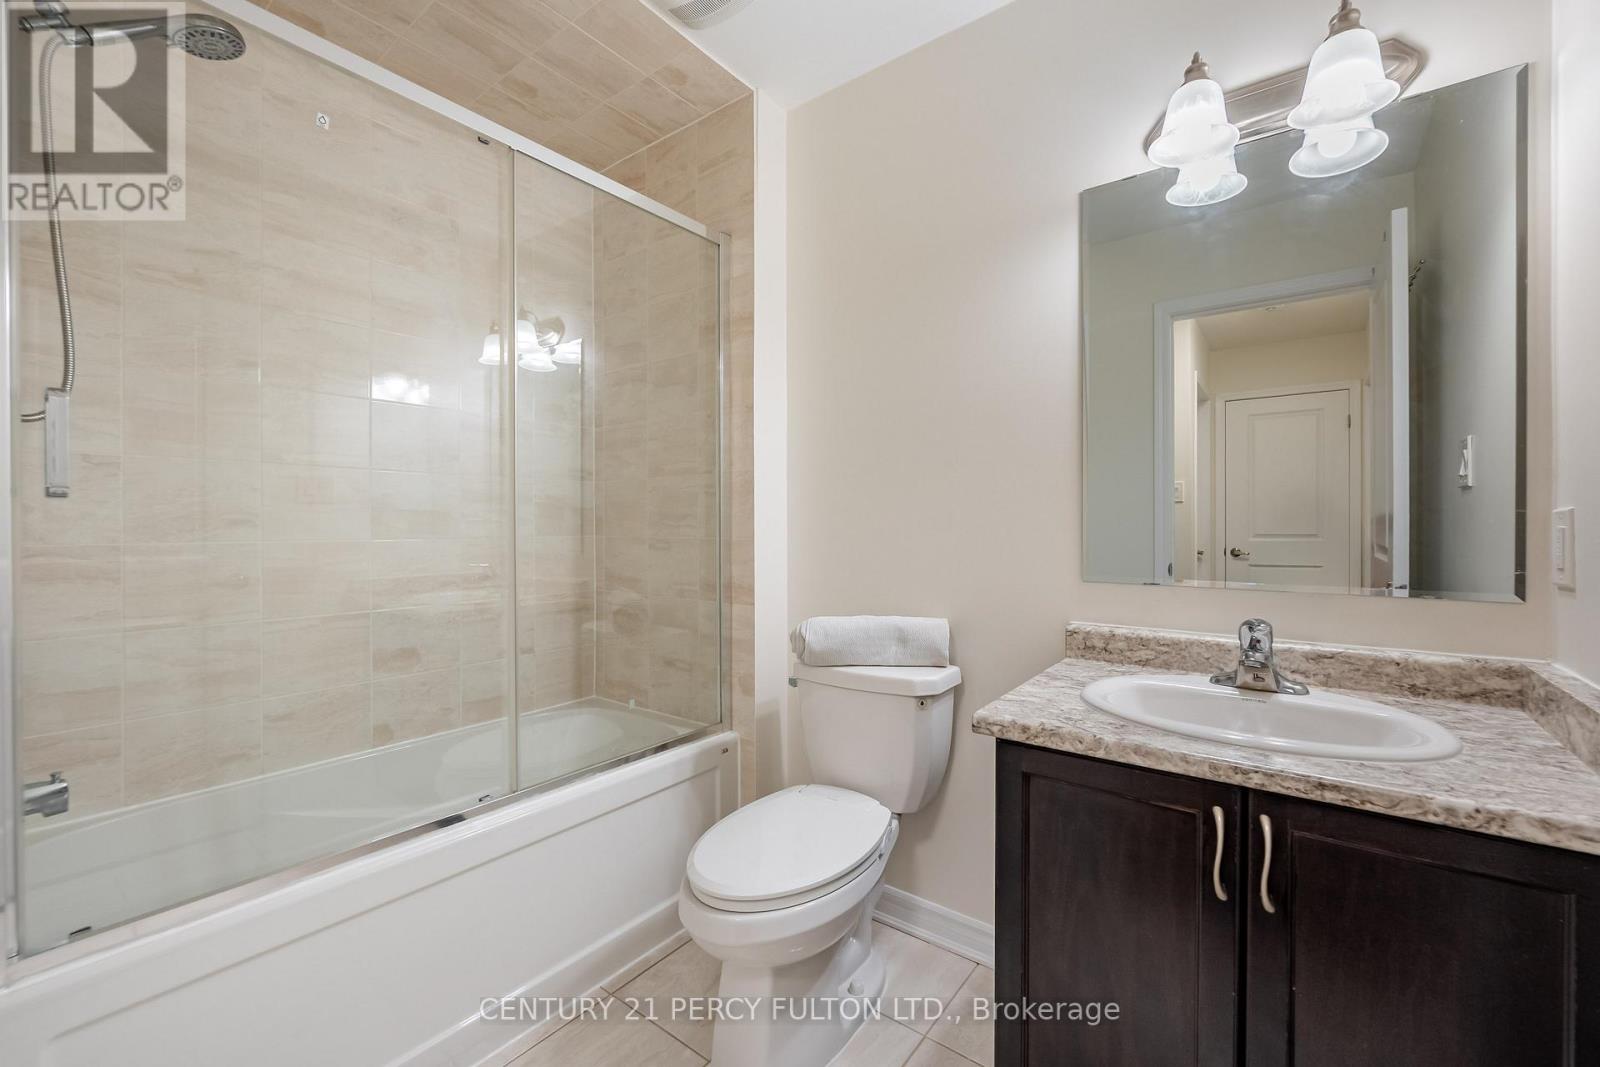
3 Bathroom
1,500 - 2,000 sqft
Central Air Conditioning
Forced Air
$899,500
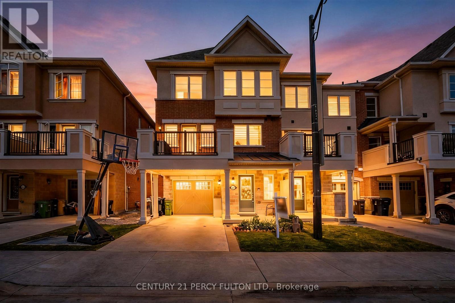
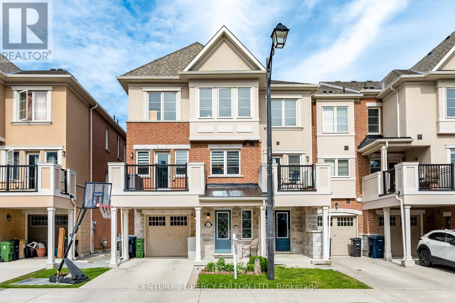
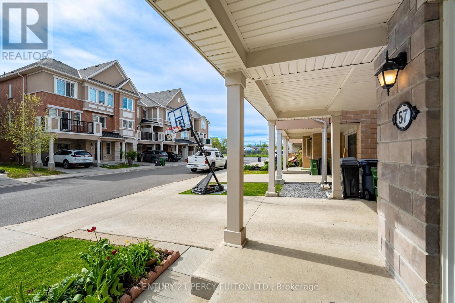
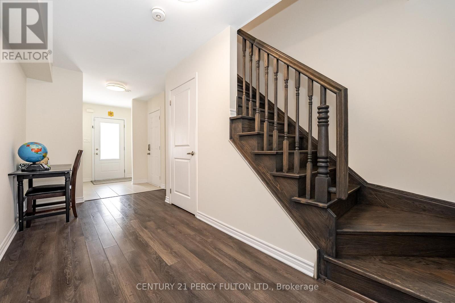
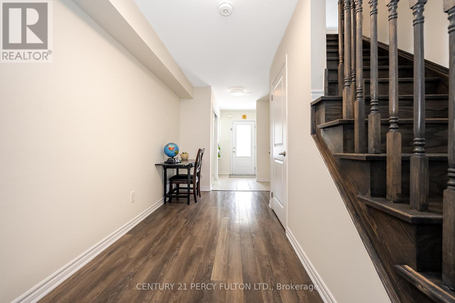
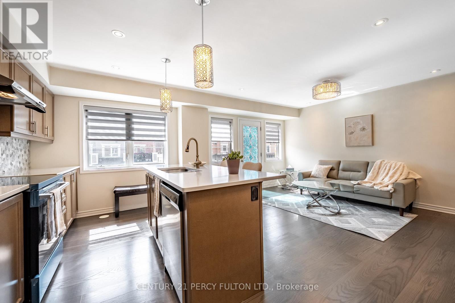
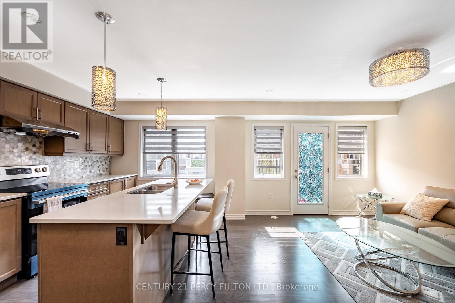
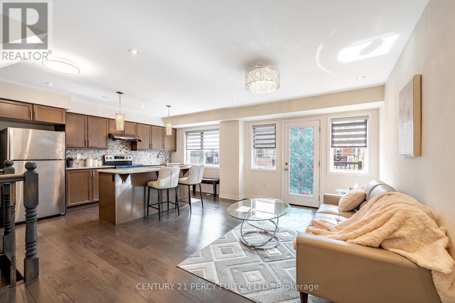
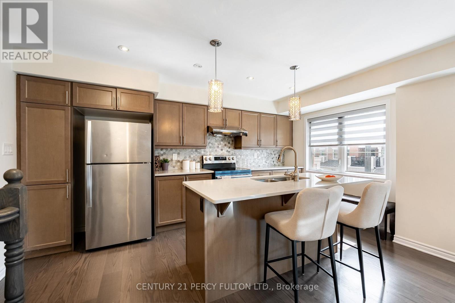
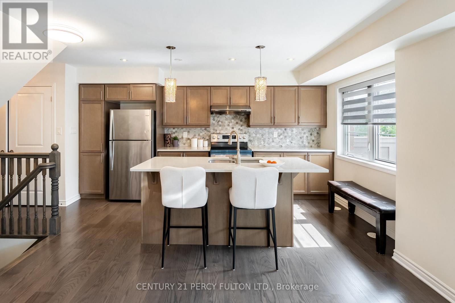
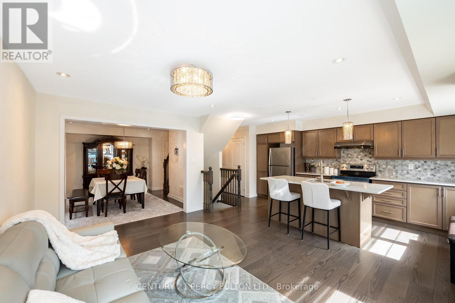
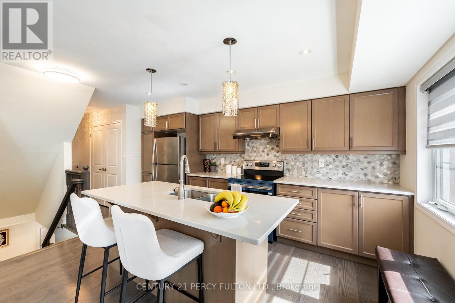
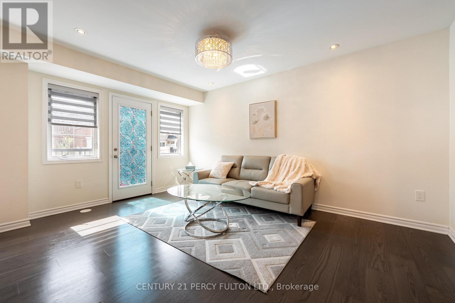
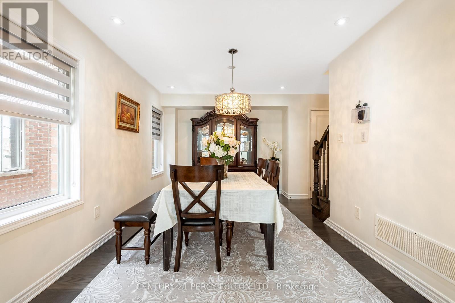
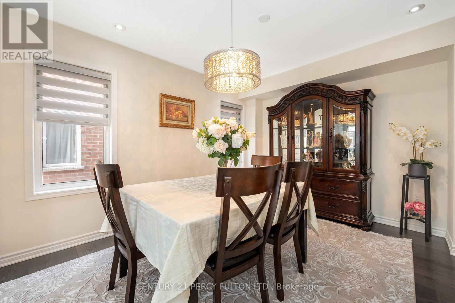
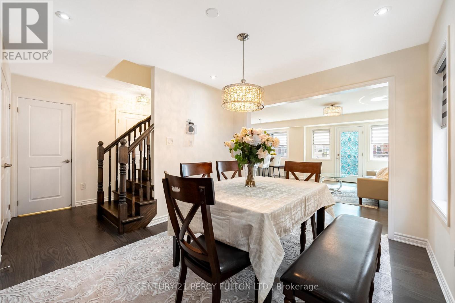
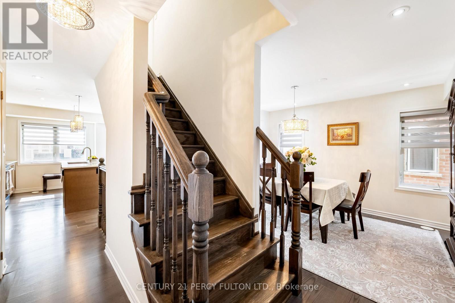
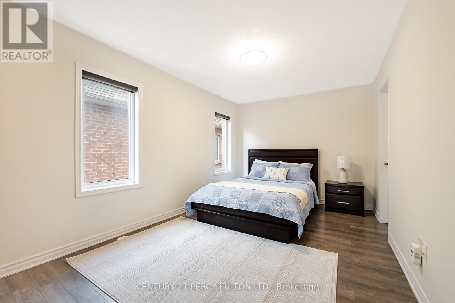
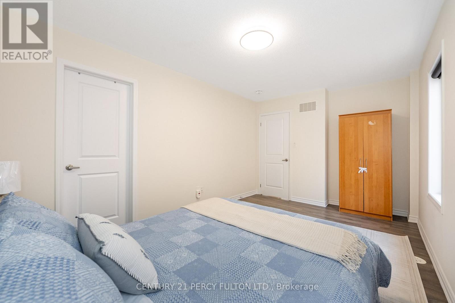
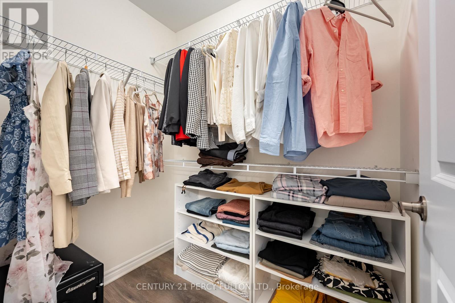
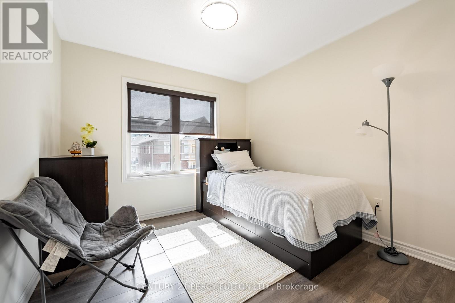
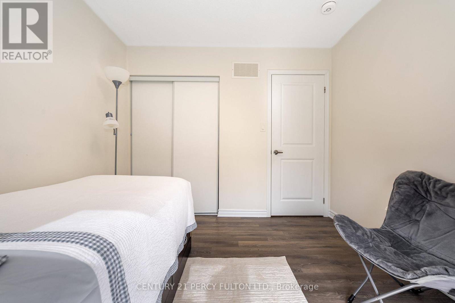
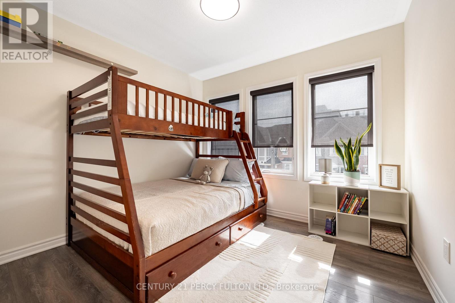
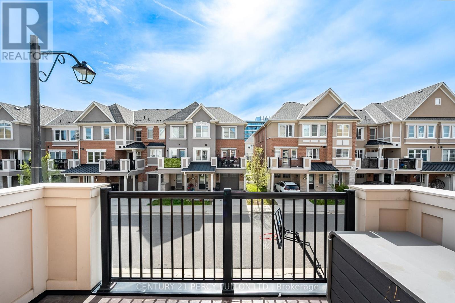
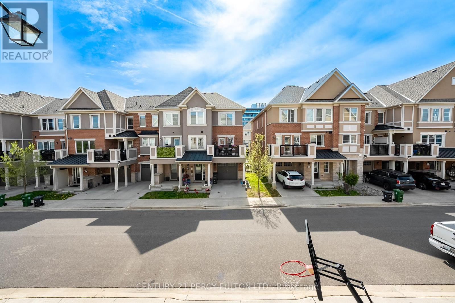
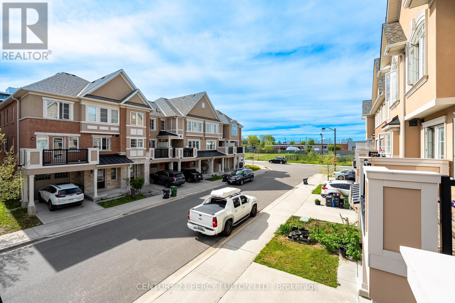
Welcome to 57 Gerigs St, where comfort meets convenience. This bright and inviting well maintained 3 bedroom townhome (End Unit) offers a thoughtfully designed layout with open living spaces, a cozy family friendly atmosphere, and plenty of room to grow. Enjoy a sunfilled kitchen with walk out balcony, open concept living and dining areas with large windows and generous natural light, spacious bedrooms, and a versatile lower level space. Located in a quiet, well kept community just steps from public transit, Major highway dvp and 401, parks, schools, and everyday amenities. A wonderful opportunity to settle into a vibrant neighbourhood with everything at your doorstep. (id:15069)
Property Details
| MLS® Number | E13154826 |
| Property Type | Single Family |
| Community Name | Clairlea-Birchmount |
| Features | Carpet Free |
| Parking Space Total | 2 |
Building
| Bathroom Total | 3 |
| Bedrooms Above Ground | 3 |
| Bedrooms Total | 3 |
| Age | 6 To 15 Years |
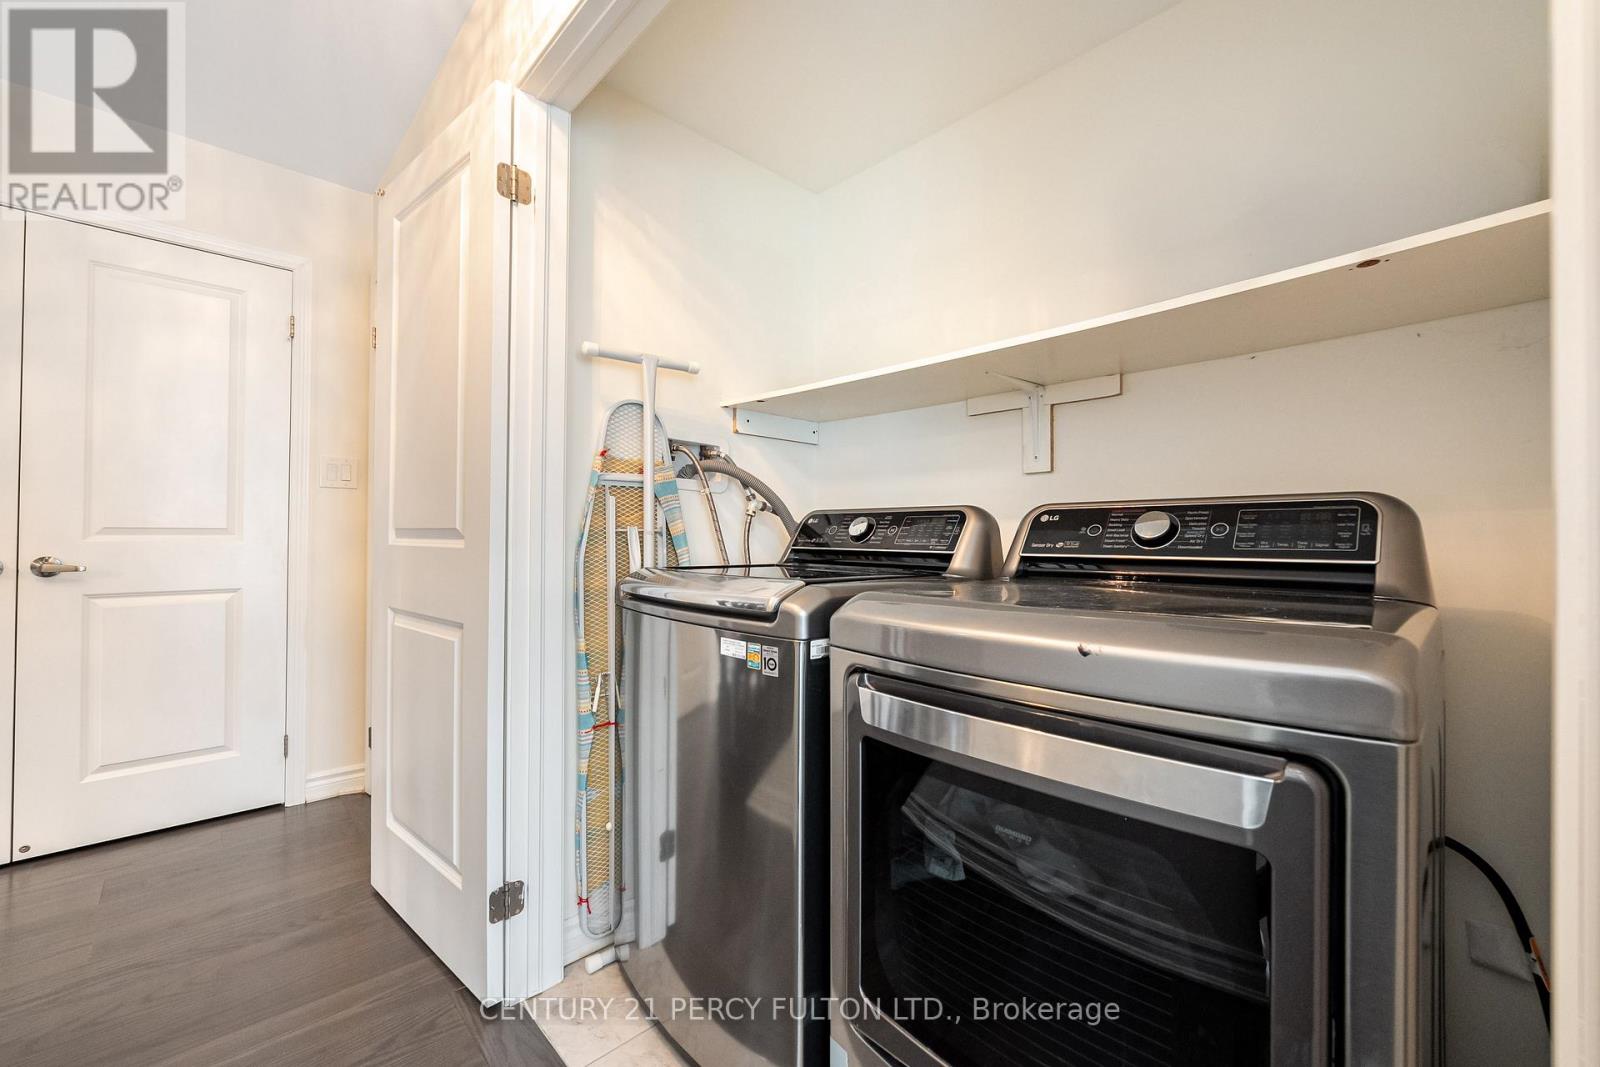
| Appliances | Blinds, Dishwasher, Dryer, Stove, Washer, Refrigerator |
| Basement Type | None |
| Construction Style Attachment | Attached |
| Cooling Type | Central Air Conditioning |
| Exterior Finish | Brick |
| Flooring Type | Laminate, Hardwood |
| Foundation Type | Concrete |
| Half Bath Total | 1 |
| Heating Fuel | Natural Gas |
| Heating Type | Forced Air |
| Size Interior | 1,500 - 2,000 Sqft |
| Type | Row / Townhouse |
| Utility Water | Municipal Water |
Parking
| Garage |
Land
| Acreage | No |
| Sewer | Sanitary Sewer |
| Size Depth | 37 Ft ,1 In |
| Size Frontage | 26 Ft ,3 In |
| Size Irregular | 26.3 X 37.1 Ft |
| Size Total Text | 26.3 X 37.1 Ft |
| Zoning Description | Rt |
Rooms
| Level | Type | Length | Width | Dimensions |
|---|---|---|---|---|
| Second Level | Living Room | 4.57 m | 2.99 m | 4.57 m x 2.99 m |
| Second Level | Dining Room | 3.86 m | 2.99 m | 3.86 m x 2.99 m |
| Second Level | Kitchen | 4.19 m | 2.99 m | 4.19 m x 2.99 m |
| Third Level | Primary Bedroom | 4.52 m | 2.95 m | 4.52 m x 2.95 m |
| Third Level | Bedroom 2 | 2.99 m | 2.8 m | 2.99 m x 2.8 m |
| Third Level | Bedroom 3 | 2.95 m | 2.9 m | 2.95 m x 2.9 m |
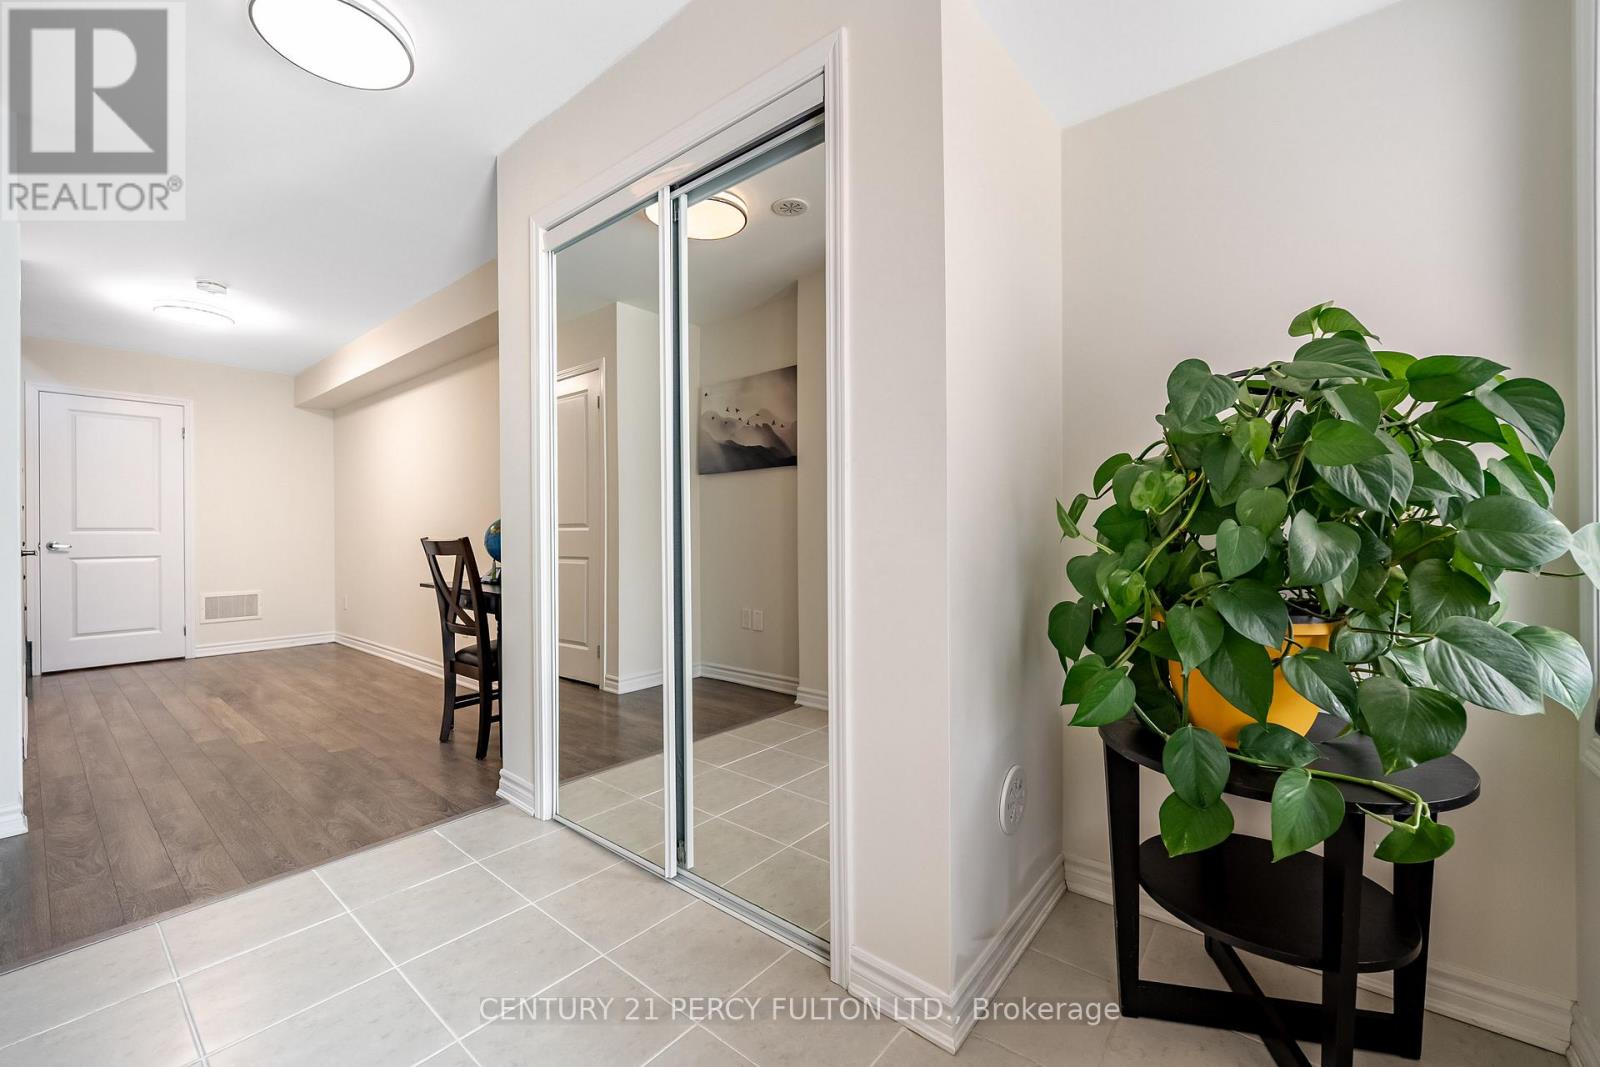
| Main Level | Foyer | 4.77 m | 1.88 m | 4.77 m x 1.88 m |
Contact Us
Contact us for more information

This REALTOR.ca listing content is owned and licensed by REALTOR® members of The Canadian Real Estate Association
The trademarks REALTOR®, REALTORS®, and the REALTOR® logo are controlled by The Canadian Real Estate Association (CREA) and identify real estate professionals who are members of CREA. The trademarks MLS®, Multiple Listing Service® and the associated logos are owned by The Canadian Real Estate Association (CREA) and identify the quality of services provided by real estate professionals who are members of CREA. The trademark DDF® is owned by The Canadian Real Estate Association (CREA) and identifies CREA's Data Distribution Facility (DDF®)
June 01 2026 12:08:49
Toronto Regional Real Estate Board
Century 21 Percy Fulton Ltd.