
57 Erie Street South Ridgetown, Ontario N0P 2C0

3 Bedroom
2 Bathroom
Central Air Conditioning
Forced Air, Furnace
$329,900
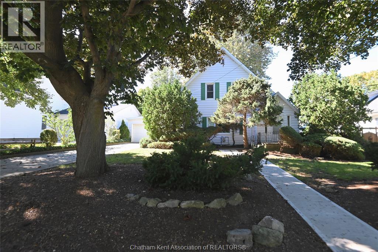
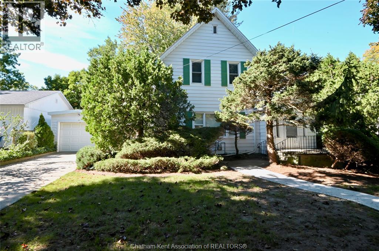
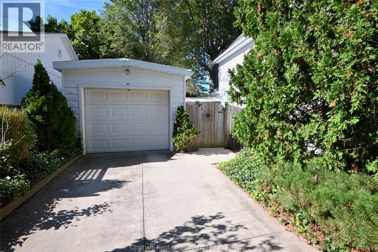
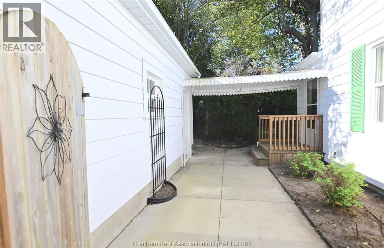
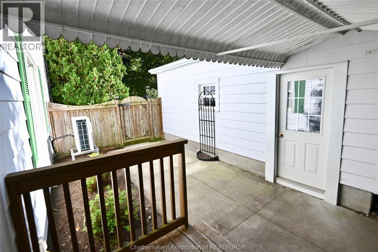
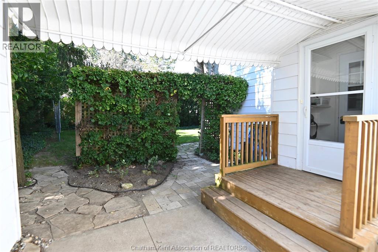
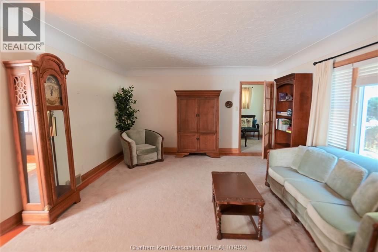
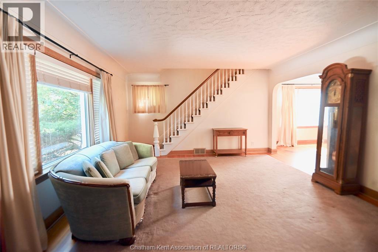
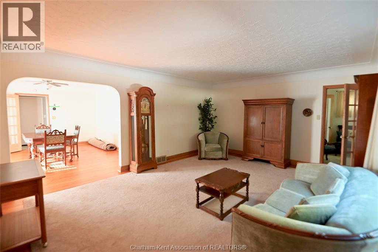
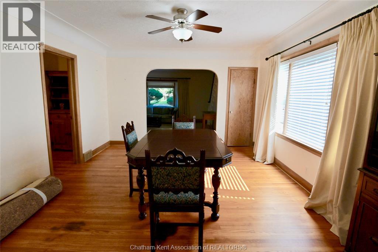
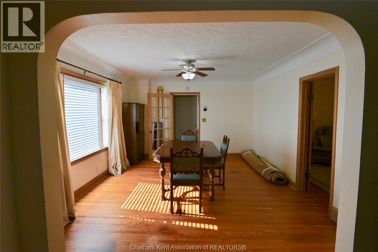
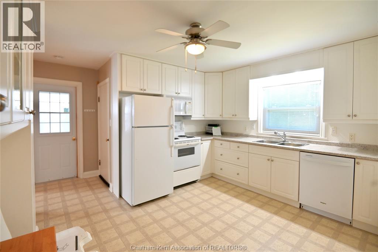
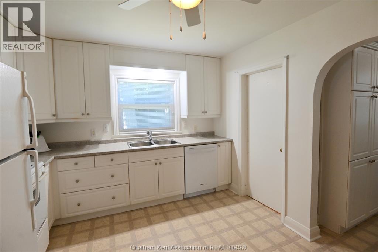
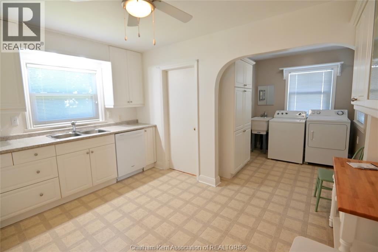
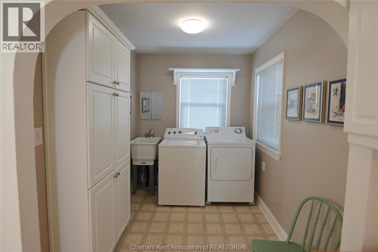
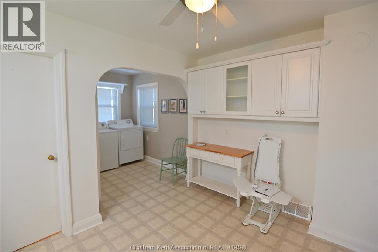
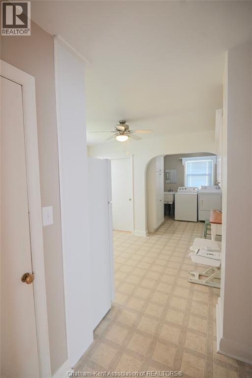
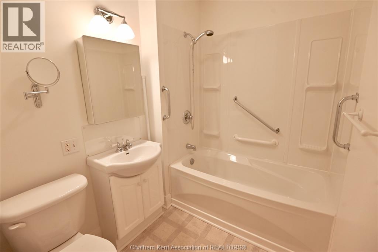
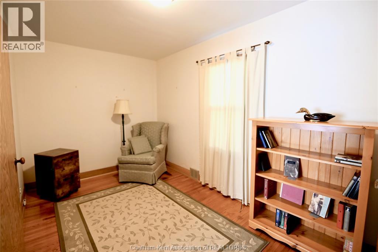
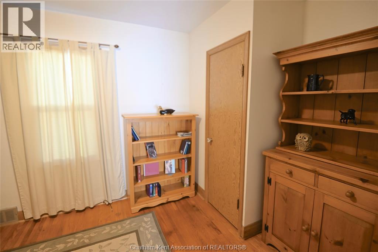
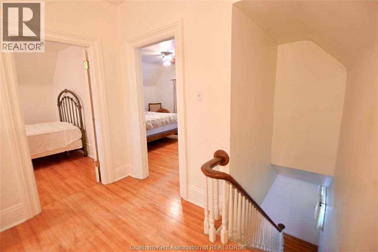
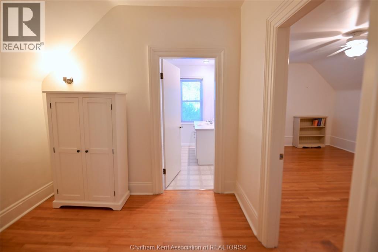
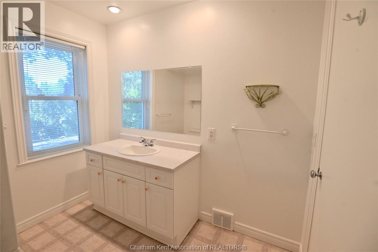
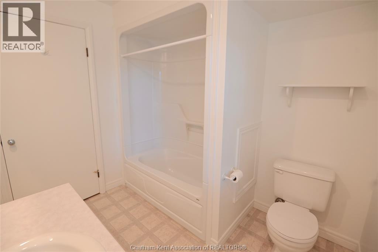
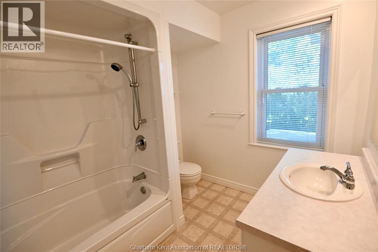
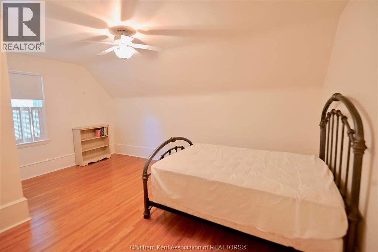
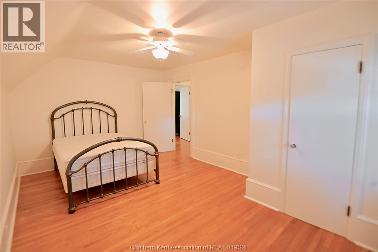
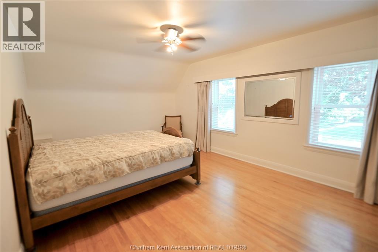
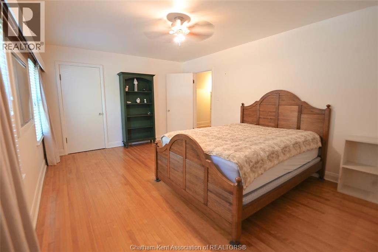
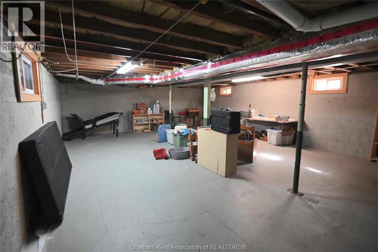
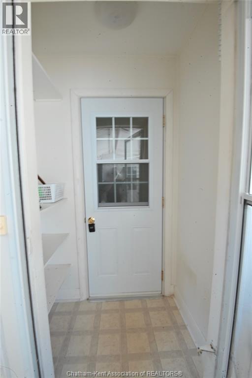
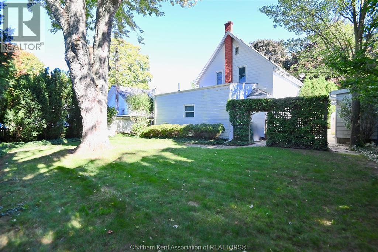
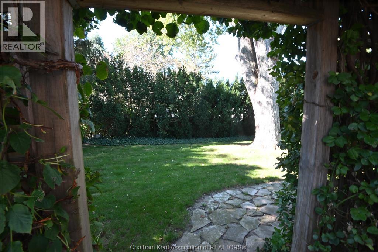
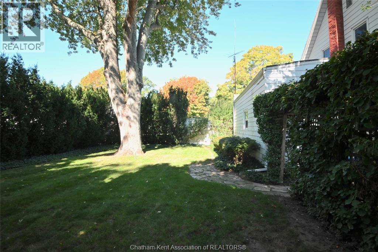
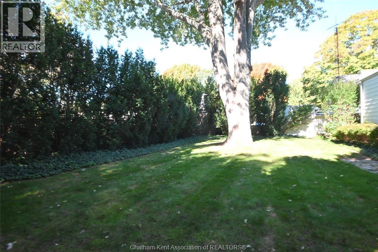
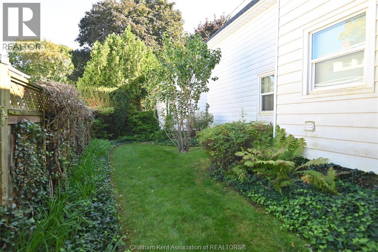
This lovely 3 bedroom, 2 full bathroom 1 3/4 storey home has all the character and charm that fits right into its surroundings in beautiful Ridgetown. A true classic with that warm traditional home feel and layout, and immaculately kept too, inside and out. Hardwood floors, french doors and large windows, archways and the craftsman's bannister on the staircase. The white back kitchen has lots of cabinet space with a pantry off the laundry to the side and desk space too. There's room for a table or a formal dining room right around the corner. Main floor living is do-able with the bedroom/office, a full bathroom and laundry, and upstairs offers two more very spacious bedrooms and another full bathroom. The full unfinished basement is clean and dry for tons of storage space, and the detached single garage has more room to offer. Just enough fenced backyard to enjoy without overwhelm and it's like a little private garden with shrubs, cedars and ivy closing things in nicely. The concrete walkways, driveway and side patio is also the perfect touch. Really nothing to do here but move in and get comfortable! (id:15069)
Property Details
| MLS® Number | 26023789 |
| Property Type | Single Family |
| Features | Concrete Driveway |
Building
| Bathroom Total | 2 |
| Bedrooms Above Ground | 2 |
| Bedrooms Below Ground | 1 |
| Bedrooms Total | 3 |
| Appliances | Dishwasher, Dryer, Microwave Range Hood Combo, Refrigerator, Stove, Washer |
| Constructed Date | 1900 |
| Construction Style Attachment | Detached |
| Cooling Type | Central Air Conditioning |
| Exterior Finish | Aluminum/vinyl |
| Flooring Type | Carpeted, Hardwood, Cushion/lino/vinyl |
| Foundation Type | Concrete |
| Heating Fuel | Natural Gas |
| Heating Type | Forced Air, Furnace |
| Stories Total | 2 |
| Type | House |
Parking
| Detached Garage | |
| Garage |
Land
| Acreage | No |
| Fence Type | Fence |
| Size Irregular | 66 X 132 / 0.2 Ac |
| Size Total Text | 66 X 132 / 0.2 Ac|0-0.25 Acre |
| Zoning Description | Res |
Rooms
| Level | Type | Length | Width | Dimensions |
|---|---|---|---|---|
| Second Level | 4pc Bathroom | 9 ft ,3 in | 5 ft ,10 in | 9 ft ,3 in x 5 ft ,10 in |
| Second Level | Bedroom | 12 ft ,2 in | 17 ft | 12 ft ,2 in x 17 ft |
| Second Level | Primary Bedroom | 12 ft ,2 in | 18 ft | 12 ft ,2 in x 18 ft |
| Main Level | Laundry Room | 8 ft ,9 in | 5 ft ,7 in | 8 ft ,9 in x 5 ft ,7 in |
| Main Level | 4pc Bathroom | 8 ft ,9 in | 5 ft ,7 in | 8 ft ,9 in x 5 ft ,7 in |
| Main Level | Bedroom | 12 ft ,10 in | 8 ft ,8 in | 12 ft ,10 in x 8 ft ,8 in |
| Main Level | Kitchen | 12 ft ,10 in | 11 ft ,5 in | 12 ft ,10 in x 11 ft ,5 in |
| Main Level | Dining Room | 13 ft | 15 ft ,2 in | 13 ft x 15 ft ,2 in |
| Main Level | Living Room | 15 ft | 18 ft ,9 in | 15 ft x 18 ft ,9 in |
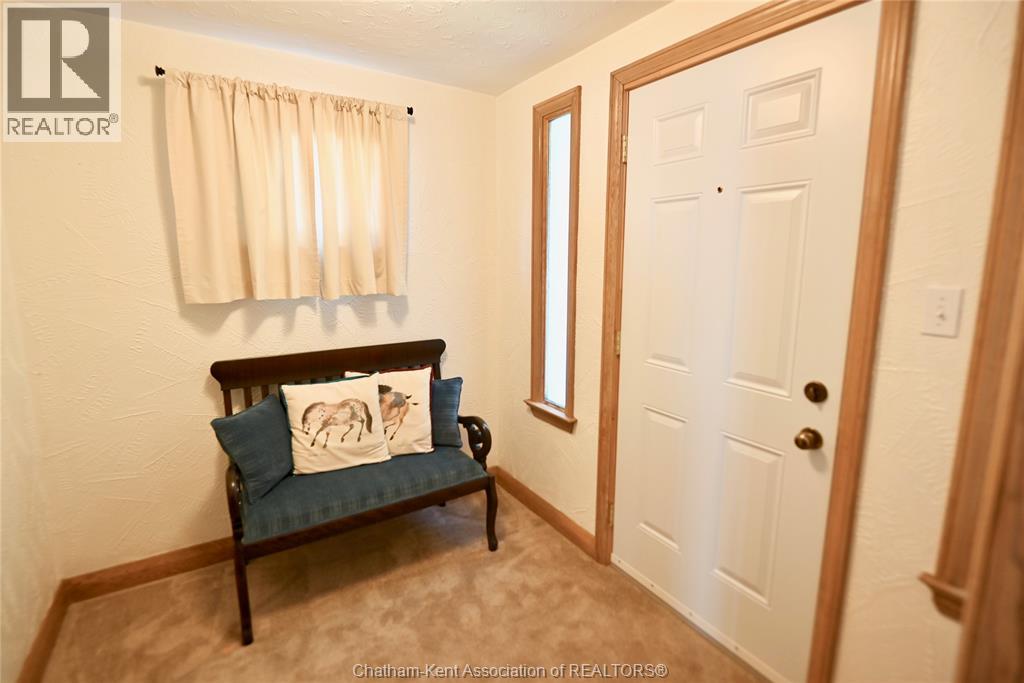
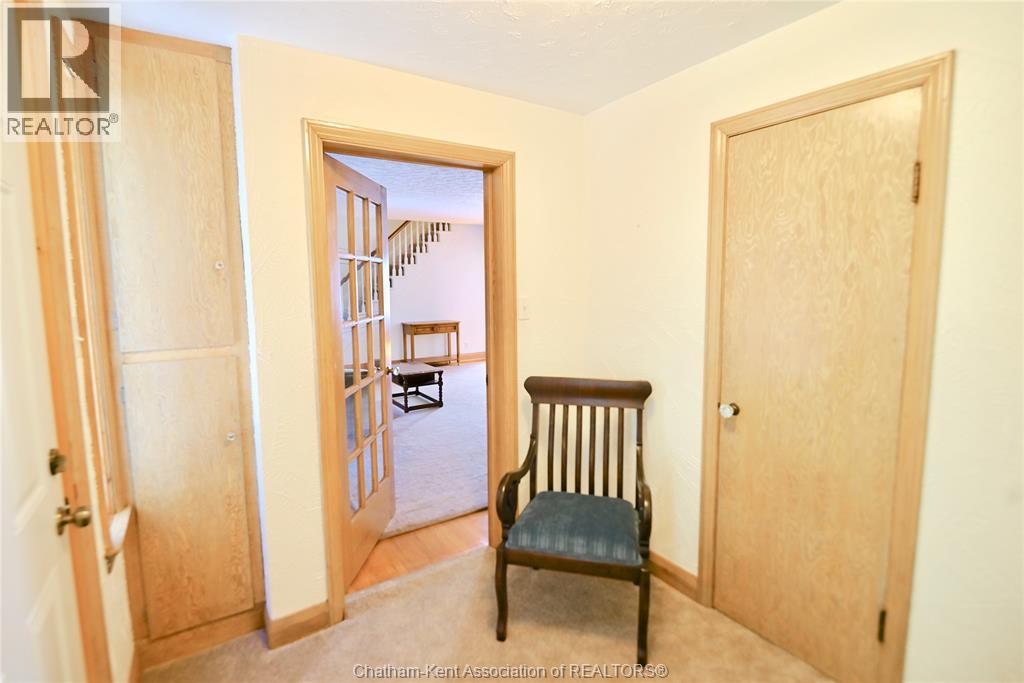
| Main Level | Foyer | 8 ft ,6 in | 7 ft ,2 in | 8 ft ,6 in x 7 ft ,2 in |
https://www.realtor.ca/real-estate/30346140/57-erie-street-south-ridgetown
Contact Us
Contact us for more information

This REALTOR.ca listing content is owned and licensed by REALTOR® members of The Canadian Real Estate Association
The trademarks REALTOR®, REALTORS®, and the REALTOR® logo are controlled by The Canadian Real Estate Association (CREA) and identify real estate professionals who are members of CREA. The trademarks MLS®, Multiple Listing Service® and the associated logos are owned by The Canadian Real Estate Association (CREA) and identify the quality of services provided by real estate professionals who are members of CREA. The trademark DDF® is owned by The Canadian Real Estate Association (CREA) and identifies CREA's Data Distribution Facility (DDF®)
September 30 2026 07:42:27
Chatham Kent Association of REALTORS®
O'rourke Real Estate Inc. Brokerage