
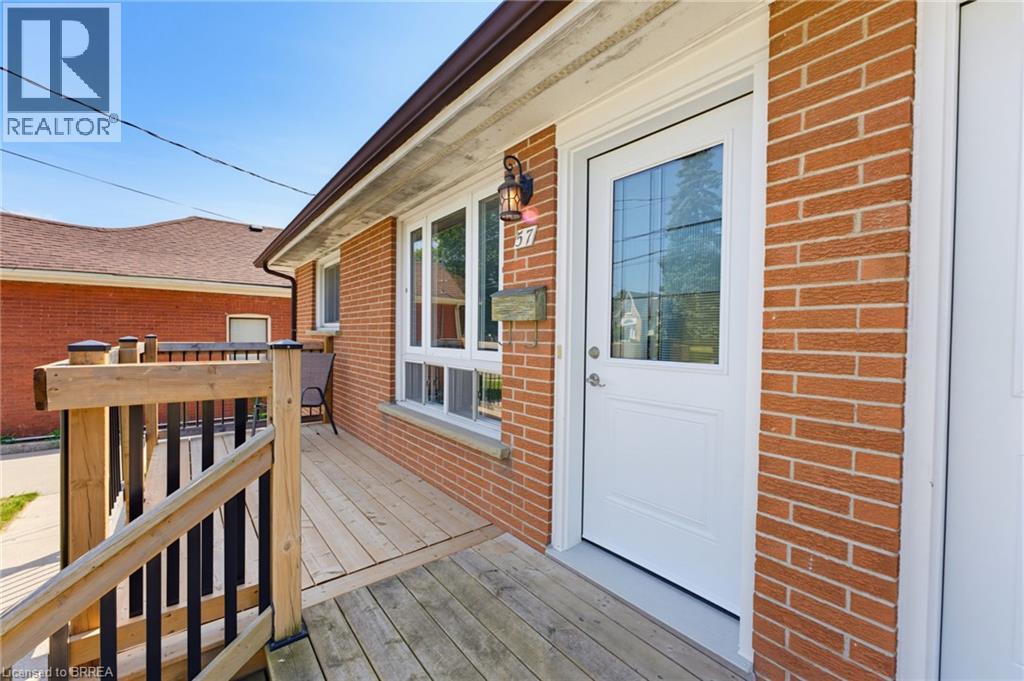
57 Dublin Street Brantford, Ontario N3R 2E3

2 Bedroom
1 Bathroom
995 sqft
Bungalow
Central Air Conditioning
Forced Air
$414,900
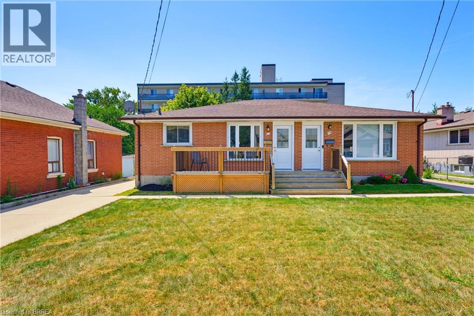
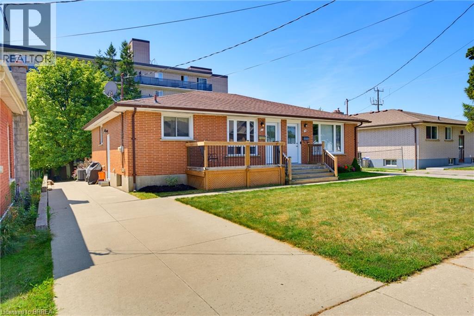
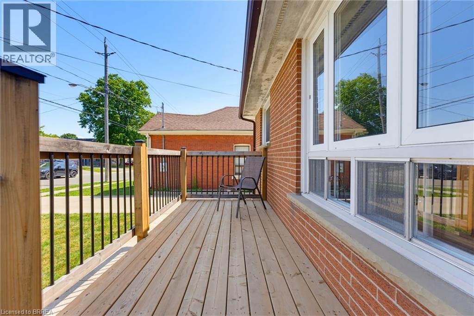
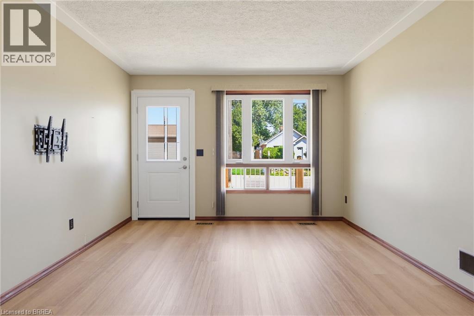
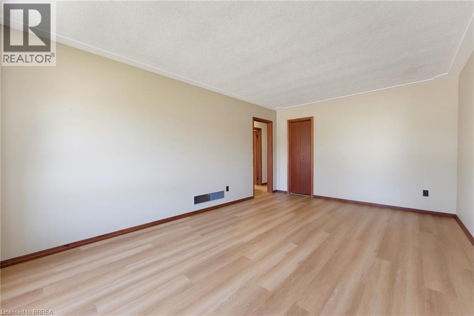
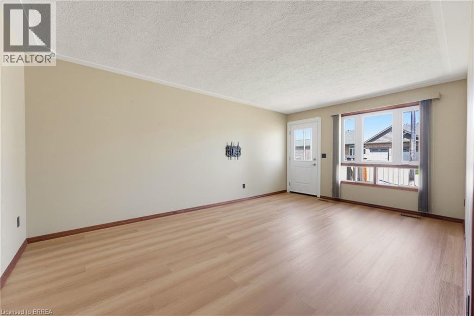
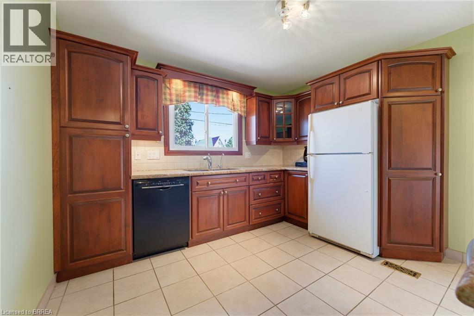
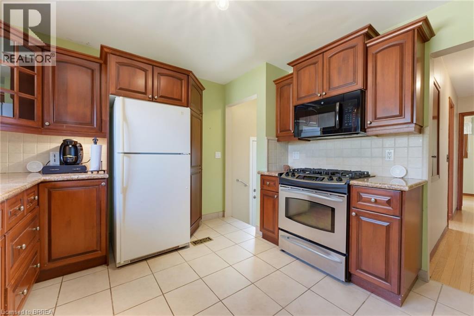
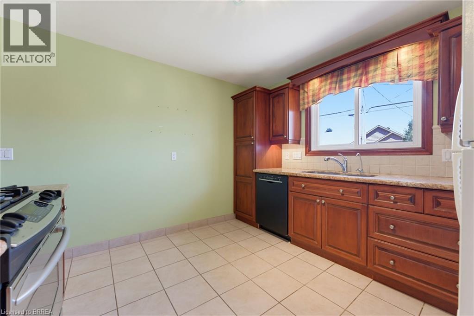
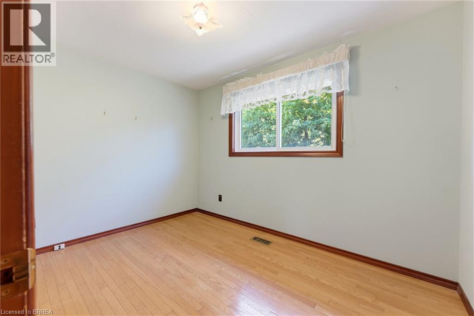
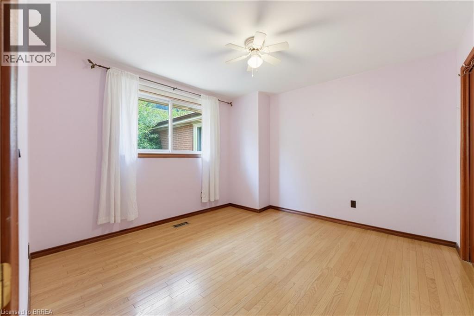
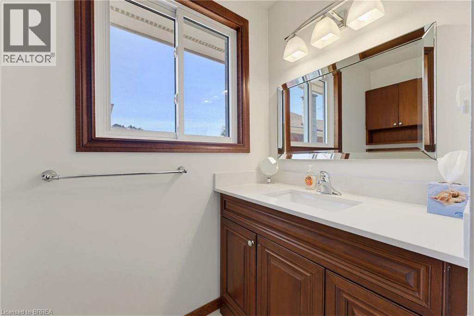
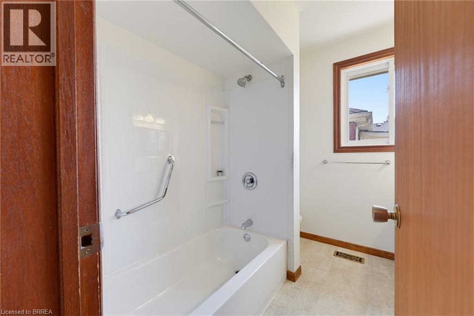
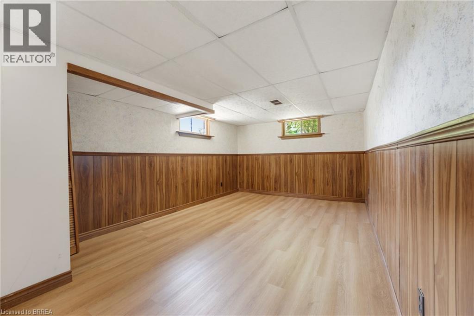
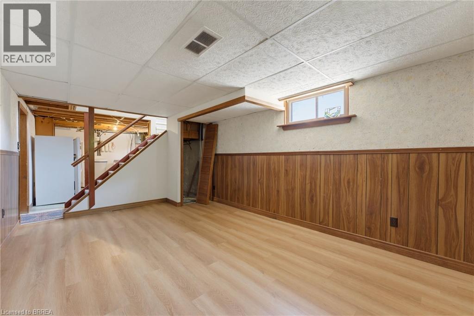
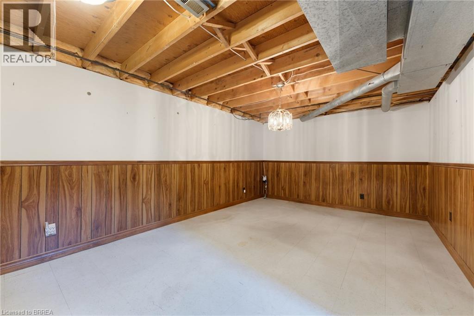
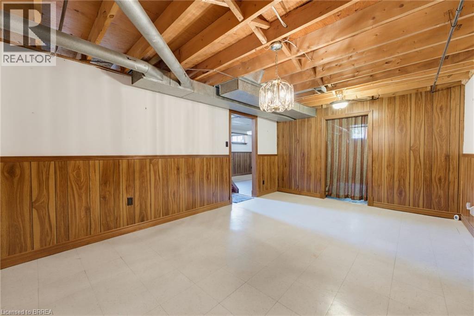
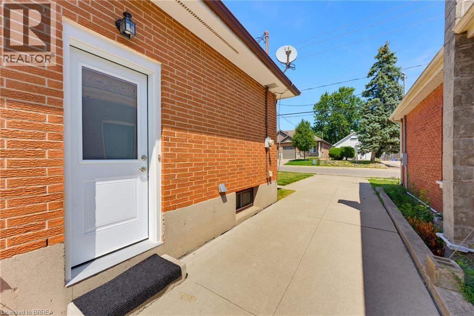
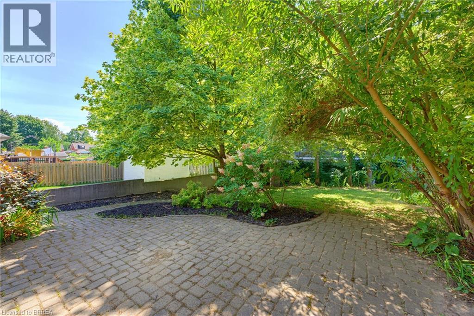
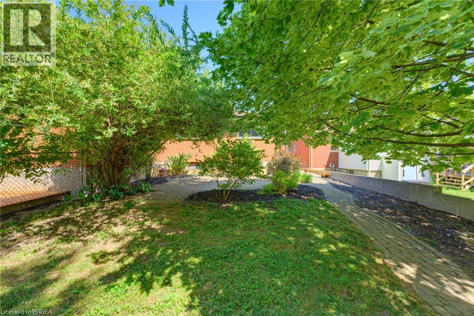
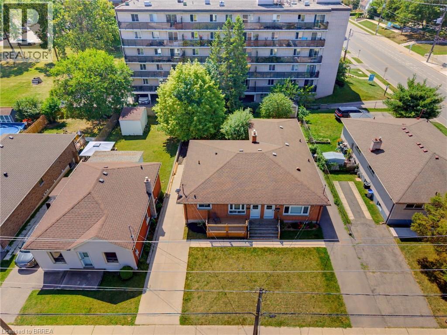
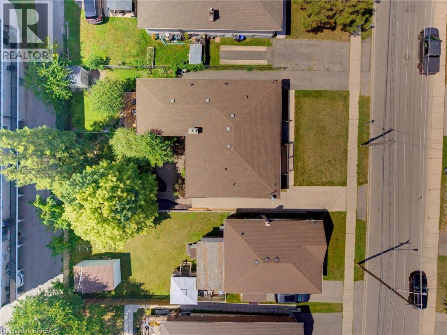
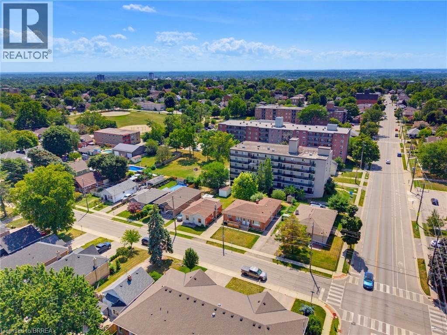
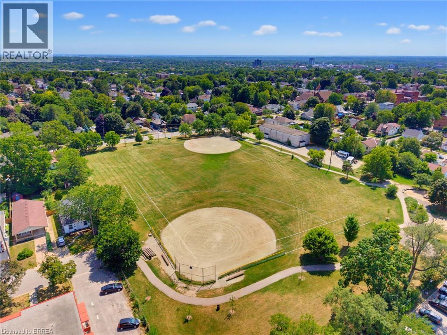
Welcome to 57 Dublin Street, a charming semi-detached home ideally located in the heart of Brantford. Offering a functional layout and inviting living spaces, this well-maintained residence is an excellent opportunity for first-time buyers, downsizers, or anyone seeking a convenient place to call home. The main level features two comfortable bedrooms and a full bathroom, along with a functional kitchen complete with ample cabinetry, a gas range, and convenient access to the side of the home. The lower level provides even more versatility, featuring a spacious recreation room and a partially finished bonus room that offers excellent potential for a home office, hobby space, or additional living area. Step outside and enjoy the expansive yard, surrounded by mature trees and established landscaping. The outdoor space features landscaped garden beds and a charming paver patio with a curved border—creating plenty of space to relax, entertain, or enjoy the outdoors. A storage shed adds further convenience. Situated in a fantastic central location, this home is close to schools, medical facilities, public transportation, and a variety of everyday amenities, offering a convenient and connected lifestyle. Don't miss your opportunity to make this charming Brantford property your own—book your private viewing today before it's gone! (id:15069)
Property Details
| MLS® Number | 40855879 |
| Property Type | Single Family |
| Amenities Near By | Park, Public Transit, Schools, Shopping |
| Equipment Type | Water Heater |
| Parking Space Total | 1 |
| Rental Equipment Type | Water Heater |
| Structure | Shed |
Building
| Bathroom Total | 1 |
| Bedrooms Above Ground | 2 |
| Bedrooms Total | 2 |
| Appliances | Dryer, Refrigerator, Washer, Range - Gas, Microwave Built-in |
| Architectural Style | Bungalow |
| Basement Development | Partially Finished |
| Basement Type | Full (partially Finished) |
| Constructed Date | 1968 |
| Construction Style Attachment | Semi-detached |
| Cooling Type | Central Air Conditioning |
| Exterior Finish | Brick |
| Foundation Type | Poured Concrete |
| Heating Fuel | Natural Gas |
| Heating Type | Forced Air |
| Stories Total | 1 |
| Size Interior | 995 Sqft |
| Type | House |
| Utility Water | Municipal Water |
Land
| Access Type | Highway Nearby |
| Acreage | No |
| Land Amenities | Park, Public Transit, Schools, Shopping |
| Sewer | Municipal Sewage System |
| Size Frontage | 33 Ft |
| Size Total Text | Under 1/2 Acre |
| Zoning Description | R1c, R2 |
Rooms
| Level | Type | Length | Width | Dimensions |
|---|---|---|---|---|
| Lower Level | Utility Room | 14'1'' x 11'4'' | ||
| Lower Level | Laundry Room | 16'4'' x 11'5'' | ||
| Lower Level | Bonus Room | 17'3'' x 11'5'' | ||
| Lower Level | Recreation Room | 17'7'' x 11'4'' | ||
| Main Level | 4pc Bathroom | 7'8'' x 7'8'' | ||
| Main Level | Bedroom | 8'10'' x 11'5'' | ||
| Main Level | Primary Bedroom | 11'2'' x 11'4'' | ||
| Main Level | Kitchen | 11'2'' x 11'5'' | ||
| Main Level | Living Room | 18'1'' x 11'4'' |
https://www.realtor.ca/real-estate/30189761/57-dublin-street-brantford
Contact Us
Contact us for more information

This REALTOR.ca listing content is owned and licensed by REALTOR® members of The Canadian Real Estate Association
The trademarks REALTOR®, REALTORS®, and the REALTOR® logo are controlled by The Canadian Real Estate Association (CREA) and identify real estate professionals who are members of CREA. The trademarks MLS®, Multiple Listing Service® and the associated logos are owned by The Canadian Real Estate Association (CREA) and identify the quality of services provided by real estate professionals who are members of CREA. The trademark DDF® is owned by The Canadian Real Estate Association (CREA) and identifies CREA's Data Distribution Facility (DDF®)
August 24 2026 03:23:59
Brantford Regional Real Estate Assn Inc
Pay It Forward Realty