
57 - 6625 Falconer Drive Mississauga, Ontario L5N 0C3

3 Bedroom
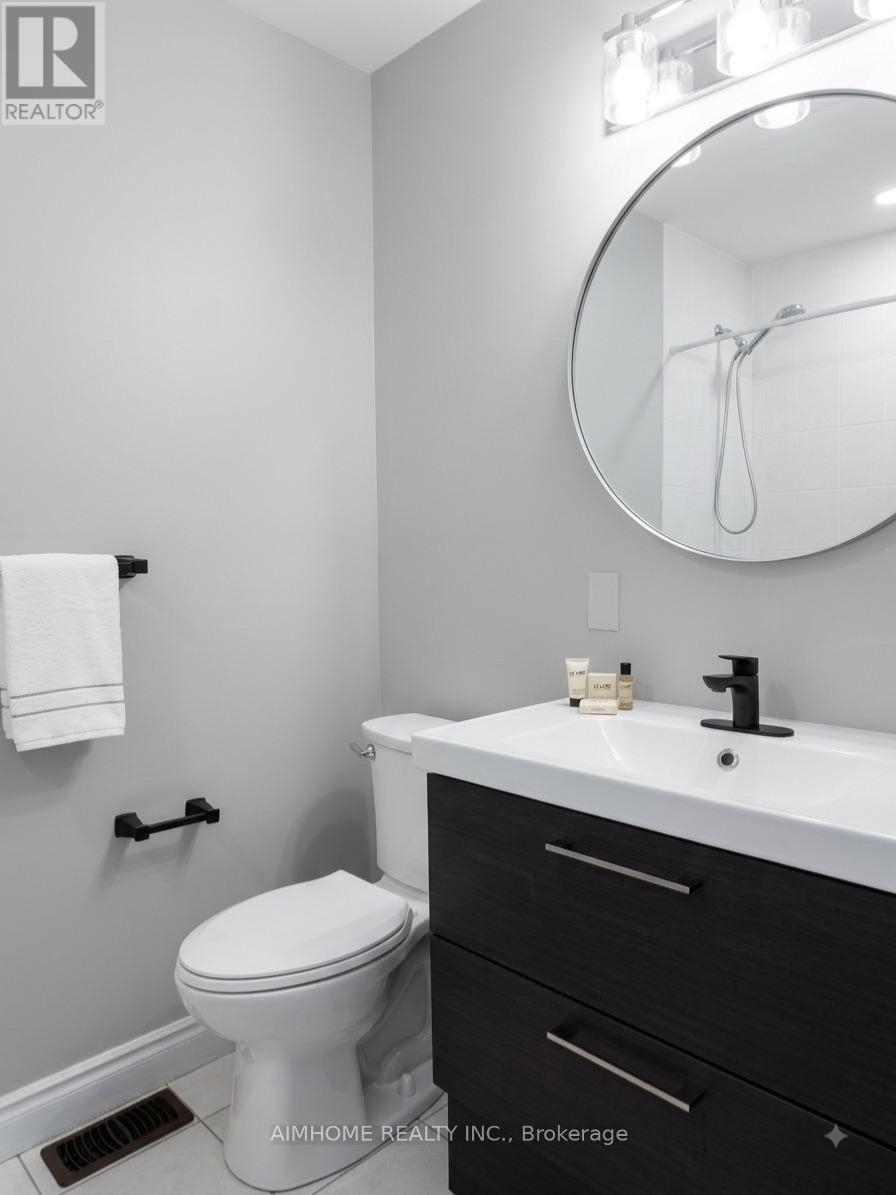
3 Bathroom
1,600 - 1,799 sqft
Central Air Conditioning
Forced Air
$798,000Maintenance, Common Area Maintenance, Parking
$319 Monthly
Maintenance, Common Area Maintenance, Parking
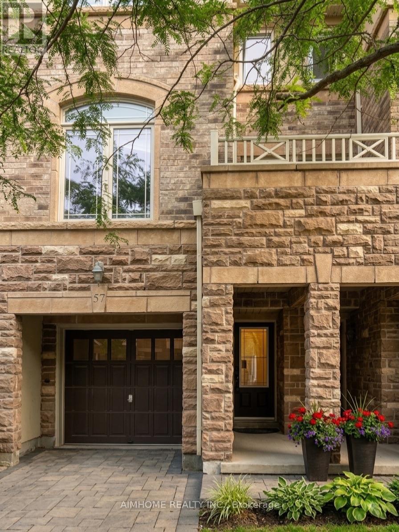
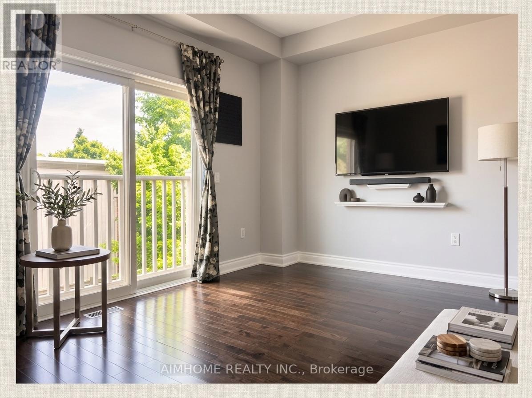
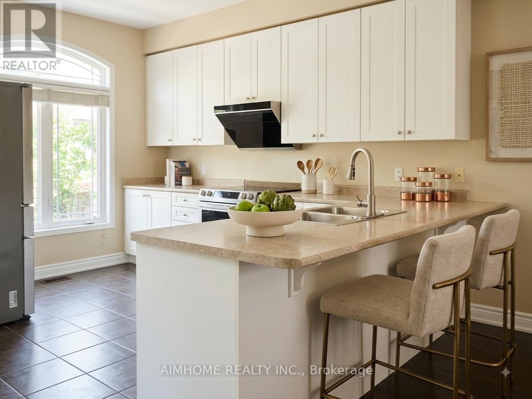
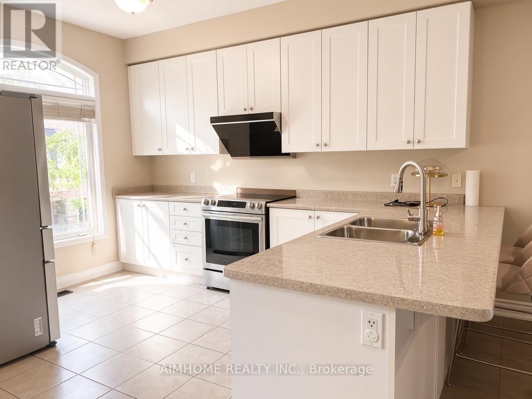
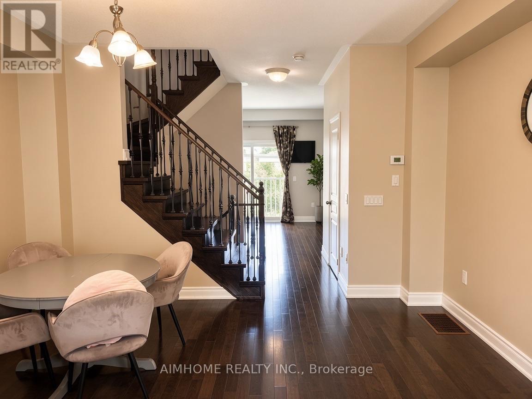
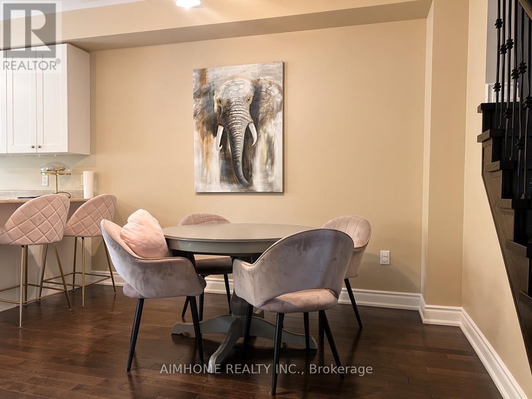
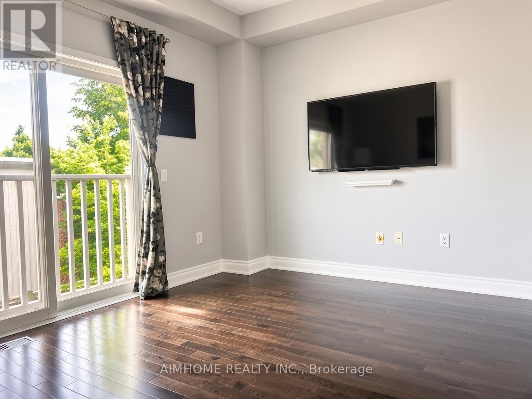
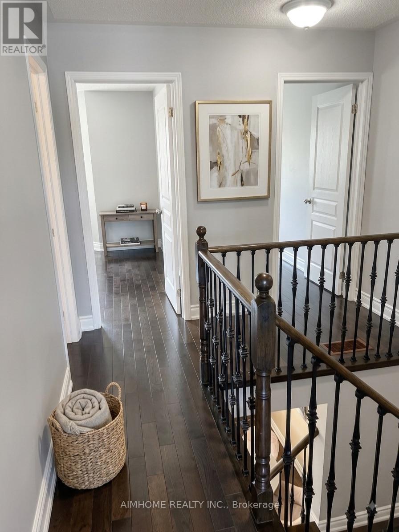
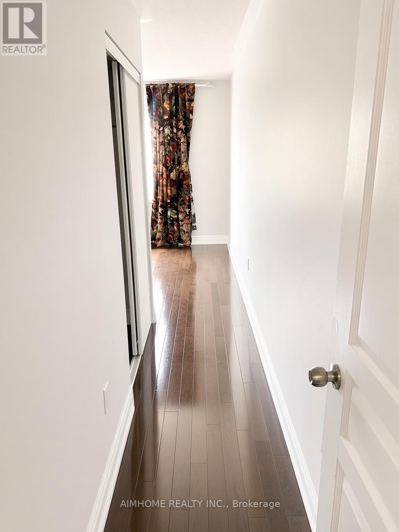
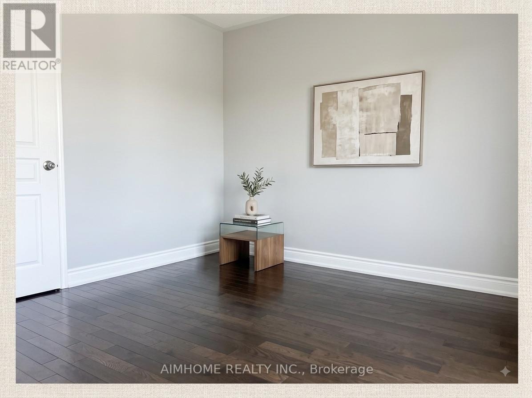
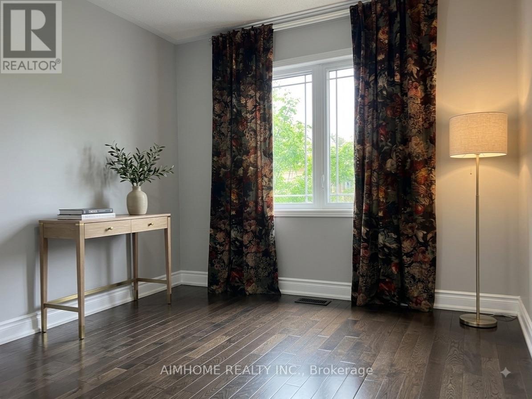
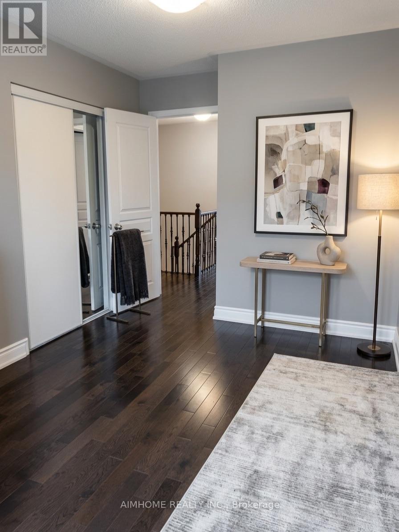
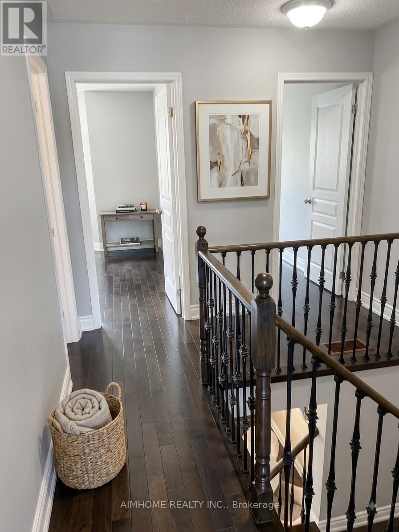
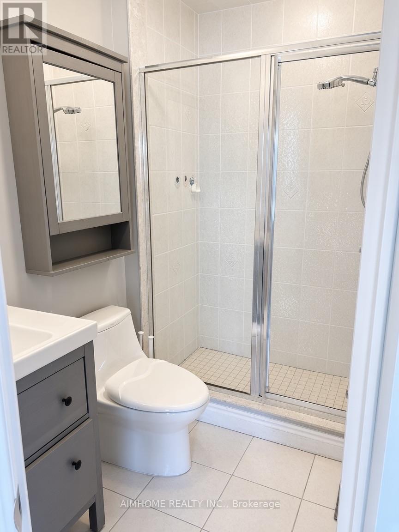
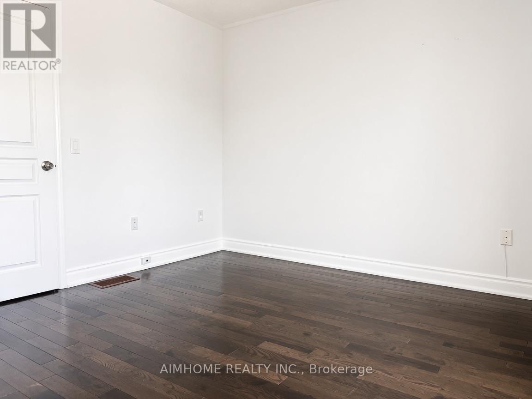
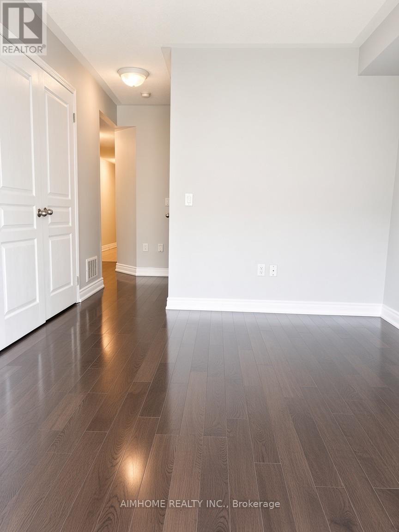
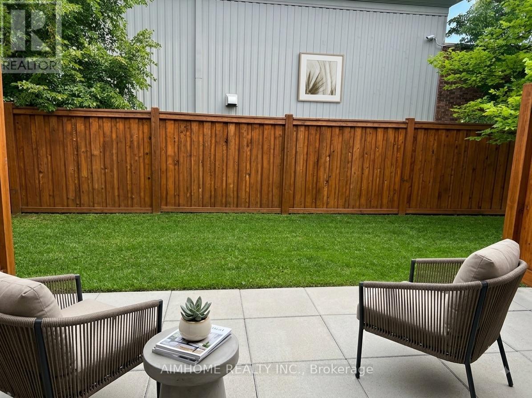
$319 MonthlyWelcome to 57-6625 Falconer Drive - a well-maintained 3-storey condo townhome in the quiet, sought-after Meadow on the Green enclave in the Village of Streetsville.This bright executive townhome offers approximately 1,600-1,800 sq ft of living space with 3 bedrooms and 3 bathrooms. Features typically include: 9-ft ceilings on the main (second) level with open-concept living/dining/kitchen layout Chef-inspired eat-in kitchen with stainless steel appliances, extended cabinetry, and good storage Generously sized bedrooms upstairs, primary with 3-piece ensuite and closet Versatile ground-floor room (office/family room/den) with walkout to patio/terrace and direct interior access to the garage 2 parking spaces (built-in garage + driveway) Low monthly maintenance fees . Location highlights: Steps to Meadow on the Green Park (tennis courts, baseball diamond, playground) Short walk to Credit River / Credit Valley Trail Highly rated St. Aloysius Gonzaga Secondary School boundary (school bus available) Transit at the doorstep, easy access to Highways 401/403/407 and Streetsville GO Close to Heartland Town Centre, local shops, restaurants, and the historic Streetsville village coreQuiet, family-friendly, child-safe complex with ample visitor parking. Ideal for families or professionals seeking low-maintenance living in a desirable west Mississauga location. (id:15069)
Property Details
| MLS® Number | W13675418 |
| Property Type | Single Family |
| Community Name | Streetsville |
| Amenities Near By | Park, Public Transit, Schools |
| Community Features | Pets Allowed With Restrictions, Community Centre |
| Equipment Type | Water Heater |
| Features | Balcony |
| Parking Space Total | 2 |
| Rental Equipment Type | Water Heater |
Building
| Bathroom Total | 3 |
| Bedrooms Above Ground | 3 |
| Bedrooms Total | 3 |
| Basement Type | None |
| Cooling Type | Central Air Conditioning |
| Exterior Finish | Brick |
| Flooring Type | Hardwood |
| Half Bath Total | 1 |
| Heating Fuel | Natural Gas |
| Heating Type | Forced Air |
| Stories Total | 3 |
| Size Interior | 1,600 - 1,799 Sqft |
| Type | Row / Townhouse |
Parking
| Attached Garage | |
| Garage |
Land
| Acreage | No |
| Land Amenities | Park, Public Transit, Schools |
Rooms
| Level | Type | Length | Width | Dimensions |
|---|---|---|---|---|
| Second Level | Kitchen | 3.96 m | 4.29 m | 3.96 m x 4.29 m |
| Second Level | Dining Room | 3.96 m | 3.07 m | 3.96 m x 3.07 m |
| Second Level | Family Room | 3.96 m | 3.07 m | 3.96 m x 3.07 m |
| Third Level | Primary Bedroom | 3.74 m | 3.53 m | 3.74 m x 3.53 m |
| Third Level | Bedroom 2 | 3.05 m | 2.89 m | 3.05 m x 2.89 m |
| Third Level | Bedroom 3 | 2.65 m | 2.46 m | 2.65 m x 2.46 m |
| Lower Level | Living Room | 2.98 m | 3.26 m | 2.98 m x 3.26 m |
Contact Us
Contact us for more information

This REALTOR.ca listing content is owned and licensed by REALTOR® members of The Canadian Real Estate Association
The trademarks REALTOR®, REALTORS®, and the REALTOR® logo are controlled by The Canadian Real Estate Association (CREA) and identify real estate professionals who are members of CREA. The trademarks MLS®, Multiple Listing Service® and the associated logos are owned by The Canadian Real Estate Association (CREA) and identify the quality of services provided by real estate professionals who are members of CREA. The trademark DDF® is owned by The Canadian Real Estate Association (CREA) and identifies CREA's Data Distribution Facility (DDF®)
August 14 2026 03:07:17
Toronto Regional Real Estate Board
Aimhome Realty Inc.