
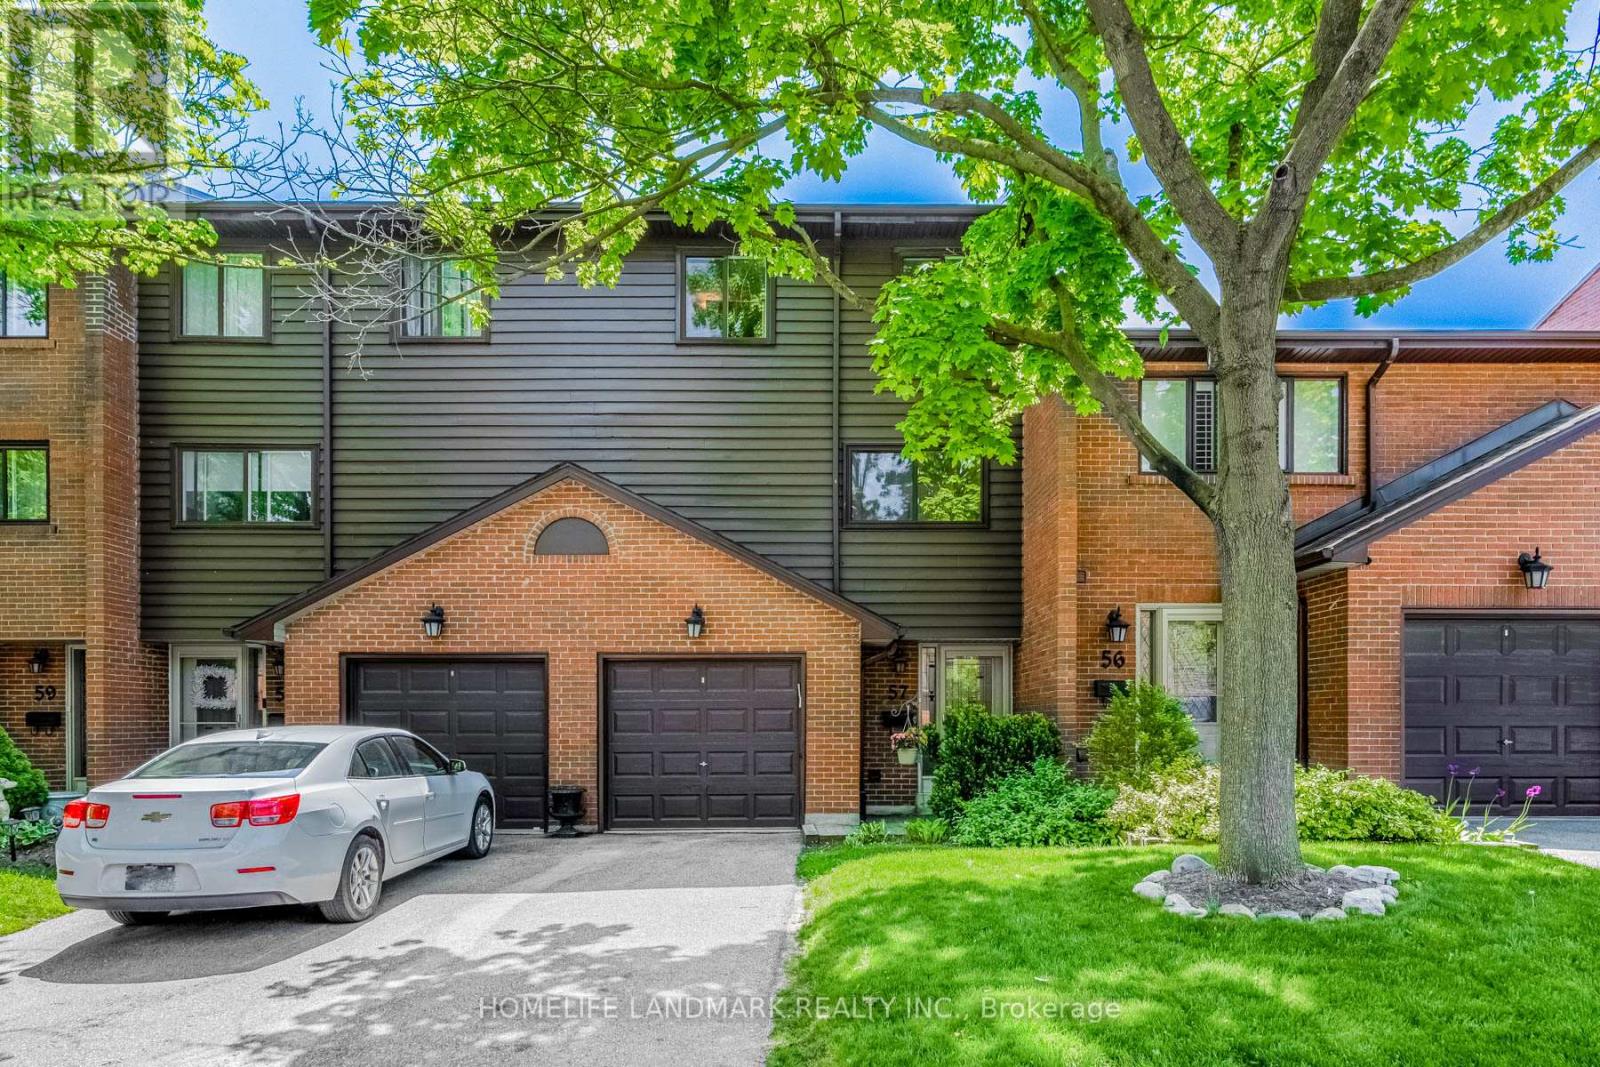
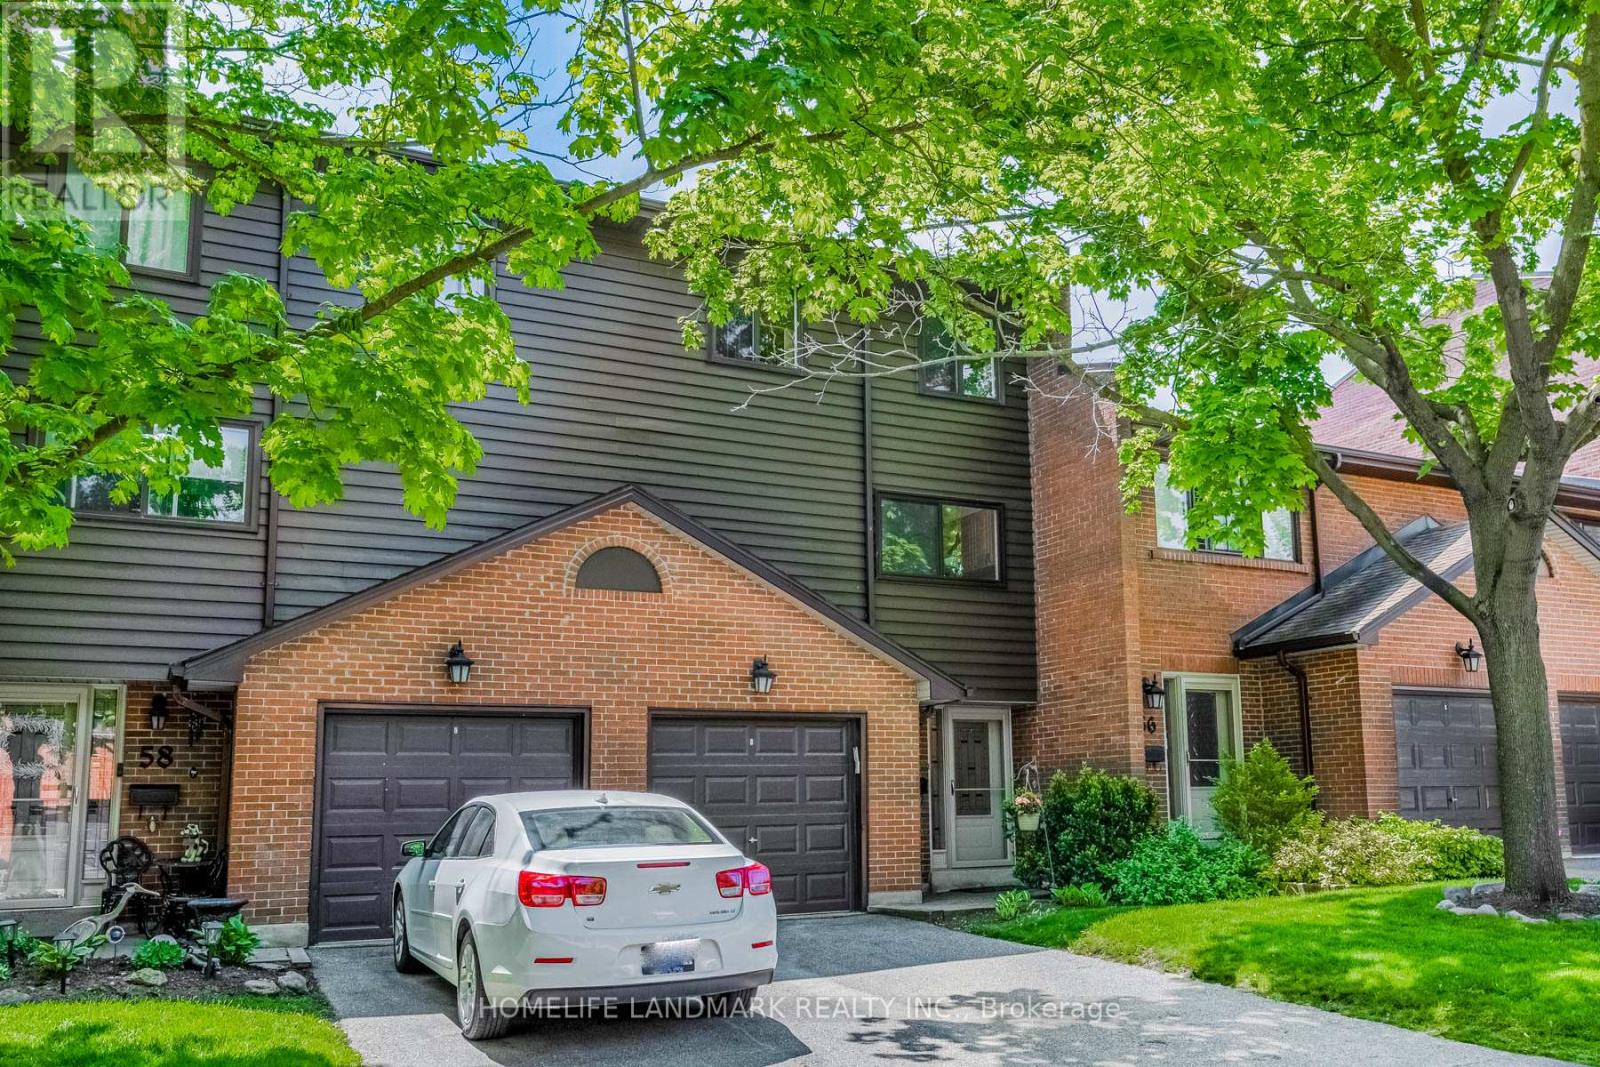
57 - 4165 Fieldgate Drive Mississauga, Ontario L4W 2M9

4 Bedroom
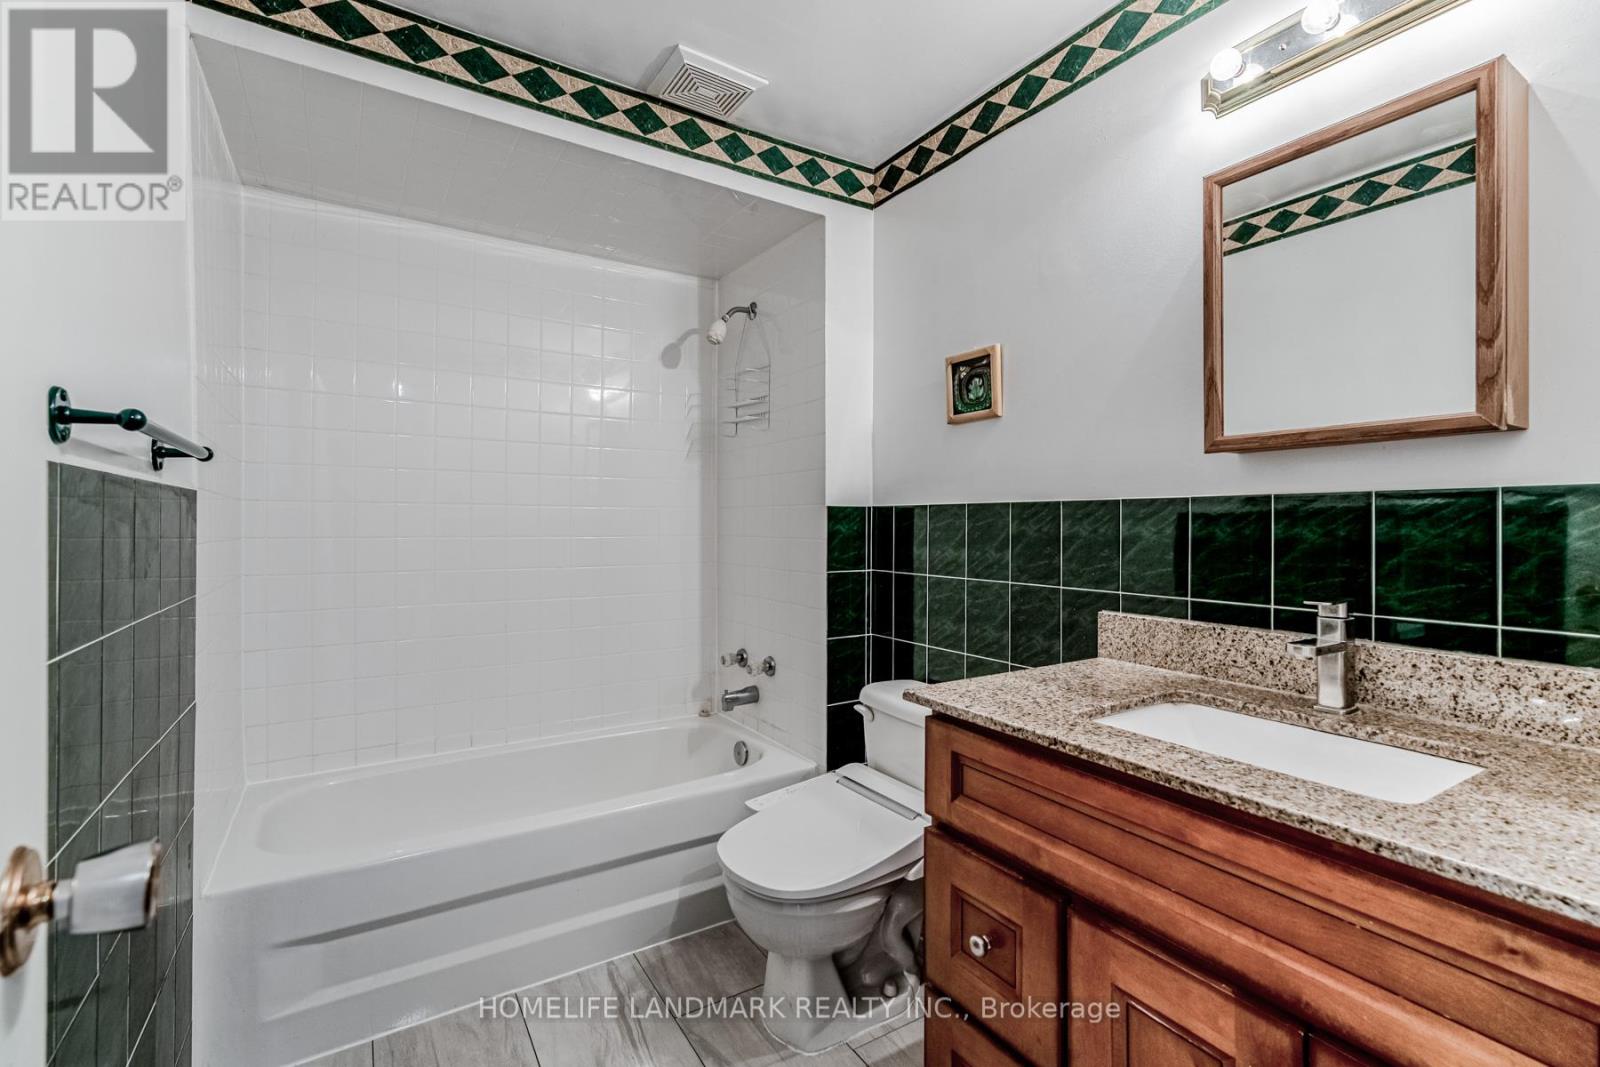
4 Bathroom
1,400 - 1,599 sqft
Multi-Level
Fireplace
Central Air Conditioning
Forced Air
$795,000Maintenance, Water, Parking, Insurance, Common Area Maintenance, Cable TV
$623.44 Monthly
Maintenance, Water, Parking, Insurance, Common Area Maintenance, Cable TV
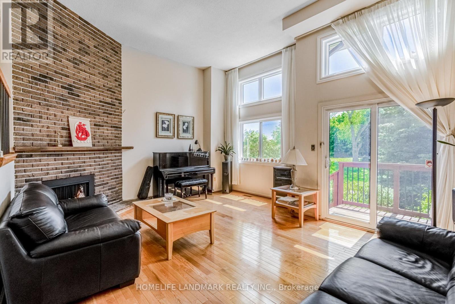
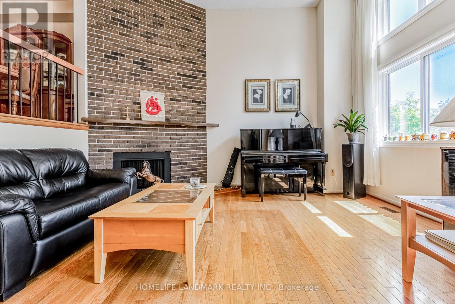
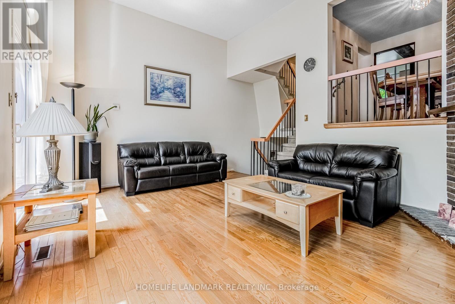
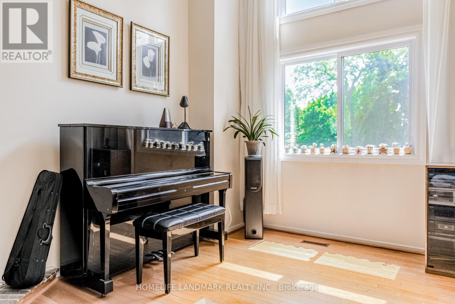
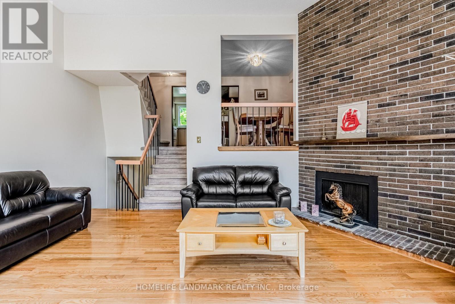
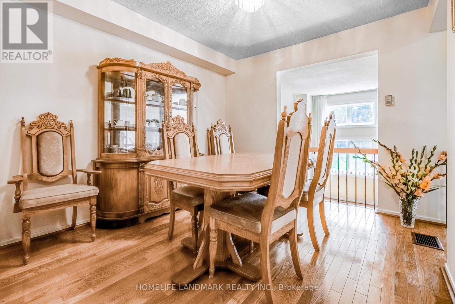
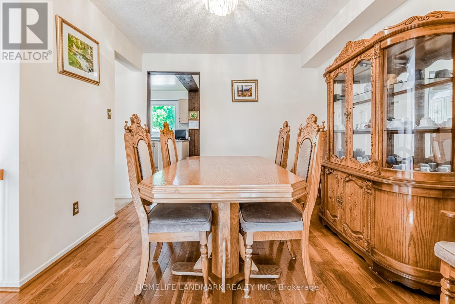
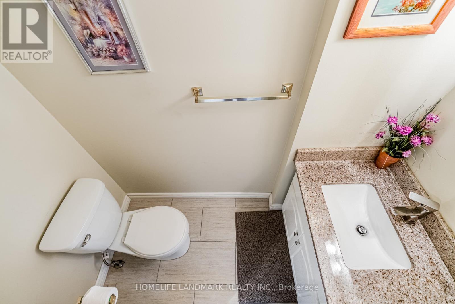
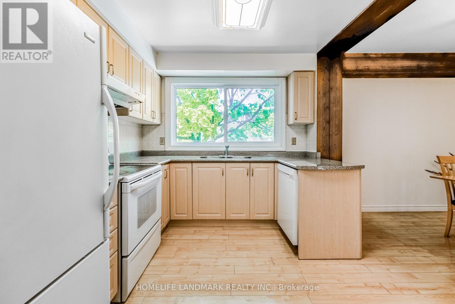
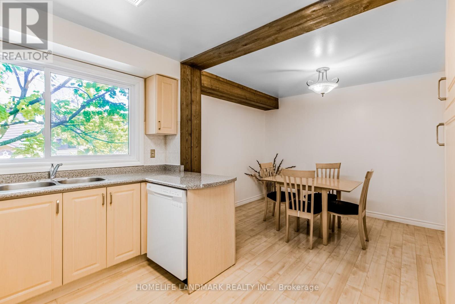
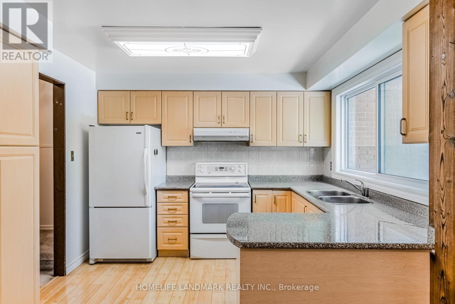
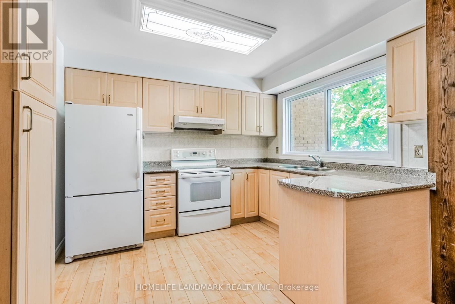
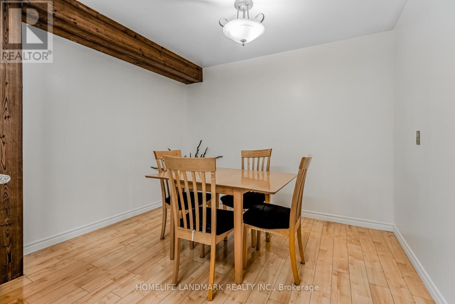
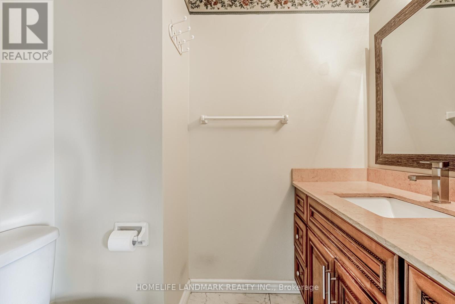
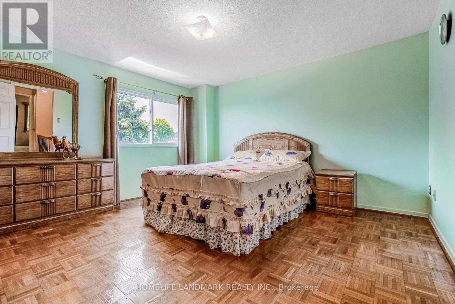
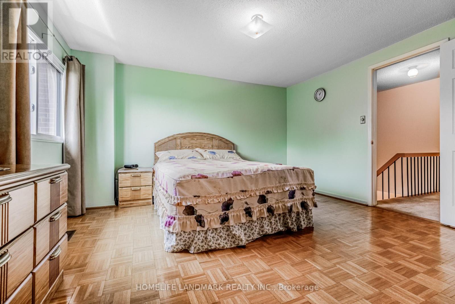
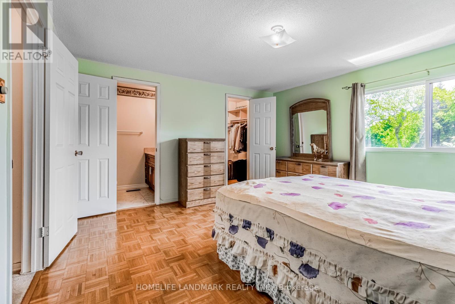
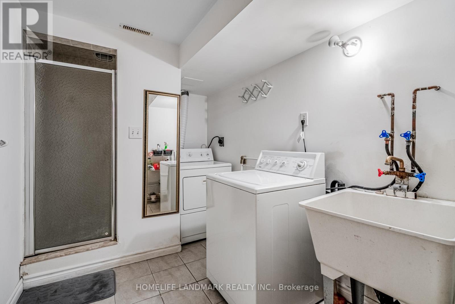
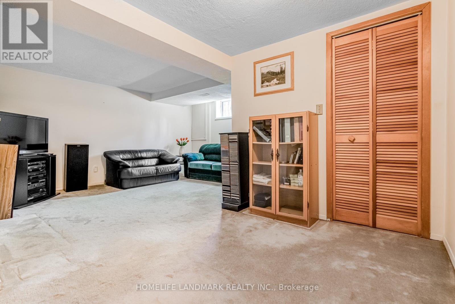
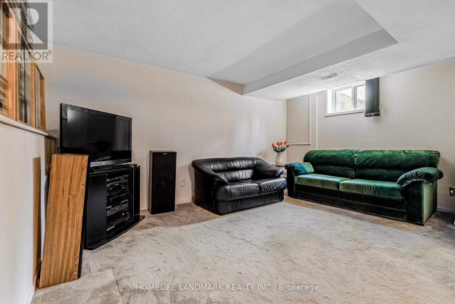
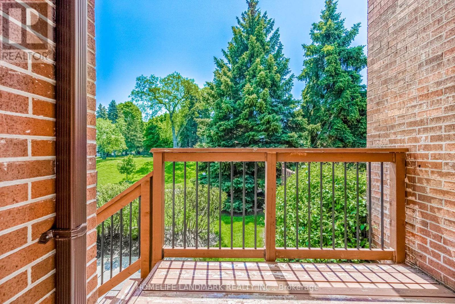
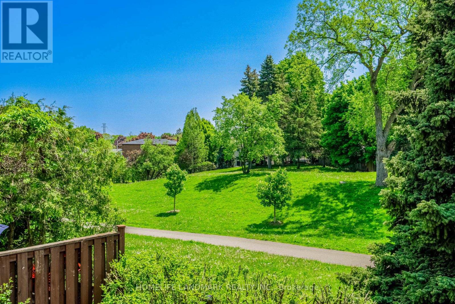
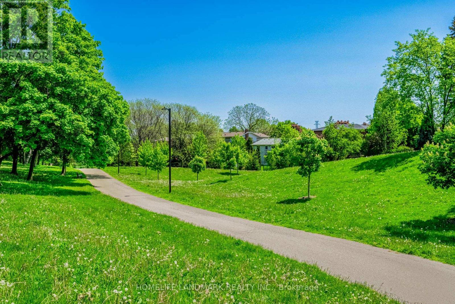
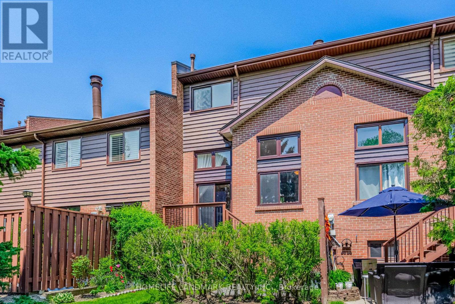
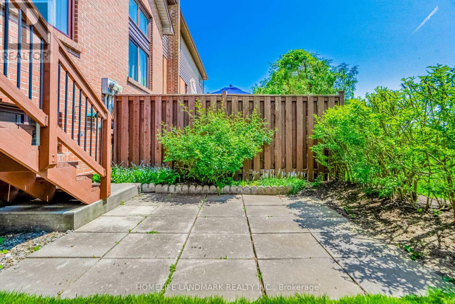
$623.44 MonthlyImpeccably Maintained Multilevel Townhome In Desirable Rockwood Village! Located In The Renowned Glenforest SS District, This Sun-Drenched, South-Facing Gem Boasts Beautiful Park Views & A Fantastic Layout. Features A Spectacular 12Ft Ceiling Living Room, Spacious Eat-In Kitchen, & Formal Dining Overlooking The Main Level. Large Primary Bedroom With W/I Closet & 2Pc Ensuite. Above-Grade Bsmt Windows + Extra Shower In Laundry. Private, Muskoka-Like Backyard With A Majestic Pine Tree. Steps To Transit Direct To TTC & Square One, Parks, Library & Community Centre. Easy Access To Hwy 401/403/427/QEW. Unit 57 Offers One Of The Most Sought-After Locations In The 4165 Fieldgate Community, Close To The Large Visitor Parking Area. A Nicely Kept Home Offering Excellent Value And Practical Living! (id:15069)
Open House
This property has open houses!
September
5
Saturday
Starts at:
2:00 pm
Ends at:4:00 pm
Property Details
| MLS® Number | W13454028 |
| Property Type | Single Family |
| Community Name | Rathwood |
| Amenities Near By | Park, Public Transit, Schools |
| Community Features | Pets Allowed With Restrictions |
| Equipment Type | Water Heater |
| Features | Wooded Area, Open Space, Balcony |
| Parking Space Total | 2 |
| Rental Equipment Type | Water Heater |
| Structure | Deck |
| View Type | View |
Building
| Bathroom Total | 4 |
| Bedrooms Above Ground | 3 |
| Bedrooms Below Ground | 1 |
| Bedrooms Total | 4 |
| Amenities | Visitor Parking |
| Appliances | Dishwasher, Dryer, Stove, Washer, Window Coverings, Refrigerator |
| Architectural Style | Multi-level |
| Basement Development | Finished |
| Basement Type | N/a (finished) |
| Cooling Type | Central Air Conditioning |
| Exterior Finish | Brick |
| Fireplace Present | Yes |
| Flooring Type | Hardwood, Ceramic |
| Half Bath Total | 3 |
| Heating Fuel | Natural Gas |
| Heating Type | Forced Air |
| Size Interior | 1,400 - 1,599 Sqft |
| Type | Row / Townhouse |
Parking
| Garage |
Land
| Acreage | No |
| Fence Type | Fenced Yard |
| Land Amenities | Park, Public Transit, Schools |
Rooms
| Level | Type | Length | Width | Dimensions |
|---|---|---|---|---|
| Second Level | Kitchen | 5.55 m | 3.65 m | 5.55 m x 3.65 m |
| Second Level | Dining Room | 3.45 m | 3.2 m | 3.45 m x 3.2 m |
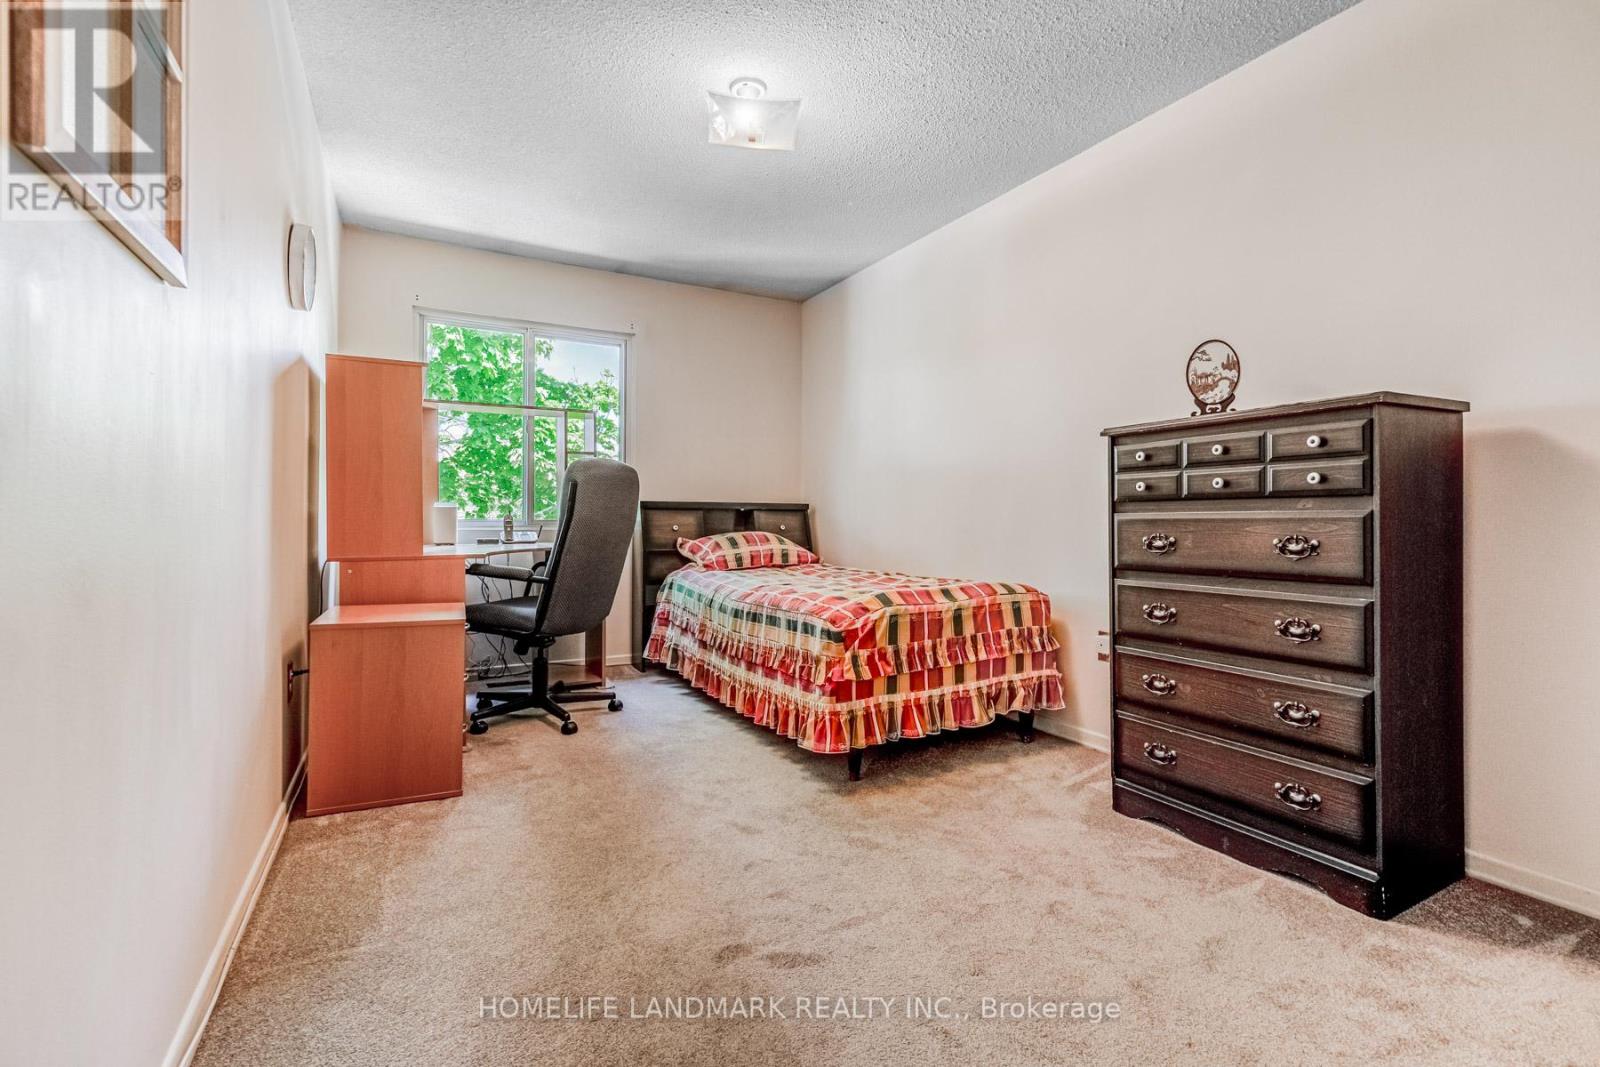
| Second Level | Bedroom 2 | 4.78 m | 2.65 m | 4.78 m x 2.65 m |
| Second Level | Bedroom 3 | 3.56 m | 2.74 m | 3.56 m x 2.74 m |
| Third Level | Primary Bedroom | 4.08 m | 4.05 m | 4.08 m x 4.05 m |
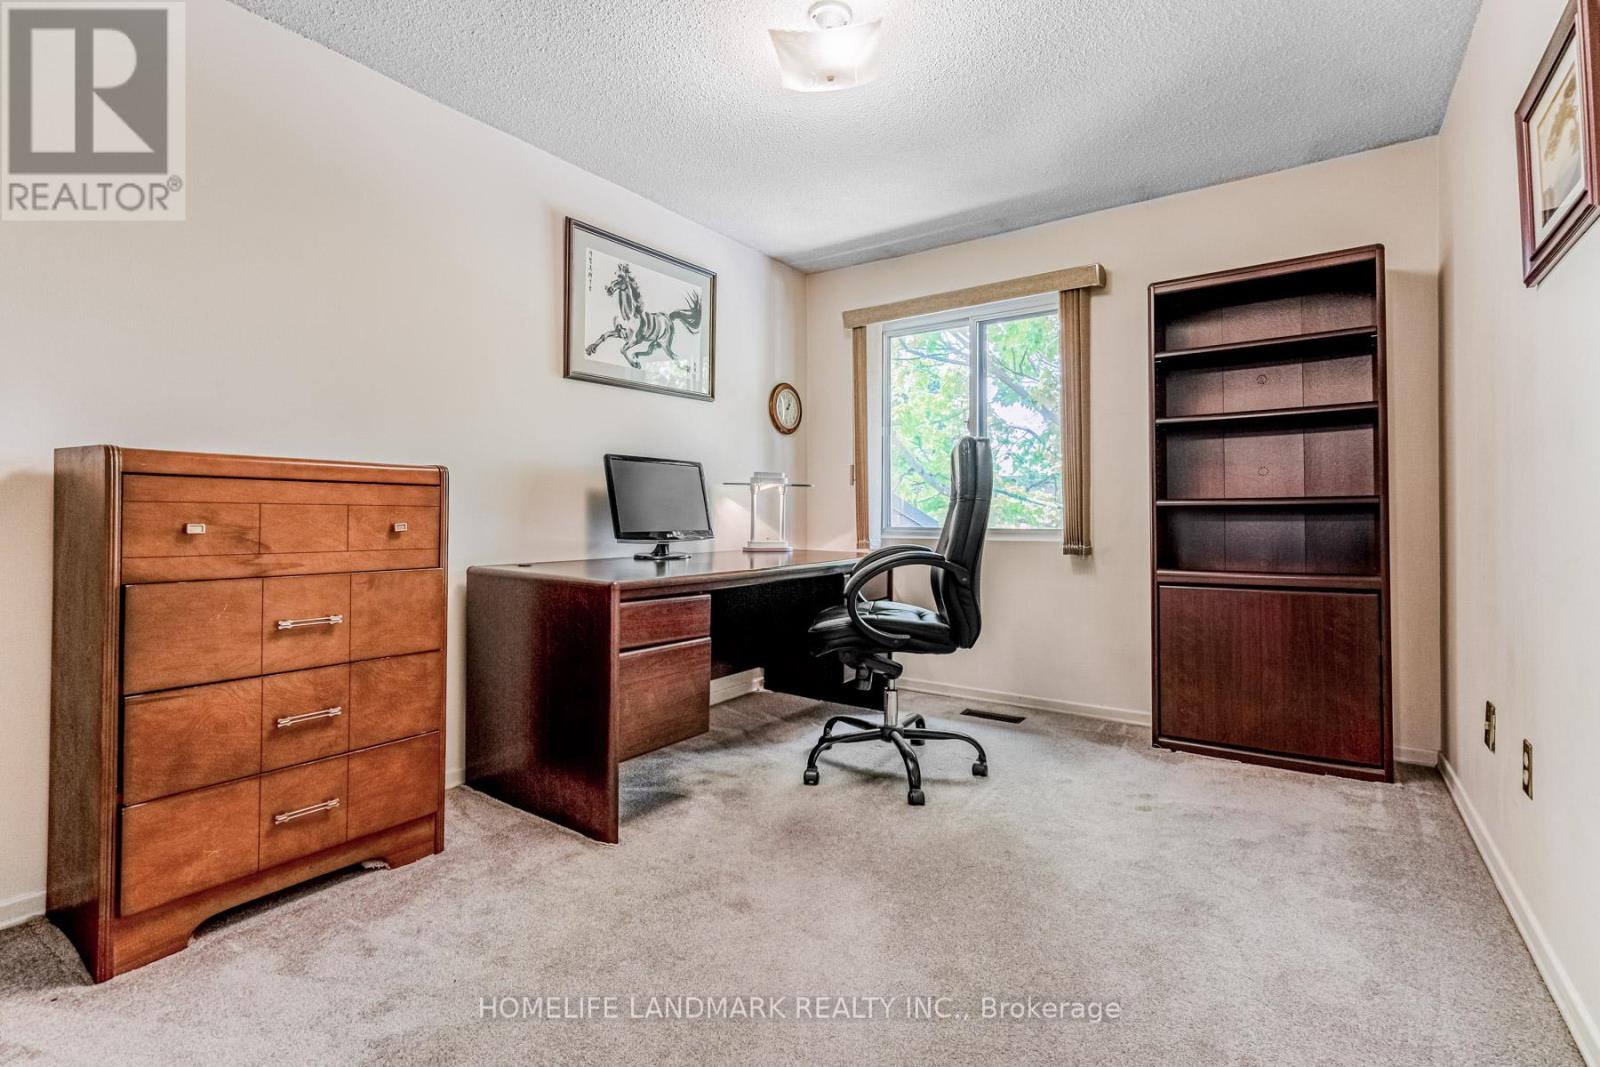
| Lower Level | Office | 5.36 m | 4.51 m | 5.36 m x 4.51 m |
| Lower Level | Laundry Room | 3.47 m | 2.1 m | 3.47 m x 2.1 m |
| Main Level | Family Room | 5.58 m | 4.63 m | 5.58 m x 4.63 m |
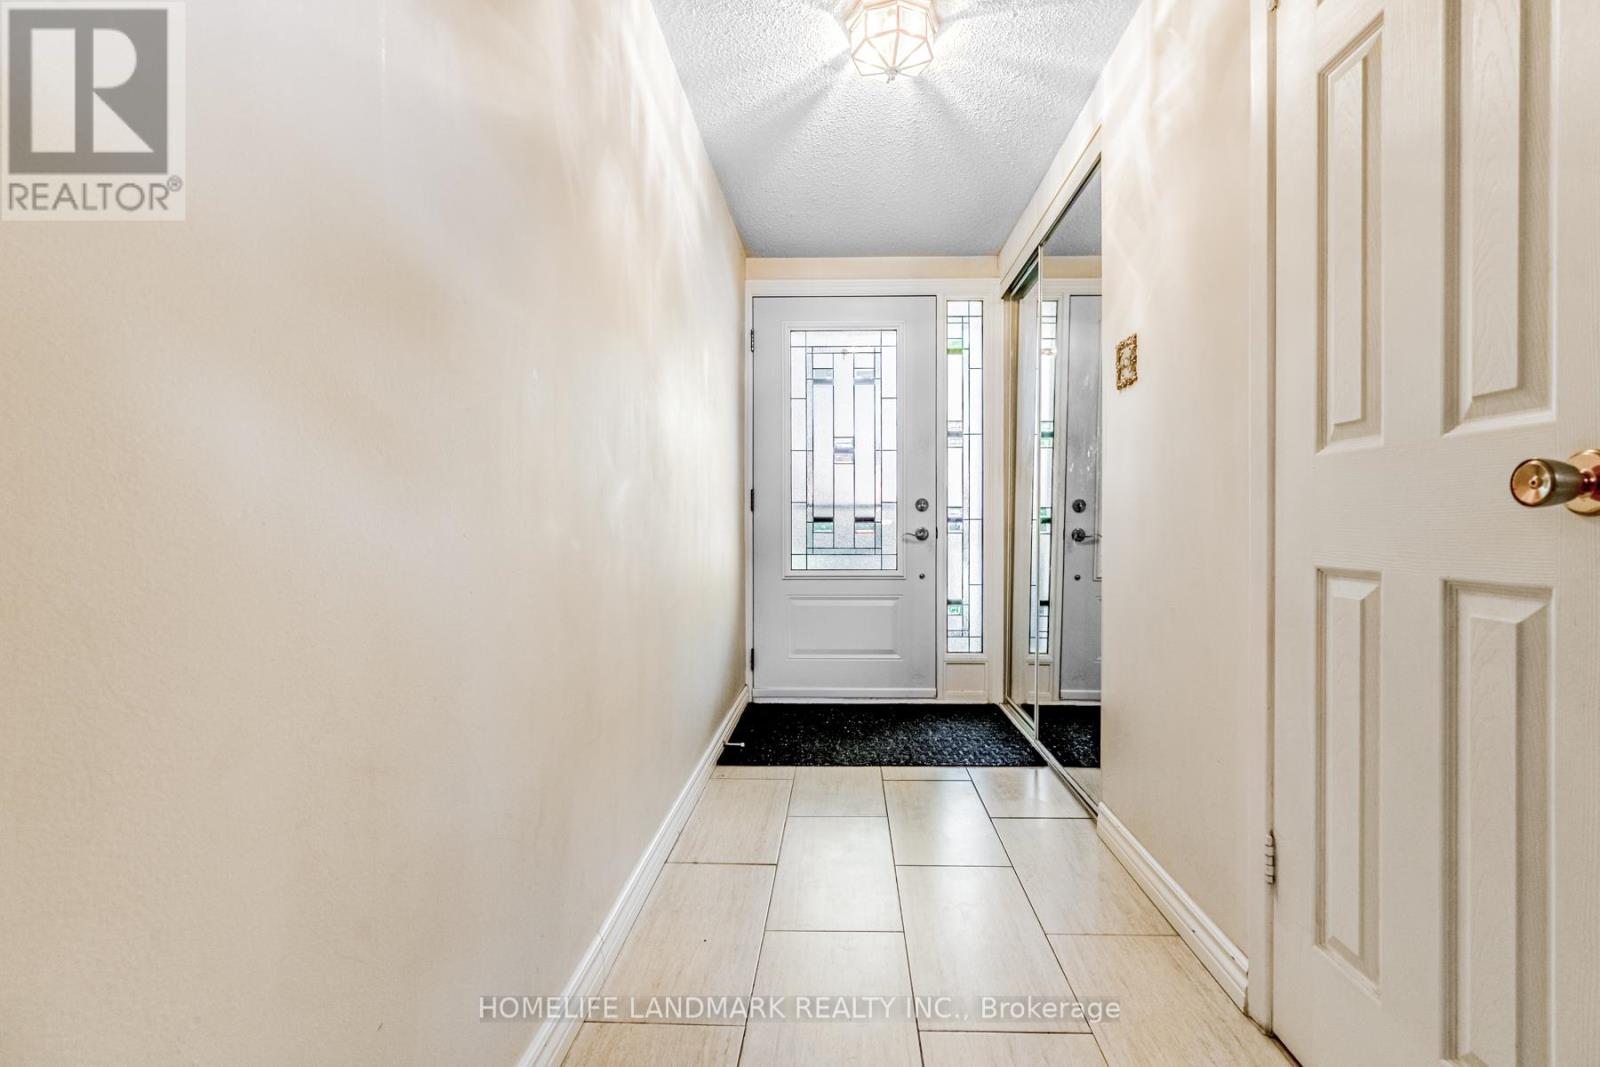
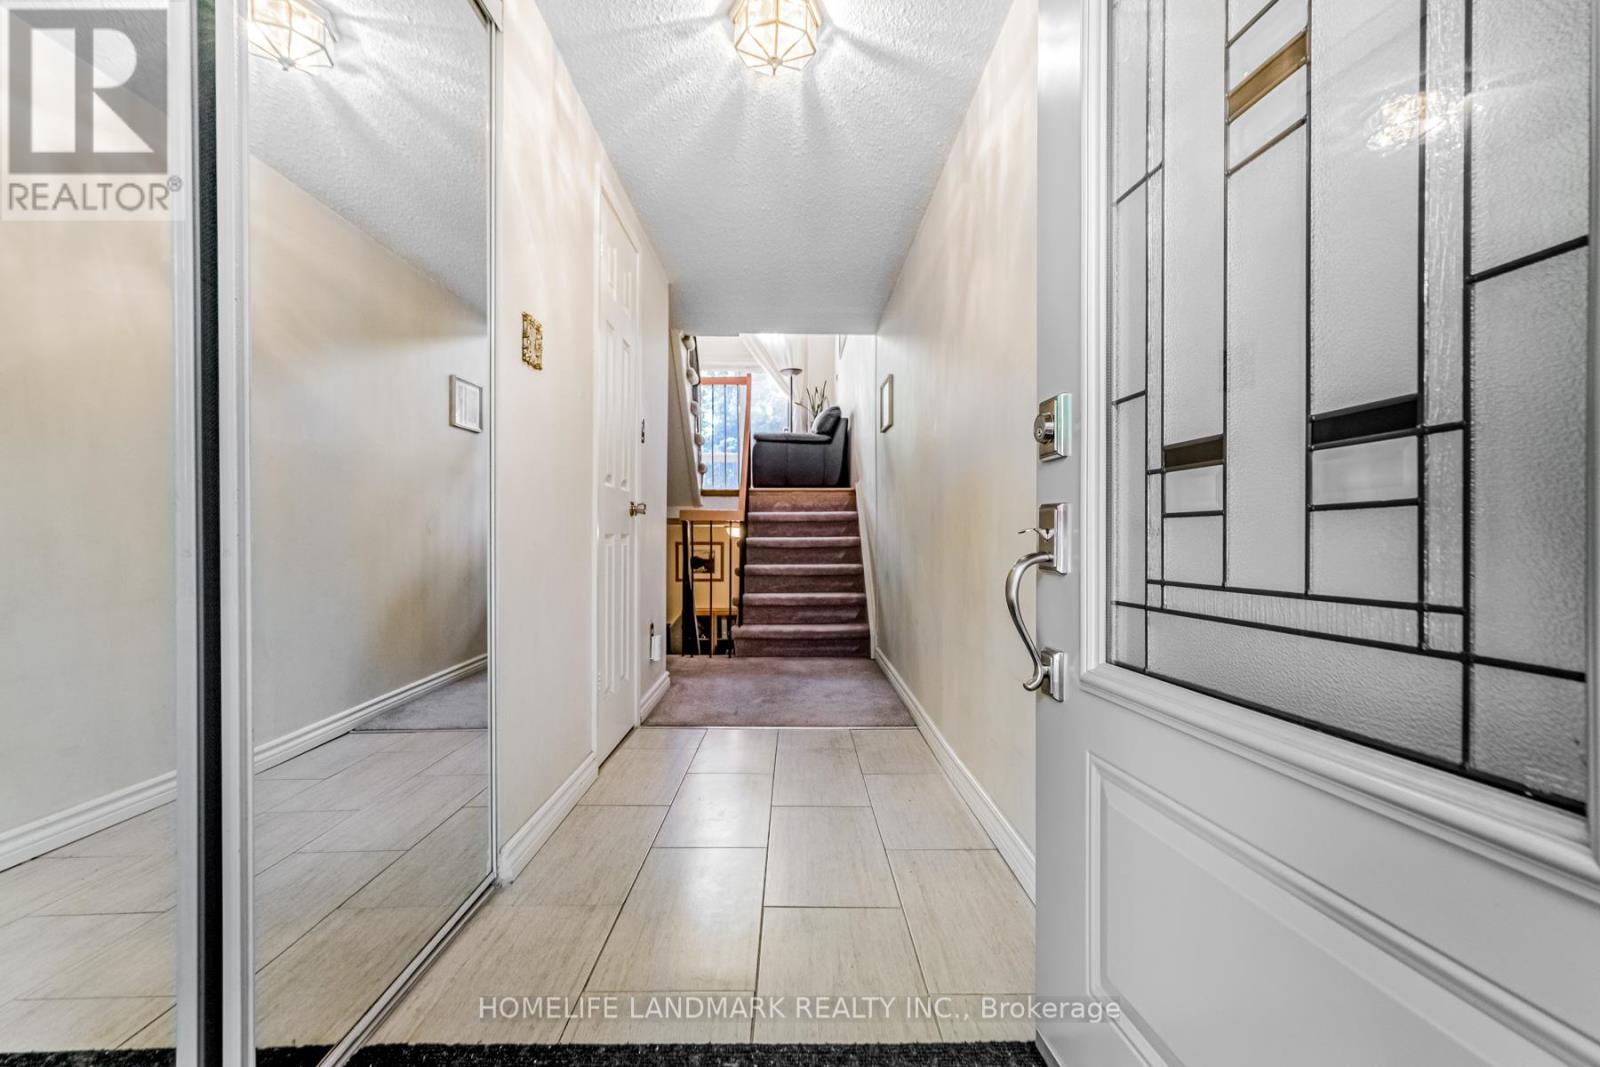
| Ground Level | Foyer | 4.66 m | 1.28 m | 4.66 m x 1.28 m |
https://www.realtor.ca/real-estate/29913994/57-4165-fieldgate-drive-mississauga-rathwood-rathwood
Contact Us
Contact us for more information

This REALTOR.ca listing content is owned and licensed by REALTOR® members of The Canadian Real Estate Association
The trademarks REALTOR®, REALTORS®, and the REALTOR® logo are controlled by The Canadian Real Estate Association (CREA) and identify real estate professionals who are members of CREA. The trademarks MLS®, Multiple Listing Service® and the associated logos are owned by The Canadian Real Estate Association (CREA) and identify the quality of services provided by real estate professionals who are members of CREA. The trademark DDF® is owned by The Canadian Real Estate Association (CREA) and identifies CREA's Data Distribution Facility (DDF®)
September 04 2026 02:33:48
Toronto Regional Real Estate Board
Homelife Landmark Realty Inc.