
569 Ralph Road Parry Sound Remote Area, Ontario P0H 2L0

2 Bedroom
1 Bathroom
700 - 1,100 sqft
None
Baseboard Heaters, Other
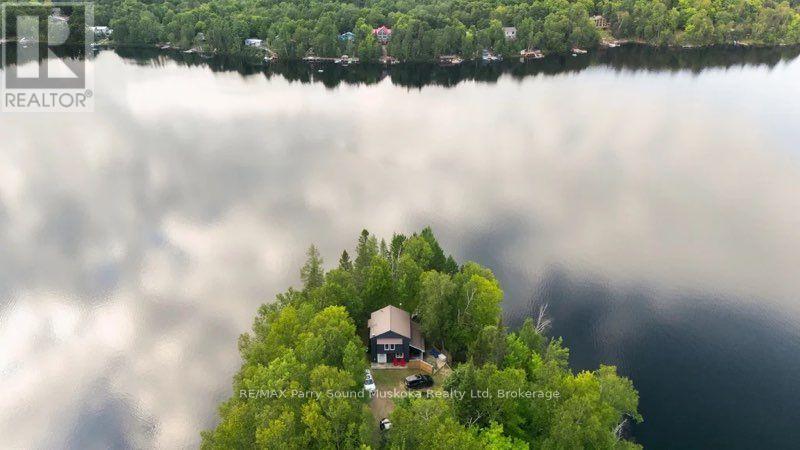
Waterfront On Lake
$799,900
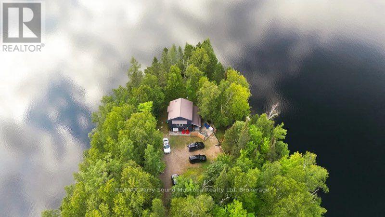
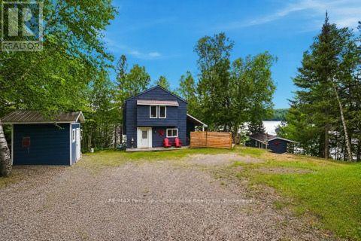
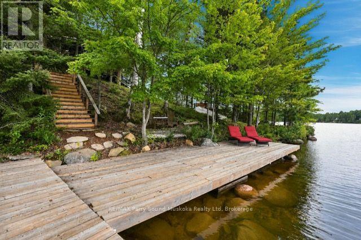
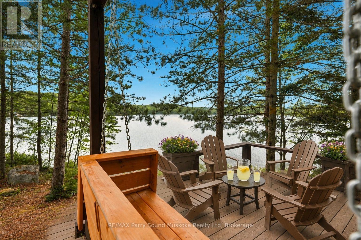
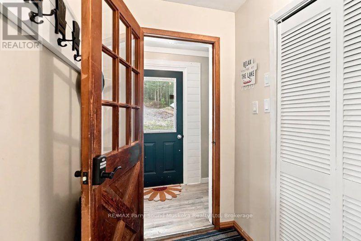
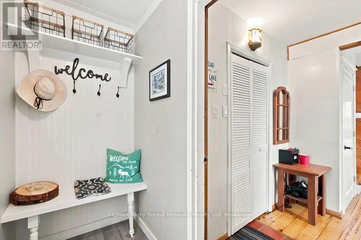
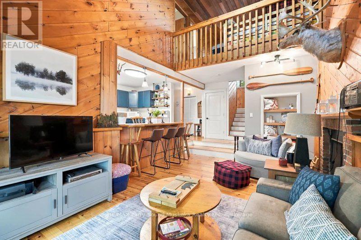
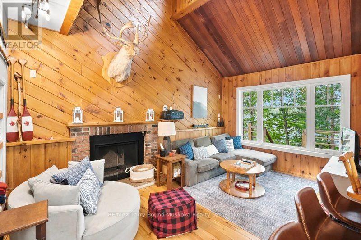
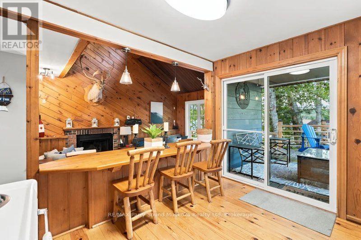
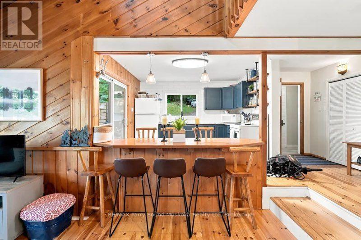
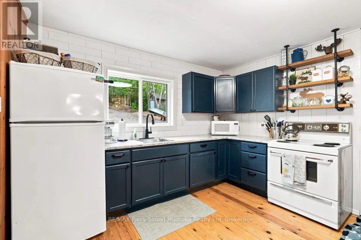
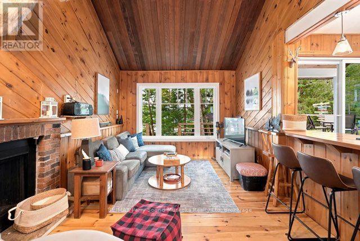
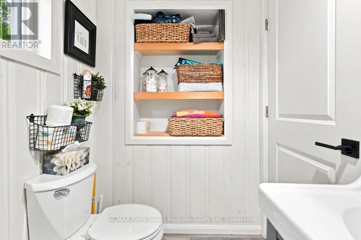
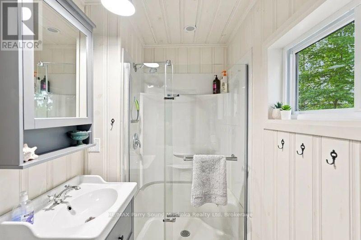
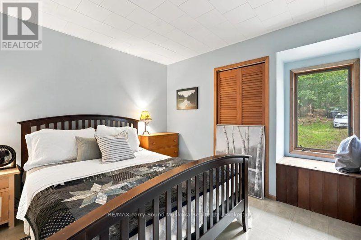
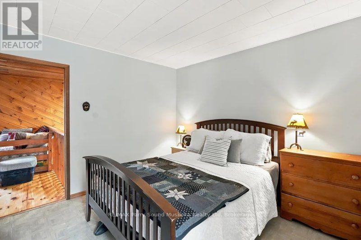
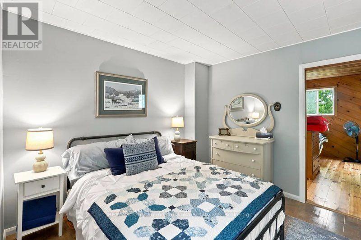
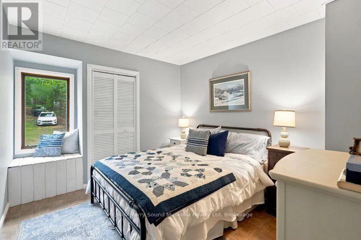
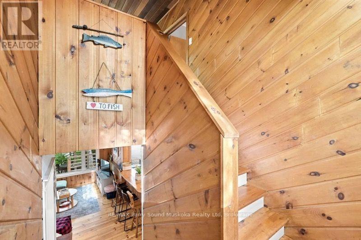
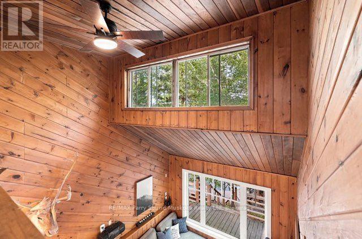
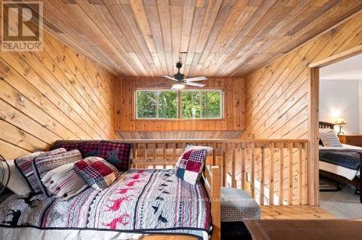
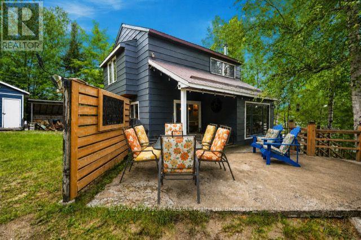
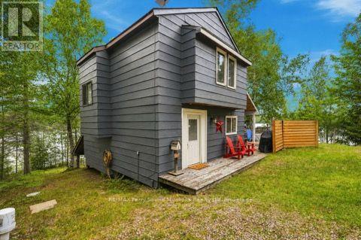
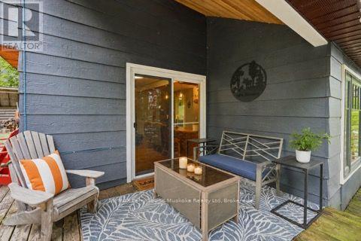
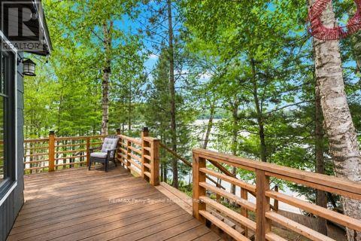
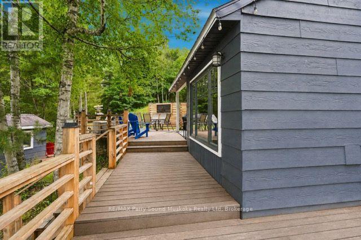
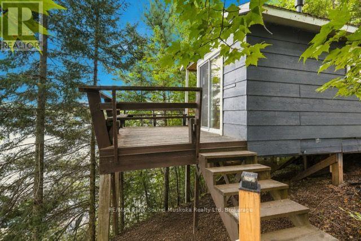
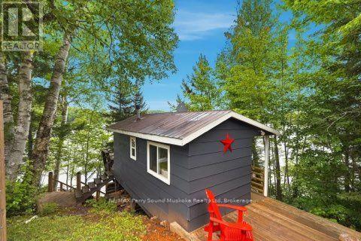
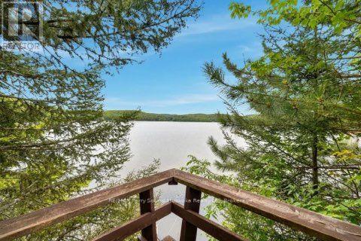
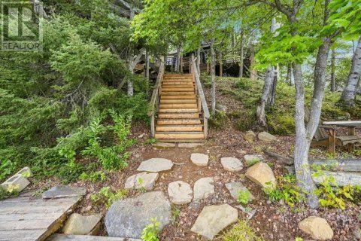
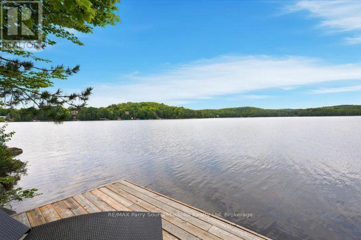
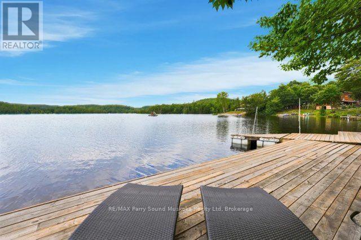
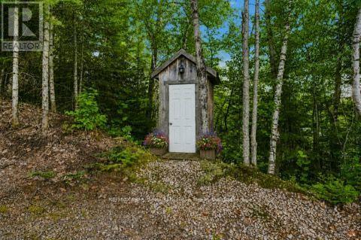
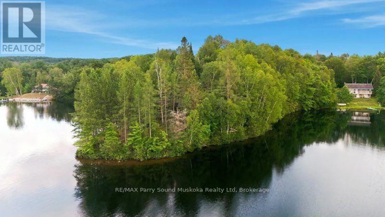
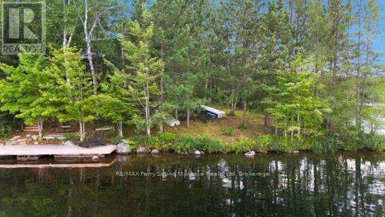
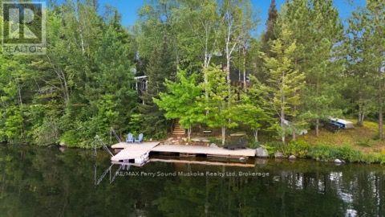
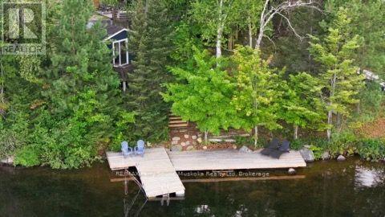
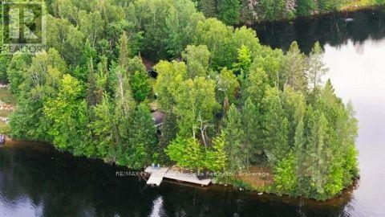
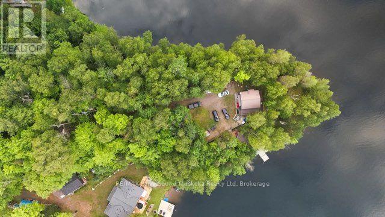
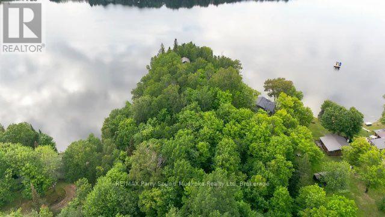
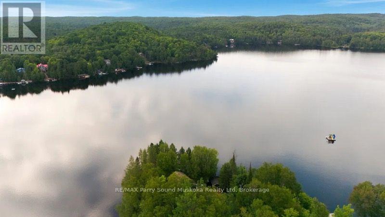
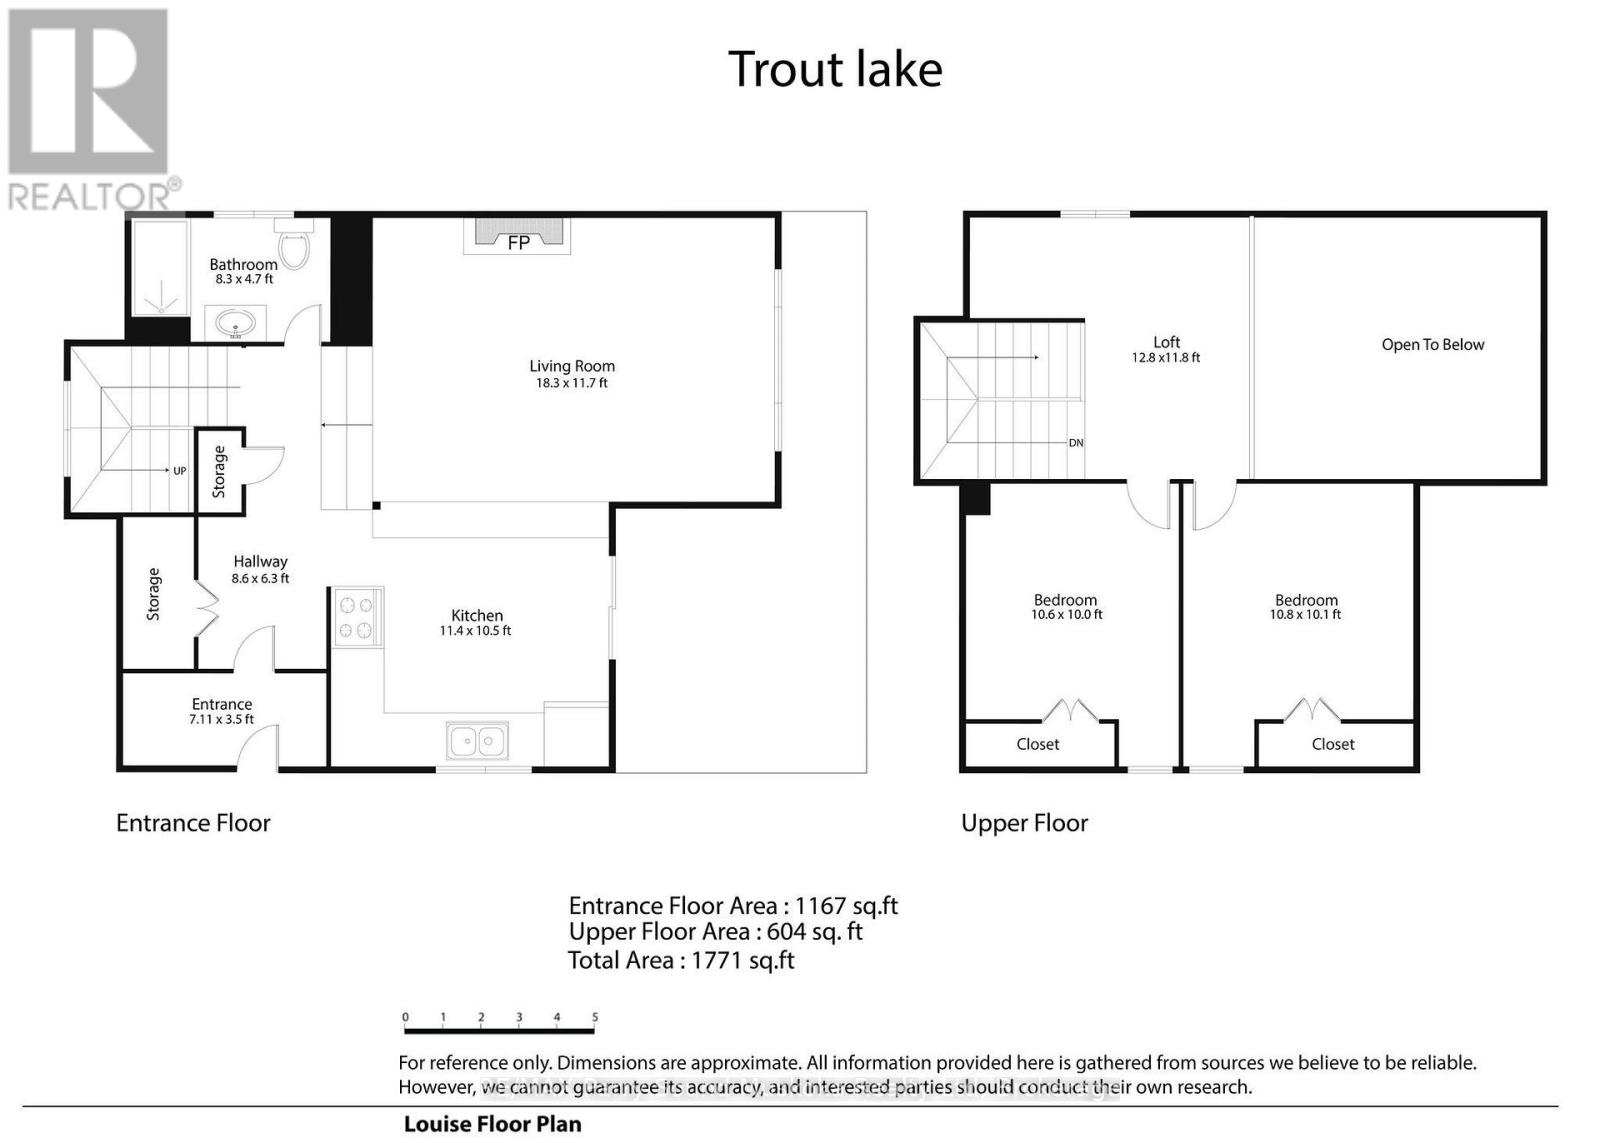
Privacy and property! A charming drive to cottage on a beautiful point of land with multiple exposures, on Sausage Lake. Great for fishing, boating, swimming and an area known for plenty of crown land, trails and all season activities. No building permits required Located in an unorganized township (with the exception of electrical, sewage and shoreline areas). Extensively upgraded. Improvements include most windows, retaining wall, kitchen, bathroom, pine flooring, interior paint (2024), railings (2023),mudroom (2020), new Bunkie footings (2020), and stairs to the Bunkie (2026). A cozy living area, two bedrooms and a loft for sleeping. Open concept with floors.The renovated Bunkiefeatures pot lights, patio door, windows and a brand-new Cinderella incinerating toilet. Just waiting for your finishing touches. Both buildings have metal roofs and Hardie Board siding painted in 2024.Enjoy the enlarged dock with swing (2024), approximately 6 feet of water at The dock jump in to cool off on those hot summer days. New stairs to the dock (2024). The shoreline offers clear lake water and multiple level areas around theproperty. Crown land is located across from the driveway and at the far end of thelake. A free public boat launch is located across the lake. Current owners use Starlink internet and can be transferred to the new owner.Most furnishings included allowing the next owner to enjoy the property with minimal setup. Nearby towns include South River, Trout Creek and Powassan for shopping, amenities, year-round activities, festivals. A truly special lake and property To make memories with your family and friends. Click on the media arrow for video and floor plans. (id:15069)
Property Details
| MLS® Number | X13689986 |
| Property Type | Single Family |
| Community Name | Laurier |
| Easement | Unknown, None |
| Parking Space Total | 6 |
| Structure | Dock |
| View Type | Direct Water View |
| Water Front Name | Sausage Lake |
| Water Front Type | Waterfront On Lake |
Building
| Bathroom Total | 1 |
| Bedrooms Above Ground | 2 |
| Bedrooms Total | 2 |
| Basement Type | None |
| Construction Style Attachment | Detached |
| Cooling Type | None |
| Exterior Finish | Hardboard |
| Foundation Type | Wood/piers |
| Heating Fuel | Electric, Other |
| Heating Type | Baseboard Heaters, Other |
| Stories Total | 2 |
| Size Interior | 700 - 1,100 Sqft |
| Type | House |
Parking
| No Garage |
Land
| Access Type | Private Road, Year-round Access |
| Acreage | No |
| Sewer | Septic System |
| Size Depth | 375 Ft ,2 In |
| Size Frontage | 250 Ft |
| Size Irregular | 250 X 375.2 Ft |
| Size Total Text | 250 X 375.2 Ft |
Rooms
| Level | Type | Length | Width | Dimensions |
|---|---|---|---|---|
| Main Level | Bathroom | 2.52 m | 1.4 m | 2.52 m x 1.4 m |
| Main Level | Kitchen | 3.45 m | 3.18 m | 3.45 m x 3.18 m |
| Main Level | Living Room | 5.56 m | 3.53 m | 5.56 m x 3.53 m |
| Main Level | Other | 2.59 m | 1.91 m | 2.59 m x 1.91 m |
| Upper Level | Loft | 3.86 m | 3.56 m | 3.86 m x 3.56 m |
| Upper Level | Bedroom | 3.2 m | 3.05 m | 3.2 m x 3.05 m |
| Upper Level | Bedroom 2 | 3.25 m | 3.07 m | 3.25 m x 3.07 m |
Utilities
| Electricity | Installed |
https://www.realtor.ca/real-estate/30171925/569-ralph-road-parry-sound-remote-area-laurier-laurier
Contact Us
Contact us for more information

This REALTOR.ca listing content is owned and licensed by REALTOR® members of The Canadian Real Estate Association
The trademarks REALTOR®, REALTORS®, and the REALTOR® logo are controlled by The Canadian Real Estate Association (CREA) and identify real estate professionals who are members of CREA. The trademarks MLS®, Multiple Listing Service® and the associated logos are owned by The Canadian Real Estate Association (CREA) and identify the quality of services provided by real estate professionals who are members of CREA. The trademark DDF® is owned by The Canadian Real Estate Association (CREA) and identifies CREA's Data Distribution Facility (DDF®)
August 19 2026 03:29:19
The Lakelands Association of REALTORS®
RE/MAX Parry Sound Muskoka Realty Ltd