
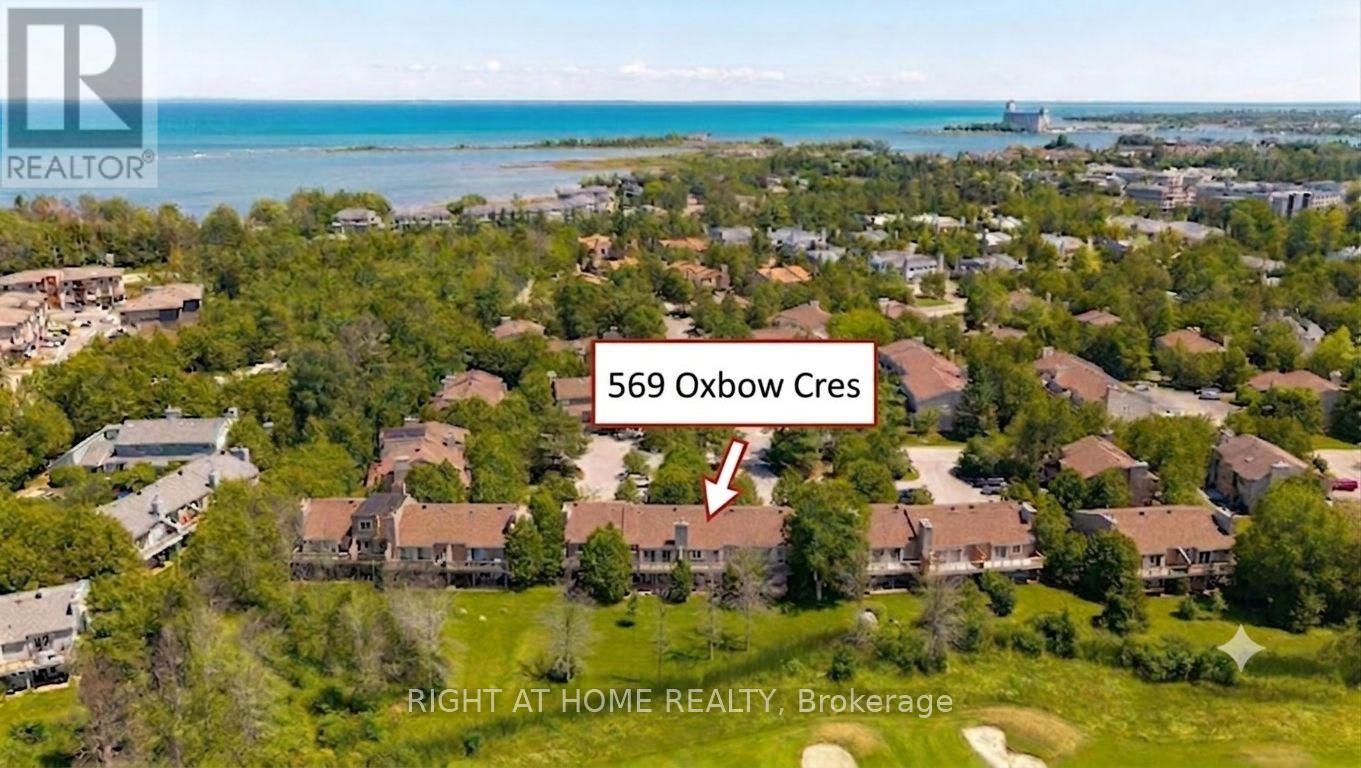
569 Oxbow Crescent Collingwood, Ontario L9Y 5B4

4 Bedroom
3 Bathroom
1,600 - 1,799 sqft
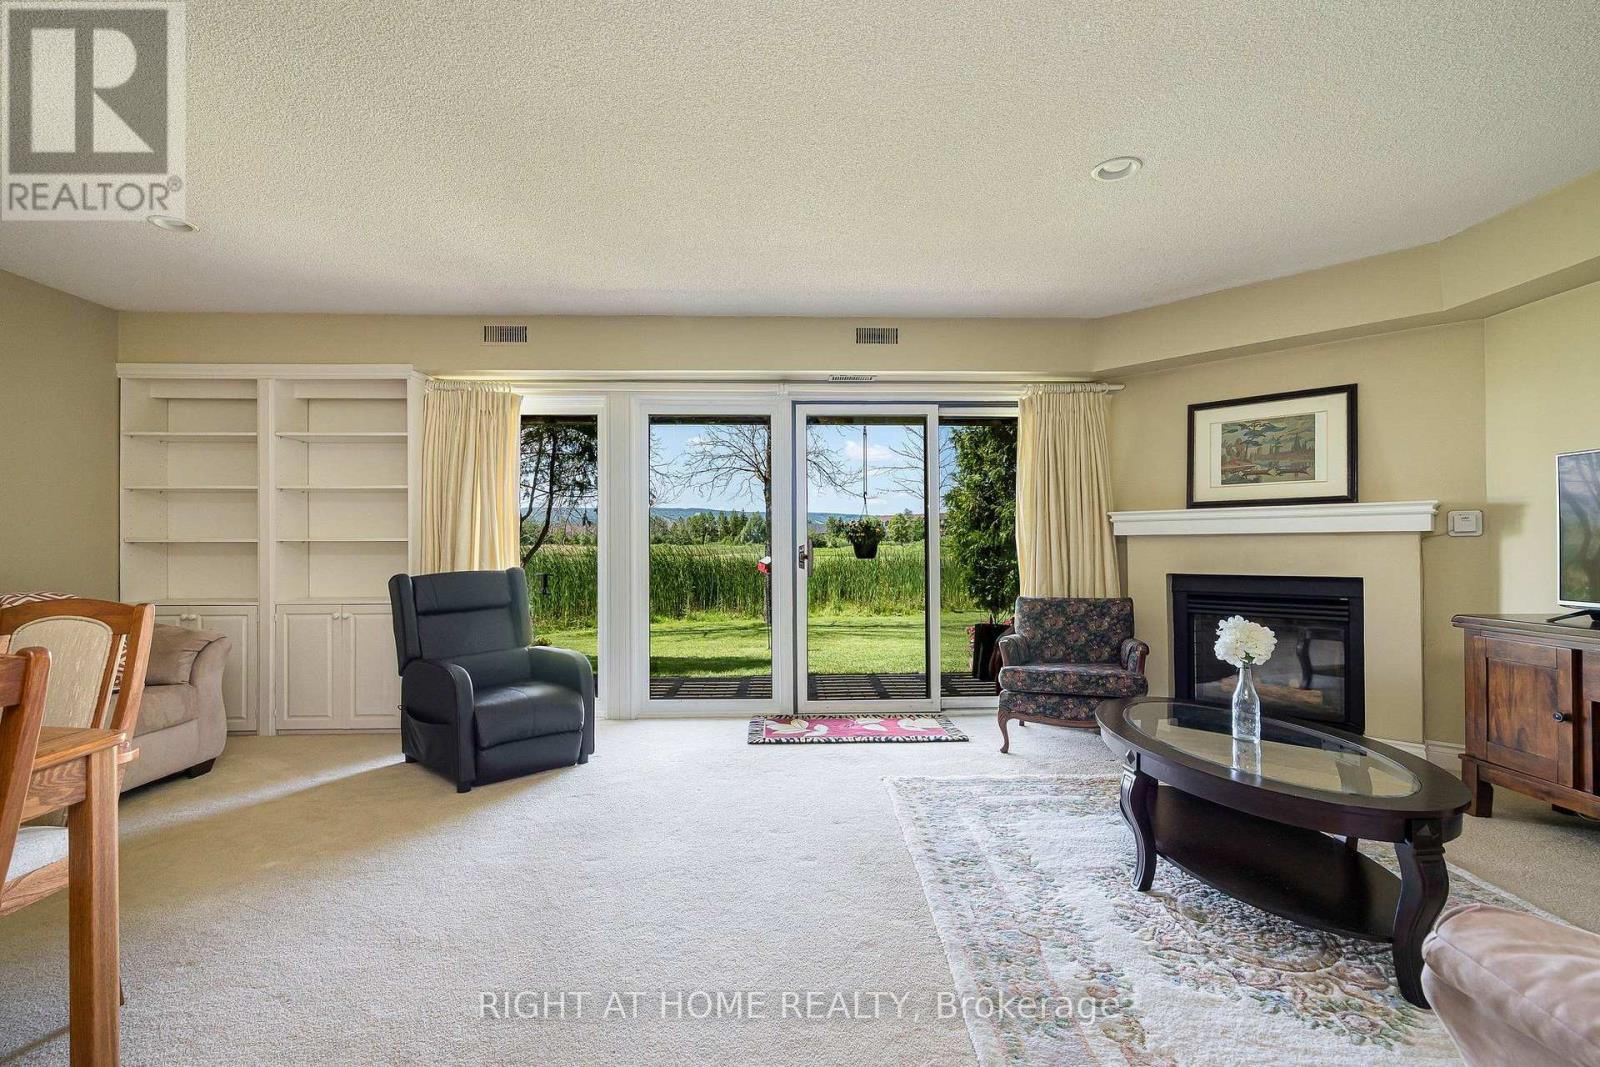
Fireplace
Central Air Conditioning
Baseboard Heaters, Forced Air
Landscaped
$539,900Maintenance, Insurance, Parking, Common Area Maintenance
$550.64 Monthly
Maintenance, Insurance, Parking, Common Area Maintenance
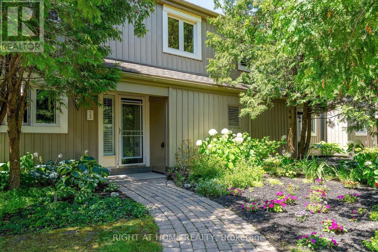
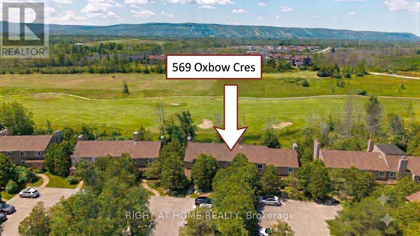
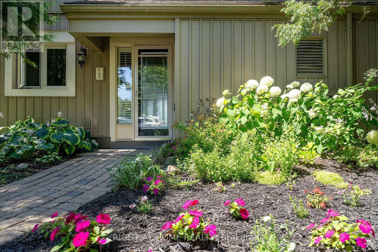
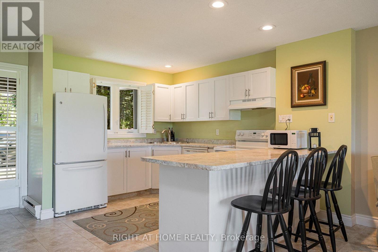
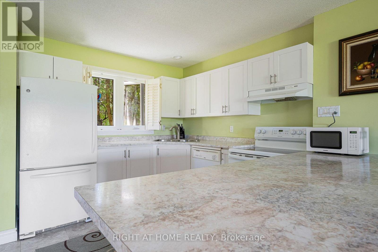
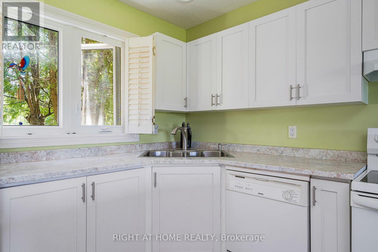
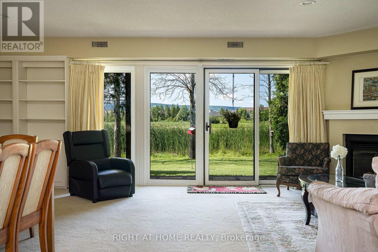
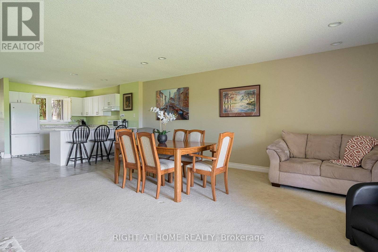
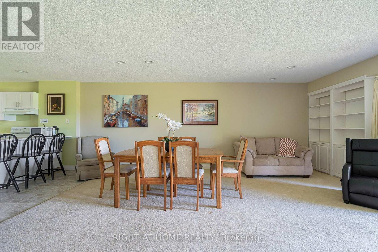
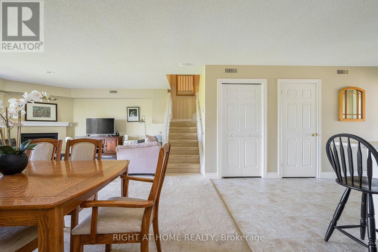
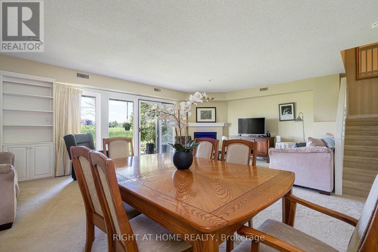
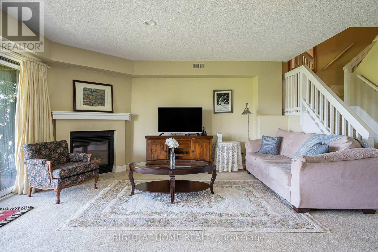
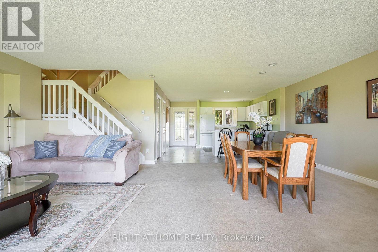
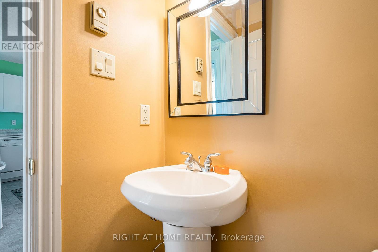
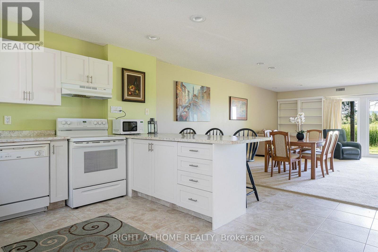
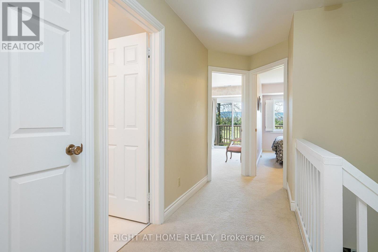
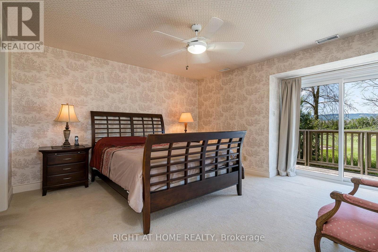
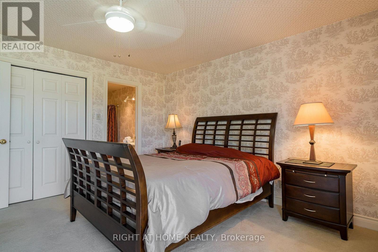
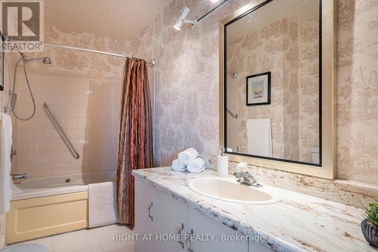
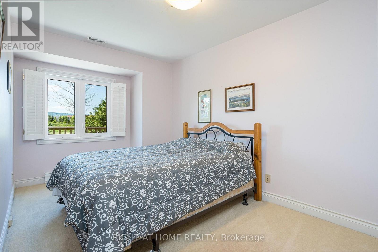
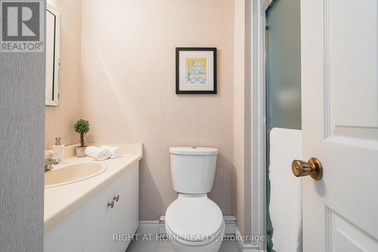
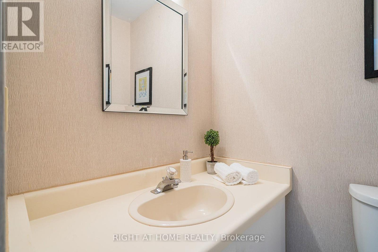
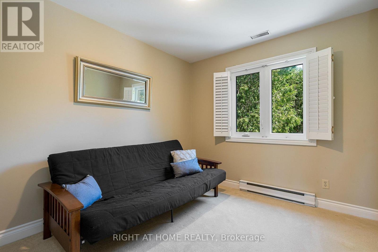
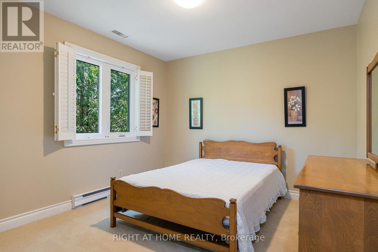
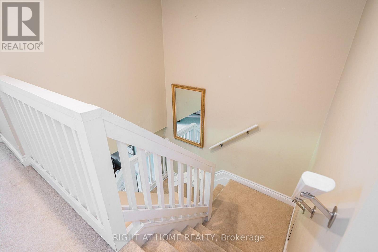
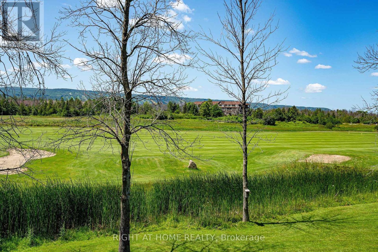
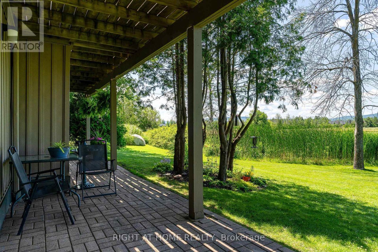
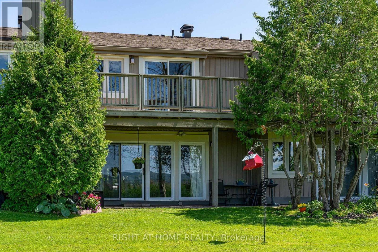
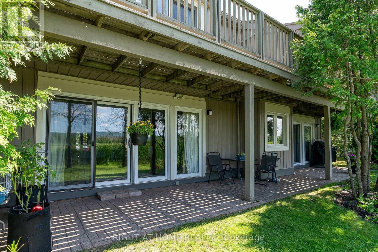
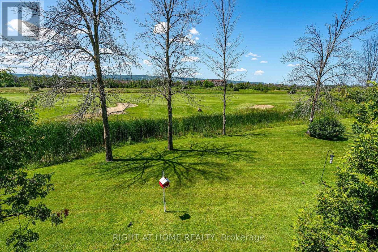
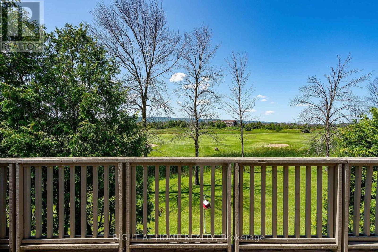
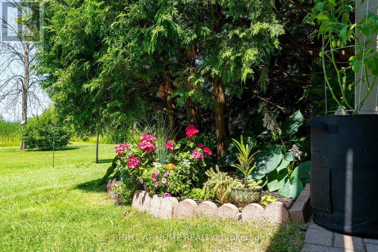
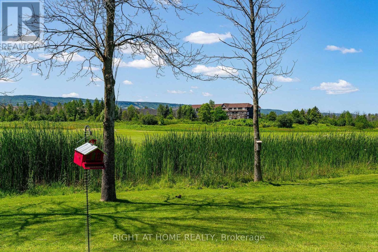
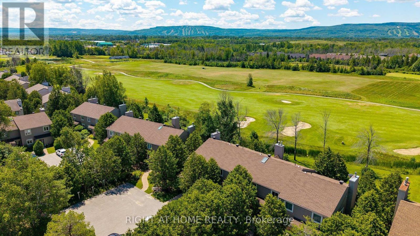
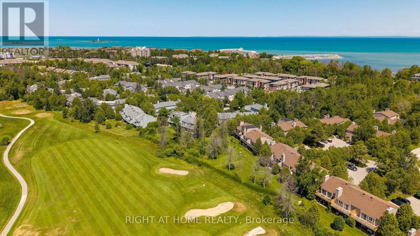
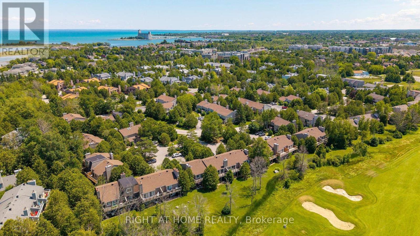
$550.64 MonthlyLocation, lifestyle and low maintenance living come together in this bright and spacious 4-bedroom, 3-bathroom townhome in the sought after Living Stone Resort community. Backing onto the golf course, the home enjoys beautiful views toward Blue Mountain and Osler Bluff, with incredible sunsets from both the private patio and upper deck. The main floor features a bright open-concept kitchen, dining and living area with a cozy gas fireplace, along with a convenient powder room and plenty of storage. Walk out to your private patio and backyard area, with lots of room to BBQ and enjoy the peaceful setting. Upstairs offers four bedrooms and two full bathrooms, including a spacious primary suite with its own en-suite, and private deck with beautiful views. Forced air gas heating and central air provide year round comfort. Enjoy easy condo living with landscaping and snow removal taken care of, while being just steps from golf, trails, shops and restaurants, and only minutes to downtown Collingwood, Blue Mountain, skiing and Georgian Bay beaches. Whether you're looking for a full time home, weekend getaway or investment property, this is a great opportunity to enjoy the Collingwood lifestyle. (id:15069)
Property Details
| MLS® Number | S13609880 |
| Property Type | Single Family |
| Community Name | Collingwood |
| Amenities Near By | Golf Nearby |
| Community Features | Pets Allowed With Restrictions |
| Equipment Type | Water Heater |
| Features | Balcony |
| Parking Space Total | 1 |
| Rental Equipment Type | Water Heater |
| Structure | Deck |
Building
| Bathroom Total | 3 |
| Bedrooms Above Ground | 4 |
| Bedrooms Total | 4 |
| Age | 31 To 50 Years |
| Amenities | Fireplace(s) |
| Appliances | Central Vacuum, Dishwasher, Dryer, Oven, Washer, Window Coverings, Refrigerator |
| Basement Type | None |
| Cooling Type | Central Air Conditioning |
| Exterior Finish | Vinyl Siding |
| Fireplace Present | Yes |
| Fireplace Total | 1 |
| Half Bath Total | 1 |
| Heating Fuel | Electric, Natural Gas |
| Heating Type | Baseboard Heaters, Forced Air |
| Stories Total | 2 |
| Size Interior | 1,600 - 1,799 Sqft |
| Type | Row / Townhouse |
Parking
| No Garage |
Land
| Acreage | No |
| Land Amenities | Golf Nearby |
| Landscape Features | Landscaped |
Rooms
| Level | Type | Length | Width | Dimensions |
|---|---|---|---|---|
| Second Level | Primary Bedroom | 4.27 m | 4.39 m | 4.27 m x 4.39 m |
| Second Level | Bedroom 2 | 2.69 m | 4.65 m | 2.69 m x 4.65 m |
| Second Level | Bedroom 3 | 3.2 m | 3.45 m | 3.2 m x 3.45 m |
| Second Level | Bedroom 4 | 3.2 m | 2.79 m | 3.2 m x 2.79 m |
| Second Level | Bathroom | Measurements not available | ||
| Second Level | Bathroom | Measurements not available | ||
| Main Level | Kitchen | 4.62 m | 4.34 m | 4.62 m x 4.34 m |
| Main Level | Living Room | 5.94 m | 7.06 m | 5.94 m x 7.06 m |
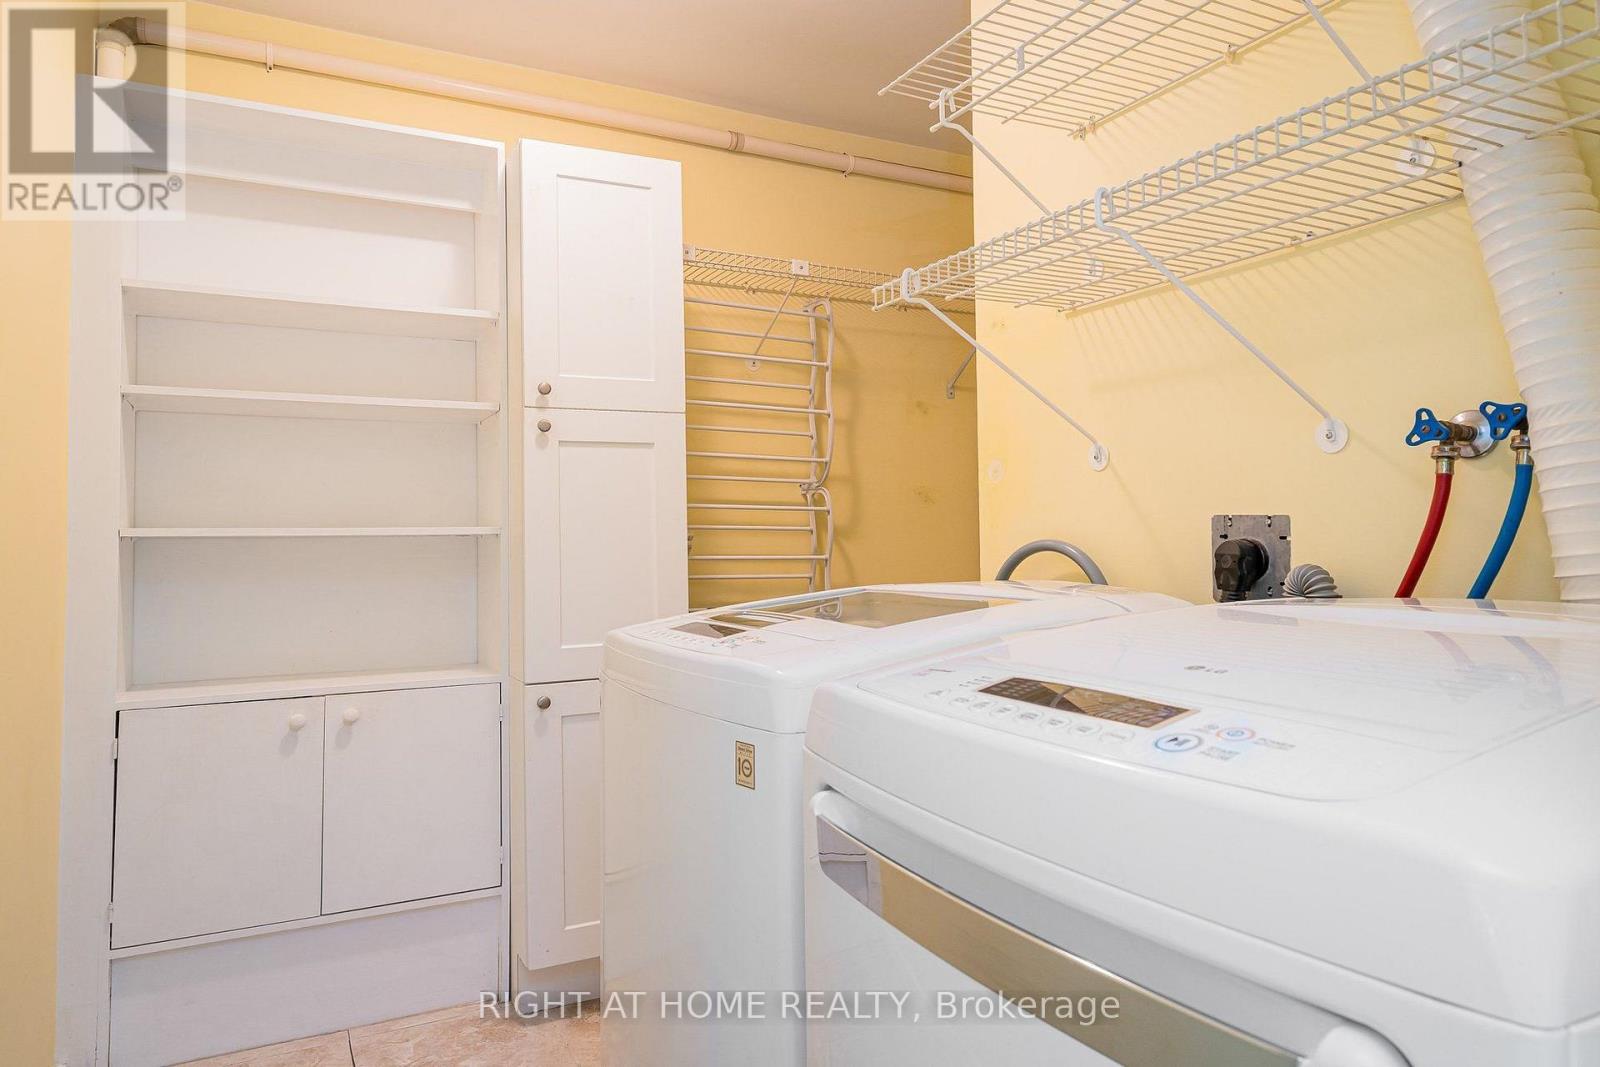
| Main Level | Laundry Room | 1.65 m | 2.61 m | 1.65 m x 2.61 m |
| Main Level | Partial Bathroom | Measurements not available |
https://www.realtor.ca/real-estate/30083835/569-oxbow-crescent-collingwood-collingwood
Contact Us
Contact us for more information

This REALTOR.ca listing content is owned and licensed by REALTOR® members of The Canadian Real Estate Association
The trademarks REALTOR®, REALTORS®, and the REALTOR® logo are controlled by The Canadian Real Estate Association (CREA) and identify real estate professionals who are members of CREA. The trademarks MLS®, Multiple Listing Service® and the associated logos are owned by The Canadian Real Estate Association (CREA) and identify the quality of services provided by real estate professionals who are members of CREA. The trademark DDF® is owned by The Canadian Real Estate Association (CREA) and identifies CREA's Data Distribution Facility (DDF®)
August 23 2026 04:34:29
Toronto Regional Real Estate Board
Right At Home Realty