
569 Crane Court Burlington, Ontario L7P 4Y8

2 Bedroom
1 Bathroom
1,100 - 1,500 sqft
Bungalow
Fireplace
Above Ground Pool
Central Air Conditioning
Forced Air
$959,900
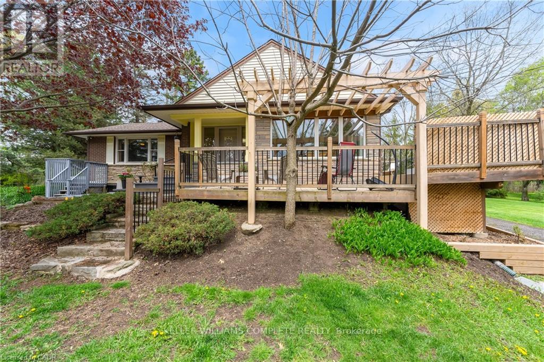
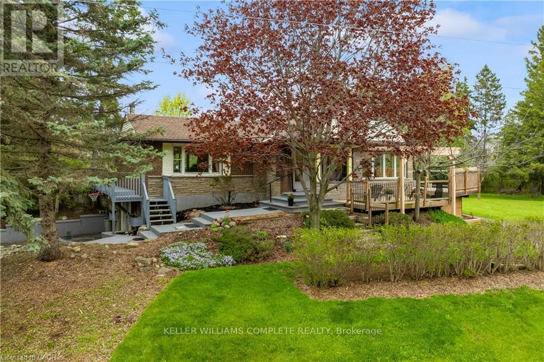
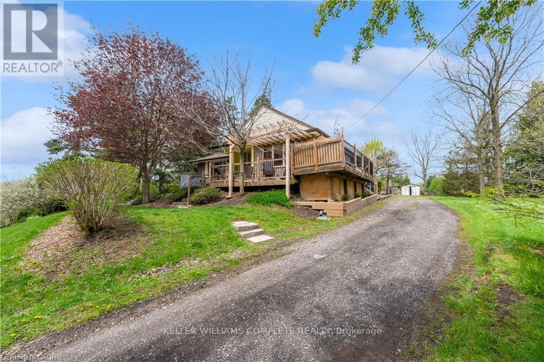
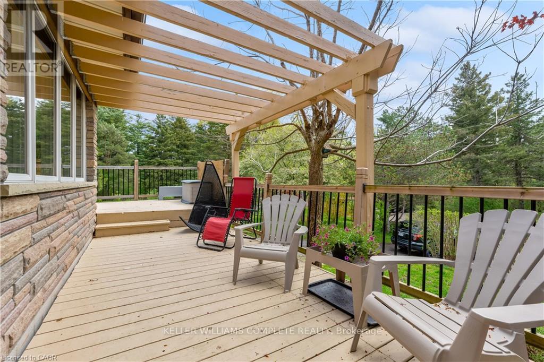
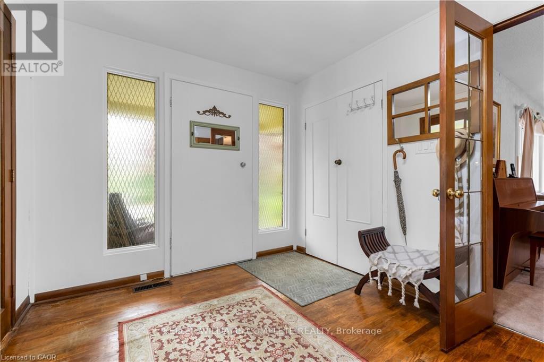
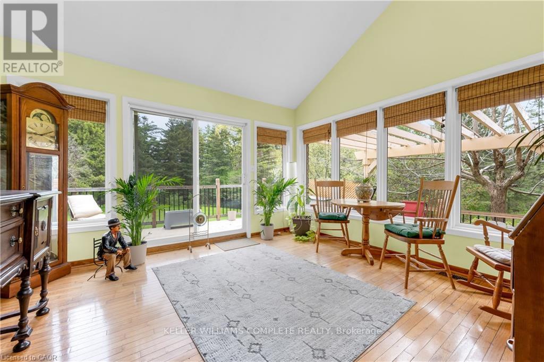
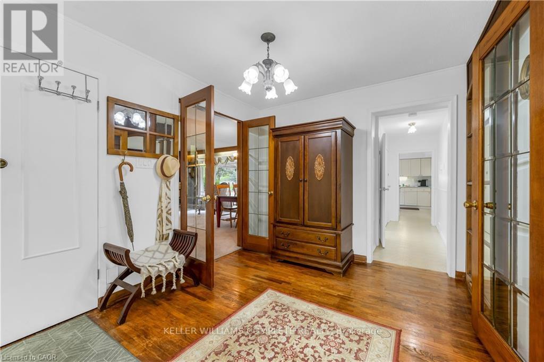
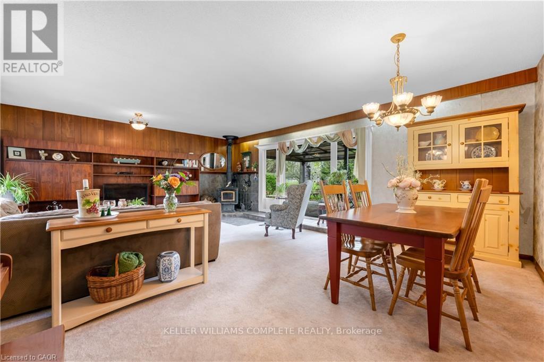
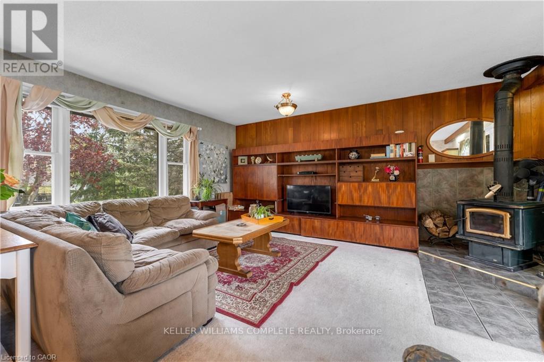
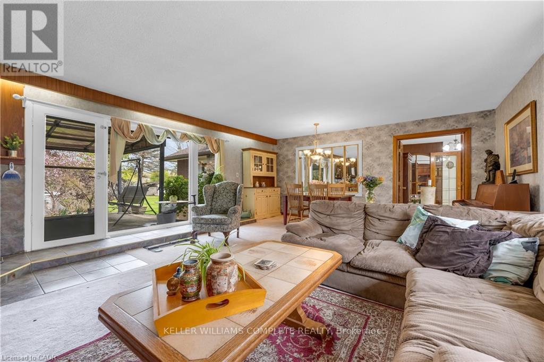
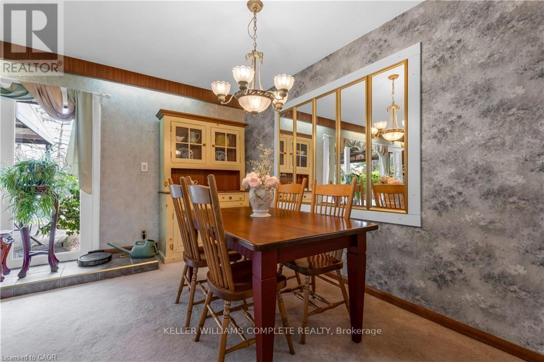
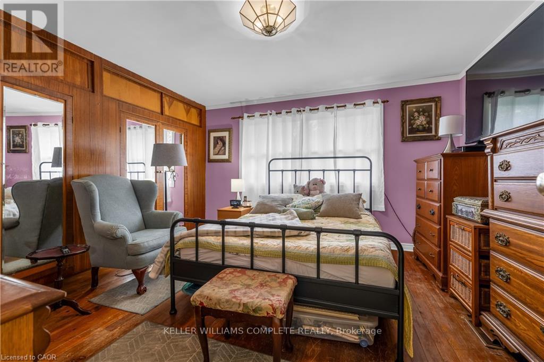
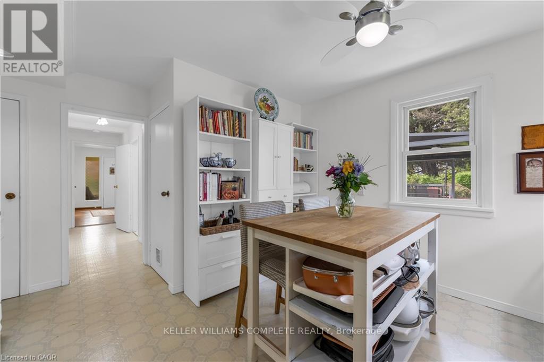
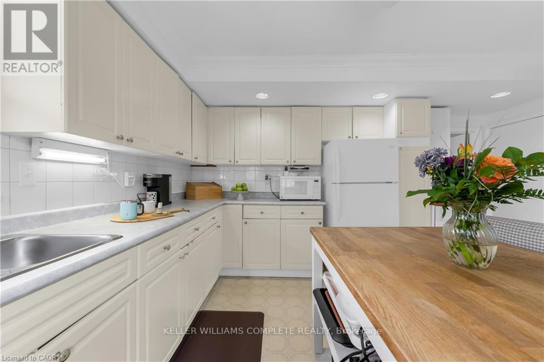
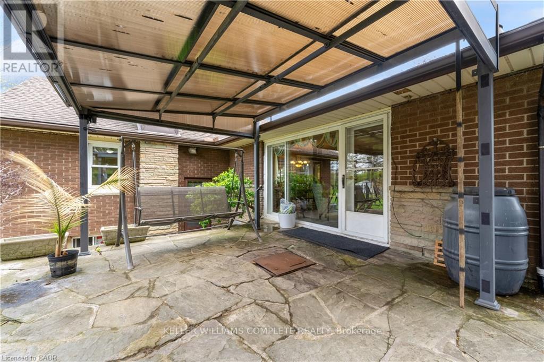
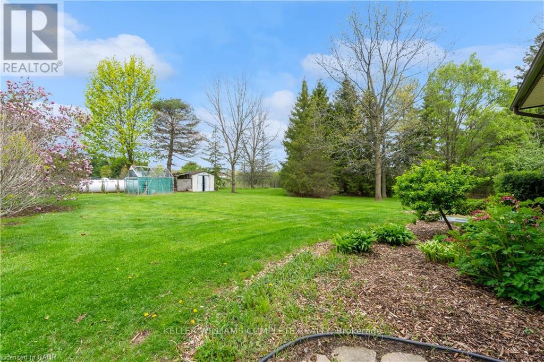
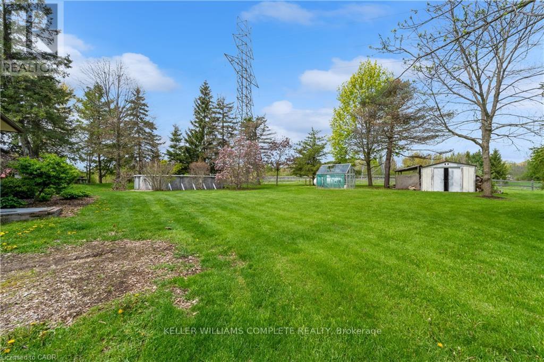
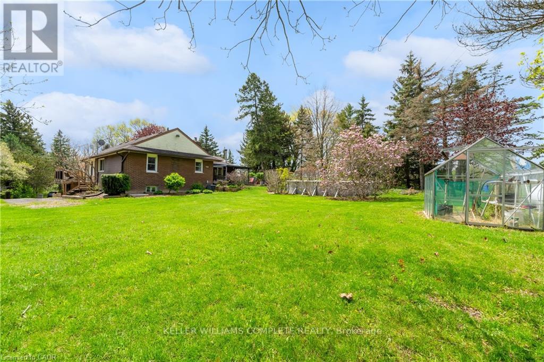
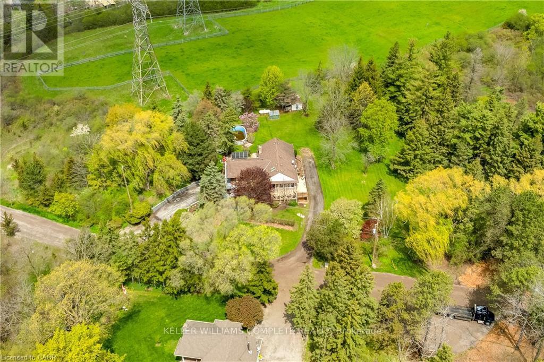
This beautiful home is located on a private road with only three homes in total on a private cul-de-sac. It has been owned by one family who has cared for and love it since it was built. This home has just over .5 acers of land which is surrounded by farms, on a tree lot with lots of open space. This is nature at it's best with deer passing through the yard and the sound of birds living in a variety of trees. This home surely is a natures lover dream come true. There is a green house and shed in back which are included allowing you to use your green thumb and still give you lots of land and parking for family events. The home has been well cared for and still holds the the feel of the era it was built in and is move in ready. All of this and yet, the home is only minutes to major highways taking you to Toronto, Hamilton, Burlington and Niagara. (id:15069)
Property Details
| MLS® Number | W13517916 |
| Property Type | Single Family |
| Community Name | Grindstone |
| Amenities Near By | Golf Nearby, Hospital, Place Of Worship |
| Equipment Type | Propane Tank |
| Features | Cul-de-sac, Irregular Lot Size, Flat Site |
| Parking Space Total | 8 |
| Pool Type | Above Ground Pool |
| Rental Equipment Type | Propane Tank |
| Structure | Deck, Patio(s), Porch, Shed, Greenhouse |
Building
| Bathroom Total | 1 |
| Bedrooms Above Ground | 2 |
| Bedrooms Total | 2 |
| Age | 51 To 99 Years |
| Amenities | Fireplace(s) |
| Appliances | Water Heater, Dryer, Microwave, Stove, Washer |
| Architectural Style | Bungalow |
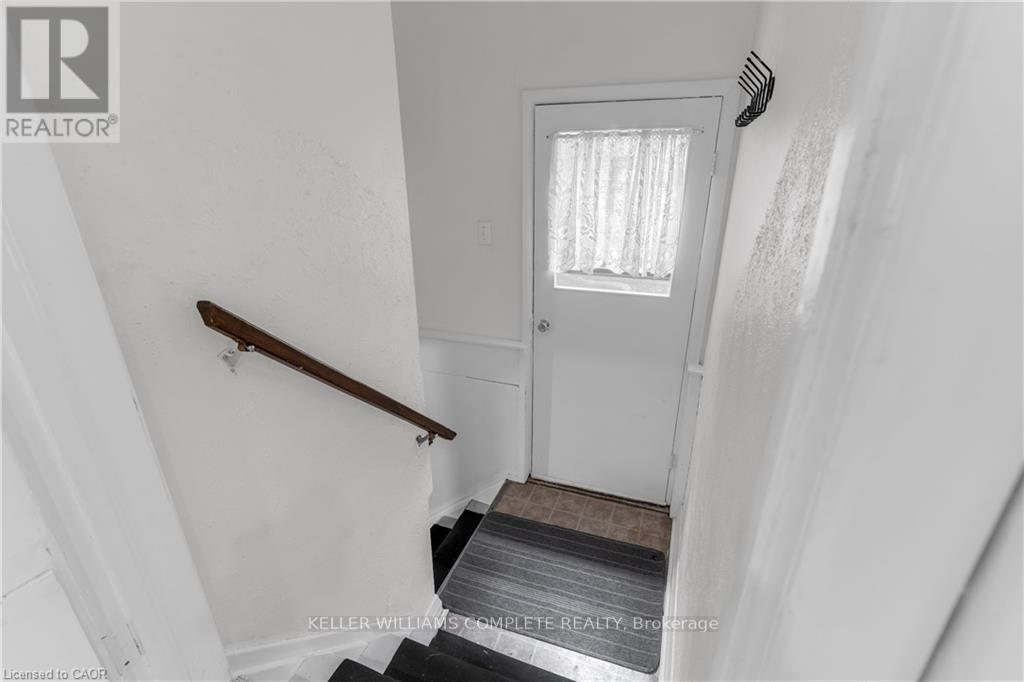
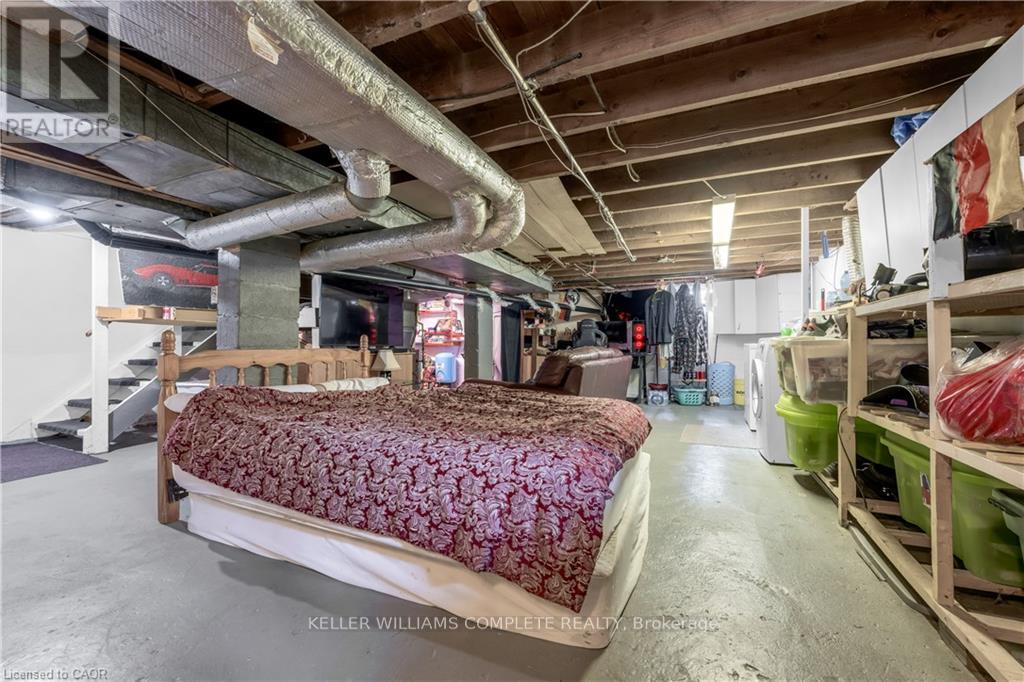
| Basement Development | Unfinished |
| Basement Type | N/a (unfinished) |
| Construction Style Attachment | Detached |
| Cooling Type | Central Air Conditioning |
| Exterior Finish | Brick |
| Fire Protection | Smoke Detectors |
| Fireplace Present | Yes |
| Fireplace Total | 1 |
| Foundation Type | Concrete |
| Heating Fuel | Propane |
| Heating Type | Forced Air |
| Stories Total | 1 |
| Size Interior | 1,100 - 1,500 Sqft |
| Type | House |
Parking
| Garage |
Land
| Acreage | No |
| Fence Type | Fenced Yard |
| Land Amenities | Golf Nearby, Hospital, Place Of Worship |
| Sewer | Septic System |
| Size Depth | 211 Ft ,4 In |
| Size Frontage | 249 Ft ,1 In |
| Size Irregular | 249.1 X 211.4 Ft ; In A Triangular Formation Depth Is Appx |
| Size Total Text | 249.1 X 211.4 Ft ; In A Triangular Formation Depth Is Appx|1/2 - 1.99 Acres |
| Surface Water | Pond Or Stream |
| Zoning Description | 03-196 |
Rooms
| Level | Type | Length | Width | Dimensions |
|---|---|---|---|---|
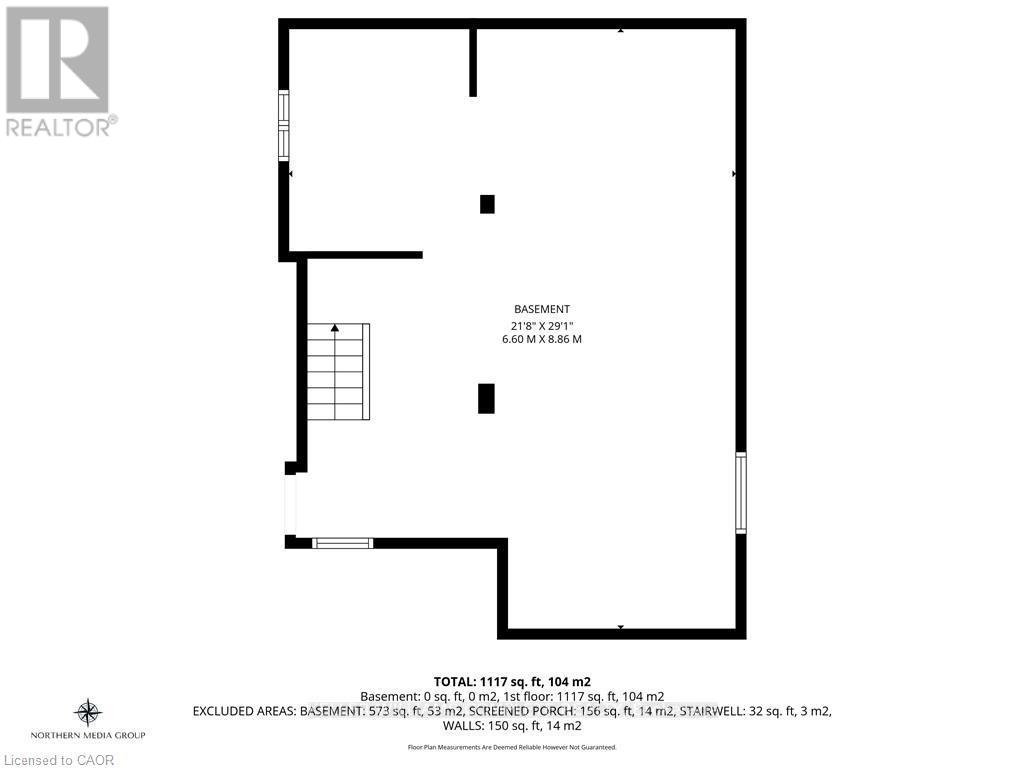
| Basement | Laundry Room | 6.6 m | 8.86 m | 6.6 m x 8.86 m |
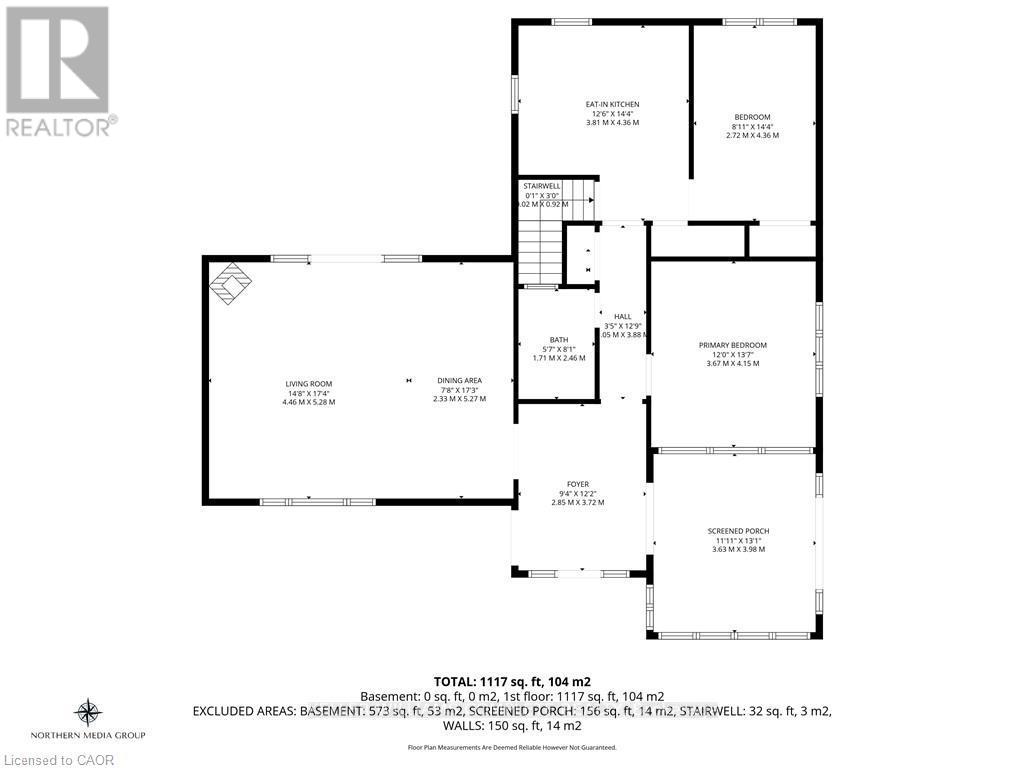
| Main Level | Living Room | 6.86 m | 10.54 m | 6.86 m x 10.54 m |
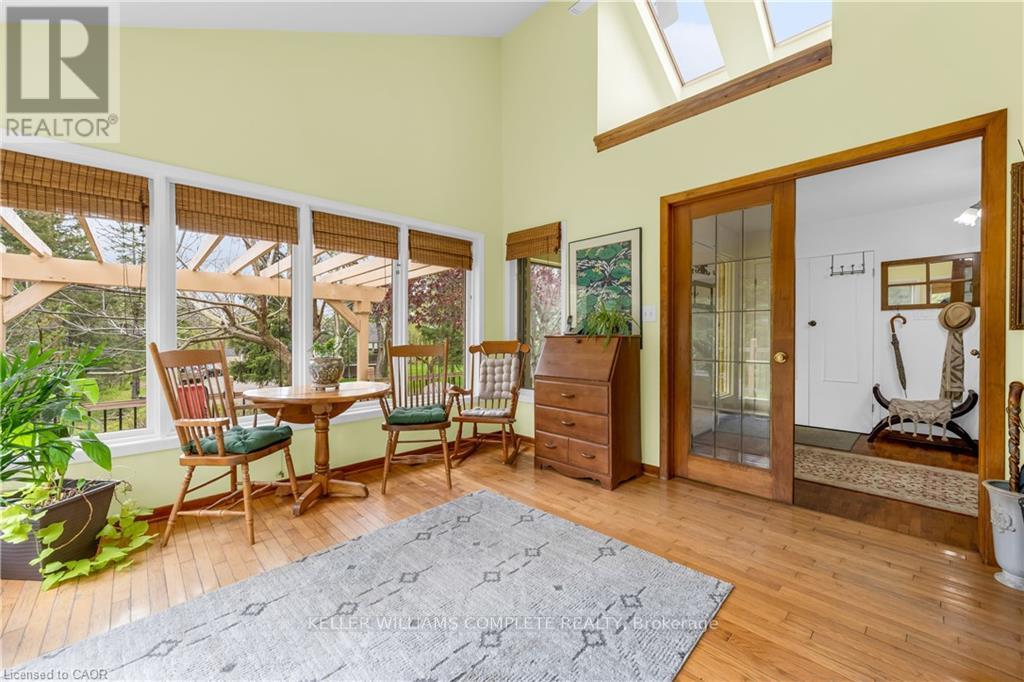
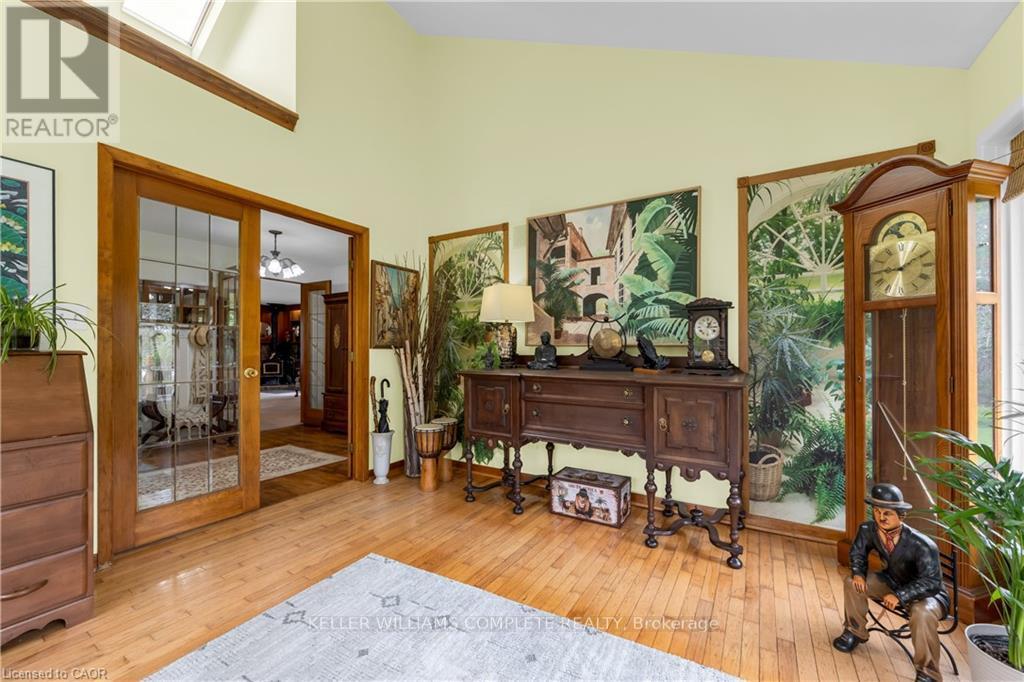
| Main Level | Sunroom | 3.63 m | 3.98 m | 3.63 m x 3.98 m |
| Main Level | Foyer | 3.63 m | 3.99 m | 3.63 m x 3.99 m |
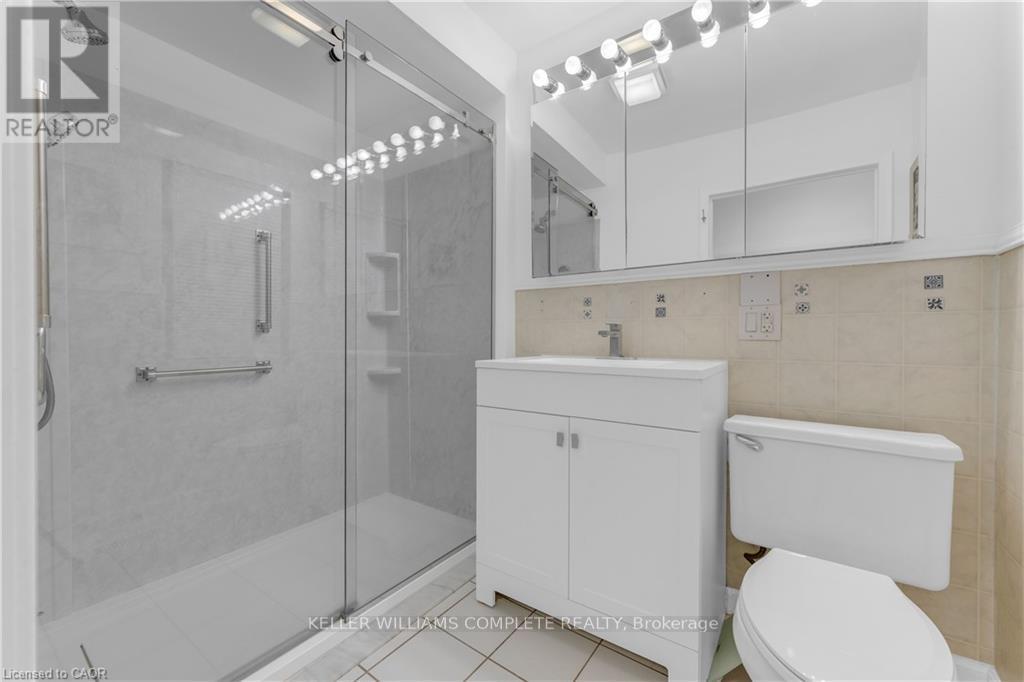
| Main Level | Bathroom | 1.7 m | 2.46 m | 1.7 m x 2.46 m |
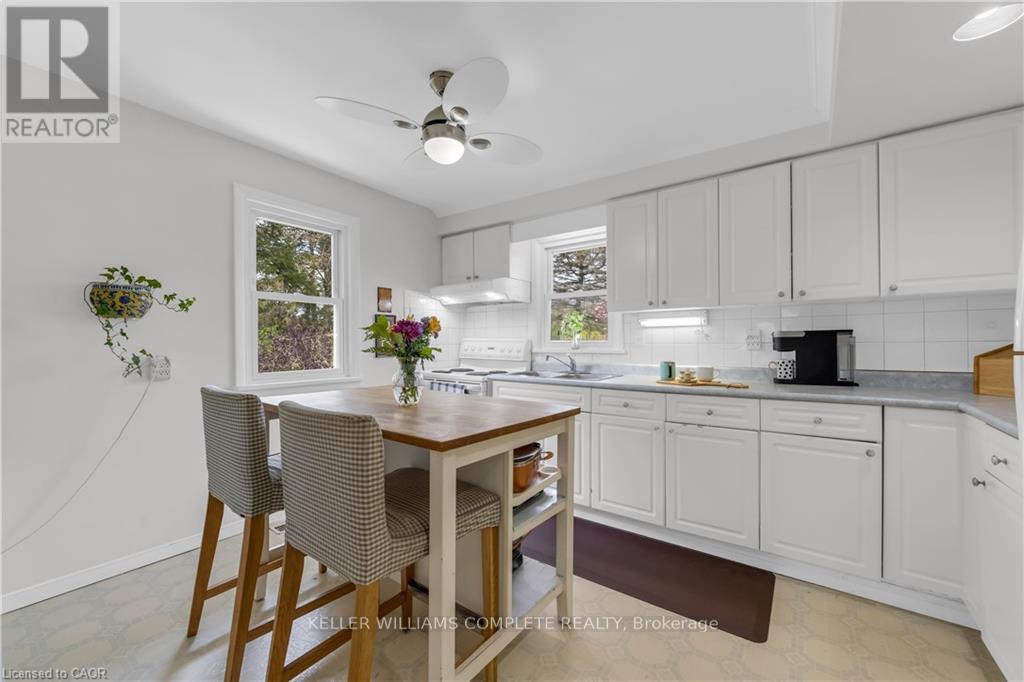
| Main Level | Kitchen | 3.81 m | 4.37 m | 3.81 m x 4.37 m |
| Main Level | Primary Bedroom | 3.66 m | 4.14 m | 3.66 m x 4.14 m |
| Main Level | Bedroom 2 | 2.72 m | 4.37 m | 2.72 m x 4.37 m |
Utilities
| Cable | Installed |
| Electricity | Installed |
https://www.realtor.ca/real-estate/29984302/569-crane-court-burlington-grindstone-grindstone
Contact Us
Contact us for more information

This REALTOR.ca listing content is owned and licensed by REALTOR® members of The Canadian Real Estate Association
The trademarks REALTOR®, REALTORS®, and the REALTOR® logo are controlled by The Canadian Real Estate Association (CREA) and identify real estate professionals who are members of CREA. The trademarks MLS®, Multiple Listing Service® and the associated logos are owned by The Canadian Real Estate Association (CREA) and identify the quality of services provided by real estate professionals who are members of CREA. The trademark DDF® is owned by The Canadian Real Estate Association (CREA) and identifies CREA's Data Distribution Facility (DDF®)
August 13 2026 03:05:57
Toronto Regional Real Estate Board
Keller Williams Complete Realty