
569 Alberta Avenue N Woodstock, Ontario N4V 0A3

3 Bedroom
2 Bathroom
2,317 sqft
Contemporary
Central Air Conditioning
Forced Air
$619,000
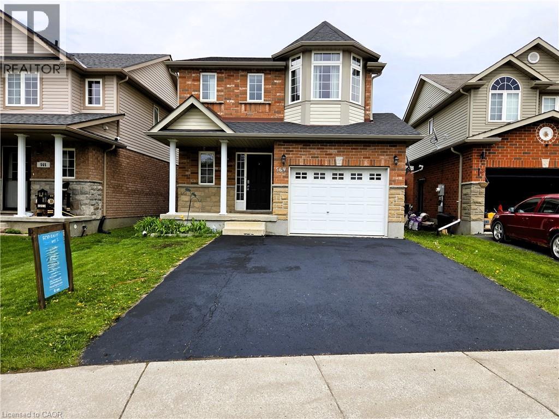
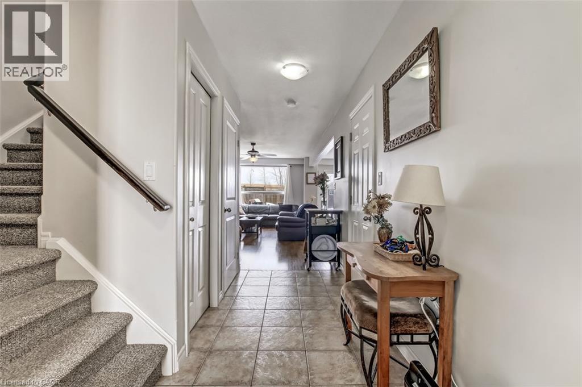
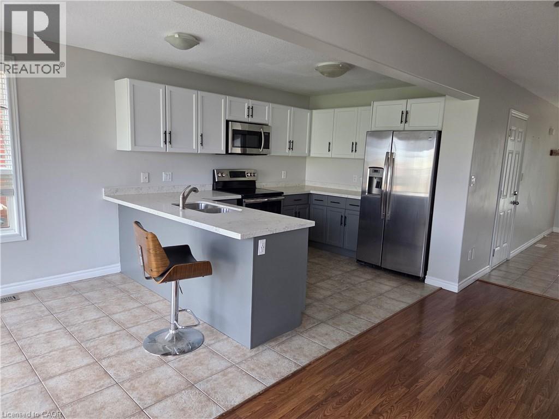
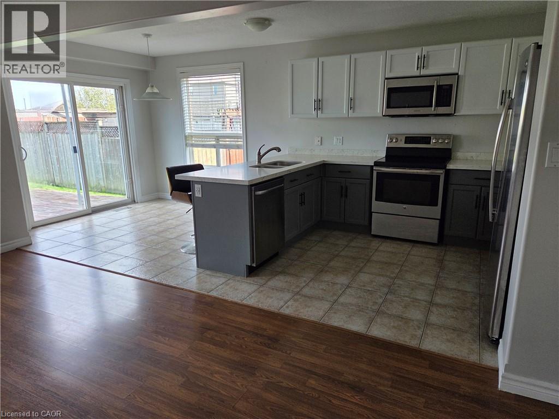
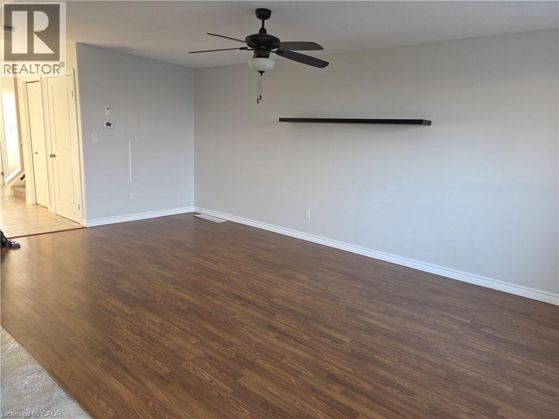
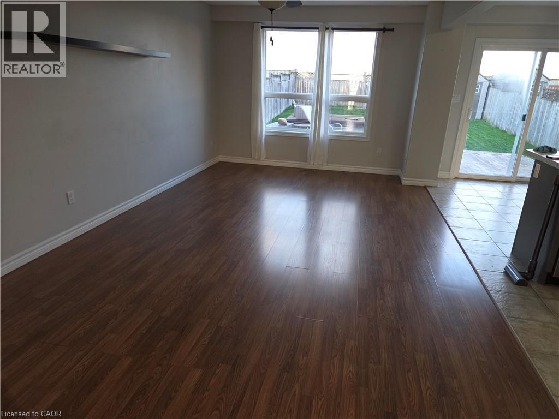
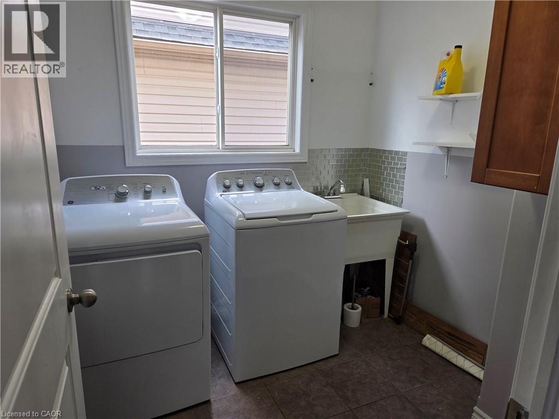
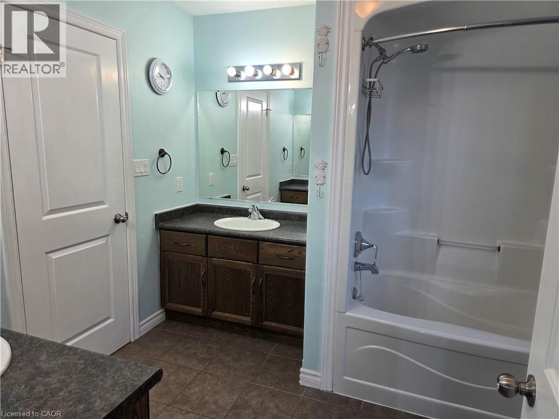
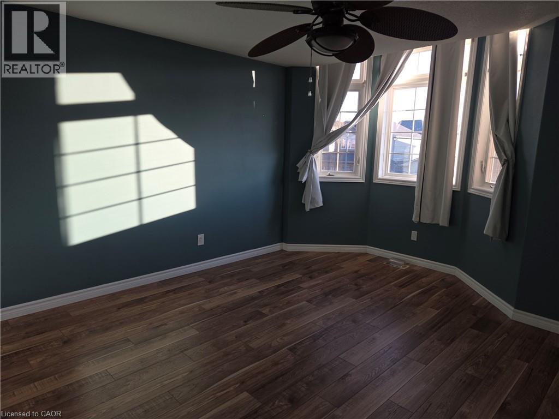
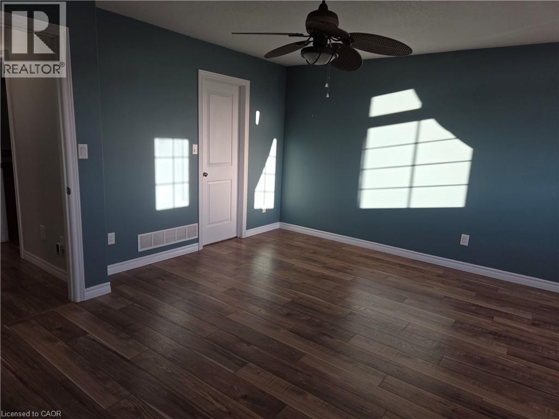
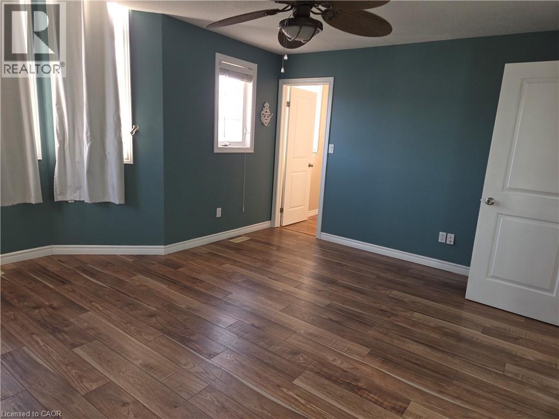
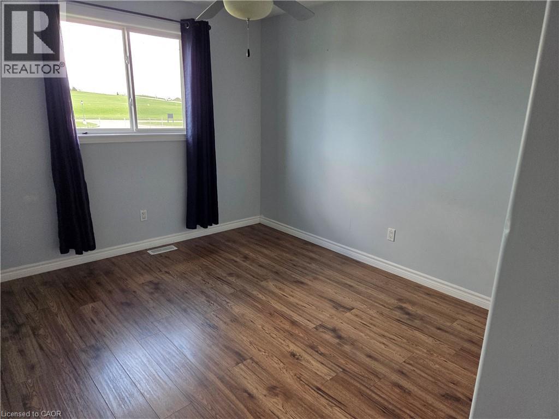
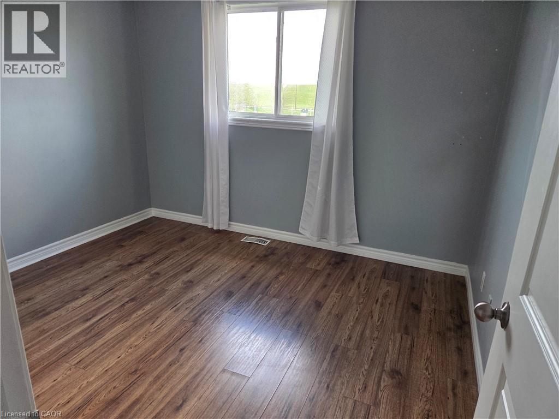
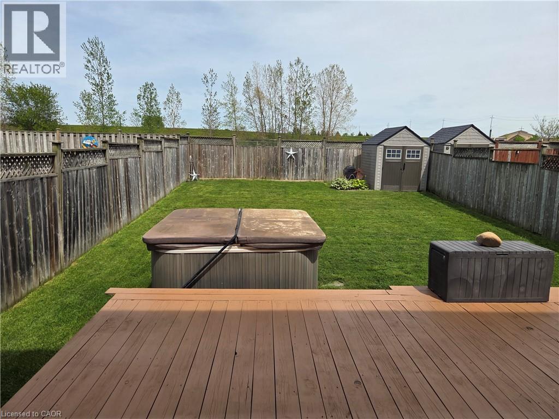
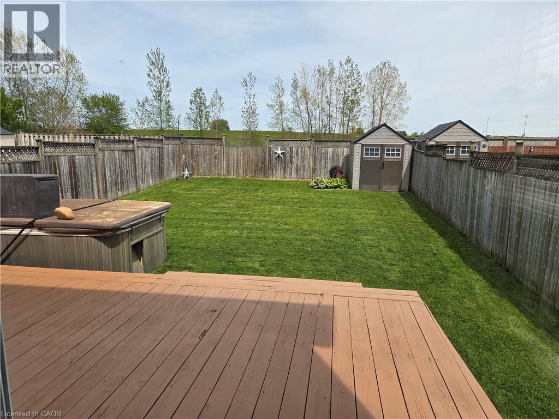
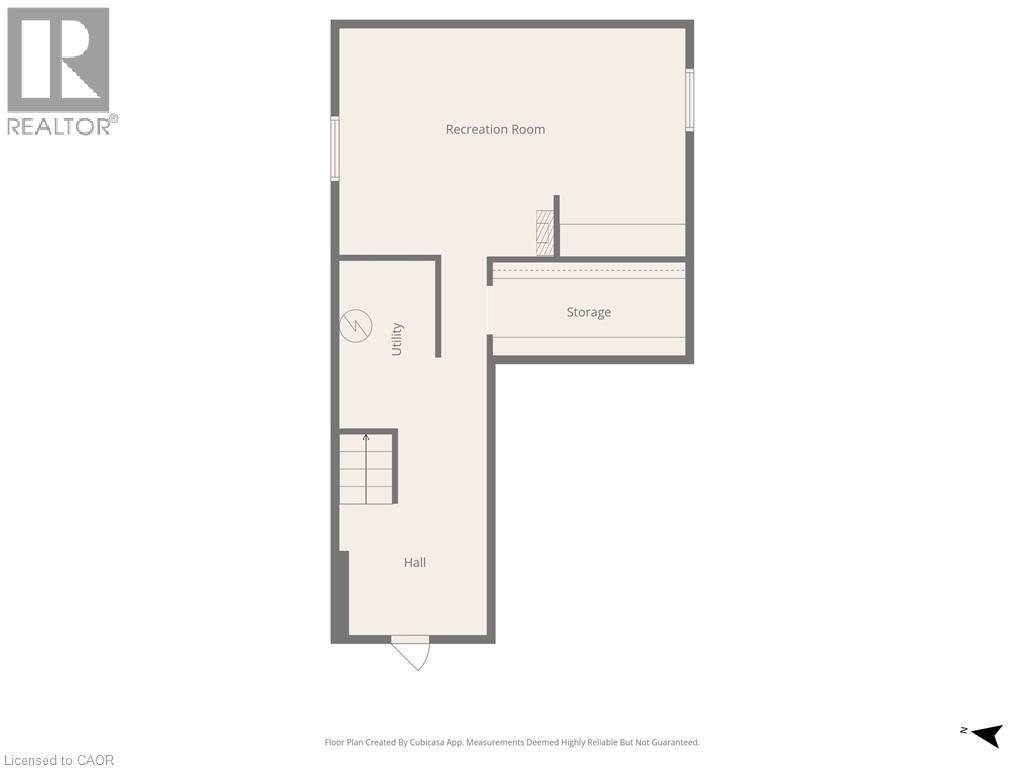
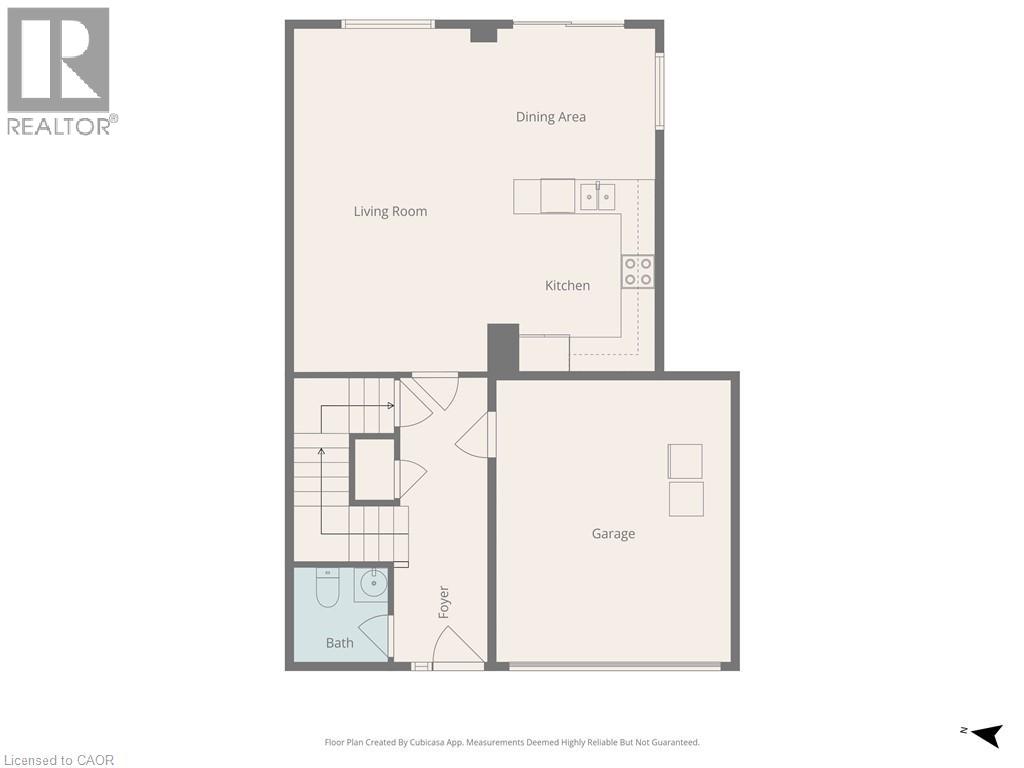
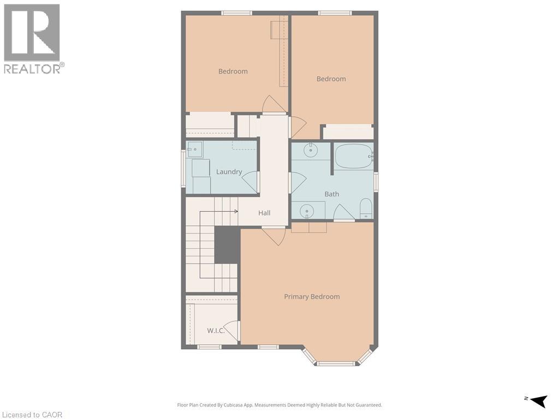
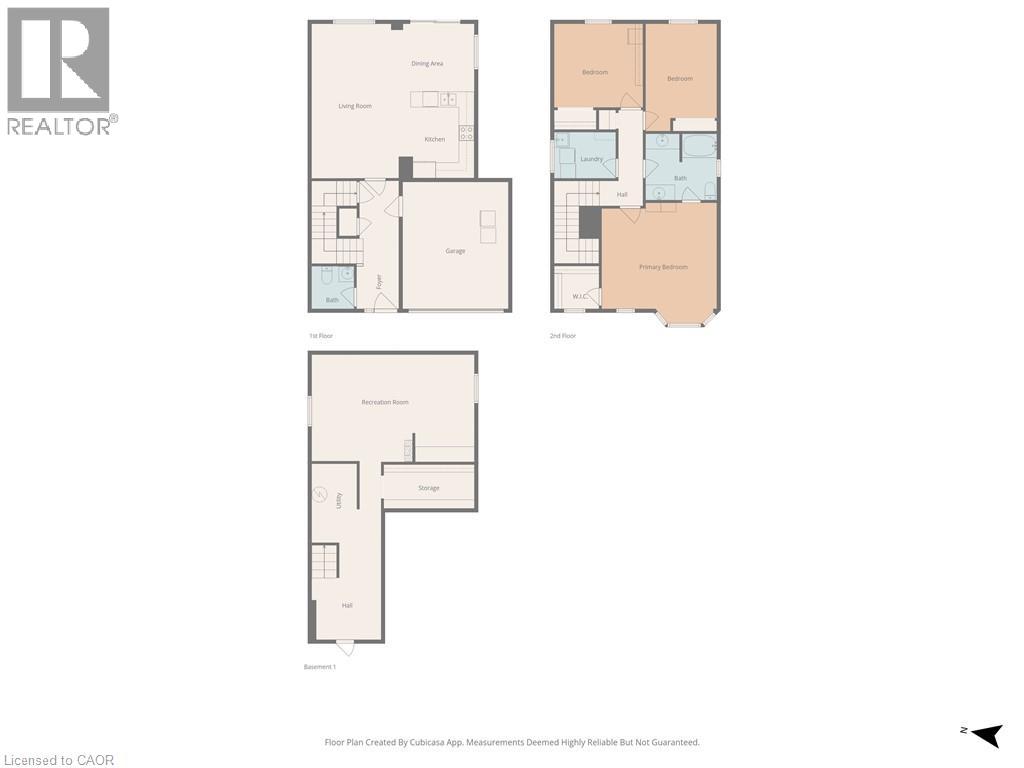
DETACHED 3-bedroom home offering over 2,300 sq. ft. of finished living space, an attached garage, upper-level laundry, and a new roof (2023) — all at an attractive price point in one of Woodstock's convenient family-friendly neighborhoods. Welcome to 569 Alberta Avenue North, a well-maintained home designed for comfortable family living. Built in 2009, this property features bright and functional living spaces, 3 spacious bedrooms, 2 bathrooms, and the convenience of second-floor laundry. The main level offers plenty of room for everyday living and entertaining, while the partially finished basement provides valuable additional space with a large recreation area and bonus room ideal for a home office, gym, playroom, guest room, or hobby space. Step outside to enjoy the private backyard, perfect for relaxing, gardening, or spending time with family and friends. Located close to parks, schools, shopping, and everyday amenities, with quick access to Highway 401 for commuters. Whether you're a first-time buyer, growing family, downsizer looking for low-maintenance living, or investor, this move-in-ready property offers exceptional value in today's market. Immediate possession available. Don't miss your opportunity to own one of Woodstock's best values in a detached home. (id:15069)
Open House
This property has open houses!
June
24
Wednesday
Starts at:
5:00 pm
Ends at:7:00 pm
Property Details
| MLS® Number | 40833406 |
| Property Type | Single Family |
| Amenities Near By | Park, Place Of Worship, Playground, Public Transit, Schools, Shopping |
| Community Features | School Bus |
| Equipment Type | Water Heater |
| Features | Paved Driveway, Country Residential |
| Parking Space Total | 3 |
| Rental Equipment Type | Water Heater |
| Structure | Shed |
Building
| Bathroom Total | 2 |
| Bedrooms Above Ground | 3 |
| Bedrooms Total | 3 |
| Appliances | Central Vacuum, Dishwasher, Dryer, Refrigerator, Stove, Washer, Microwave Built-in, Garage Door Opener |
| Architectural Style | Contemporary |
| Basement Development | Partially Finished |
| Basement Type | Full (partially Finished) |
| Constructed Date | 2009 |
| Construction Style Attachment | Detached |
| Cooling Type | Central Air Conditioning |
| Exterior Finish | Brick, Brick Veneer, Vinyl Siding |
| Fixture | Ceiling Fans |
| Half Bath Total | 1 |
| Heating Fuel | Natural Gas |
| Heating Type | Forced Air |
| Stories Total | 2 |
| Size Interior | 2,317 Sqft |
| Type | House |
| Utility Water | Municipal Water |
Parking
| Attached Garage |
Land
| Acreage | No |
| Land Amenities | Park, Place Of Worship, Playground, Public Transit, Schools, Shopping |
| Sewer | Municipal Sewage System |
| Size Depth | 118 Ft |
| Size Frontage | 33 Ft |
| Size Total Text | Under 1/2 Acre |
| Zoning Description | R |
Rooms
| Level | Type | Length | Width | Dimensions |
|---|---|---|---|---|
| Second Level | Laundry Room | 8'0'' x 5'11'' | ||
| Second Level | 4pc Bathroom | 9'3'' x 8'7'' | ||
| Second Level | Bedroom | 11'6'' x 10'10'' | ||
| Second Level | Bedroom | 9'3'' x 13'10'' | ||
| Second Level | Primary Bedroom | 14'11'' x 15'7'' | ||
| Basement | Bonus Room | 21'0'' x 13'10'' | ||
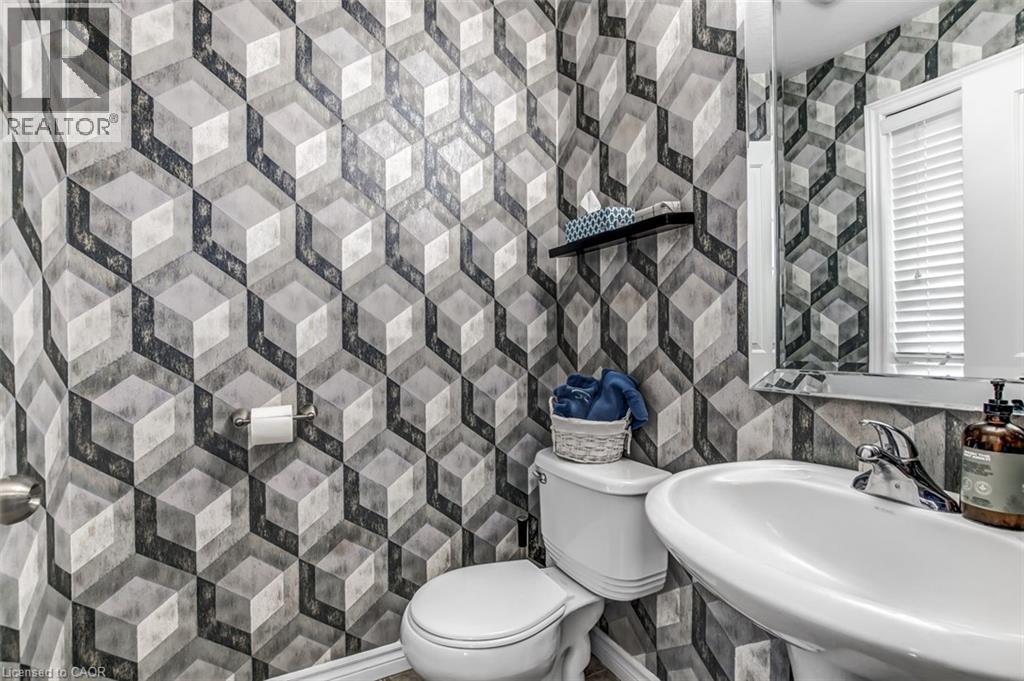
| Main Level | 2pc Bathroom | 5'6'' x 5'6'' | ||
| Main Level | Living Room | 11'3'' x 19'11'' | ||
| Main Level | Kitchen | 9'9'' x 11'2'' | ||
| Main Level | Dining Room | 9'9'' x 8'9'' |
Utilities
| Electricity | Available |
| Natural Gas | Available |
https://www.realtor.ca/real-estate/29802157/569-alberta-avenue-n-woodstock
Contact Us
Contact us for more information

This REALTOR.ca listing content is owned and licensed by REALTOR® members of The Canadian Real Estate Association
The trademarks REALTOR®, REALTORS®, and the REALTOR® logo are controlled by The Canadian Real Estate Association (CREA) and identify real estate professionals who are members of CREA. The trademarks MLS®, Multiple Listing Service® and the associated logos are owned by The Canadian Real Estate Association (CREA) and identify the quality of services provided by real estate professionals who are members of CREA. The trademark DDF® is owned by The Canadian Real Estate Association (CREA) and identifies CREA's Data Distribution Facility (DDF®)
June 22 2026 05:53:01
REALTORS® Association of Hamilton-Burlington
Housesigma Inc.