
568 Baptist Church Road Quinte West, Ontario K0K 3E0

3 Bedroom
2 Bathroom
1,100 - 1,500 sqft
Bungalow
Central Air Conditioning
Forced Air
$749,900
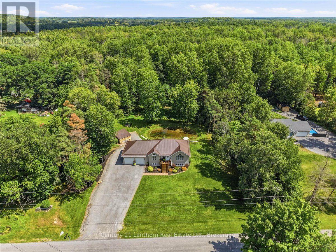
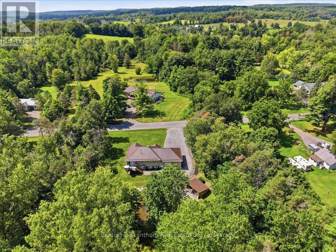
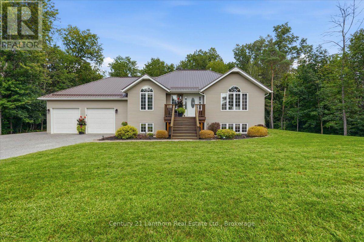
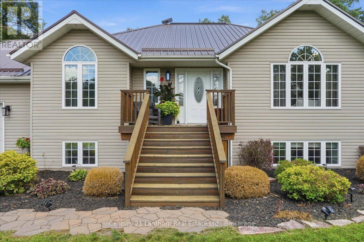
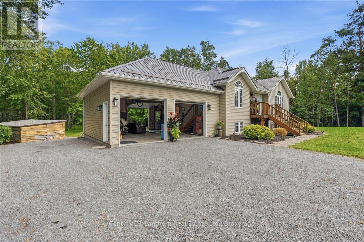
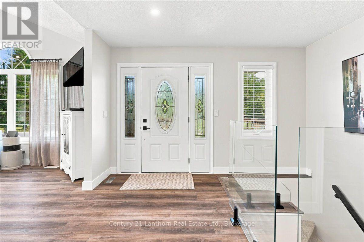
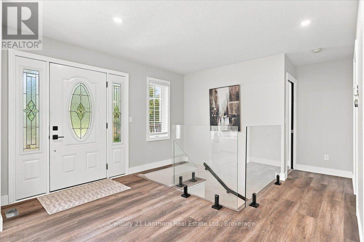
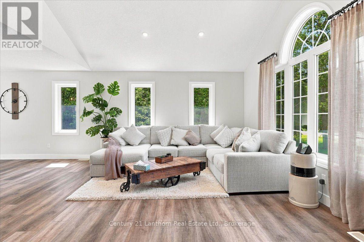
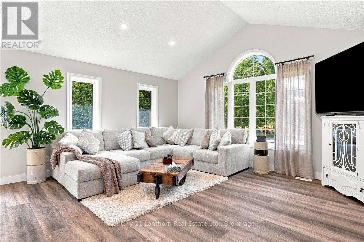
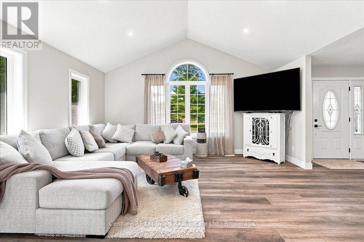
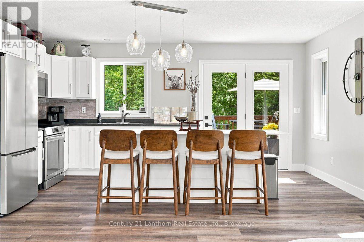
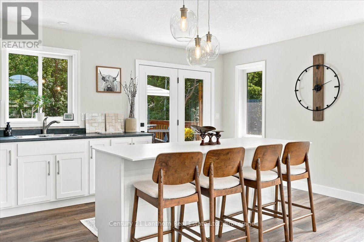
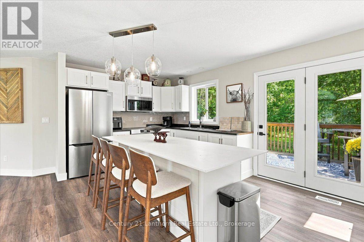
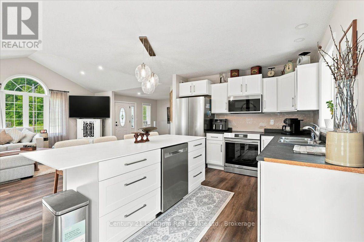
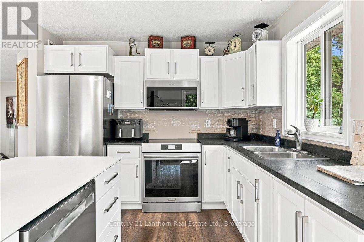
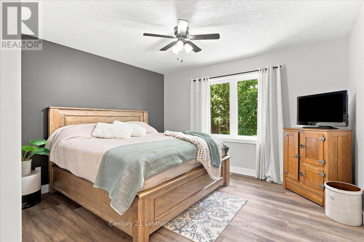
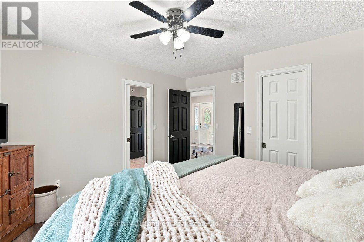
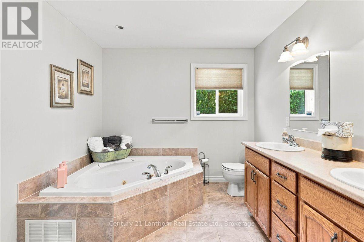
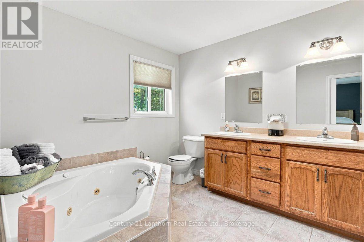
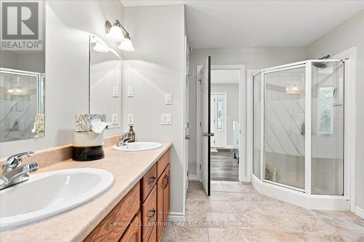
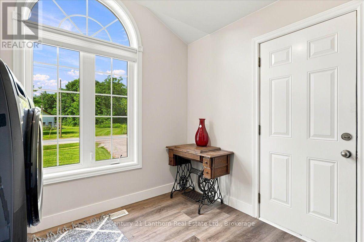
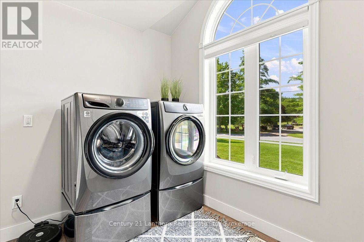
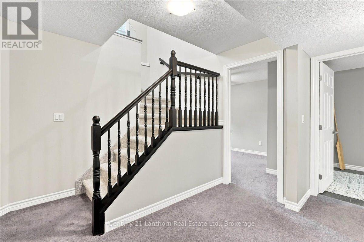
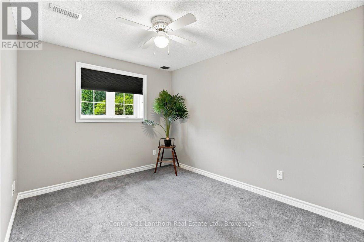
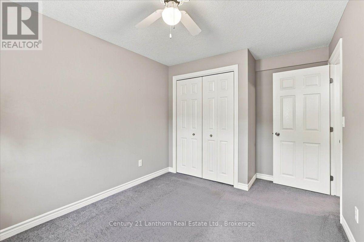
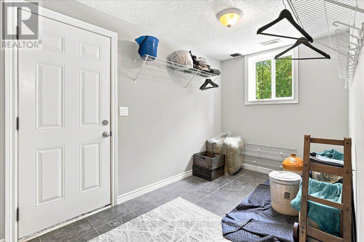
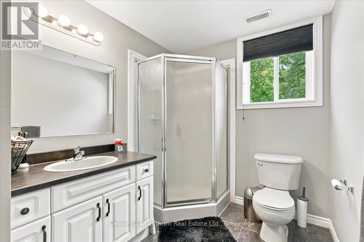
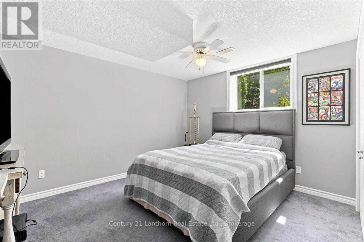
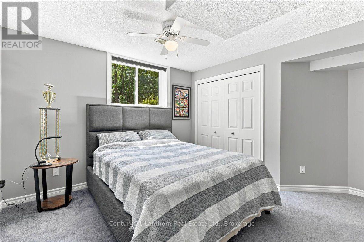
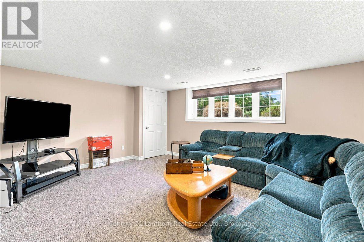
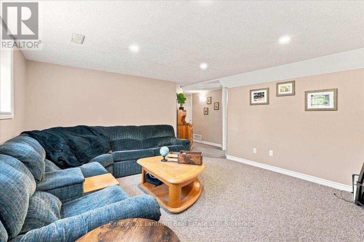
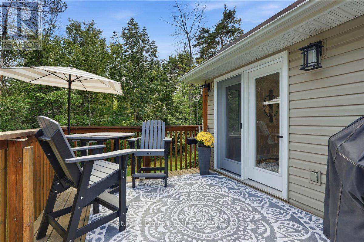
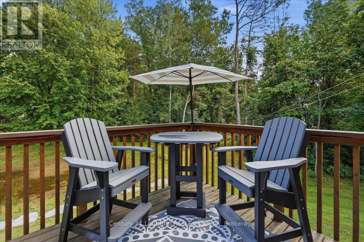
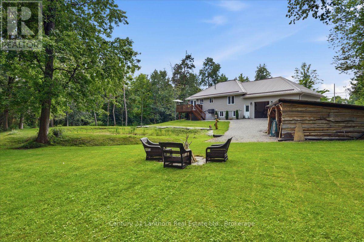
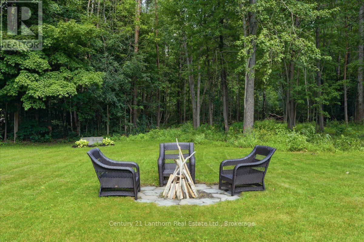
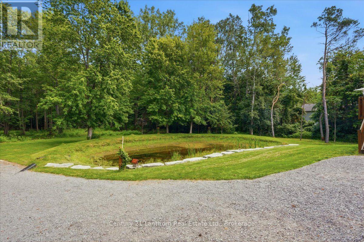
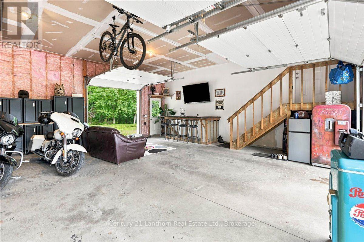
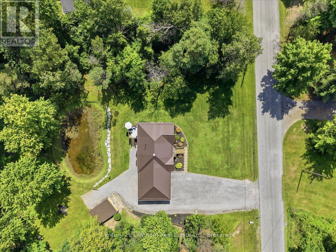
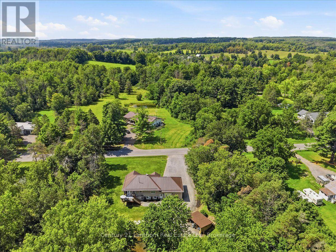
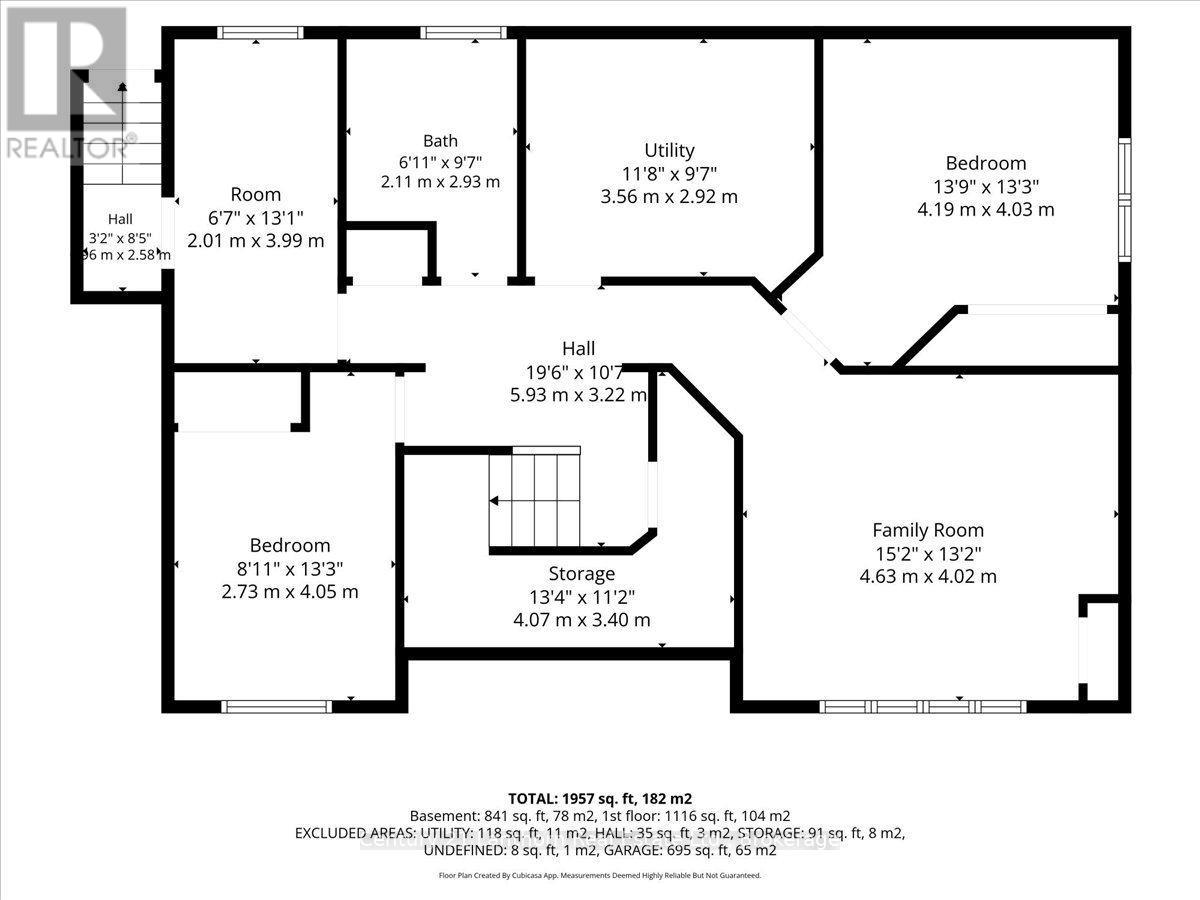
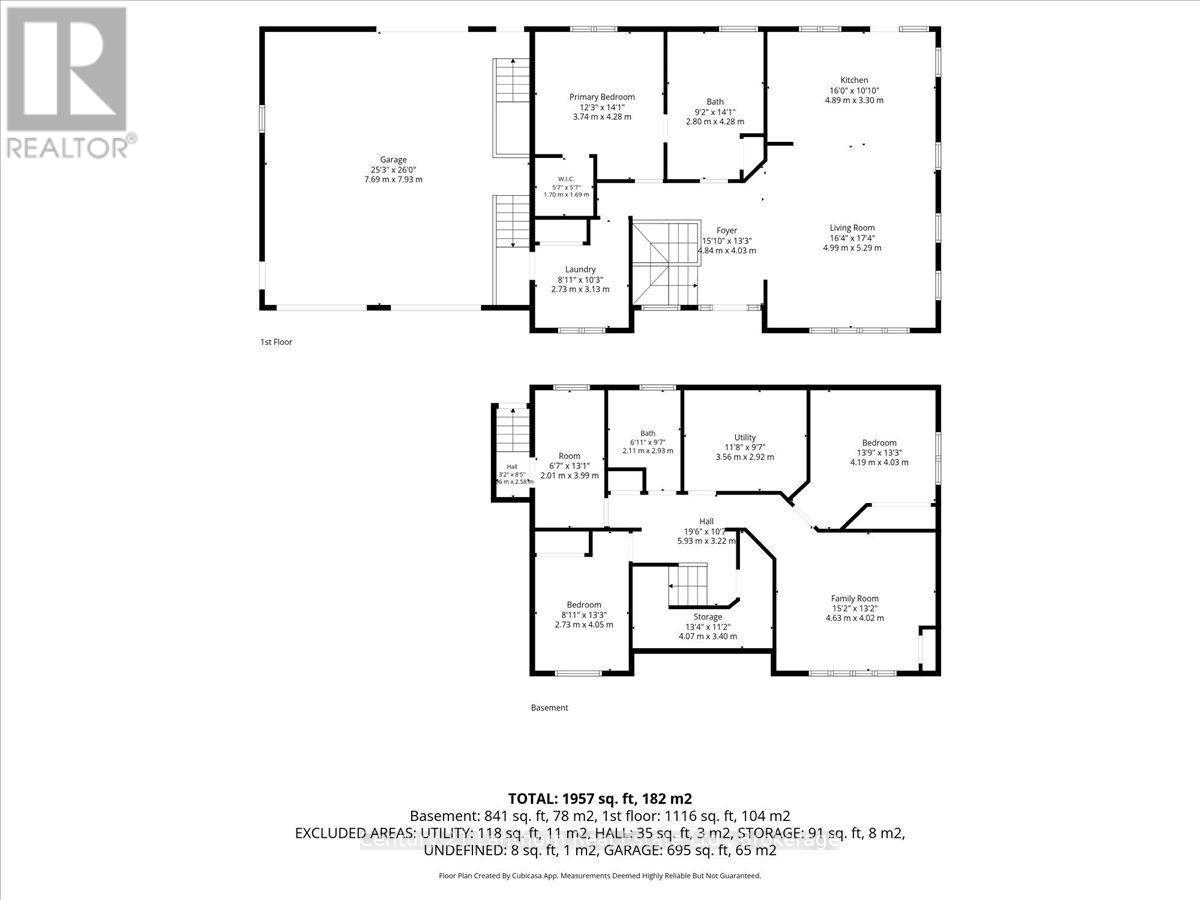
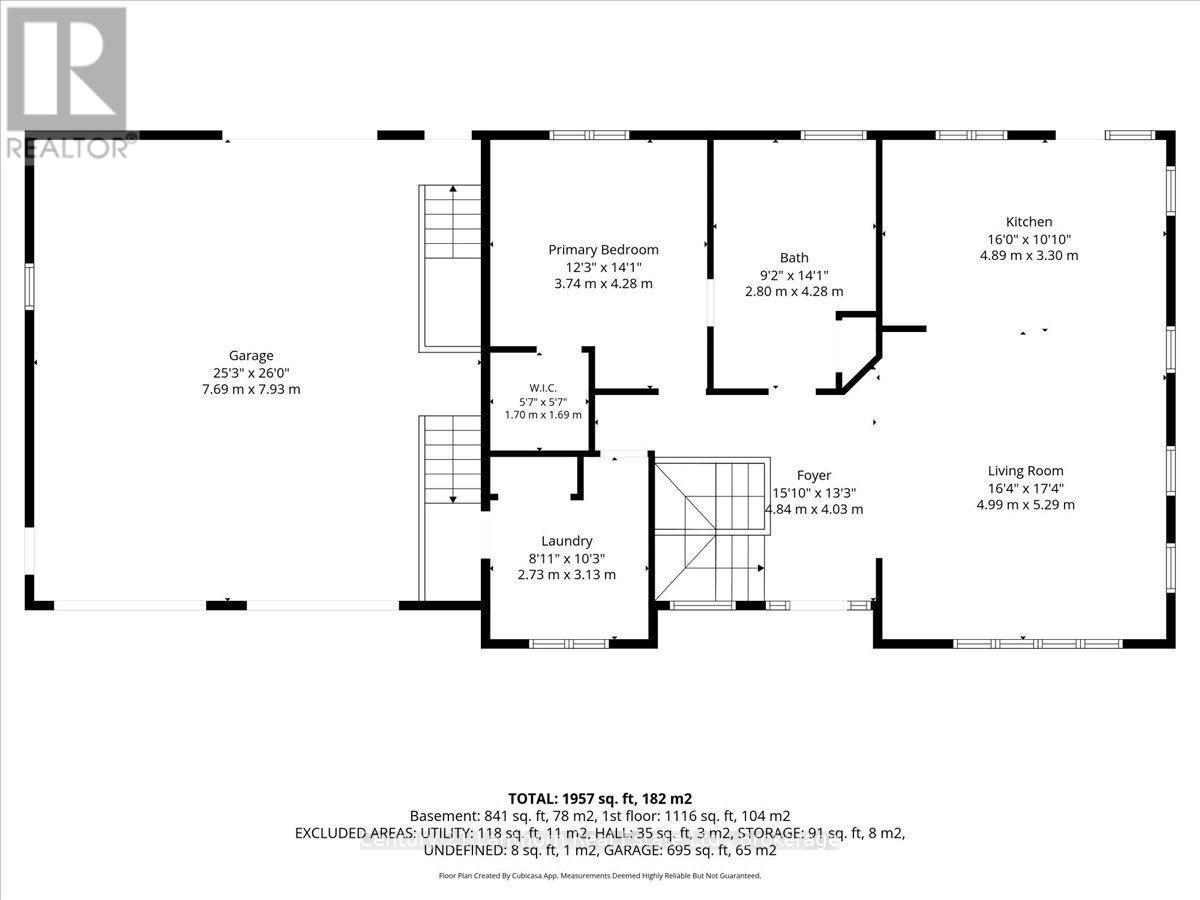
Welcome to 568 Baptist Church Road! This peaceful 2.73-acre property offers the perfect blend of rural tranquility and urban convenience, located just north of Belleville and Highway 401 for an easy commute to work, schools, and amenities. This well-kept home features 3 bedrooms and 2 full bathrooms across two levels, along with numerous recent upgrades. The freshly painted main level, new flooring, sleek glass railing, updated lighting, and new appliances create a bright, modern, and welcoming atmosphere. Kitchen countertops are currently being completed, adding the finishing touch to the updated space. The open-concept layout provides plenty of natural light and a cheerful, spacious feel. With one bedroom on the main level and two additional bedrooms downstairs, there is ample room for family, guests, or a home office. Two full bathrooms, one on each level, add everyday convenience, and an entrance from the garge into the mudroom in basement offers in-law suite potential. Step outside and enjoy the peaceful natural setting surrounding the home. The back deck overlooks the pond and picturesque treed backdrop, an ideal spot for morning coffee, relaxing evenings, or enjoying a late-night drink while taking in the view. The attached double garage has been insulated and features an additional overhead rear door for convenient access. Inside, a man-cave area with a live-edge bar and bar stools provides the perfect place to watch the game or entertain friends. Lots of parking and the driveway extends along the side of the garage to the back of the house. A handy shed offers additional storage for outdoor tools, equipment, and toys. Situated on a paved road in a quiet country setting, yet close to Belleville and the 401, this property checks a lot of boxes. If you're looking for space, privacy, modern updates, and convenience, don't wait to come see what 568 Baptist Church Road has to offer! (id:15069)
Property Details
| MLS® Number | X13707202 |
| Property Type | Single Family |
| Community Name | Sidney Ward |
| Equipment Type | Propane Tank |
| Features | Irregular Lot Size |
| Parking Space Total | 10 |
| Rental Equipment Type | Propane Tank |
Building
| Bathroom Total | 2 |
| Bedrooms Above Ground | 1 |
| Bedrooms Below Ground | 2 |
| Bedrooms Total | 3 |
| Age | 16 To 30 Years |
| Appliances | Dishwasher, Microwave, Stove, Water Softener, Refrigerator |
| Architectural Style | Bungalow |
| Basement Development | Finished |
| Basement Type | N/a (finished) |
| Construction Style Attachment | Detached |
| Cooling Type | Central Air Conditioning |
| Exterior Finish | Vinyl Siding |
| Foundation Type | Poured Concrete |
| Heating Fuel | Propane |
| Heating Type | Forced Air |
| Stories Total | 1 |
| Size Interior | 1,100 - 1,500 Sqft |
| Type | House |
| Utility Water | Dug Well |
Parking
| Attached Garage | |
| Garage |
Land
| Acreage | No |
| Sewer | Septic System |
| Size Depth | 594 Ft ,3 In |
| Size Frontage | 200 Ft |
| Size Irregular | 200 X 594.3 Ft |
| Size Total Text | 200 X 594.3 Ft |
| Zoning Description | Rr |
Rooms
| Level | Type | Length | Width | Dimensions |
|---|---|---|---|---|
| Basement | Bedroom 2 | 2.73 m | 4.05 m | 2.73 m x 4.05 m |
| Basement | Other | 2.01 m | 3.99 m | 2.01 m x 3.99 m |
| Basement | Bathroom | 2.11 m | 2.93 m | 2.11 m x 2.93 m |
| Basement | Bedroom | 4.19 m | 4.03 m | 4.19 m x 4.03 m |
| Basement | Family Room | 4.63 m | 4.02 m | 4.63 m x 4.02 m |
| Basement | Other | 4.07 m | 3.4 m | 4.07 m x 3.4 m |
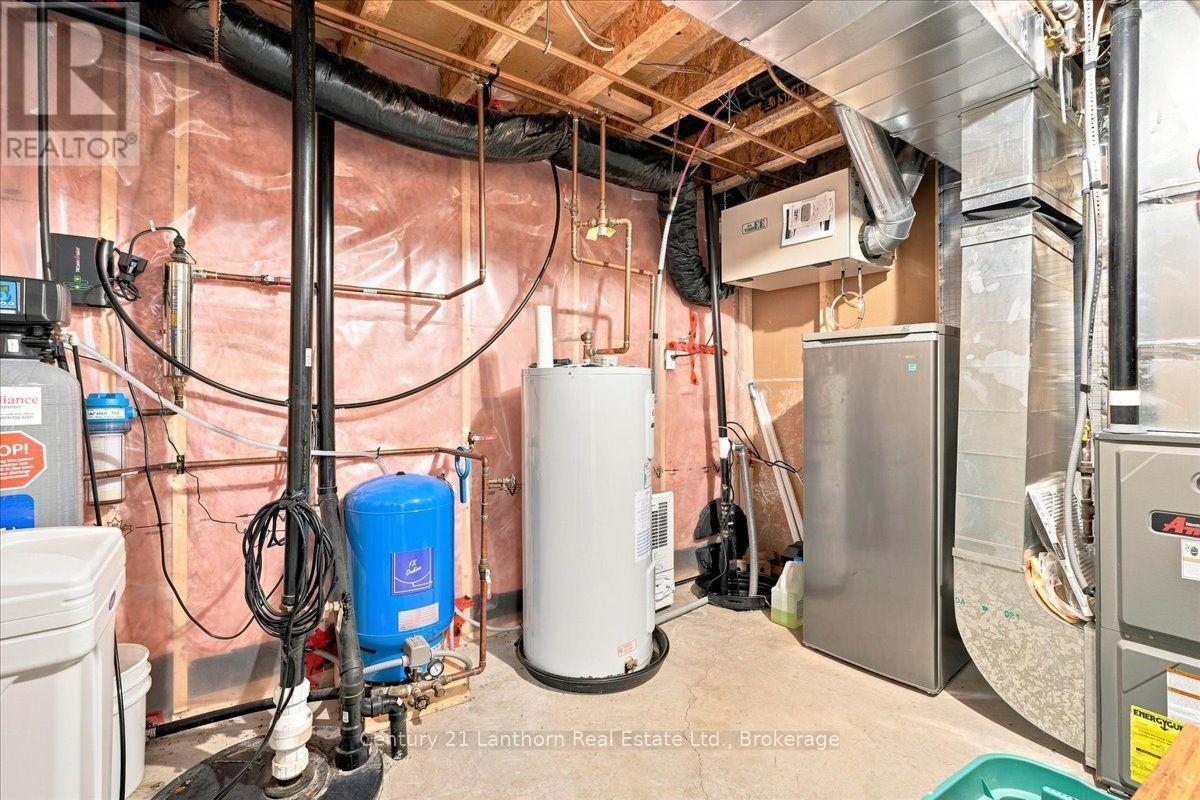
| Basement | Utility Room | 3.56 m | 2.92 m | 3.56 m x 2.92 m |
| Main Level | Primary Bedroom | 3.74 m | 4.28 m | 3.74 m x 4.28 m |
| Main Level | Bathroom | 2.8 m | 4.28 m | 2.8 m x 4.28 m |
| Main Level | Laundry Room | 2.73 m | 3.13 m | 2.73 m x 3.13 m |
| Main Level | Kitchen | 4.89 m | 3.3 m | 4.89 m x 3.3 m |
| Main Level | Living Room | 4.99 m | 5.29 m | 4.99 m x 5.29 m |
| Main Level | Foyer | 4.84 m | 4.03 m | 4.84 m x 4.03 m |
Utilities
| Electricity | Installed |
Contact Us
Contact us for more information

This REALTOR.ca listing content is owned and licensed by REALTOR® members of The Canadian Real Estate Association
The trademarks REALTOR®, REALTORS®, and the REALTOR® logo are controlled by The Canadian Real Estate Association (CREA) and identify real estate professionals who are members of CREA. The trademarks MLS®, Multiple Listing Service® and the associated logos are owned by The Canadian Real Estate Association (CREA) and identify the quality of services provided by real estate professionals who are members of CREA. The trademark DDF® is owned by The Canadian Real Estate Association (CREA) and identifies CREA's Data Distribution Facility (DDF®)
August 24 2026 06:00:32
Central Lakes Association of REALTORS®
Century 21 Lanthorn Real Estate Ltd.