
567 Stanley Windsor, Ontario N8X 3A9

3 Bedroom
1 Bathroom
1,184 sqft
Central Air Conditioning
Floor Heat, Forced Air
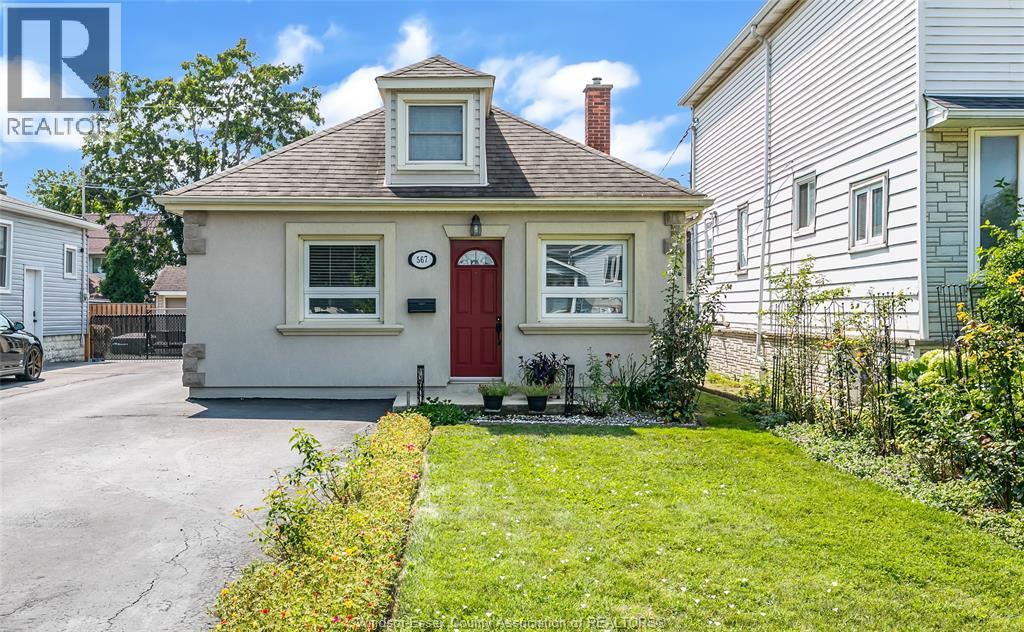
Landscaped
$249,900
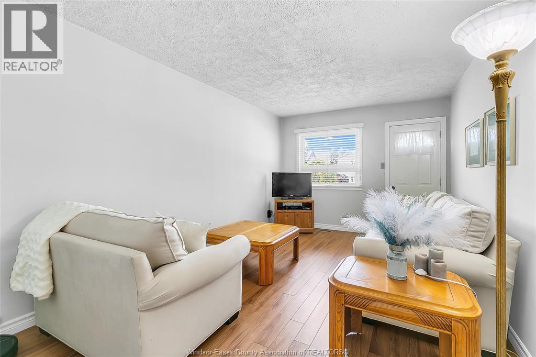
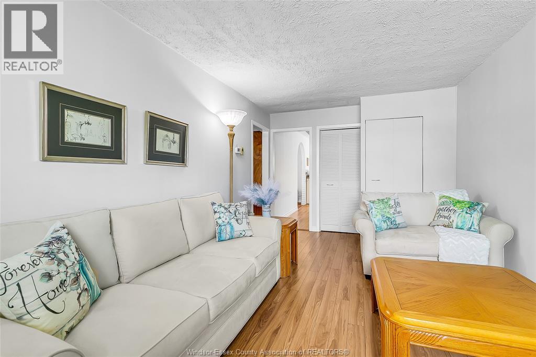
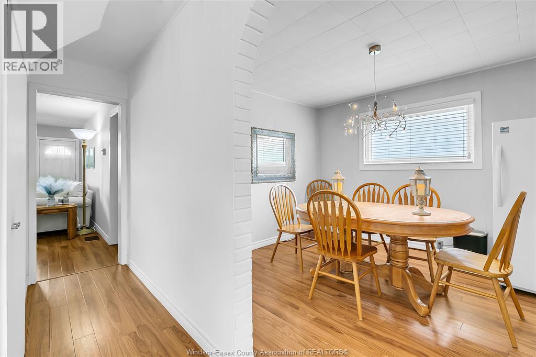
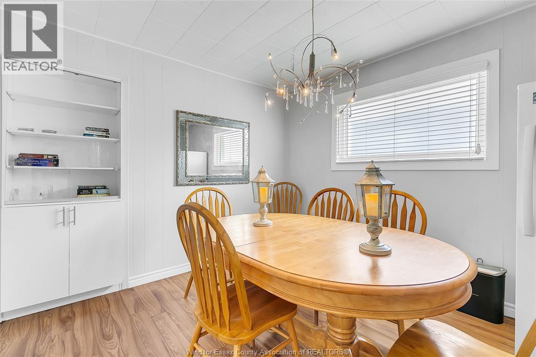
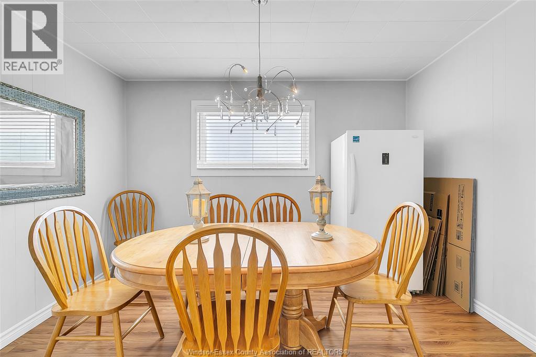
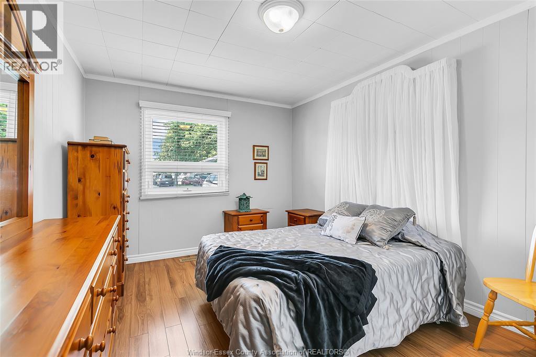
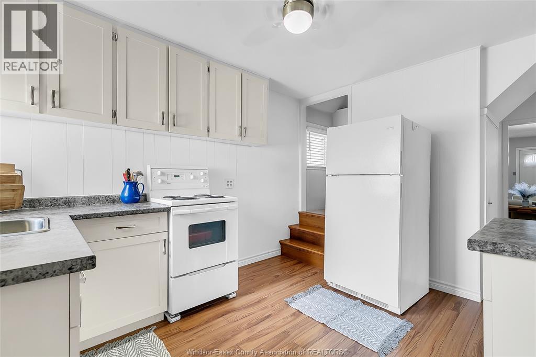
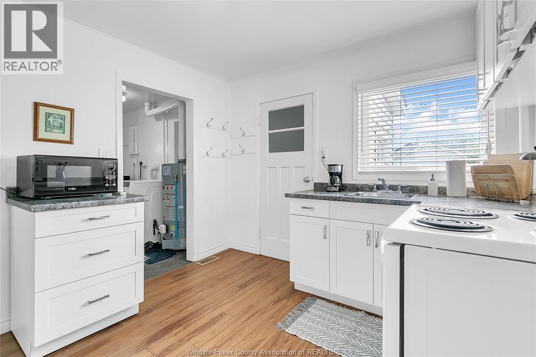
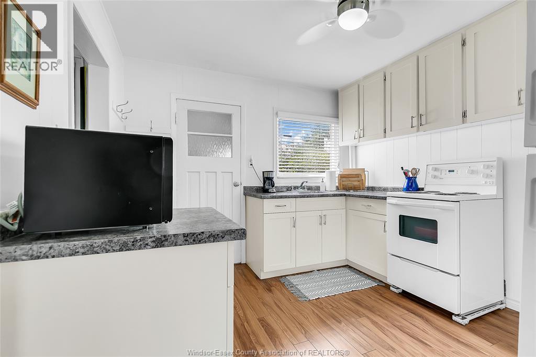
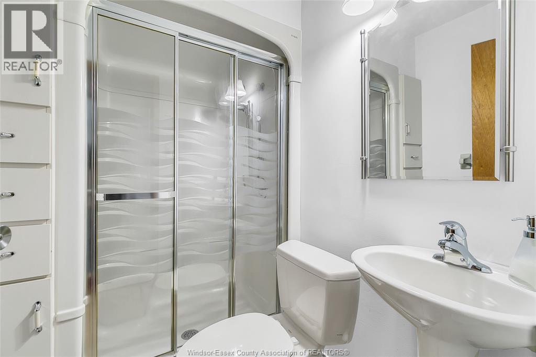
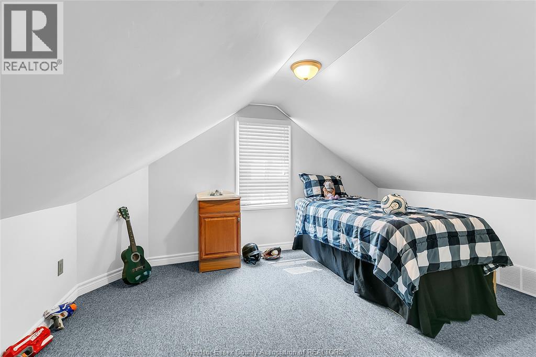
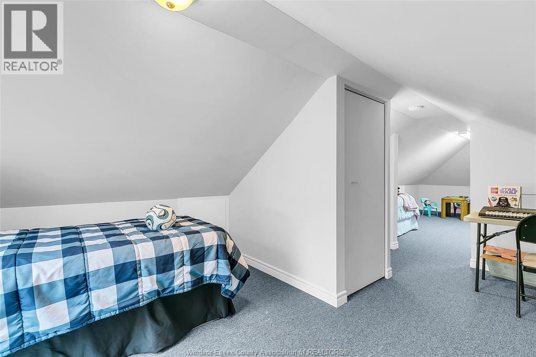
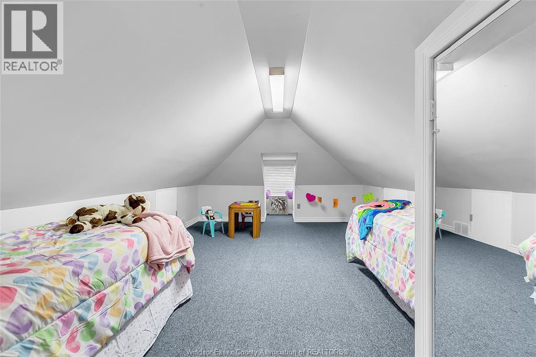
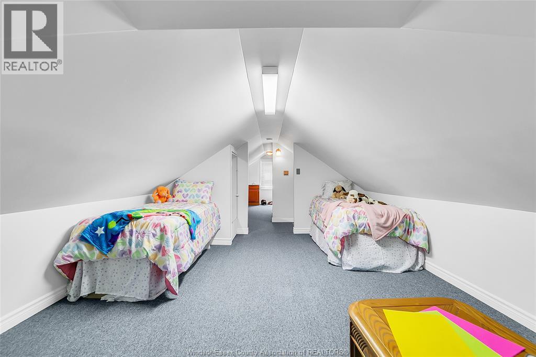
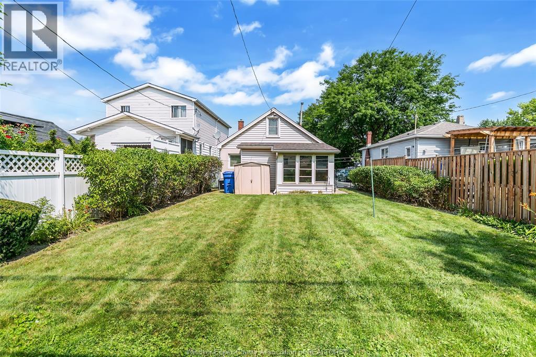
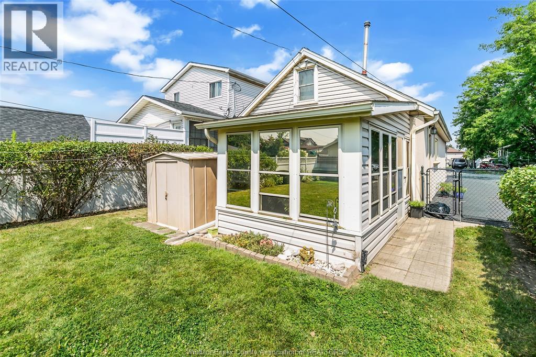
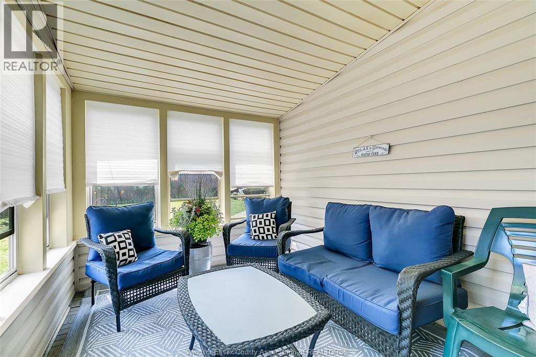
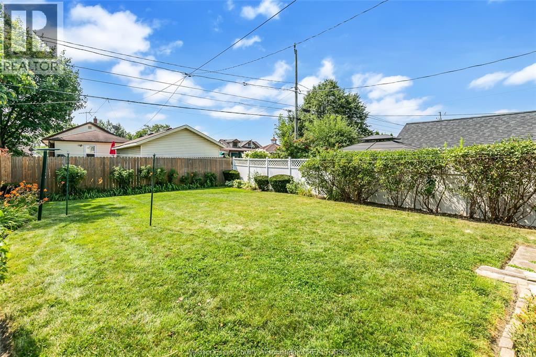
First time offered in 48 years! This well-maintained 1148sqft, 3-bedroom home in Remington Park reflects years of pride of ownership. Features include an attractive updated stucco façade, a functional and cozy layout, updated kitchen cabinets, and a remodelled bath. Enjoy the 3-season covered patio overlooking the fenced, nicely landscaped yard. Additional updates include viny replacement windows, energy-efficient furnace and central air (2014), and added insulation (2009). The double-wide finished driveway provides plenty of parking. Conveniently located close to shopping, schools, parks, and everyday amenities, this is a grea opportunity to own a lovingly cared-for home in an established neighbourhood. (id:15069)
Property Details
| MLS® Number | 26018868 |
| Property Type | Single Family |
| Features | Double Width Or More Driveway, Finished Driveway, Front Driveway |
Building
| Bathroom Total | 1 |
| Bedrooms Above Ground | 3 |
| Bedrooms Total | 3 |
| Appliances | Dryer, Refrigerator, Stove, Washer |
| Construction Style Attachment | Detached |
| Cooling Type | Central Air Conditioning |
| Exterior Finish | Concrete/stucco |
| Flooring Type | Carpeted, Ceramic/porcelain, Laminate |
| Foundation Type | Block |
| Heating Fuel | Natural Gas |
| Heating Type | Floor Heat, Forced Air |
| Stories Total | 2 |
| Size Interior | 1,184 Sqft |
| Total Finished Area | 1184 Sqft |
| Type | House |
Land
| Acreage | No |
| Fence Type | Fence |
| Landscape Features | Landscaped |
| Size Irregular | 35 X 125.89 |
| Size Total Text | 35 X 125.89 |
| Zoning Description | Res |
Rooms
| Level | Type | Length | Width | Dimensions |
|---|---|---|---|---|
| Main Level | 3pc Bathroom | Measurements not available | ||
| Main Level | Sunroom | Measurements not available | ||
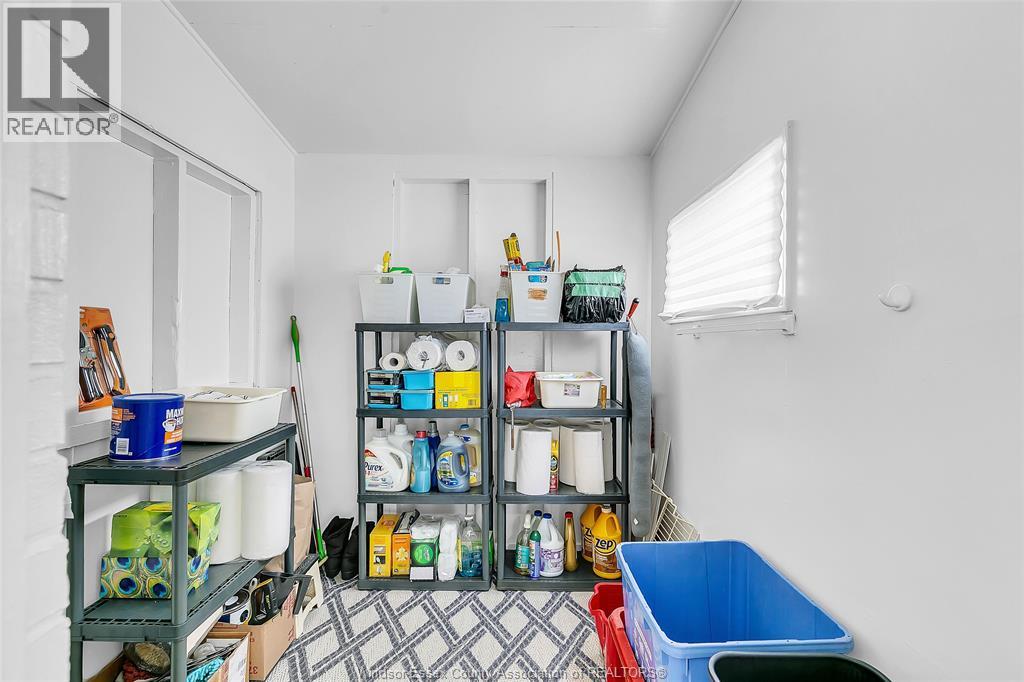
| Main Level | Storage | Measurements not available | ||
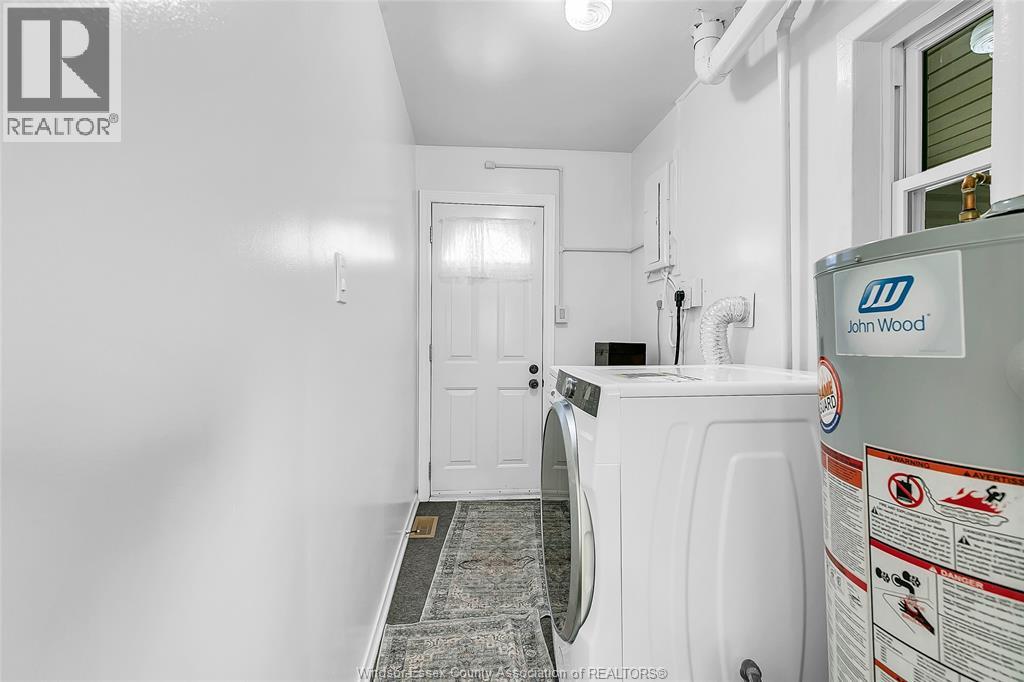
| Main Level | Laundry Room | Measurements not available | ||
| Main Level | Bedroom | Measurements not available | ||
| Main Level | Primary Bedroom | Measurements not available | ||
| Main Level | Dining Room | Measurements not available | ||
| Main Level | Kitchen | Measurements not available | ||
| Main Level | Living Room | Measurements not available | ||
| Main Level | Foyer | Measurements not available |
https://www.realtor.ca/real-estate/30116345/567-stanley-windsor
Contact Us
Contact us for more information

This REALTOR.ca listing content is owned and licensed by REALTOR® members of The Canadian Real Estate Association
The trademarks REALTOR®, REALTORS®, and the REALTOR® logo are controlled by The Canadian Real Estate Association (CREA) and identify real estate professionals who are members of CREA. The trademarks MLS®, Multiple Listing Service® and the associated logos are owned by The Canadian Real Estate Association (CREA) and identify the quality of services provided by real estate professionals who are members of CREA. The trademark DDF® is owned by The Canadian Real Estate Association (CREA) and identifies CREA's Data Distribution Facility (DDF®)
August 05 2026 05:56:42
Windsor-Essex County Association of REALTORS®
Royal LePage Binder Real Estate