
565 Walls Side Rd Sault Ste. Marie, Ontario P6A 6K4

4 Bedroom
2 Bathroom
1,344 sqft
Bungalow
Forced Air
Acreage
$629,900
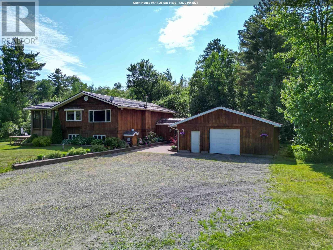
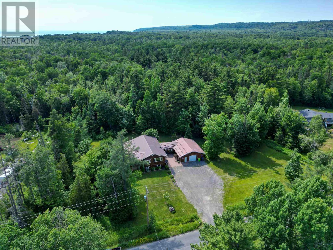
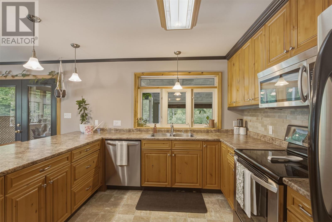
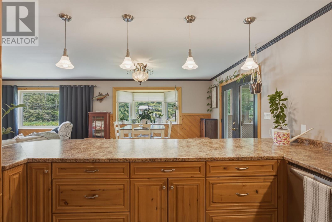
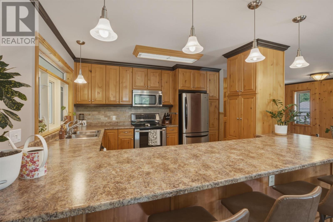
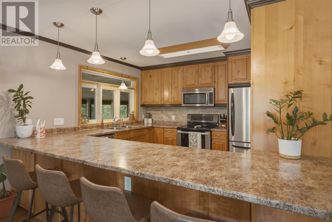
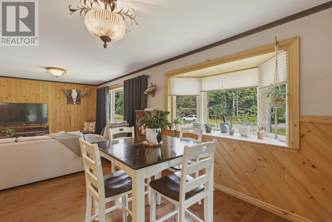
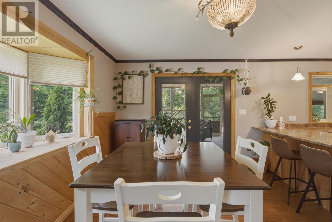
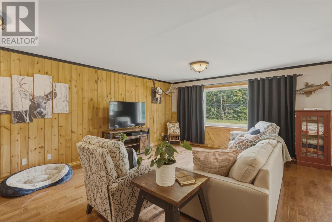
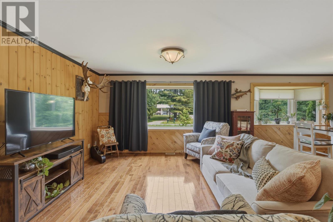
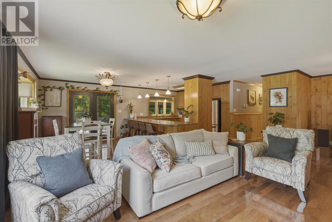
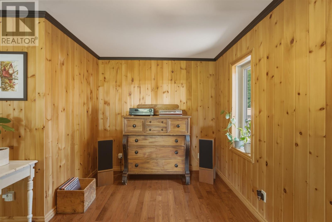
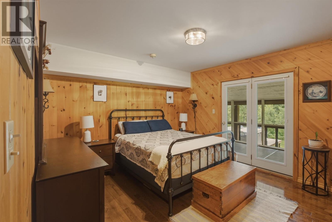
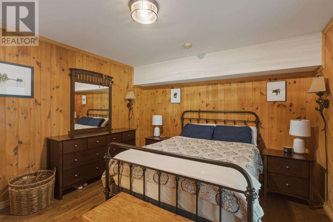
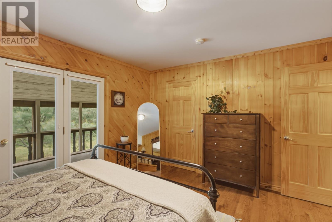
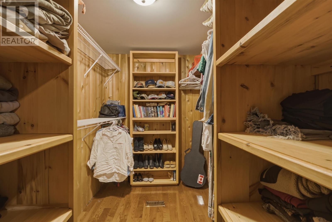
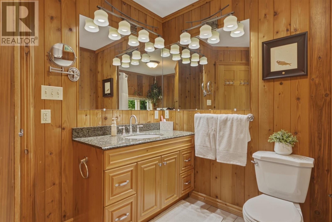
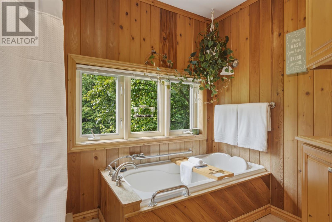
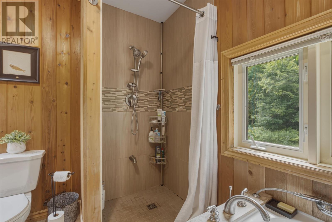
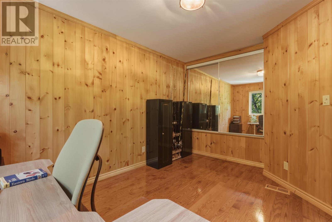
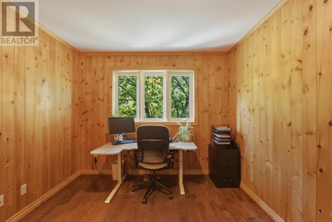
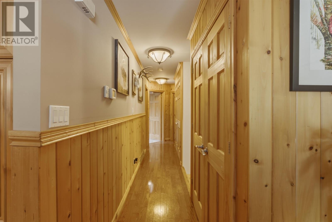
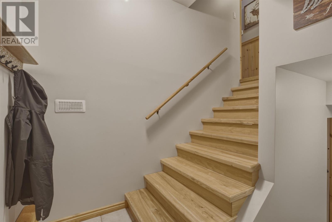
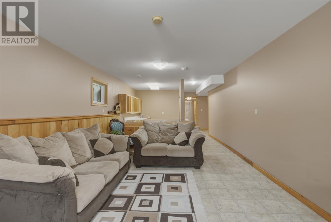
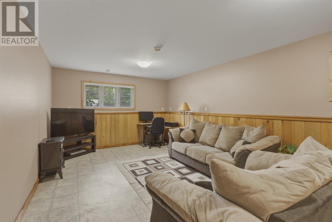
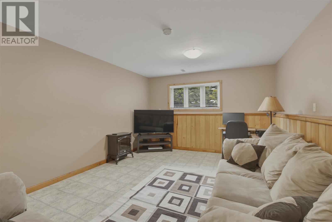
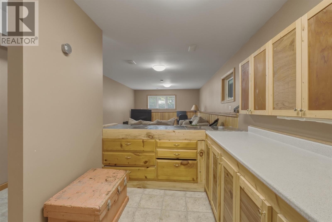
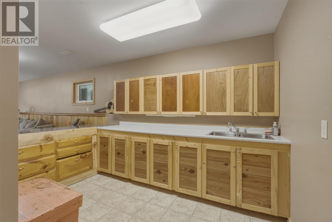
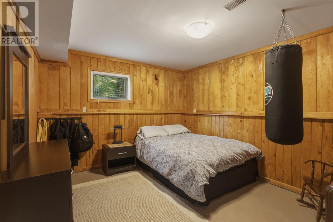
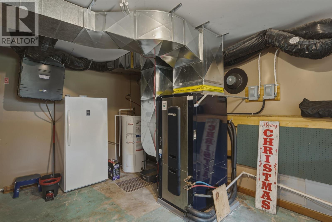
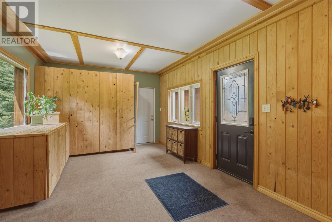
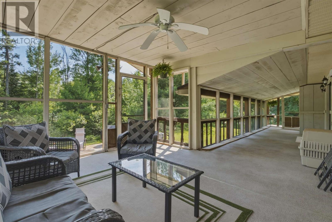
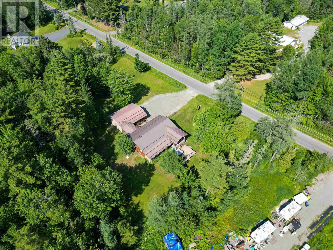
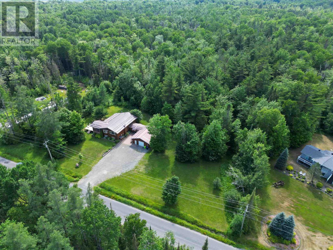
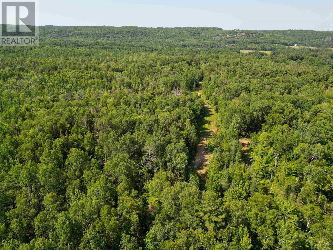
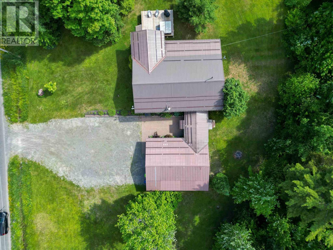
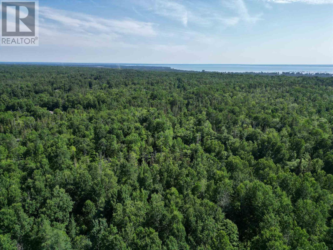
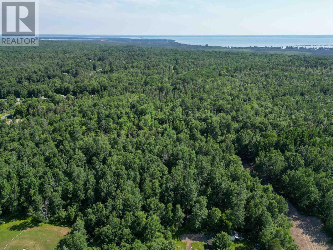
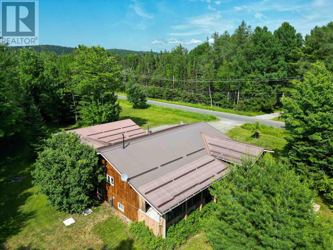
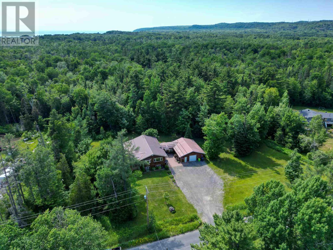
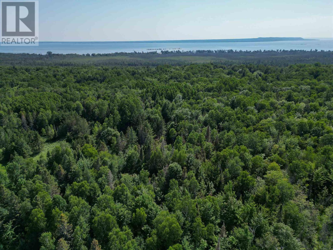
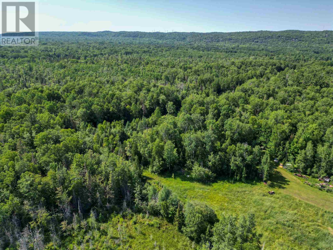
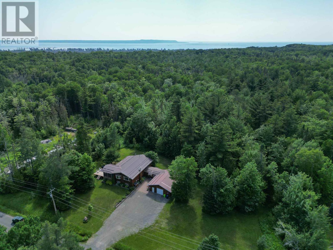
Nestled on a picturesque 30+-acre property, this well-maintained bungalow offers the perfect blend of privacy, space, and convenience. This peaceful setting provides endless possibilities while remaining in desirable Prince Township. Inside, you'll find a welcoming open-concept main floor featuring beautiful hardwood floors, warm pine paneling, and a functional layout ideal for everyday living and entertaining. The spacious primary bedroom includes a walk-in closet and patio doors leading directly to the screened in porch, creating the perfect spot to enjoy your morning coffee while taking in the peaceful surroundings. The finished basement provides additional living space, making it perfect for a growing family, guests, or a home office. An attached garage is connected by a convenient breezeway mudroom, while the durable metal roof and energy-efficient geothermal heating system provide lasting value, low maintenance, and year-round comfort. A rare opportunity to enjoy country living with exceptional privacy and plenty of room to explore. (id:15069)
Open House
This property has open houses!
July
11
Saturday
Starts at:
11:00 am
Ends at:12:30 pm
Property Details
| MLS® Number | SM261793 |
| Property Type | Single Family |
| Community Name | Sault Ste. Marie |
| Features | Crushed Stone Driveway |
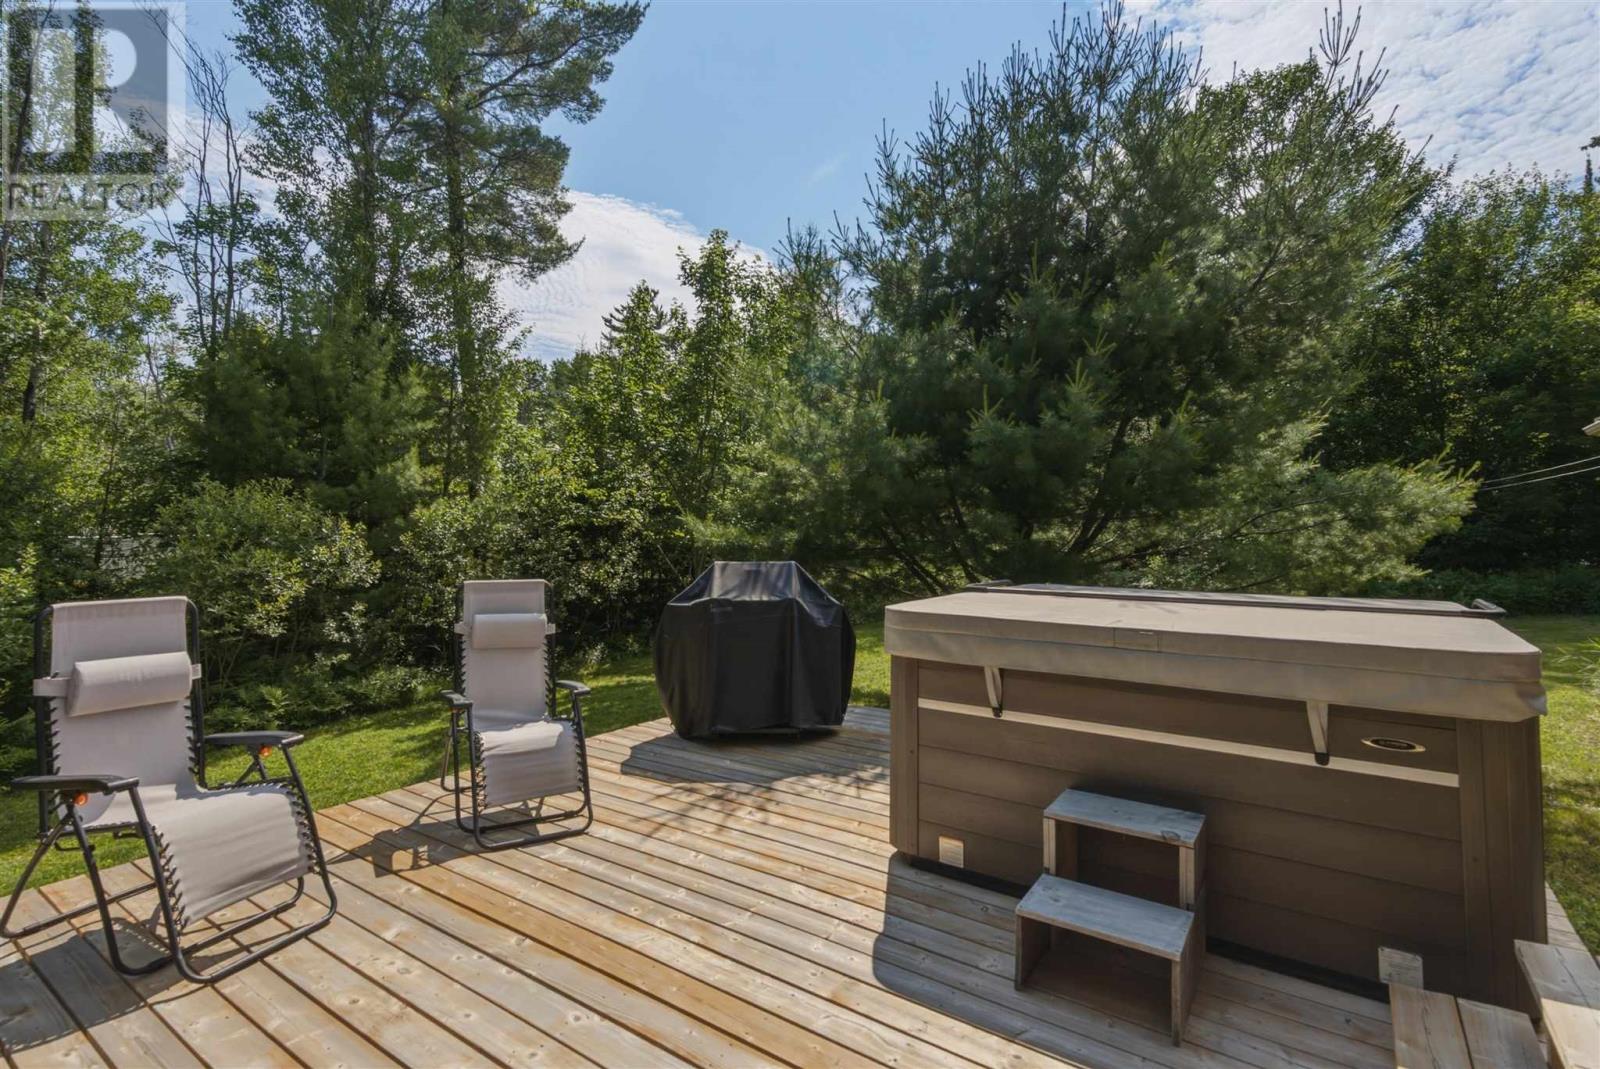
| Structure | Deck |
Building
| Bathroom Total | 2 |
| Bedrooms Above Ground | 2 |
| Bedrooms Below Ground | 2 |
| Bedrooms Total | 4 |
| Appliances | Microwave Built-in, Dishwasher, Stove, Dryer, Refrigerator, Washer |
| Architectural Style | Bungalow |
| Basement Type | Full |
| Constructed Date | 1995 |
| Construction Style Attachment | Detached |
| Exterior Finish | Wood |
| Flooring Type | Hardwood |
| Foundation Type | Block |
| Heating Fuel | Geo Thermal |
| Heating Type | Forced Air |
| Stories Total | 1 |
| Size Interior | 1,344 Sqft |
| Utility Water | Drilled Well |
Parking
| Garage | |
| Gravel |
Land
| Access Type | Road Access |
| Acreage | Yes |
| Sewer | Septic System |
| Size Irregular | 30.14 |
| Size Total | 30.14 Ac|10 - 49.99 Acres |
| Size Total Text | 30.14 Ac|10 - 49.99 Acres |
Rooms
| Level | Type | Length | Width | Dimensions |
|---|---|---|---|---|
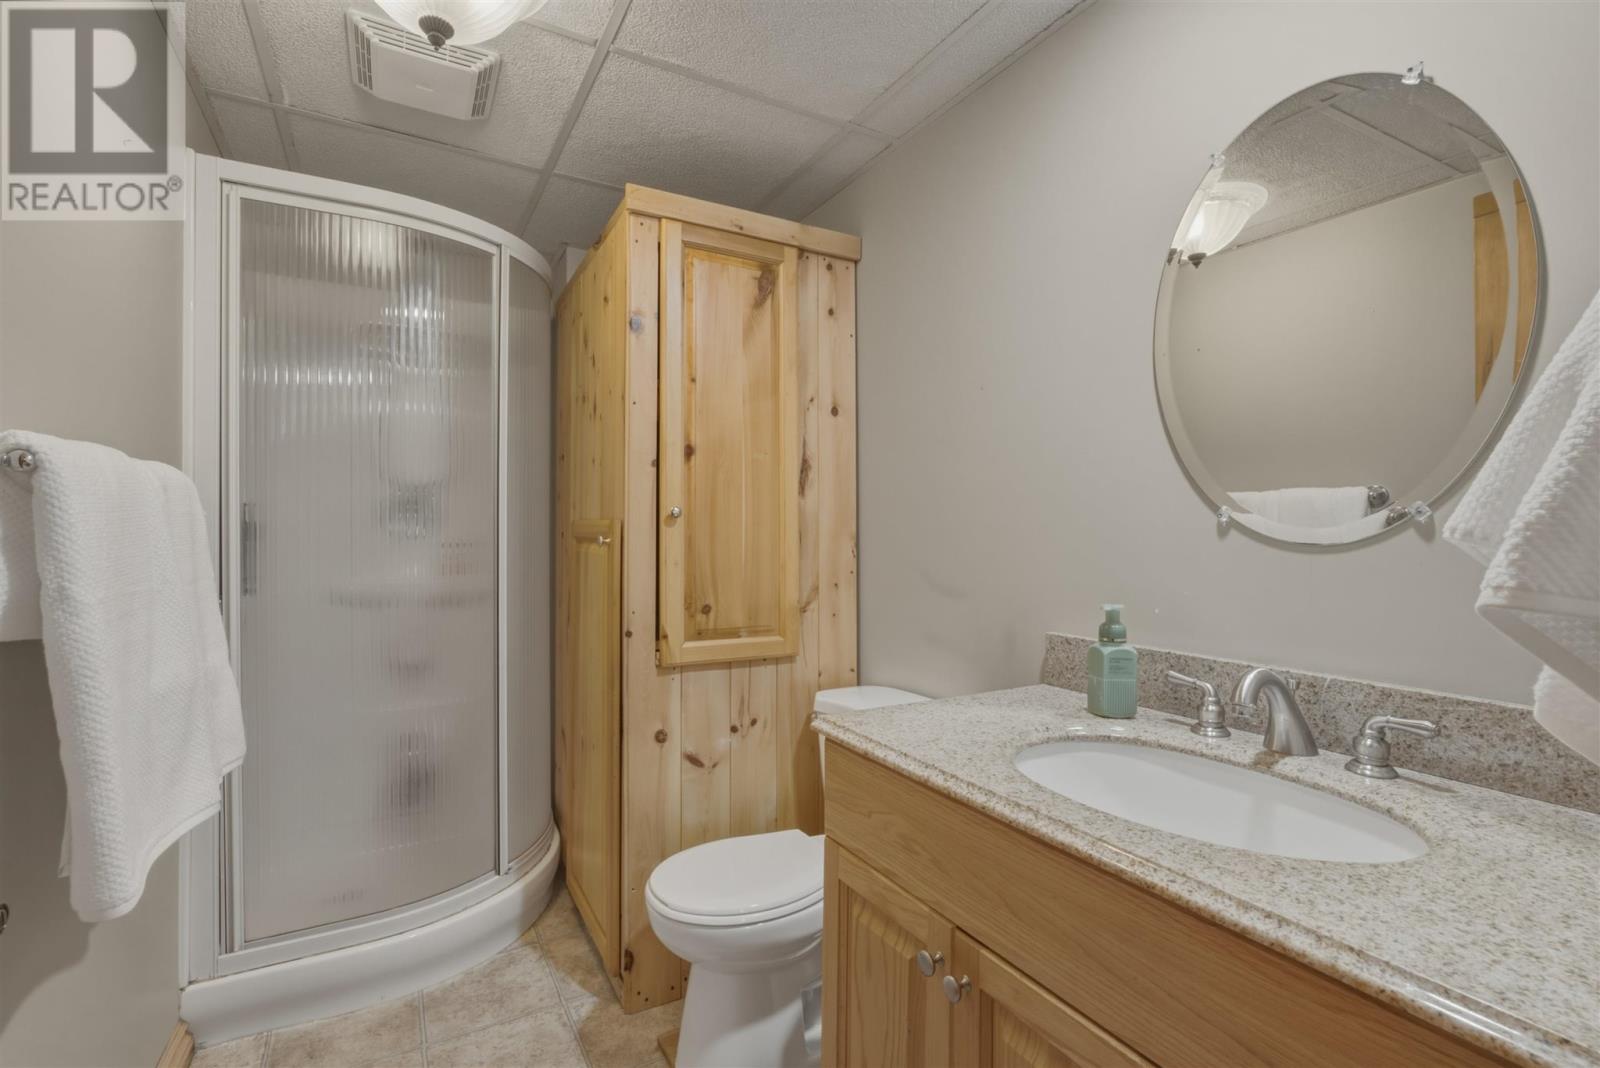
| Basement | Bathroom | 3PC | ||
| Basement | Bedroom | 11.8X13 | ||
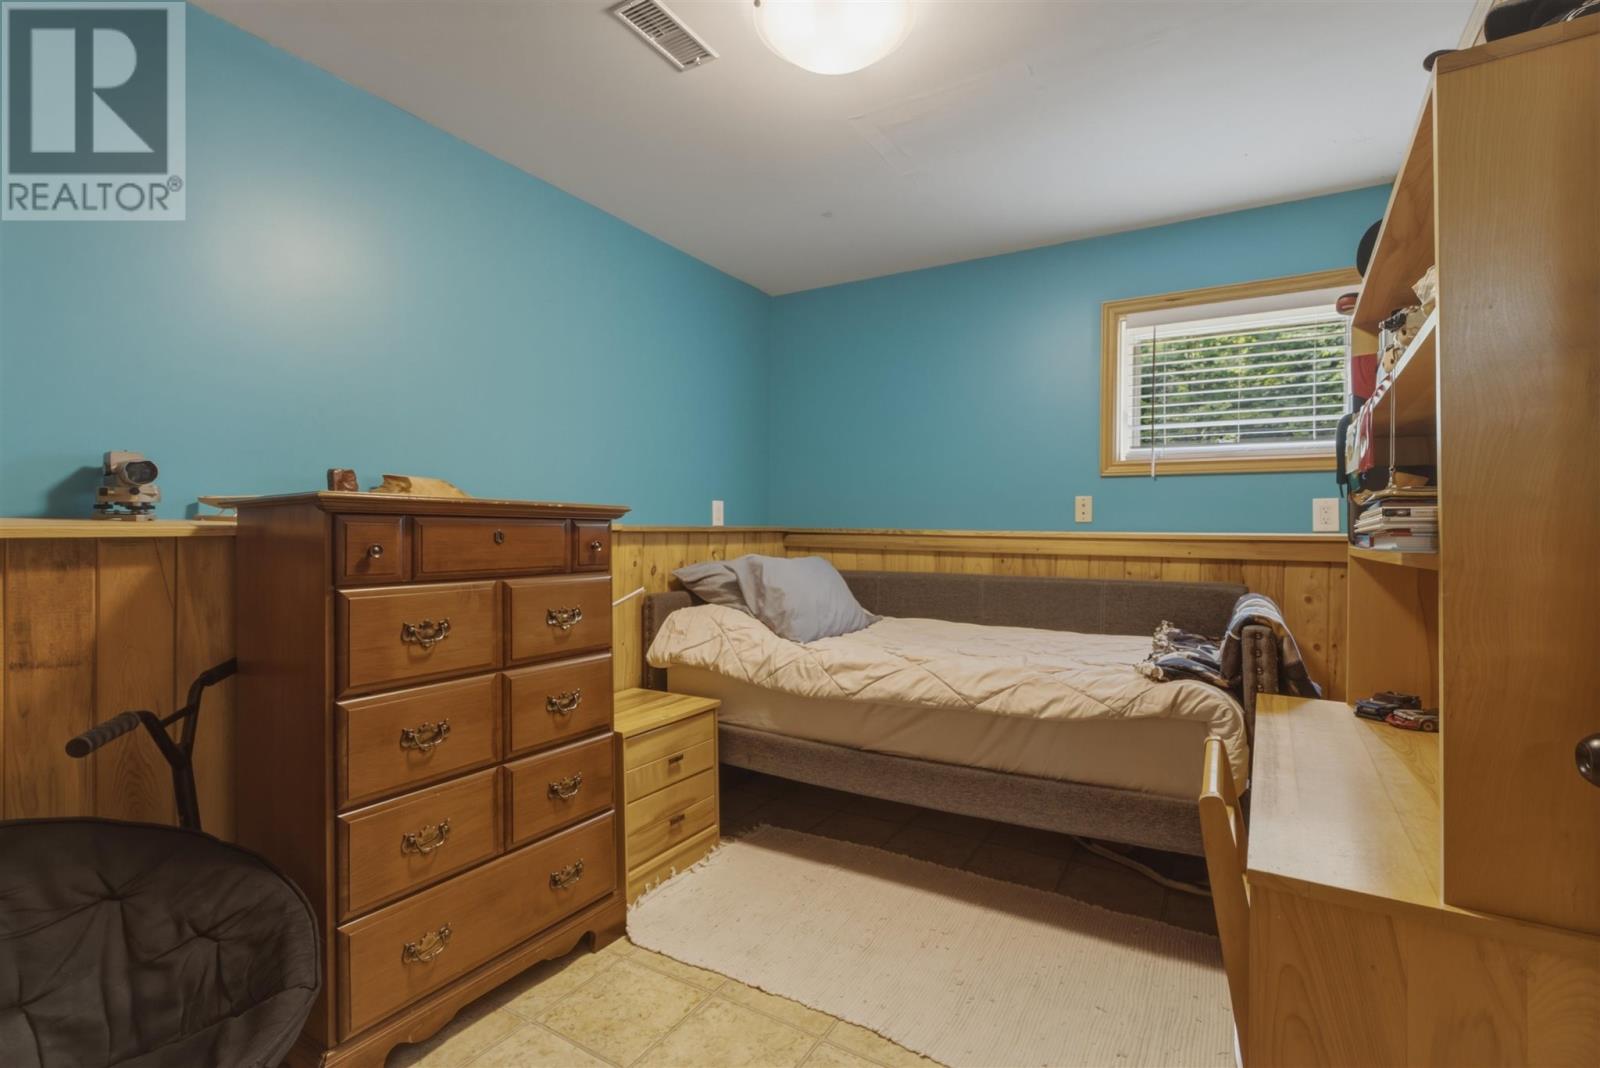
| Basement | Bedroom | 11.6X8.11 | ||
| Basement | Recreation Room | 18.5X12.7 | ||
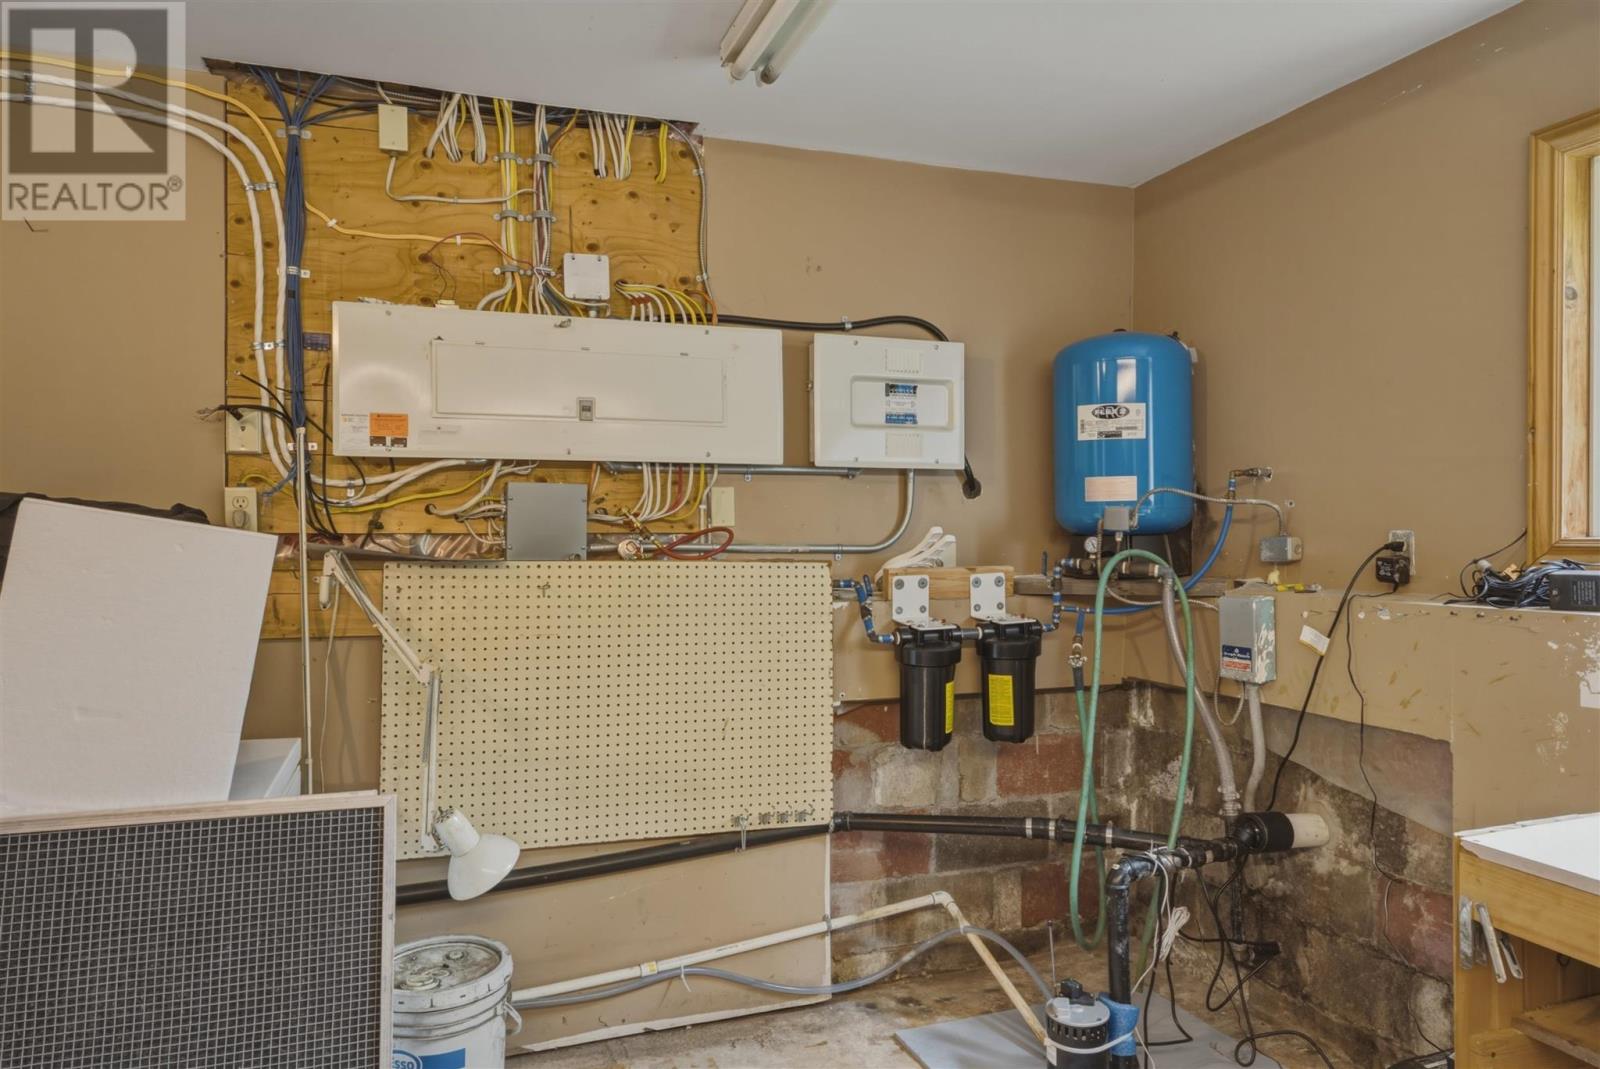
| Basement | Utility Room | 24x13.7 | ||
| Basement | Bonus Room | 7.4X13 | ||
| Main Level | Foyer | 11.5x21.5 | ||
| Main Level | Kitchen | 12X11.3 | ||
| Main Level | Dining Room | 10.2X12 | ||
| Main Level | Living Room | 14.10X24.6 | ||
| Main Level | Primary Bedroom | 11.10X13.11 | ||
| Main Level | Bedroom | 9.8X13.3 | ||
| Main Level | Bathroom | 4PC |
Utilities
| Electricity | Available |
https://www.realtor.ca/real-estate/30011210/565-walls-side-rd-sault-ste-marie-sault-ste-marie
Contact Us
Contact us for more information

This REALTOR.ca listing content is owned and licensed by REALTOR® members of The Canadian Real Estate Association
The trademarks REALTOR®, REALTORS®, and the REALTOR® logo are controlled by The Canadian Real Estate Association (CREA) and identify real estate professionals who are members of CREA. The trademarks MLS®, Multiple Listing Service® and the associated logos are owned by The Canadian Real Estate Association (CREA) and identify the quality of services provided by real estate professionals who are members of CREA. The trademark DDF® is owned by The Canadian Real Estate Association (CREA) and identifies CREA's Data Distribution Facility (DDF®)
July 09 2026 11:28:44
Sault Ste. Marie Real Estate Board
Century 21 Choice Realty Inc.