
564 Mountain Brow Boulevard Hamilton, Ontario L8T 1A9

4 Bedroom
4 Bathroom
2,500 - 3,000 sqft
Fireplace
Central Air Conditioning
Forced Air
$1,399,000
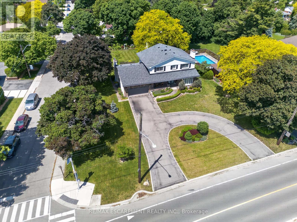
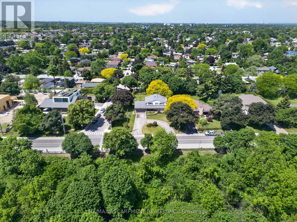
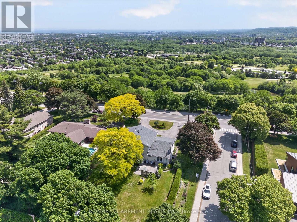
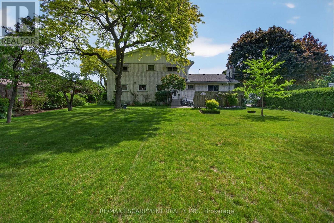
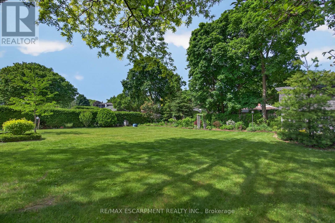
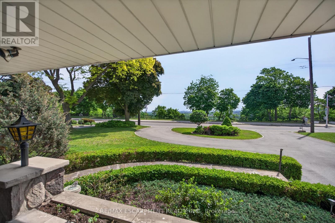
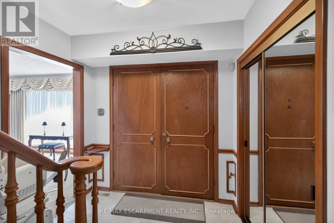
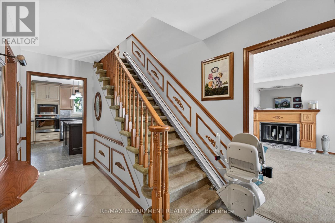
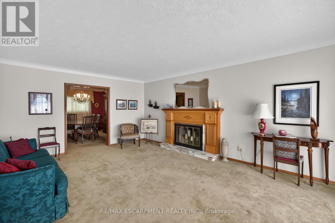
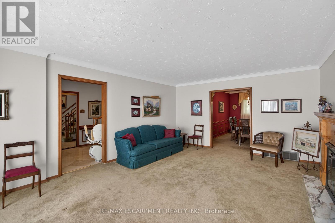
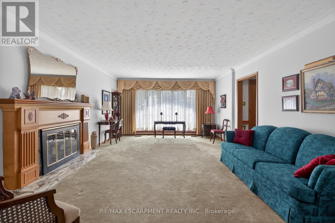
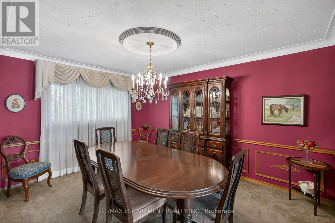
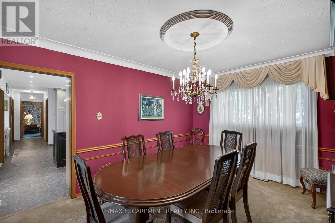
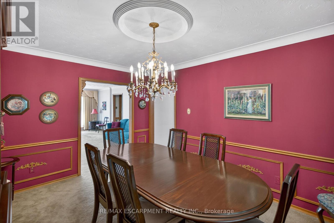
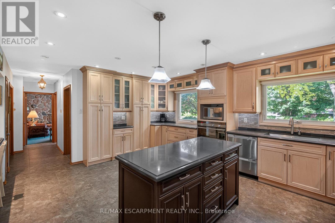
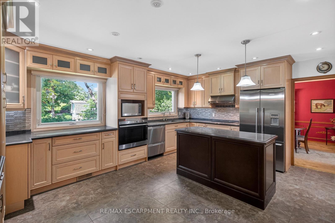
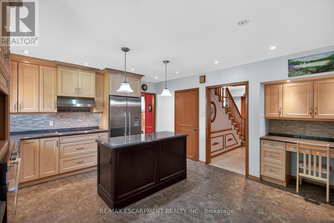
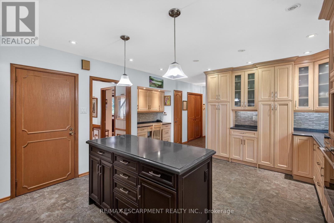
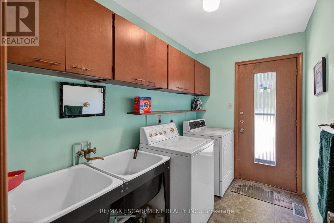
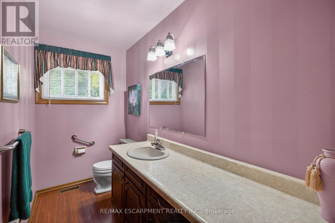
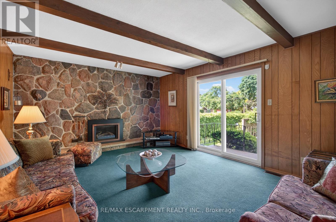
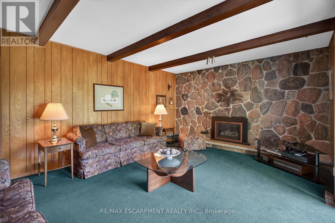
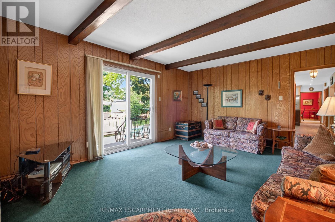
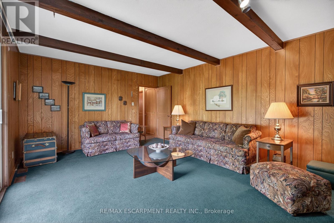
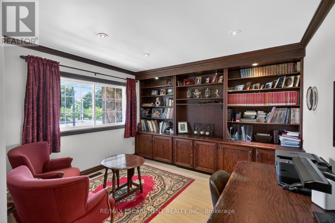
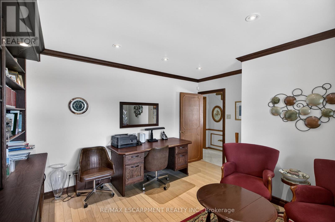
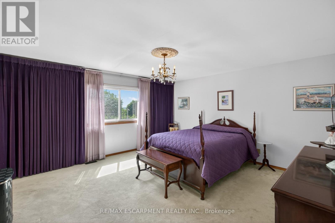
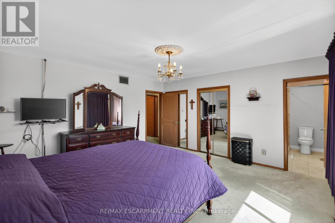
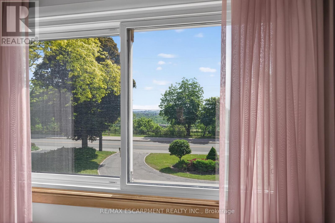
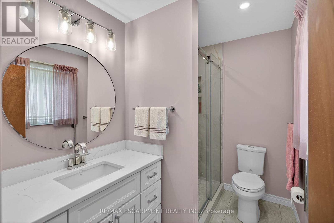
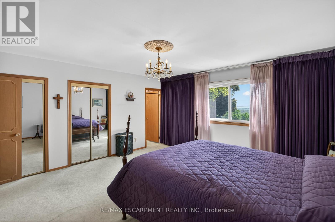
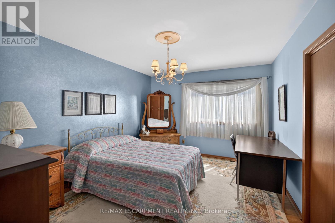
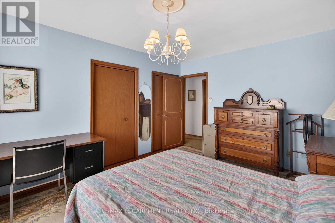
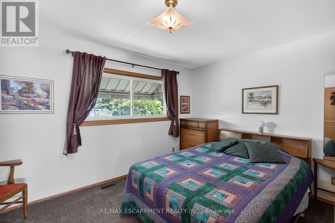
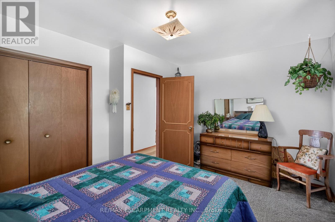
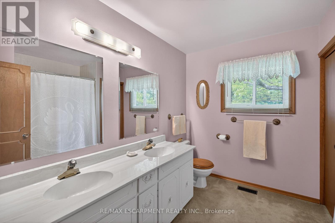
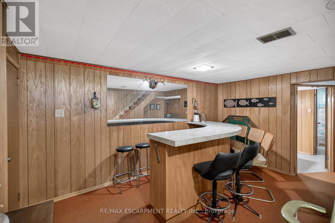
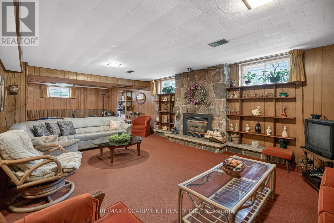
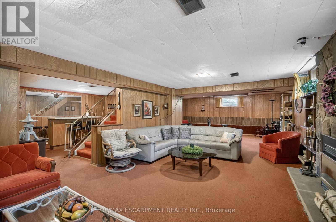
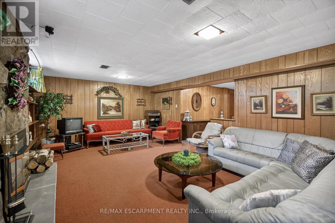
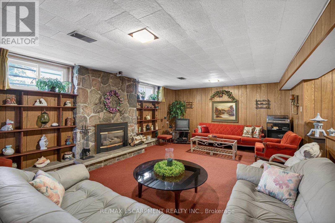
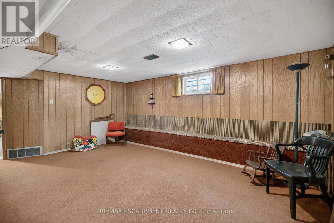
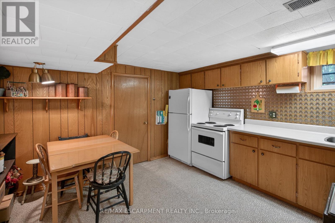
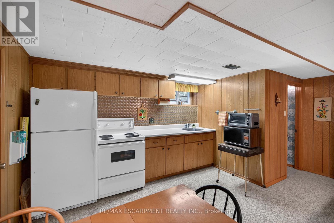
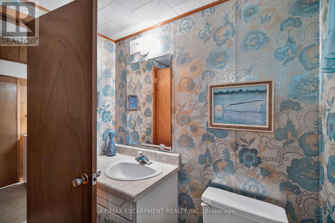
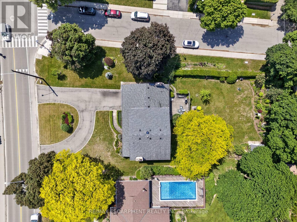
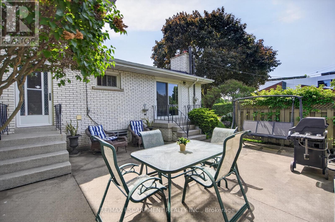
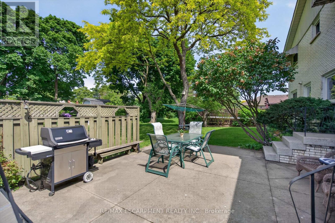
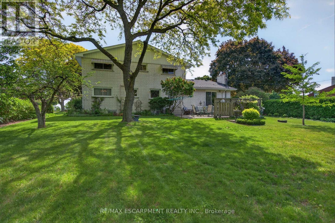
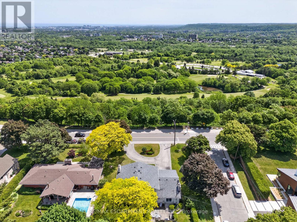
Perched along the prestigious Mountain Brow, this one-of-a-kind home offers breathtaking views overlooking the city below. Set on an impressive 103 x 198 ft corner lot, this spacious 2,626sqft residence provides room for the entire family while showcasing a location that simply cannot be replicated. From the moment you arrive, the semi-circular driveway, covered front porch & flagstone walkway create a grand first impression. Inside, the main level offers elegant principal rooms, including a formal living room & dining room, perfect for entertaining. A private office with hardwood flooring, built-in cabinetry & pot lights provide an ideal work-from-home space. The thoughtfully updated kitchen is the heart of the home, featuring quartz countertops, an island, built-in appliances, under-cabinet lighting, abundant cabinetry & workspace, a built-in desk area & large windows overlooking the private rear yard. Adjacent to the kitchen is a welcoming family room with a gas fireplace and patio doors leading to the backyard. A convenient main floor laundry room with yard access & a 2pc bathroom complete this level. Upstairs, you'll find four generously sized bedrooms & an oversized 5pc main bathroom. The primary suite features double closets & an updated ensuite with a walk-in shower. The lower level offers incredible additional living space and excellent in-law suite potential thanks to a separate entrance from the garage. Here you'll find a second kitchen, recreation room, wet bar, 2pc bathroom, cold room & abundant storage space. Outside, the oversized backyard is a private retreat with a concrete patio, mature perennial gardens, privacy hedges & a large storage shed. Whether you're enjoying the peaceful surroundings or taking in the spectacular views from the front of the property, this home offers a truly rare opportunity in one of Hamilton Mountain's most sought-after locations. This is your chance to own a remarkable property with unmatched views and endless potential. (id:15069)
Property Details
| MLS® Number | X13489210 |
| Property Type | Single Family |
| Community Name | Huntington |
| Amenities Near By | Park, Place Of Worship, Public Transit, Schools |
| Community Features | Community Centre |
| Equipment Type | Water Heater |
| Features | In-law Suite |
| Parking Space Total | 12 |
| Rental Equipment Type | Water Heater |
| Structure | Patio(s), Shed |
| View Type | View, City View |
Building
| Bathroom Total | 4 |
| Bedrooms Above Ground | 4 |
| Bedrooms Total | 4 |
| Age | 51 To 99 Years |
| Amenities | Fireplace(s) |
| Appliances | Garage Door Opener Remote(s), Oven - Built-in, Range, Water Heater, Water Meter, Cooktop, Dishwasher, Dryer, Freezer, Garage Door Opener, Oven, Stove, Washer, Refrigerator |
| Basement Development | Finished |
| Basement Features | Separate Entrance, Walk-up, Apartment In Basement |
| Basement Type | N/a, N/a, N/a (finished), N/a, Full |
| Construction Style Attachment | Detached |
| Cooling Type | Central Air Conditioning |
| Exterior Finish | Brick, Stone |
| Fireplace Present | Yes |
| Fireplace Total | 3 |
| Foundation Type | Block |
| Half Bath Total | 2 |
| Heating Fuel | Natural Gas |
| Heating Type | Forced Air |
| Stories Total | 2 |
| Size Interior | 2,500 - 3,000 Sqft |
| Type | House |
| Utility Water | Municipal Water |
Parking
| Attached Garage | |
| Garage |
Land
| Acreage | No |
| Land Amenities | Park, Place Of Worship, Public Transit, Schools |
| Sewer | Sanitary Sewer |
| Size Depth | 198 Ft |
| Size Frontage | 103 Ft ,9 In |
| Size Irregular | 103.8 X 198 Ft ; Irregular Frontage |
| Size Total Text | 103.8 X 198 Ft ; Irregular Frontage |
| Zoning Description | B |
Rooms
| Level | Type | Length | Width | Dimensions |
|---|---|---|---|---|
| Second Level | Bedroom | 3.25 m | 4.14 m | 3.25 m x 4.14 m |
| Second Level | Bedroom | 4.6 m | 3.38 m | 4.6 m x 3.38 m |
| Second Level | Bedroom | 4.01 m | 3.63 m | 4.01 m x 3.63 m |
| Second Level | Bathroom | 2.79 m | 2.82 m | 2.79 m x 2.82 m |
| Second Level | Primary Bedroom | 4.57 m | 4.65 m | 4.57 m x 4.65 m |
| Second Level | Bathroom | 1.78 m | 2.57 m | 1.78 m x 2.57 m |
| Basement | Recreational, Games Room | 10.39 m | 5.44 m | 10.39 m x 5.44 m |
| Basement | Kitchen | 3.91 m | 5.23 m | 3.91 m x 5.23 m |
| Basement | Utility Room | 3.89 m | 6.32 m | 3.89 m x 6.32 m |
| Basement | Bathroom | 1.8 m | 1.55 m | 1.8 m x 1.55 m |
| Basement | Den | 4.42 m | 2.62 m | 4.42 m x 2.62 m |
| Basement | Cold Room | 1.45 m | 6.4 m | 1.45 m x 6.4 m |
| Main Level | Foyer | 4.37 m | 2.29 m | 4.37 m x 2.29 m |
| Main Level | Living Room | 6.15 m | 4.27 m | 6.15 m x 4.27 m |
| Main Level | Dining Room | 4.24 m | 3.3 m | 4.24 m x 3.3 m |
| Main Level | Kitchen | 4.85 m | 5.21 m | 4.85 m x 5.21 m |
| Main Level | Office | 3.66 m | 4.14 m | 3.66 m x 4.14 m |
| Main Level | Bathroom | 2.95 m | 1.4 m | 2.95 m x 1.4 m |
| Main Level | Laundry Room | 2.95 m | 1.75 m | 2.95 m x 1.75 m |
| Main Level | Family Room | 3.99 m | 5.28 m | 3.99 m x 5.28 m |
Contact Us
Contact us for more information

This REALTOR.ca listing content is owned and licensed by REALTOR® members of The Canadian Real Estate Association
The trademarks REALTOR®, REALTORS®, and the REALTOR® logo are controlled by The Canadian Real Estate Association (CREA) and identify real estate professionals who are members of CREA. The trademarks MLS®, Multiple Listing Service® and the associated logos are owned by The Canadian Real Estate Association (CREA) and identify the quality of services provided by real estate professionals who are members of CREA. The trademark DDF® is owned by The Canadian Real Estate Association (CREA) and identifies CREA's Data Distribution Facility (DDF®)
June 25 2026 06:58:47
Toronto Regional Real Estate Board
RE/MAX Escarpment Realty Inc.