
56246 Donnelly Drive Bayham, Ontario N0J 1Y0
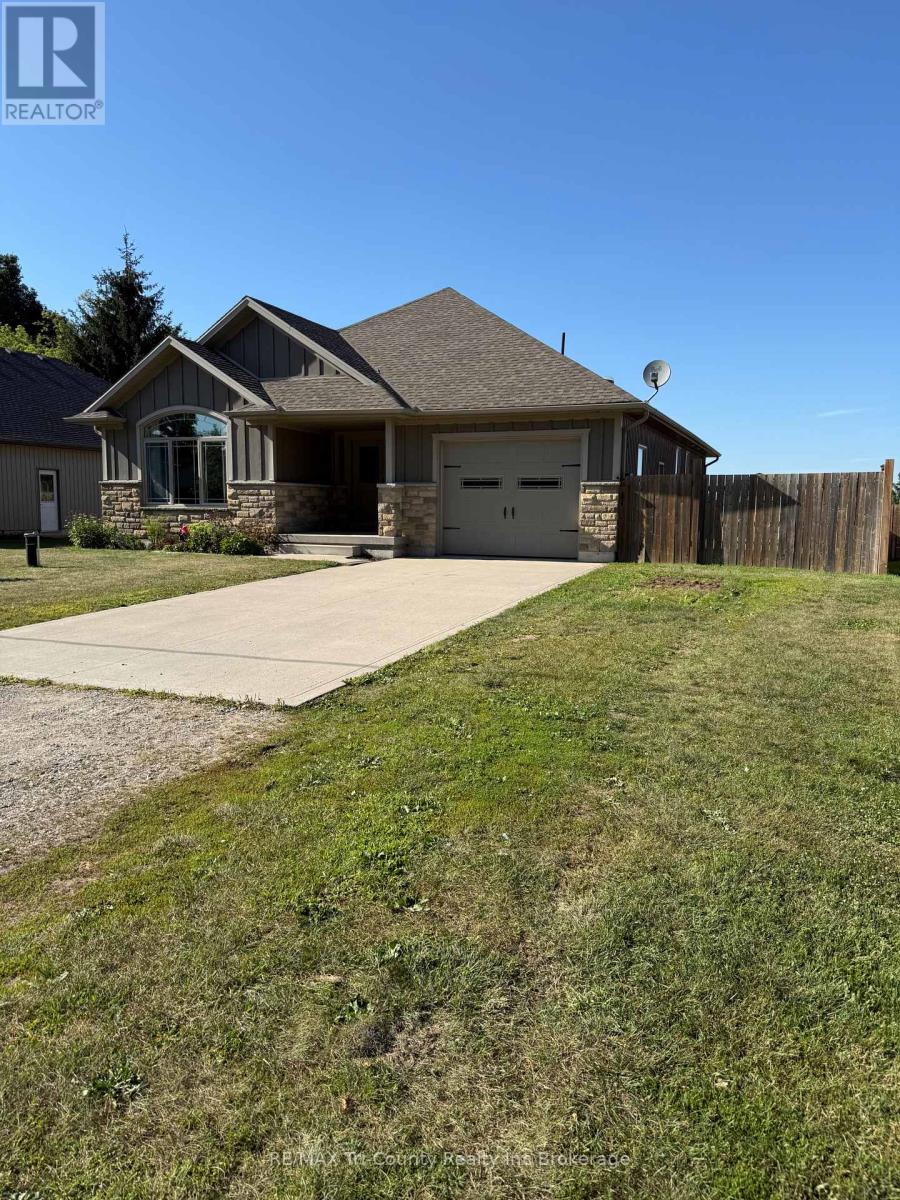

4 Bedroom
3 Bathroom
1,100 - 1,500 sqft
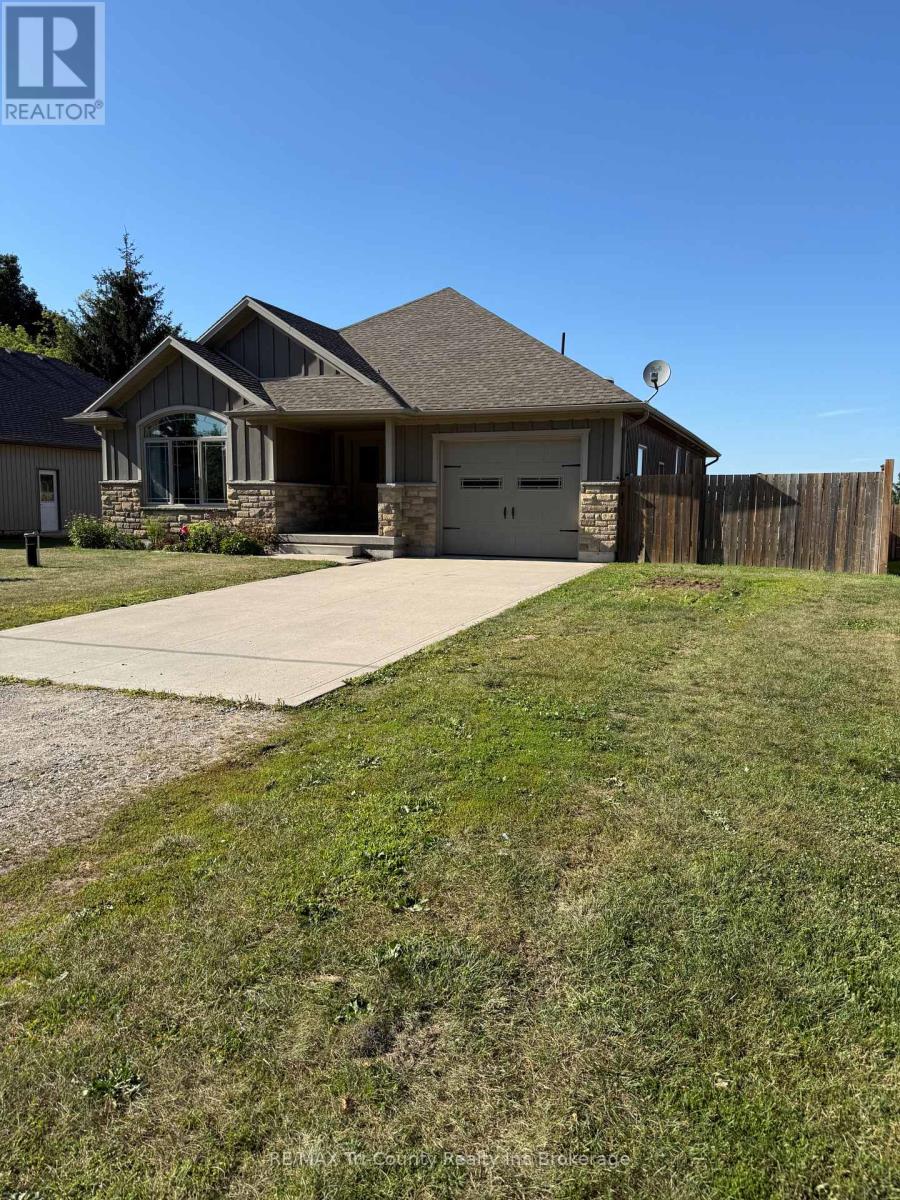
Bungalow
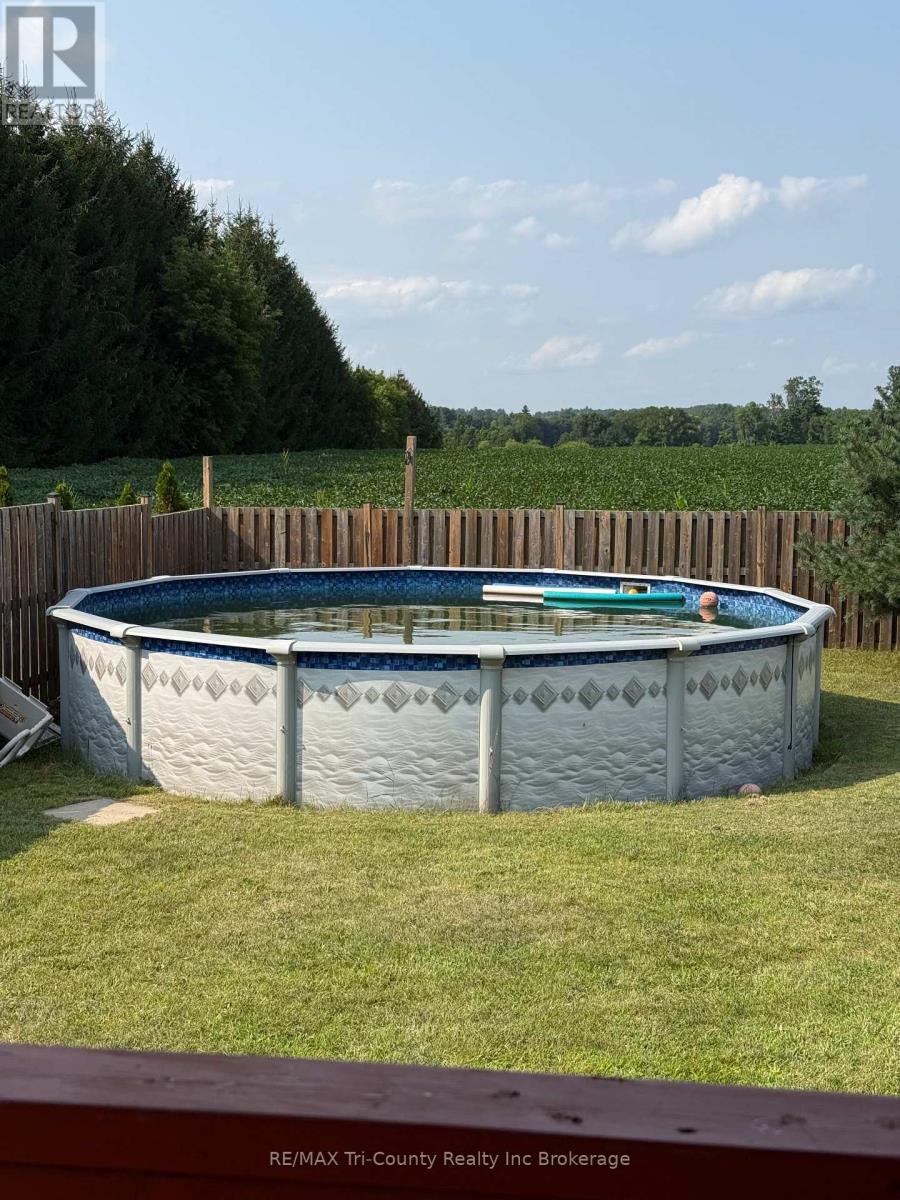
Above Ground Pool
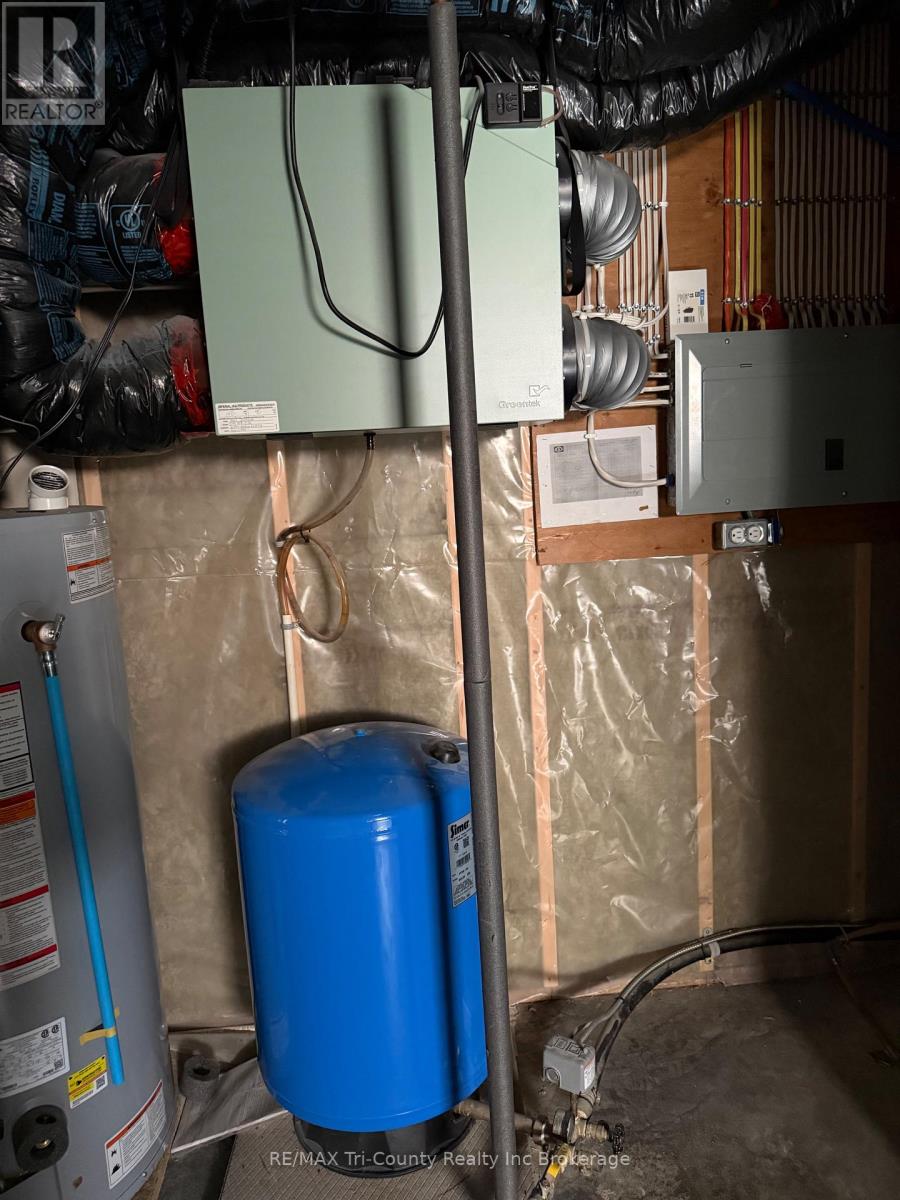
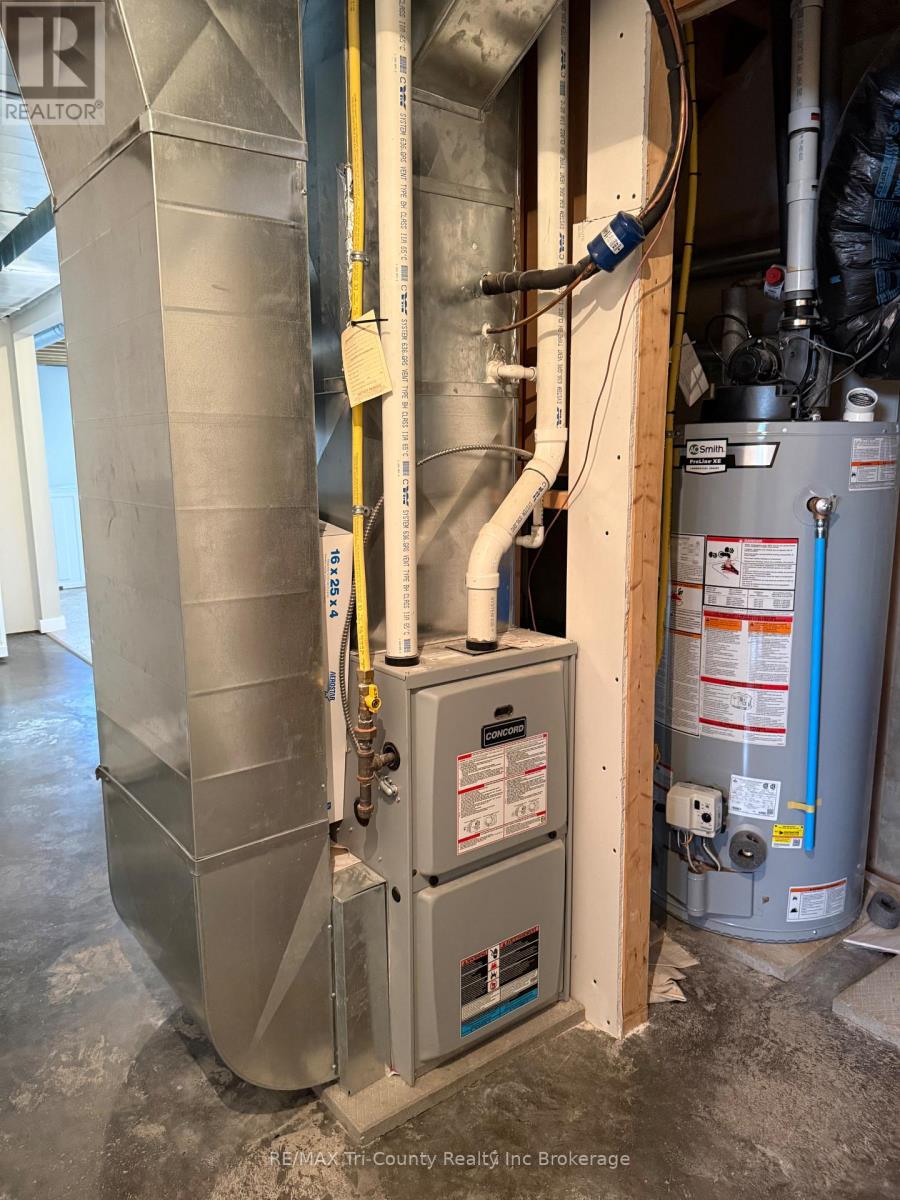
Central Air Conditioning, Air Exchanger
Forced Air
Landscaped
$619,900
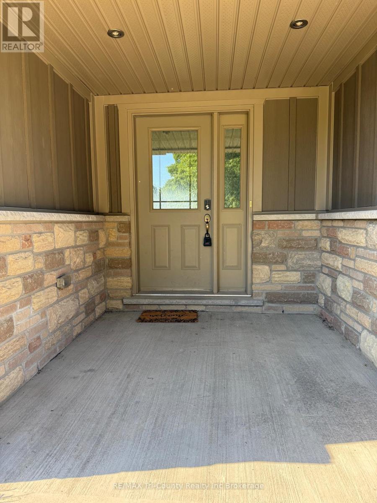
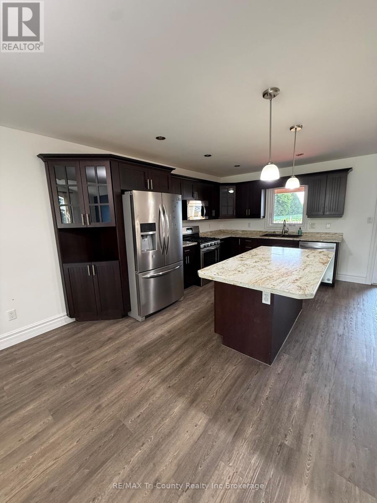
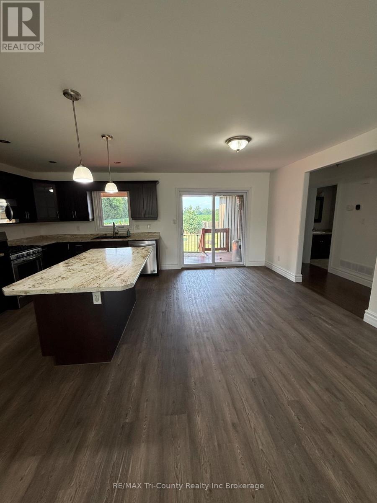
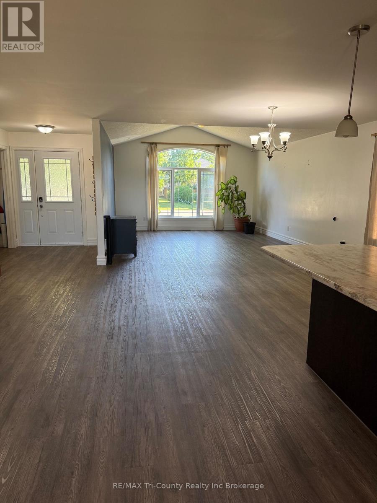
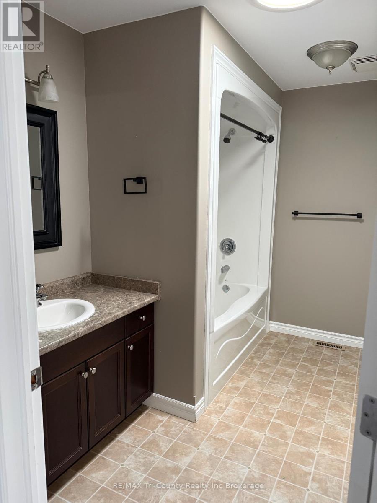
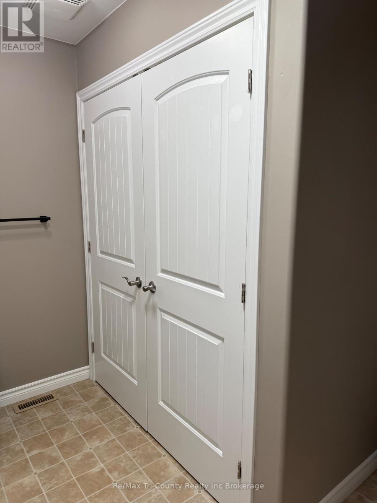
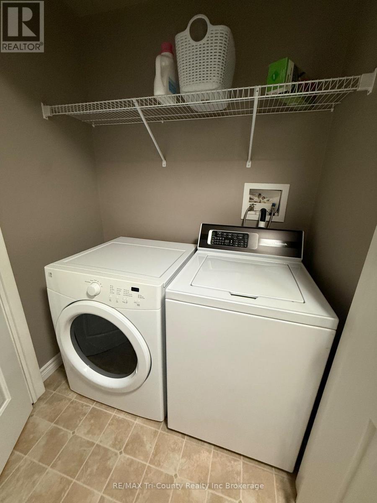
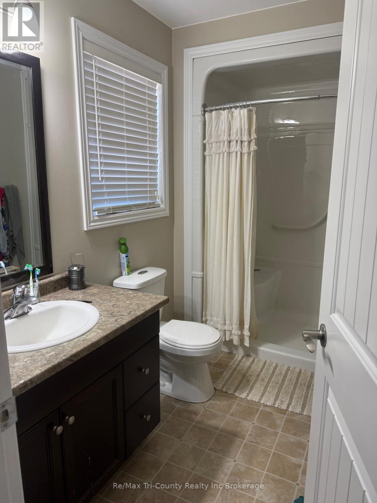
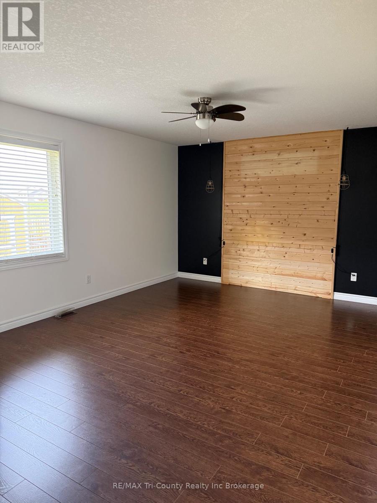
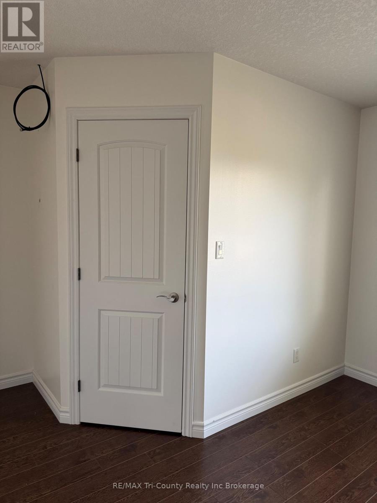
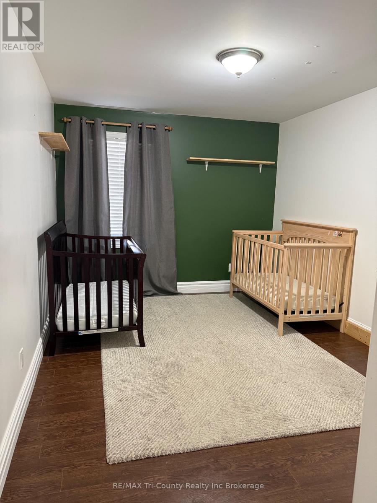
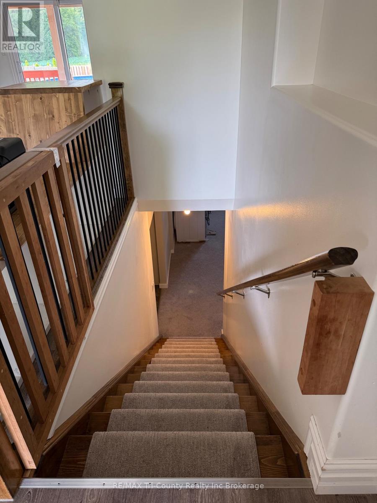
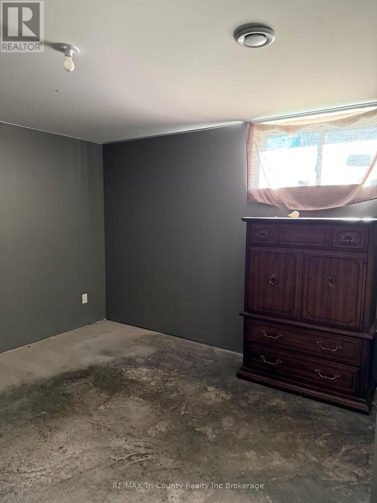
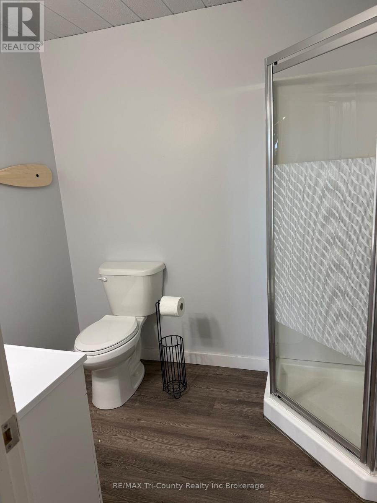
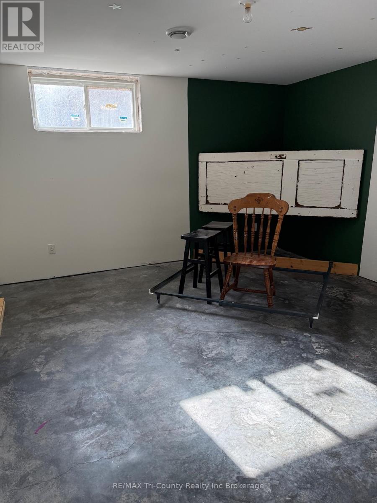
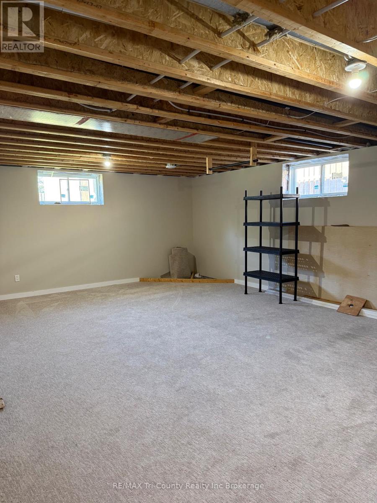
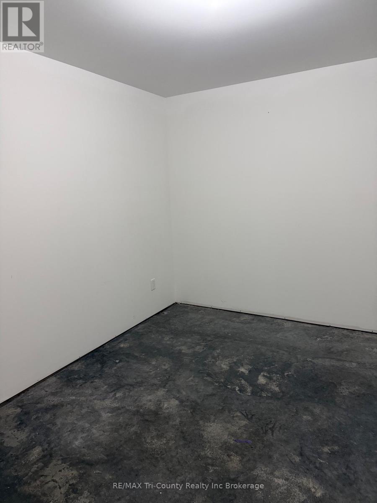
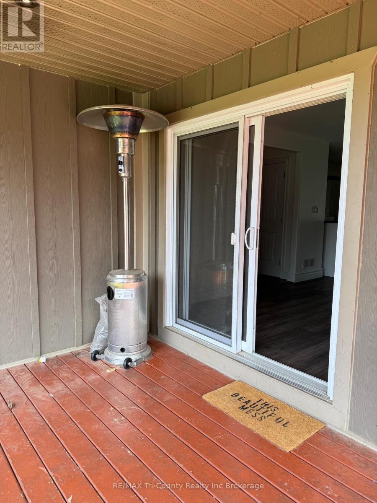
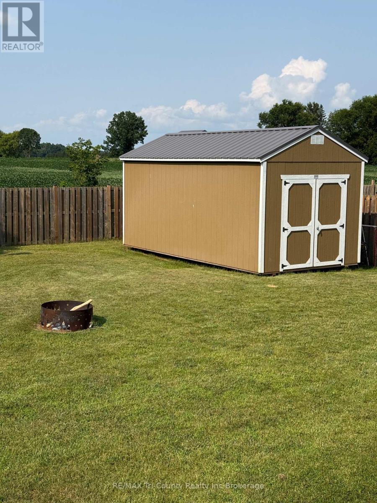
READY & WAITING for a new family. Spacious open floor concept. All kitchen appliances stay. Large kitchen island for bakers and cooks. Vaulted ceilings. Partially finished lower level with second laundry room, 3rd bathroom and 2 rooms previously used as bedrooms plus office and huge open rec room. Patio doors to covered deck and fenced yard. 10 x 20' shed 2025. A/G pool. Backs onto fields. Attached garage with double wide cement driveway. Quiet setting. Well in front yard. Sewers. (id:15069)
Property Details
| MLS® Number | X13624596 |
| Property Type | Single Family |
| Community Name | Straffordville |
| Amenities Near By | Park, Place Of Worship, Schools |
| Equipment Type | None |
| Features | Flat Site |
| Parking Space Total | 7 |
| Pool Type | Above Ground Pool |
| Rental Equipment Type | None |
| Structure | Deck, Porch, Shed |
Building
| Bathroom Total | 3 |
| Bedrooms Above Ground | 2 |
| Bedrooms Below Ground | 2 |
| Bedrooms Total | 4 |
| Age | 6 To 15 Years |
| Appliances | Garage Door Opener Remote(s), Water Meter, Water Heater, Dishwasher, Dryer, Garage Door Opener, Microwave, Stove, Two Washers, Refrigerator |
| Architectural Style | Bungalow |
| Basement Development | Partially Finished |
| Basement Type | Partial (partially Finished) |
| Construction Style Attachment | Detached |
| Cooling Type | Central Air Conditioning, Air Exchanger |
| Exterior Finish | Stone, Brick |
| Foundation Type | Poured Concrete |
| Heating Fuel | Natural Gas |
| Heating Type | Forced Air |
| Stories Total | 1 |
| Size Interior | 1,100 - 1,500 Sqft |
| Type | House |
| Utility Water | Drilled Well |
Parking
| Attached Garage | |
| Garage |
Land
| Acreage | No |
| Fence Type | Partially Fenced |
| Land Amenities | Park, Place Of Worship, Schools |
| Landscape Features | Landscaped |
| Sewer | Sanitary Sewer |
| Size Depth | 148 Ft ,4 In |
| Size Frontage | 65 Ft ,9 In |
| Size Irregular | 65.8 X 148.4 Ft |
| Size Total Text | 65.8 X 148.4 Ft |
| Zoning Description | Res |
Rooms
| Level | Type | Length | Width | Dimensions |
|---|---|---|---|---|
| Basement | Recreational, Games Room | 7.6 m | 3.1 m | 7.6 m x 3.1 m |
| Basement | Laundry Room | 1.8 m | 1.5 m | 1.8 m x 1.5 m |
| Basement | Bathroom | 2 m | 1.7 m | 2 m x 1.7 m |
| Basement | Bedroom 3 | 4.4 m | 3.1 m | 4.4 m x 3.1 m |
| Basement | Bedroom 4 | 4.2 m | 4 m | 4.2 m x 4 m |
| Basement | Office | 3.7 m | 3.2 m | 3.7 m x 3.2 m |
| Ground Level | Kitchen | 5.7 m | 4.2 m | 5.7 m x 4.2 m |
| Ground Level | Dining Room | 4.4 m | 3 m | 4.4 m x 3 m |
| Ground Level | Living Room | 5 m | 4.35 m | 5 m x 4.35 m |
| Ground Level | Primary Bedroom | 4.9 m | 3.1 m | 4.9 m x 3.1 m |
| Ground Level | Bedroom 2 | 5 m | 3.8 m | 5 m x 3.8 m |
| Ground Level | Bathroom | 3 m | 2 m | 3 m x 2 m |
| Ground Level | Laundry Room | 2 m | 1 m | 2 m x 1 m |
Utilities
| Electricity | Installed |
| Sewer | Installed |
Contact Us
Contact us for more information

This REALTOR.ca listing content is owned and licensed by REALTOR® members of The Canadian Real Estate Association
The trademarks REALTOR®, REALTORS®, and the REALTOR® logo are controlled by The Canadian Real Estate Association (CREA) and identify real estate professionals who are members of CREA. The trademarks MLS®, Multiple Listing Service® and the associated logos are owned by The Canadian Real Estate Association (CREA) and identify the quality of services provided by real estate professionals who are members of CREA. The trademark DDF® is owned by The Canadian Real Estate Association (CREA) and identifies CREA's Data Distribution Facility (DDF®)
July 31 2026 02:55:06
Woodstock Ingersoll Tillsonburg and Area Association of REALTORS® (WITAAR)
RE/MAX Tri-County Realty Inc Brokerage